




Leave a Message

By providing your contact information to Nick Steffes, your personal information will be processed in accordance with Nick Steffes's Privacy Policy. By checking the box(es) below, you expressly consent to receive marketing or promotional real estate communication from Nick Steffes in the manner selected by you. For SMS text messages, message frequency varies. Message and data rates may apply. Consent is not a condition of purchase of any goods or services. You may opt out of receiving further communications from Nick Steffes at any time. To opt out of receiving SMS text messages, reply STOP to unsubscribe. SMS text messaging is subject to our Terms of Use.

Thank you for your message. I will be in touch with you shortly.

7525 E GAINEY RANCH Road 189
SEE ALL PHOTOS
7525 E GAINEY RANCH Road 189
Courtesy of Compass, Kitch Baldwin Listing Contact: 602-390-8686 
Sold

7525 E GAINEY RANCH Road 189

7525 E GAINEY RANCH Road 189, Scottsdale, AZ 85258

$1,900,000
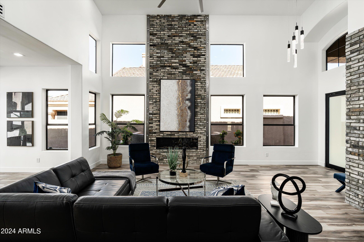
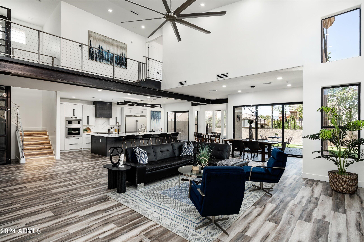
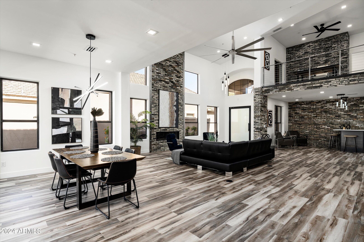
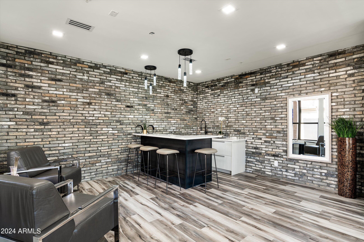
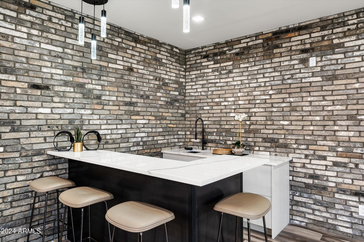
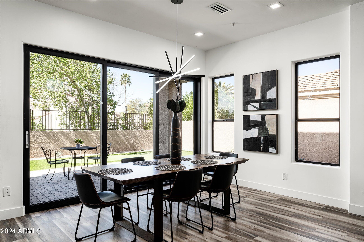
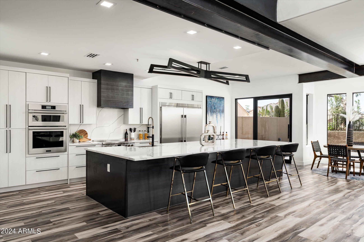
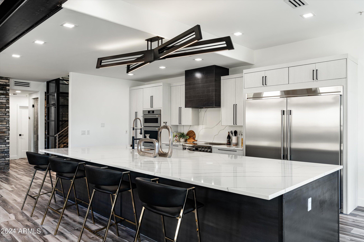
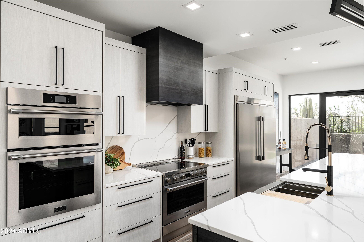
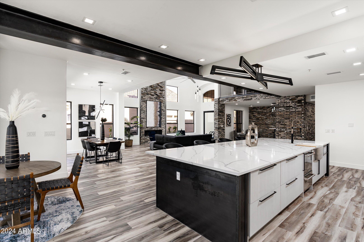
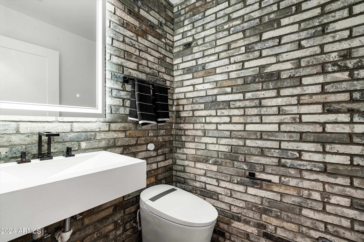
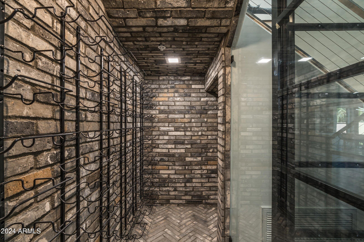
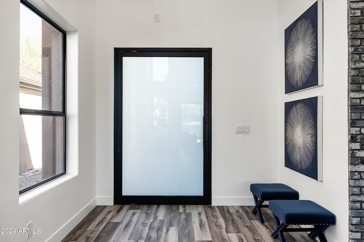
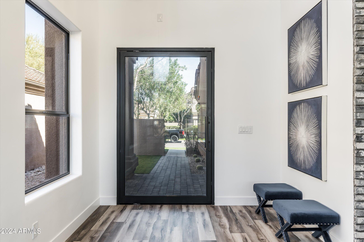
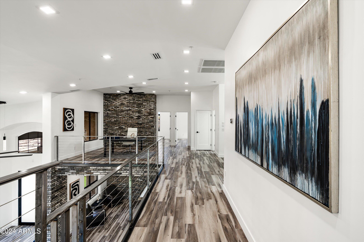
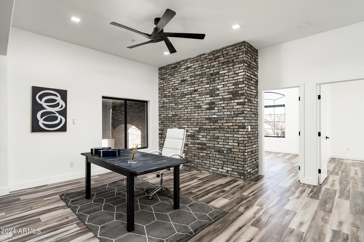
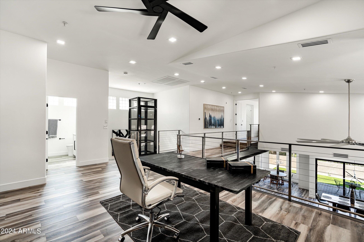
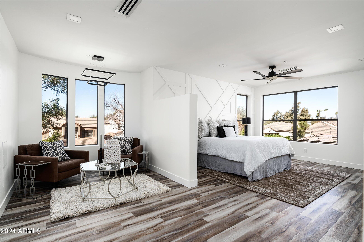
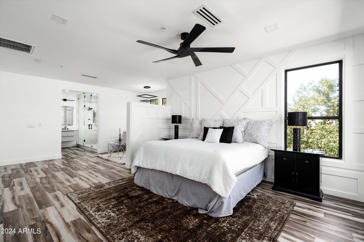
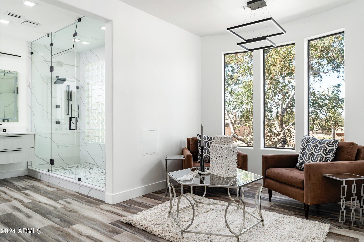
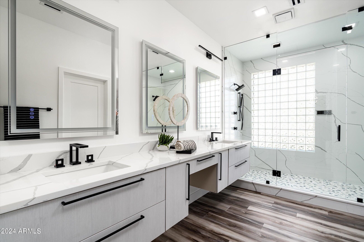
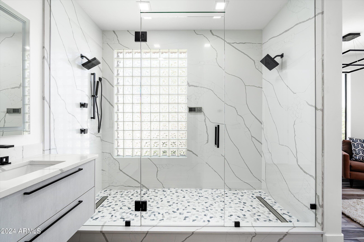
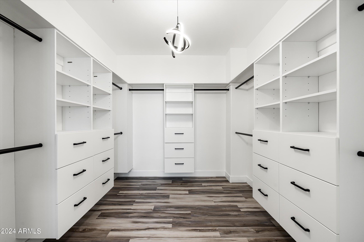
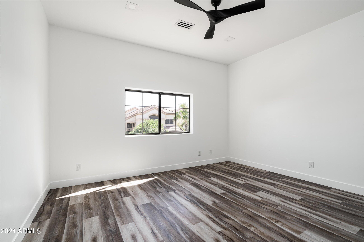
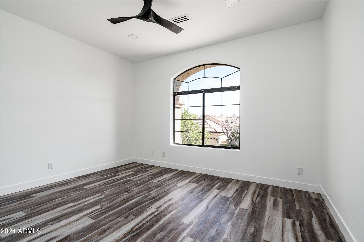
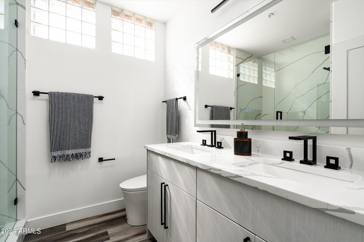
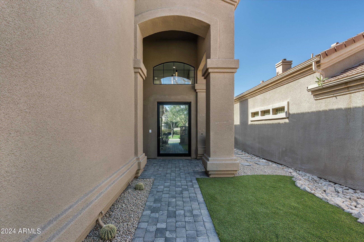
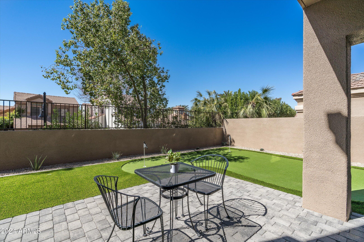
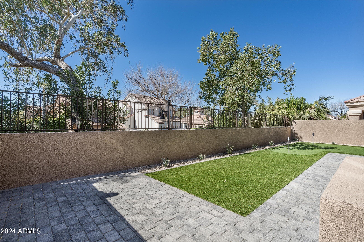
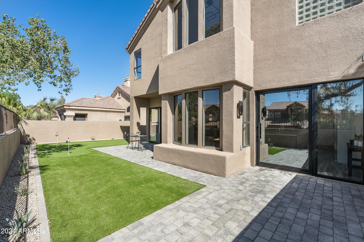
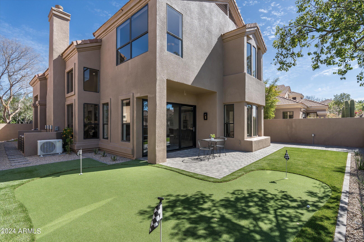
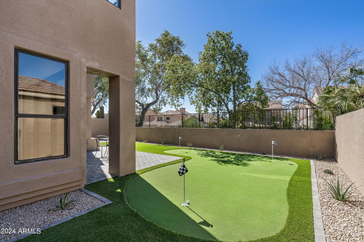
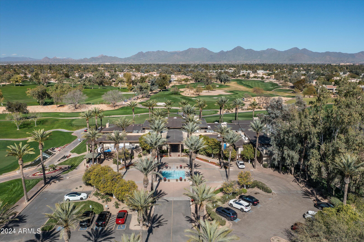
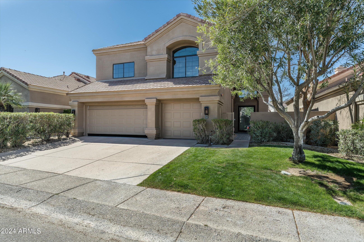
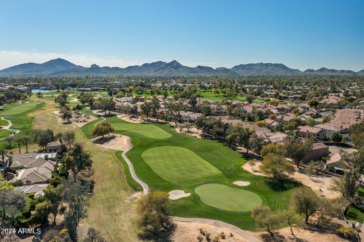
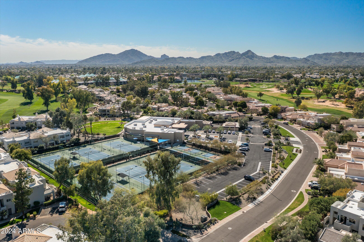
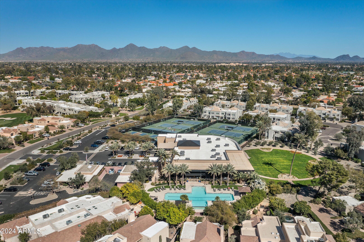
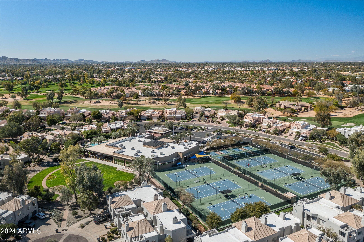
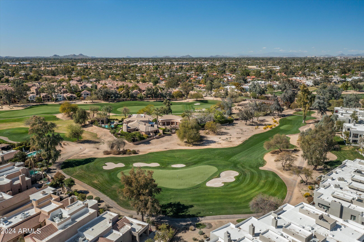
Owner has spared no expense in this beautiful contemporary remodel in the Greens at Gainey Ranch. One of only a few homes in the community with a 3 car garage w/ new minisplit. Experience something special beginning with the entry door w/adjustable see through glass. The kitchen features all new cabinets, gorgeous quartz counters, new island and appliances. Brick veneer accents, custom lighting fixtures, fans, metal work accents, new flooring and HVAC units. Glass & brick wine cellar, wet bar/cabinets & fireplace. Take the glass elevator or steps to the loft area & bedrooms. Baths feature quartz slab showers and closets w/built ins. Owner has upgraded the electrical & installed new 12'panel exterior & 8' pivot patio doors. Putting green. Pretty mountain views from the upstairs windows

3
beds

3
baths

2,756 Sq.Ft. LIVING AREA

5,516 Sq.Ft. lot

Features & Amenities

Interior

  • total bedrooms3
  • Total bathrooms3
  • full bathrooms2
  • half bathroom1
  • Laundry room Inside
  • Flooring Wood
  • Fireplace Living Room
  • APPLIANCES Refrigerator, Built-in Microwave, Dishwasher, Disposal, Electric Cooktop
  • other interior Features High Speed Internet, Double Vanity, Upstairs, Eat-in Kitchen, Breakfast Bar, Elevator, Vaulted Ceiling(s), Wet Bar, Kitchen Island, Full Bth Master Bdrm

Area & Lot

  • Status Sold
  • Date Sold September 30, 2024
  • Living Area2,756 Sq.Ft.
  • Lot Area5,516 Sq.Ft.
  • MLS® ID6764169
  • TypeResidential
  • YEAR BUILT1993
  • NeighborhoodScottsdale
  • Elementary SchoolCochise Elementary School
  • Middle SchoolCocopah Middle School
  • High SchoolChaparral High School
  • School DistrictScottsdale Unified District

Exterior

  • STORIES2
  • Garage Space3.0
  • water SourceCity Water
  • PoolNone
  • roofTile
  • lot featuresGrass Front, Irrigation Front, Irrigation Back
  • parkingGarage Door Opener, Temp Controlled
  • HEAT TYPEElectric
  • AIR CONDITIONINGCentral Air, Ceiling Fan(s), Mini Split
  • sewerPublic Sewer
  • security FeaturesFire Sprinkler System, Security Guard
  • other exterior FeaturesOther, Private Street(s), Private Yard

Financial

  • Sales Price$1,900,000
  • Real Estate Tax $3,677/yr
  • HOA $215/mo

Scottsdale

Here is where the fun begins.

Explore

Let’s Get to Work

Whether buying, selling, or investing, Nick brings the market knowledge, strategy, and representation needed to move forward with confidence.

Follow Me on Instagram