Leave a Message

By providing your contact information to Nick Steffes, your personal information will be processed in accordance with Nick Steffes's Privacy Policy. By checking the box(es) below, you expressly consent to receive marketing or promotional real estate communication from Nick Steffes in the manner selected by you. For SMS text messages, message frequency varies. Message and data rates may apply. Consent is not a condition of purchase of any goods or services. You may opt out of receiving further communications from Nick Steffes at any time. To opt out of receiving SMS text messages, reply STOP to unsubscribe. SMS text messaging is subject to our Terms of Use.

Thank you for your message. I will be in touch with you shortly.

7543 W QUAIL TRACK Drive
SEE ALL PHOTOS
7543 W QUAIL TRACK Drive
Courtesy of Compass, Kasey Fleming Listing Contact: 480-236-2222 
Sold

7543 W QUAIL TRACK Drive

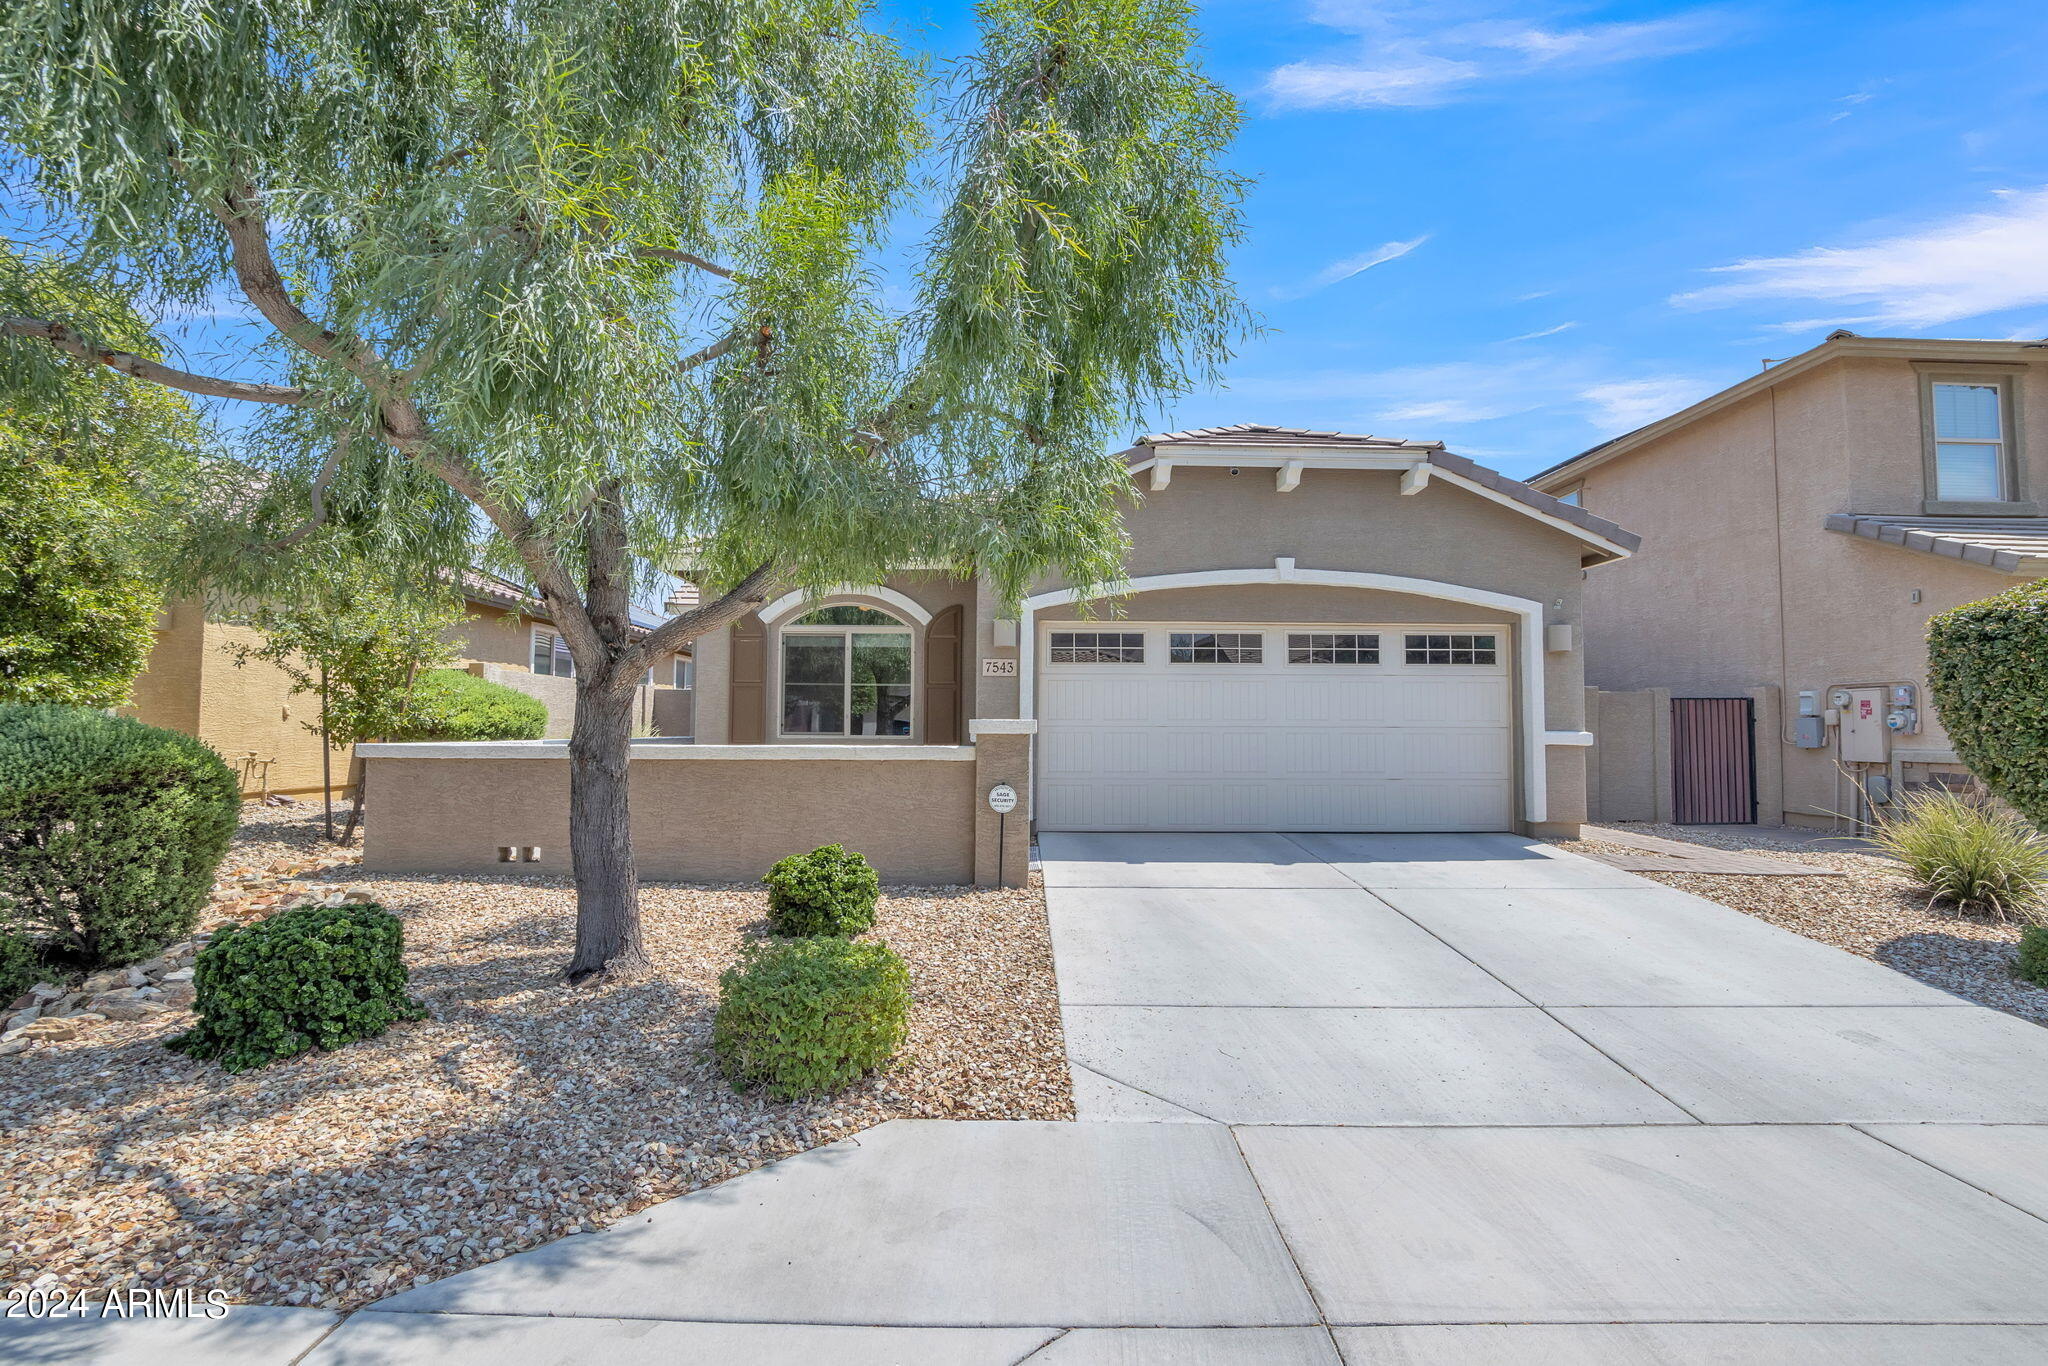
7543 W QUAIL TRACK Drive, Peoria, AZ 85383

$505,000
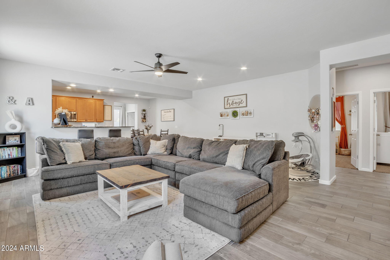
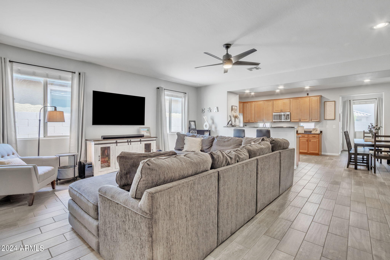
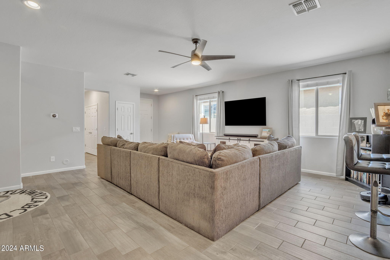
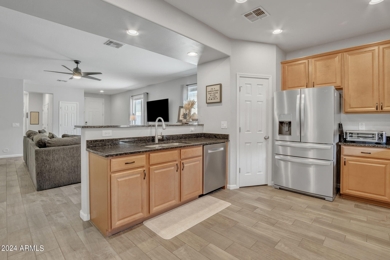
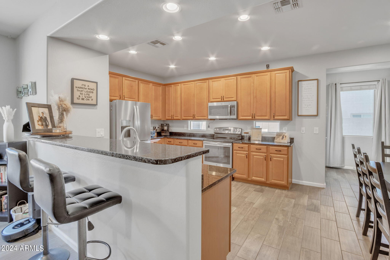
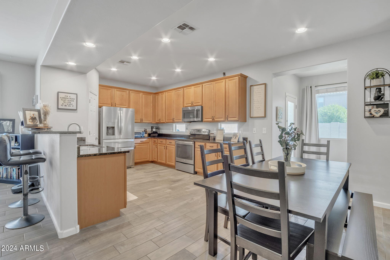
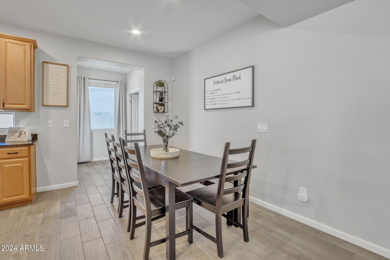
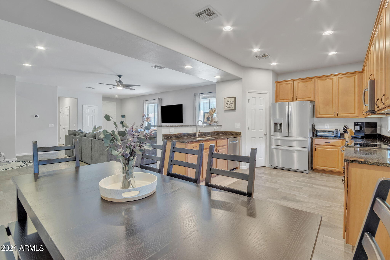
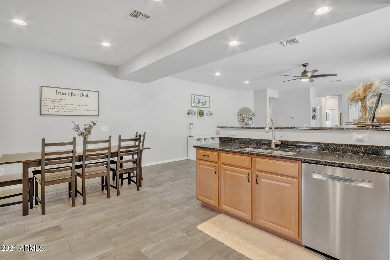
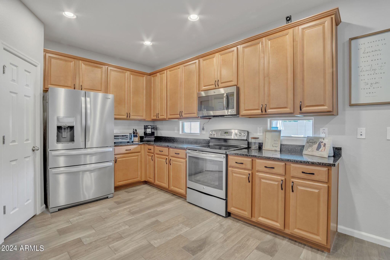
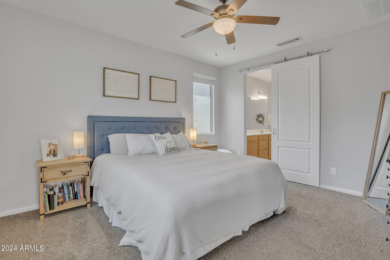
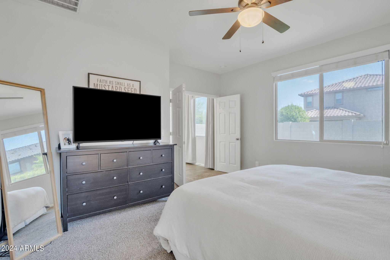
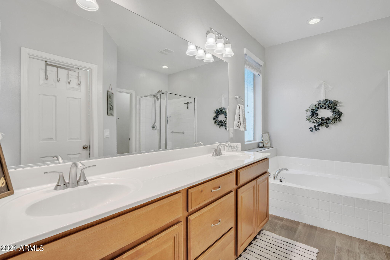
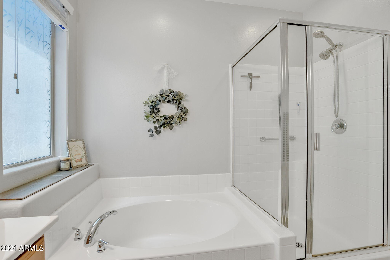
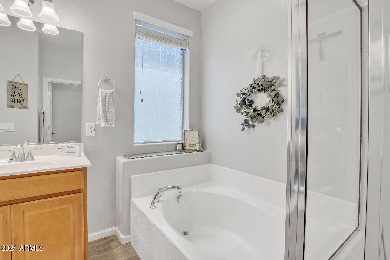
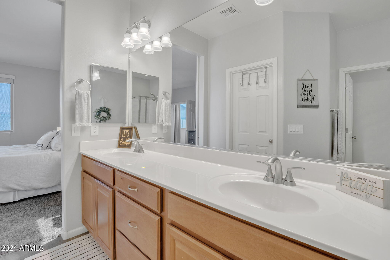
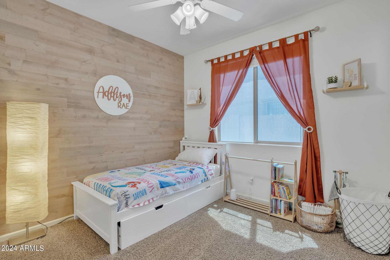
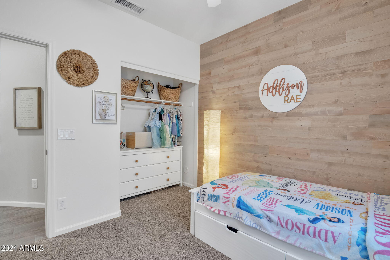
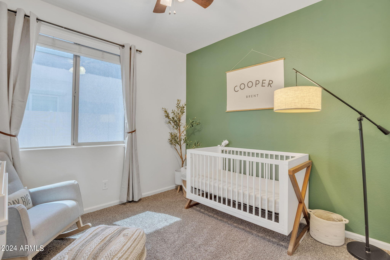
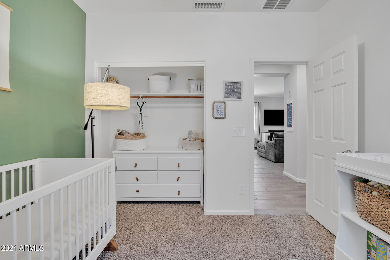
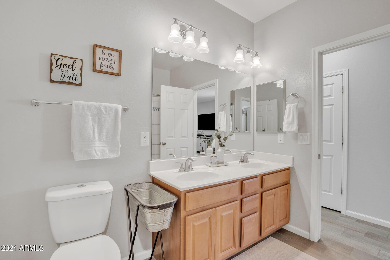
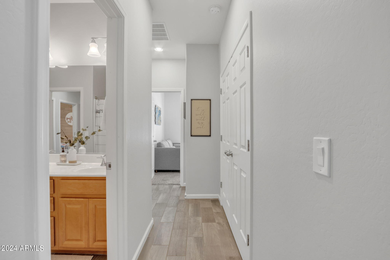
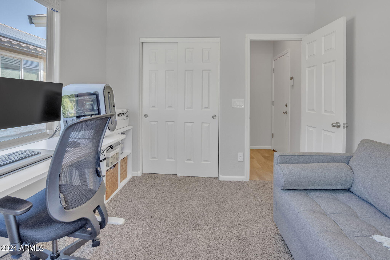
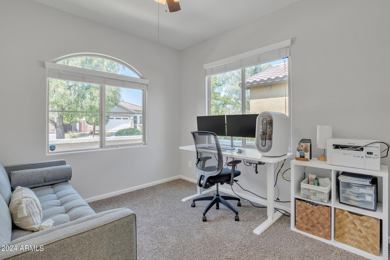
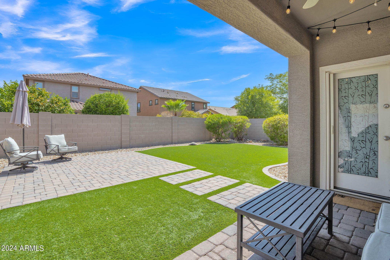
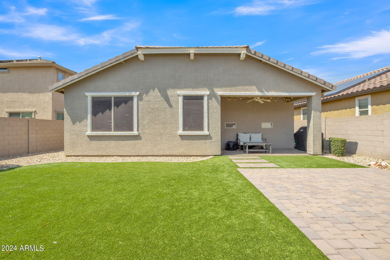
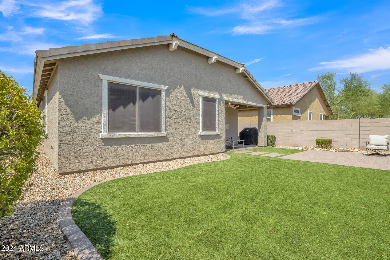
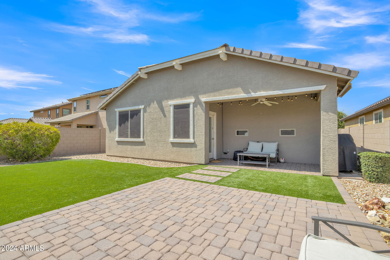
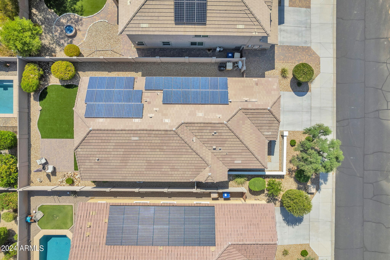
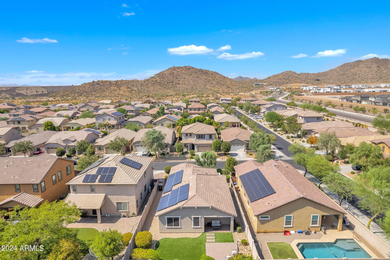
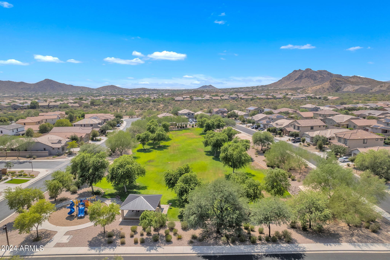
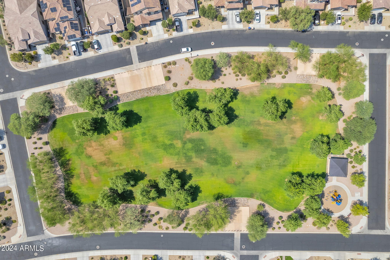
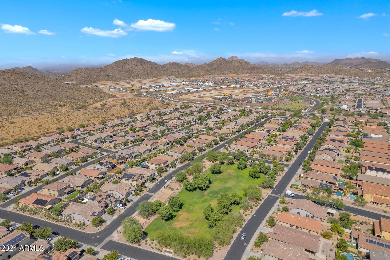
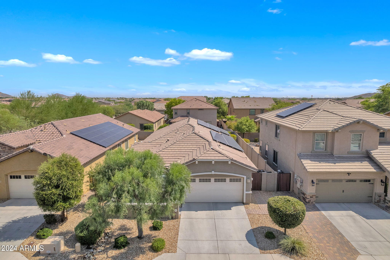
This home is packed with extras: upgraded flooring, storage racks in the garage, charming kitchen windows, and a barn door in the primary bedroom leading to the bathroom. Step inside to an inviting great room that flows seamlessly into a beautiful kitchen. Fabulous 42-inch maple cabinets, gleaming granite countertops with a breakfast bar, and top-of-the-line stainless steel appliances. The cozy breakfast nook and roomy pantry complete this perfect culinary space. Your primary suite is a true retreat, thoughtfully split from the other 3 bedrooms for added privacy. It features a luxurious bath with a separate shower and tub, dual sinks, and a walk-in closet. For outdoor living, relax under the covered patio in a beautifully landscaped, low-maintenance backyard. The quiet neighborhood is perfect for kids to ride their bikes to the park and play with friends. Living in North Peoria means you're just minutes away from excellent shopping, dining, and entertainment options.
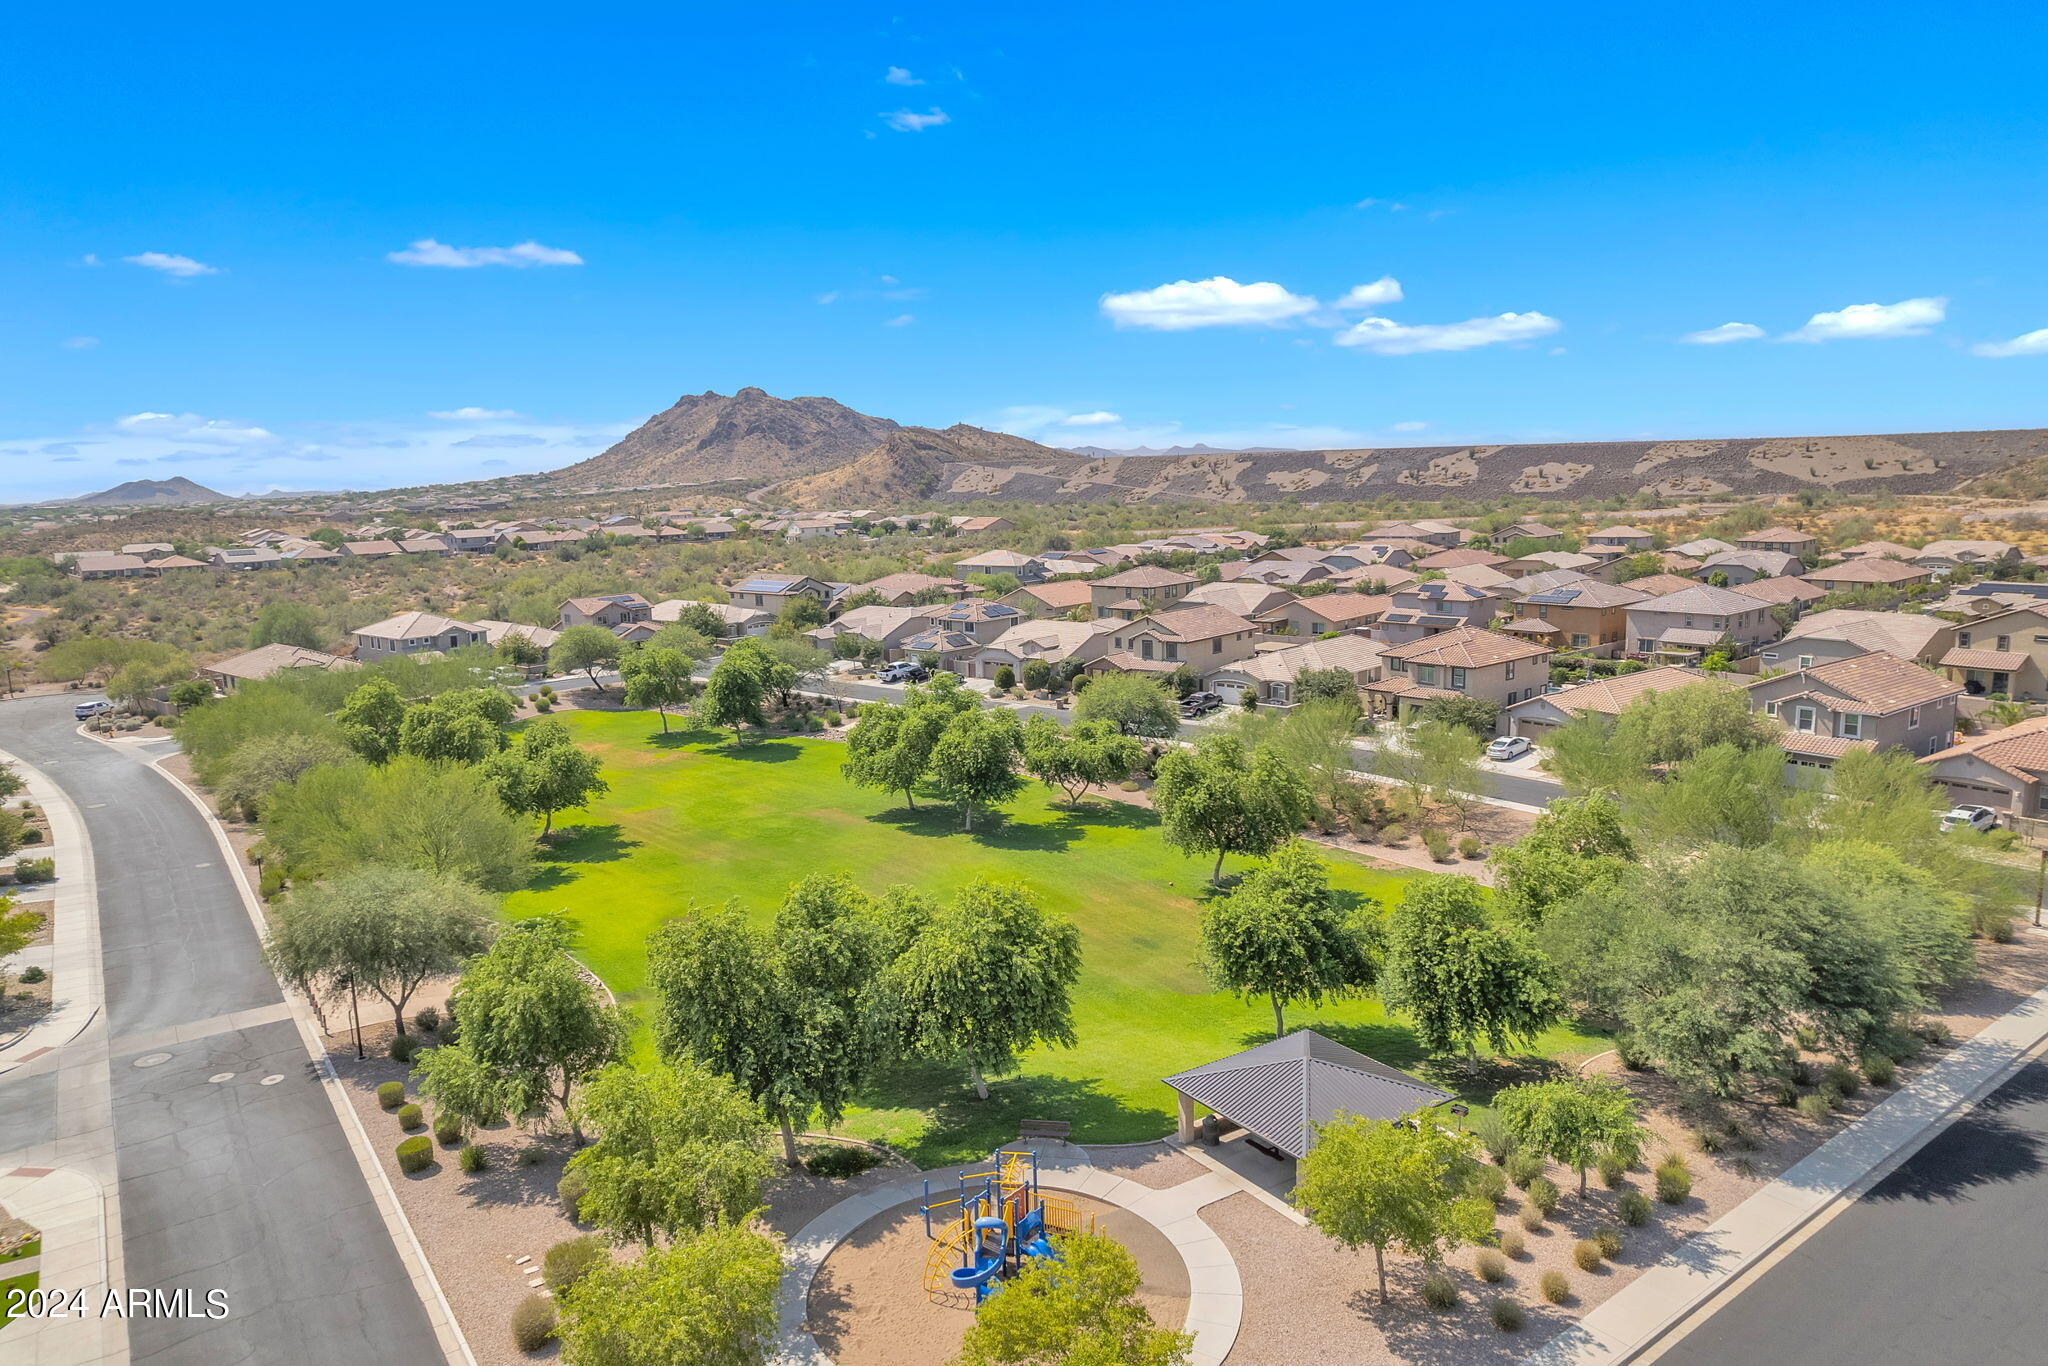
Discover the nearby Lake Pleasant for boating and fishing, or explore the numerous hiking and biking trails for outdoor adventures.
Top-rated schools, family-friendly parks, and convenient access to major highways make North Peoria the ideal place to make home. Don't miss your chance to make this dream home yours, where comfort meets convenience and natural beauty.

4
beds

2
baths

1,772 Sq.Ft. LIVING AREA

6,135 Sq.Ft. lot

Features & Amenities

Interior

  • total bedrooms4
  • Total bathrooms2
  • other interior Features Granite Counters, Double Vanity, Eat-in Kitchen, Pantry, Full Bth Master Bdrm, Separate Shwr Tub

Area & Lot

  • Status Sold
  • Date Sold November 18, 2024
  • Living Area1,772 Sq.Ft.
  • Lot Area6,135 Sq.Ft.
  • MLS® ID6761950
  • TypeResidential
  • YEAR BUILT2015
  • NeighborhoodPhoenix
  • Elementary SchoolTerramar Elementary
  • Middle SchoolTerramar Elementary
  • High SchoolSandra Day O'Connor High School
  • School DistrictDeer Valley Unified District

Exterior

  • STORIES1
  • Garage Space2.0
  • water SourceCity Water
  • PoolNone
  • roofTile
  • lot featuresDesert Back, Desert Front, Gravel/Stone Front, Gravel/Stone Back, Synthetic Grass Back
  • HEAT TYPEElectric
  • AIR CONDITIONINGCentral Air, Ceiling Fan(s)
  • sewerPublic Sewer

Financial

  • Sales Price$505,000
  • Real Estate Tax $1,912/yr
  • HOA $105/mo

Phoenix

Indulge in flavorful experiences that transcend borders.

Explore

Let’s Get to Work

Whether buying, selling, or investing, Nick brings the market knowledge, strategy, and representation needed to move forward with confidence.

Follow Me on Instagram