
Leave a Message

By providing your contact information to Nick Steffes, your personal information will be processed in accordance with Nick Steffes's Privacy Policy. By checking the box(es) below, you expressly consent to receive marketing or promotional real estate communication from Nick Steffes in the manner selected by you. For SMS text messages, message frequency varies. Message and data rates may apply. Consent is not a condition of purchase of any goods or services. You may opt out of receiving further communications from Nick Steffes at any time. To opt out of receiving SMS text messages, reply STOP to unsubscribe. SMS text messaging is subject to our Terms of Use.

Thank you for your message. I will be in touch with you shortly.

7548 E SANTA CATALINA Drive
SEE ALL PHOTOS
7548 E SANTA CATALINA Drive
Courtesy of Compass, Megan K Bruner Listing Contact: 480-415-9891 
Sold

7548 E SANTA CATALINA Drive

7548 E SANTA CATALINA Drive, Scottsdale, AZ 85255

$950,000
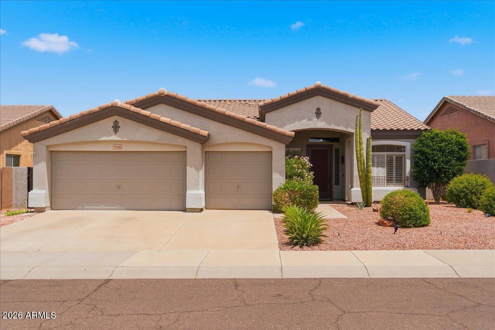
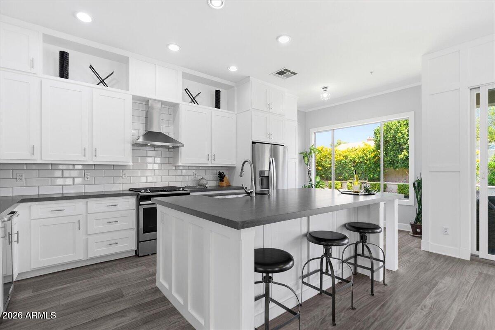
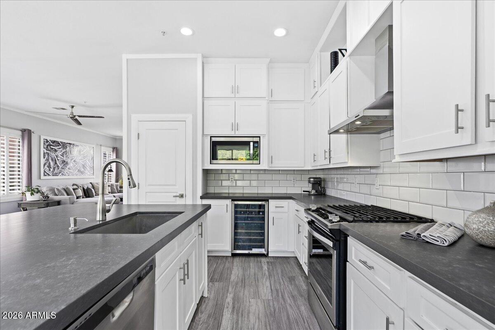
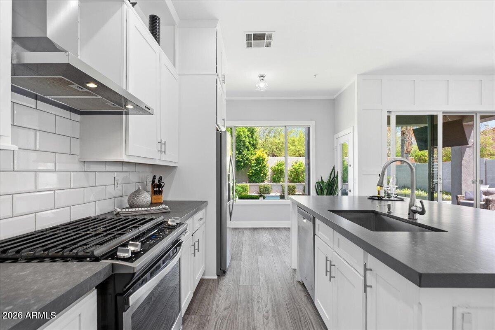
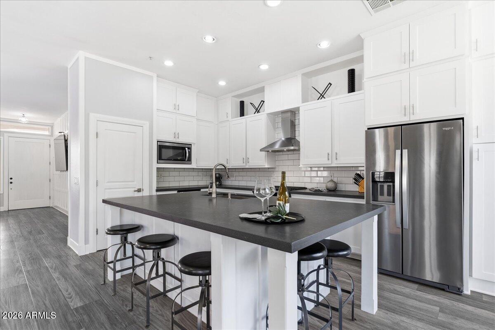
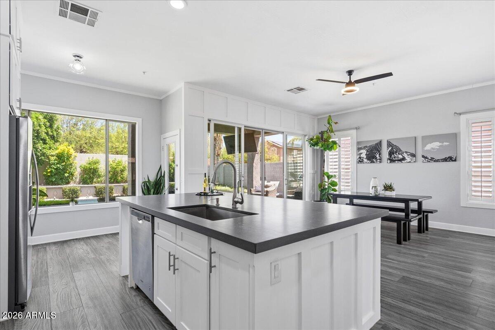
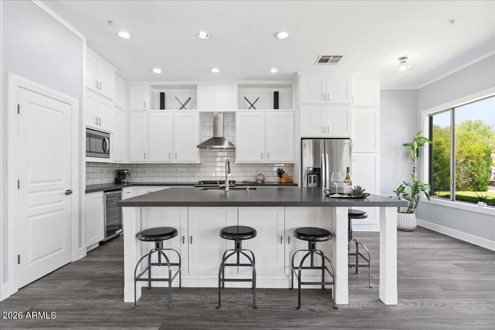
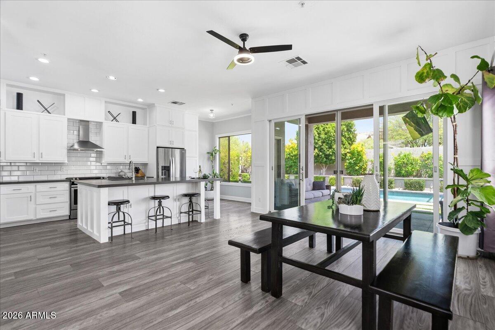
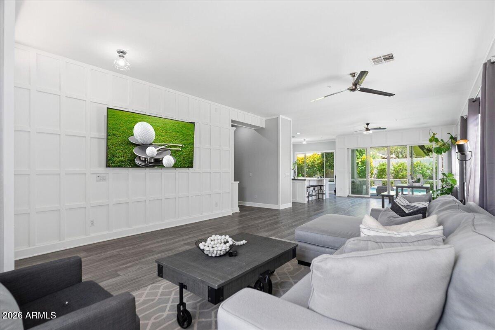
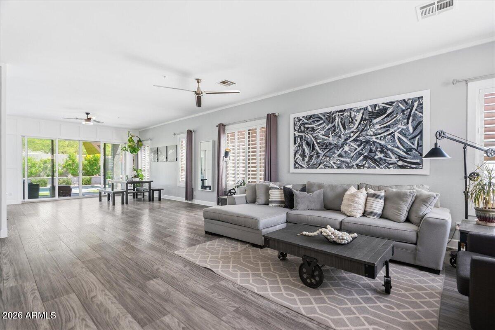
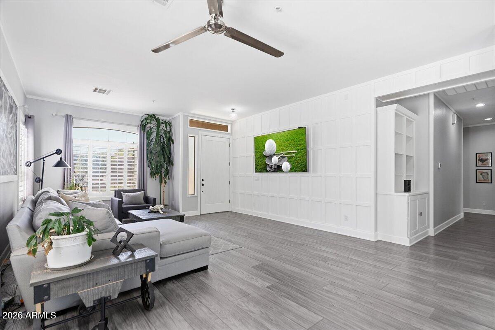
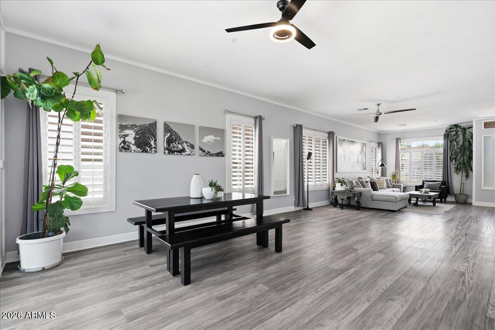
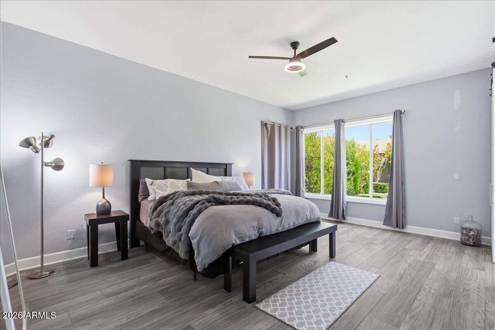
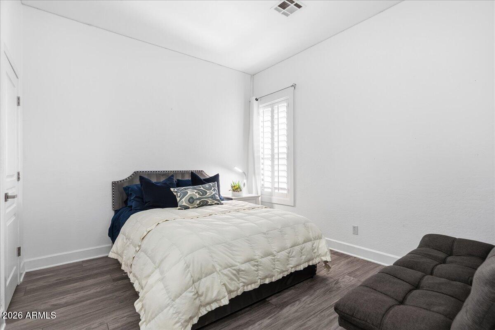
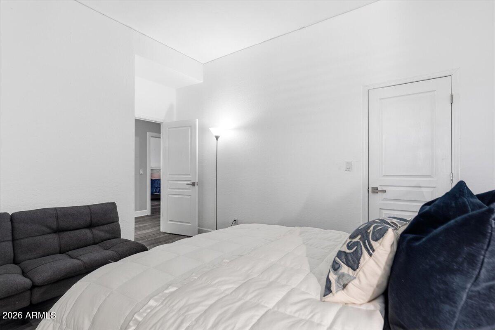
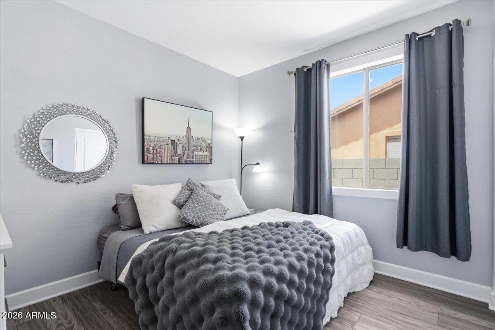
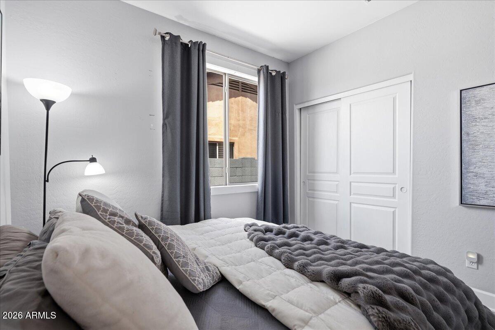
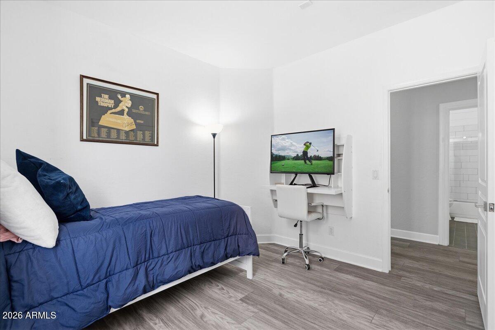
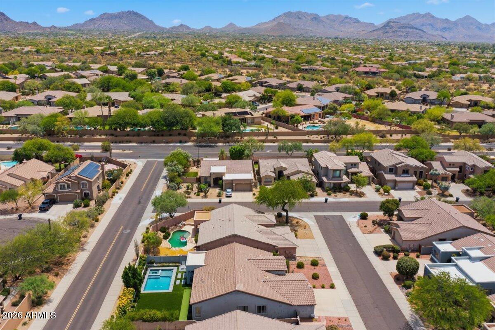
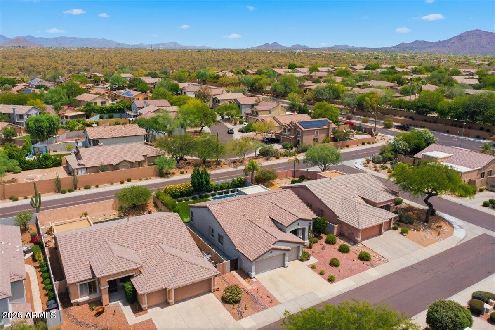
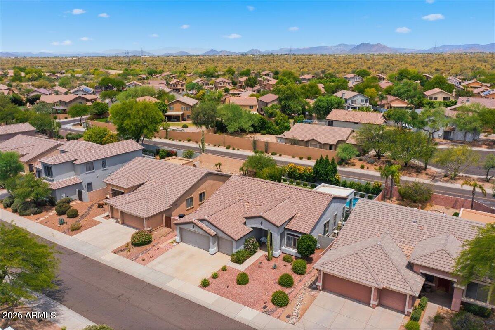
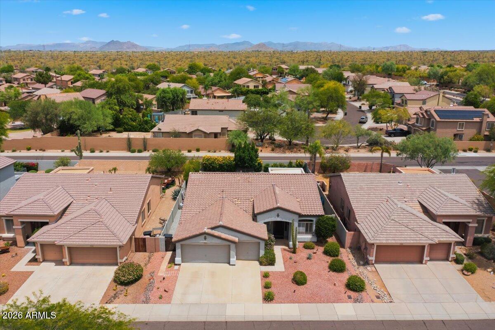
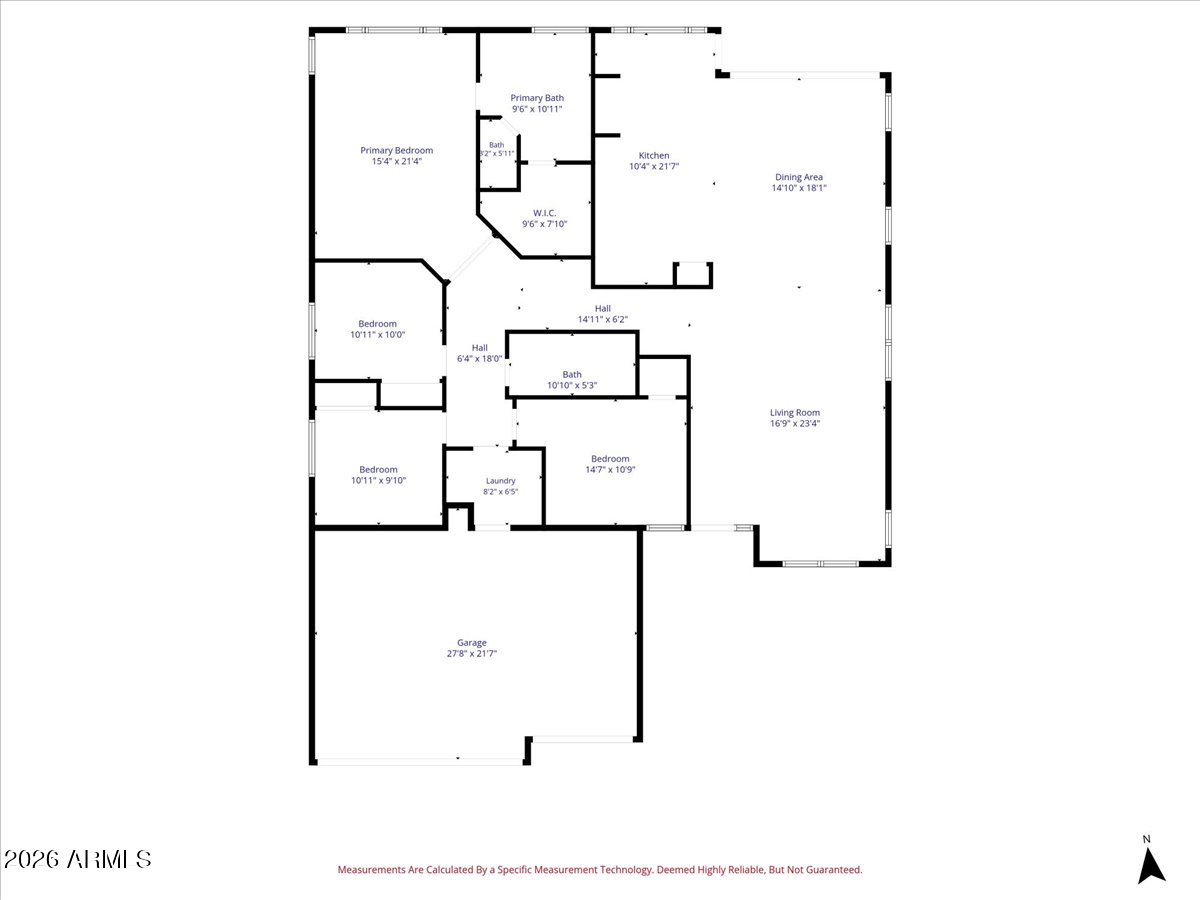
NEW PRICE for QUICK SALE! Welcome to this Beautifully Remodeled North Scottsdale Retreat, where Modern upgrades meet Resort-Style outdoor living. This 4-bedroom, 2-bath home features an open and inviting floor plan highlighted by a stunning kitchen complete with Quartz countertops, a gas range, wine refrigerator, and all-new stainless steel appliances.

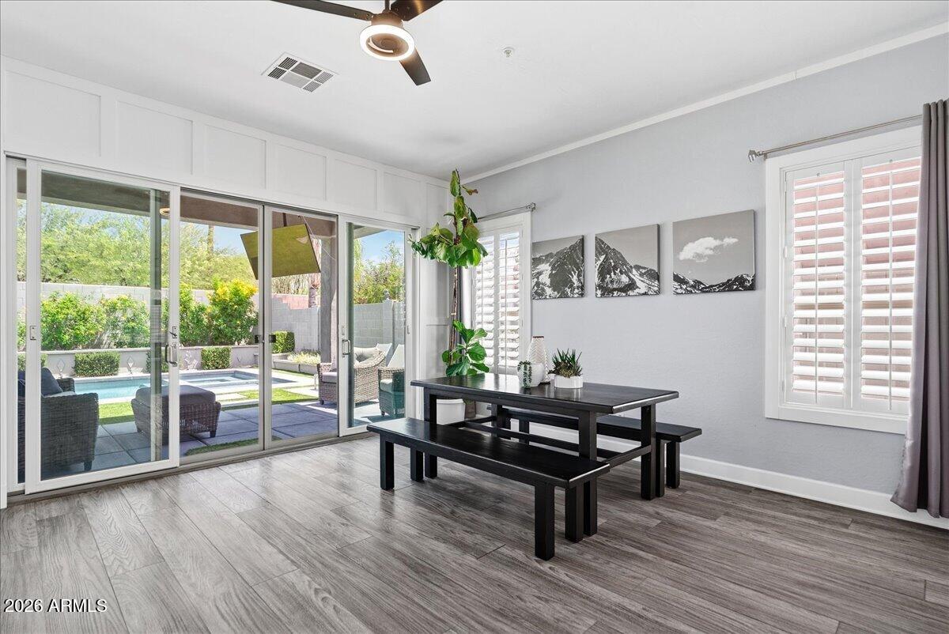
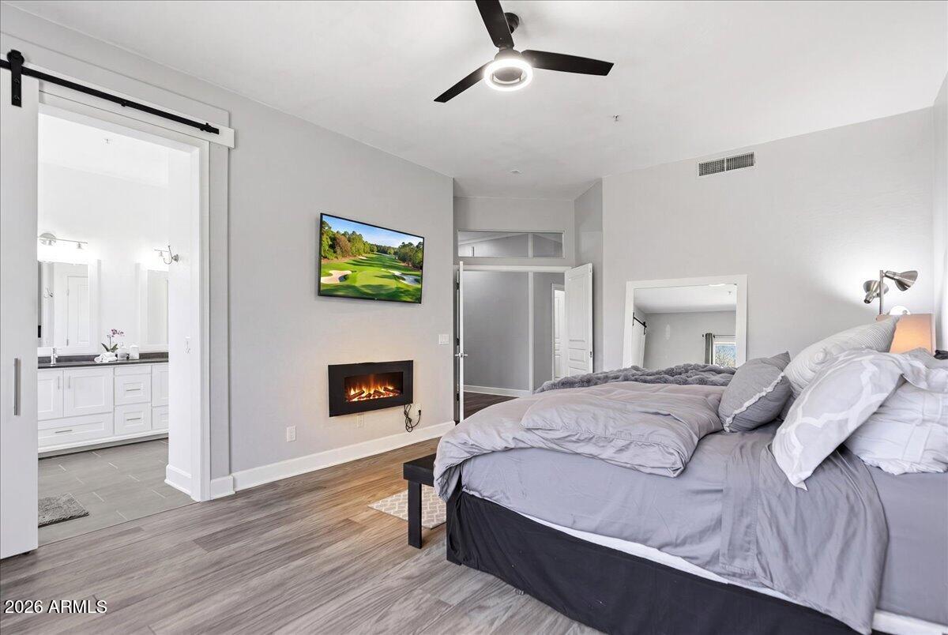
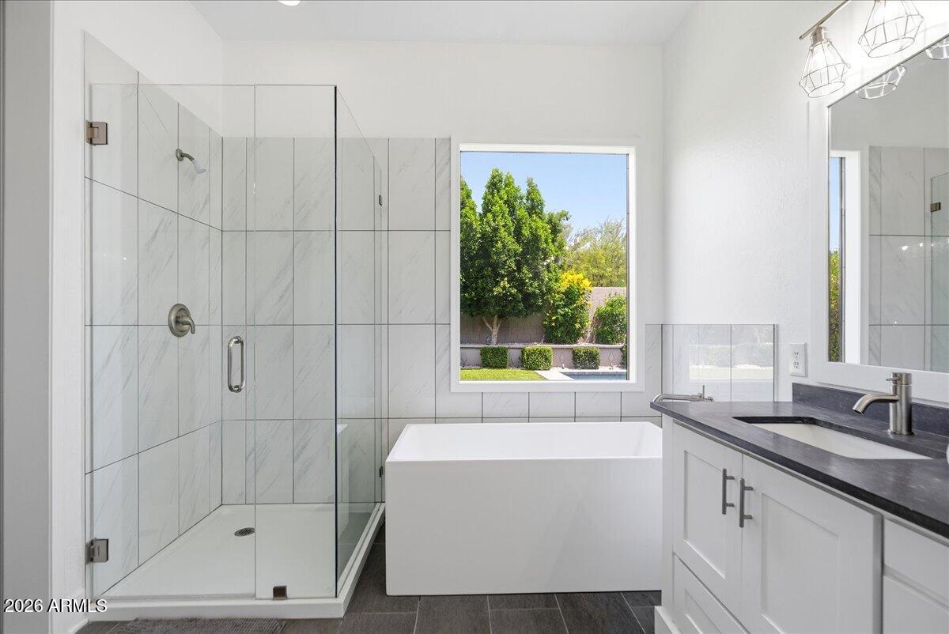
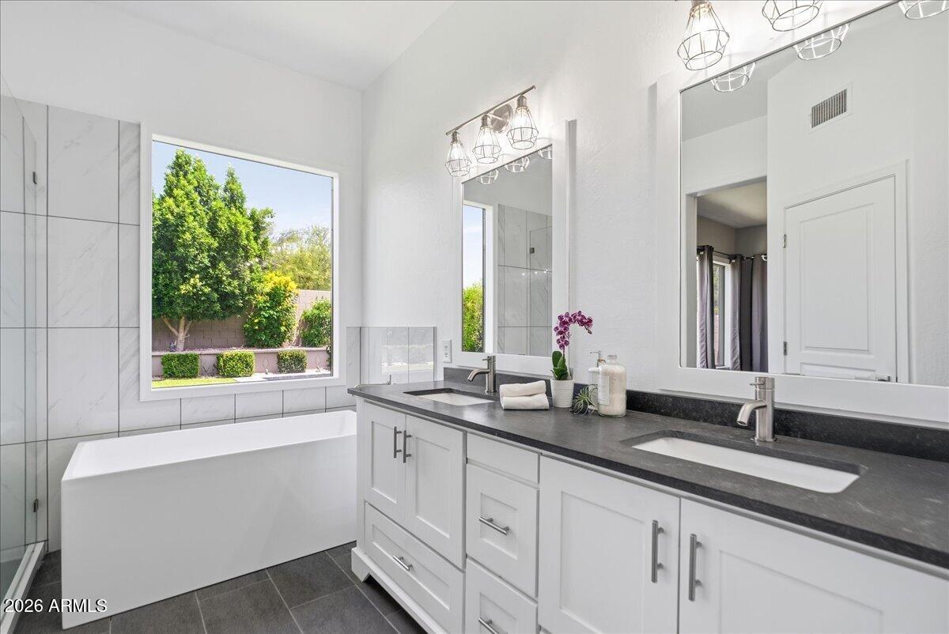
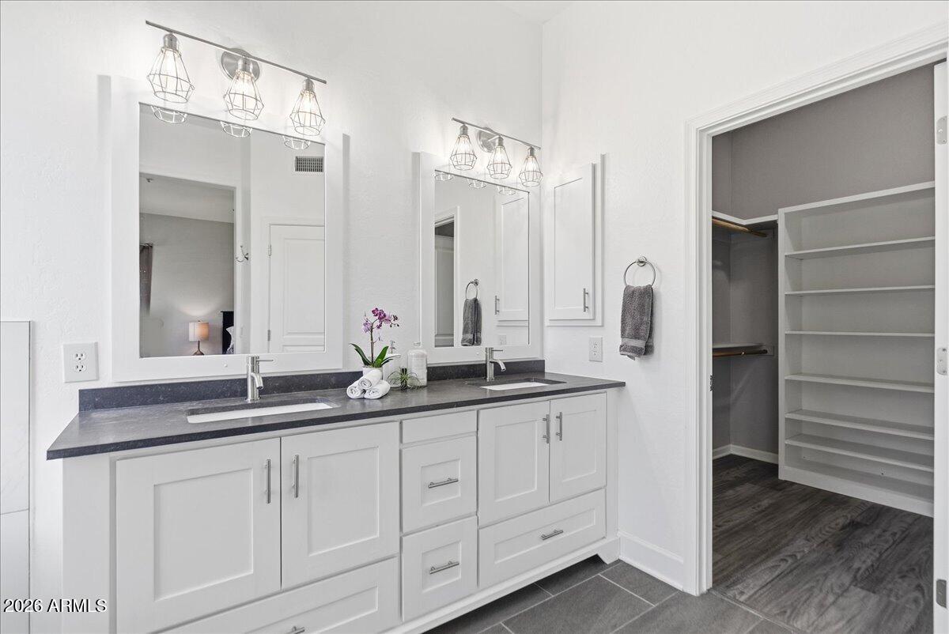
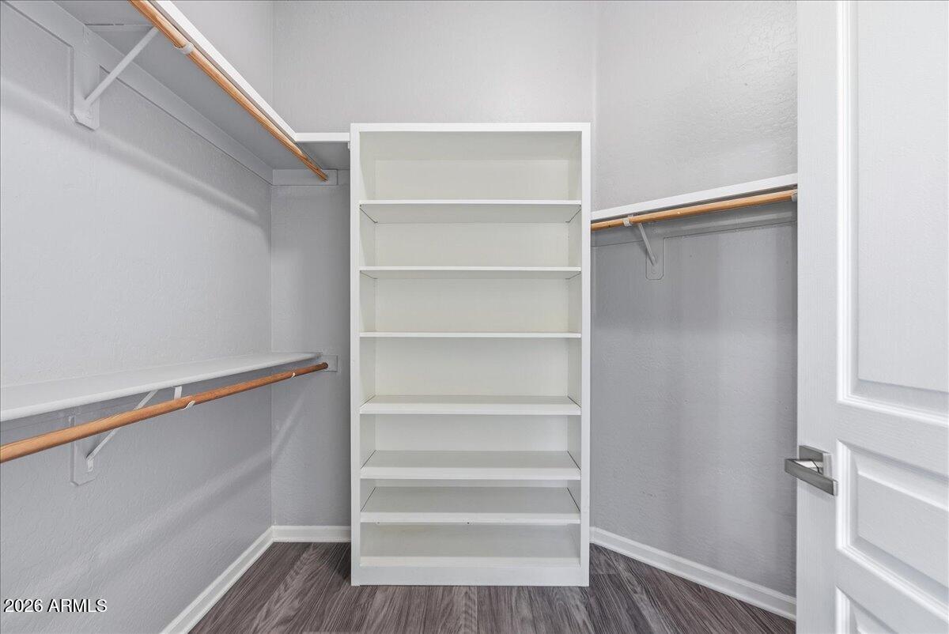
Thoughtful updates continue throughout the home, including plantation shutters, a stylish barn door entry to the primary Bath, Newer Roof, HVAC system, and water heater--providing both comfort and peace of mind!

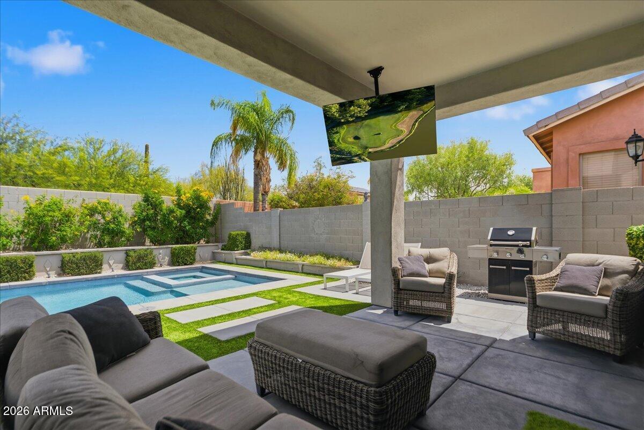
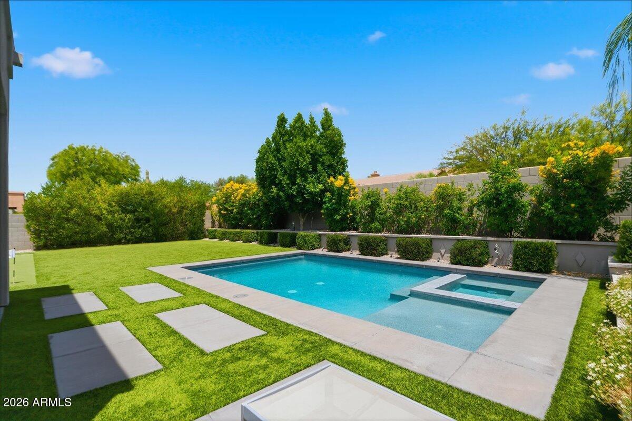
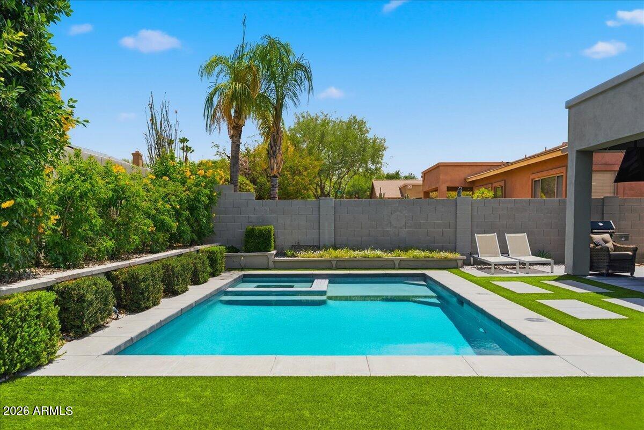
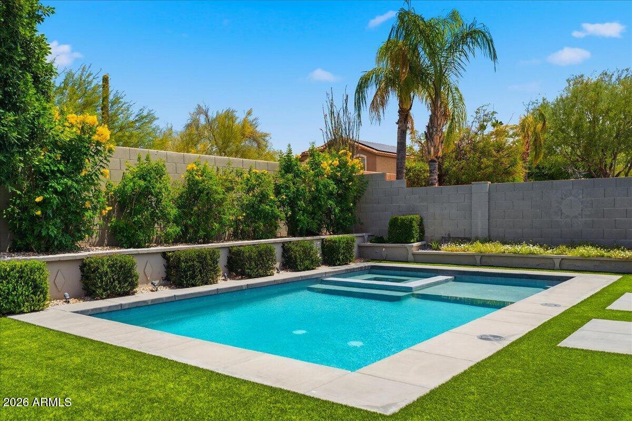
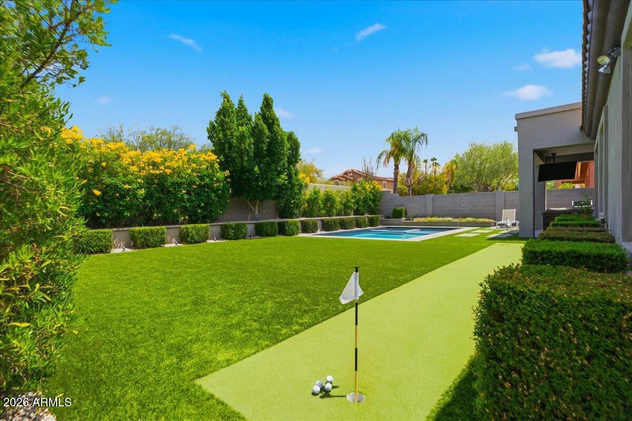
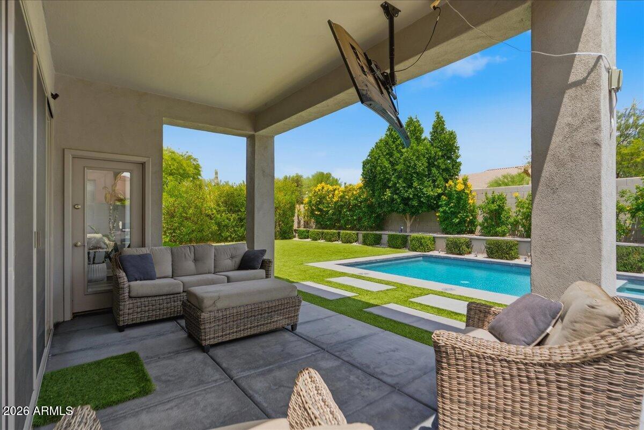
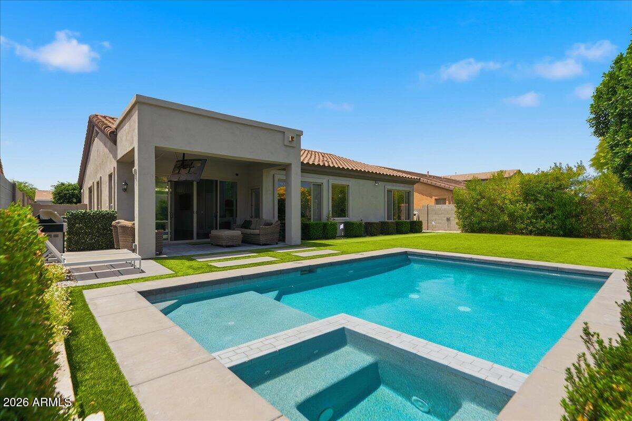
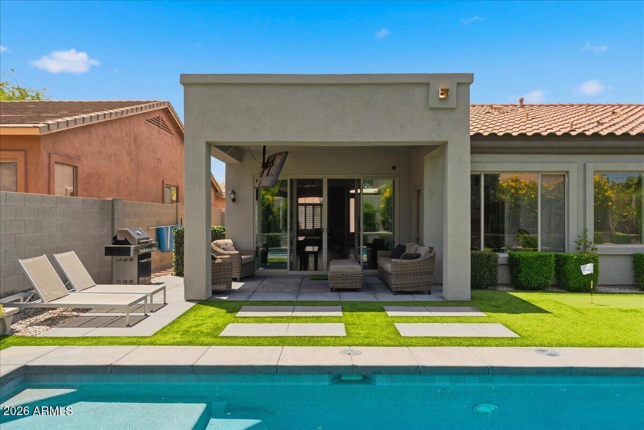
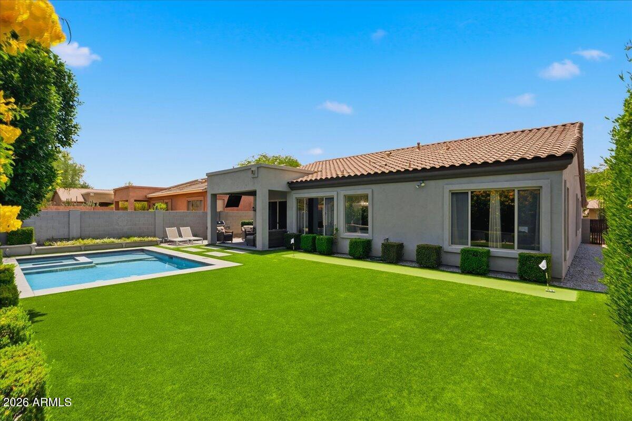
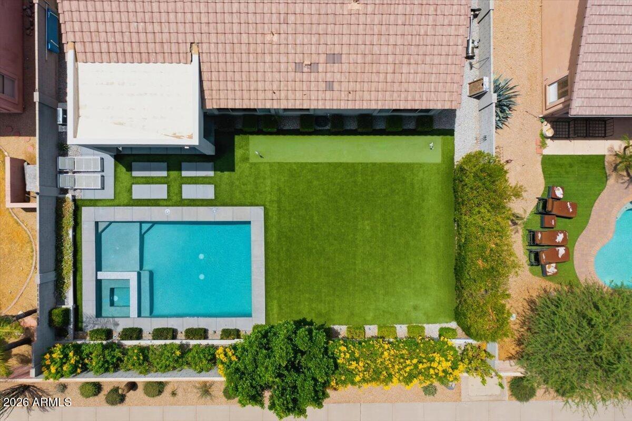
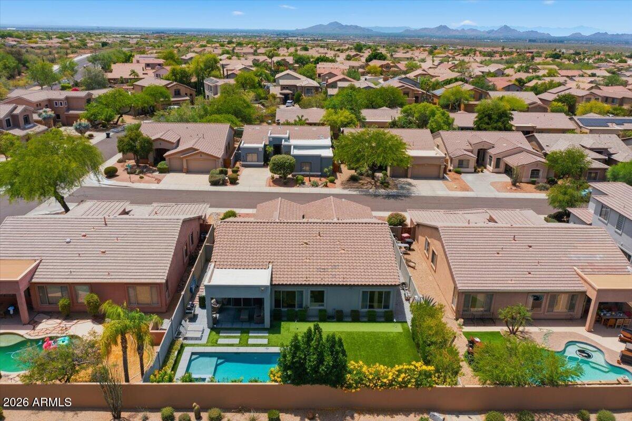
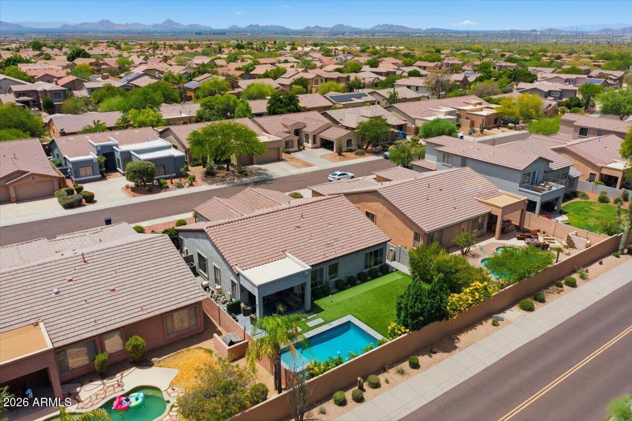
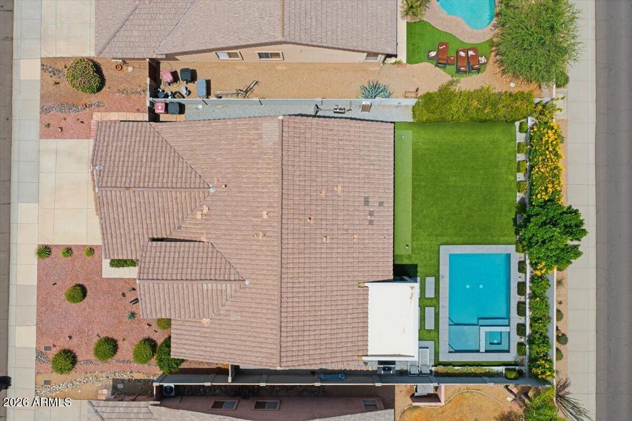
Step outside to your private backyard oasis featuring a sparkling saltwater pool and spa, putting green, and ample space for entertaining or relaxing under the Arizona sun. this property offers the perfect blend of luxury, functionality, and outdoor enjoyment.

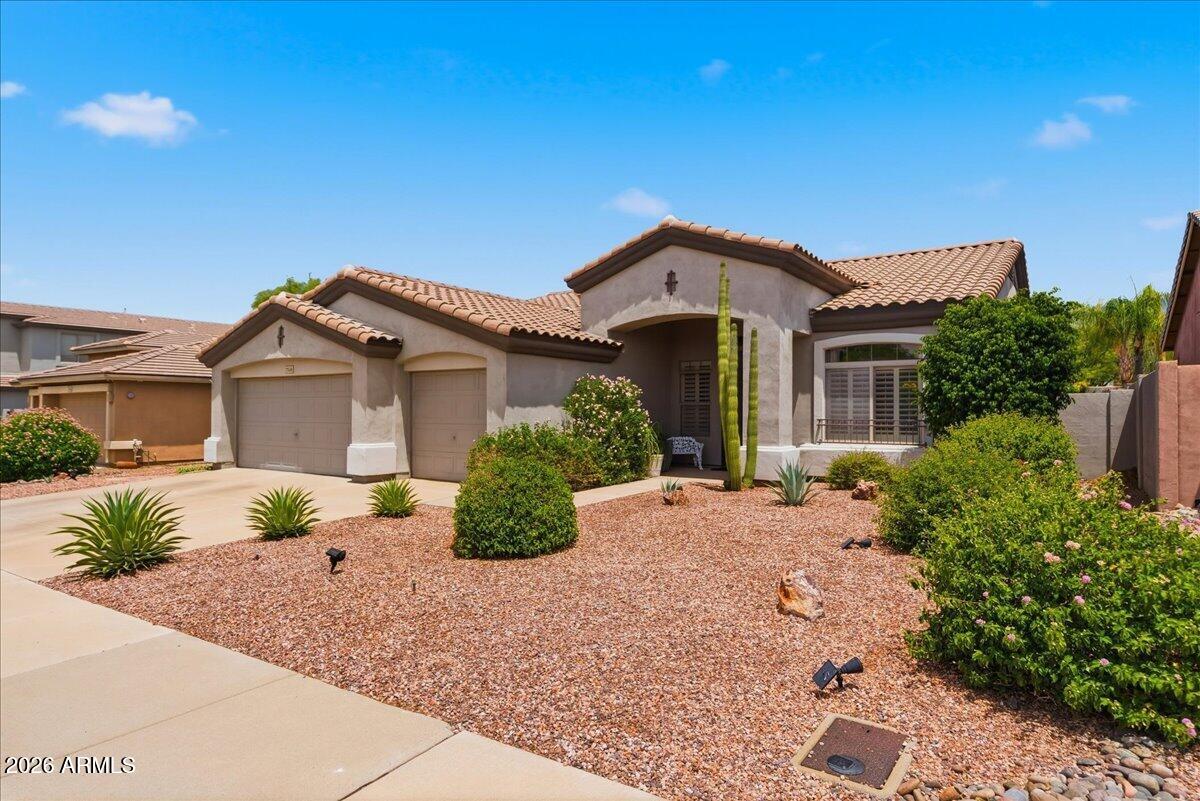
Ideally located in desirable North Scottsdale-Pinnacle Reserve, close to premier shopping, dining, golf, and recreation, this move-in-ready home is one you won't want to miss.

4
beds

2
baths

2,125 Sq.Ft. LIVING AREA

7,800 Sq.Ft. lot

Features & Amenities

Interior

  • total bedrooms4
  • Total bathrooms2
  • full bathrooms2
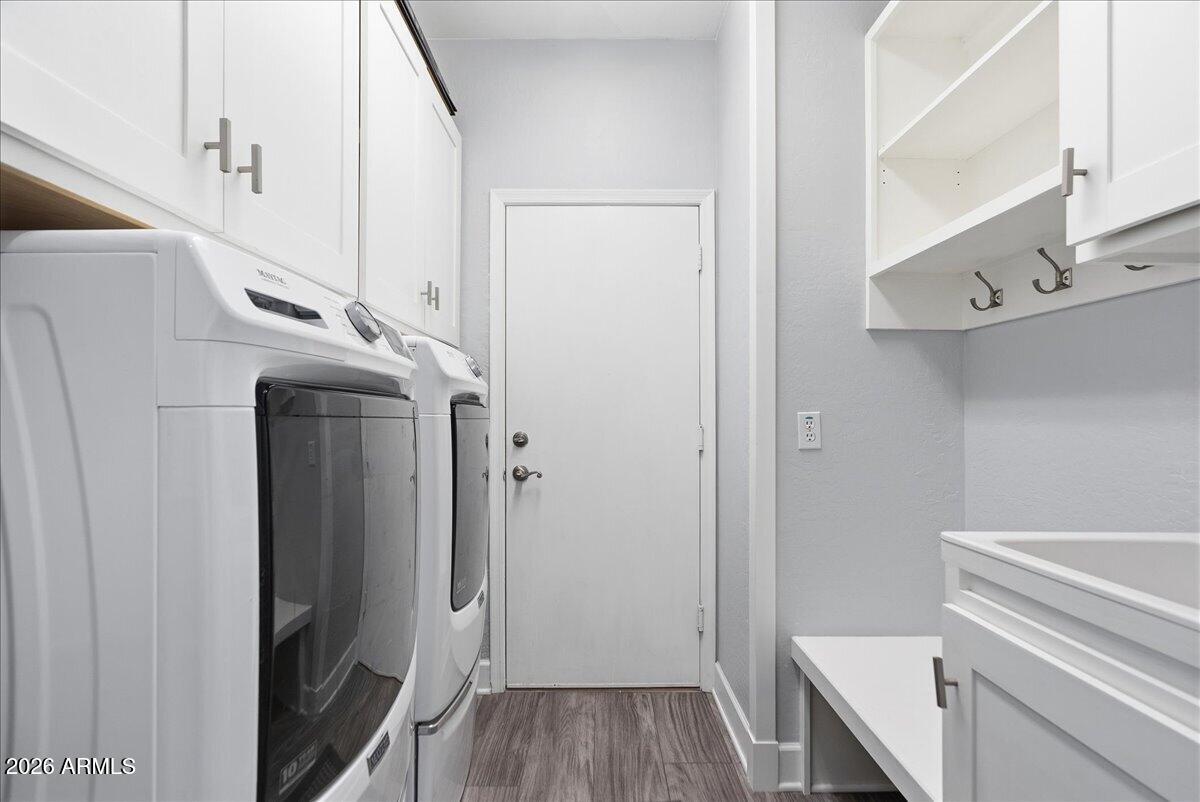
  • Laundry room Inside
  • Flooring Vinyl
  • APPLIANCES Refrigerator, Built-in Microwave, Dishwasher, Disposal, Gas Range, Gas Oven, Gas Cooktop
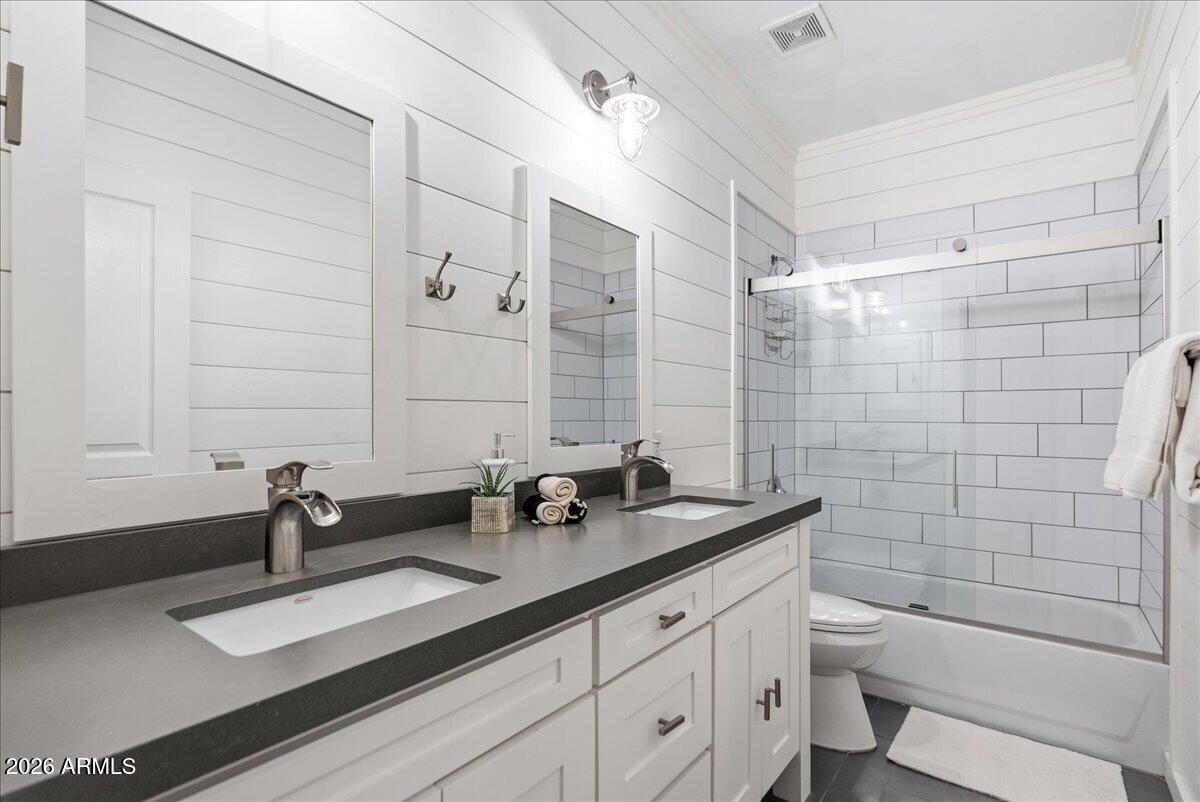
  • other interior Features Quartz Countertops, Double Vanity, Eat-in Kitchen, No Interior Steps, Kitchen Island, Pantry, Full Bth Master Bdrm, Separate Shwr Tub

Area & Lot

  • Status Sold
  • Date Sold August 10, 2026
  • Living Area2,125 Sq.Ft.
  • Lot Area7,800 Sq.Ft.
  • MLS® ID7035096
  • TypeResidential
  • YEAR BUILT1998
  • NeighborhoodScottsdale
  • Architecture StylesRanch
  • Elementary SchoolPinnacle Peak Preparatory
  • Middle SchoolMountain Trail Middle School
  • High SchoolPinnacle High School
  • School DistrictParadise Valley Unified District

Exterior

  • STORIES1
  • Garage Space3.0
  • water SourceCity Water
  • PoolOutdoor
  • roofTile, Concrete
  • lot featuresNorth/South Exposure, Desert Back, Desert Front, Gravel/Stone Front, Synthetic Grass Back, Irrigation Front, Irrigation Back
  • parkingGarage Door Opener
  • HEAT TYPENatural Gas
  • AIR CONDITIONINGCentral Air
  • sewerPublic Sewer
  • security FeaturesFire Sprinkler System

Financial

  • Sales Price$950,000
  • Real Estate Tax $3,125/yr
  • HOA $30/mo

Scottsdale

Here is where the fun begins.

Explore

Let’s Get to Work

Whether buying, selling, or investing, Nick brings the market knowledge, strategy, and representation needed to move forward with confidence.

Follow Me on Instagram