
Leave a Message

By providing your contact information to Nick Steffes, your personal information will be processed in accordance with Nick Steffes's Privacy Policy. By checking the box(es) below, you expressly consent to receive marketing or promotional real estate communication from Nick Steffes in the manner selected by you. For SMS text messages, message frequency varies. Message and data rates may apply. Consent is not a condition of purchase of any goods or services. You may opt out of receiving further communications from Nick Steffes at any time. To opt out of receiving SMS text messages, reply STOP to unsubscribe. SMS text messaging is subject to our Terms of Use.

Thank you for your message. I will be in touch with you shortly.

7557 N DREAMY DRAW Drive 275
SEE ALL PHOTOS
7557 N DREAMY DRAW Drive 275
Courtesy of Compass, Jordyn Sell Listing Contact: 480-468-4130 
Sold

7557 N DREAMY DRAW Drive 275

7557 N DREAMY DRAW Drive 275, Phoenix, AZ 85020

$225,000
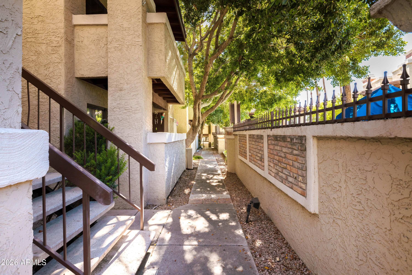
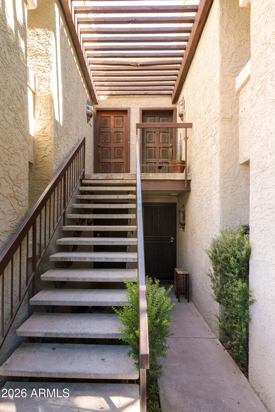
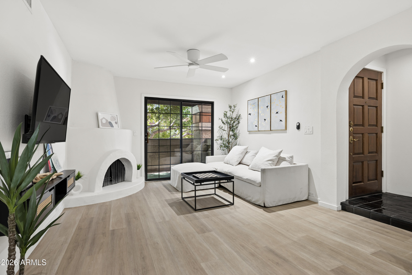
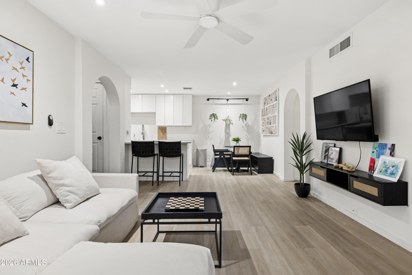
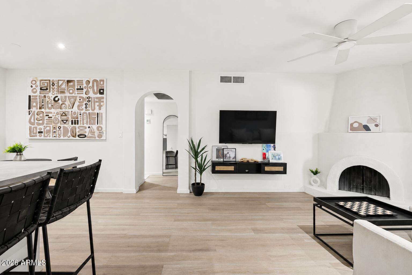
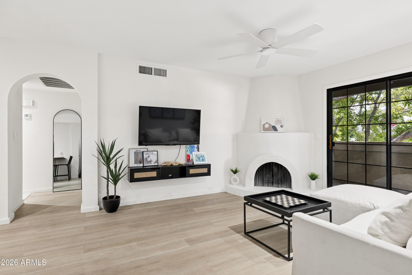
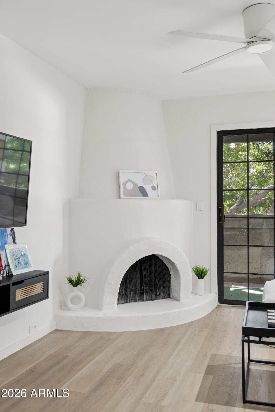
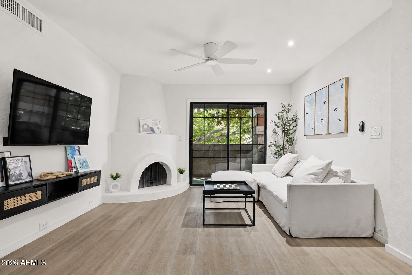
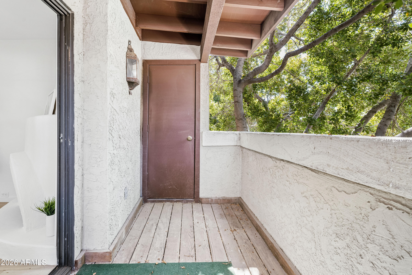
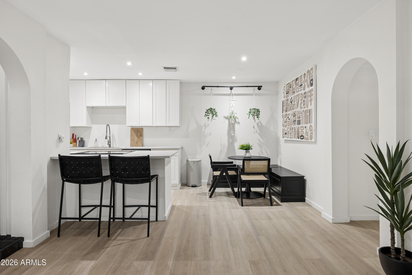
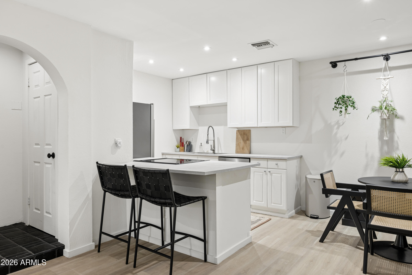
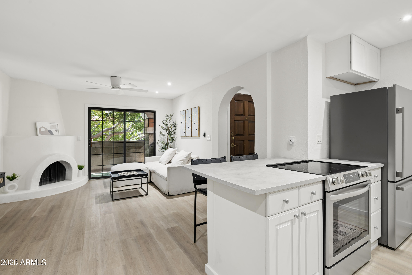
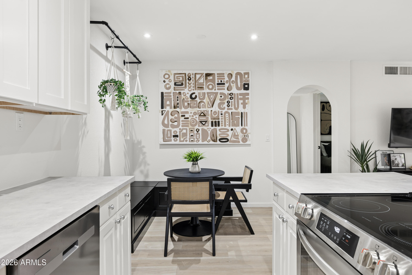
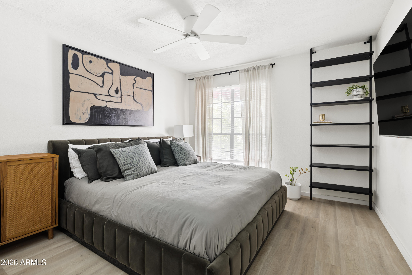
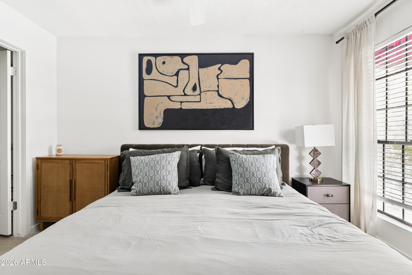
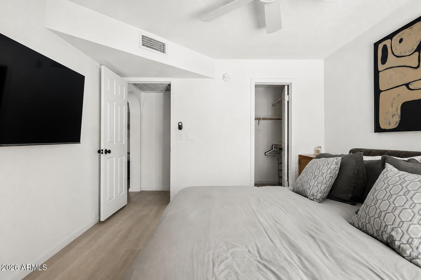
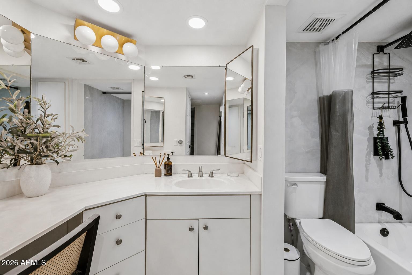
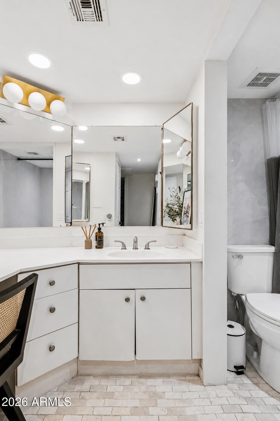
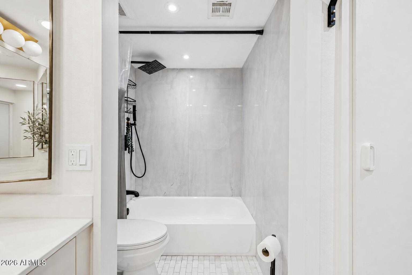
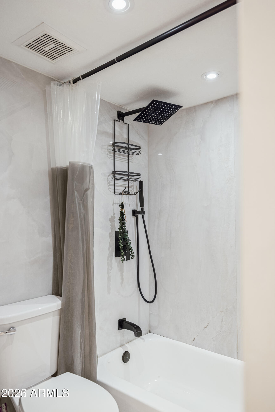
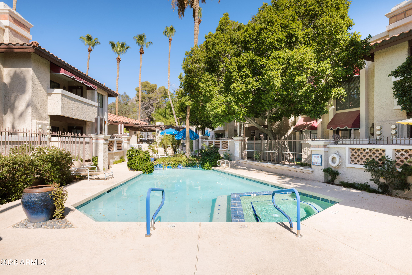
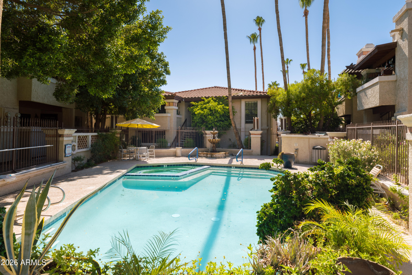
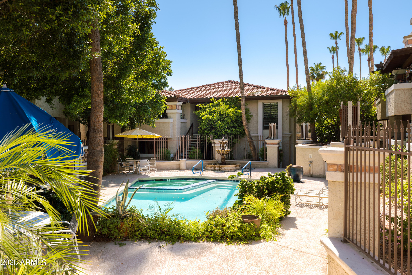
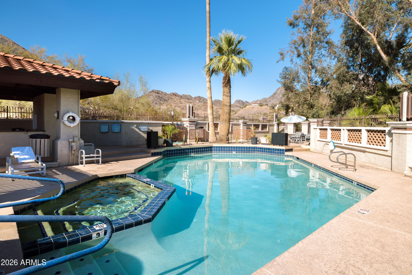
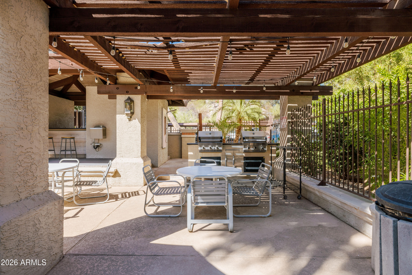
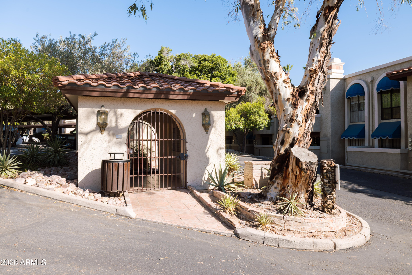
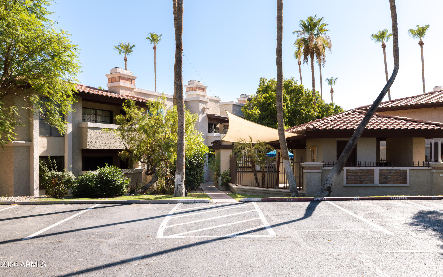
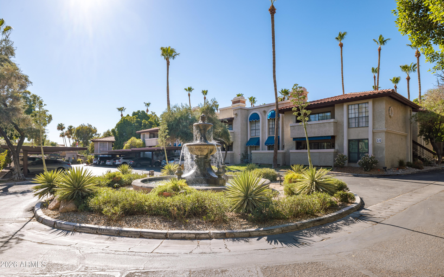
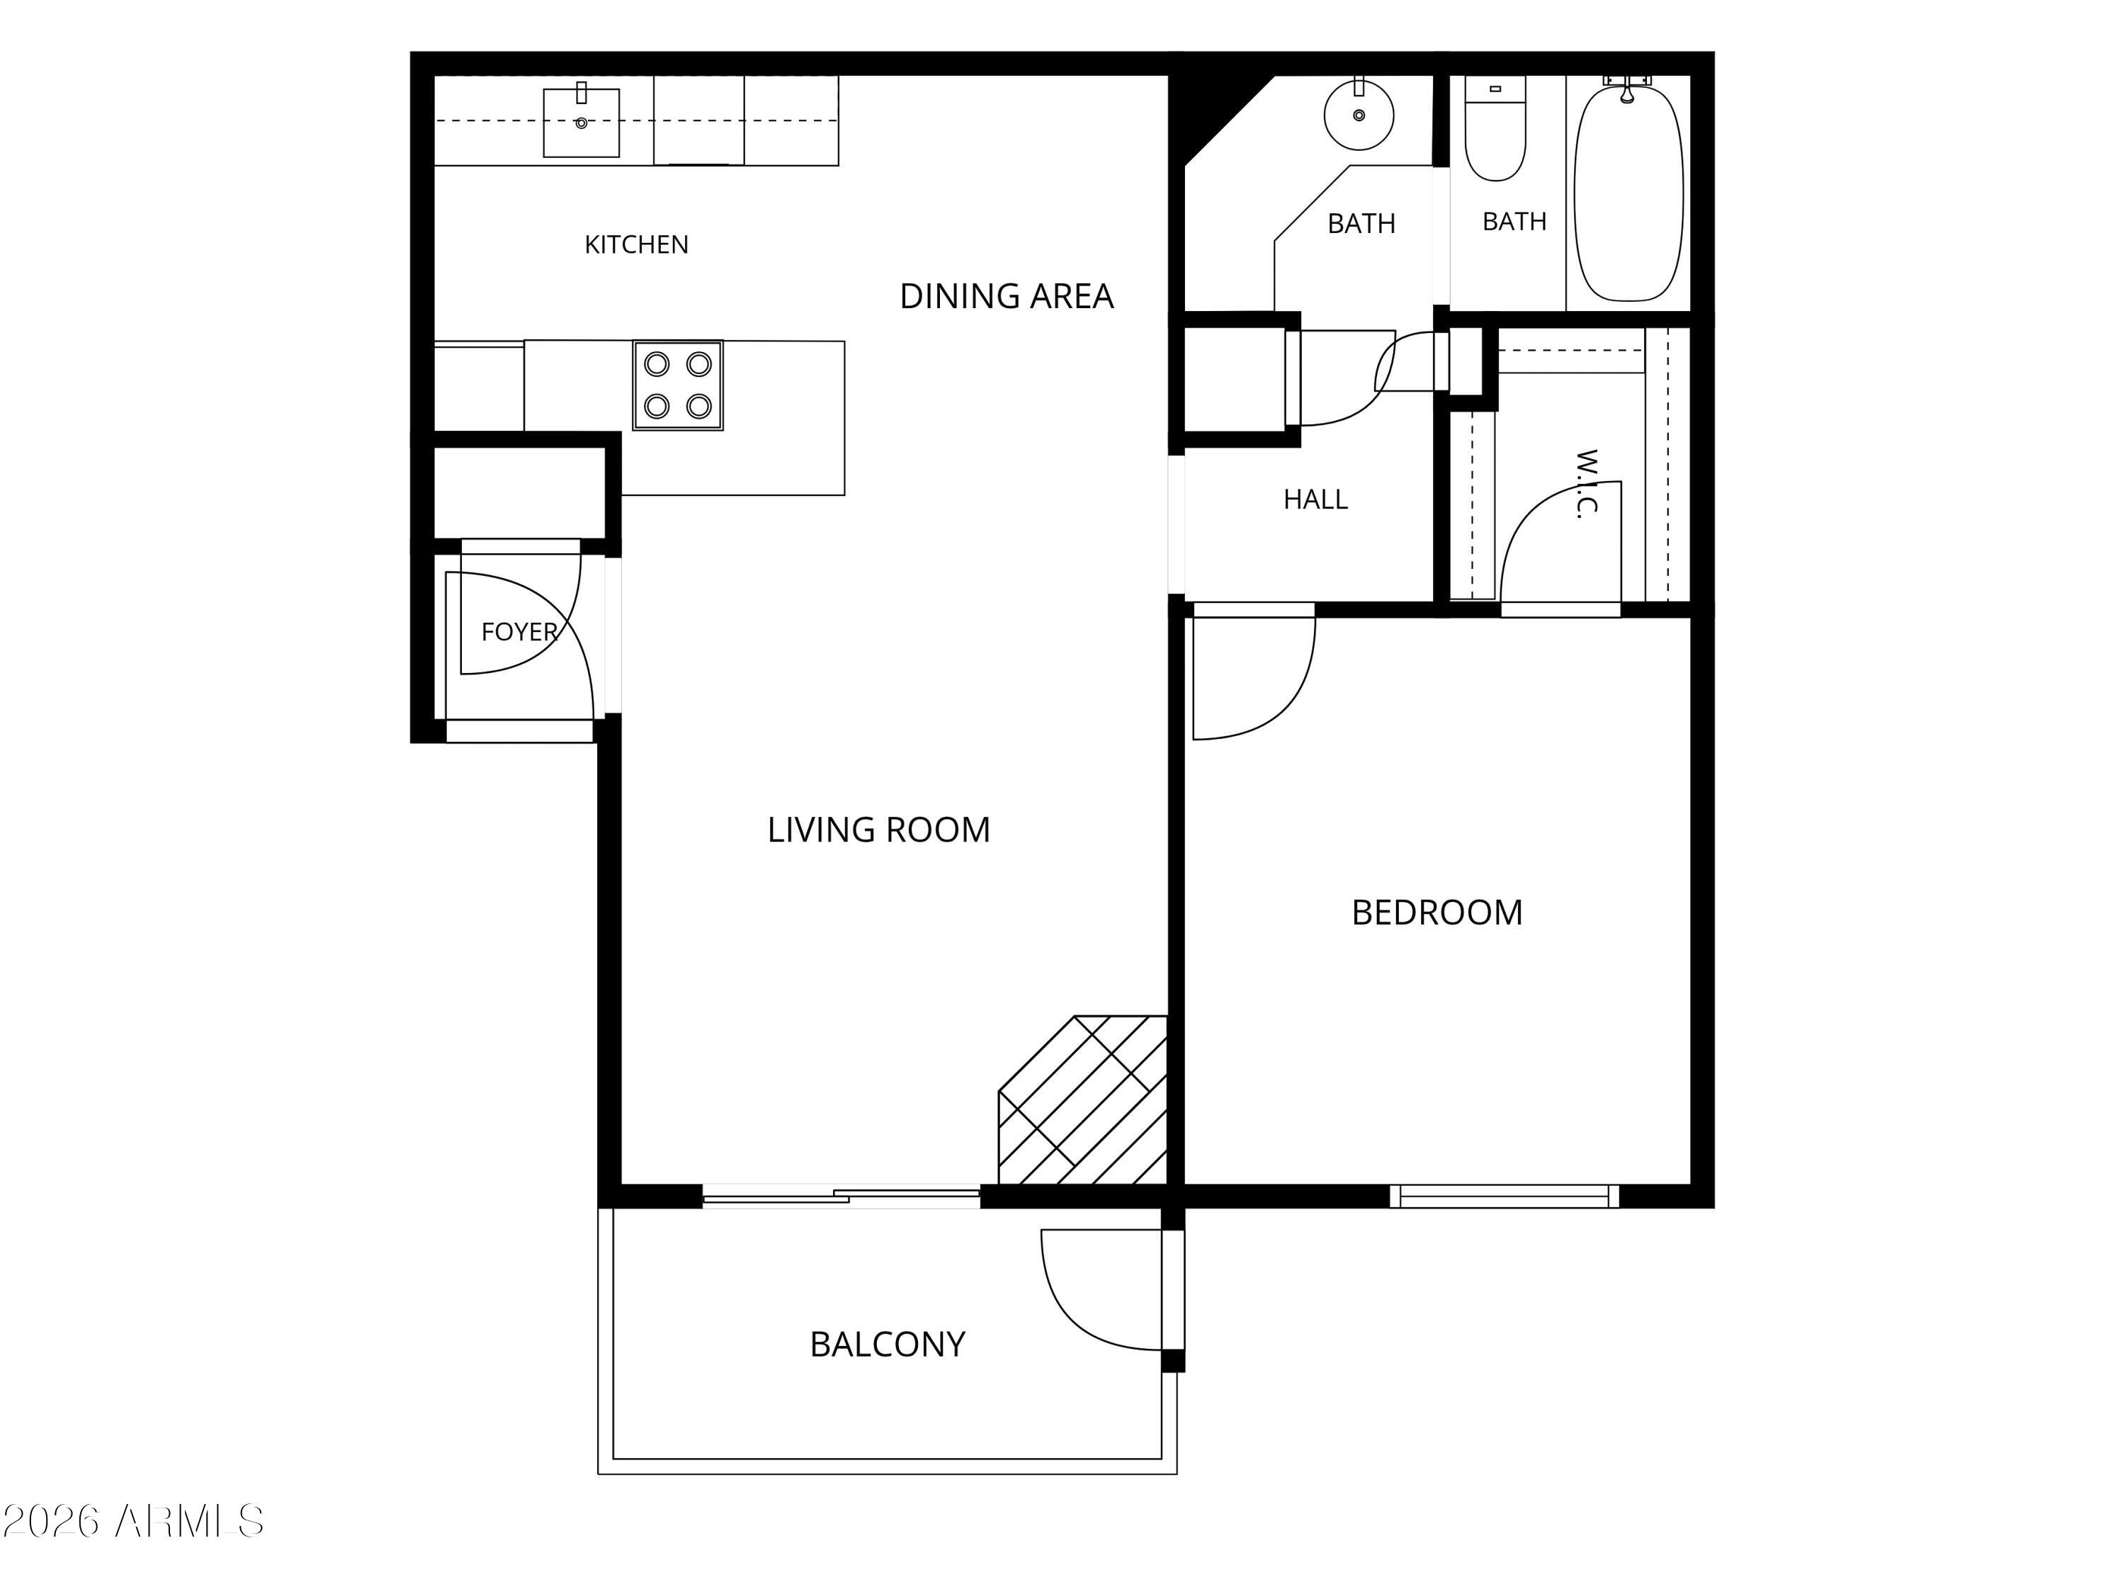
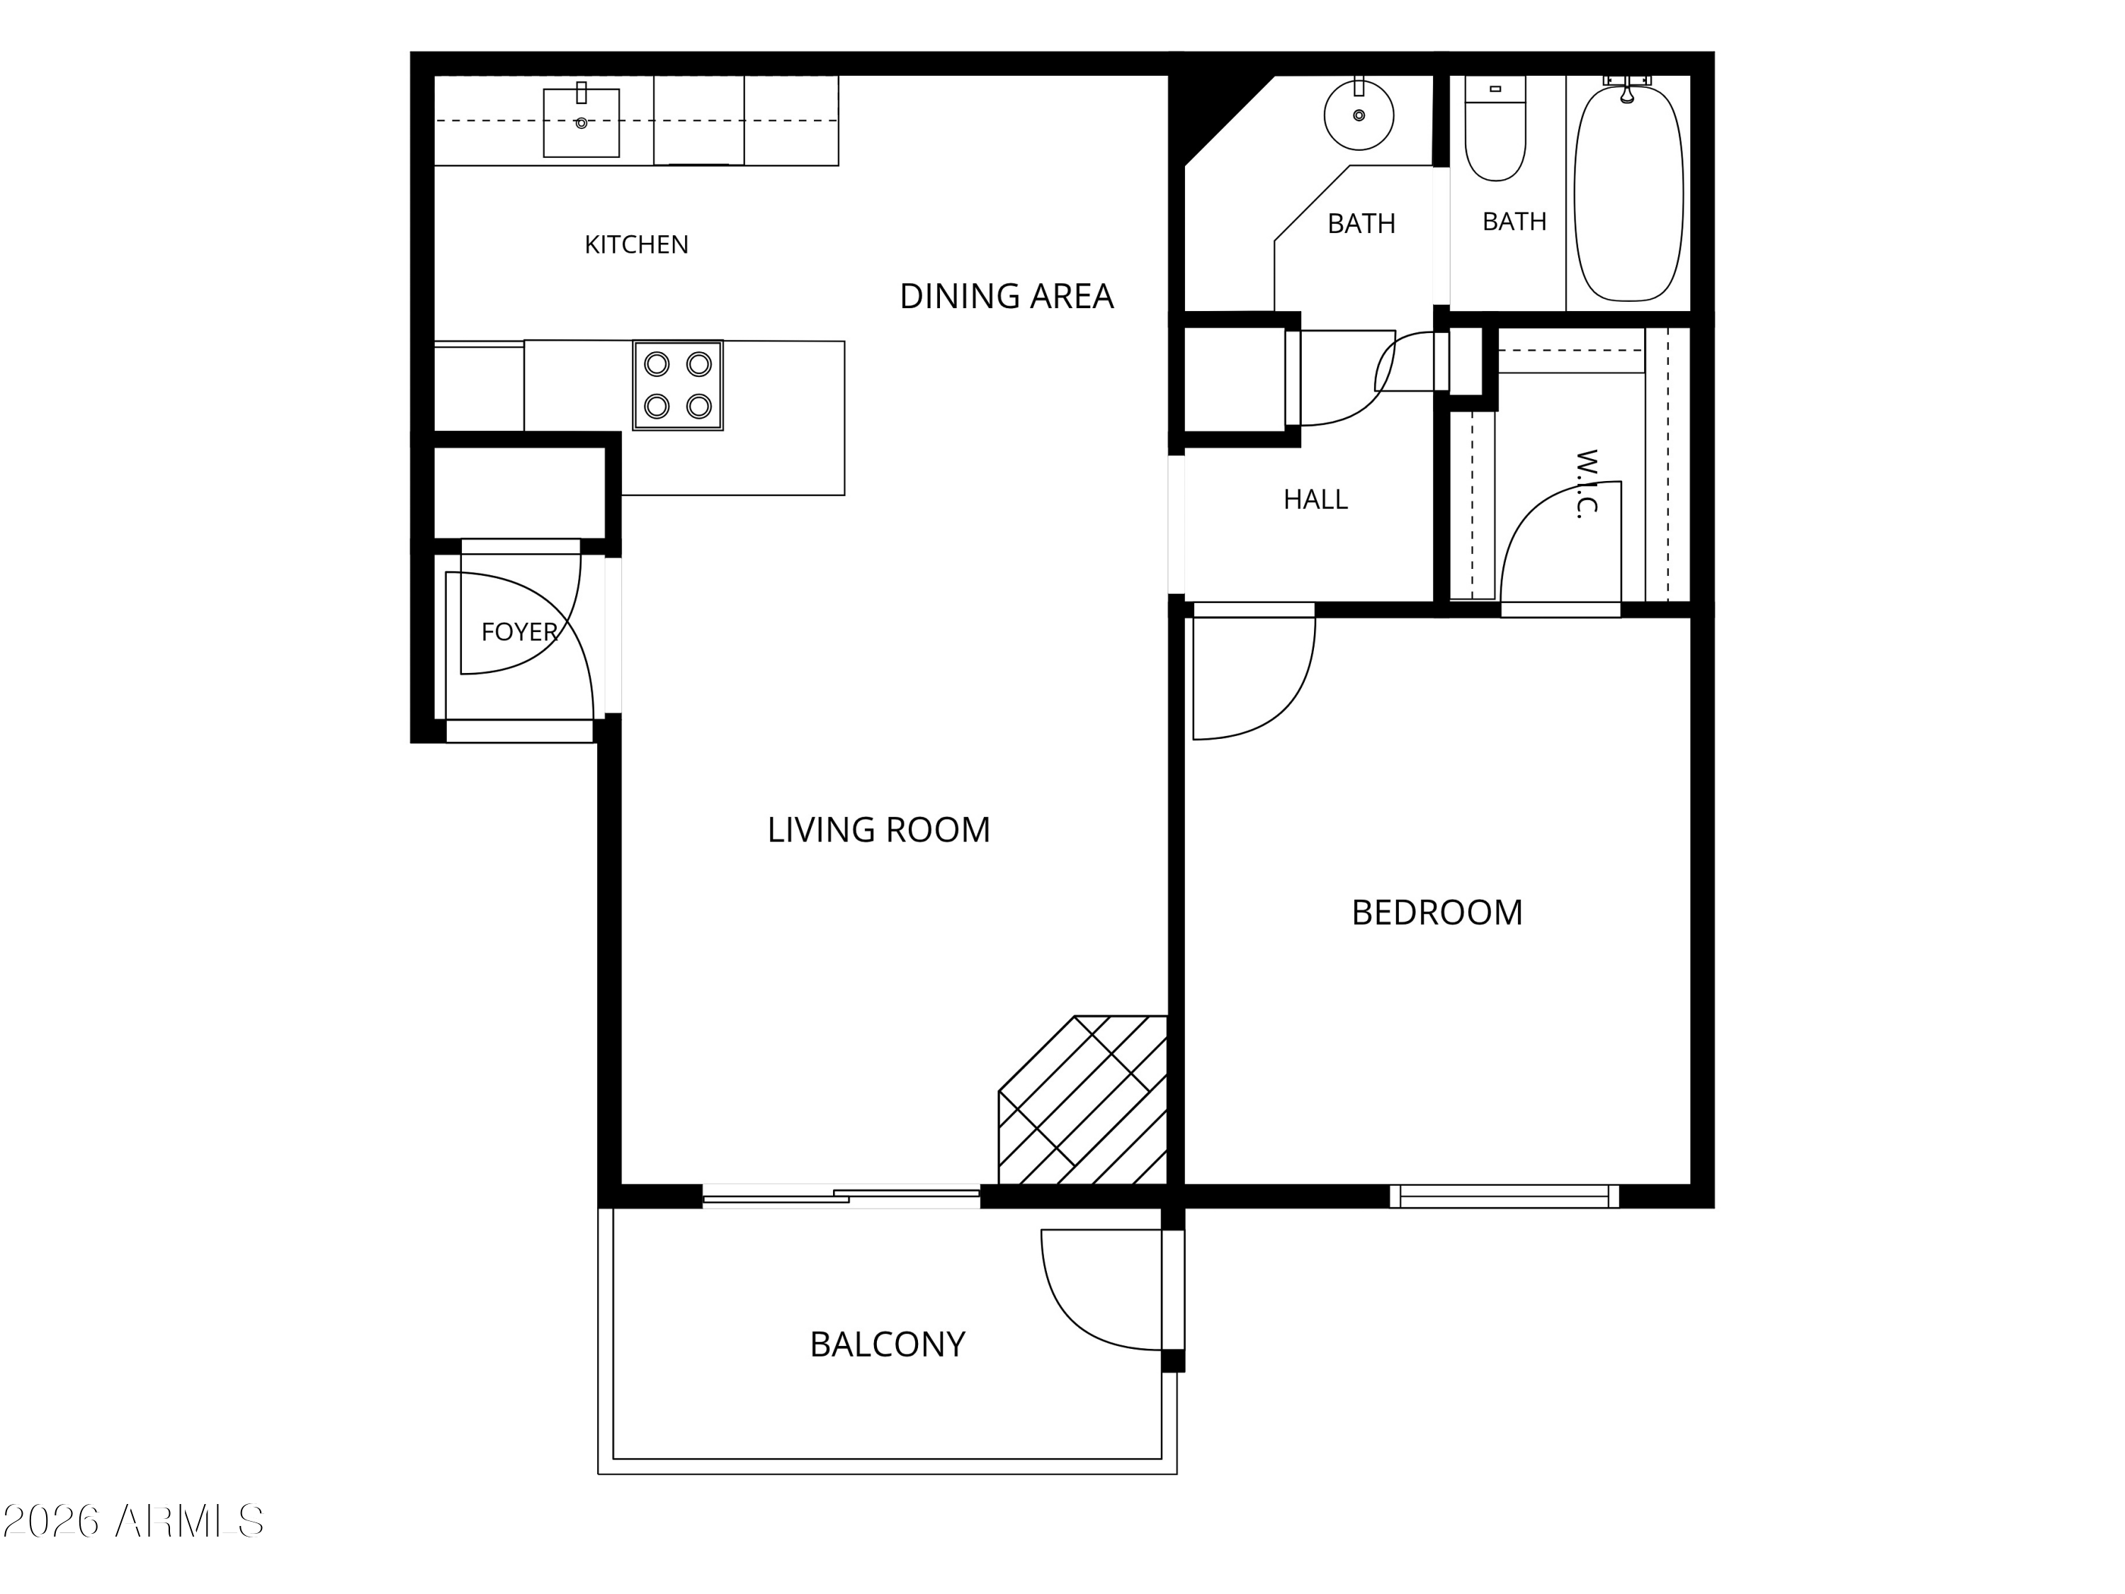
Tucked into the highly sought after Dreamy Draw neighborhood, this beautifully updated condo offers the perfect blend of resort style living and everyday convenience. Surrounded by mountain views, hiking and biking trails, and lush community grounds, you'll feel worlds away while remaining just minutes from the 51, shopping, dining, and everything North Central Phoenix has to offer. Inside, the home feels warm and welcoming, with thoughtful updates and timeless character throughout. The living room features a cozy fireplace and sliding glass door that opens to a private balcony overlooking the community pool. This is the perfect spot to start your day with a cup of coffee or to unwind in the evenings. All appliances are included, along with the convenience of in-unit laundry. Step outside and enjoy the peaceful, park-like setting complete with water features, mature landscaping, two heated community pools and spas, ramadas, and BBQ areas. Whether you're starting your morning with a hike at Piestewa Peak, grabbing happy hour at Aunt Chilada's, or relaxing poolside after work, this location offers a lifestyle that's hard to beat. Welcome home!

1
bed

1
bath

660 Sq.Ft. LIVING AREA

716 Sq.Ft. lot

Features & Amenities

Interior

  • total bedrooms1
  • Total bathroom1
  • full bathroom1
  • Laundry room Inside
  • Flooring Laminate
  • Fireplace Wood Burning, Living Room
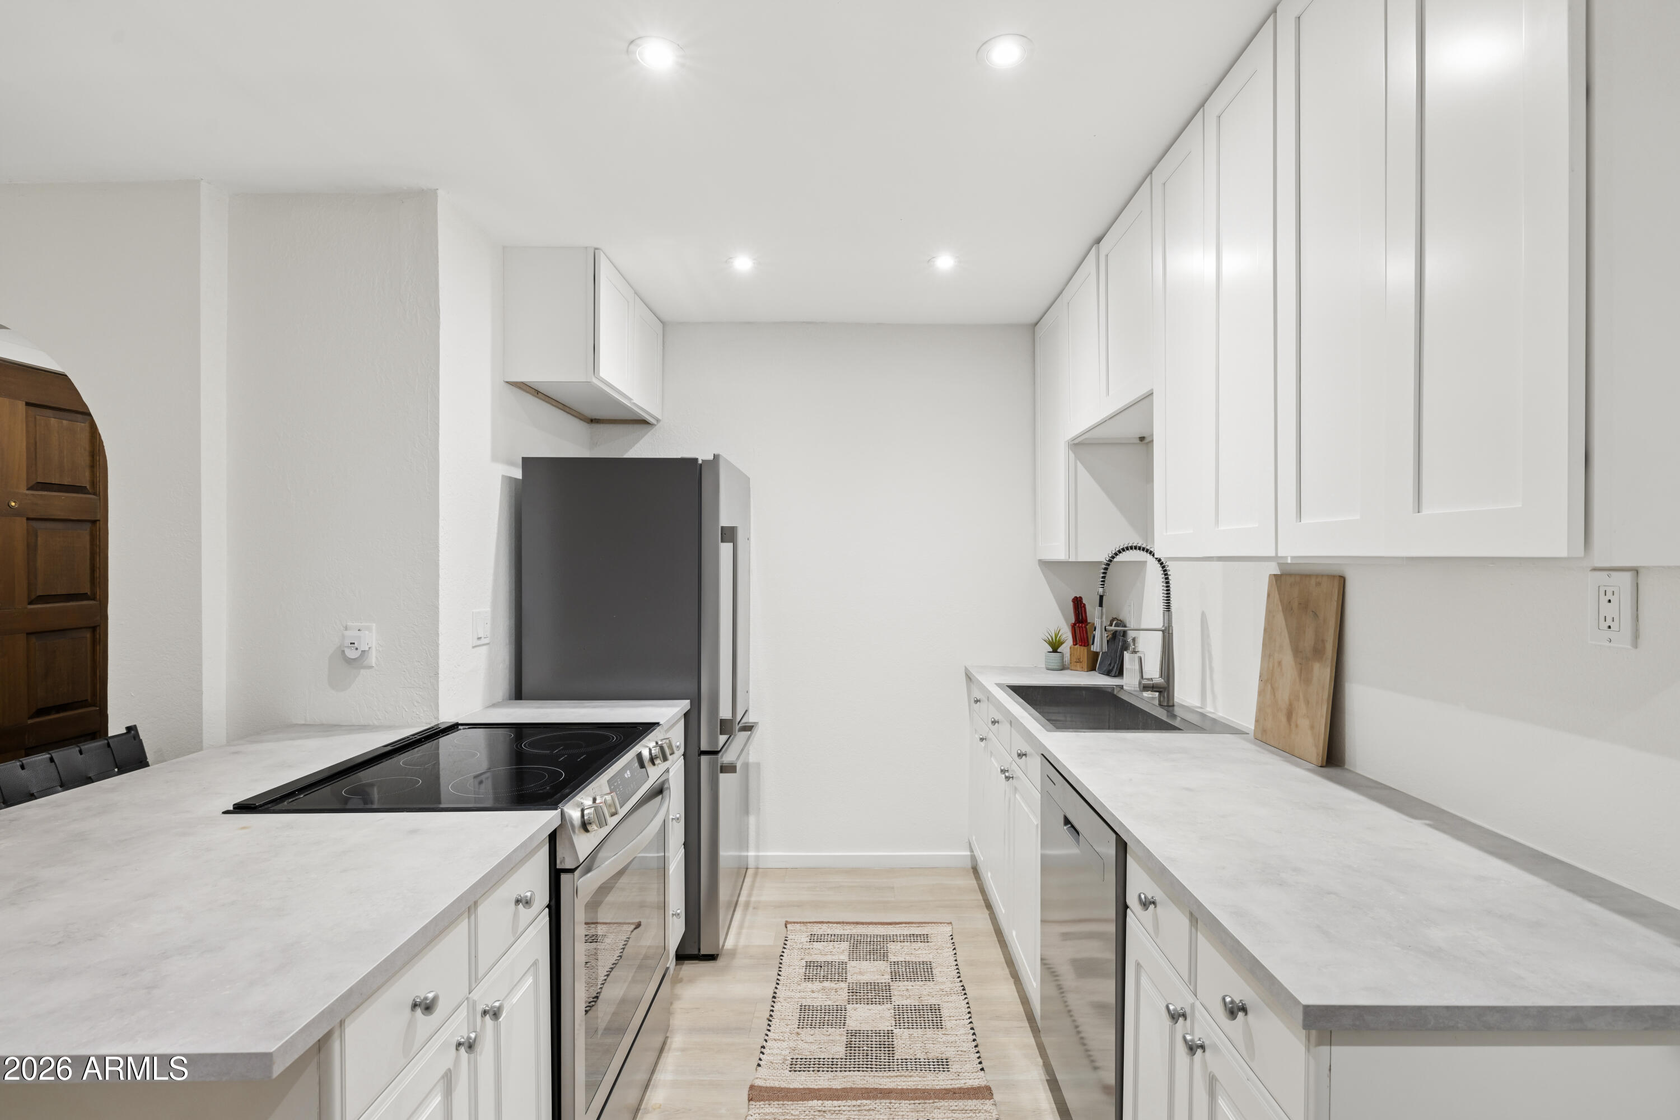
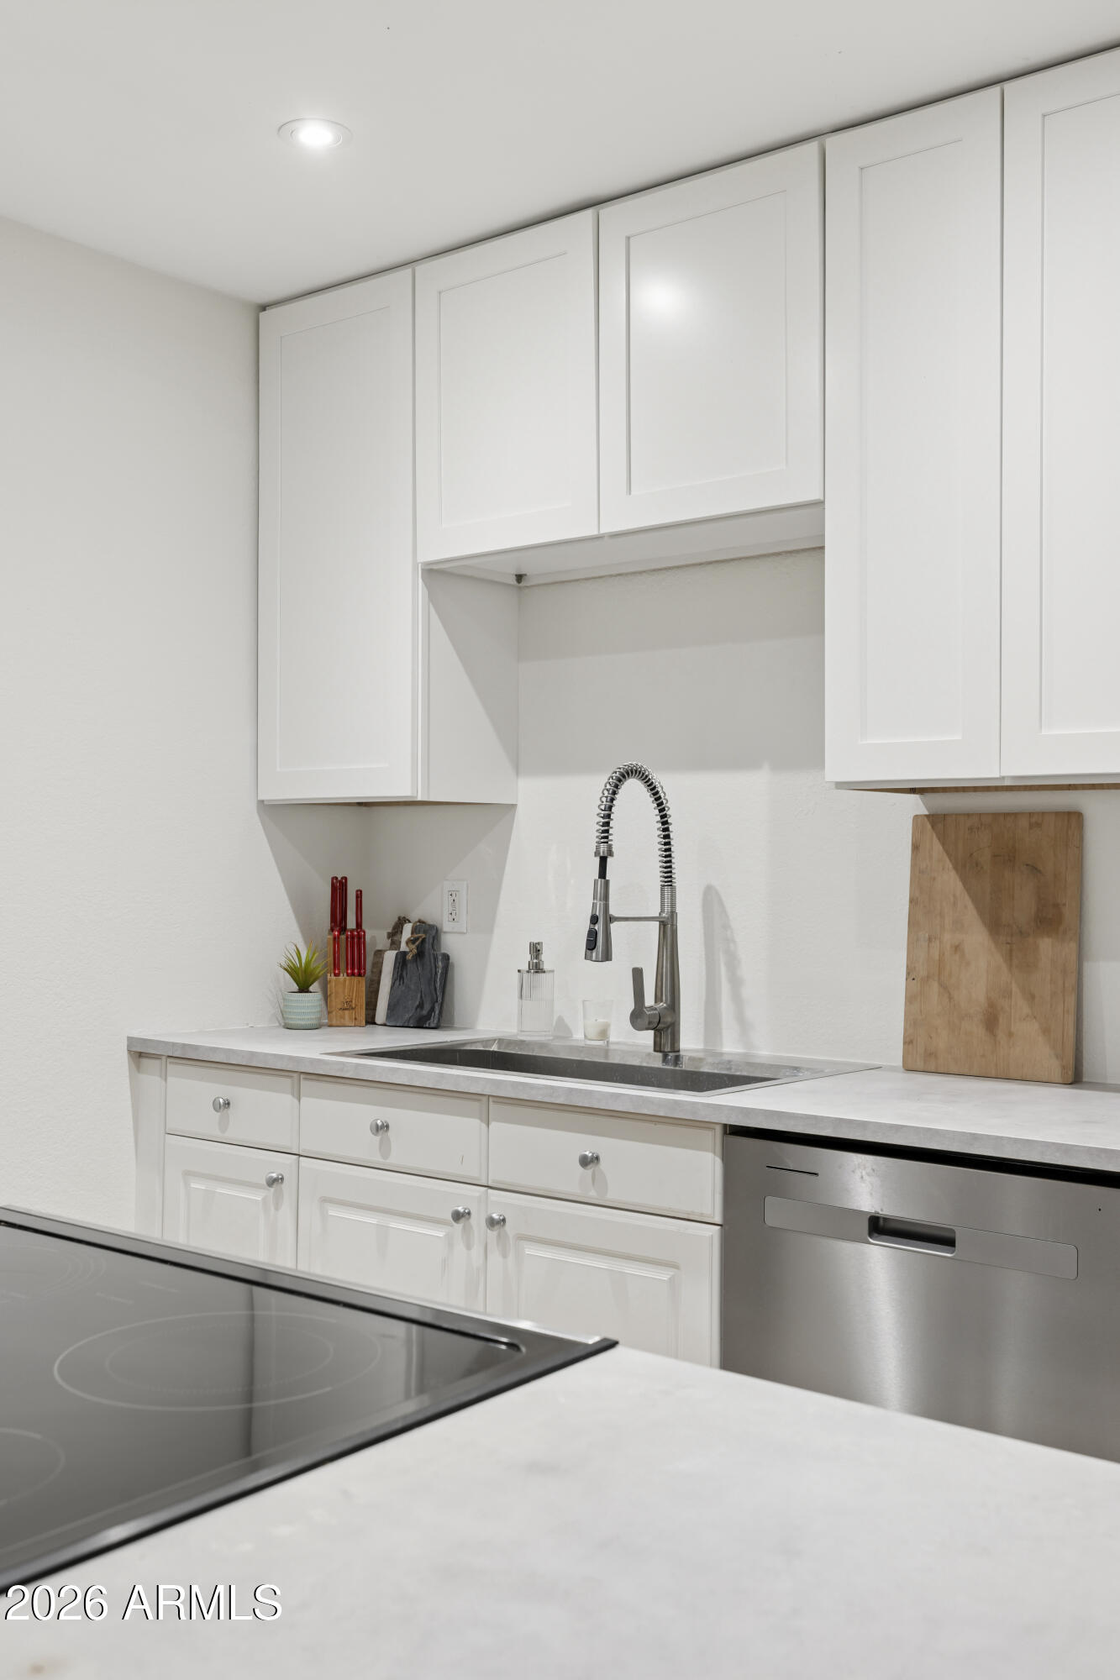
  • APPLIANCES Stacked Washer/Dryer, Dryer, Washer, Refrigerator, Dishwasher, Disposal, Electric Cooktop
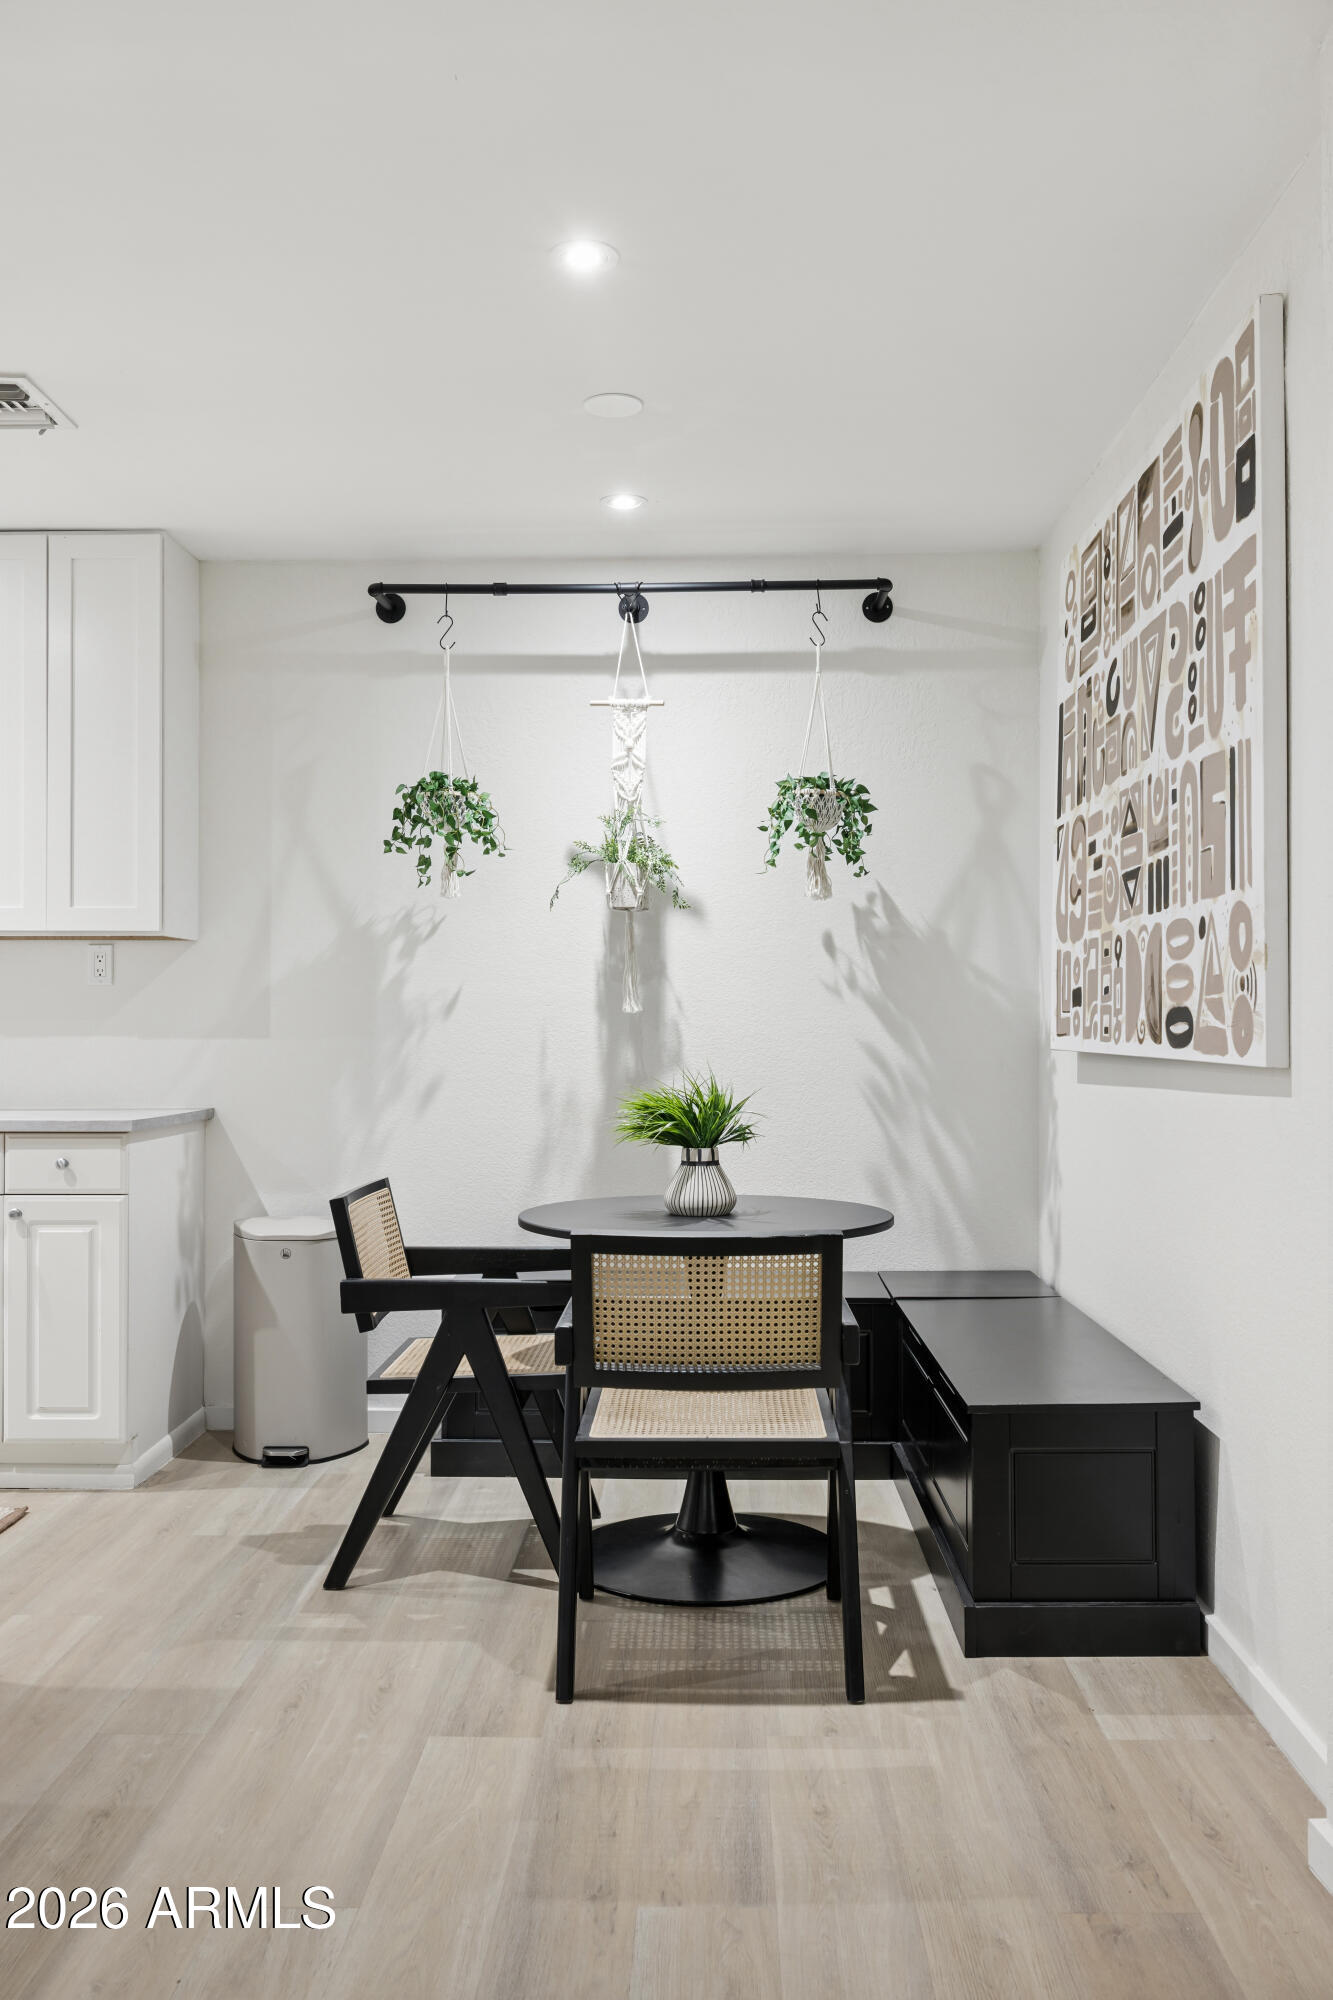
  • other interior Features High Speed Internet, Eat-in Kitchen, Laminate Counters

Area & Lot

  • Status Sold
  • Date Sold July 31, 2026
  • Living Area660 Sq.Ft.
  • Lot Area716 Sq.Ft.
  • MLS® ID7040845
  • TypeCondo
  • YEAR BUILT1984
  • NeighborhoodPhoenix
  • Architecture StylesSpanish
  • Elementary SchoolMadison #1 Elementary School
  • Middle SchoolMadison #1 Elementary School
  • High SchoolCamelback High School
  • School DistrictPhoenix Union High School District

Exterior

  • STORIES2
  • water SourceCity Water
  • roofTile
  • lot featuresNone, East/West Exposure
  • parkingAssigned
  • HEAT TYPEElectric
  • AIR CONDITIONINGCentral Air, Ceiling Fan(s)
  • sewerPublic Sewer
  • other exterior FeaturesBalcony

Financial

  • Sales Price$225,000
  • Real Estate Tax $1,041/yr
  • HOA $238/mo

Phoenix

Indulge in flavorful experiences that transcend borders.

Explore

Let’s Get to Work

Whether buying, selling, or investing, Nick brings the market knowledge, strategy, and representation needed to move forward with confidence.

Follow Me on Instagram