Leave a Message

By providing your contact information to Nick Steffes, your personal information will be processed in accordance with Nick Steffes's Privacy Policy. By checking the box(es) below, you expressly consent to receive marketing or promotional real estate communication from Nick Steffes in the manner selected by you. For SMS text messages, message frequency varies. Message and data rates may apply. Consent is not a condition of purchase of any goods or services. You may opt out of receiving further communications from Nick Steffes at any time. To opt out of receiving SMS text messages, reply STOP to unsubscribe. SMS text messaging is subject to our Terms of Use.

Thank you for your message. I will be in touch with you shortly.

7575 E INDIAN BEND Road, 1107
SEE ALL PHOTOS
7575 E INDIAN BEND Road, 1107
Courtesy of Compass, Yevgeniy Patent Listing Contact: 480-371-0888 
Sold

7575 E INDIAN BEND Road, 1107

7575 E INDIAN BEND Road, 1107, Scottsdale, AZ 85250

$390,000
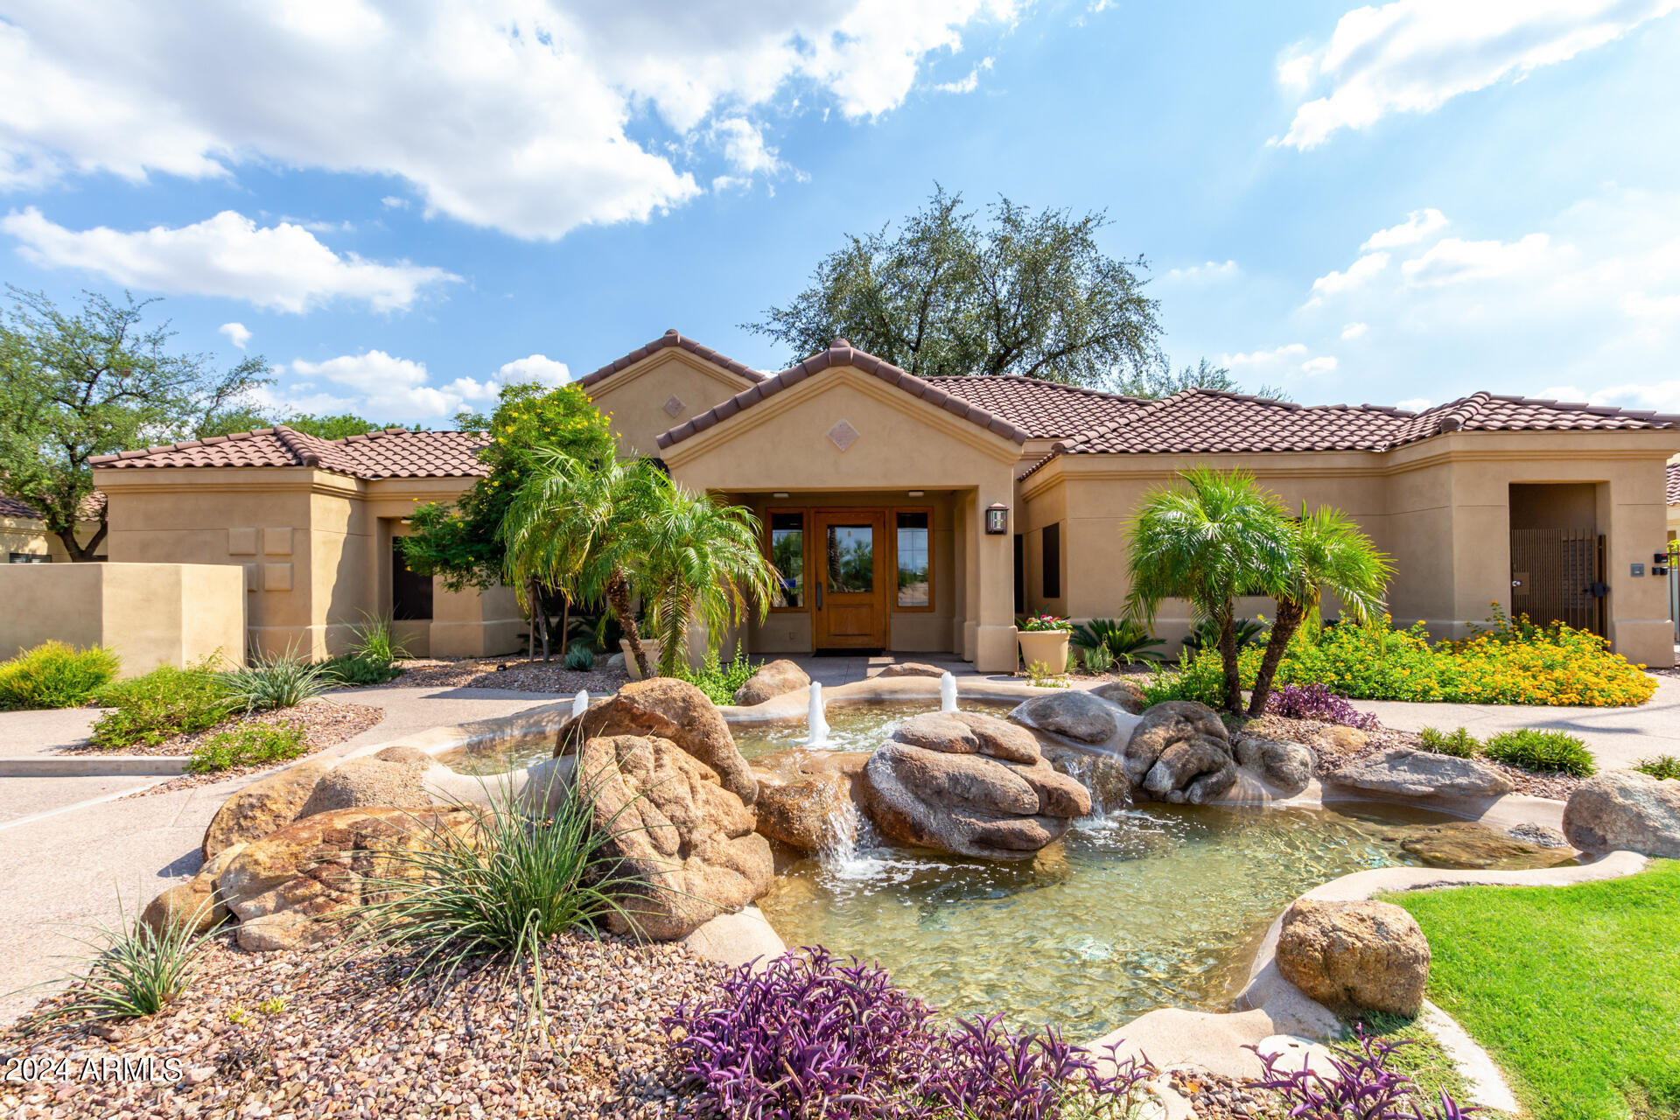
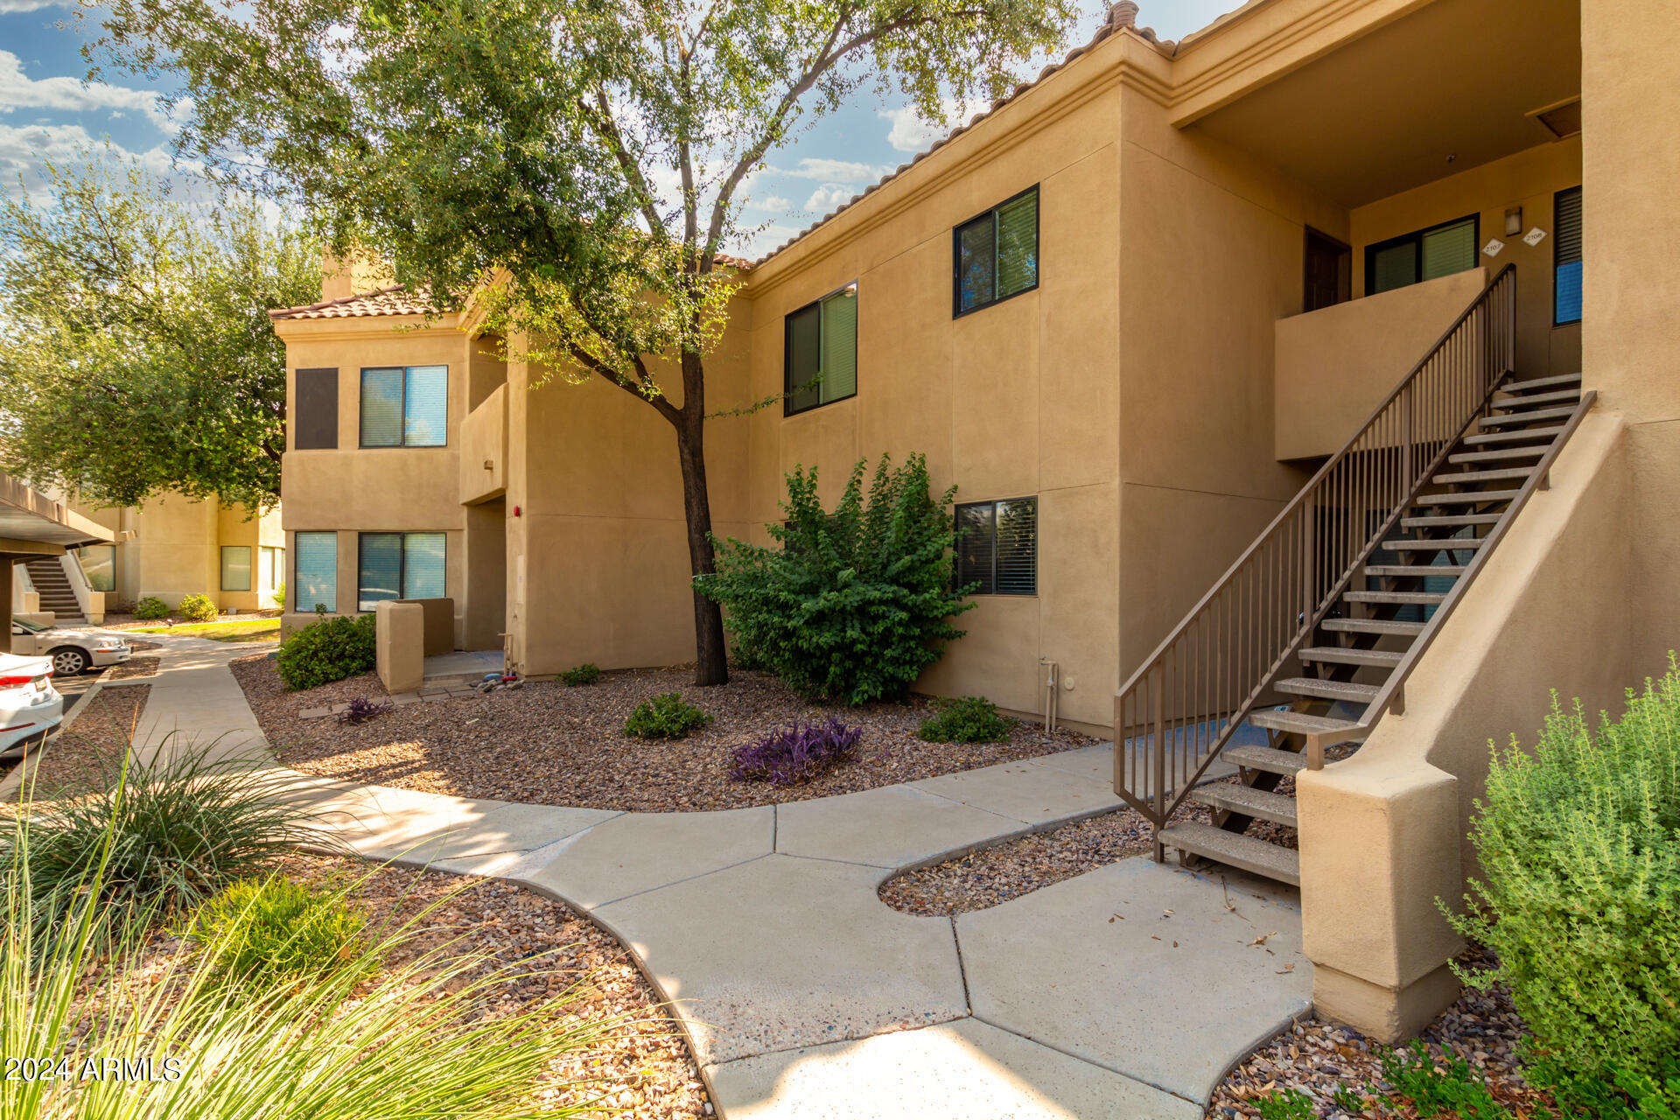
Welcome to your dream home in the heart of central Scottsdale, in the McCormick Ranch area! This beautifully updated first-floor condo boasts modern elegance and a prime location surrounded by lush parks, trendy restaurants, rejuvenating spas, and endless outdoor recreation.

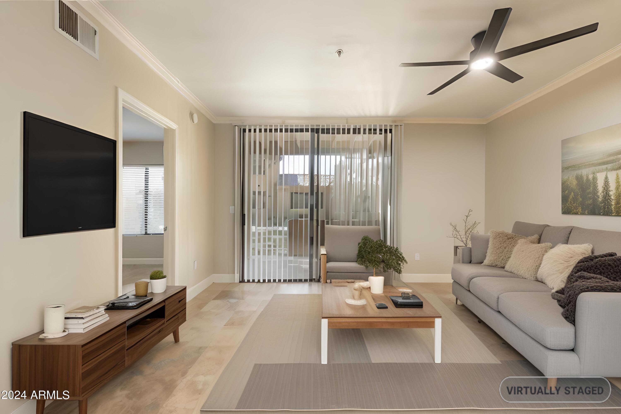
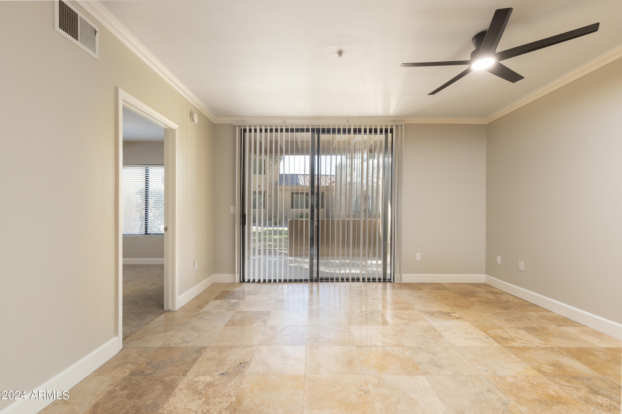
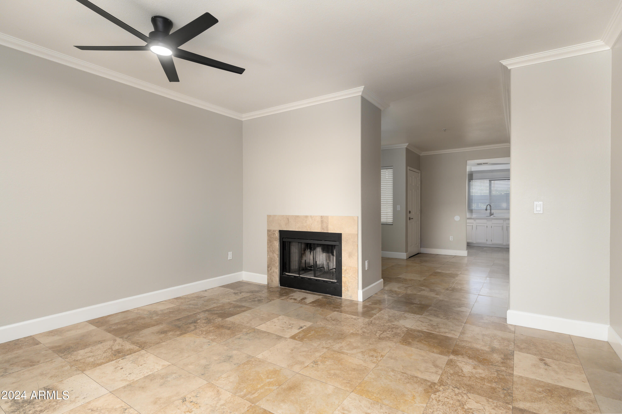
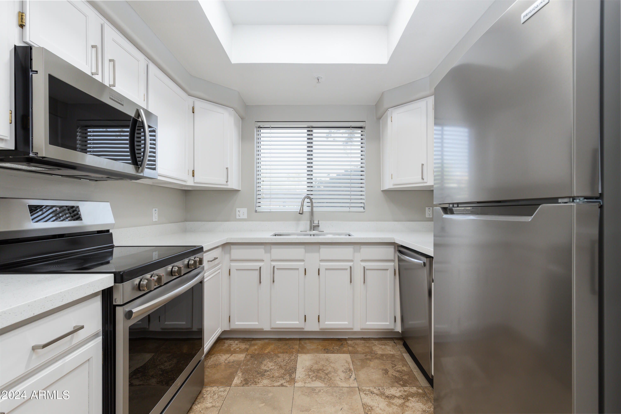
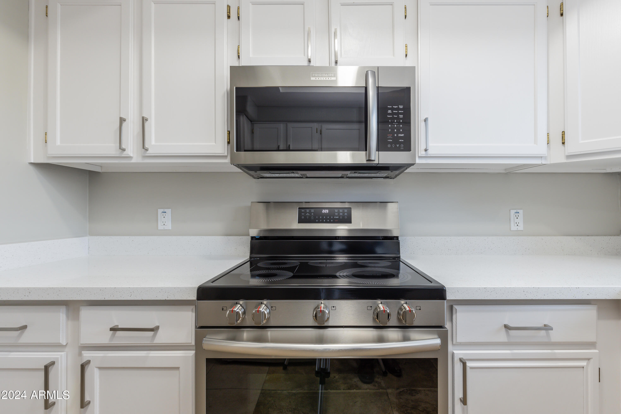
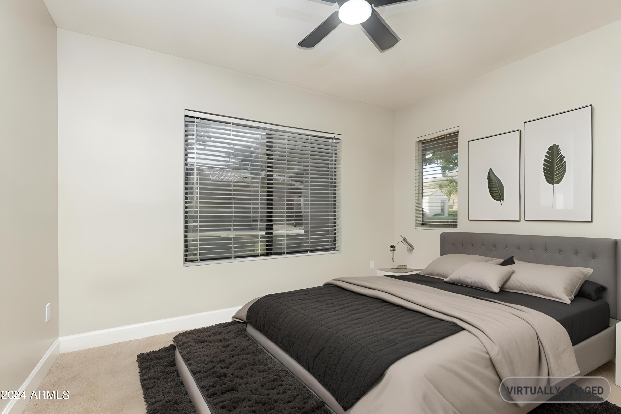
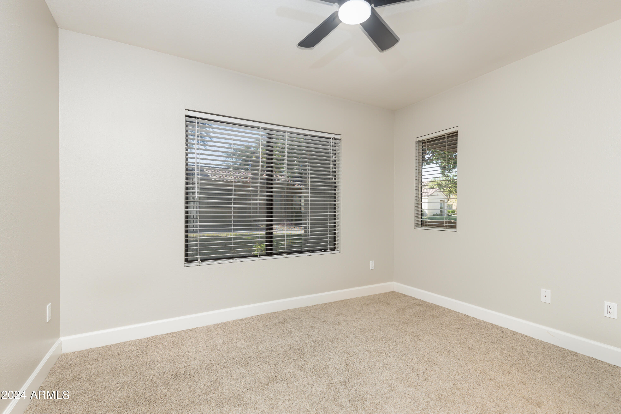
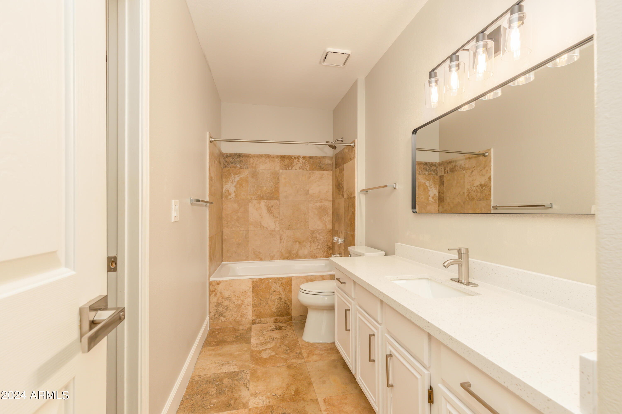
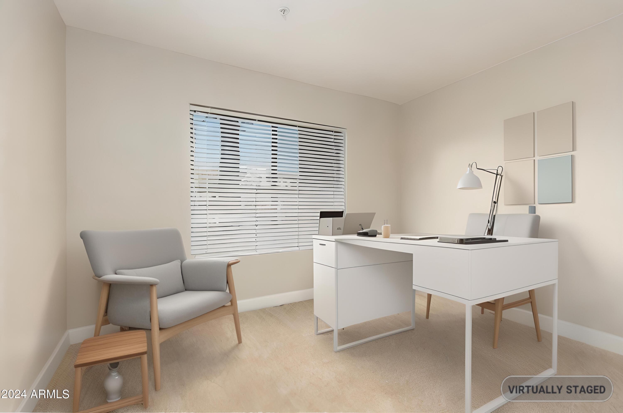
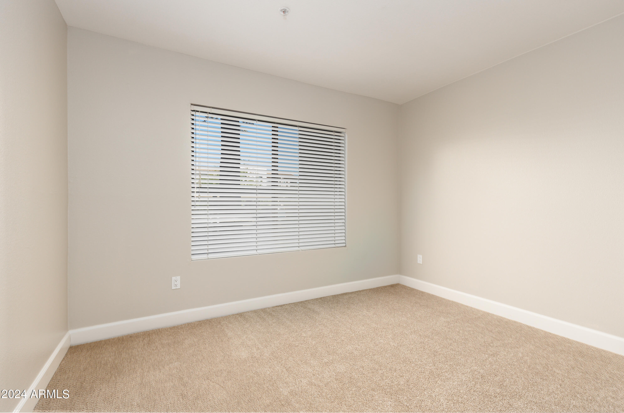
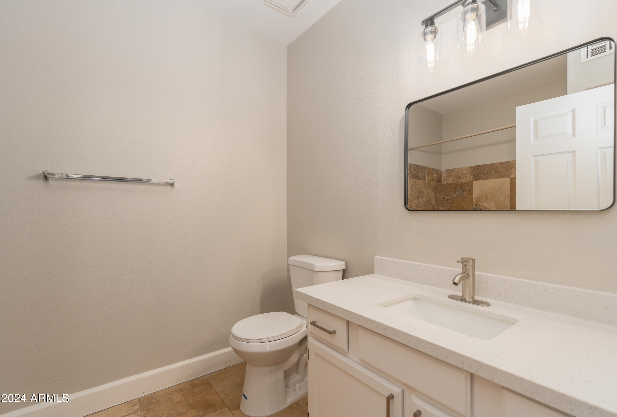
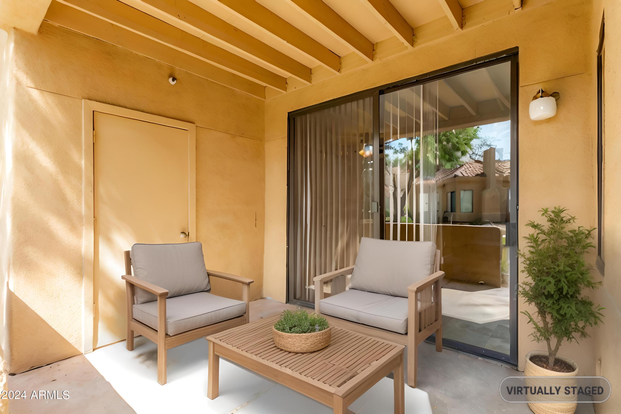
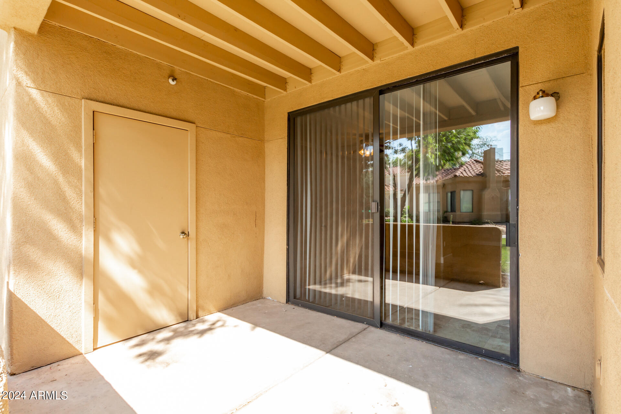
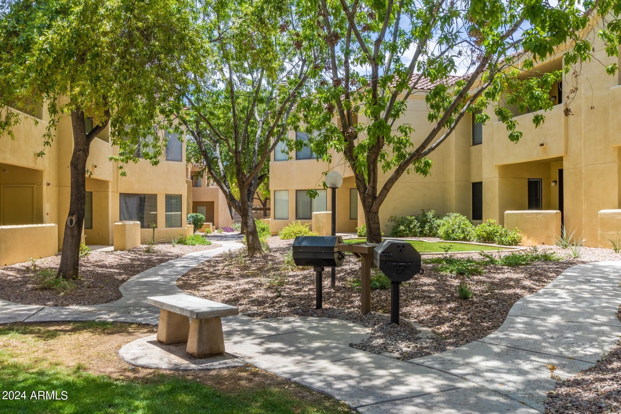
Step inside to discover a stunning kitchen, featuring brand-new stainless steel appliances, sleek white cabinetry, and luxurious quartz countertops. The thoughtful updates extend to both bathrooms, ensuring a cohesive and stylish feel throughout the space. Enjoy the comfort of new carpet in both spacious bedrooms, providing a cozy retreat at the end of the day. Both bedrooms feature large walk-in closets. The expansive living room is bathed in natural light, highlighted by a charming wood-burning fireplace and a generous sliding door that opens to your private covered patio. Here, you'll have direct access to the community's serene greenbelt and walking paths, perfect for morning strolls or evening relaxation. Plus, a designated storage area ensures all your outdoor gear is close at hand.

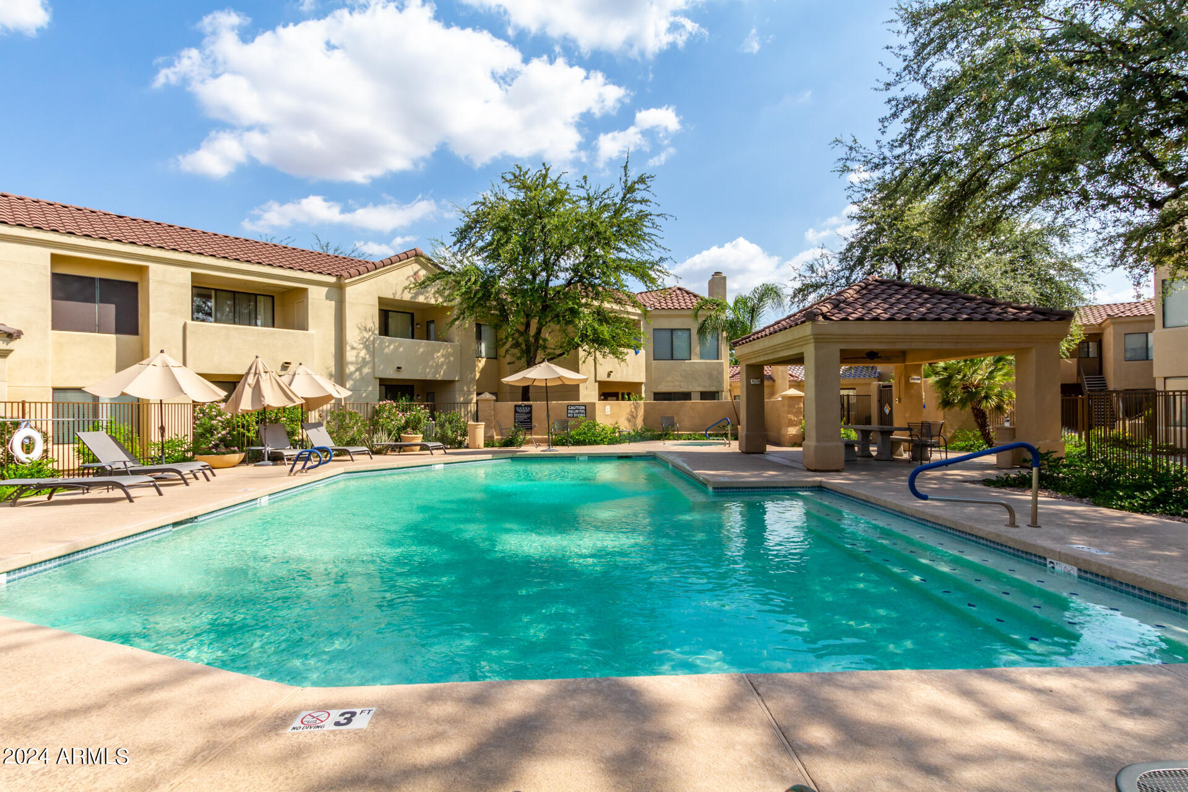
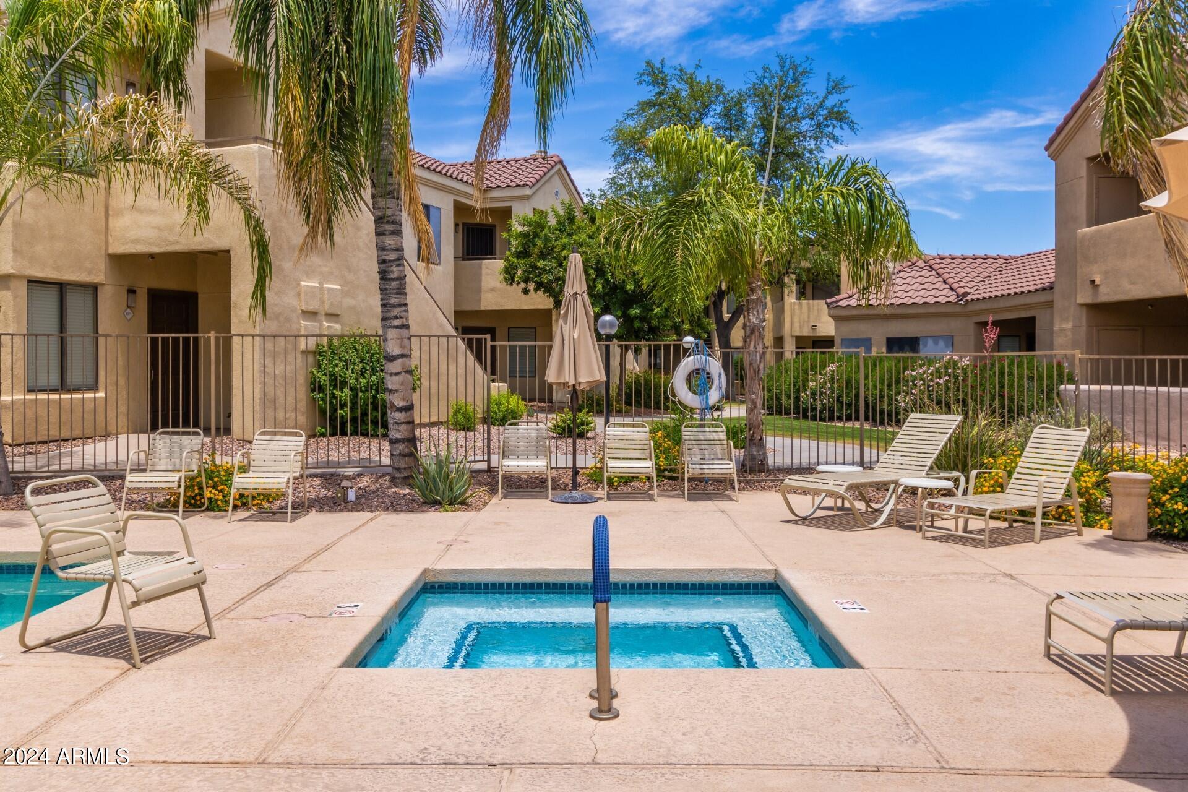
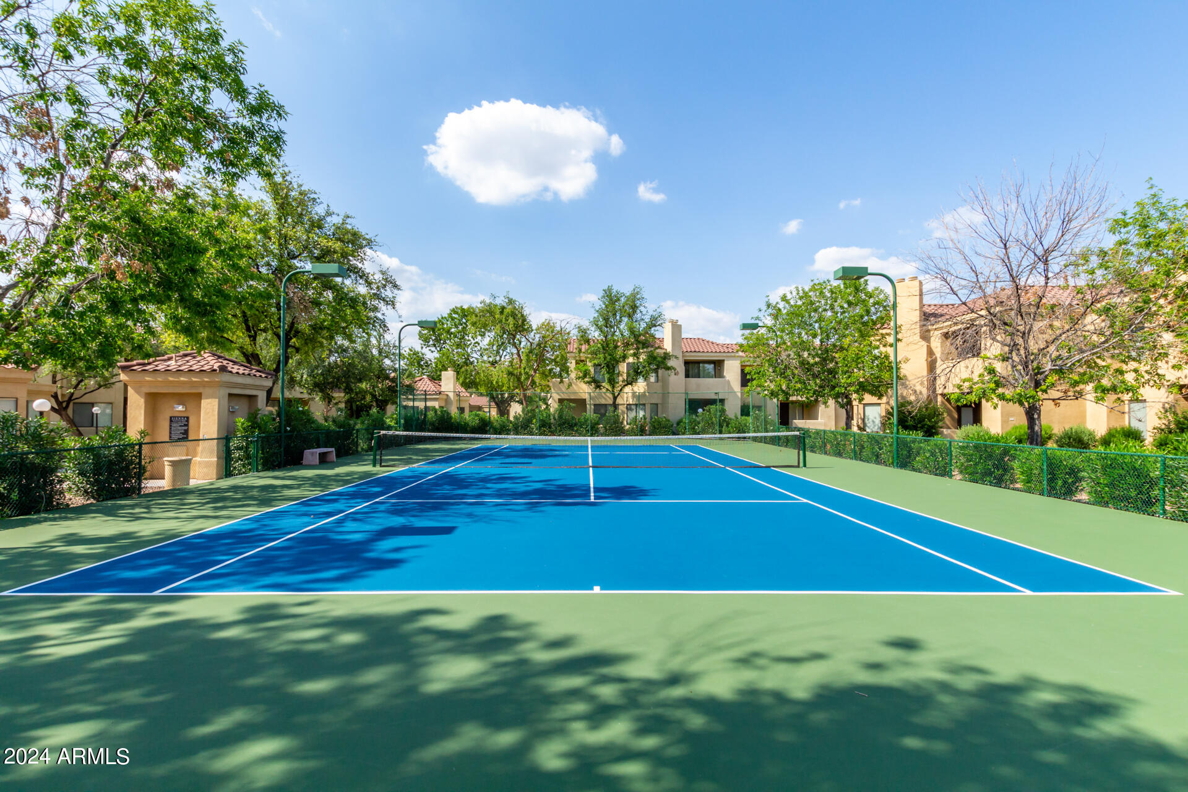
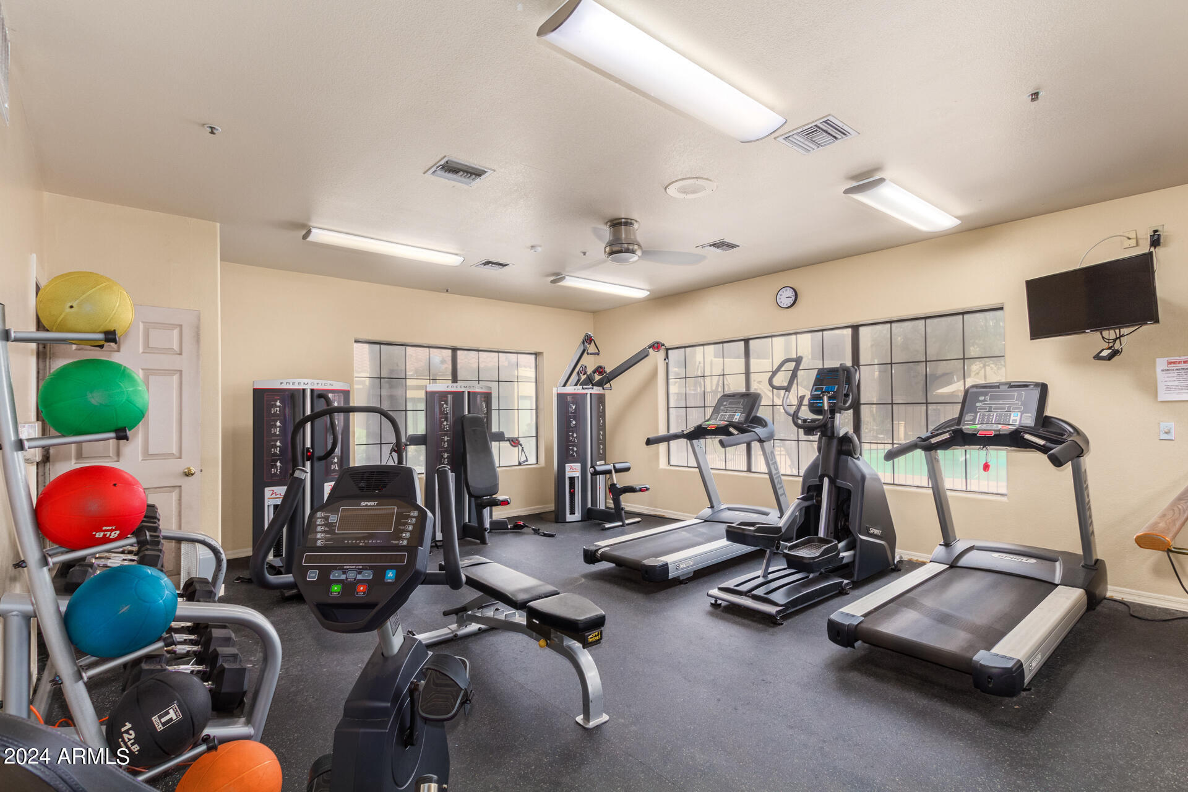
Convenience is key, with an assigned covered parking spot just steps from your front door and ample visitor parking available. The community amenities are second to none, featuring two heated pools and spas, a tennis/pickleball court, a fitness facility, and a welcoming clubhouse--all designed for your leisure and enjoyment.

2
beds

2
baths

1,075 Sq.Ft. LIVING AREA

1,009 Sq.Ft. lot

Features & Amenities

Interior

  • total bedrooms2
  • Total bathrooms2
  • Laundry room Wshr/Dry Hook Up Only
  • Flooring Carpet, Stone
  • APPLIANCES Electric Cooktop
  • other interior Features High Speed Internet, Granite Counters, No Interior Steps, Full Bth Master Bdrm

Area & Lot

  • Status Sold
  • Date Sold December 10, 2024
  • Living Area1,075 Sq.Ft.
  • Lot Area1,009 Sq.Ft.
  • MLS® ID6763296
  • TypeCondo
  • YEAR BUILT1994
  • NeighborhoodScottsdale
  • Elementary SchoolKiva Elementary School
  • Middle SchoolMohave Middle School
  • School DistrictScottsdale Unified District

Exterior

  • STORIES2
  • water SourceCity Water
  • PoolNone
  • roofTile
  • lot featuresDesert Back, Desert Front
  • parkingAssigned
  • HEAT TYPEElectric
  • AIR CONDITIONINGCentral Air, Ceiling Fan(s)
  • sewerPublic Sewer
  • security FeaturesFire Sprinkler System
  • other exterior FeaturesStorage

Financial

  • Sales Price$390,000
  • Real Estate Tax $1,387/yr
  • HOA $270/mo

Scottsdale

Here is where the fun begins.

Explore

Let’s Get to Work

Whether buying, selling, or investing, Nick brings the market knowledge, strategy, and representation needed to move forward with confidence.

Follow Me on Instagram