
Leave a Message

By providing your contact information to Nick Steffes, your personal information will be processed in accordance with Nick Steffes's Privacy Policy. By checking the box(es) below, you expressly consent to receive marketing or promotional real estate communication from Nick Steffes in the manner selected by you. For SMS text messages, message frequency varies. Message and data rates may apply. Consent is not a condition of purchase of any goods or services. You may opt out of receiving further communications from Nick Steffes at any time. To opt out of receiving SMS text messages, reply STOP to unsubscribe. SMS text messaging is subject to our Terms of Use.

Thank you for your message. I will be in touch with you shortly.

7575 E INDIAN BEND Road 1137
SEE ALL PHOTOS
7575 E INDIAN BEND Road 1137
Courtesy of Compass, Adam Bowman Listing Contact: 602-330-4602 
Sold

7575 E INDIAN BEND Road 1137

7575 E INDIAN BEND Road 1137, Scottsdale, AZ 85250

$470,000
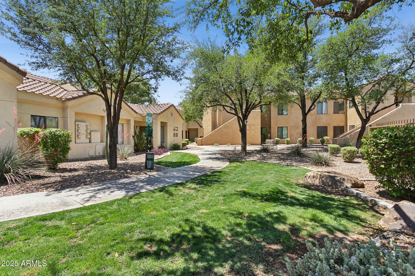
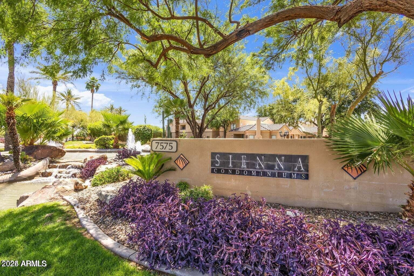
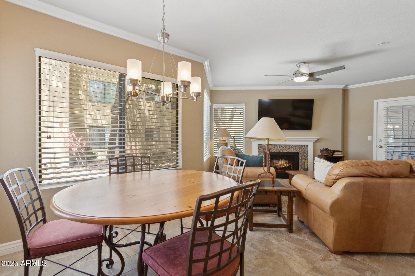
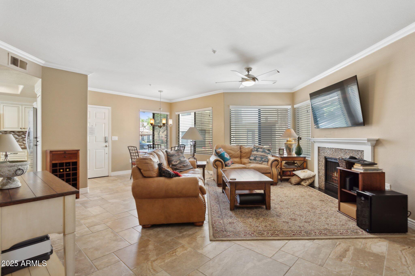
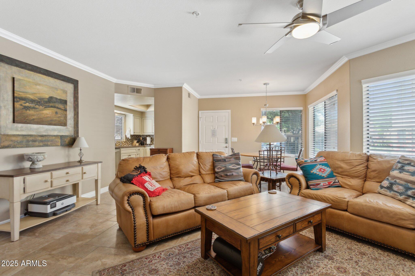
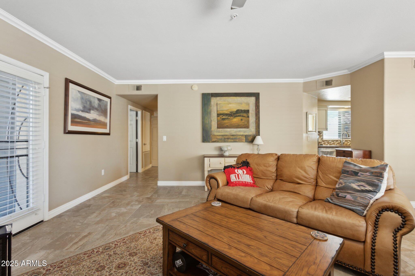
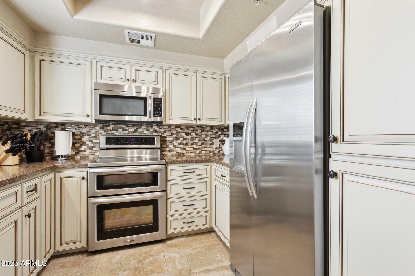
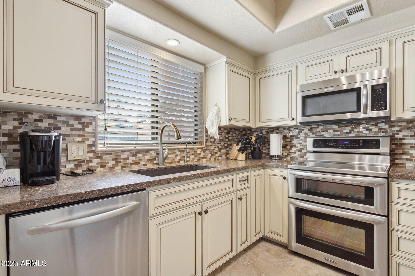
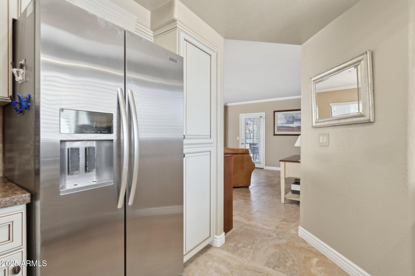
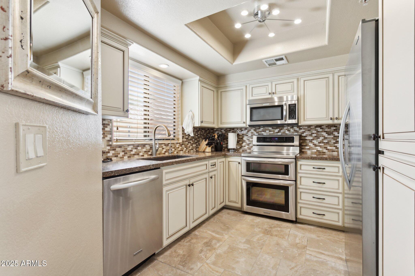
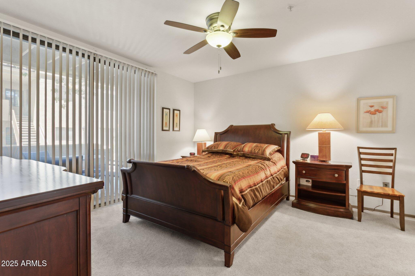
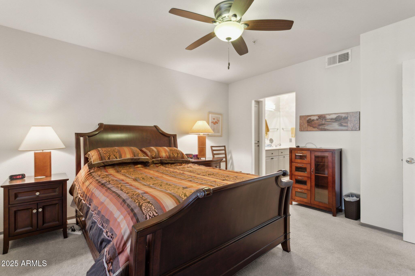
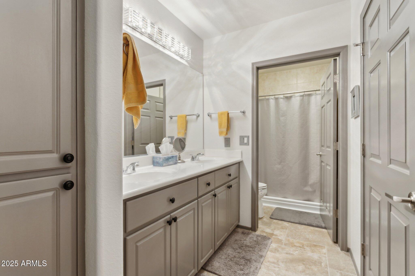
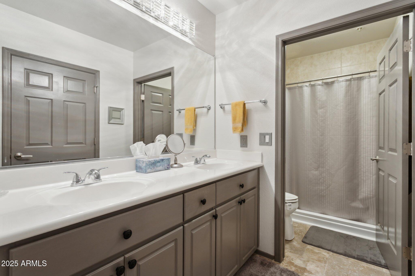
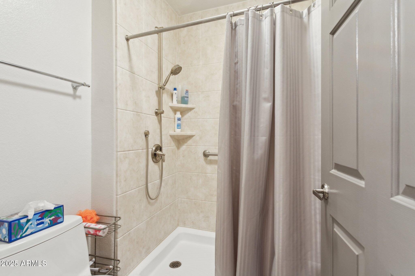
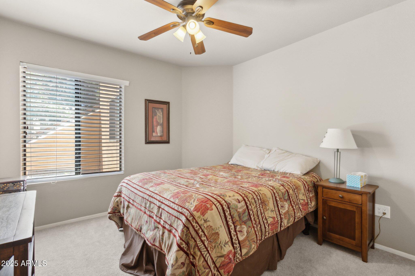
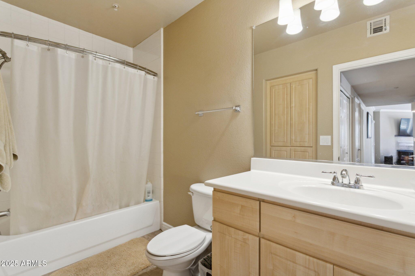
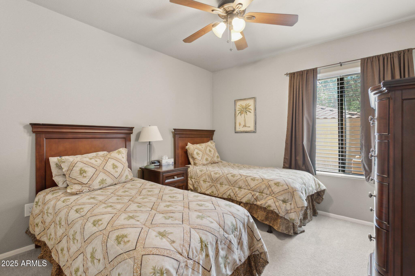
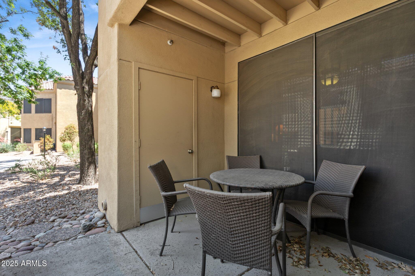
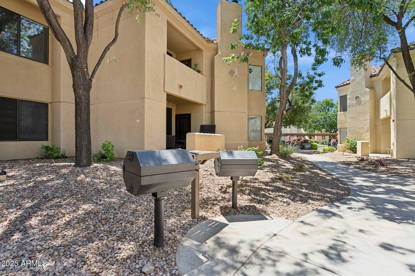
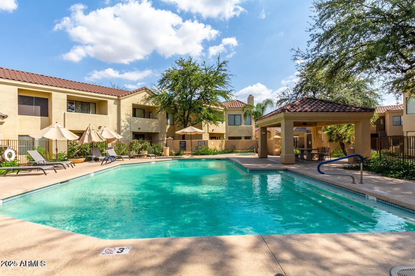
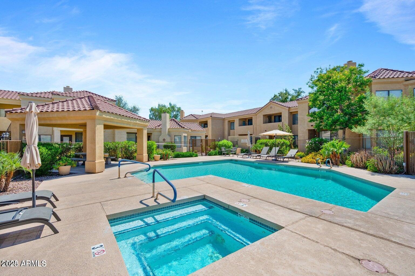
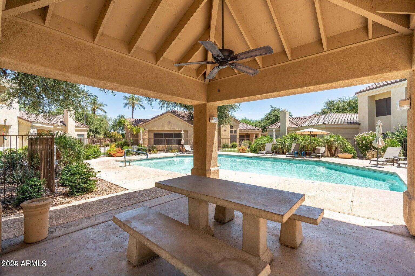
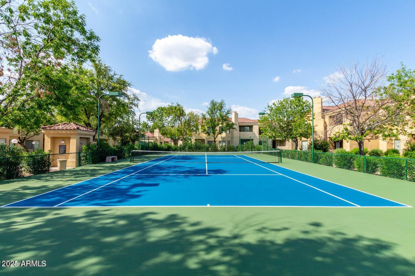
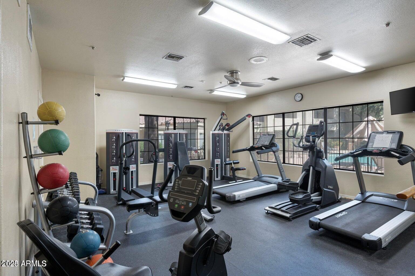
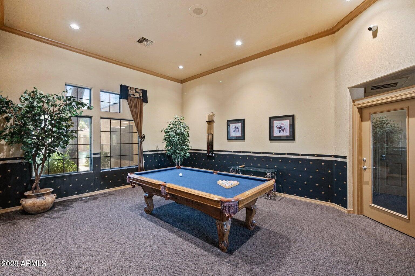
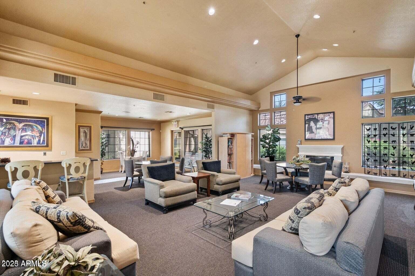
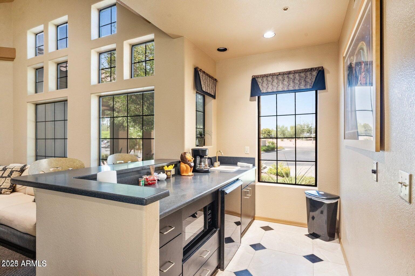
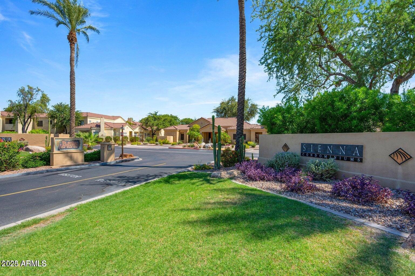
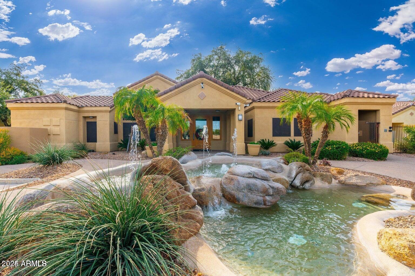
THIS IS THE ONLY GROUND FLOOR UNIT FOR SALE IN THE LAST 3 YEARS! Beautifully updated 3 bedroom / 2 bathroom condo in Sienna, one of Scottsdale's premier gated communities, with 2 heated pools, spa, community center, workout facility & tennis court. This exceptional single level unit has been updated throughout, including a beautiful kitchen with high end cabinets and appliances, updated bathrooms including a walk in shower, lighting, paint & fireplace. Relax on the large covered patio, which has its own locked storage. Directly adjacent to the McCormick Railroad Park and Silverado Golf Club, you'll have a world of entertainment and leisure right at your doorstep! Immerse yourself in the vibrant energy of Scottsdale as you're a quick drive to Old Town, fine dining, shopping, hiking,biking Talking Stick Casino, Top golf & so much more. THE BEST LOCATION IN ALL OF SCOTTSDALE!

3
beds

2
baths

1,230 Sq.Ft. LIVING AREA

1,192 Sq.Ft. lot

Features & Amenities

Interior

  • total bedrooms3
  • Total bathrooms2
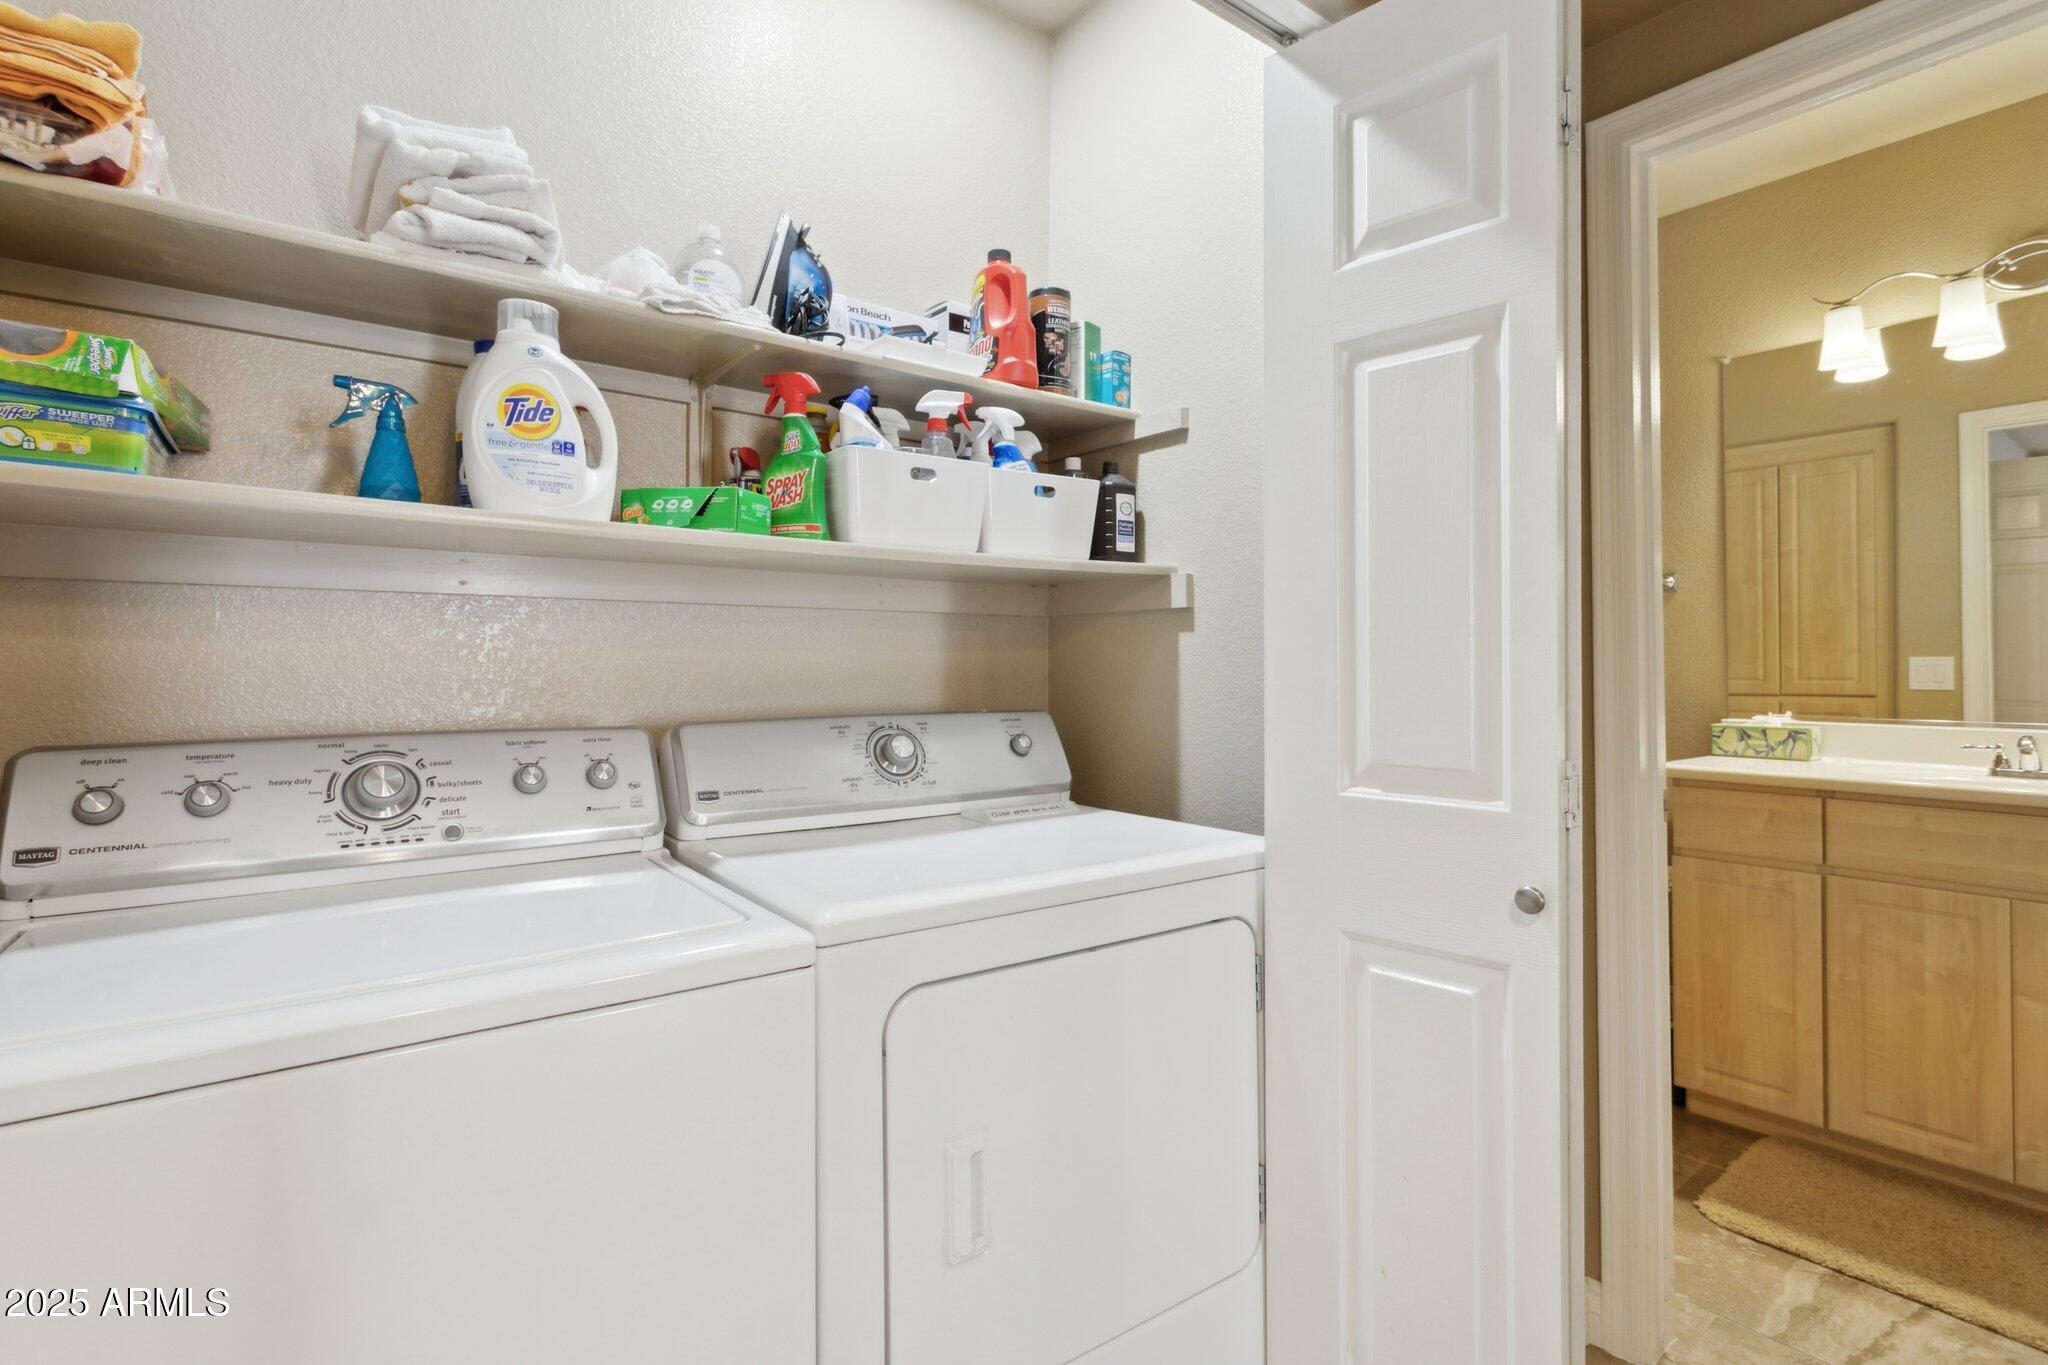
  • Laundry room Inside
  • Flooring Carpet, Tile
  • APPLIANCES Dryer, Washer, Refrigerator, Built-in Microwave, Dishwasher, Disposal, Electric Cooktop
  • other interior Features Granite Counters, Double Vanity, Eat-in Kitchen, 9 Flat Ceilings, Full Bth Master Bdrm

Area & Lot

  • Status Sold
  • Date Sold September 10, 2025
  • Living Area1,230 Sq.Ft.
  • Lot Area1,192 Sq.Ft.
  • MLS® ID6864457
  • TypeCondo
  • YEAR BUILT1994
  • NeighborhoodScottsdale
  • Elementary SchoolKiva Elementary School
  • Middle SchoolMohave Middle School
  • High SchoolSaguaro High School
  • School DistrictScottsdale Unified District

Exterior

  • STORIES2
  • water SourceCity Water
  • PoolNone
  • roofBuilt-Up
  • lot featuresCorner Lot, Gravel/Stone Front, Gravel/Stone Back
  • parkingAssigned, Common
  • HEAT TYPEElectric, Ceiling
  • AIR CONDITIONINGCentral Air, Ceiling Fan(s)
  • sewerPublic Sewer
  • other exterior FeaturesStorage

Financial

  • Sales Price$470,000
  • Real Estate Tax $1,492/yr
  • HOA $300/mo

Scottsdale

Here is where the fun begins.

Explore

Let’s Get to Work

Whether buying, selling, or investing, Nick brings the market knowledge, strategy, and representation needed to move forward with confidence.

Follow Me on Instagram