Leave a Message

By providing your contact information to Nick Steffes, your personal information will be processed in accordance with Nick Steffes's Privacy Policy. By checking the box(es) below, you expressly consent to receive marketing or promotional real estate communication from Nick Steffes in the manner selected by you. For SMS text messages, message frequency varies. Message and data rates may apply. Consent is not a condition of purchase of any goods or services. You may opt out of receiving further communications from Nick Steffes at any time. To opt out of receiving SMS text messages, reply STOP to unsubscribe. SMS text messaging is subject to our Terms of Use.

Thank you for your message. I will be in touch with you shortly.

7602 E VIA DE LINDO
7602 E VIA DE LINDO
7602 E VIA DE LINDO
7602 E VIA DE LINDO
7602 E VIA DE LINDO
7602 E VIA DE LINDO
7602 E VIA DE LINDO
7602 E VIA DE LINDO
7602 E VIA DE LINDO
7602 E VIA DE LINDO
7602 E VIA DE LINDO
7602 E VIA DE LINDO
7602 E VIA DE LINDO
7602 E VIA DE LINDO
7602 E VIA DE LINDO
7602 E VIA DE LINDO
7602 E VIA DE LINDO
7602 E VIA DE LINDO
7602 E VIA DE LINDO
7602 E VIA DE LINDO
7602 E VIA DE LINDO
7602 E VIA DE LINDO
7602 E VIA DE LINDO
7602 E VIA DE LINDO
SEE ALL PHOTOS
7602 E VIA DE LINDO
7602 E VIA DE LINDO
7602 E VIA DE LINDO
7602 E VIA DE LINDO
7602 E VIA DE LINDO
7602 E VIA DE LINDO
7602 E VIA DE LINDO
7602 E VIA DE LINDO
7602 E VIA DE LINDO
7602 E VIA DE LINDO
7602 E VIA DE LINDO
7602 E VIA DE LINDO
7602 E VIA DE LINDO
7602 E VIA DE LINDO
7602 E VIA DE LINDO
7602 E VIA DE LINDO
7602 E VIA DE LINDO
7602 E VIA DE LINDO
7602 E VIA DE LINDO
7602 E VIA DE LINDO
7602 E VIA DE LINDO
7602 E VIA DE LINDO
7602 E VIA DE LINDO
7602 E VIA DE LINDO
Courtesy of Compass, Samantha Riley Kates Listing Contact: 602-384-4660 
Sold

7602 E VIA DE LINDO

7602 E VIA DE LINDO, Scottsdale, AZ 85258

$1,160,000
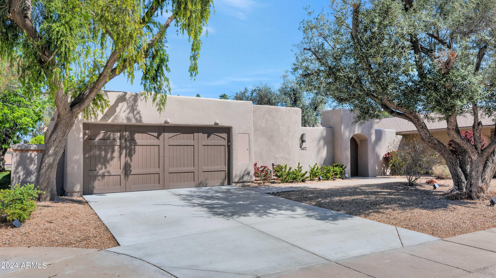
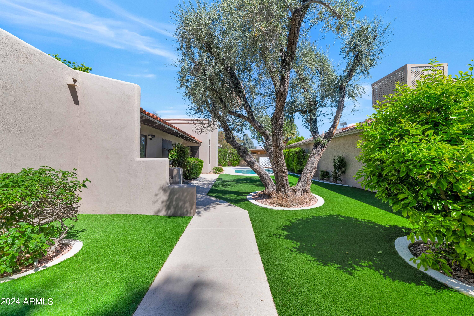
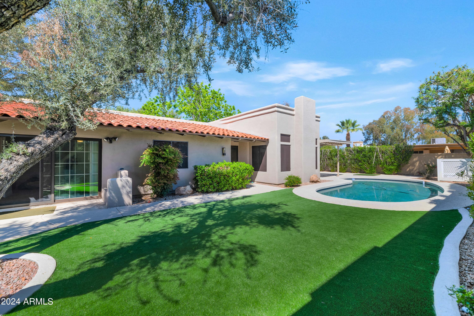
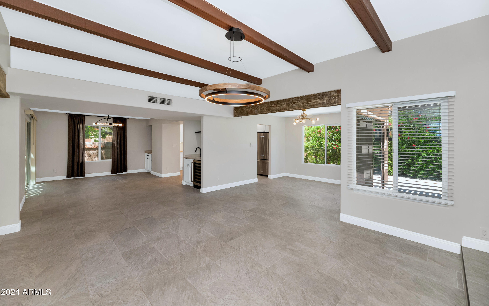
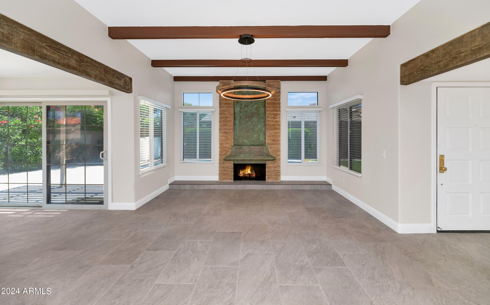
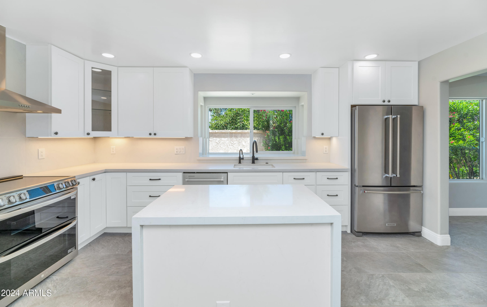
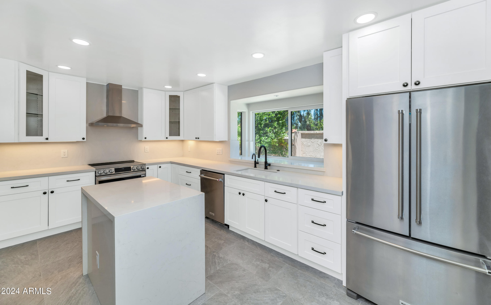
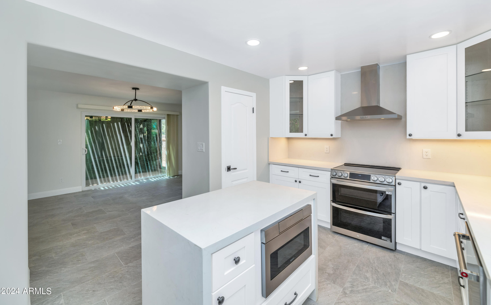
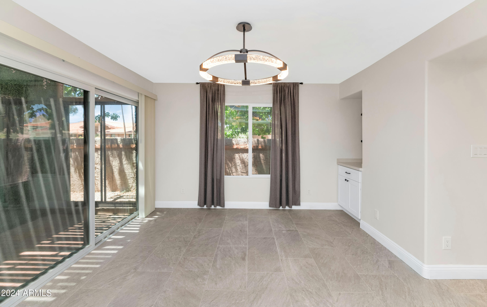
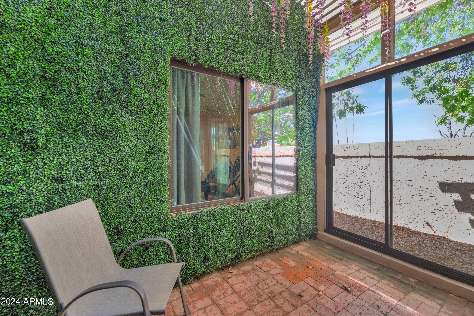
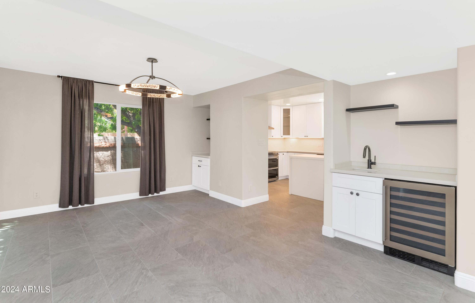
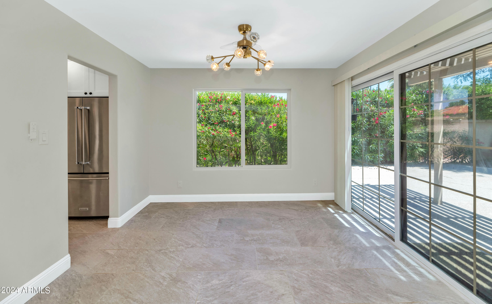
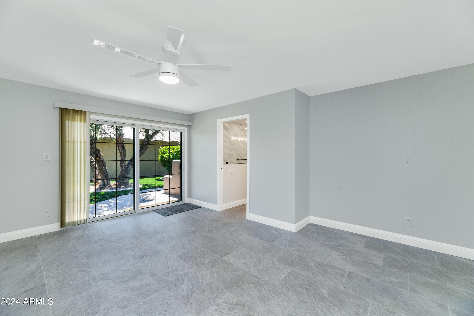
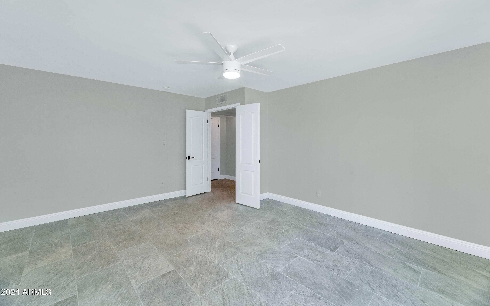
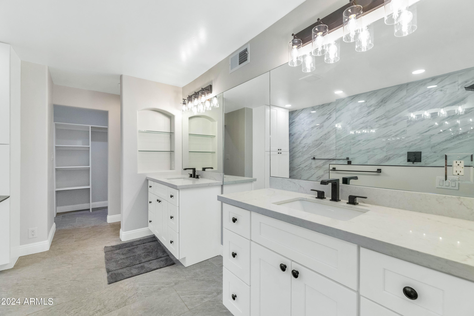
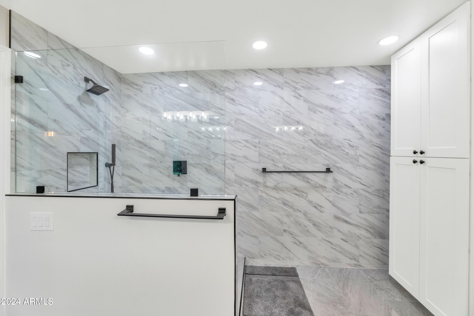
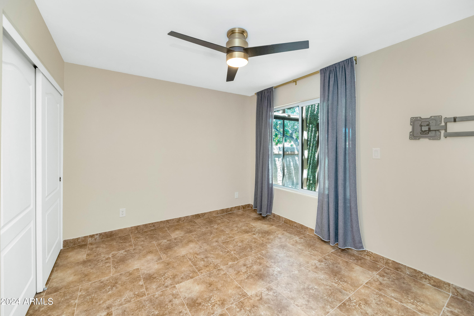
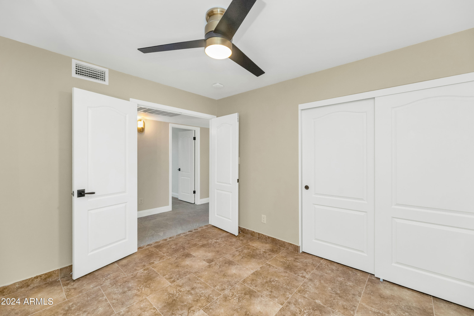
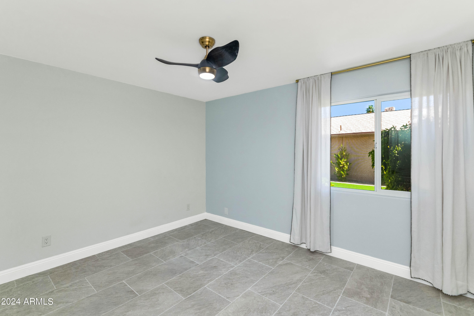
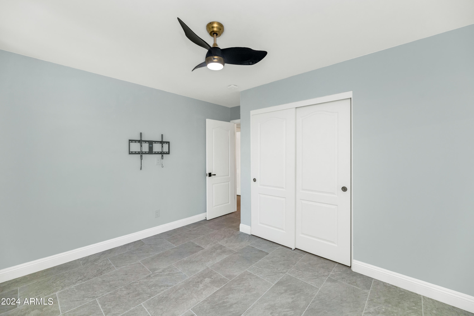
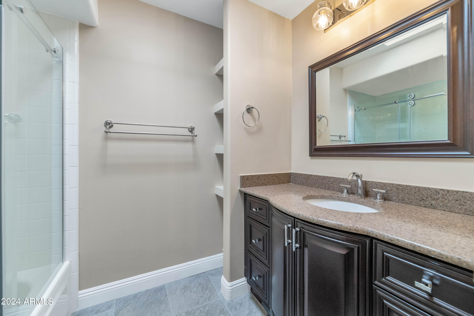
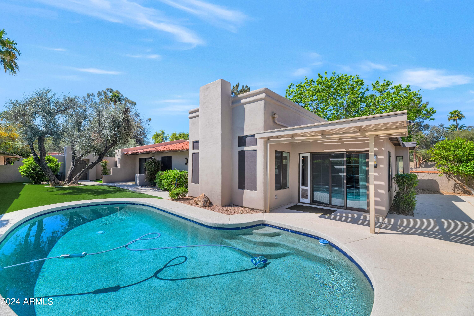
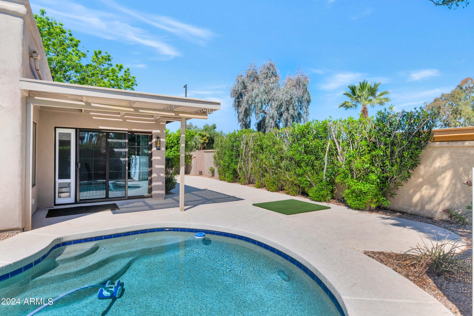
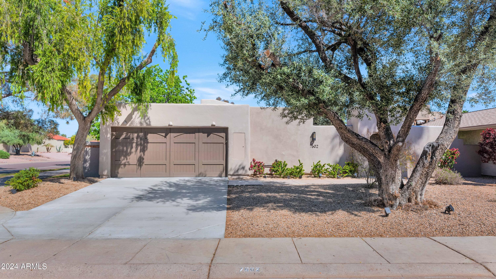
Welcome to your oasis in the heart of McCormick Ranch! This charming home, nestled on a corner lot, offers a serene escape within walking distance to lakes, greenbelts, and all the amenities this coveted community has to offer. Current owner did all new upgrades including new tile flooring, new plumbing, new electrical and more! The kitchen has been tastefully enlarged with luxurious quartzite countertops, custom cabinetry, RO system and brand-new appliances. Natural light floods the spacious living room, creating an inviting atmosphere perfect for both relaxation and entertainment. The primary bedroom is a retreat in itself, featuring its own large sliding glass door leading to the backyard. Step into the reimagined primary bathroom, where every detail has been meticulously crafted for comfort and style. Enjoy the convenience of double sinks, new countertops, an expanded shower, and a generously sized walk-in closet. Outside, the newly installed turf and ample patio space create a beautiful setting for enjoying the Arizona sunshine. This home offers the perfect blend of convenience and tranquility, situated close to all the shopping, dining, and recreational opportunities McCormick Ranch has to offer. Whether you're strolling along the nearby greenbelts, exploring the vibrant local scene, or indulging in retail therapy at the nearby shops, everything you need is just moments away from your doorstep.

3
beds

2
baths

1,970 Sq.Ft. LIVING AREA

7,313 Sq.Ft. lot

Features & Amenities

Interior

  • total bedrooms3
  • Total bathrooms2
  • Laundry room Inside, Wshr/Dry Hook Up Only
  • Flooring Tile
  • Fireplace Family Room
  • APPLIANCES Reverse Osmosis, Refrigerator, Dishwasher, Disposal, Electric Cooktop
  • other interior Features High Speed Internet, Double Vanity, Eat-in Kitchen, No Interior Steps, Wet Bar, Kitchen Island, Pantry, Full Bth Master Bdrm

Area & Lot

  • Status Sold
  • Date Sold September 16, 2024
  • Living Area1,970 Sq.Ft.
  • Lot Area7,313 Sq.Ft.
  • MLS® ID6684532
  • TypeResidential
  • YEAR BUILT1976
  • NeighborhoodScottsdale
  • Architecture StylesRanch
  • Elementary SchoolCochise Elementary School
  • Middle SchoolCocopah Middle School
  • High SchoolChaparral High School
  • School DistrictScottsdale Unified District

Exterior

  • STORIES1
  • Garage Space2.0
  • water SourceCity Water
  • roofFoam
  • lot featuresNorth/South Exposure, Sprinklers In Rear, Sprinklers In Front, Corner Lot, Gravel/Stone Front, Synthetic Grass Back, Natural Desert Front
  • parkingDirect Access
  • HEAT TYPEElectric
  • AIR CONDITIONINGCentral Air, Ceiling Fan(s), Programmable Thmstat
  • sewerPublic Sewer
  • other exterior FeaturesPrivate Yard

Financial

  • Sales Price$1,160,000
  • Real Estate Tax $2,589/yr
  • HOA $255/yr

Scottsdale

Here is where the fun begins.

Explore

Let’s Get to Work

Whether buying, selling, or investing, Nick brings the market knowledge, strategy, and representation needed to move forward with confidence.

Follow Me on Instagram