Leave a Message

By providing your contact information to Nick Steffes, your personal information will be processed in accordance with Nick Steffes's Privacy Policy. By checking the box(es) below, you expressly consent to receive marketing or promotional real estate communication from Nick Steffes in the manner selected by you. For SMS text messages, message frequency varies. Message and data rates may apply. Consent is not a condition of purchase of any goods or services. You may opt out of receiving further communications from Nick Steffes at any time. To opt out of receiving SMS text messages, reply STOP to unsubscribe. SMS text messaging is subject to our Terms of Use.

Thank you for your message. I will be in touch with you shortly.

761 E MOUNTAIN SKY Avenue
SEE ALL PHOTOS
761 E MOUNTAIN SKY Avenue
Courtesy of Compass, Katie Baccus Listing Contact: 480-206-4336 
Sold

761 E MOUNTAIN SKY Avenue

761 E MOUNTAIN SKY Avenue, Phoenix, AZ 85048

$780,000
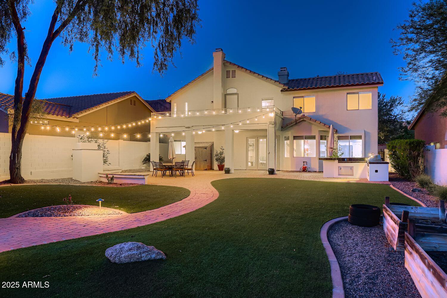
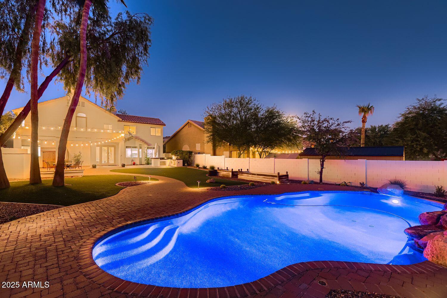
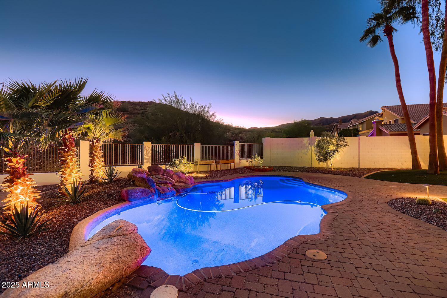
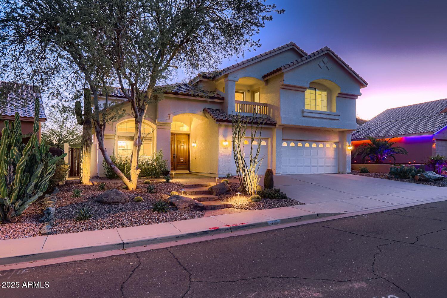
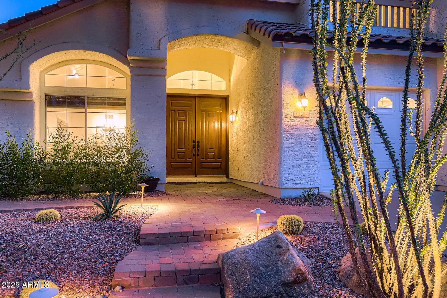
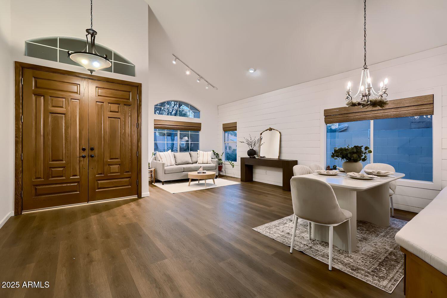
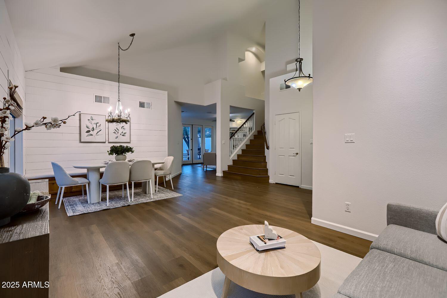
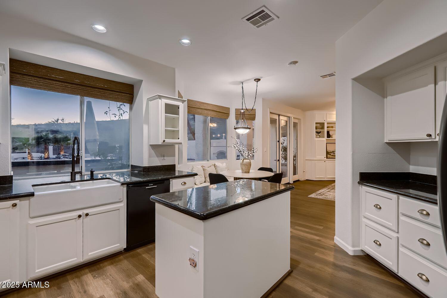
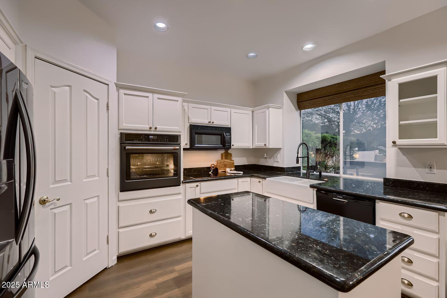
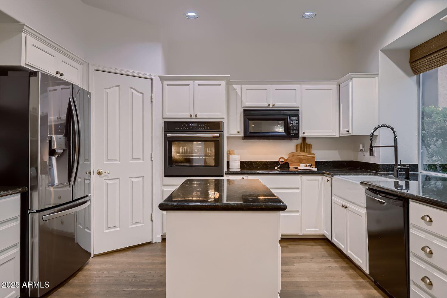
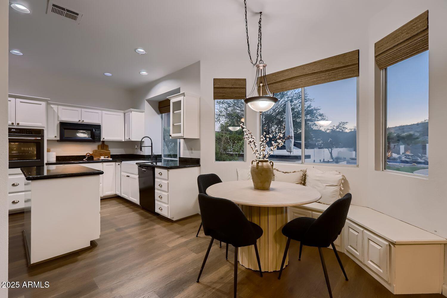
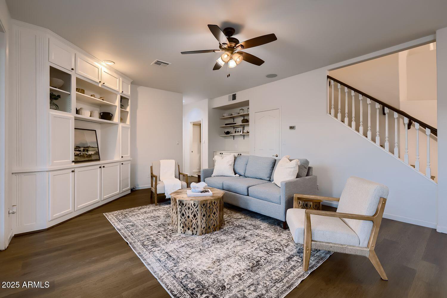
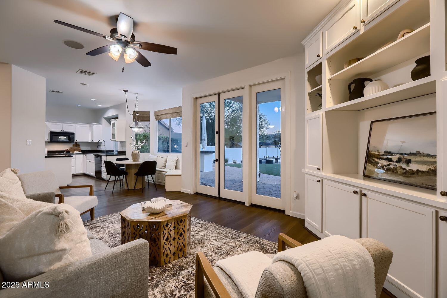
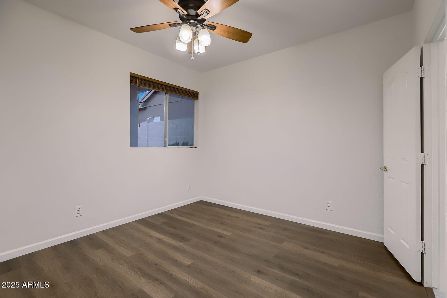
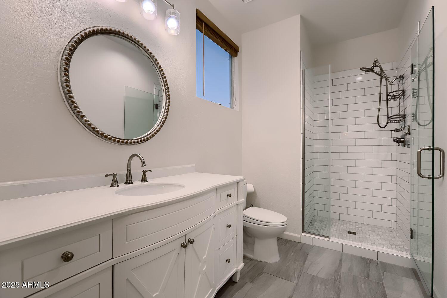
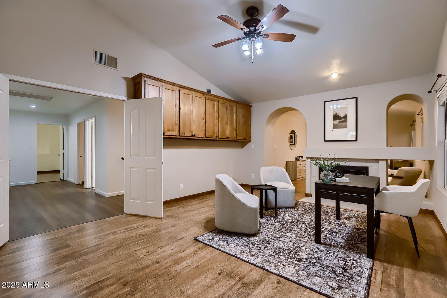
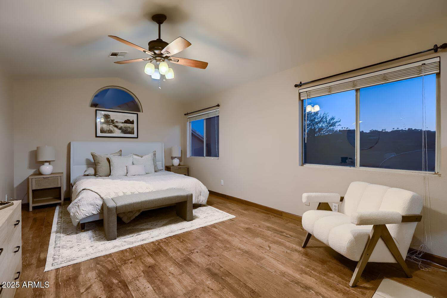
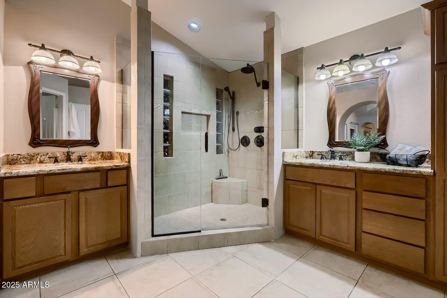
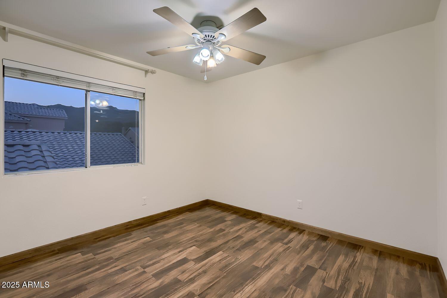
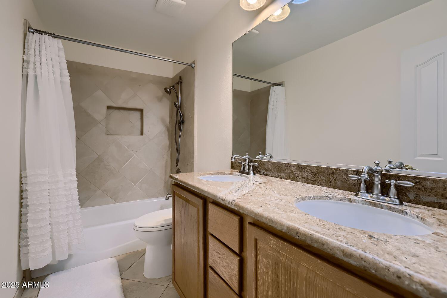
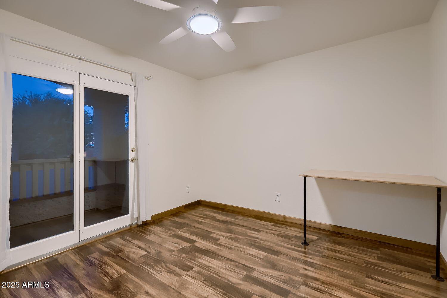
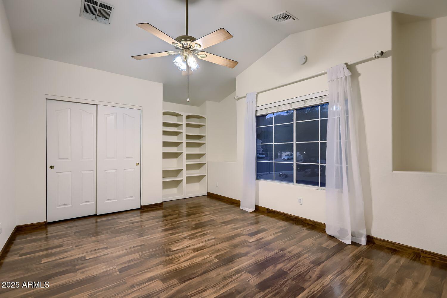
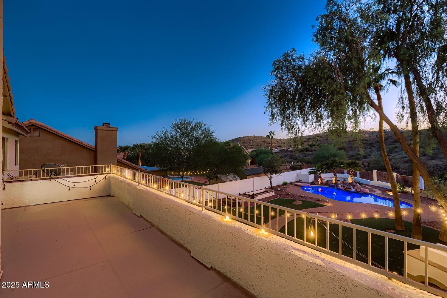
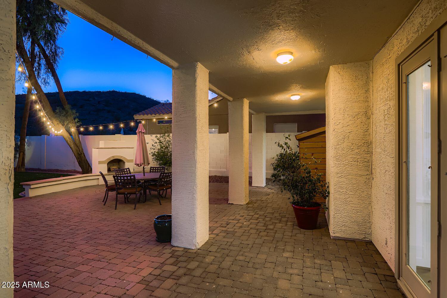
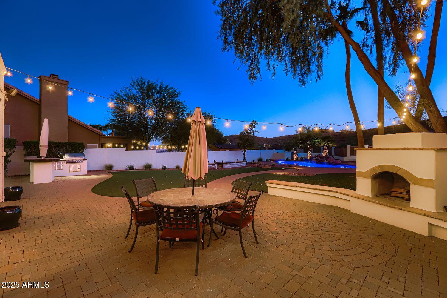
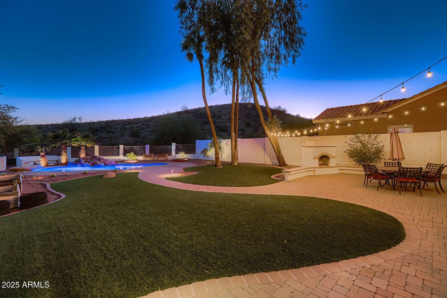
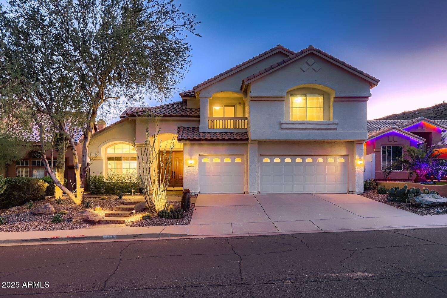
Welcome to your dream home in the Ahwatukee Foothills! Nestled on an oversized, private lot with no neighbors behind, this 2,800+ sq. ft. residence captures the essence of desert tranquility with breathtaking mountain views and timeless appeal. Upon entry, you're greeted by soaring vaulted ceilings, abundant natural light, and an elegant, open-concept design. The versatile floor plan offers both a formal living room and a comfortable family room, perfect for entertaining and creating special memories with loved ones. A spacious bedroom and fully updated bathroom on the main level provide convenience and flexibility for guests or a home office. Upstairs, the primary suite impresses with its generous size and extended flex space, which is ideal for an office, fitness studio, or nursery. Additional bedrooms are upstairs and equally spacious and well-appointed. The backyard is a private oasis, featuring a sparkling pool with a soothing waterfall, view fencing that frames the mountain backdrop, and a built-in BBQ, perfect for cooling off in the summer afternoons and enjoying Arizona sunsets. Recent upgrades include luxury vinyl plank flooring, a water softener, two top-of-the-line Trane HVAC units, newer water heater, brand-new LED pool light with remote, Barracuda pool cleaner, and a fully replaced irrigation system. Experience luxury desert living at its finest, where mountain views, privacy, and elegance come together in perfect harmony.

5
beds

3
baths

2,861 Sq.Ft. LIVING AREA

10,393 Sq.Ft. lot

Features & Amenities

Interior

  • total bedrooms5
  • Total bathrooms3
  • full bathrooms3
  • Flooring Vinyl, Tile
  • APPLIANCES Electric Cooktop, Built-In Electric Oven
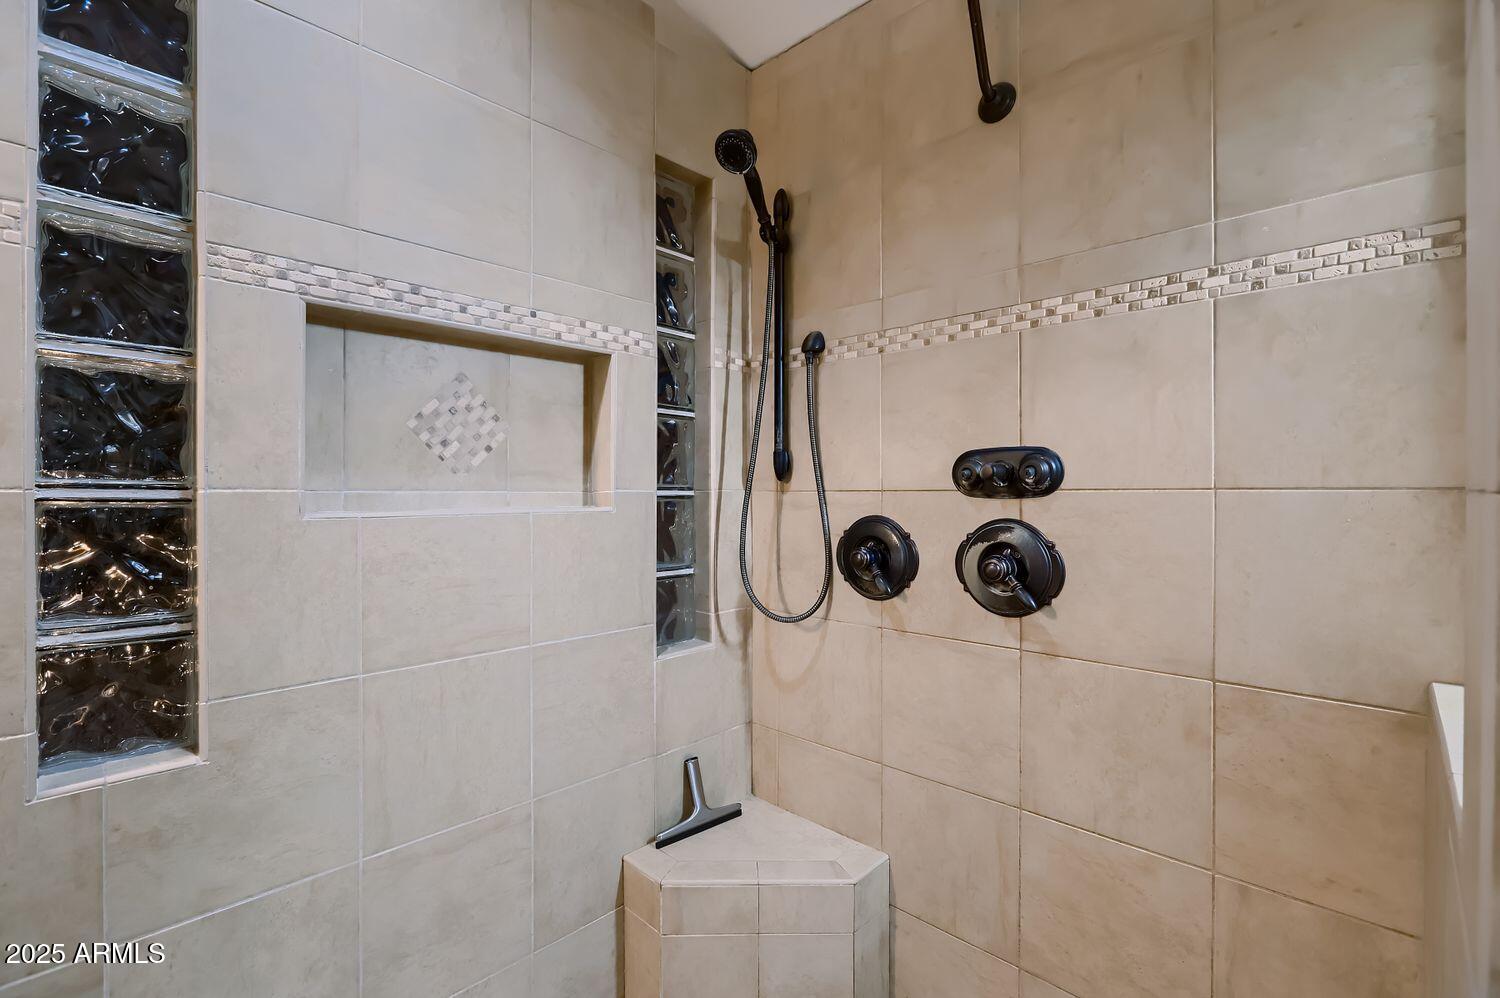
  • other interior Features High Speed Internet, Granite Counters, Double Vanity, Upstairs, Eat-in Kitchen, Vaulted Ceiling(s), Kitchen Island, 3/4 Bath Master Bdrm

Area & Lot

  • Status Sold
  • Date Sold November 7, 2025
  • Living Area2,861 Sq.Ft.
  • Lot Area10,393 Sq.Ft.
  • MLS® ID6931060
  • TypeResidential
  • YEAR BUILT1993
  • NeighborhoodPhoenix
  • View DescriptionMountain(s)
  • Elementary SchoolKyrene de los Cerritos School
  • Middle SchoolKyrene Centennial Middle School
  • High SchoolDesert Vista High School
  • School DistrictTempe Union High School District

Exterior

  • STORIES2
  • Garage Space3.0
  • water SourceCity Water
  • PoolPlay Pool
  • roofTile
  • lot featuresDesert Back, Gravel/Stone Front, Synthetic Grass Back, Irrigation Front, Irrigation Back
  • parkingGarage Door Opener
  • AIR CONDITIONINGCentral Air
  • sewerPublic Sewer
  • other exterior FeaturesBalcony, Storage, Built-in Barbecue

Financial

  • Sales Price$780,000
  • Real Estate Tax $4,363/yr
  • HOA $210

Phoenix

Indulge in flavorful experiences that transcend borders.

Explore

Let’s Get to Work

Whether buying, selling, or investing, Nick brings the market knowledge, strategy, and representation needed to move forward with confidence.

Follow Me on Instagram