
Leave a Message

By providing your contact information to Nick Steffes, your personal information will be processed in accordance with Nick Steffes's Privacy Policy. By checking the box(es) below, you expressly consent to receive marketing or promotional real estate communication from Nick Steffes in the manner selected by you. For SMS text messages, message frequency varies. Message and data rates may apply. Consent is not a condition of purchase of any goods or services. You may opt out of receiving further communications from Nick Steffes at any time. To opt out of receiving SMS text messages, reply STOP to unsubscribe. SMS text messaging is subject to our Terms of Use.

Thank you for your message. I will be in touch with you shortly.

7705 E DOUBLETREE RANCH Road, 38
SEE ALL PHOTOS
7705 E DOUBLETREE RANCH Road, 38
Courtesy of Compass, Stacy Esman Listing Contact: 602-881-9980 
Sold

7705 E DOUBLETREE RANCH Road, 38

7705 E DOUBLETREE RANCH Road, 38, Scottsdale, AZ 85258

$1,566,075
Welcome to the Gainey Ranch Experience!

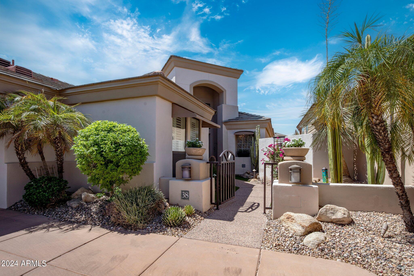
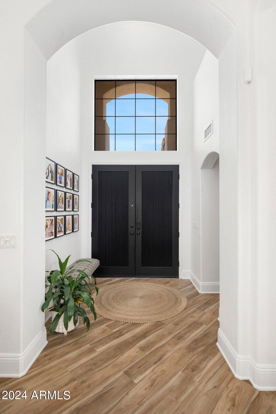
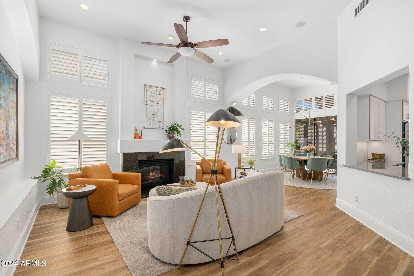
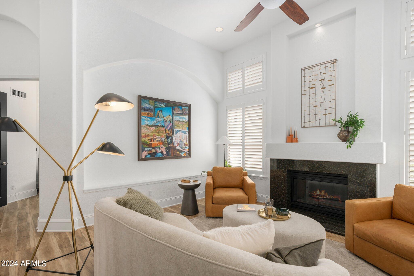
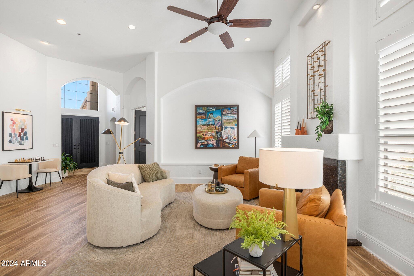
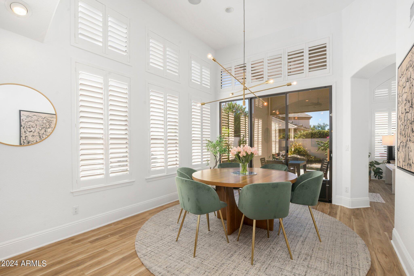
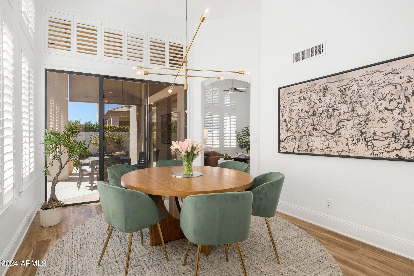
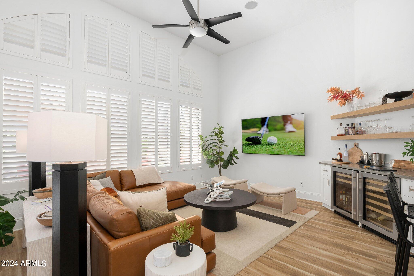
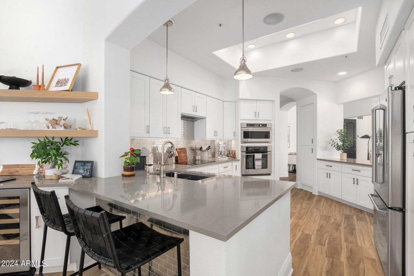
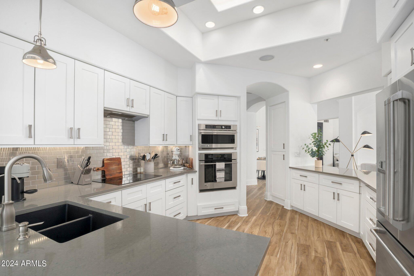
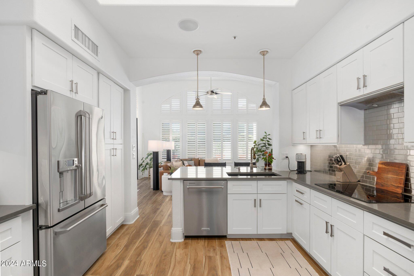
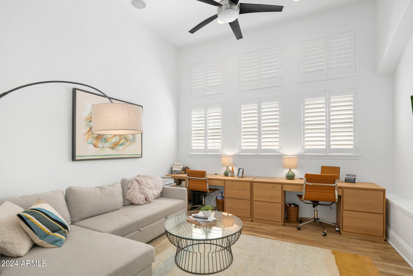
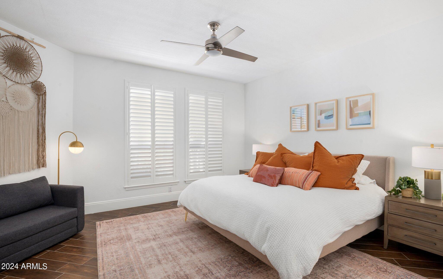
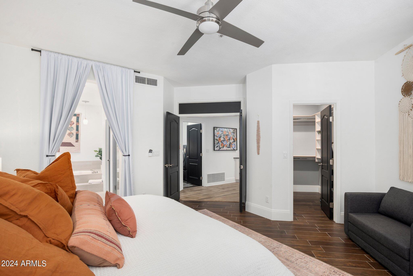
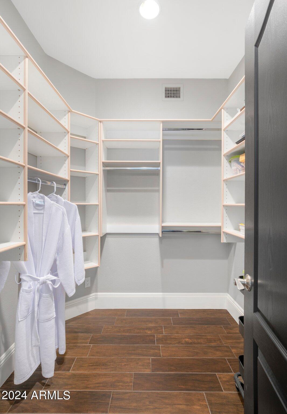
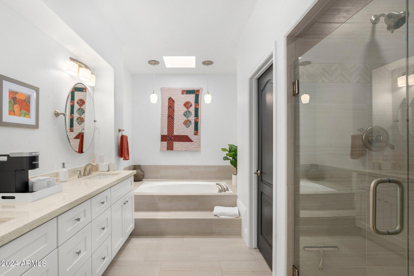
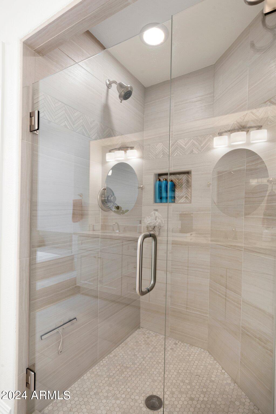
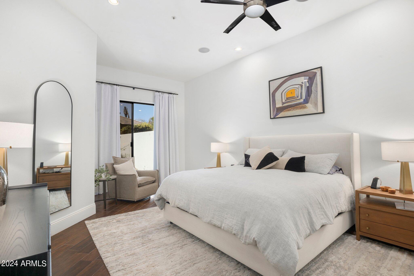
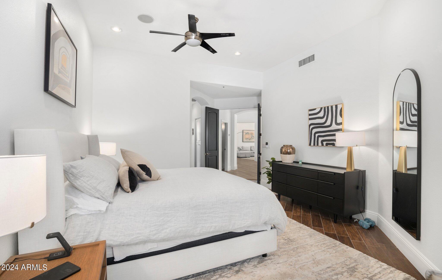
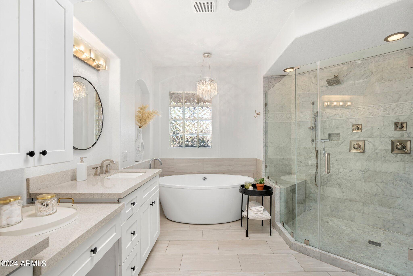
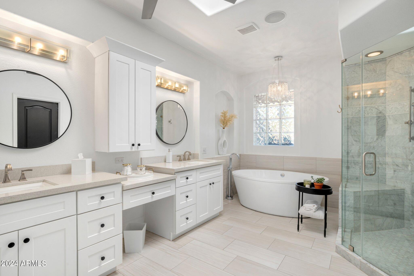
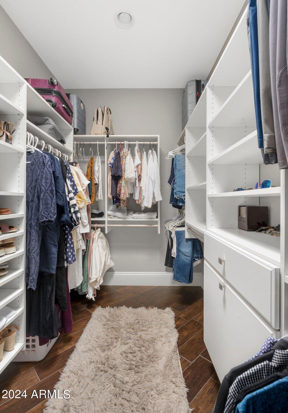
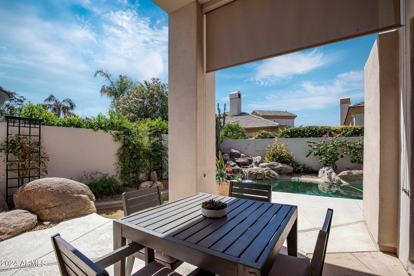
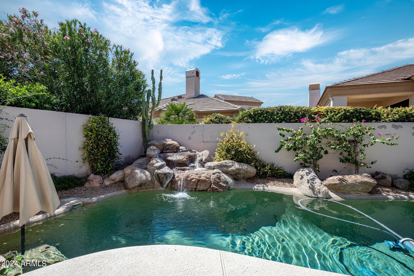
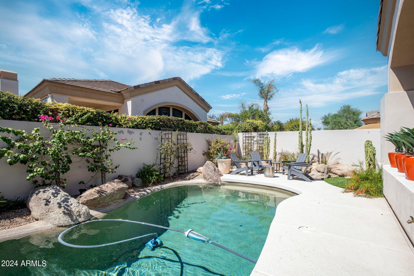
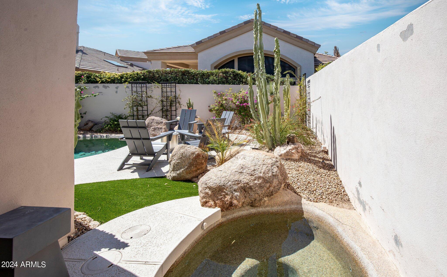
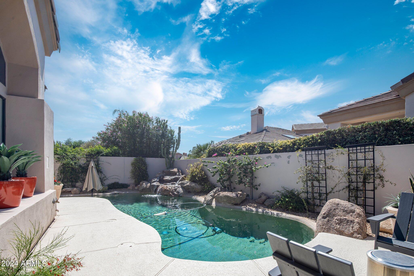
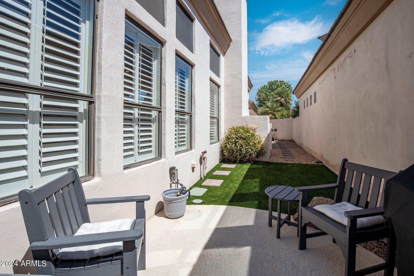
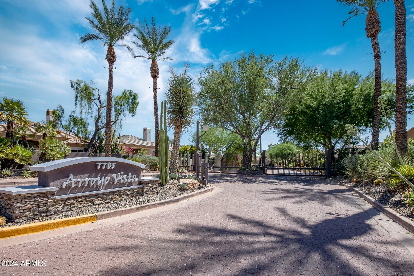
Stunning home in the gated golf course community of Arroyo Vista at Gainey Ranch! Highly desirable split floor plan with two master suites + an office/3rd bedroom. Lovely private updated courtyard. Chef's kitchen is light & bright with newer cabinets and soft close drawers, upgraded quartz countertops and stainless steel subway tile backsplash. Cozy fireplace in the living/dining room. Both full baths feature brushed nickel fixtures, quartz countertops, white shaker cabinets, large soaking tubs, and tiled walk-in showers with frameless glass doors. The new backyard landscaping makes this oasis complete with a private pool & a detached in-ground spa right off the primary bedroom patio. Gainey Ranch Estates Club offers a resort lifestyle with private pool and spa, 6 tennis courts, 4 pickleball courts, fitness workout gym, exercise room. Plus Hyatt Regency Scottsdale Resort & Spa At Gainey Ranch. Close to first class Gainey Ranch shopping and fine restaurants, Sprouts market, golf amenities, easy lock and leave. Optional membership to Gainey Ranch Golf Club.

3
beds

3
baths

2,645 Sq.Ft. LIVING AREA

6,508 Sq.Ft. lot

Features & Amenities

Interior

  • total bedrooms3
  • Total bathrooms3
  • Flooring Vinyl, Tile
  • Fireplace Living Room
  • APPLIANCES Electric Cooktop, Water Purifier
  • other interior Features High Speed Internet, Granite Counters, Double Vanity, Eat-in Kitchen, Breakfast Bar, 9 Flat Ceilings, Kitchen Island, Pantry, 2 Master Baths, Full Bth Master Bdrm, Separate Shwr Tub

Area & Lot

  • Status Sold
  • Date Sold November 21, 2024
  • Living Area2,645 Sq.Ft.
  • Lot Area6,508 Sq.Ft.
  • MLS® ID6752909
  • TypeResidential
  • YEAR BUILT1994
  • NeighborhoodScottsdale
  • Elementary SchoolCochise Elementary School
  • Middle SchoolCocopah Middle School
  • High SchoolChaparral High School
  • School DistrictScottsdale Unified District

Exterior

  • STORIES1
  • Garage Space2.0
  • water SourceCity Water
  • roofTile
  • lot featuresSprinklers In Rear, Sprinklers In Front, Desert Back, Desert Front, Cul-De-Sac, Synthetic Grass Frnt, Synthetic Grass Back, Auto Timer H 2 O Front, Auto Timer H 2 O Back
  • parkingGarage Door Opener, Direct Access, Attchd Gar Cabinets
  • HEAT TYPEElectric
  • AIR CONDITIONINGCentral Air, Ceiling Fan(s), Programmable Thmstat
  • sewerPublic Sewer
  • security FeaturesFire Sprinkler System, Security System Owned, Security Guard
  • other exterior FeaturesPrivate Yard

Financial

  • Sales Price$1,566,075
  • Real Estate Tax $5,026/yr
  • HOA $223/mo

Scottsdale

Here is where the fun begins.

Explore

Let’s Get to Work

Whether buying, selling, or investing, Nick brings the market knowledge, strategy, and representation needed to move forward with confidence.

Follow Me on Instagram