
Leave a Message

By providing your contact information to Nick Steffes, your personal information will be processed in accordance with Nick Steffes's Privacy Policy. By checking the box(es) below, you expressly consent to receive marketing or promotional real estate communication from Nick Steffes in the manner selected by you. For SMS text messages, message frequency varies. Message and data rates may apply. Consent is not a condition of purchase of any goods or services. You may opt out of receiving further communications from Nick Steffes at any time. To opt out of receiving SMS text messages, reply STOP to unsubscribe. SMS text messaging is subject to our Terms of Use.

Thank you for your message. I will be in touch with you shortly.

7760 E PEPPER TREE Lane
SEE ALL PHOTOS
7760 E PEPPER TREE Lane
Courtesy of Compass, Molly Rodham Listing Contact: 480-776-1555 
Sold

7760 E PEPPER TREE Lane

7760 E PEPPER TREE Lane, Scottsdale, AZ 85250

$506,000
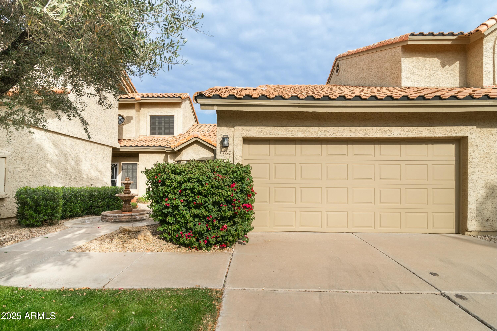
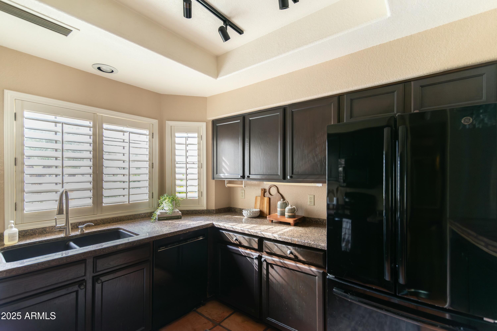
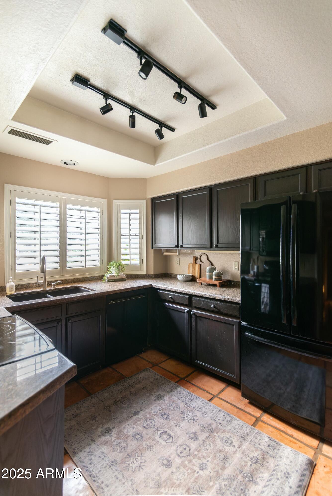
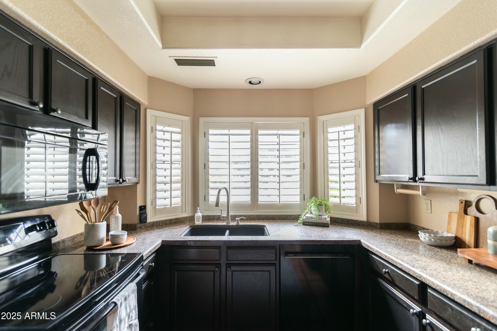
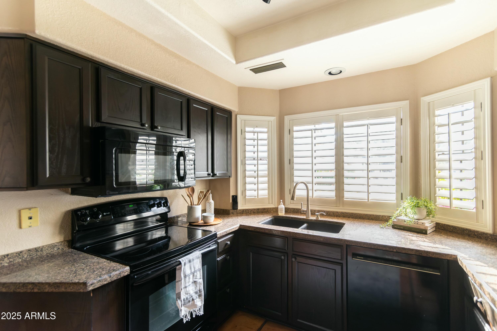
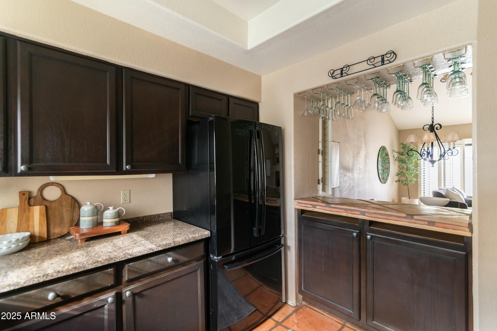
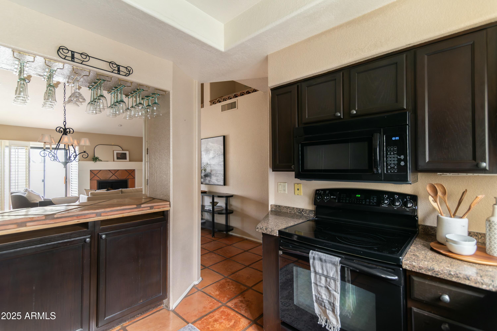
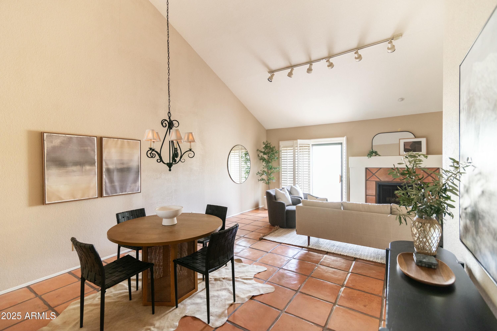
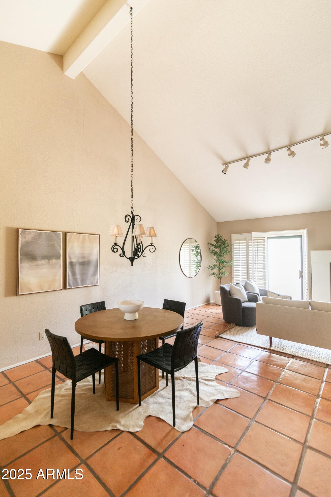
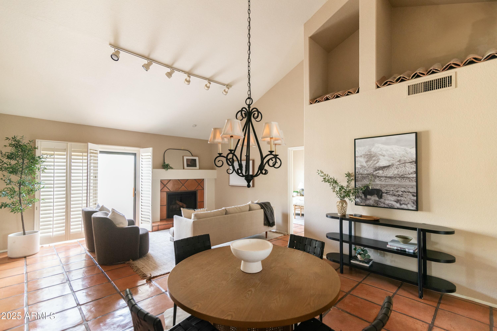
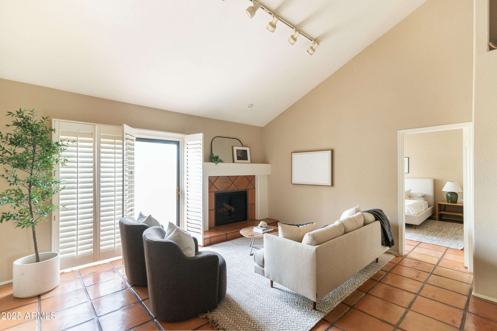
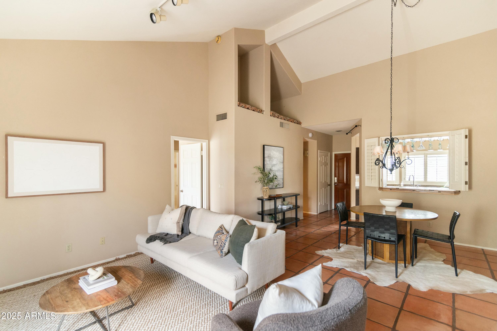
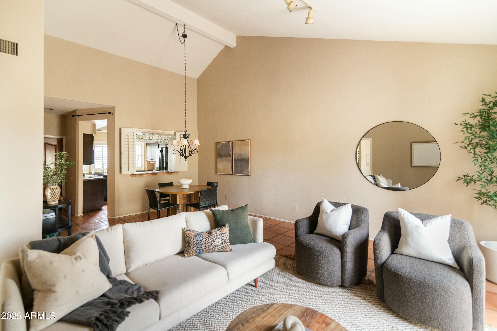
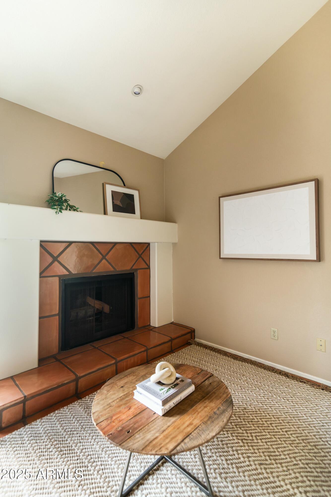
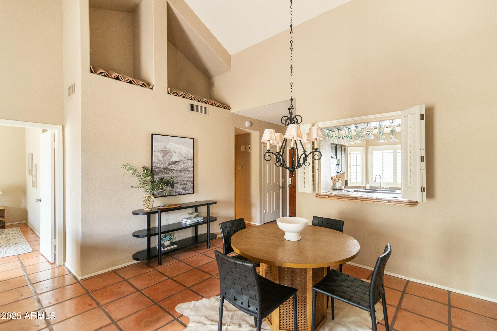
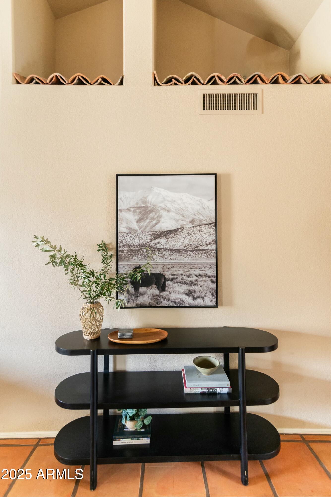
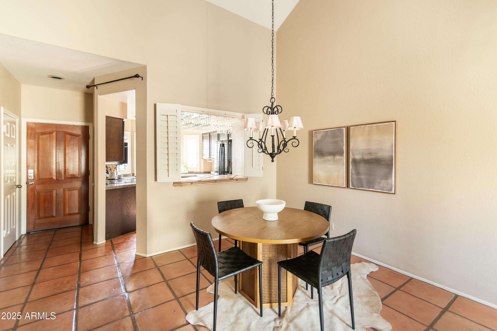
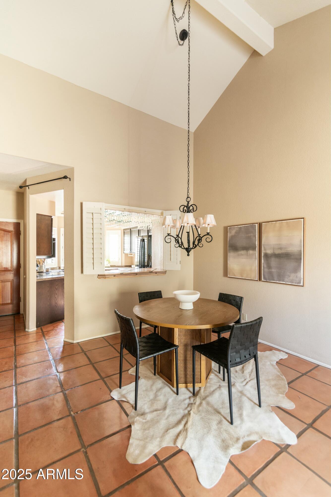
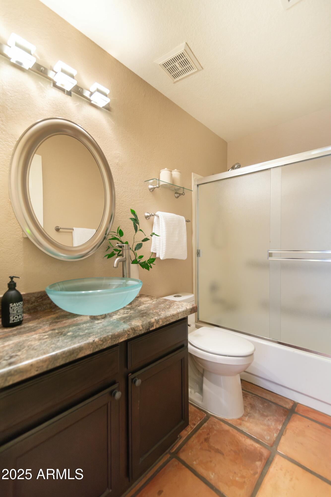
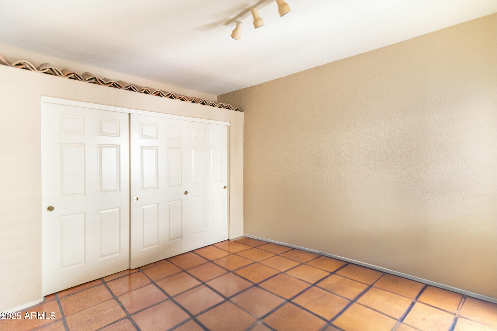
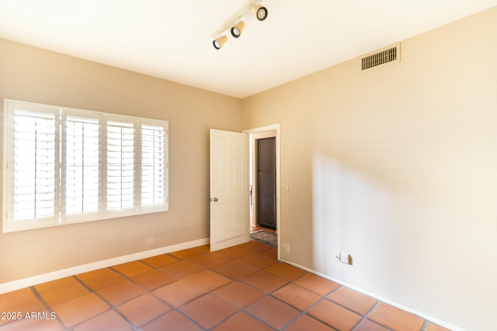
Welcome to this beautiful 2-bedroom, 2-bathroom townhome the peaceful Camelview Greens, gated community. From the moment you walk in, you'll notice the vaulted ceilings in the living room that make the space feel open and inviting. The warm Saltillo tile floors and cozy fireplace give the home a timeless charm, while large windows let in plenty of natural light.

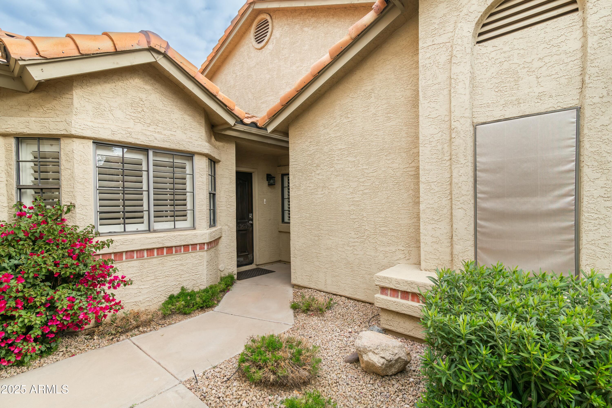
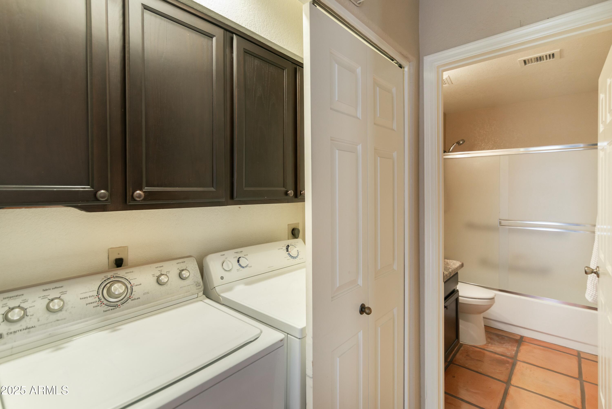
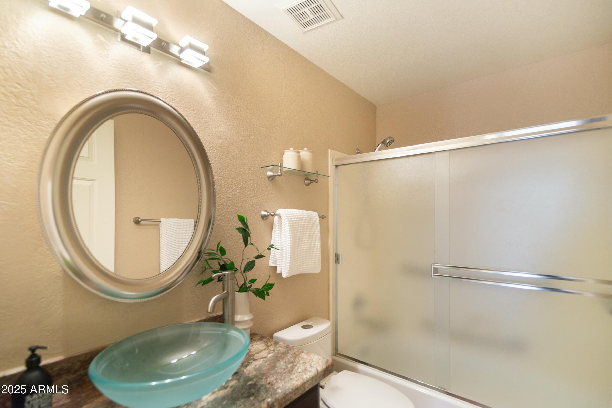
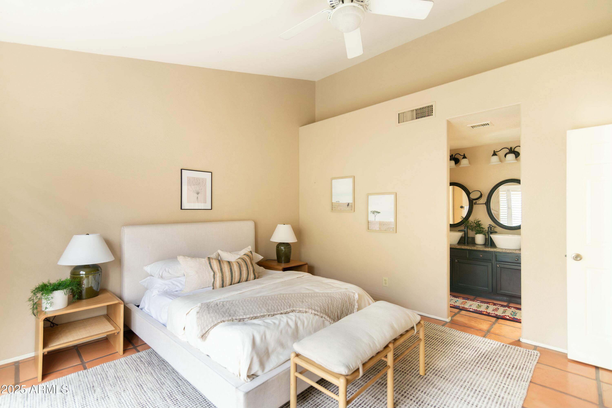
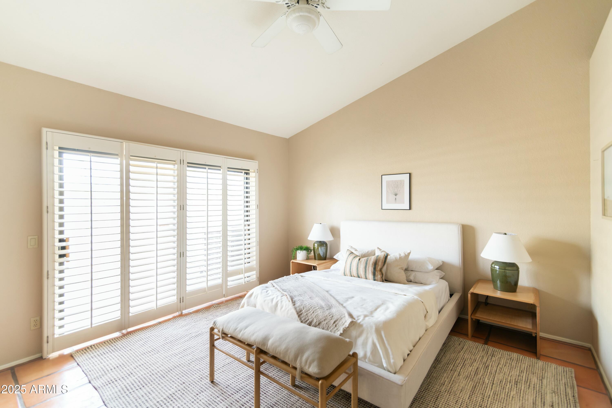
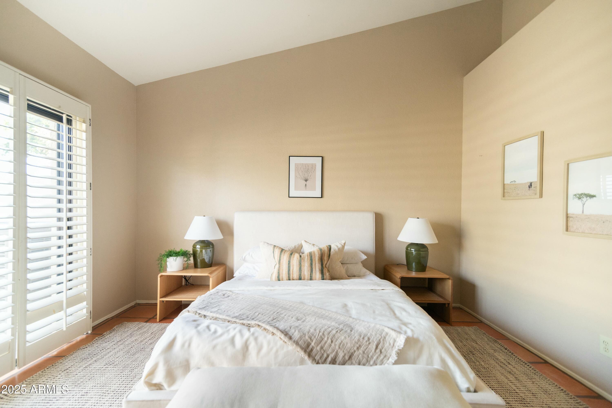
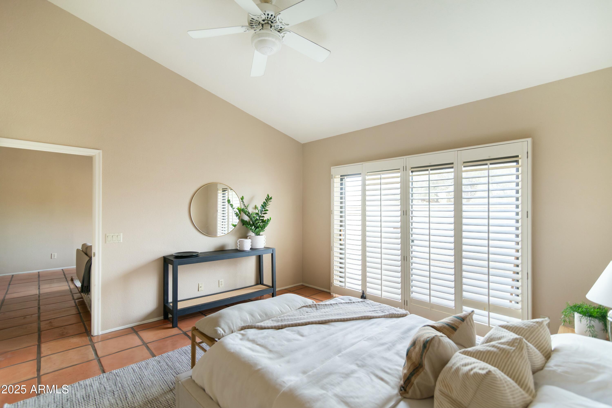
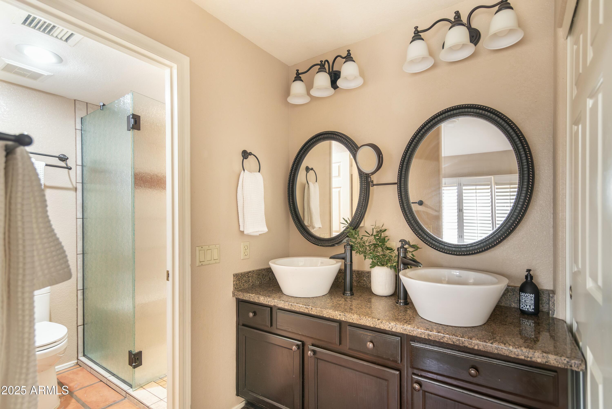
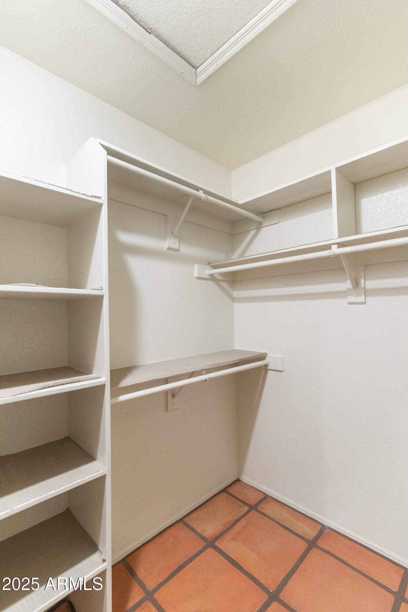
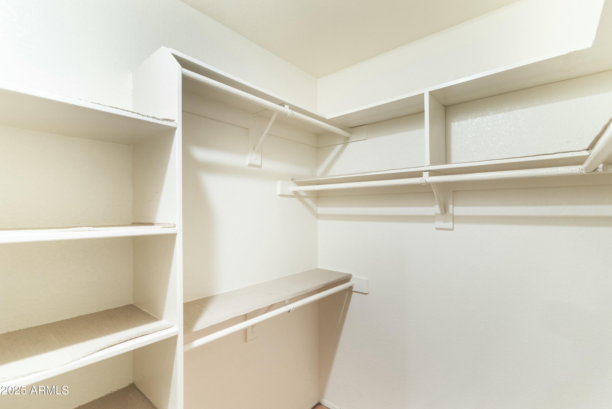
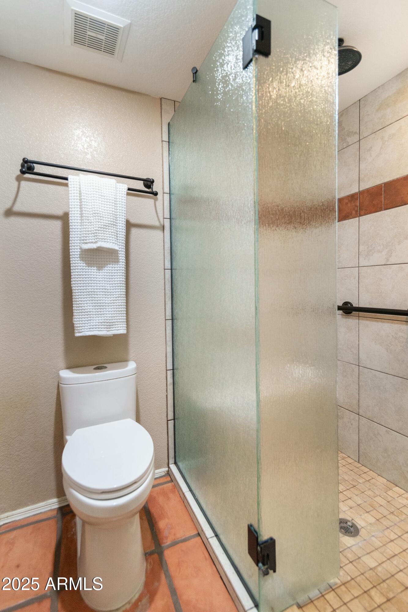
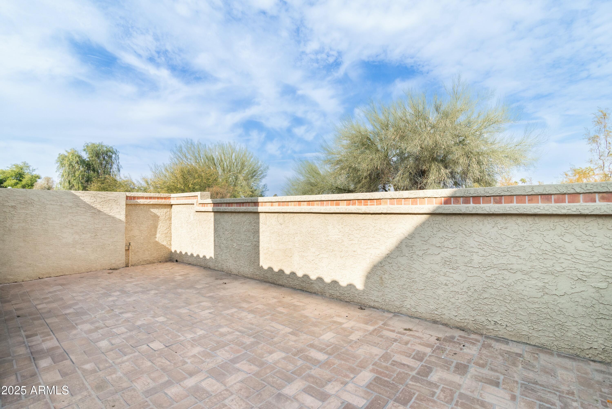
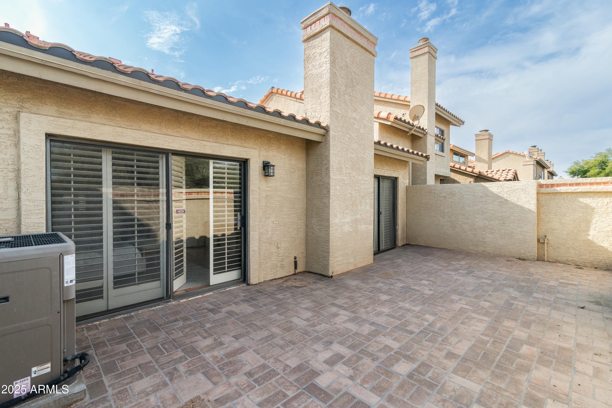
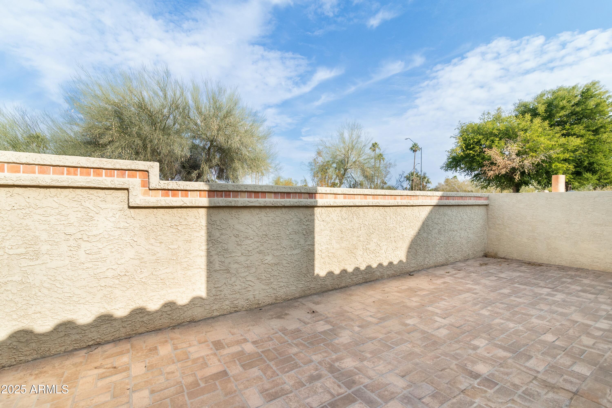
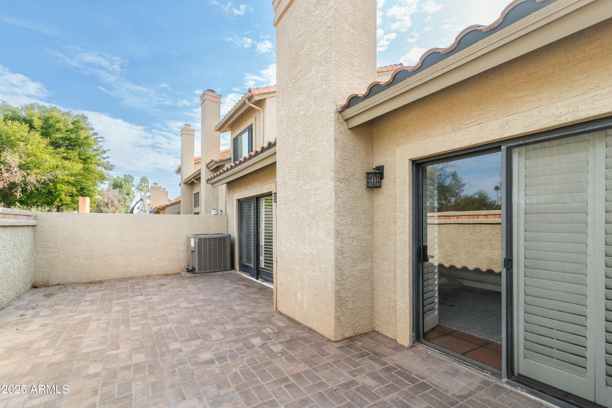
The primary suite is a true retreat, featuring an ensuite bathroom, a walk-in closet, and a private exit to your outdoor space. The second bedroom sits towards the front of the home with the second bathroom and laundry. The home also has a 2-car garage, providing both convenience and additional storage space--a rare find in townhome living.

The gated community is beautifully maintained, with landscaped grounds, thoughtfully designed common areas, and amenities like a heated pool and spa that make every day feel like a getaway.

Located just minutes from Old Town Scottsdale, Fashion Square, Camelback Mountain, Spring Training fields, Talking Stick Resort, walking and biking trails, golf courses, and top-tier dining, this home places you at the heart of everything Scottsdale has to offer. Whether you're looking for outdoor adventures or upscale entertainment, it's all close by.

2
beds

2
baths

1,052 Sq.Ft. LIVING AREA

2,855 Sq.Ft. lot

Features & Amenities

Interior

  • total bedrooms2
  • Total bathrooms2
  • Laundry room Inside
  • Flooring Stone, Tile
  • APPLIANCES Dryer, Washer, Refrigerator, Built-in Microwave, Electric Cooktop
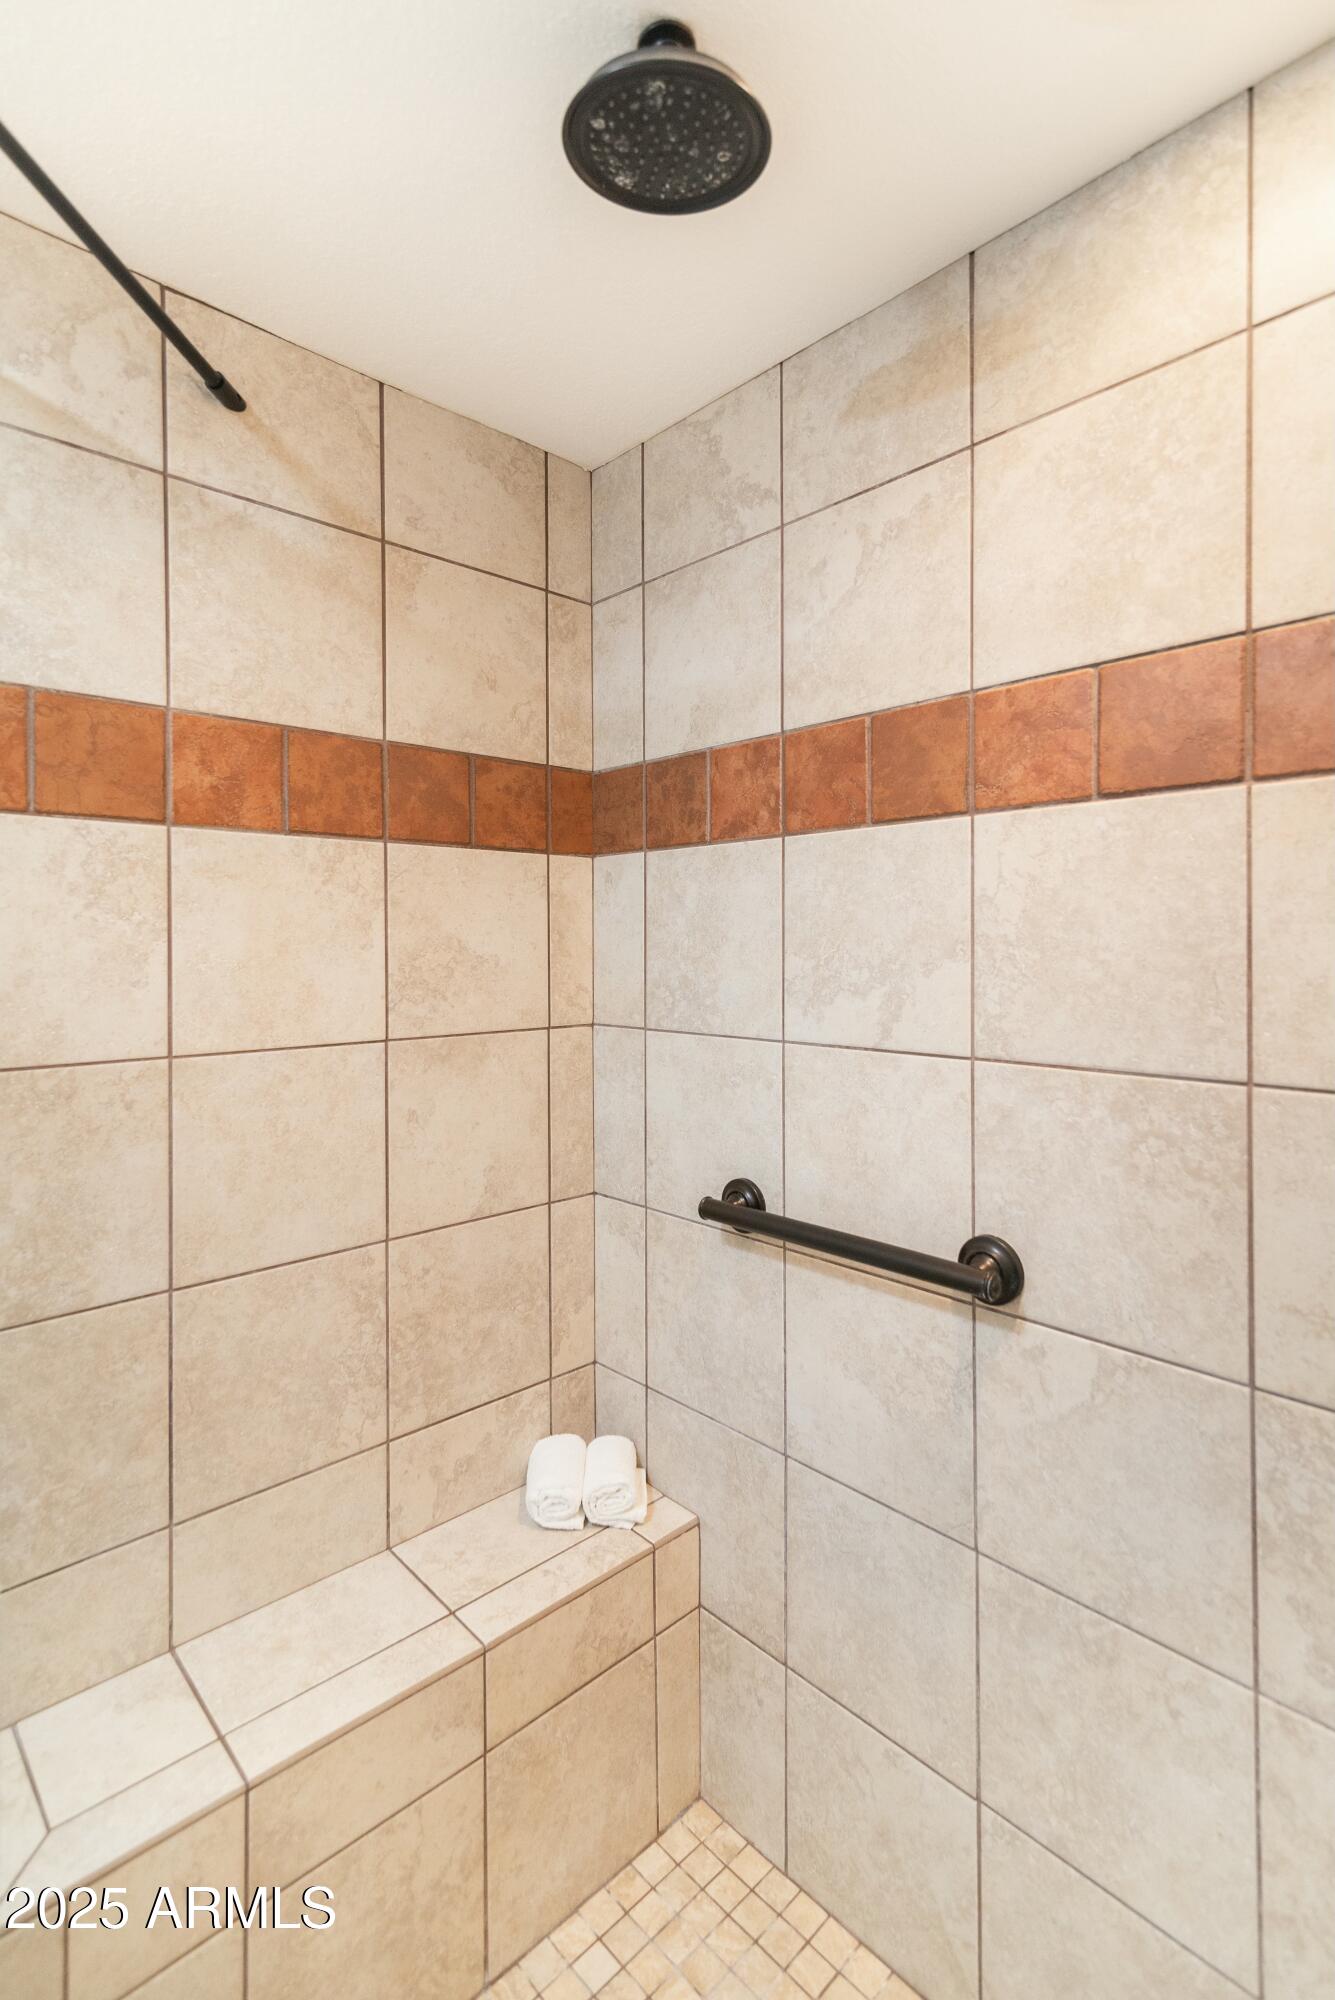
  • other interior Features Non-laminate Counter, Double Vanity, No Interior Steps, 3/4 Bath Master Bdrm

Area & Lot

  • Status Sold
  • Date Sold March 24, 2025
  • Living Area1,052 Sq.Ft.
  • Lot Area2,855 Sq.Ft.
  • MLS® ID6811314
  • TypeTownhouse
  • YEAR BUILT1985
  • NeighborhoodScottsdale
  • Architecture StylesContemporary, Territorial/Santa Fe
  • Elementary SchoolKiva Elementary School
  • Middle SchoolMohave Middle School
  • High SchoolSaguaro High School
  • School DistrictScottsdale Unified District

Exterior

  • STORIES1
  • Garage Space2.0
  • water SourceCity Water
  • PoolNone
  • roofTile
  • lot featuresNorth/South Exposure, Gravel/Stone Front, Gravel/Stone Back
  • HEAT TYPEElectric
  • AIR CONDITIONINGCentral Air, Ceiling Fan(s)
  • sewerPublic Sewer

Financial

  • Sales Price$506,000
  • Real Estate Tax $1,401/yr
  • HOA $295/mo

Scottsdale

Here is where the fun begins.

Explore

Let’s Get to Work

Whether buying, selling, or investing, Nick brings the market knowledge, strategy, and representation needed to move forward with confidence.

Follow Me on Instagram