
Leave a Message

By providing your contact information to Nick Steffes, your personal information will be processed in accordance with Nick Steffes's Privacy Policy. By checking the box(es) below, you expressly consent to receive marketing or promotional real estate communication from Nick Steffes in the manner selected by you. For SMS text messages, message frequency varies. Message and data rates may apply. Consent is not a condition of purchase of any goods or services. You may opt out of receiving further communications from Nick Steffes at any time. To opt out of receiving SMS text messages, reply STOP to unsubscribe. SMS text messaging is subject to our Terms of Use.

Thank you for your message. I will be in touch with you shortly.

7765 E DOWNING Street
SEE ALL PHOTOS
7765 E DOWNING Street
Courtesy of Compass, Scott H. Robison Listing Contact: 480-309-5155 
Sold

7765 E DOWNING Street

7765 E DOWNING Street, Mesa, AZ 85207

$527,000
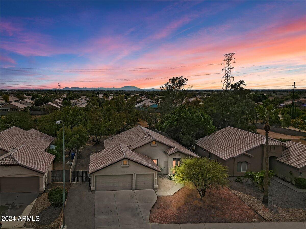
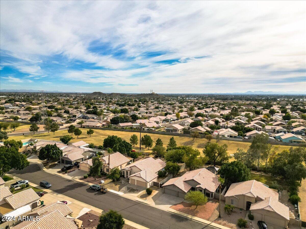
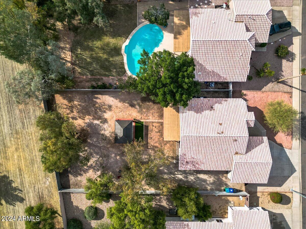
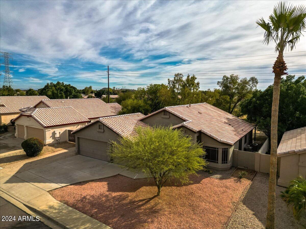
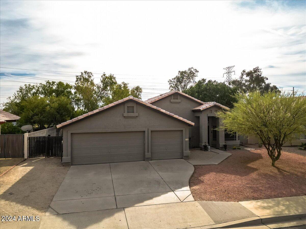
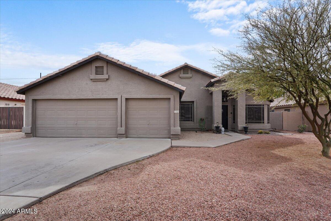
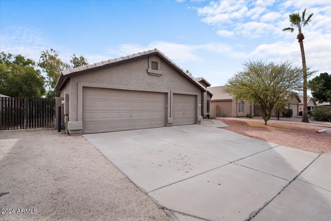
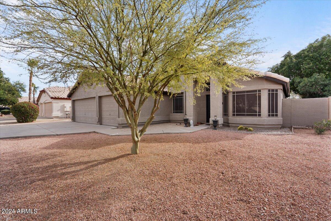
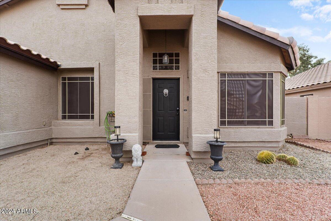
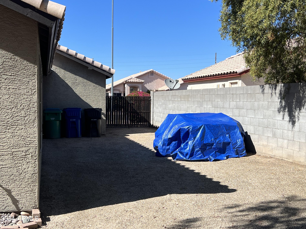
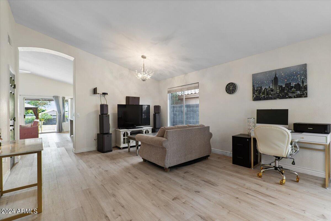
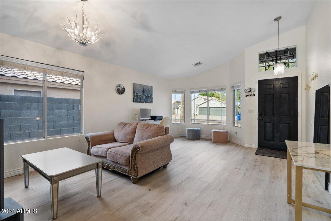
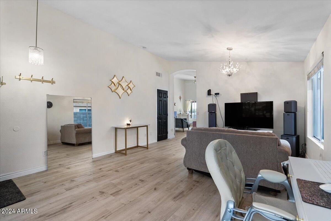
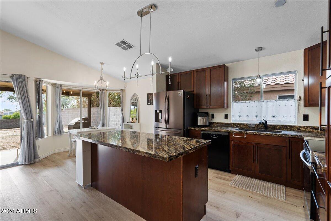
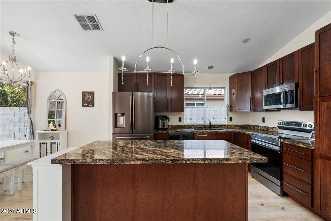
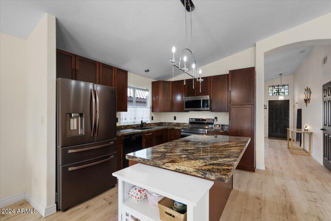
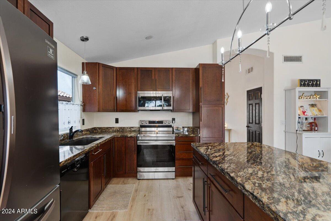
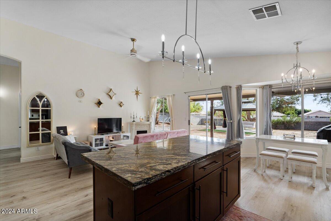
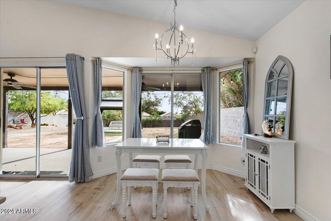
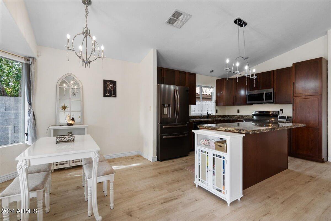
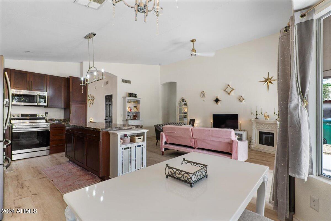
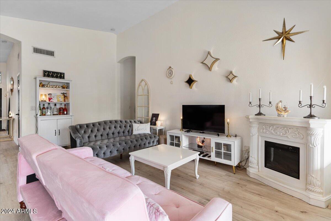
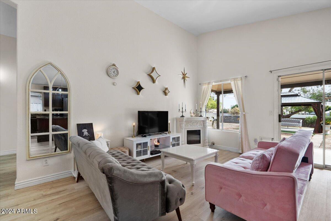
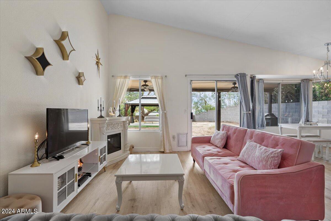
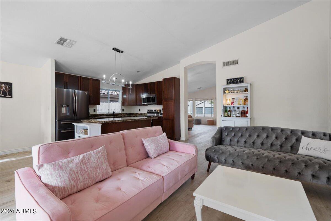
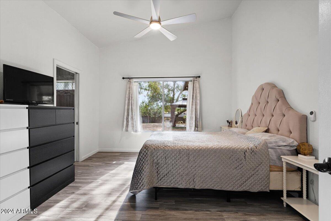
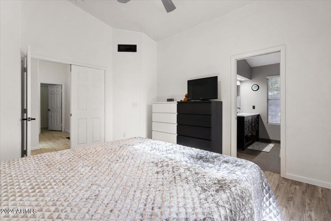
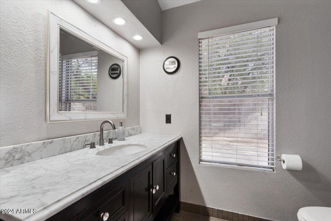
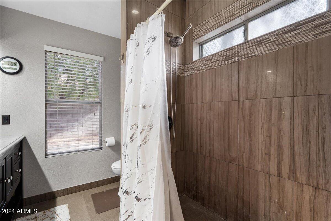
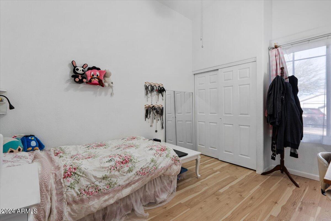
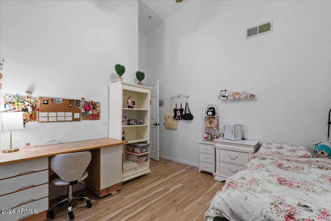
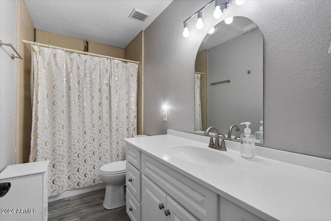
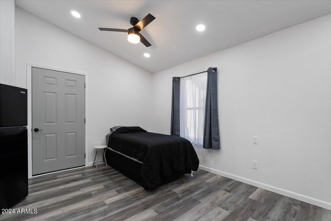
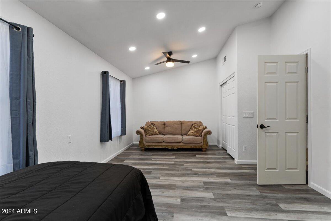
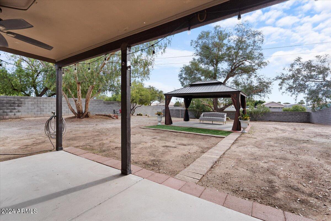
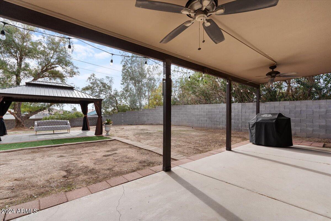
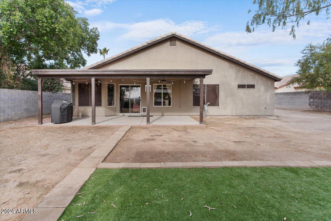
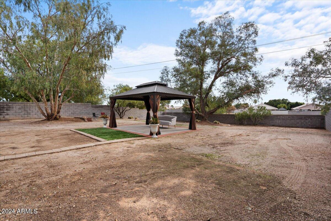
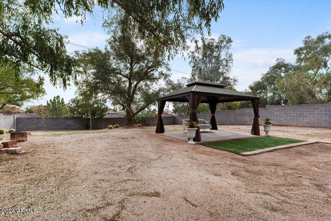
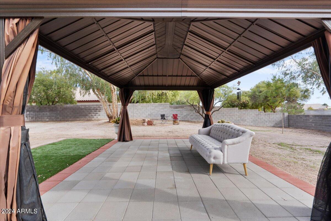
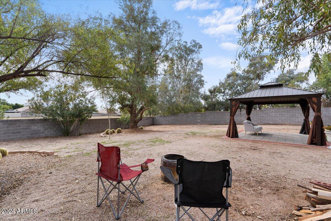
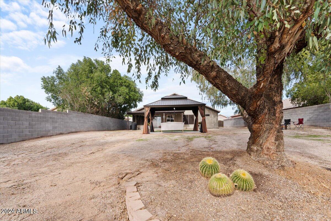
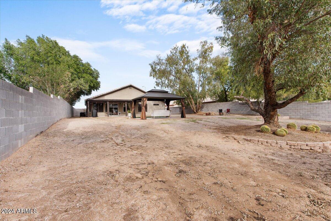
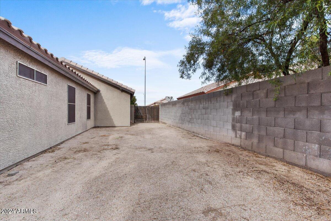
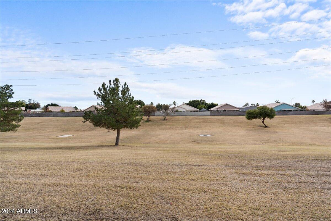
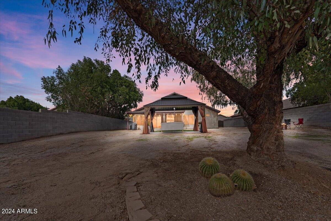
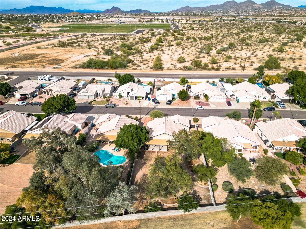
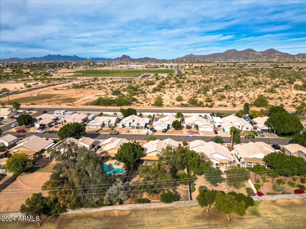
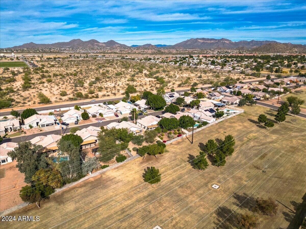
Wonderful single story w 3 car garage and NO HOA in beautiful Mesa!!! Assumable mortgage available at 4.75% Come see this N/S facing home with huge backyard that backs to the greenbelt, has new pergola and RV gate. Inside you will find new flooring, updated bathrooms, new appliances. Third bedroom was enlarged by combining 4th room- this can easily be a 4 bedroom house.BRAND NEW ROOF! Garage has been upgraded with lighting and added power and above attic has been insulated, lighted and shelves/walk way added for all your toys and equipment. Walk to Red Mt Multigenerational Park or pull you boat from the RV side area and be at Saguaro Lake in under 20 minutes.

3
beds

2
baths

1,680 Sq.Ft. LIVING AREA

0.27 Acres lot

Features & Amenities

Interior

  • total bedrooms3
  • Total bathrooms2
  • Flooring Laminate
  • APPLIANCES Stacked Washer/Dryer, Dryer, Washer, Refrigerator, Built-in Microwave, Dishwasher, Disposal
  • other interior Features Granite Counters, Eat-in Kitchen, Breakfast Bar, 9 Flat Ceilings, No Interior Steps, Vaulted Ceiling(s), Kitchen Island, 3/4 Bath Master Bdrm

Area & Lot

  • Status Sold
  • Date Sold November 6, 2024
  • Living Area1,680 Sq.Ft.
  • Lot Area0.27 Acres
  • MLS® ID6683660
  • TypeResidential
  • YEAR BUILT1995
  • Architecture StylesRanch
  • Elementary SchoolSalk Elementary School
  • Middle SchoolFremont Junior High School
  • High SchoolRed Mountain High School
  • School DistrictMesa Unified District

Exterior

  • STORIES1
  • Garage Space3.0
  • water SourceCity Water
  • PoolNone
  • roofTile
  • lot featuresBorders Common Area, North/South Exposure, Gravel/Stone Front
  • parkingRV Access/Parking, RV Gate
  • HEAT TYPENatural Gas
  • AIR CONDITIONINGCentral Air, Ceiling Fan(s)
  • sewerPublic Sewer

Financial

  • Sales Price$527,000
  • Real Estate Tax $1,700/yr

Let’s Get to Work

Whether buying, selling, or investing, Nick brings the market knowledge, strategy, and representation needed to move forward with confidence.

Follow Me on Instagram