Leave a Message

By providing your contact information to Nick Steffes, your personal information will be processed in accordance with Nick Steffes's Privacy Policy. By checking the box(es) below, you expressly consent to receive marketing or promotional real estate communication from Nick Steffes in the manner selected by you. For SMS text messages, message frequency varies. Message and data rates may apply. Consent is not a condition of purchase of any goods or services. You may opt out of receiving further communications from Nick Steffes at any time. To opt out of receiving SMS text messages, reply STOP to unsubscribe. SMS text messaging is subject to our Terms of Use.

Thank you for your message. I will be in touch with you shortly.

7785 E Celestial Street
SEE ALL PHOTOS
7785 E Celestial Street
Courtesy of Compass, Kathleen Martz-Spidell Listing Contact: 480-553-4177 
Sold

7785 E Celestial Street

7785 E Celestial Street, Carefree, AZ 85377

$1,330,000
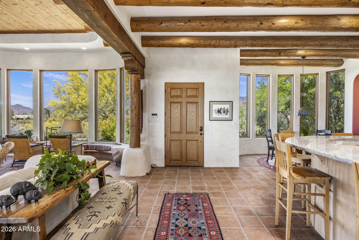
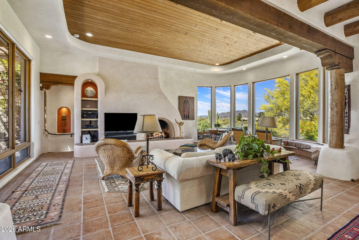
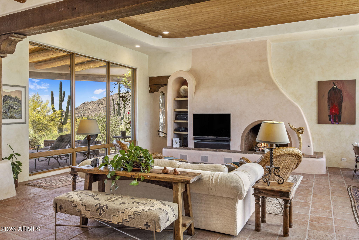
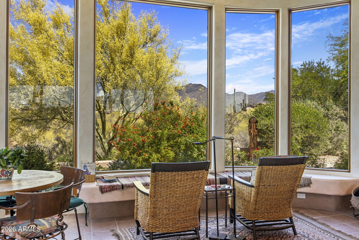
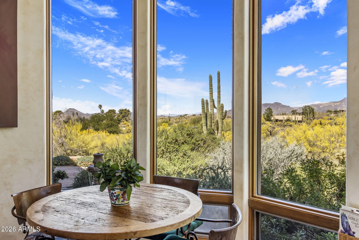
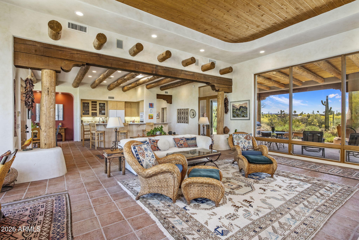
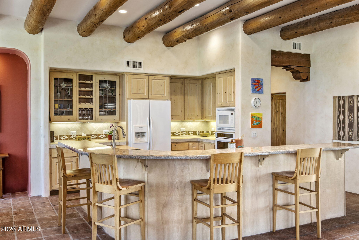
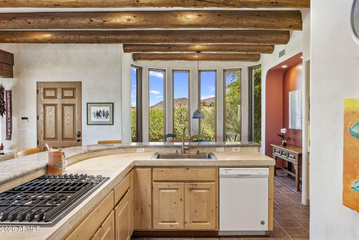
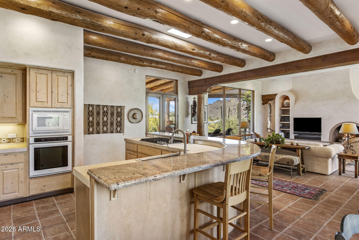
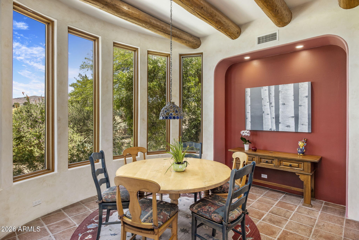
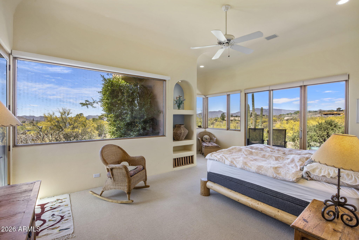
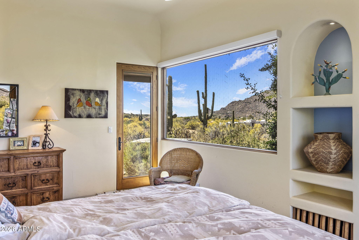
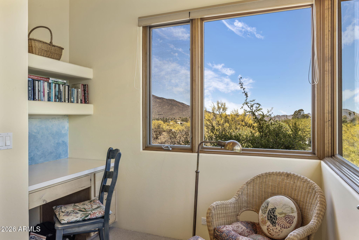
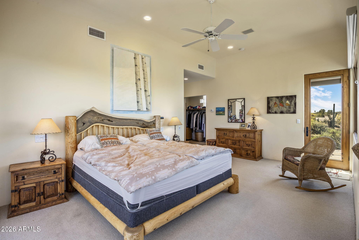
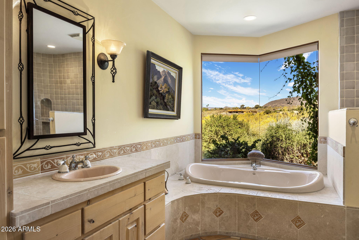
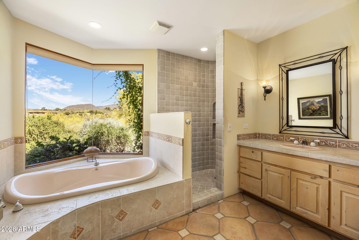
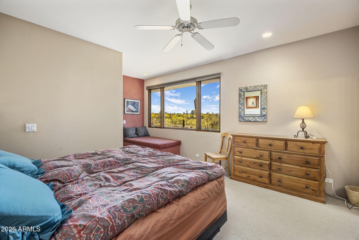
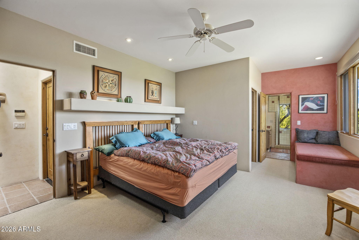
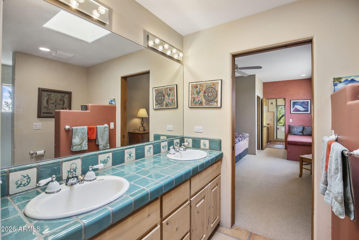
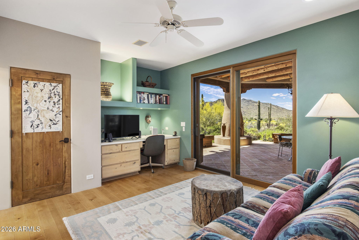
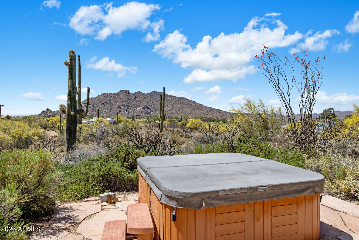
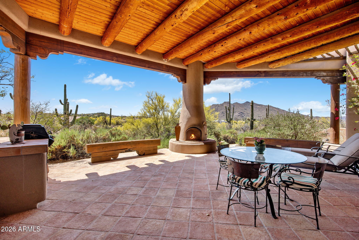
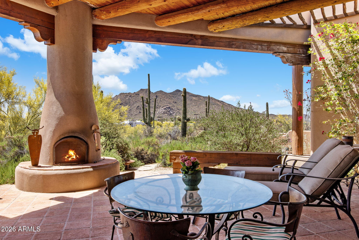
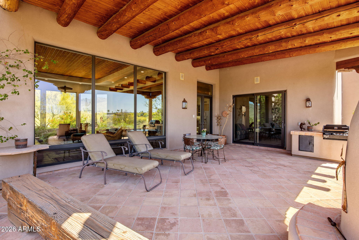
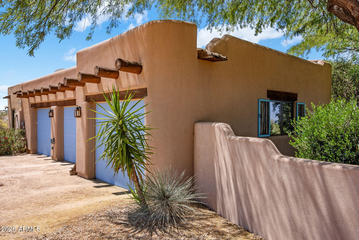
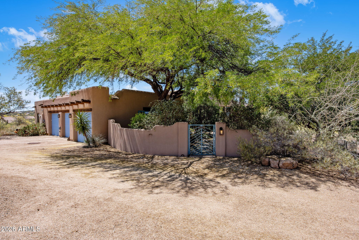
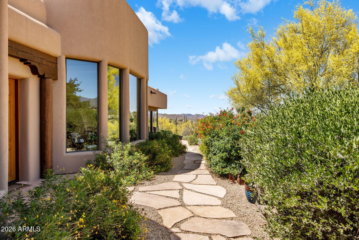
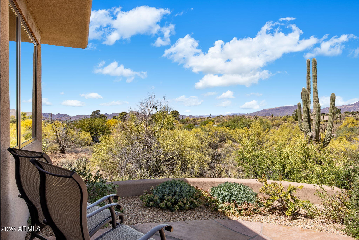
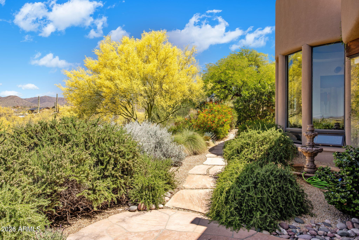
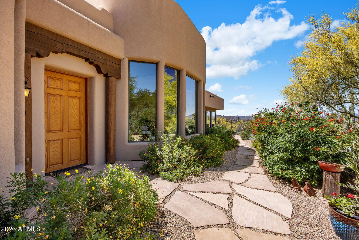
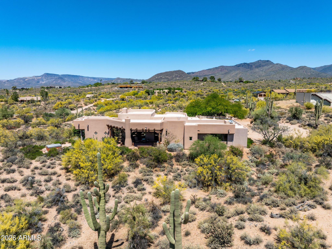
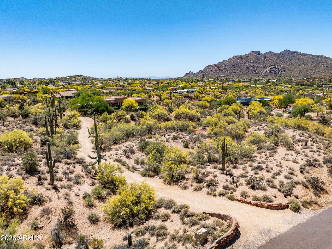
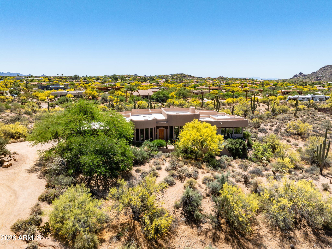
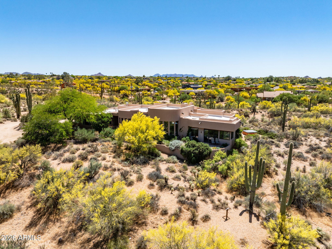
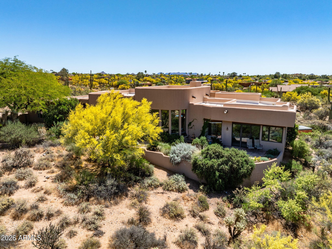
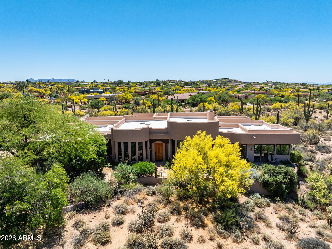
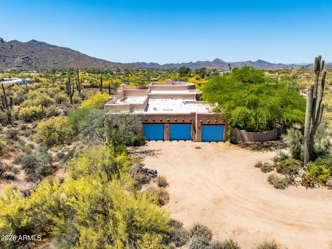
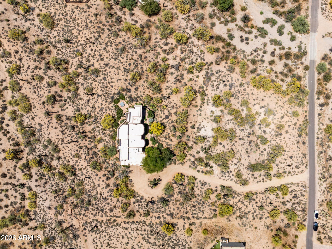
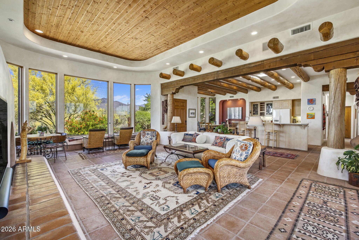
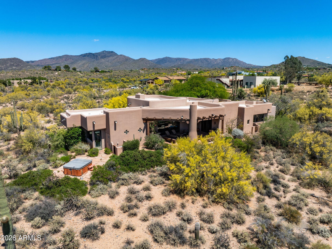
Tucked into the serene high desert of Carefree, this exceptional Santa Fe-style estate captures the essence of Arizona living with breathtaking, unobstructed mountain views in every direction. Set on an expansive 4.5-acre south-facing parcel, the property offers unmatched privacy along with both sun-filled days and stunning sunset views across the desert horizon. A long, welcoming driveway--lined with mature saguaros--creates a dramatic arrival experience, especially at night when the iconic cacti are beautifully illuminated, casting a warm desert glow. Just five minutes from the charming shops, dining, and amenities of Carefree Town Center, the home strikes a rare balance between seclusion and convenience. Designed and built by its original owners, the residence showcases timeless Santa Fe architecture with thoughtful custom details throughout. The 3-bedroom, 3.5-bathroom open-concept floor plan is designed for both comfort and effortless entertaining, with a spacious great room anchored by a cozy fireplace and seamless flow into the main living areas. High-quality windows and doors frame sweeping views while enhancing natural light and indoor-outdoor living. A beautifully manicured, walled front garden adds charm and privacy, creating a tranquil entry experience. Step outside to discover multiple patio spaces, each perfectly positioned to take in the surrounding scenery, along with an inviting outdoor fireplace ideal for enjoying Arizona's desert evenings year-round. The expansive grounds offer ample space to add a pool and spa, as well as the opportunity to build a detached guest house if desired. A standout feature is the fully functioning private well, providing both household and landscaping water--an invaluable asset that delivers sustainability and significant cost savings. This meticulously maintained, move-in ready home presents a rare opportunity to own a true desert retreat where authentic design, natural beauty, and modern livability come together in one extraordinary setting.

3
beds

4
baths

2,729 Sq.Ft. LIVING AREA
4.51 Acres lot

Features & Amenities

Interior

  • total bedrooms3
  • Total bathrooms4
  • full bathrooms3
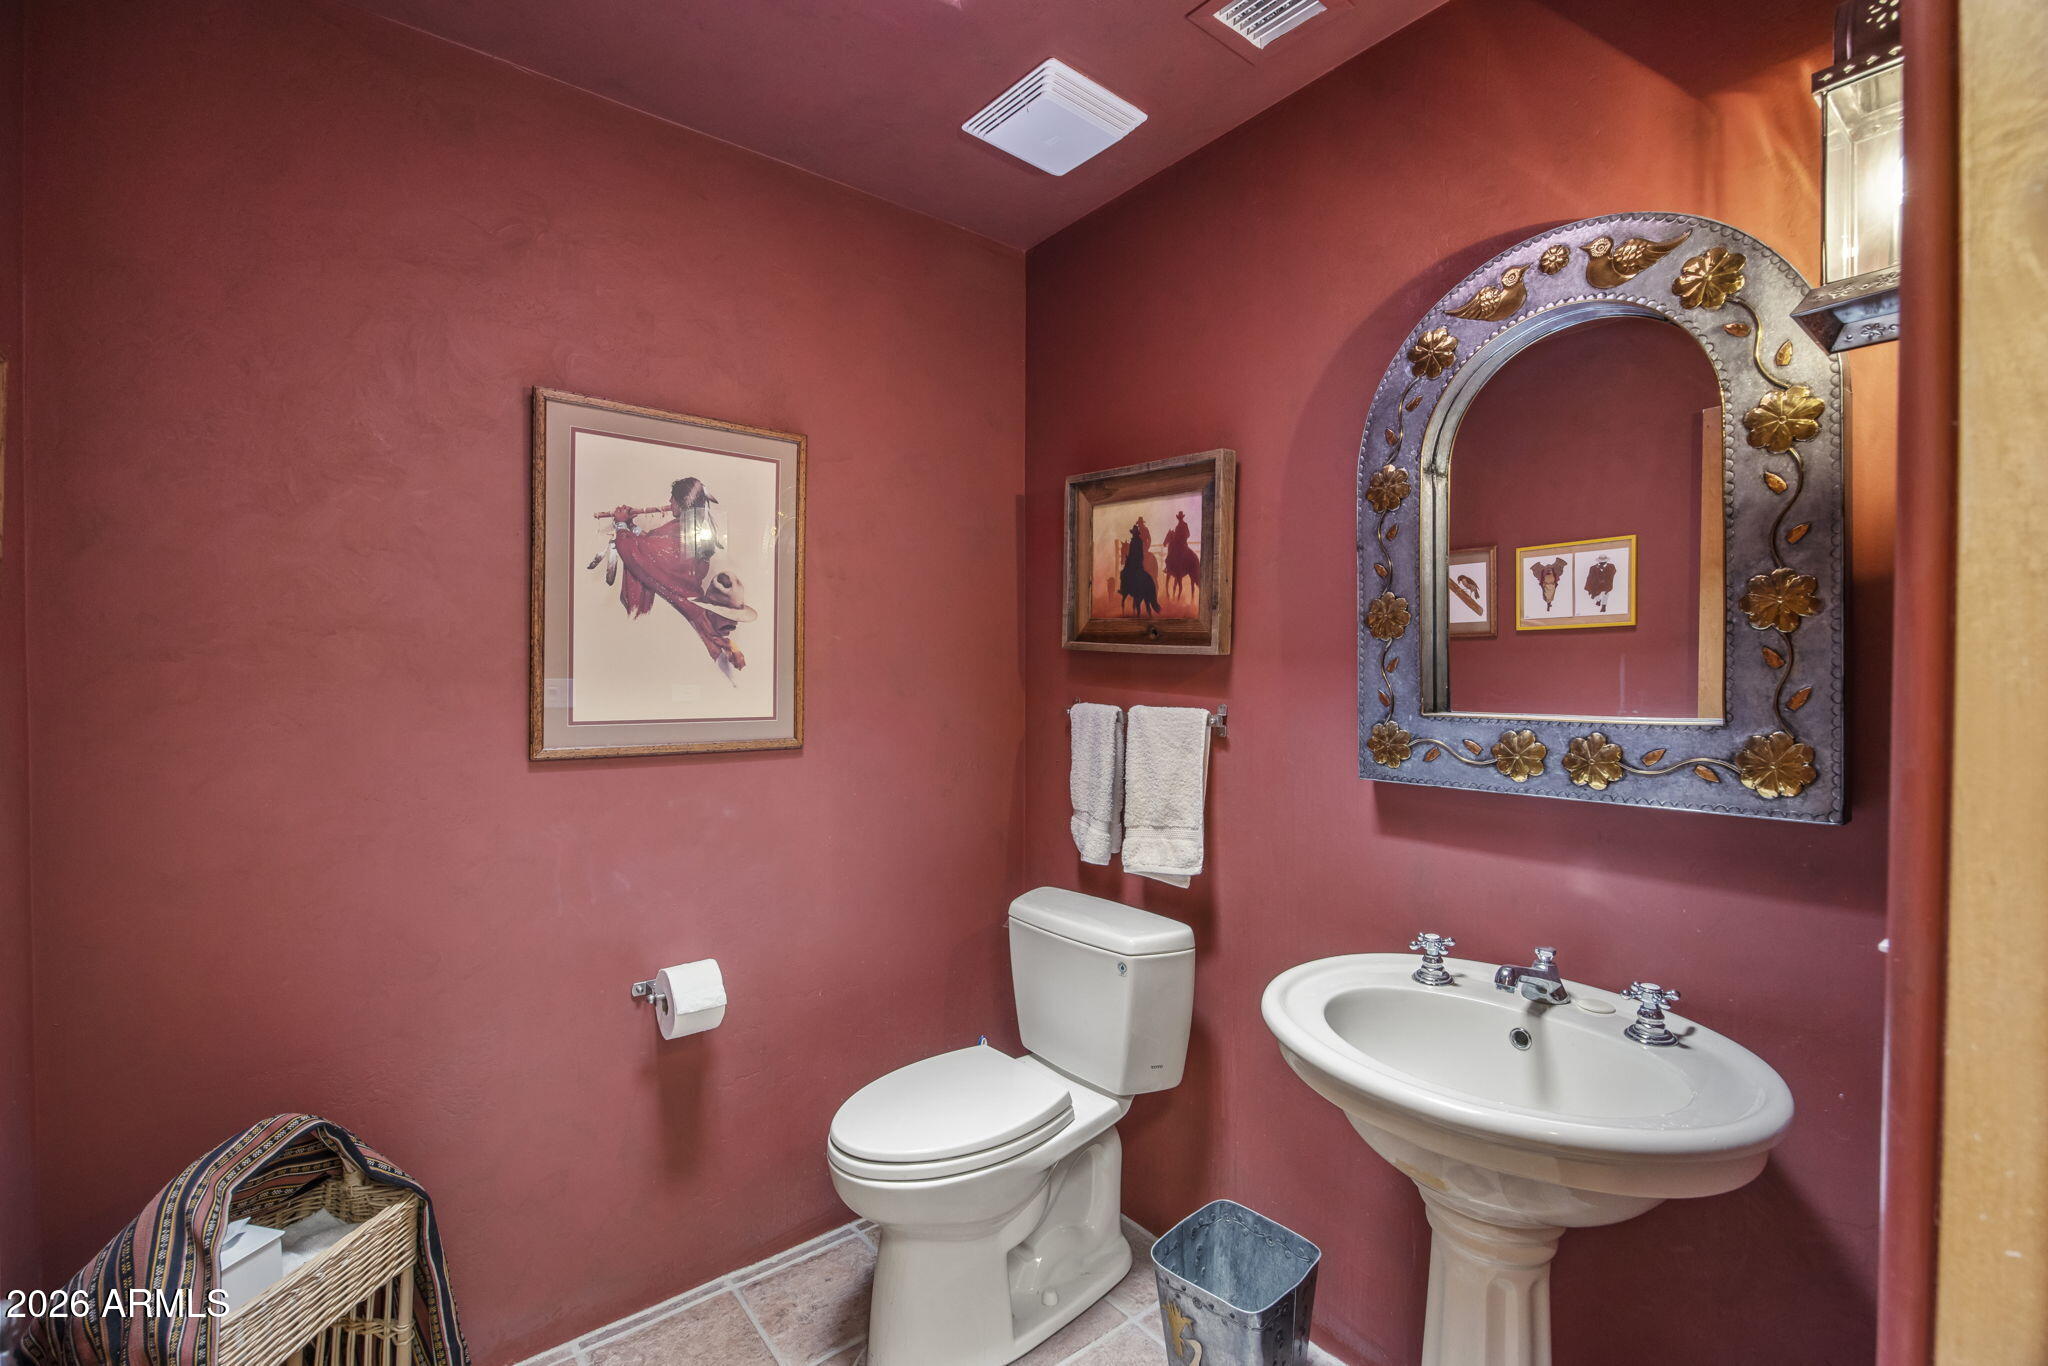
  • half bathroom1
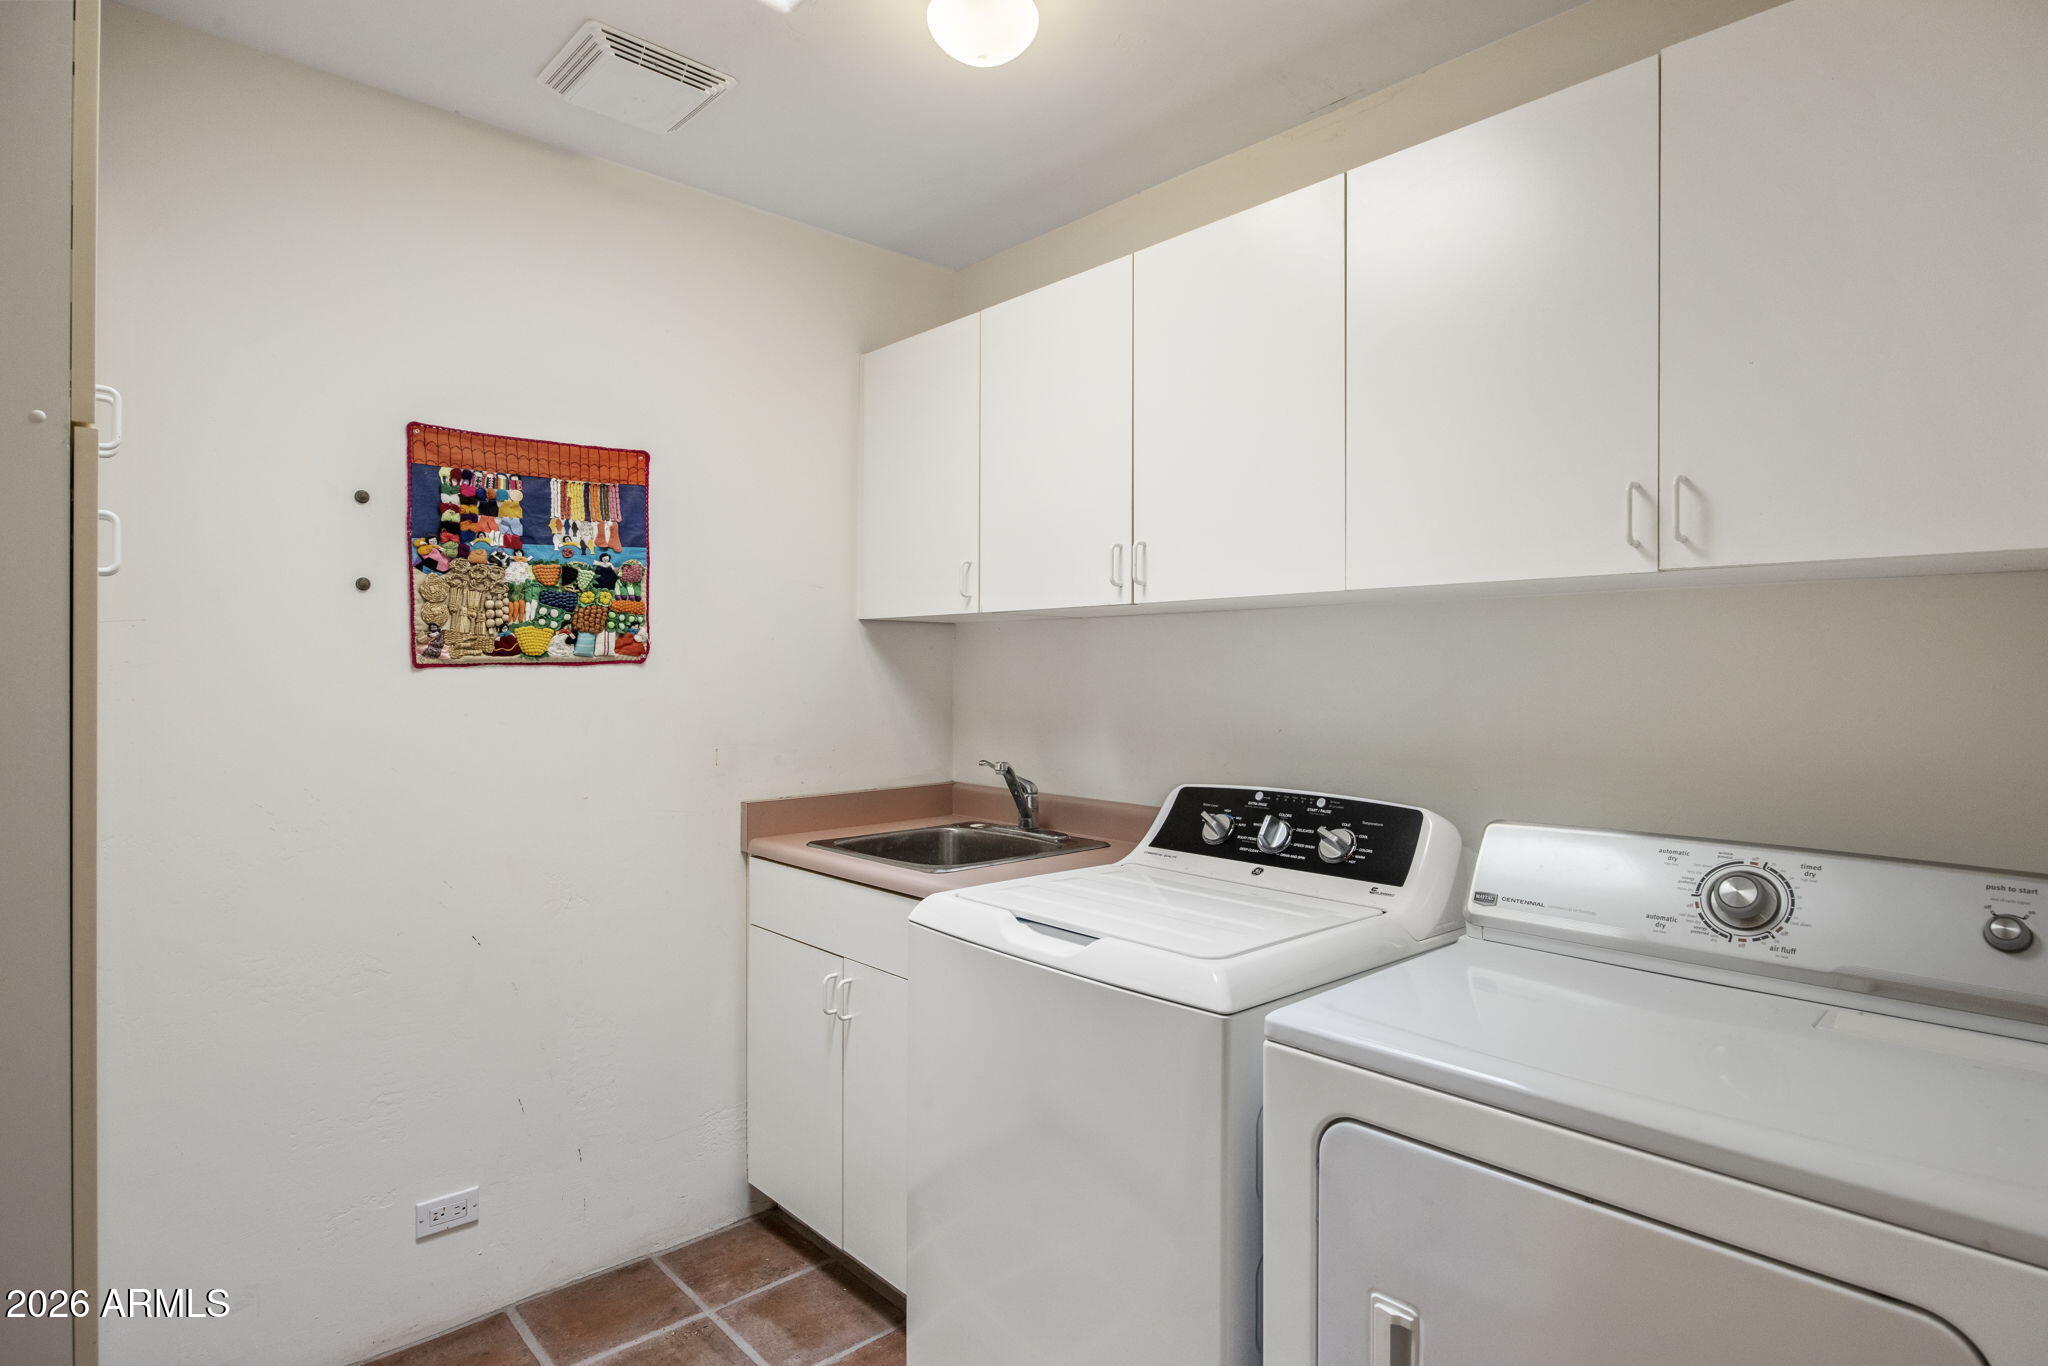
  • Laundry room Inside
  • Flooring Carpet, Tile
  • Fireplace Exterior Fireplace, Gas
  • APPLIANCES Dryer, Washer, Water Softener Owned, Reverse Osmosis, Refrigerator, Built-in Microwave, Dishwasher, Gas Cooktop, Built-In Electric Oven
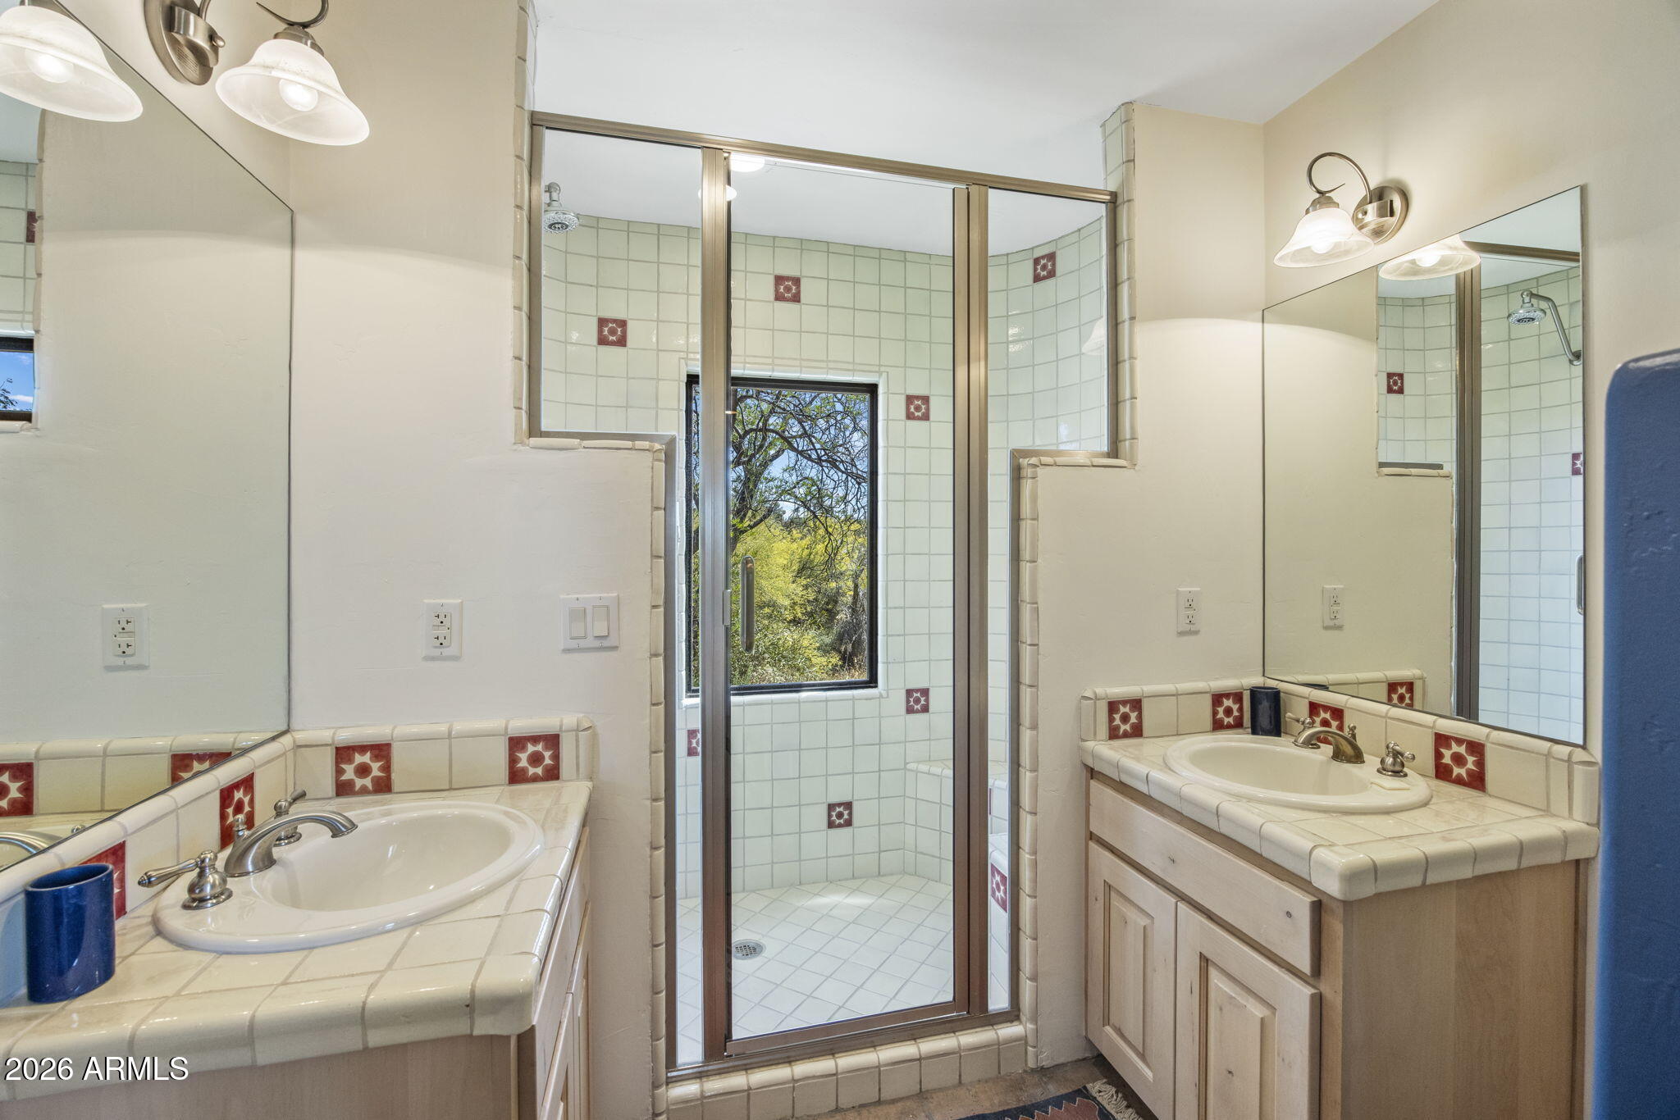
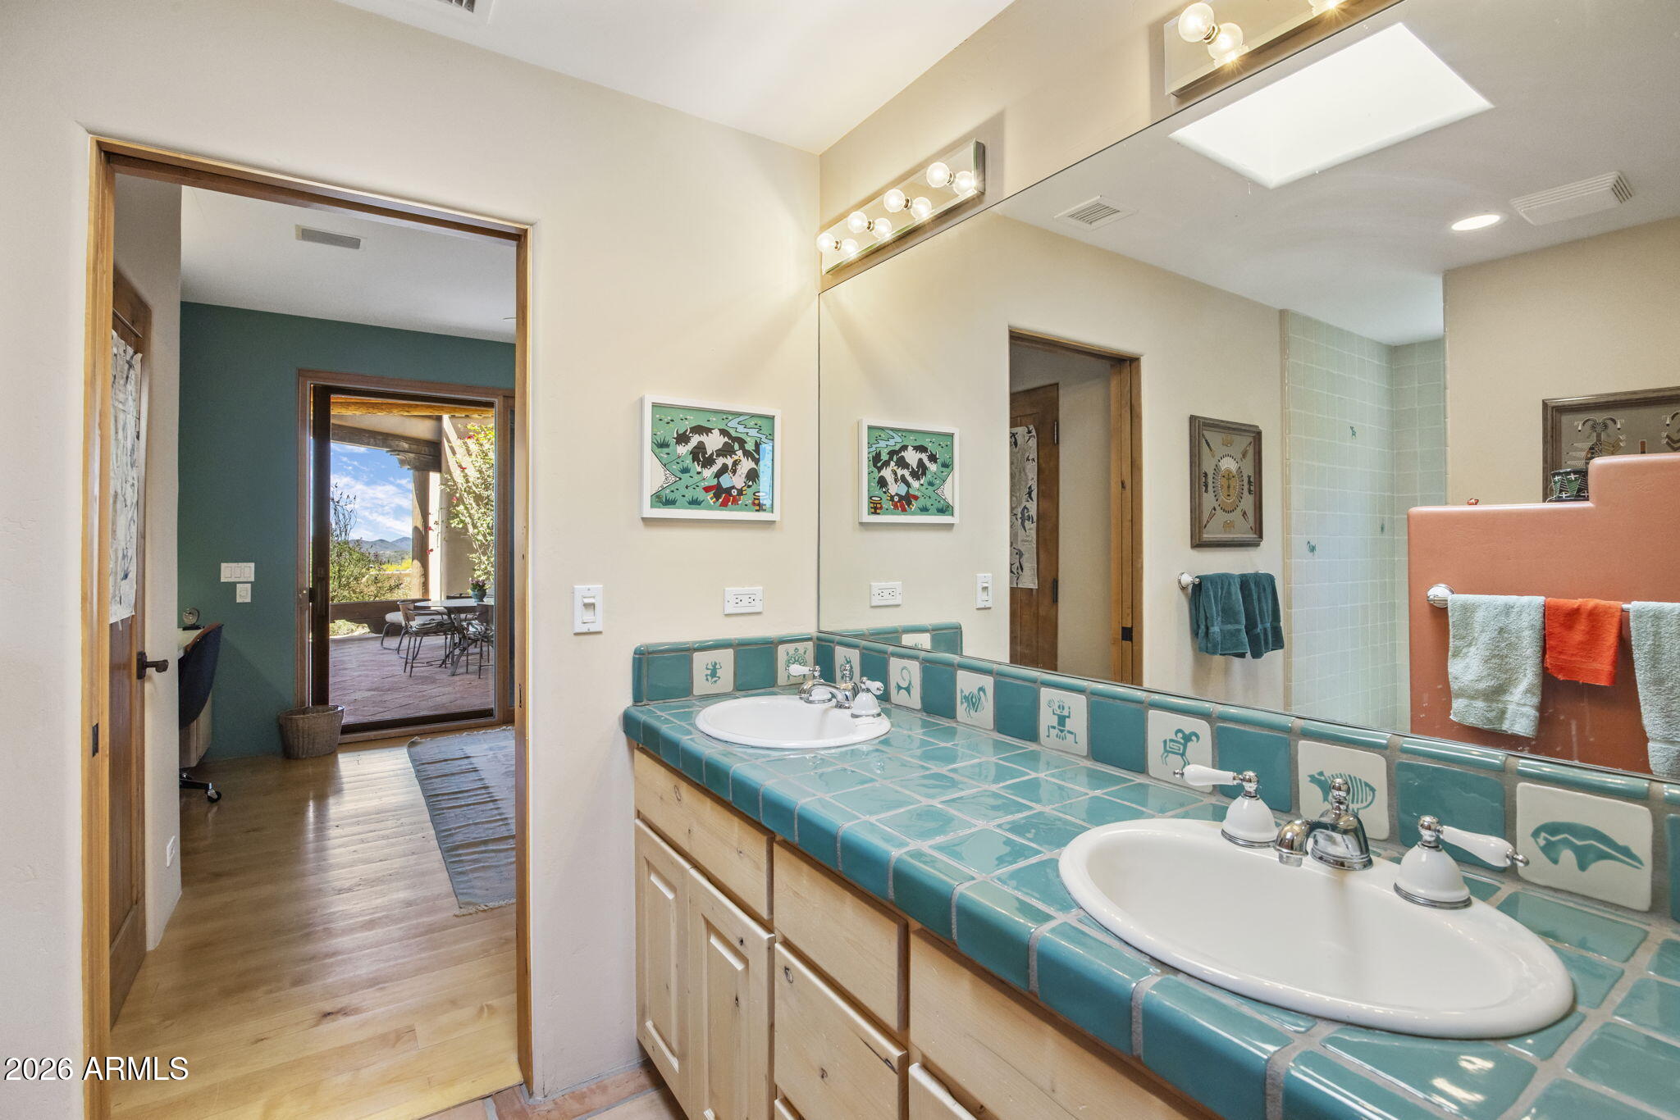
  • other interior Features Granite Counters, Double Vanity, Eat-in Kitchen, 9 Flat Ceilings, Full Bth Master Bdrm, Separate Shwr Tub

Area & Lot

  • Status Sold
  • Date Sold July 1, 2026
  • Living Area2,729 Sq.Ft.
  • Lot Area4.51 Acres
  • MLS® ID7018014
  • TypeResidential
  • YEAR BUILT1997
  • NeighborhoodCarefree
  • Architecture StylesTerritorial/Santa Fe
  • View DescriptionDesert, Panoramic, Mountain(s)
  • Elementary SchoolBlack Mountain Elementary School
  • Middle SchoolSonoran Trails Middle School
  • High SchoolCactus Shadows High School
  • School DistrictCave Creek Unified District

Exterior

  • STORIES1
  • Garage Space3.0
  • water SourcePrivate Well
  • roofFoam
  • lot featuresNorth/South Exposure, Desert Front, Natural Desert Back
  • parkingAttached Garage, Garage Door Opener, Extended Length Garage, Direct Access, Separate Strge Area, Side Vehicle Entry
  • HEAT TYPEForced Air, Natural Gas
  • AIR CONDITIONINGCentral Air, Ceiling Fan(s)
  • sewerSeptic in Cnctd, Septic Tank
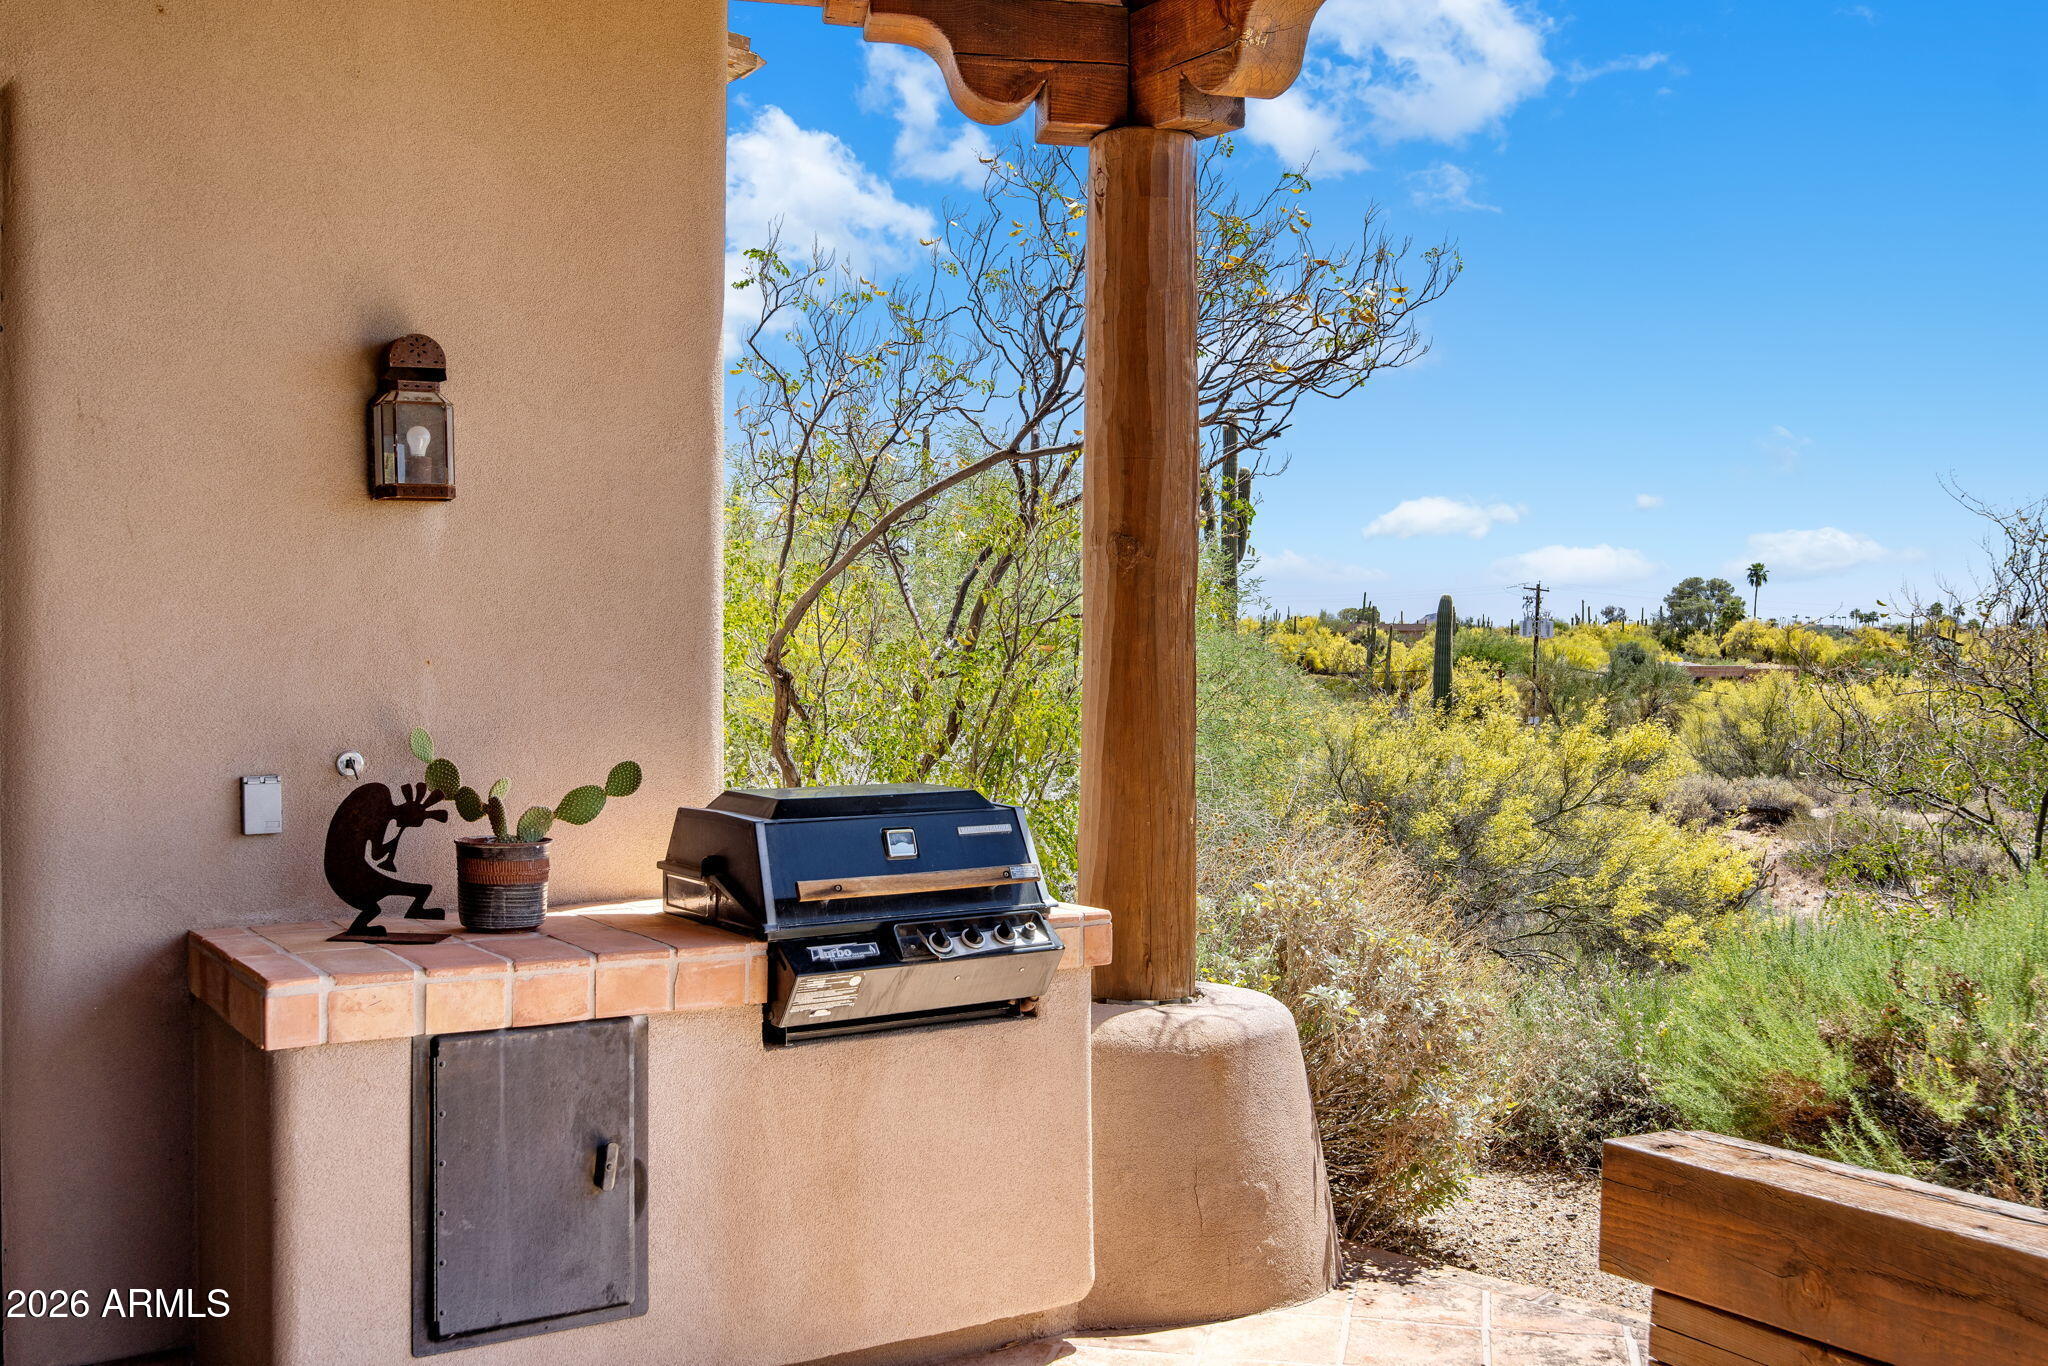
  • other exterior FeaturesBuilt-in Barbecue

Financial

  • Sales Price$1,330,000
  • Real Estate Tax $3,642/yr

Carefree

Discover unique shops, exceptional galleries, and gourmet restaurants.

Explore

Let’s Get to Work

Whether buying, selling, or investing, Nick brings the market knowledge, strategy, and representation needed to move forward with confidence.

Follow Me on Instagram