
Leave a Message

By providing your contact information to Nick Steffes, your personal information will be processed in accordance with Nick Steffes's Privacy Policy. By checking the box(es) below, you expressly consent to receive marketing or promotional real estate communication from Nick Steffes in the manner selected by you. For SMS text messages, message frequency varies. Message and data rates may apply. Consent is not a condition of purchase of any goods or services. You may opt out of receiving further communications from Nick Steffes at any time. To opt out of receiving SMS text messages, reply STOP to unsubscribe. SMS text messaging is subject to our Terms of Use.

Thank you for your message. I will be in touch with you shortly.

7801 N Sherri Lane
7801 N Sherri Lane
7801 N Sherri Lane
7801 N Sherri Lane
7801 N Sherri Lane
7801 N Sherri Lane
7801 N Sherri Lane
7801 N Sherri Lane
7801 N Sherri Lane
7801 N Sherri Lane
7801 N Sherri Lane
7801 N Sherri Lane
7801 N Sherri Lane
7801 N Sherri Lane
7801 N Sherri Lane
7801 N Sherri Lane
7801 N Sherri Lane
7801 N Sherri Lane
7801 N Sherri Lane
7801 N Sherri Lane
7801 N Sherri Lane
7801 N Sherri Lane
7801 N Sherri Lane
7801 N Sherri Lane
7801 N Sherri Lane
7801 N Sherri Lane
7801 N Sherri Lane
7801 N Sherri Lane
7801 N Sherri Lane
7801 N Sherri Lane
7801 N Sherri Lane
7801 N Sherri Lane
7801 N Sherri Lane
7801 N Sherri Lane
7801 N Sherri Lane
7801 N Sherri Lane
7801 N Sherri Lane
7801 N Sherri Lane
7801 N Sherri Lane
7801 N Sherri Lane
7801 N Sherri Lane
7801 N Sherri Lane
7801 N Sherri Lane
7801 N Sherri Lane
7801 N Sherri Lane
7801 N Sherri Lane
7801 N Sherri Lane
7801 N Sherri Lane
7801 N Sherri Lane
7801 N Sherri Lane
7801 N Sherri Lane
7801 N Sherri Lane
7801 N Sherri Lane
7801 N Sherri Lane
7801 N Sherri Lane
7801 N Sherri Lane
7801 N Sherri Lane
7801 N Sherri Lane
7801 N Sherri Lane
7801 N Sherri Lane
7801 N Sherri Lane
7801 N Sherri Lane
7801 N Sherri Lane
7801 N Sherri Lane
7801 N Sherri Lane
7801 N Sherri Lane
7801 N Sherri Lane
7801 N Sherri Lane
7801 N Sherri Lane
7801 N Sherri Lane
SEE ALL PHOTOS
7801 N Sherri Lane
7801 N Sherri Lane
7801 N Sherri Lane
7801 N Sherri Lane
7801 N Sherri Lane
7801 N Sherri Lane
7801 N Sherri Lane
7801 N Sherri Lane
7801 N Sherri Lane
7801 N Sherri Lane
7801 N Sherri Lane
7801 N Sherri Lane
7801 N Sherri Lane
7801 N Sherri Lane
7801 N Sherri Lane
7801 N Sherri Lane
7801 N Sherri Lane
7801 N Sherri Lane
7801 N Sherri Lane
7801 N Sherri Lane
7801 N Sherri Lane
7801 N Sherri Lane
7801 N Sherri Lane
7801 N Sherri Lane
7801 N Sherri Lane
7801 N Sherri Lane
7801 N Sherri Lane
7801 N Sherri Lane
7801 N Sherri Lane
7801 N Sherri Lane
7801 N Sherri Lane
7801 N Sherri Lane
7801 N Sherri Lane
7801 N Sherri Lane
7801 N Sherri Lane
7801 N Sherri Lane
7801 N Sherri Lane
7801 N Sherri Lane
7801 N Sherri Lane
7801 N Sherri Lane
7801 N Sherri Lane
7801 N Sherri Lane
7801 N Sherri Lane
7801 N Sherri Lane
7801 N Sherri Lane
7801 N Sherri Lane
7801 N Sherri Lane
7801 N Sherri Lane
7801 N Sherri Lane
7801 N Sherri Lane
7801 N Sherri Lane
7801 N Sherri Lane
7801 N Sherri Lane
7801 N Sherri Lane
7801 N Sherri Lane
7801 N Sherri Lane
7801 N Sherri Lane
7801 N Sherri Lane
7801 N Sherri Lane
7801 N Sherri Lane
7801 N Sherri Lane
7801 N Sherri Lane
7801 N Sherri Lane
7801 N Sherri Lane
7801 N Sherri Lane
7801 N Sherri Lane
7801 N Sherri Lane
7801 N Sherri Lane
7801 N Sherri Lane
7801 N Sherri Lane
Courtesy of Compass, Liza Czopp Listing Contact: 602-377-1317 
Sold

7801 N Sherri Lane

7801 N Sherri Lane, Paradise Valley, AZ 85253

$3,400,000
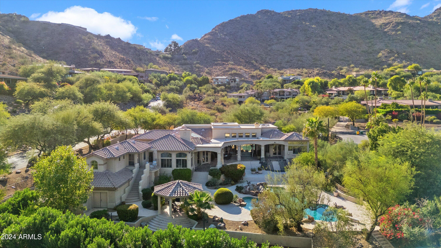
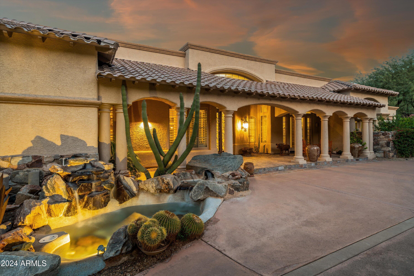
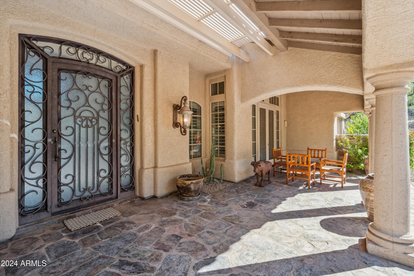
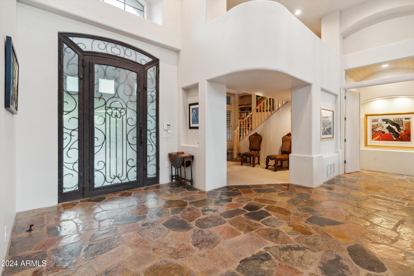
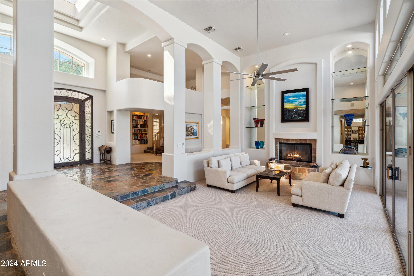
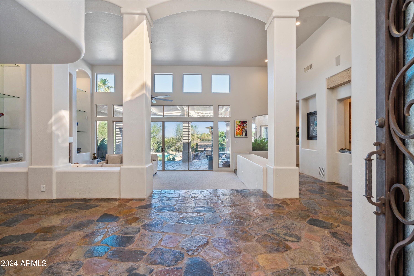
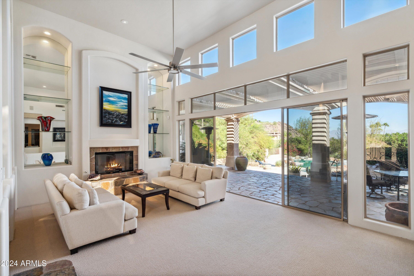
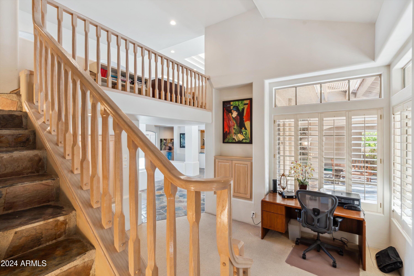
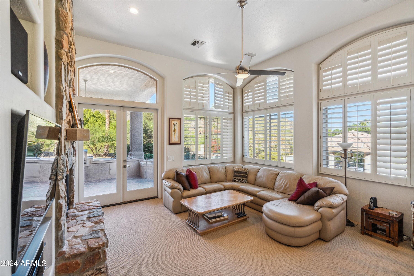
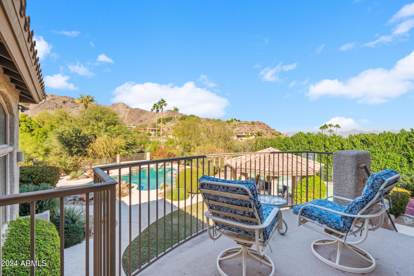
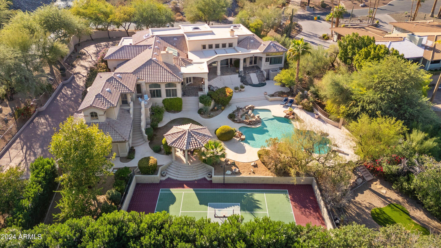
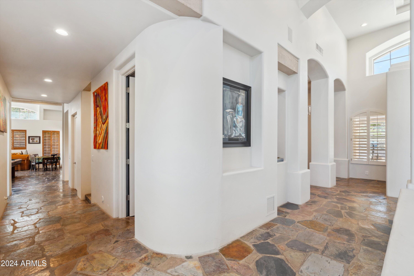
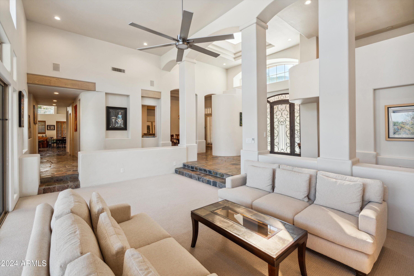
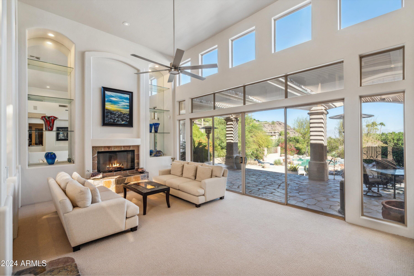
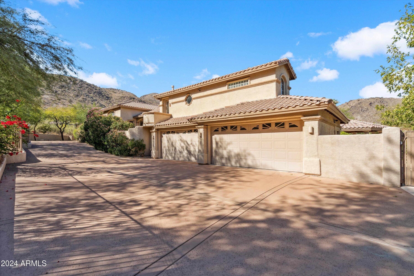
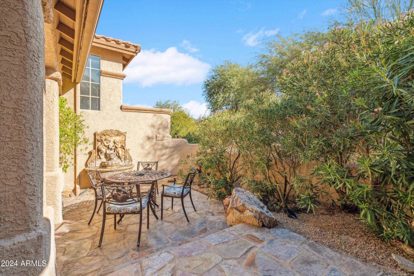
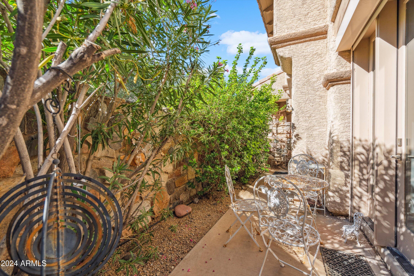
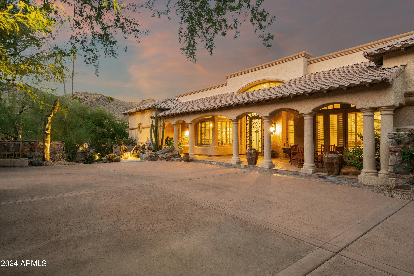
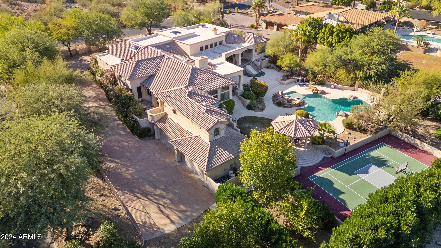
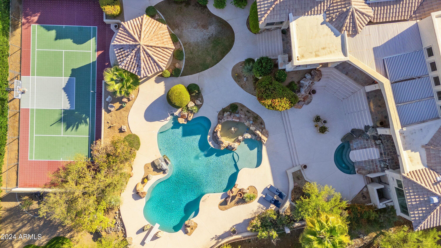
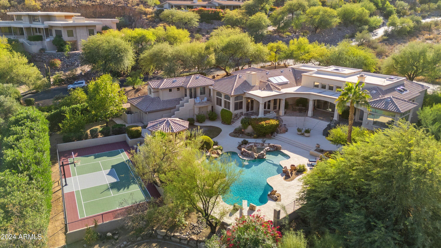
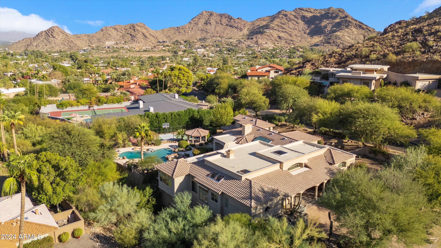
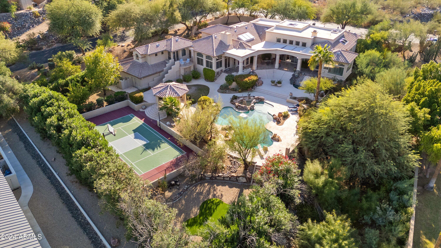
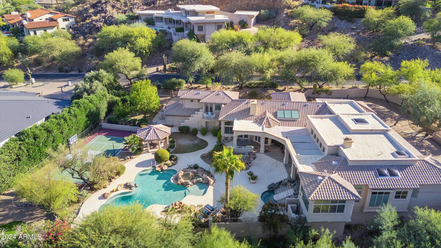
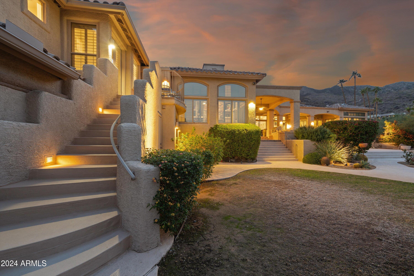
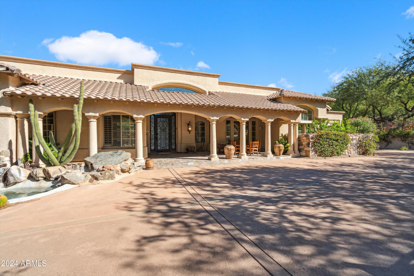
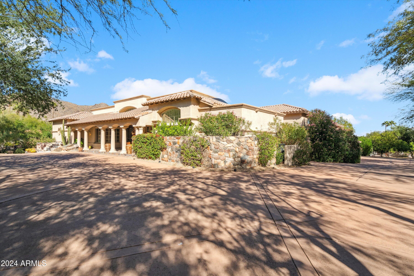
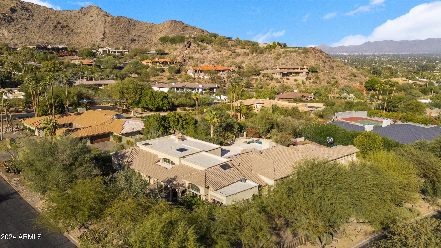
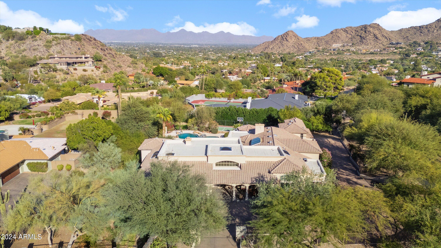
Nestled in the desirable Tatum Canyon of Paradise Valley, this exceptional home spans over 6,174 square feet on a private acre corner lot, offering sweeping mountain views in every direction. Designed for sophisticated living, this residence blends elegance with practicality.On
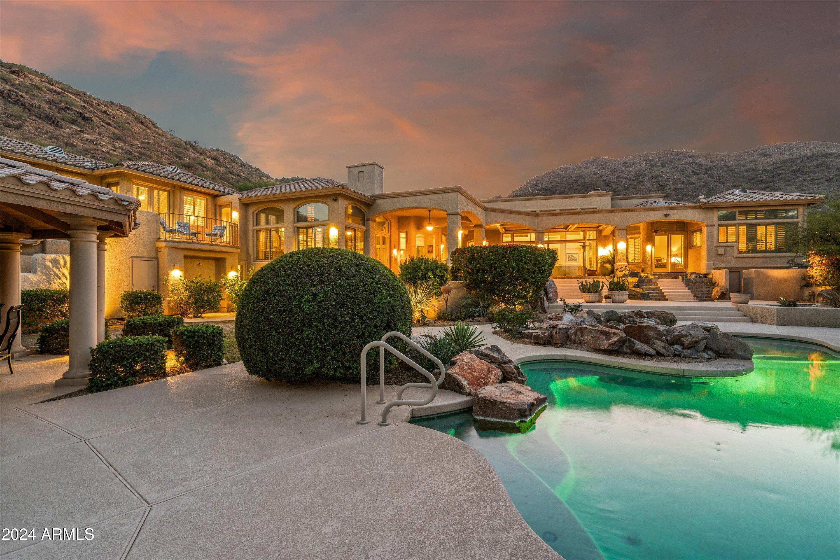
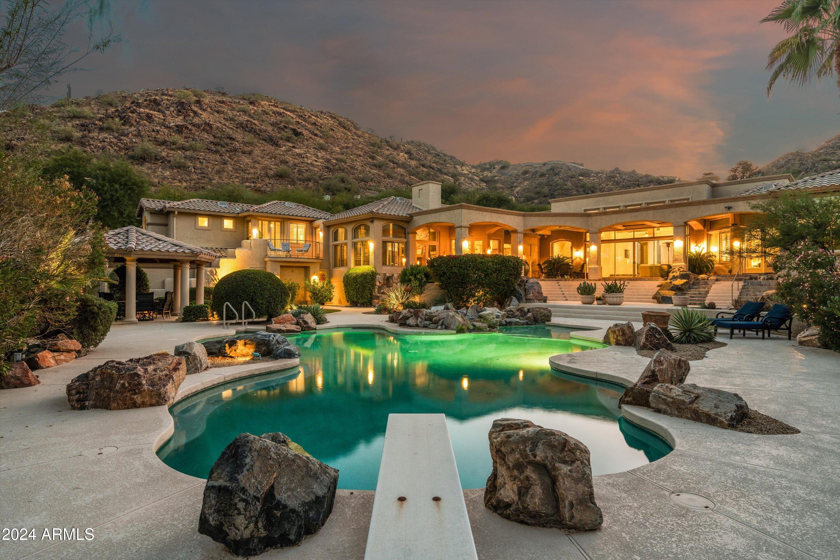
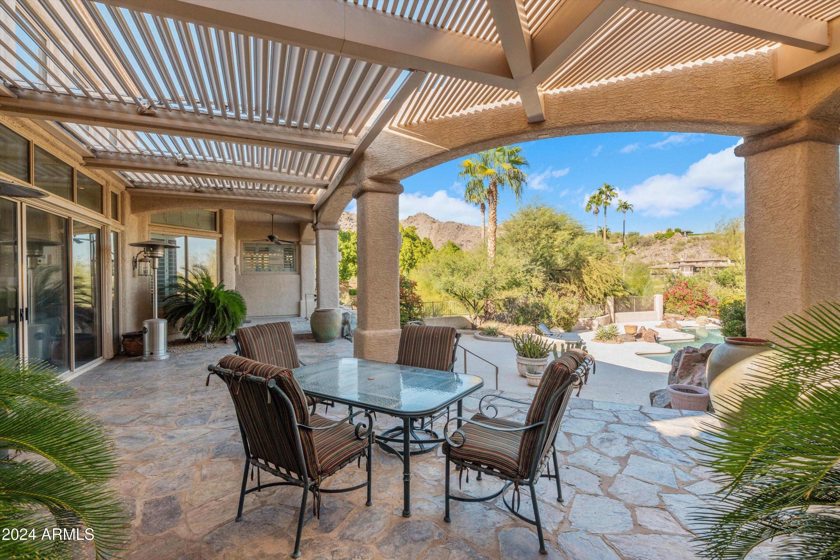
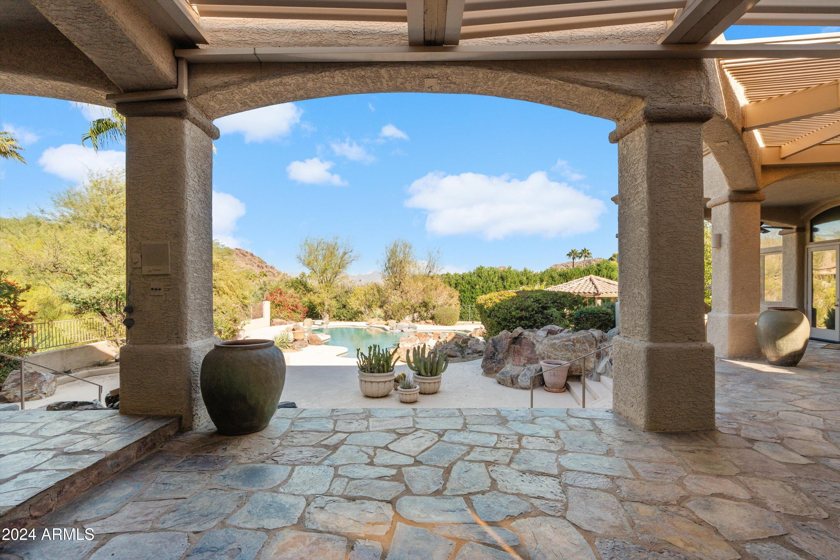
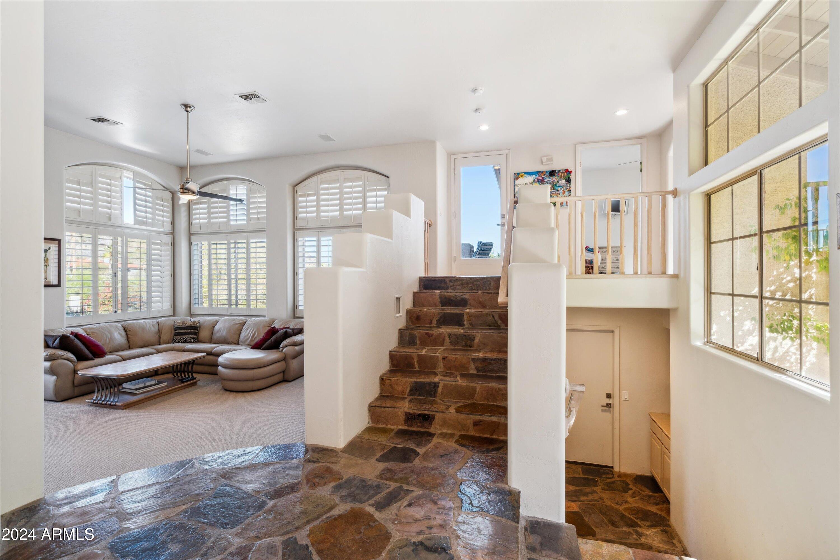
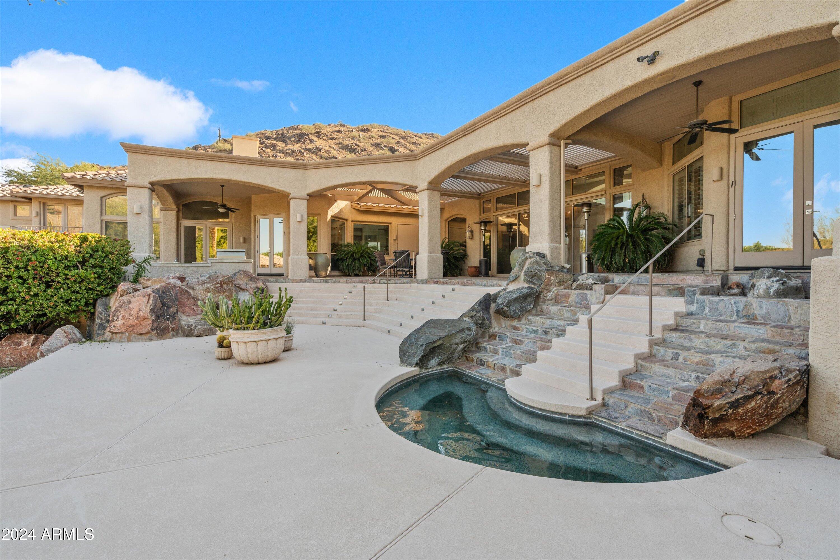
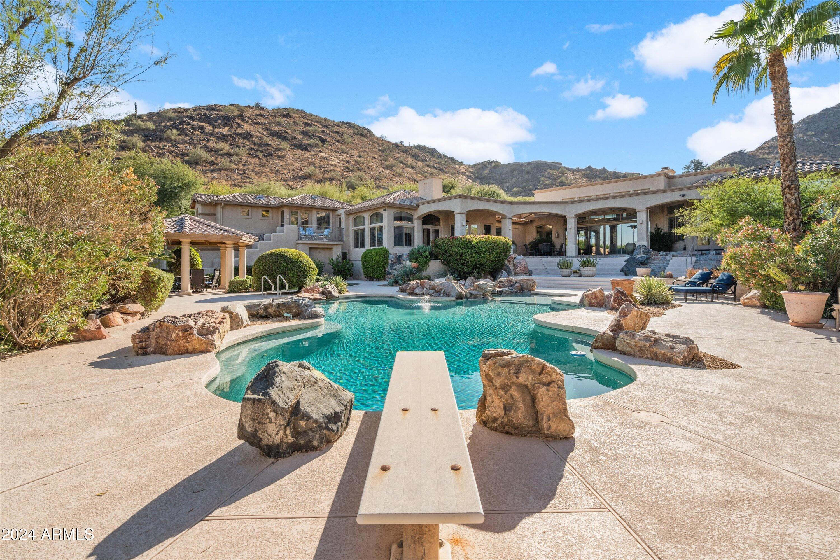
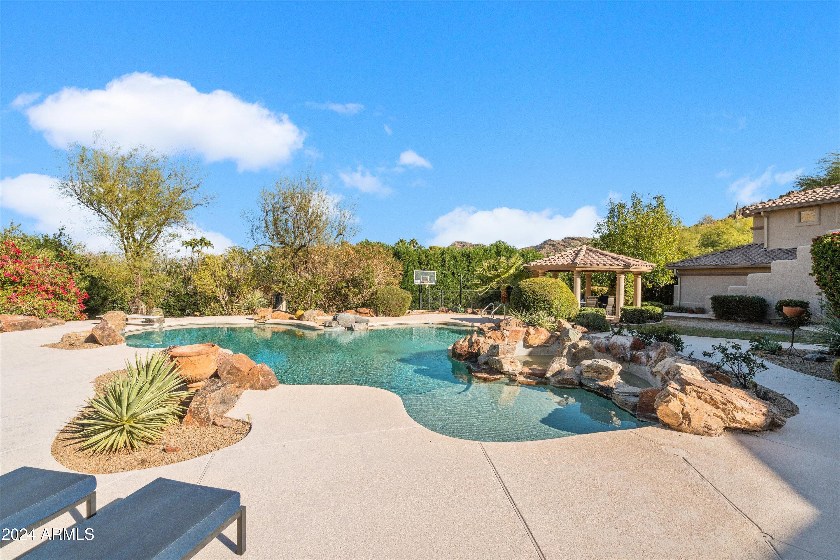
entering, one is greeted by a light-filled great room with soaring ceilings, glass walls, and sliding doors that create a seamless flow between the indoor and outdoor spaces. A meticulously landscaped backyard offers the ultimate retreat with a stunning pool, water
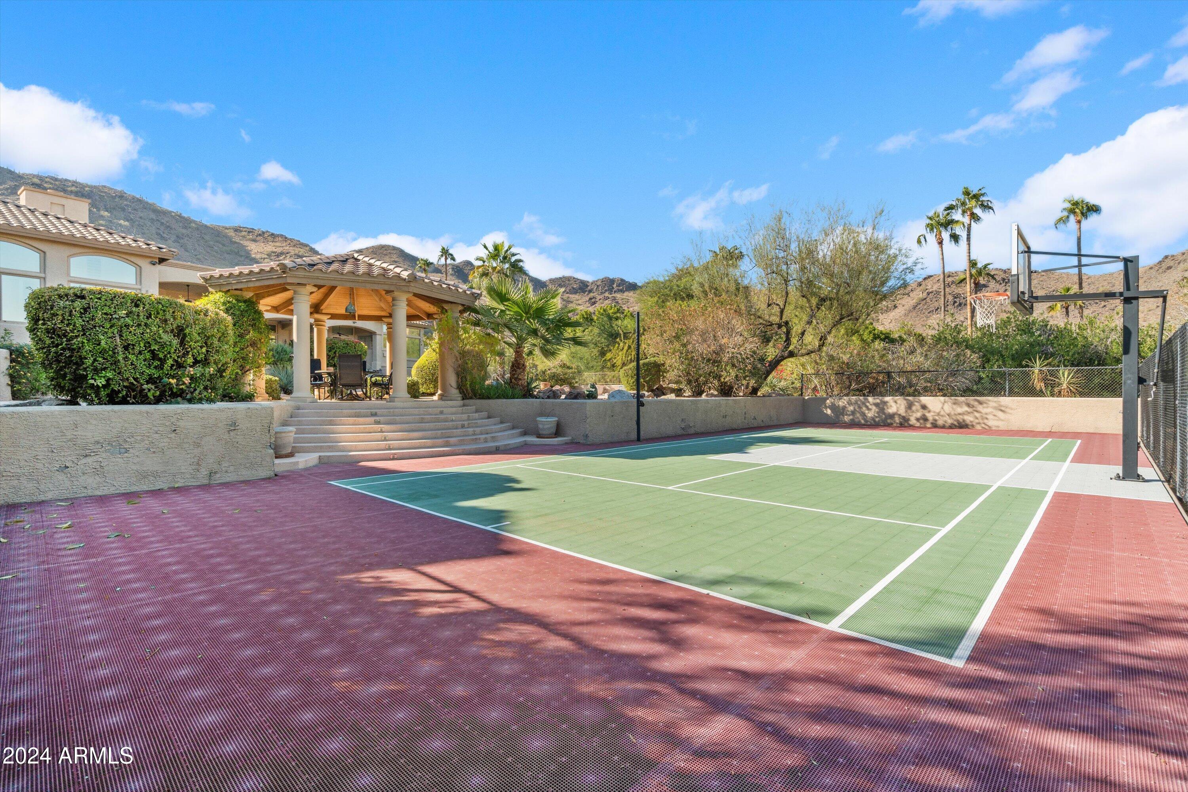
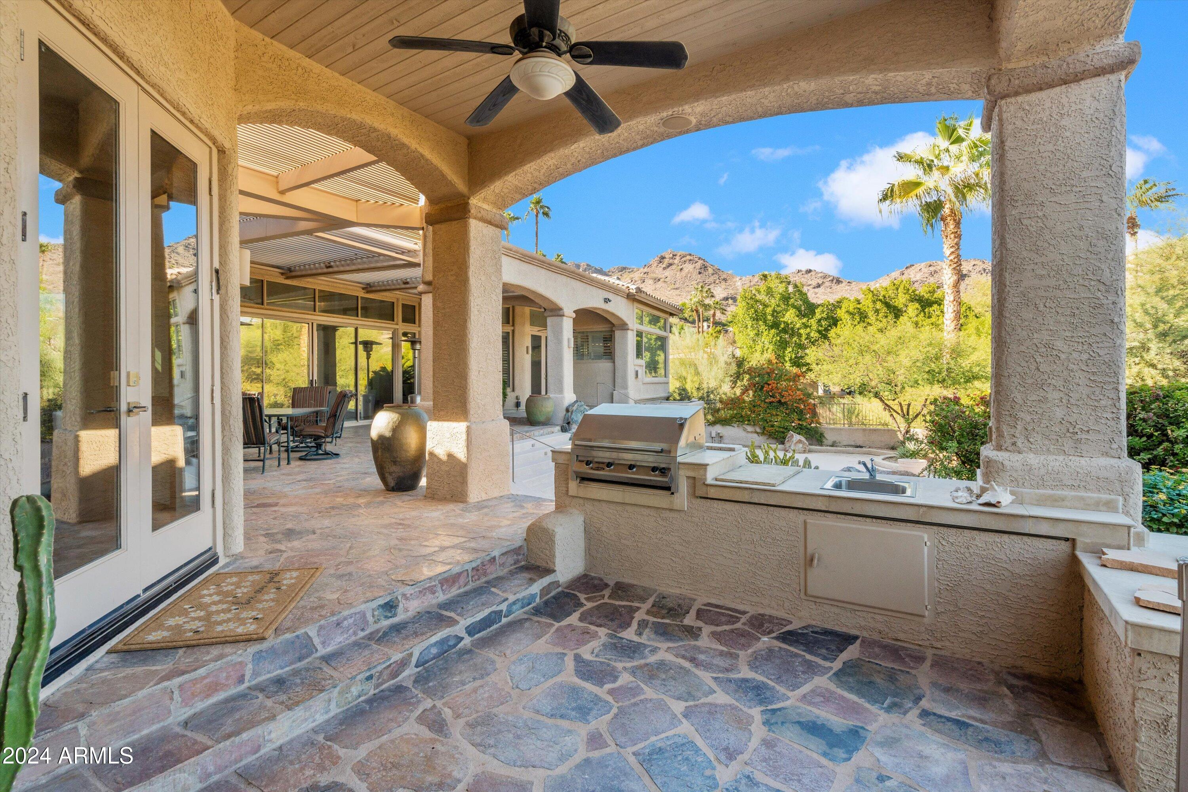
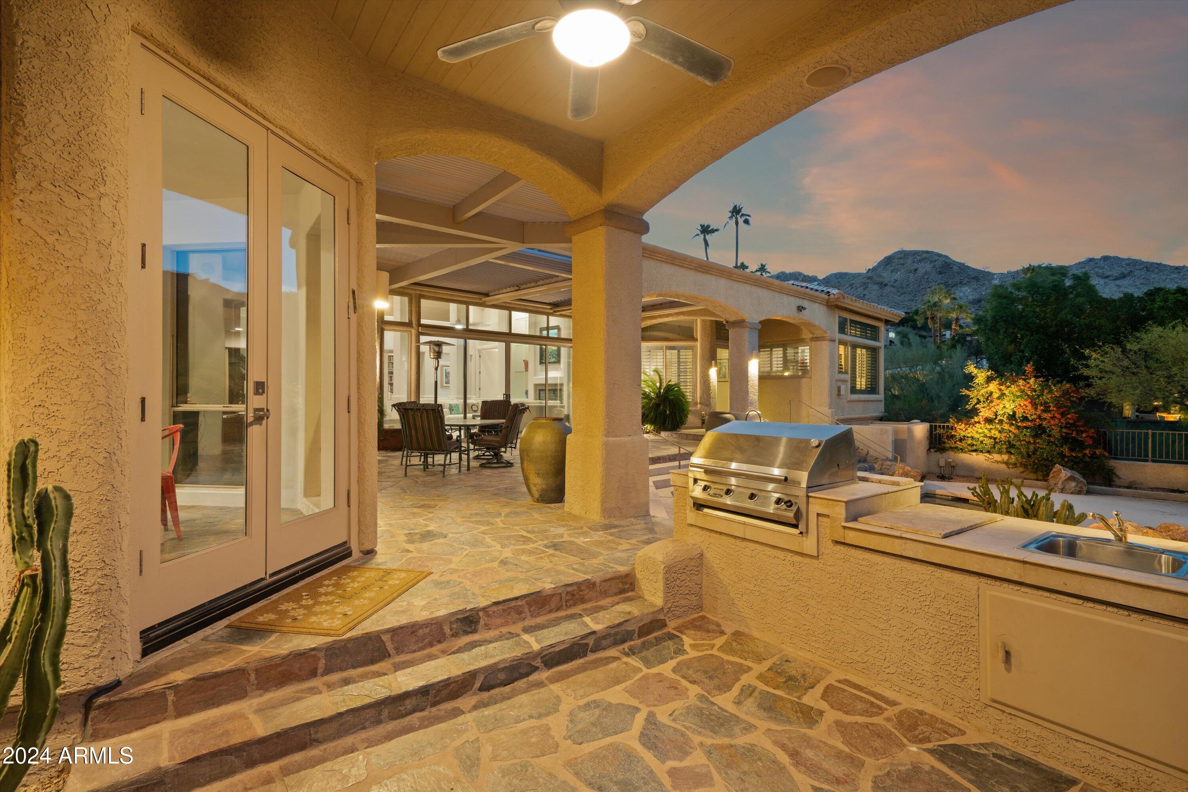
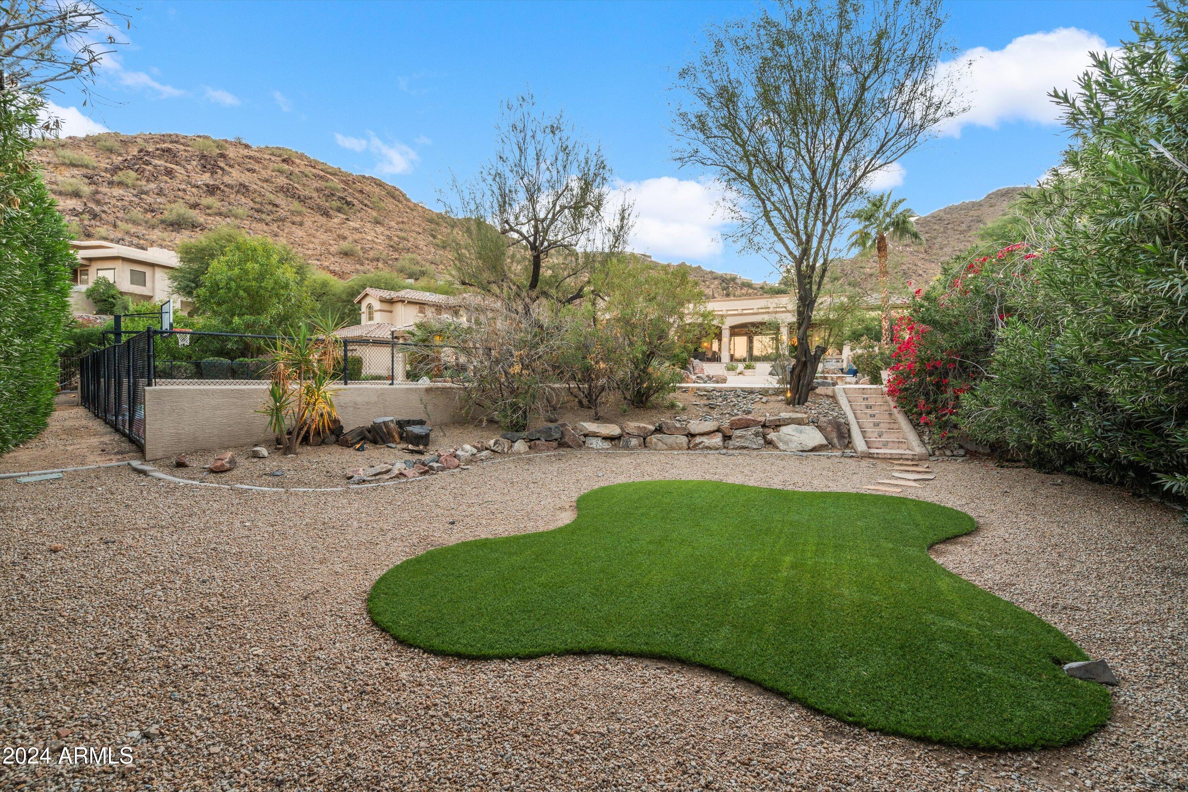
features, spa, outdoor BBQ, ramada, a sport court ideal for pickleball, and beautiful lawns --
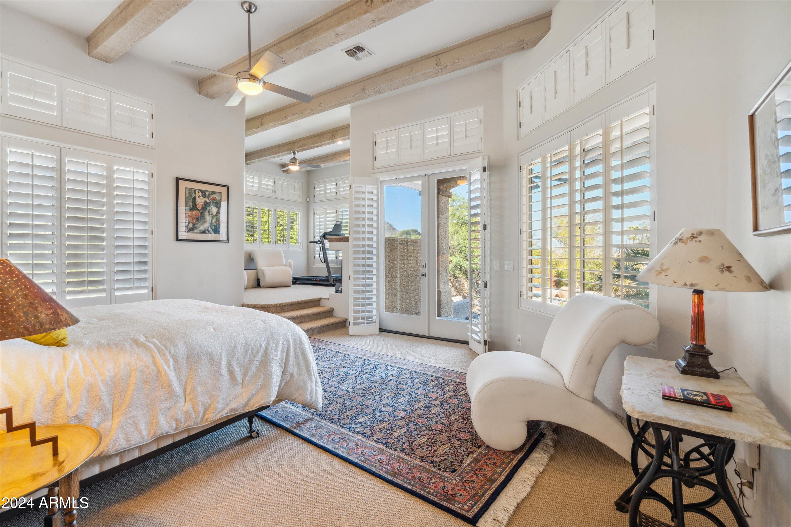
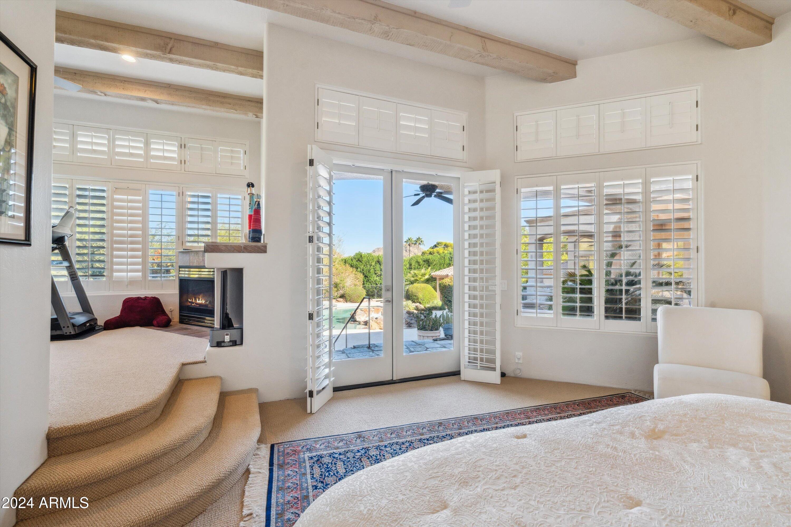
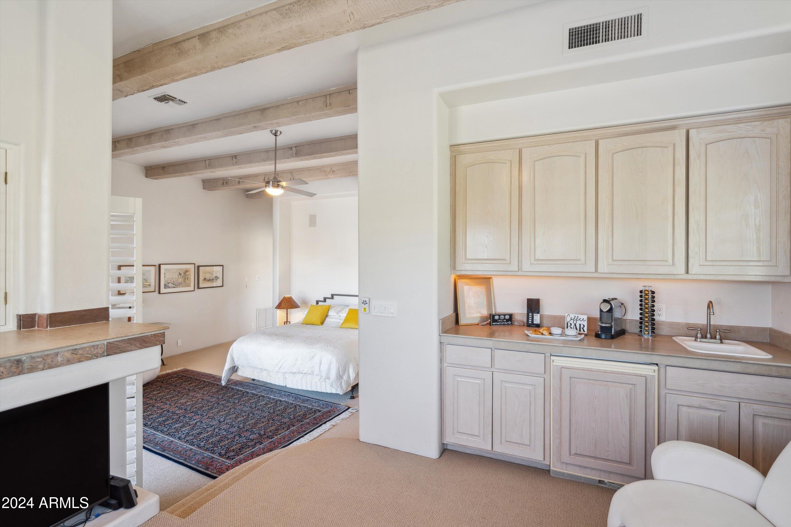
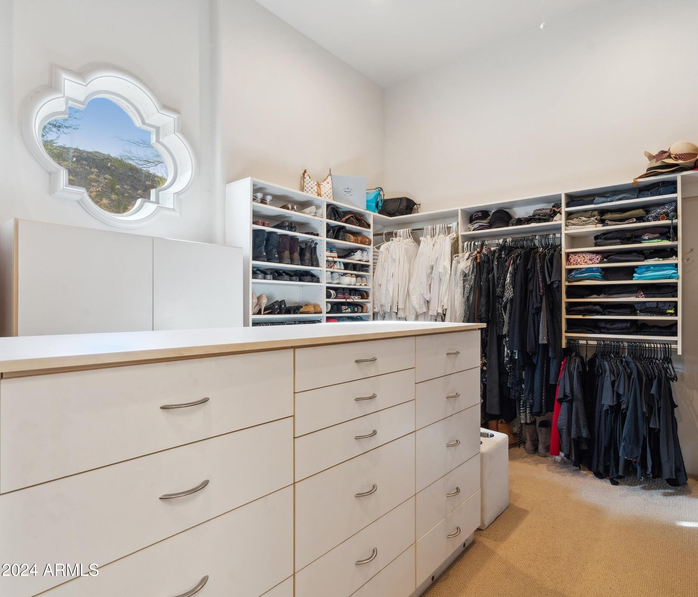
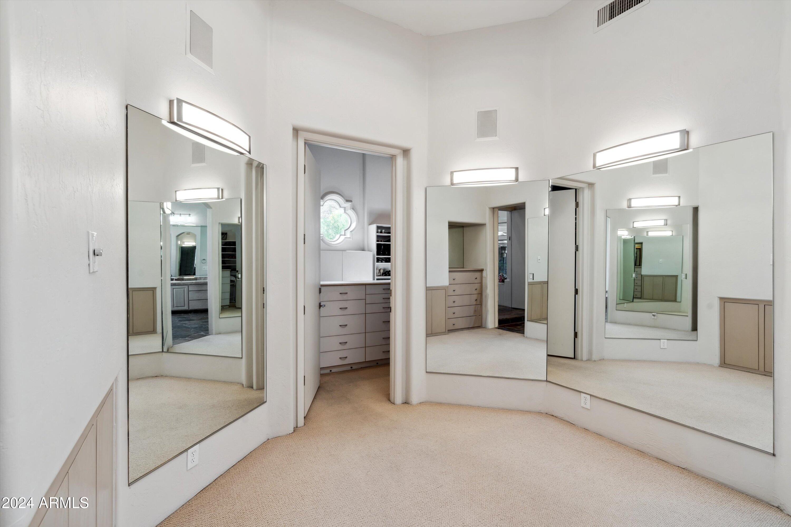
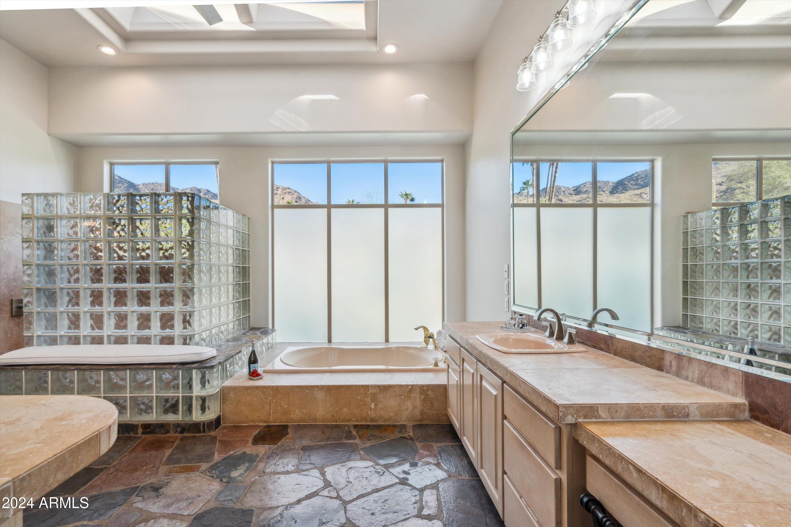
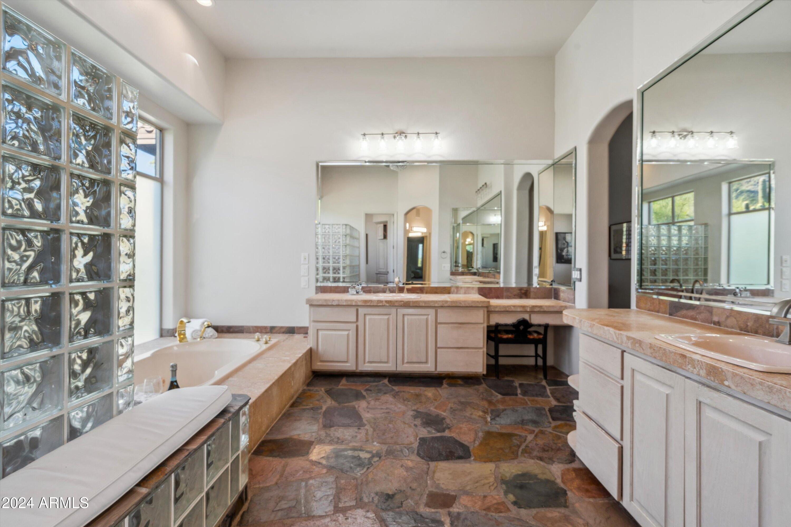
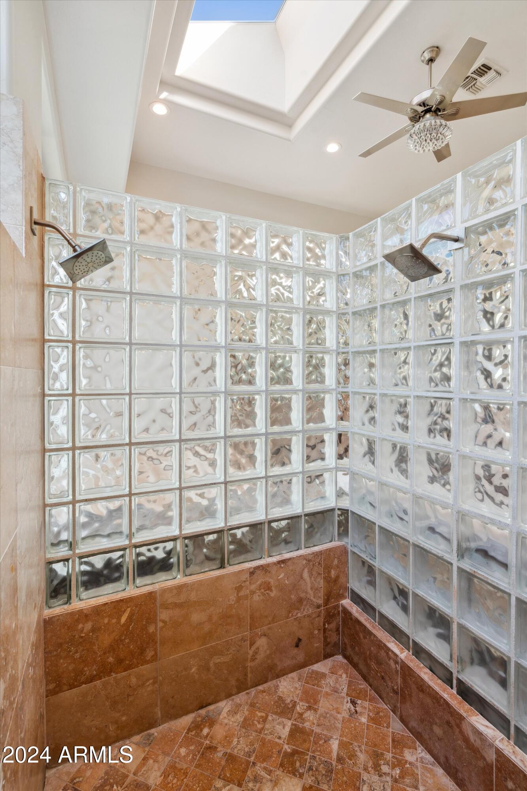
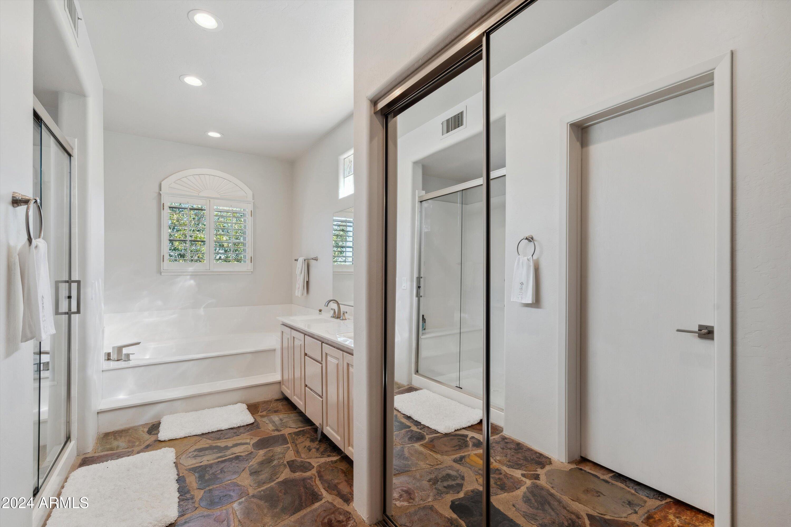
all set against the backdrop of the canyon's natural beauty. The home boasts four spacious bedrooms, a dedicated office The primary suite, positioned in its own wing, is a luxurious sanctuary with a lavish bath, a 360-degree mirrored dressing room, and a cozy sitting area complete with fireplace.
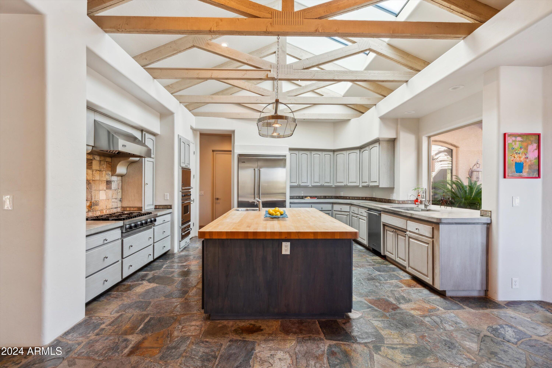
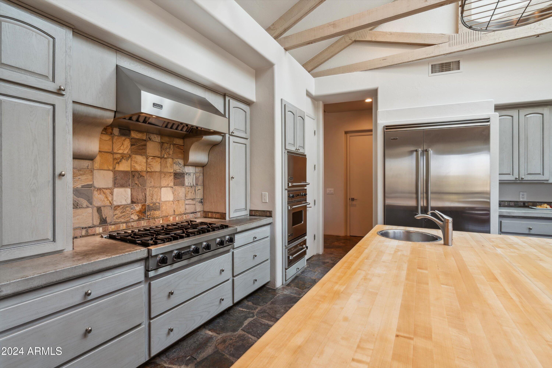
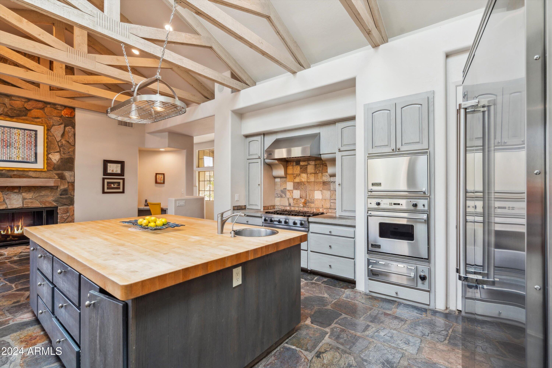
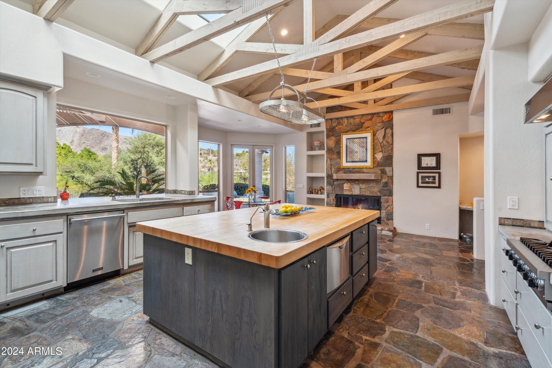
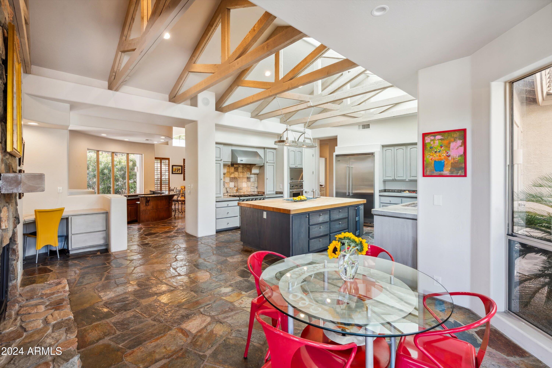
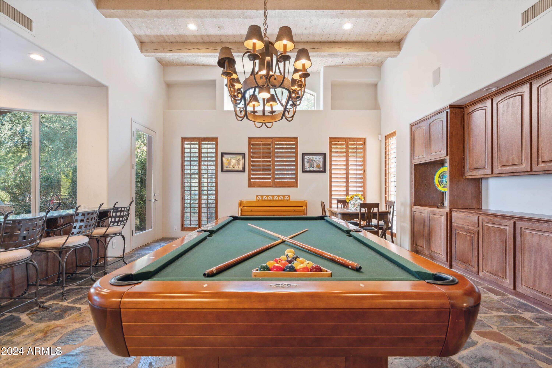
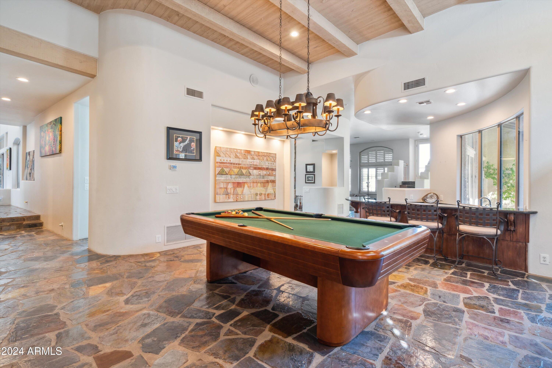
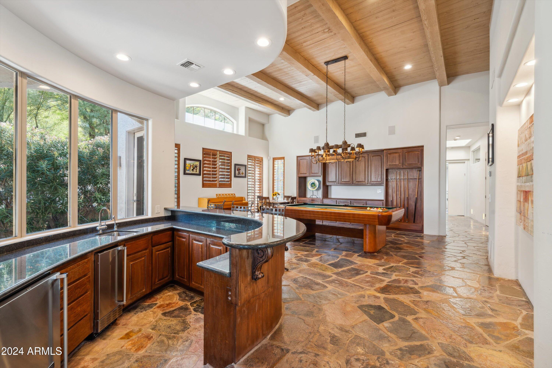
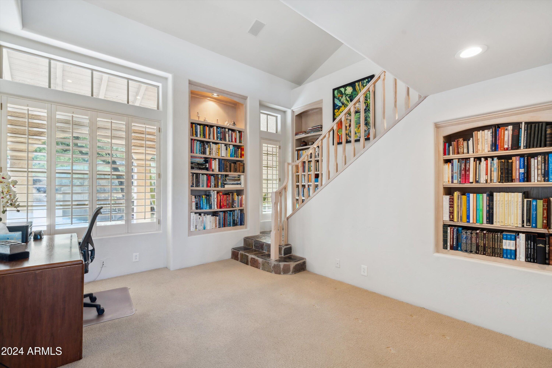
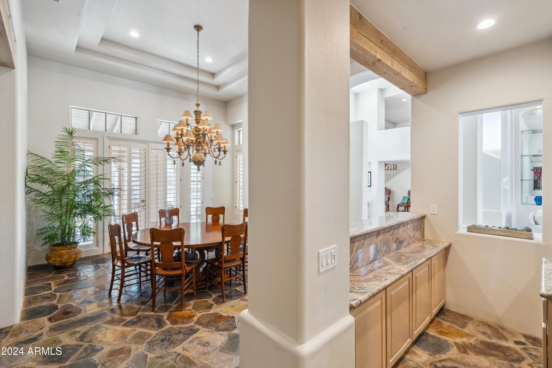
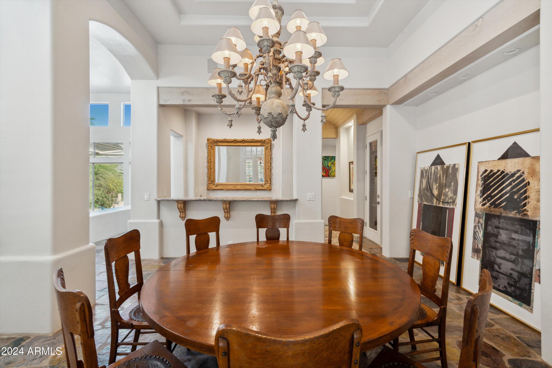
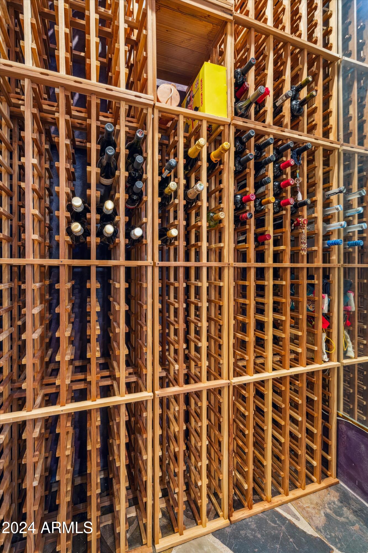
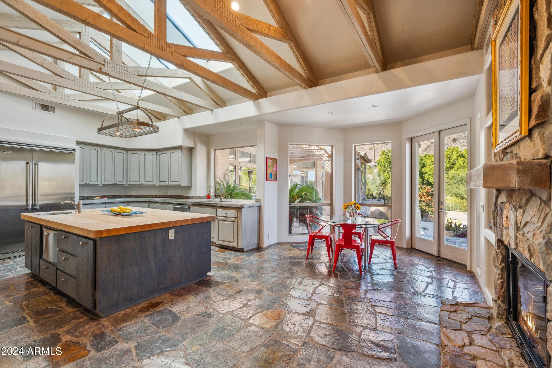
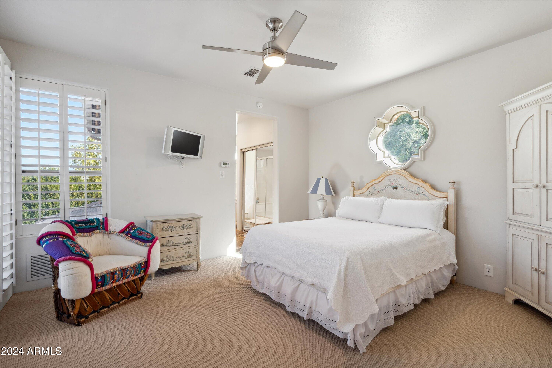
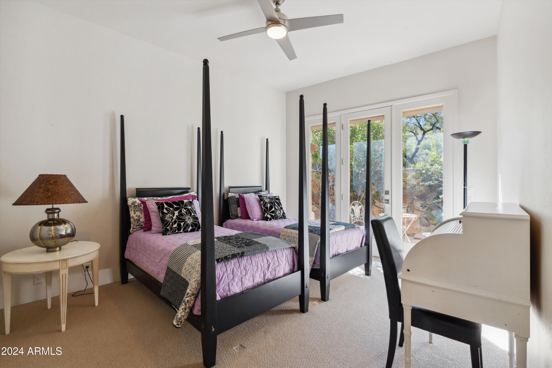
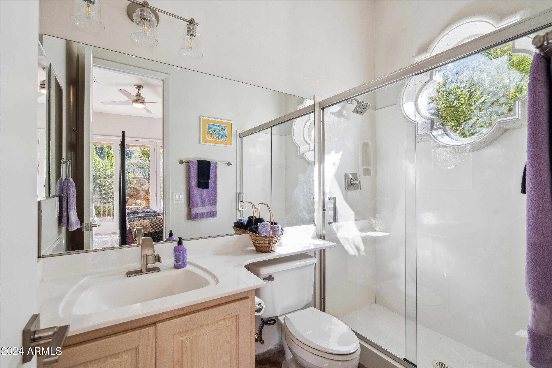
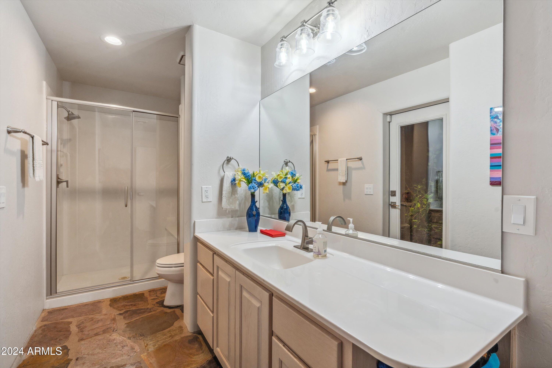
Designed with entertaining in mind, the chef's kitchen is a culinary masterpiece, equipped with Viking appliances, concrete countertops, and a professional-grade wine cellar. An 8-foot butcher-block island, floor-to-ceiling stone fireplace, and open-concept design make the kitchen and family room perfect for both intimate and grand gatherings. Additional spaces include a formal dining room with a dry bar, family room, and a 25-foot game room with a wet bar. Each of the four bedrooms is en-suite, with a guest suite for ultimate privacy. An elegant living room along with a library/office with a loft, complement the living areas.
Previously owned by a sports star's family, this one-of-a-kind home offers an unparalleled opportunity to own a private, gated resort with dramatic views, luxurious amenities, and the perfect blend of comfort and elegance. Conveniently located with easy access to premier shopping, dining, hiking, and biking trails, this
home is just a short drive from Phoenix Sky Harbor and Scottsdale airports, making it the ideal combination of luxury and convenience.

4
beds

6
baths

6,173 Sq.Ft. LIVING AREA

0.96 Acres lot

Features & Amenities

Interior

  • total bedrooms4
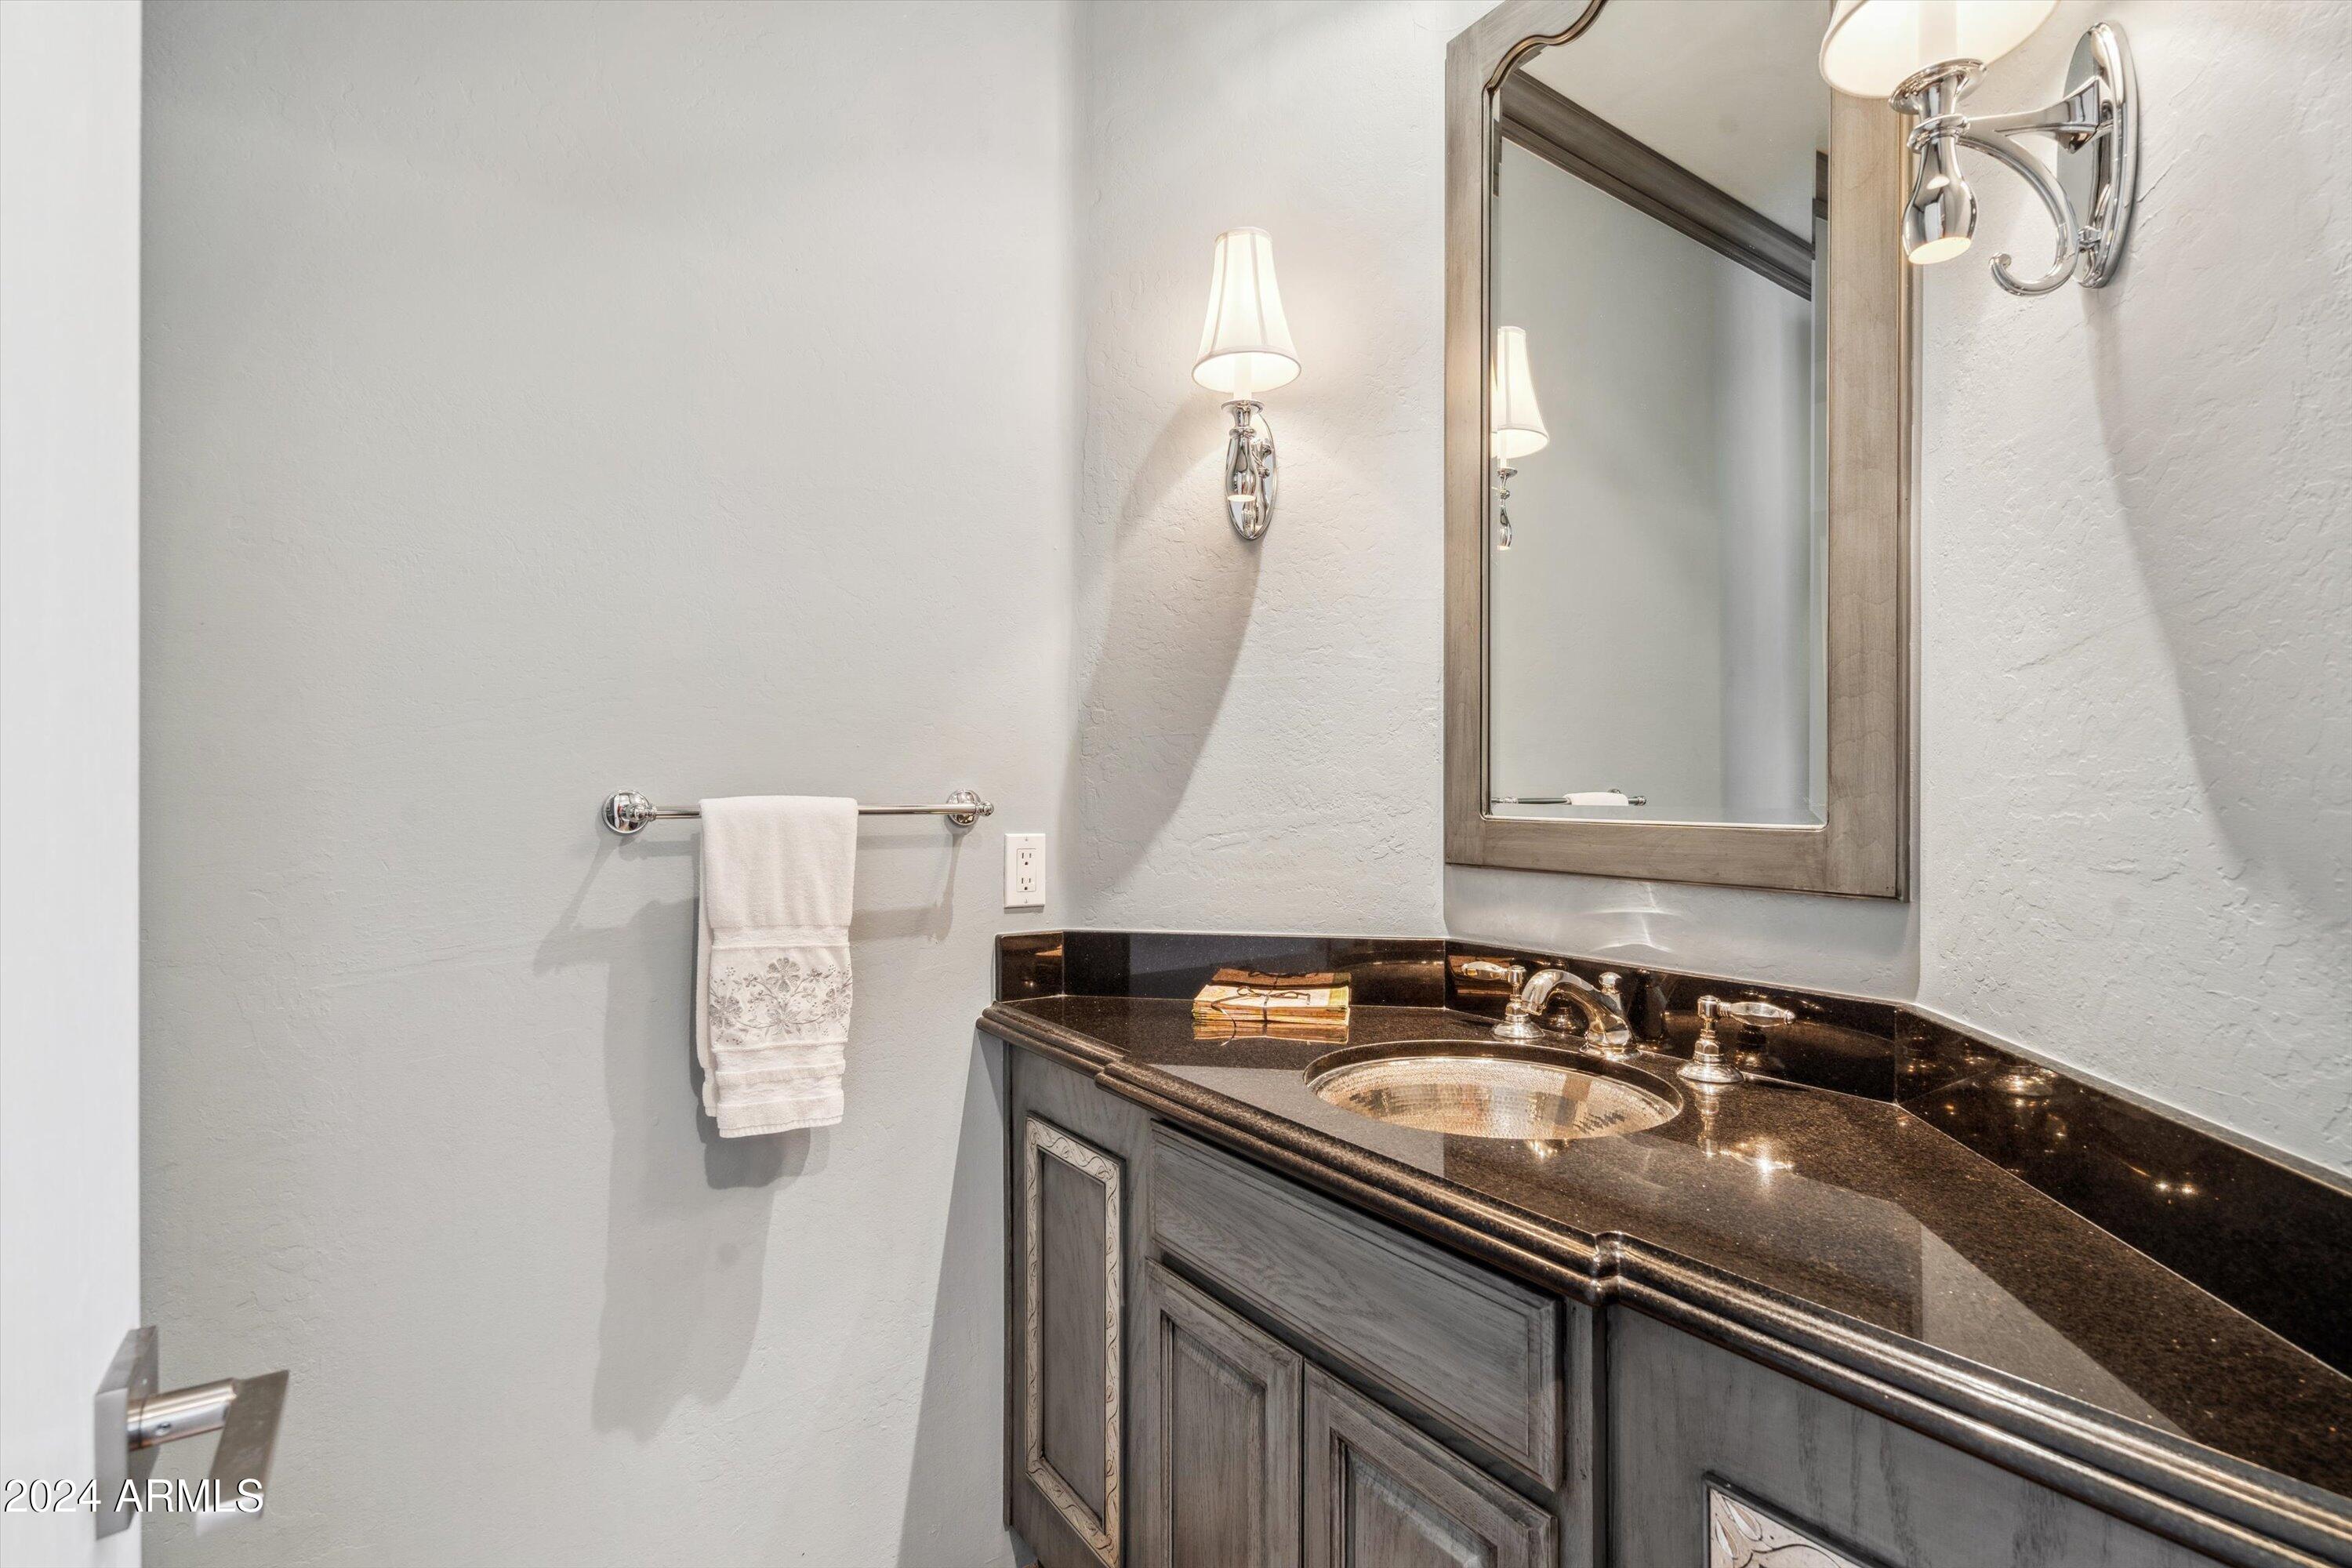
  • Total bathrooms6
  • full bathrooms5
  • half bathroom1
  • Flooring Carpet, Stone
  • Fireplace Gas
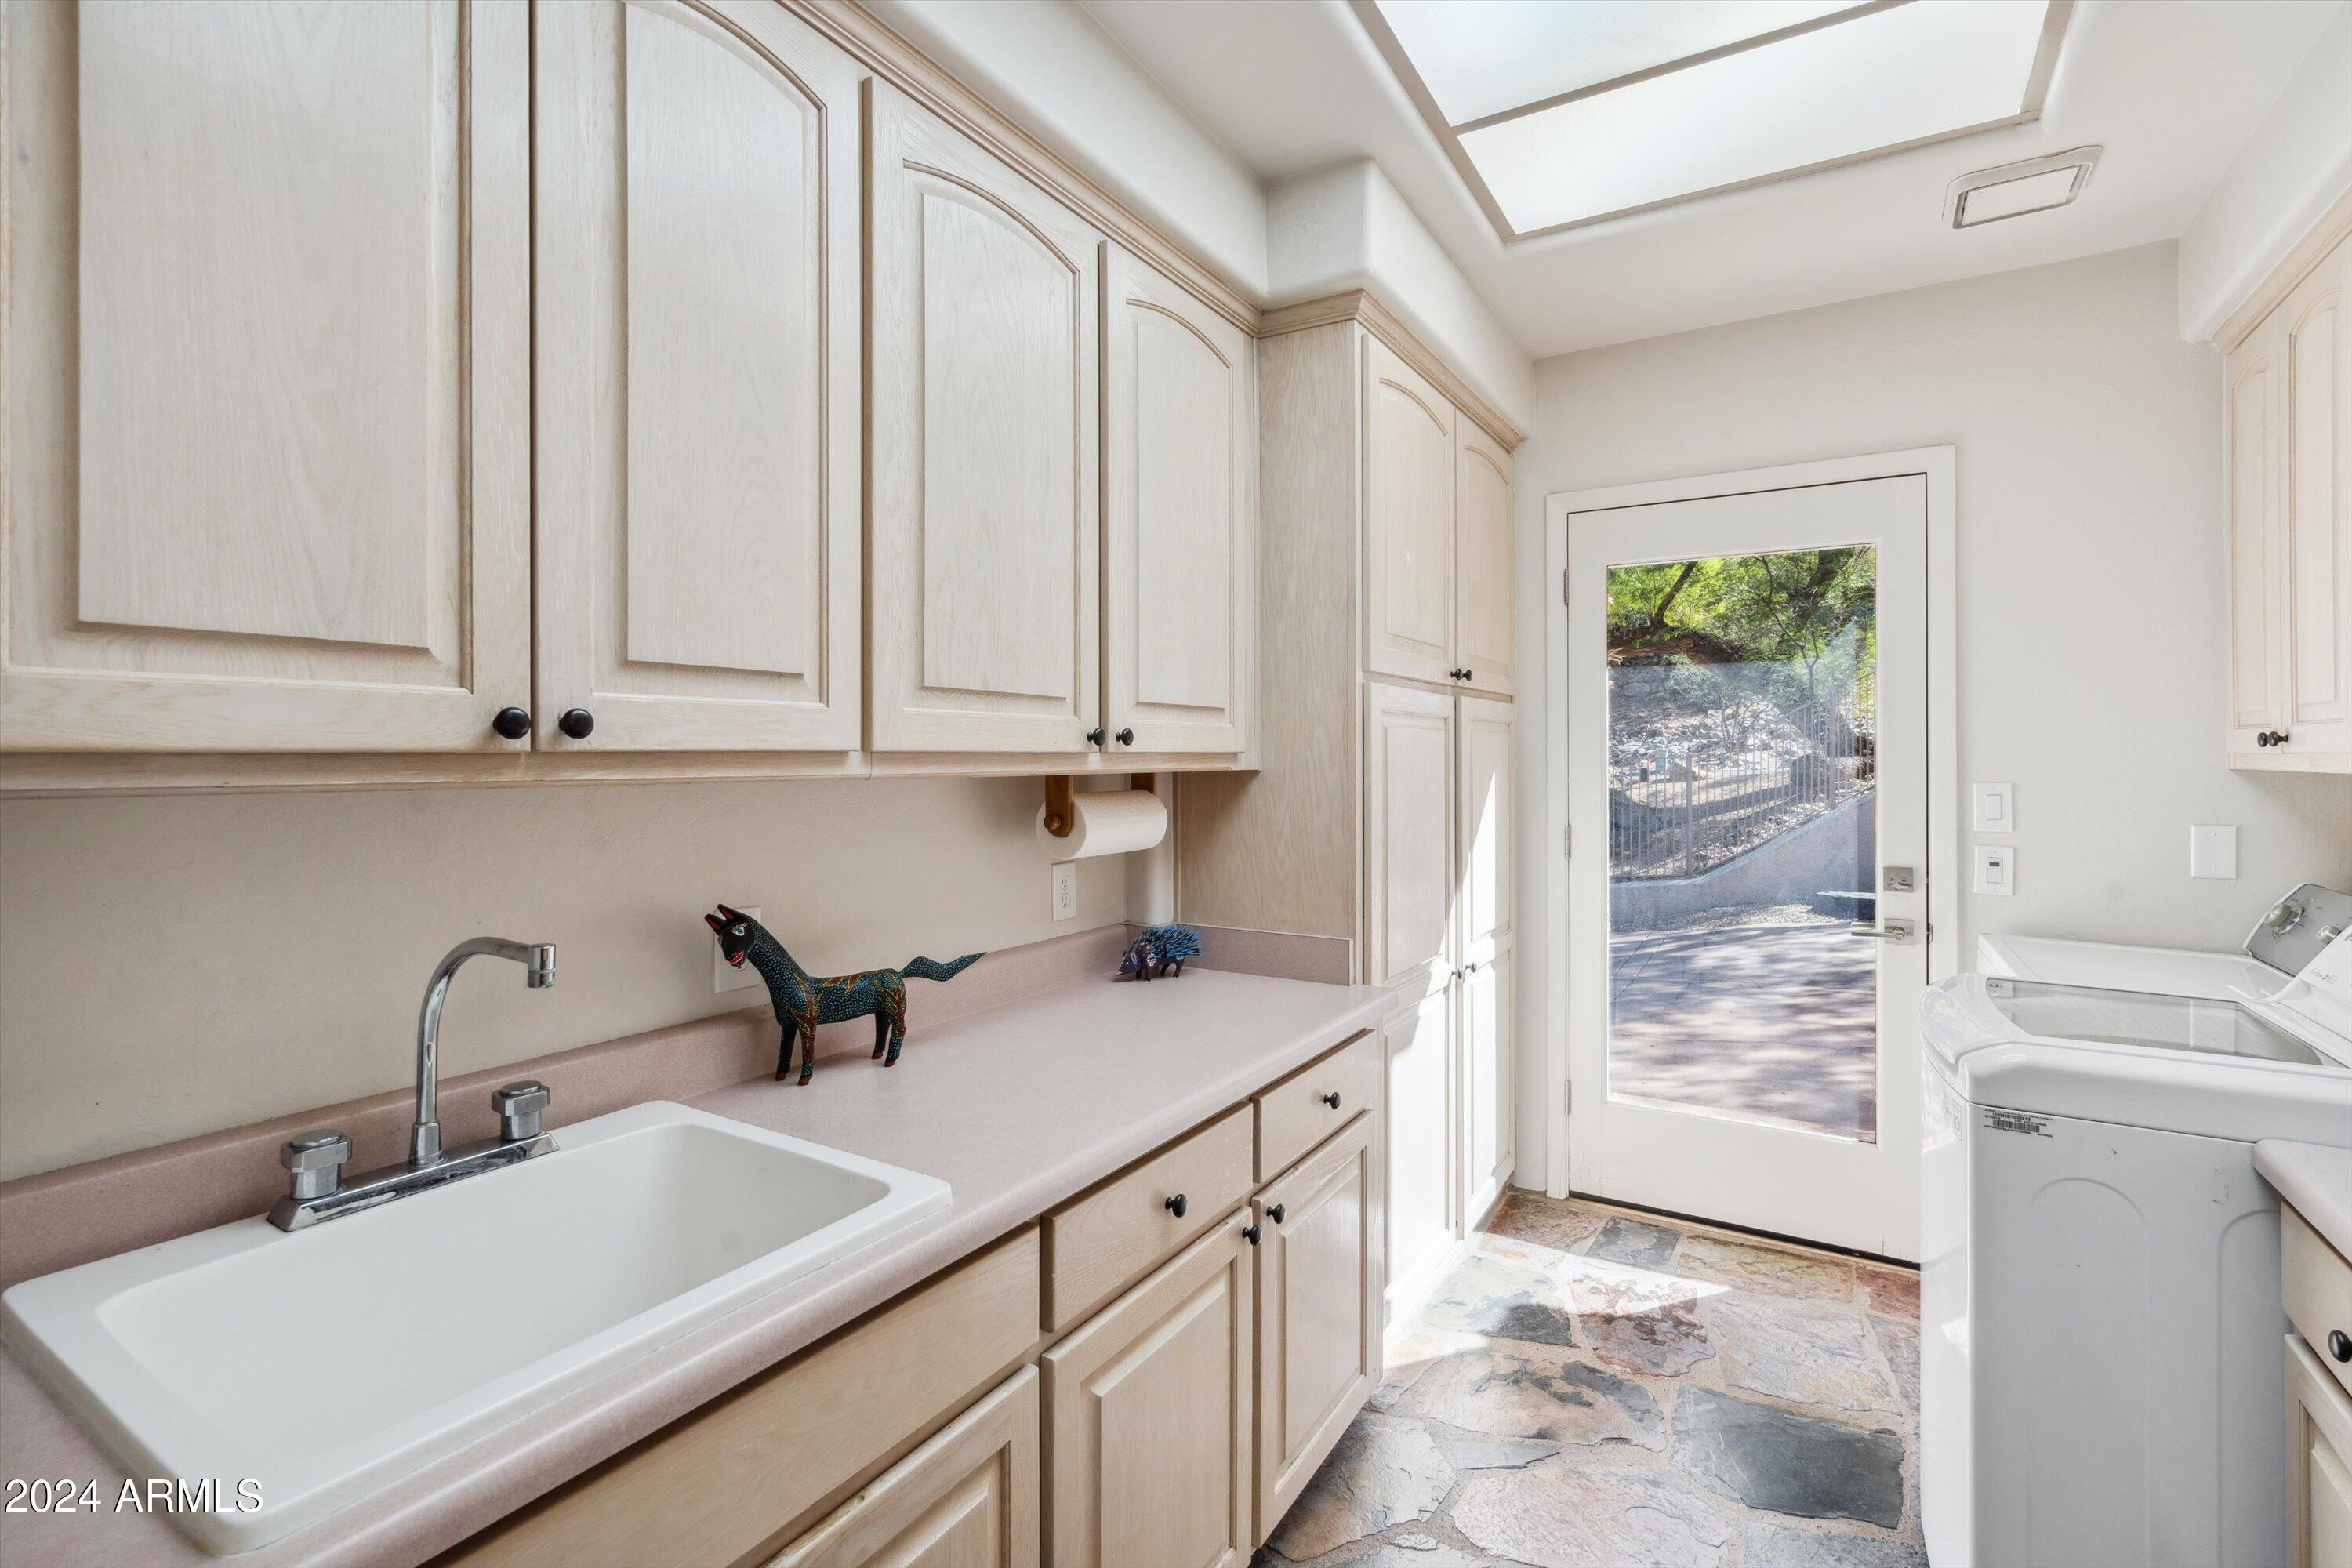
  • APPLIANCES Dryer, Washer, Reverse Osmosis, Refrigerator, Built-in Microwave, Dishwasher, Disposal, Gas Range, Gas Oven, Gas Cooktop
  • other interior Features Walk-in Pantry, Double Vanity, Eat-in Kitchen, Roller Shields, Wet Bar, Kitchen Island, Pantry, Full Bth Master Bdrm, Separate Shwr Tub, Tub with Jets

Area & Lot

  • Status Sold
  • Date Sold April 28, 2025
  • Living Area6,173 Sq.Ft.
  • Lot Area0.96 Acres
  • MLS® ID6781385
  • TypeResidential
  • YEAR BUILT1993
  • NeighborhoodParadise Valley
  • View DescriptionCity Lights, Mountain(s)
  • Elementary SchoolKiva Elementary School
  • Middle SchoolMohave Middle School
  • High SchoolSaguaro High School
  • School DistrictScottsdale Unified District

Exterior

  • STORIES1
  • Garage Space4.0
  • water SourcePvt Water Company
  • PoolVariable Speed Pump, Play Pool, Diving Pool
  • roofTile, Foam
  • lot featuresAdjacent to Wash, Hillside Lot, Sprinklers In Rear, Sprinklers In Front, Corner Lot, Desert Front, Gravel/Stone Front, Grass Back, Auto Timer H 2 O Back, Irrigation Back
  • parkingGarage Door Opener, Circular Driveway, Side Vehicle Entry
  • HEAT TYPEElectric, Natural Gas
  • AIR CONDITIONINGCentral Air
  • sewerPublic Sewer
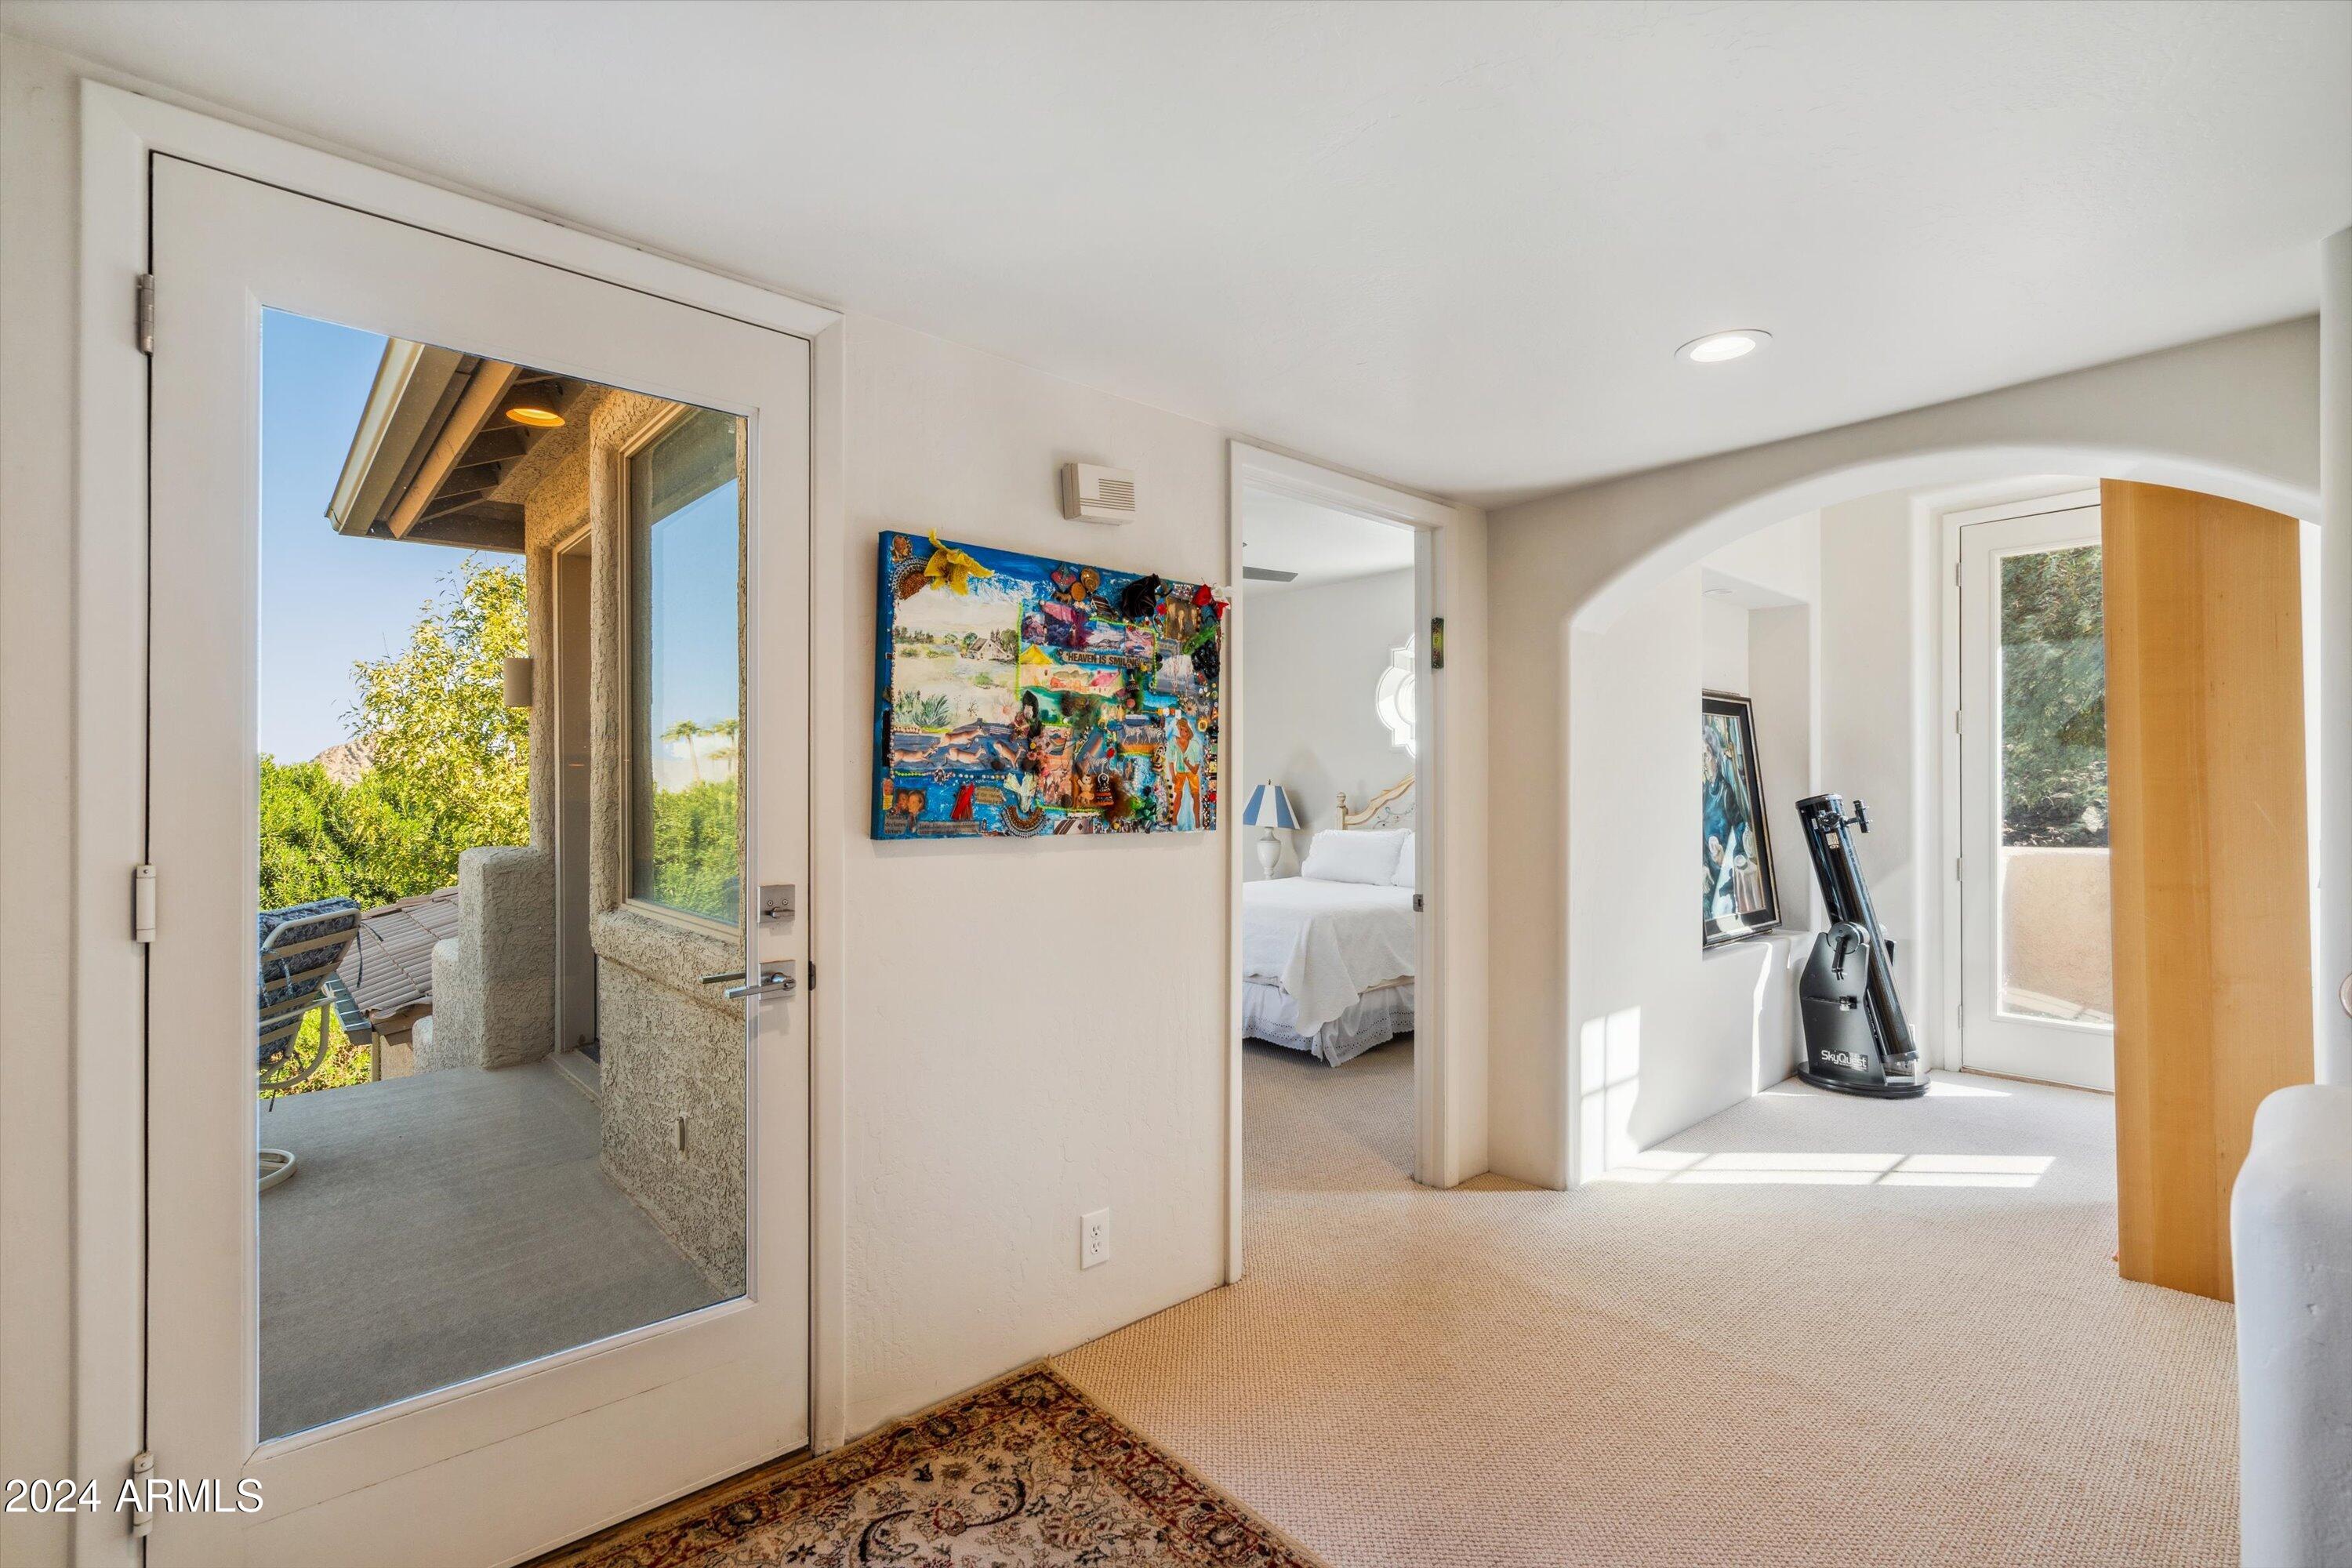
  • other exterior FeaturesBalcony, Sport Court(s), Built-in Barbecue

Financial

  • Sales Price$3,400,000
  • Real Estate Tax $12,059/yr

Paradise Valley

A quiet desert oasis in the heart of Scottsdale-Phoenix.

Explore

Let’s Get to Work

Whether buying, selling, or investing, Nick brings the market knowledge, strategy, and representation needed to move forward with confidence.

Follow Me on Instagram