
Leave a Message

By providing your contact information to Nick Steffes - Compass, your personal information will be processed in accordance with Nick Steffes - Compass's Privacy Policy. By checking the box(es) below, you expressly consent to receive marketing or promotional real estate communication from Nick Steffes - Compass in the manner selected by you. For SMS text messages, message frequency varies. Message and data rates may apply. Consent is not a condition of purchase of any goods or services. You may opt out of receiving further communications from Nick Steffes - Compass at any time. To opt out of receiving SMS text messages, reply STOP to unsubscribe. SMS text messaging is subject to our Terms of Use.

Thank you for your message. I will be in touch with you shortly.

781 S WAYNE Drive
781 S WAYNE Drive
781 S WAYNE Drive
781 S WAYNE Drive
781 S WAYNE Drive
781 S WAYNE Drive
781 S WAYNE Drive
781 S WAYNE Drive
781 S WAYNE Drive
781 S WAYNE Drive
781 S WAYNE Drive
781 S WAYNE Drive
781 S WAYNE Drive
781 S WAYNE Drive
781 S WAYNE Drive
781 S WAYNE Drive
781 S WAYNE Drive
781 S WAYNE Drive
781 S WAYNE Drive
781 S WAYNE Drive
781 S WAYNE Drive
781 S WAYNE Drive
781 S WAYNE Drive
781 S WAYNE Drive
781 S WAYNE Drive
781 S WAYNE Drive
781 S WAYNE Drive
781 S WAYNE Drive
781 S WAYNE Drive
781 S WAYNE Drive
781 S WAYNE Drive
781 S WAYNE Drive
781 S WAYNE Drive
781 S WAYNE Drive
781 S WAYNE Drive
781 S WAYNE Drive
781 S WAYNE Drive
781 S WAYNE Drive
781 S WAYNE Drive
781 S WAYNE Drive
SEE ALL PHOTOS
781 S WAYNE Drive
781 S WAYNE Drive
781 S WAYNE Drive
781 S WAYNE Drive
781 S WAYNE Drive
781 S WAYNE Drive
781 S WAYNE Drive
781 S WAYNE Drive
781 S WAYNE Drive
781 S WAYNE Drive
781 S WAYNE Drive
781 S WAYNE Drive
781 S WAYNE Drive
781 S WAYNE Drive
781 S WAYNE Drive
781 S WAYNE Drive
781 S WAYNE Drive
781 S WAYNE Drive
781 S WAYNE Drive
781 S WAYNE Drive
781 S WAYNE Drive
781 S WAYNE Drive
781 S WAYNE Drive
781 S WAYNE Drive
781 S WAYNE Drive
781 S WAYNE Drive
781 S WAYNE Drive
781 S WAYNE Drive
781 S WAYNE Drive
781 S WAYNE Drive
781 S WAYNE Drive
781 S WAYNE Drive
781 S WAYNE Drive
781 S WAYNE Drive
781 S WAYNE Drive
781 S WAYNE Drive
781 S WAYNE Drive
781 S WAYNE Drive
781 S WAYNE Drive
781 S WAYNE Drive
Courtesy of Compass, Sofia Noriega Zapata Listing Contact: 520-360-4475 
Sold

781 S WAYNE Drive

781 S WAYNE Drive, Chandler, AZ 85225

$525,000
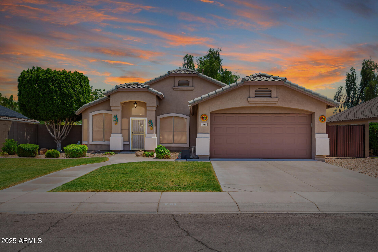
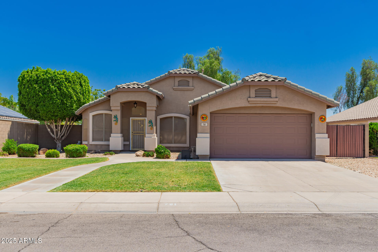
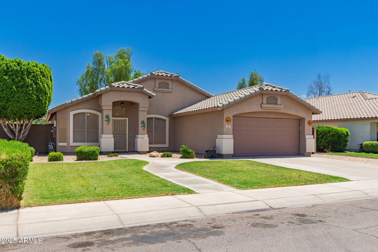
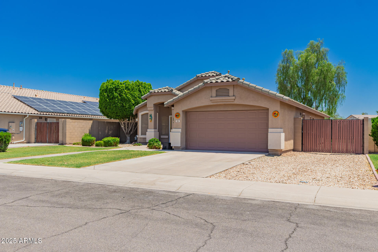
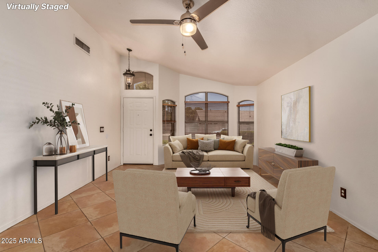
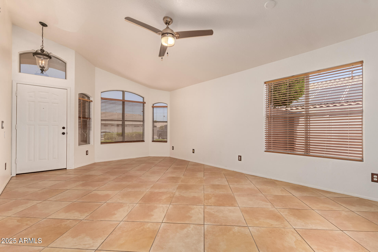
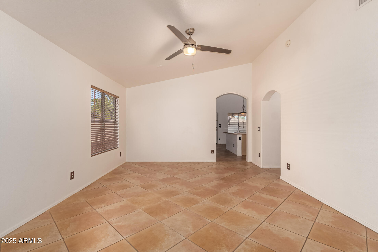
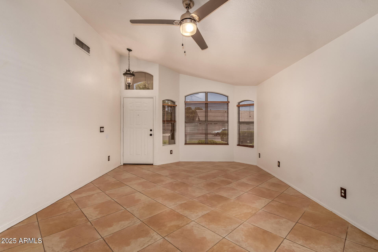
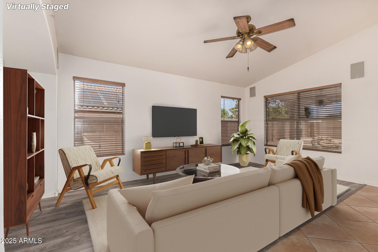
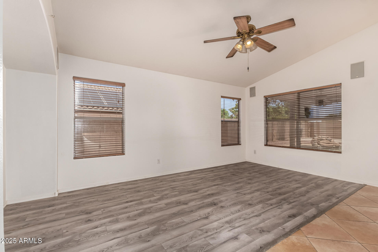
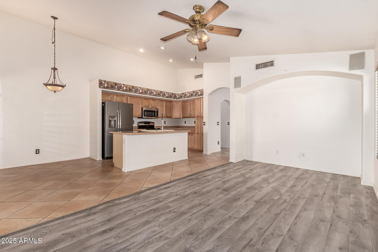
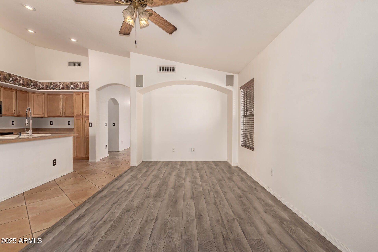
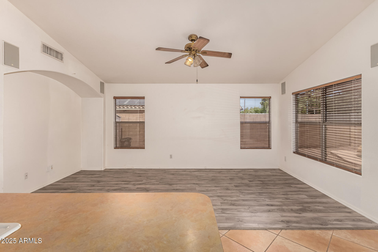
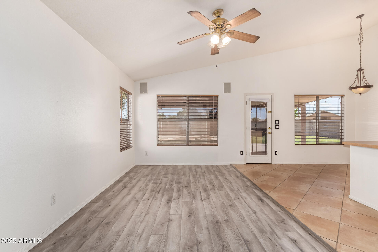
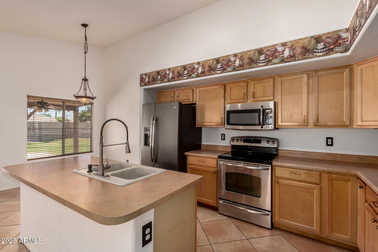
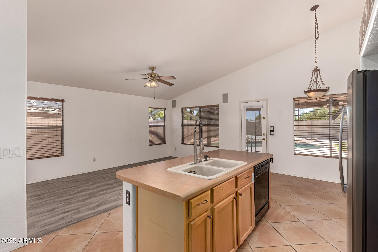
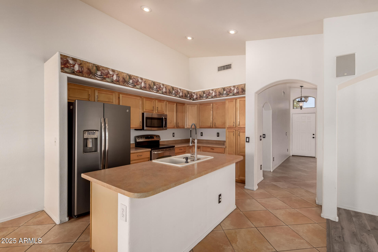
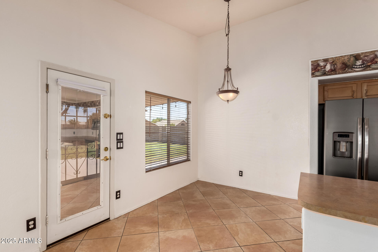
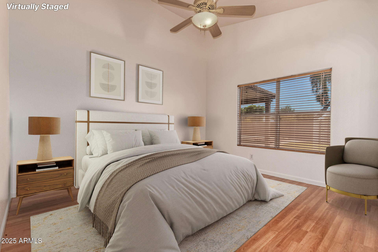
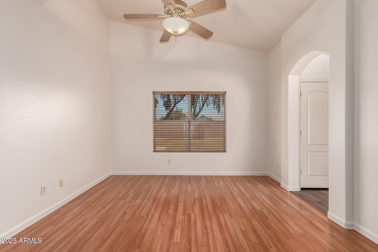
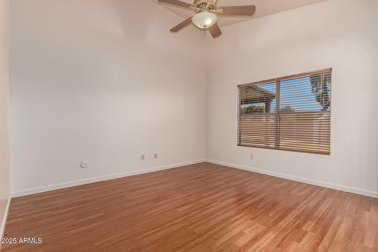
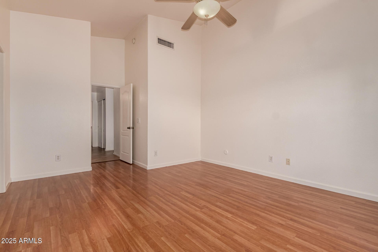
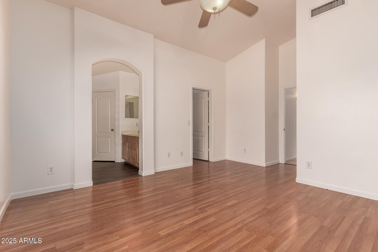
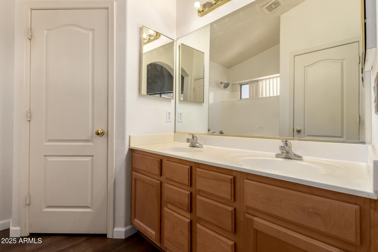
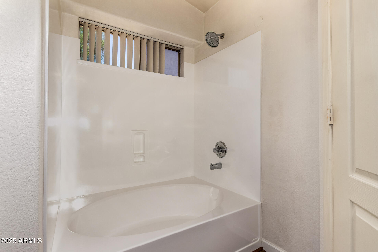
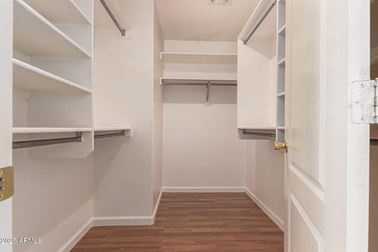
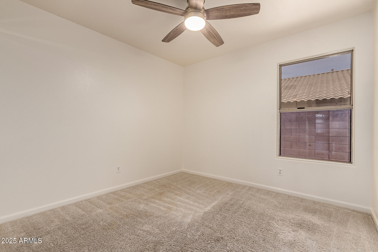
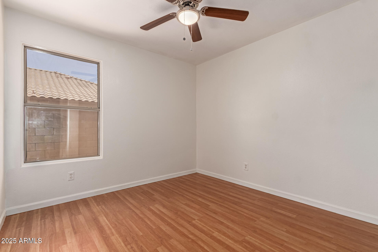
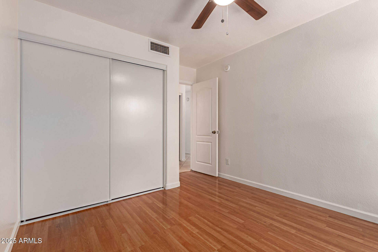
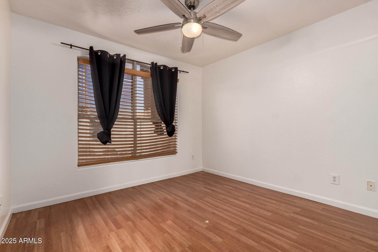
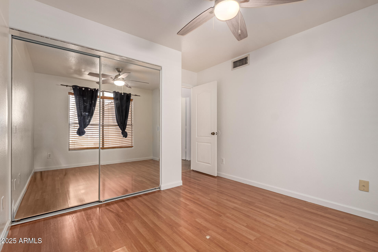
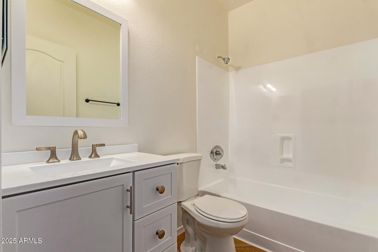
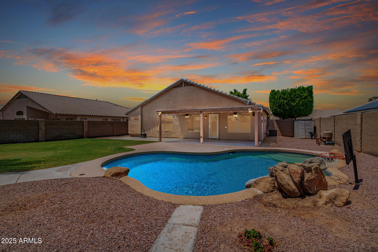
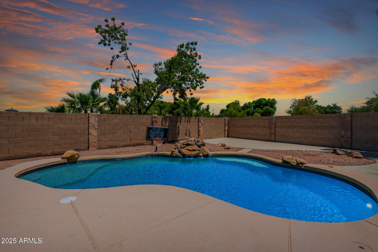
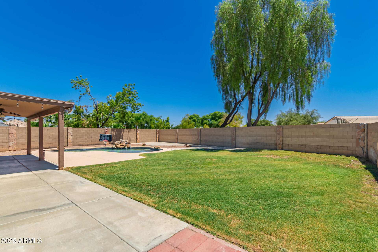
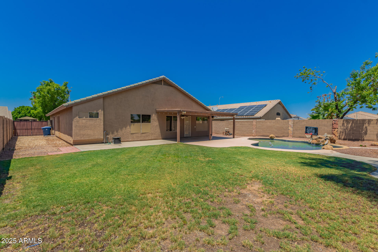
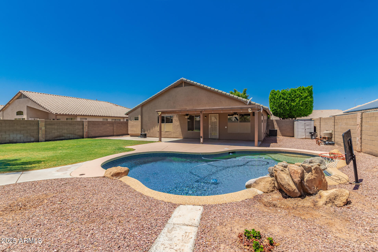
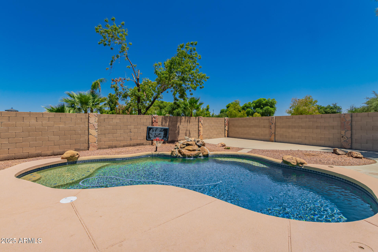
Step in to this move in ready home in the desirable community of Kempton Crossing in Chandler! This home features 4 bedrooms, 2 bathrooms, a pool, an RV gate & a HUGE lot! Plenty of space & a neutral palette throughout! The inviting bright kitchen features an island, stainless steel appliances, and provides an open concept area to gather w/ your loved ones! The primary bedroom boasts high ceilings, huge walk-in closet, & large en-suite w/ a private toilet room. Outside you will be greeted by a covered patio, and an expansive lot that showcases a gorgeous pool! Don't miss the RV gate to one side of the property & a storage shed on the other side. This home is everything you've been waiting for, WELCOME HOME!

4
beds

2
baths

1,713 Sq.Ft. LIVING AREA

9,485 Sq.Ft. lot

Features & Amenities

Interior

  • total bedrooms4
  • Total bathrooms2
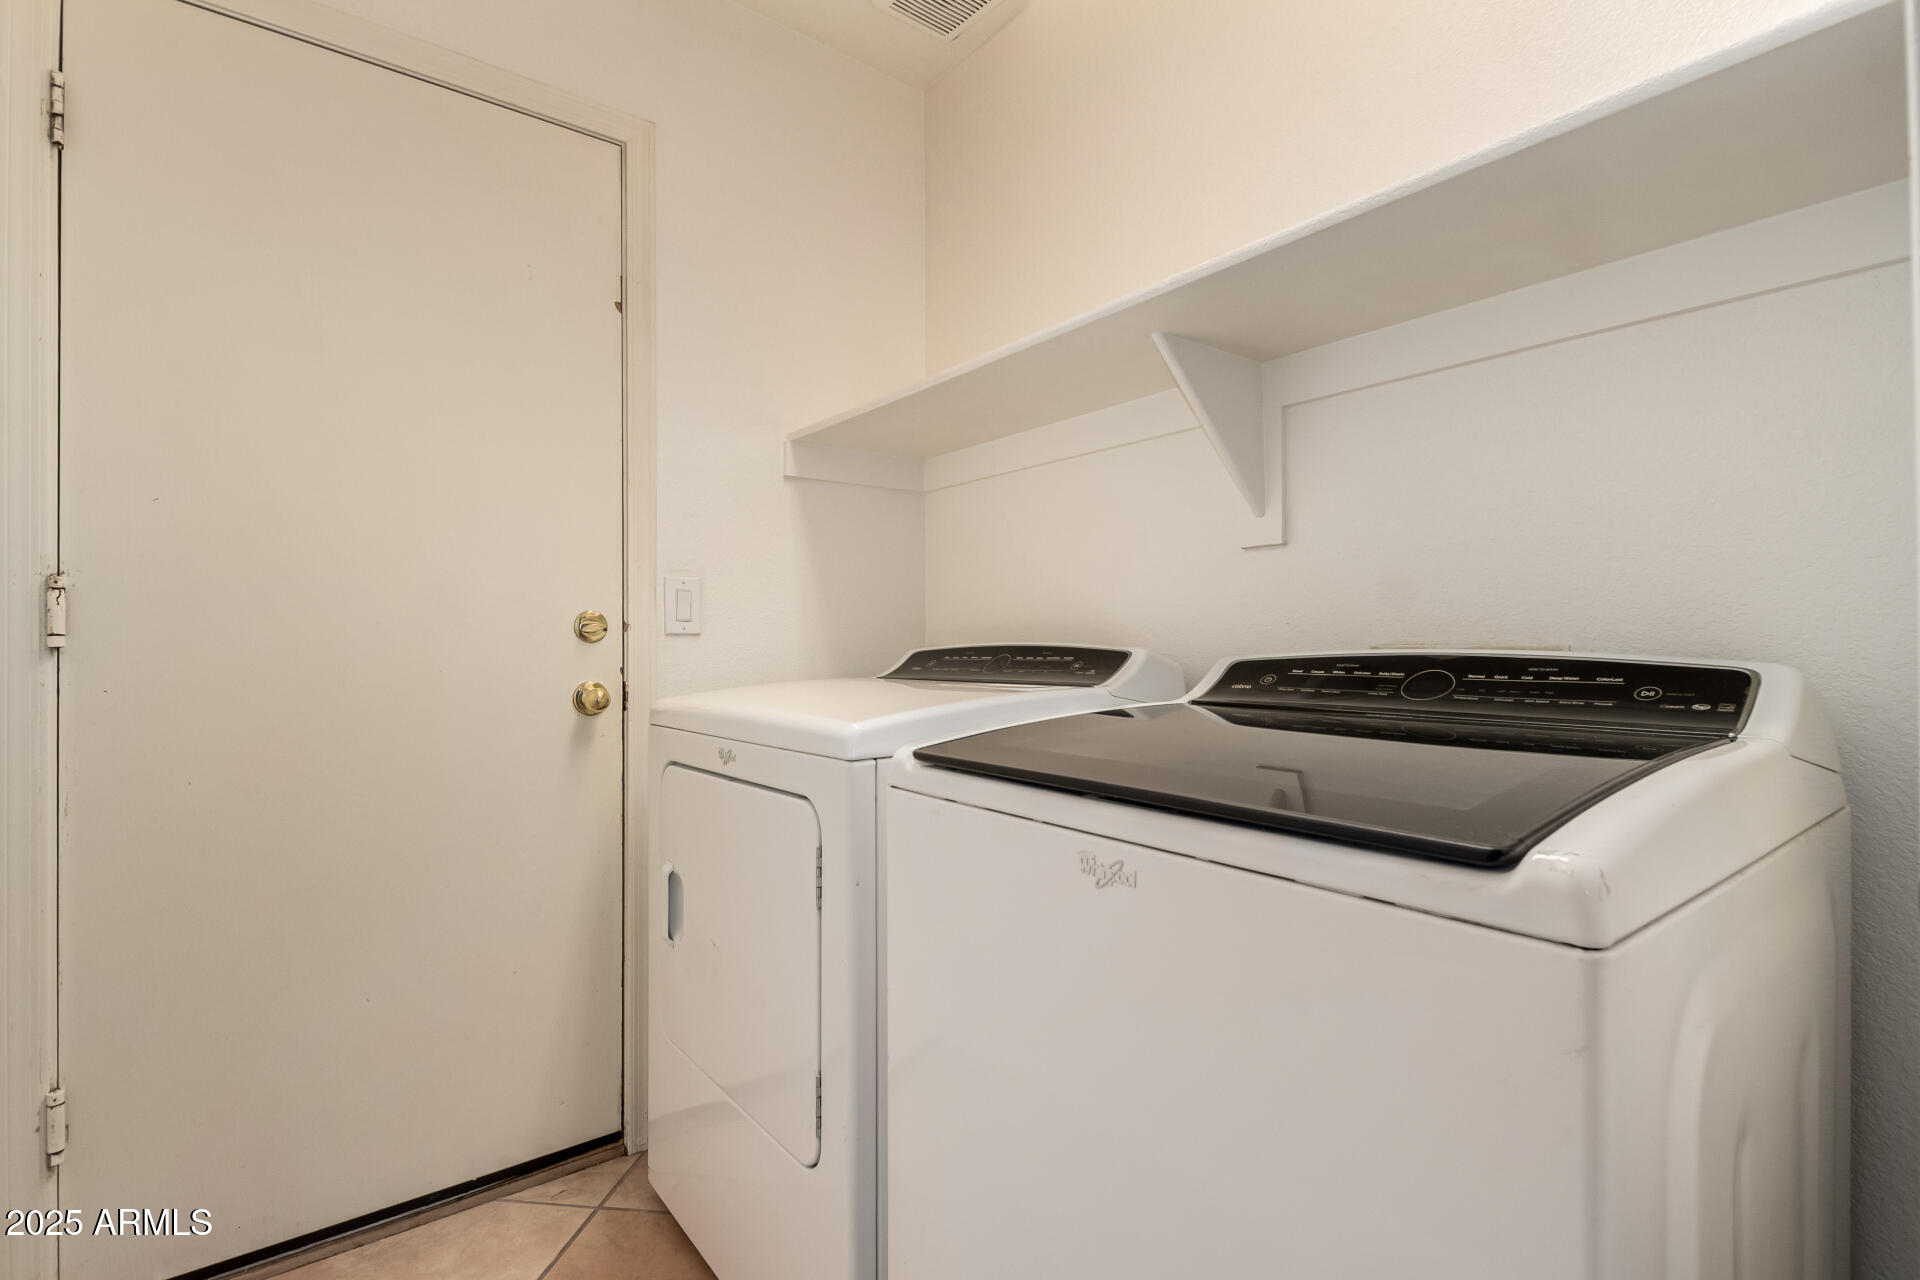
  • Laundry room Inside
  • Flooring Carpet, Laminate, Tile
  • APPLIANCES Dryer, Washer, Refrigerator, Dishwasher, Disposal
  • other interior Features Double Vanity, No Interior Steps, Vaulted Ceiling(s), Kitchen Island, Full Bth Master Bdrm, Laminate Counters

Area & Lot

  • Status Sold
  • Date Sold October 16, 2025
  • Living Area1,713 Sq.Ft.
  • Lot Area9,485 Sq.Ft.
  • MLS® ID6897462
  • TypeResidential
  • YEAR BUILT1999
  • NeighborhoodChandler
  • Elementary SchoolChandler Traditional Academy - Humphrey
  • Middle SchoolWillis Junior High School
  • High SchoolPerry High School
  • School DistrictChandler Unified District #80

Exterior

  • STORIES1
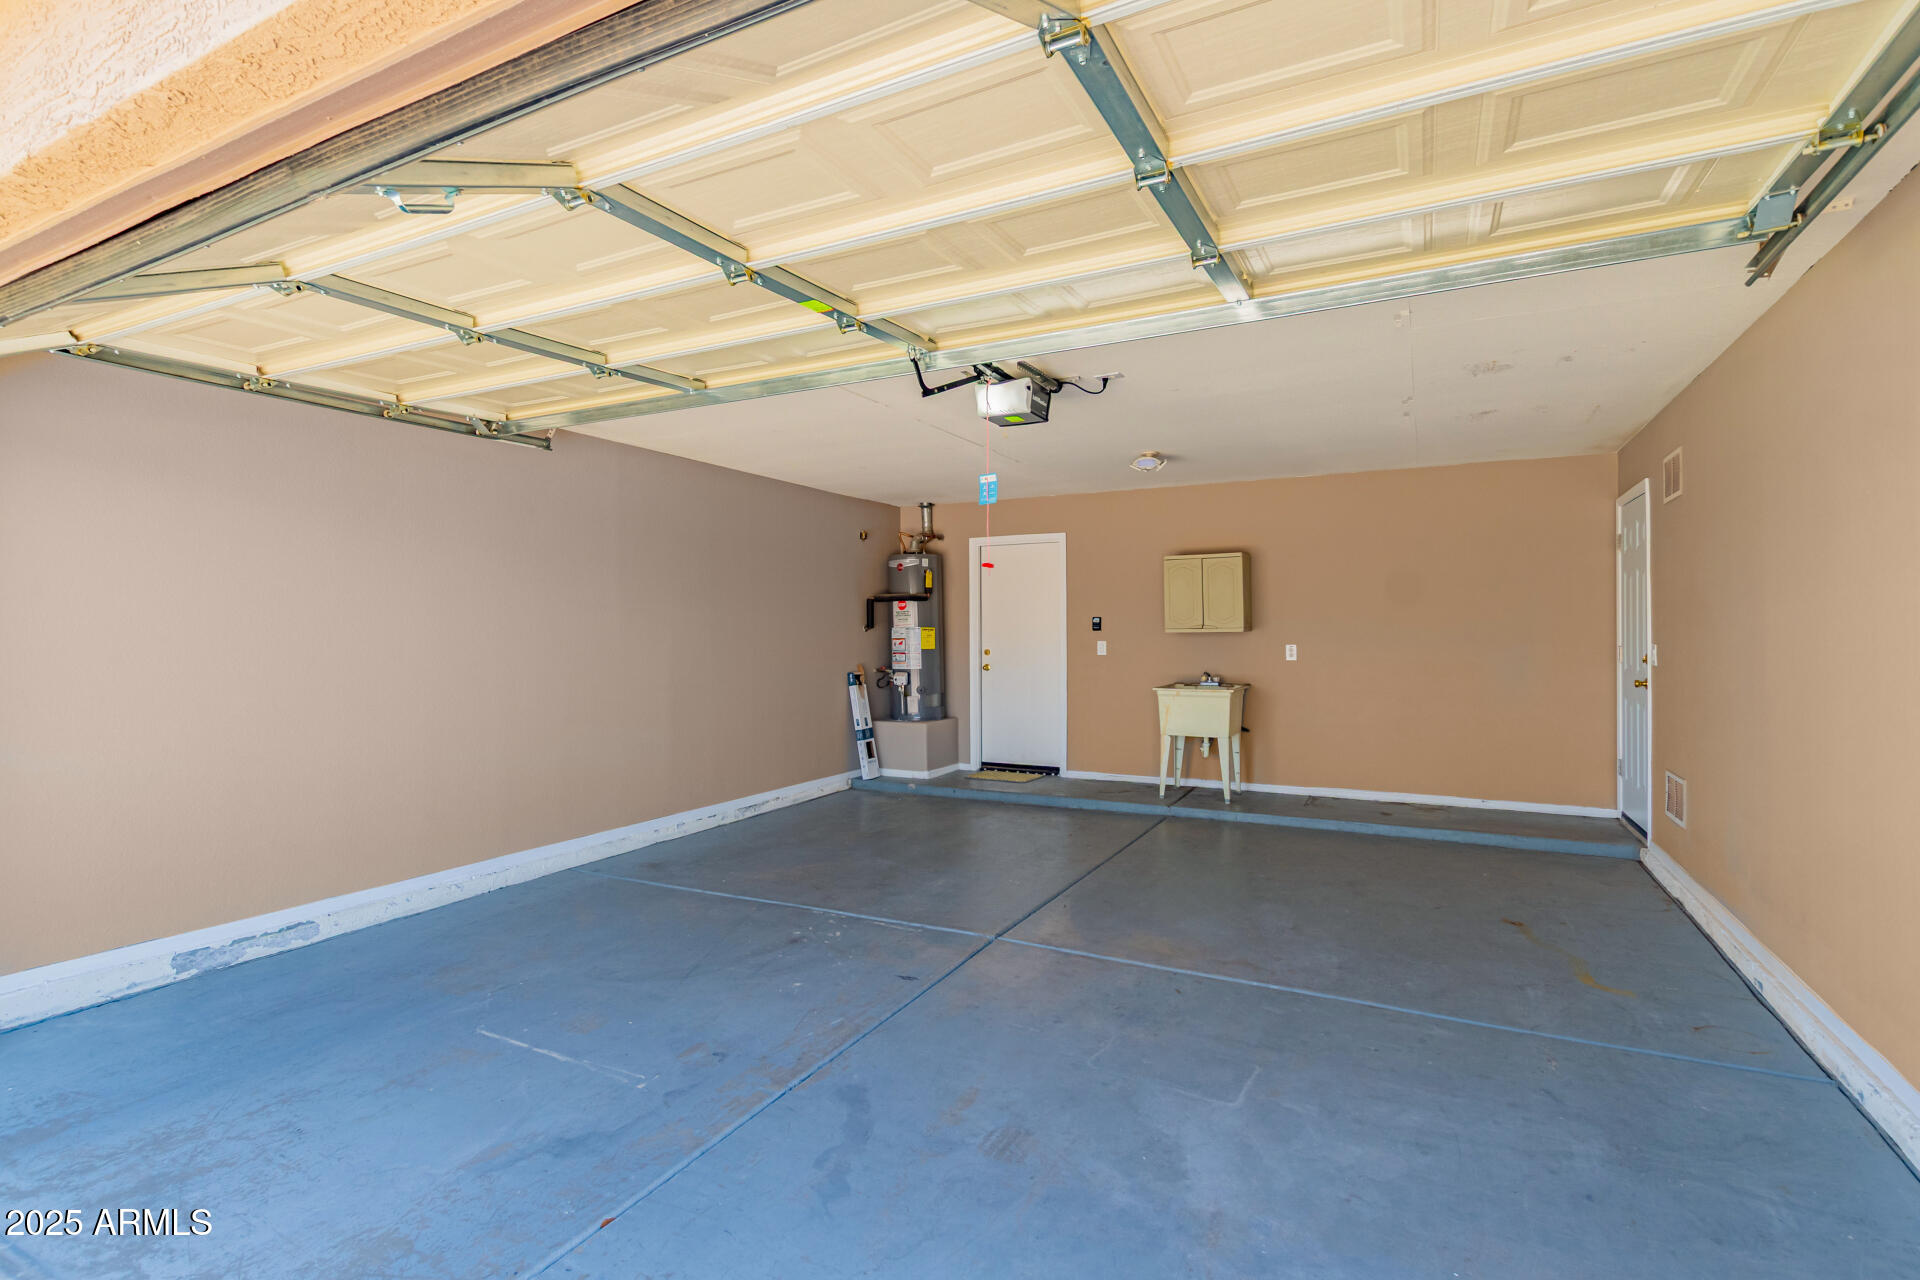
  • Garage Space2.0
  • water SourceCity Water
  • PoolOutdoor
  • roofTile
  • lot featuresDesert Front, Grass Front, Grass Back, Auto Timer H 2 O Front, Auto Timer H 2 O Back
  • parkingGarage Door Opener
  • HEAT TYPENatural Gas
  • AIR CONDITIONINGCentral Air
  • sewerPublic Sewer
  • other exterior FeaturesStorage

Financial

  • Sales Price$525,000
  • Real Estate Tax $1,992/yr
  • HOA $137/3 mos

Chandler

An active lifestyle with easy access to outdoor recreation.

Explore

Let’s Get to Work

Whether buying, selling, or investing, Nick brings the market knowledge, strategy, and representation needed to move forward with confidence.

Follow Me on Instagram