Lucid Advisory
7827 E OLD PAINT Trail
SEE ALL PHOTOS
7827 E OLD PAINT Trail
Courtesy of Compass, Dawn M Dickinson Listing Contact: 480-363-0175 
For Sale

7827 E OLD PAINT Trail

7827 E OLD PAINT Trail, Scottsdale, AZ 85266

$2,200,000
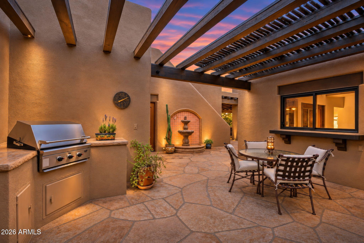
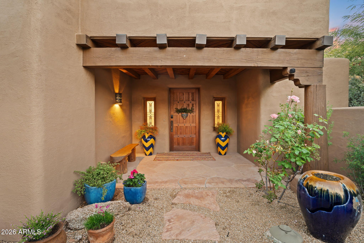
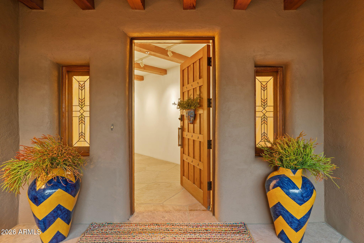
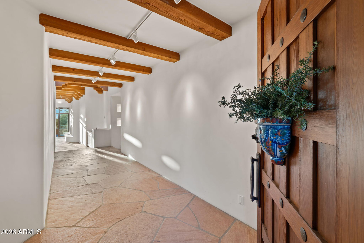
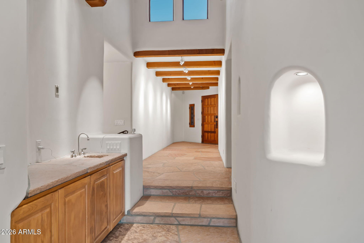
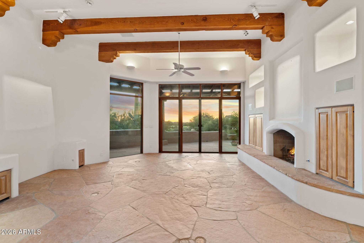
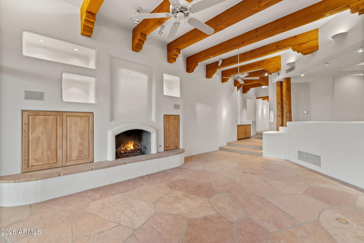
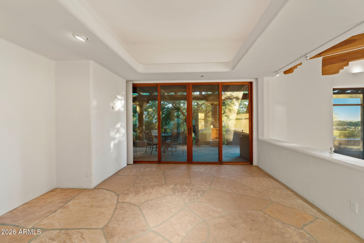
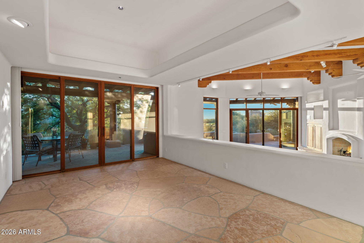
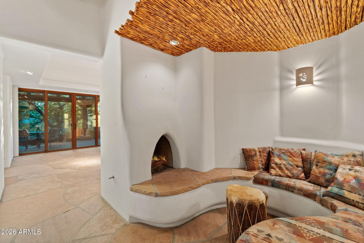
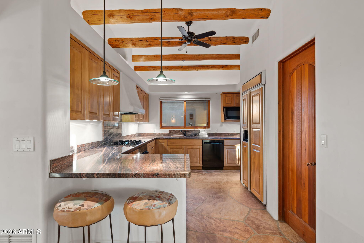
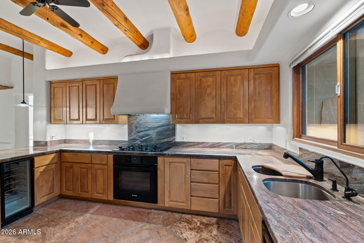
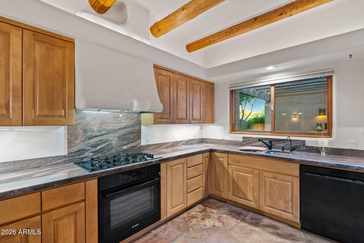
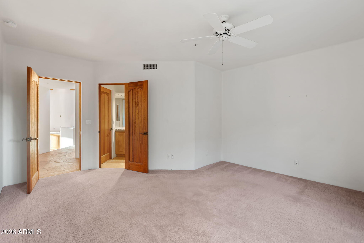
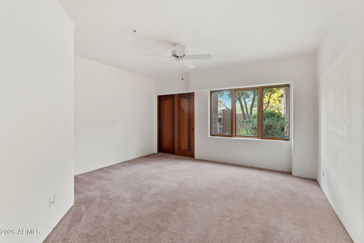
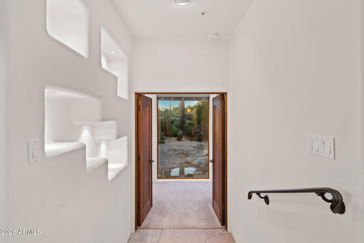
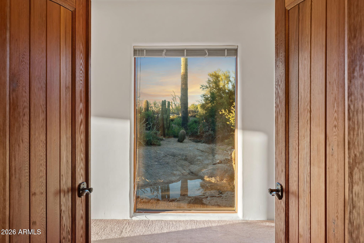
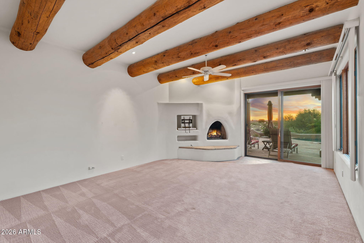
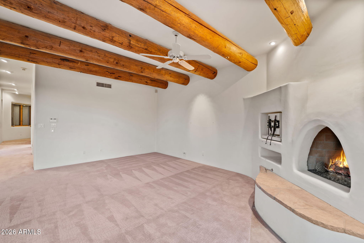
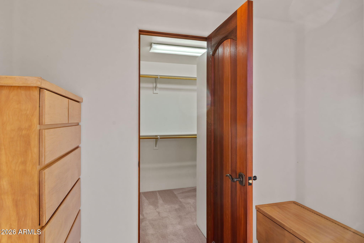
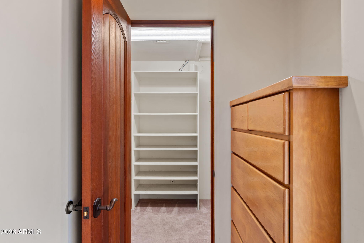
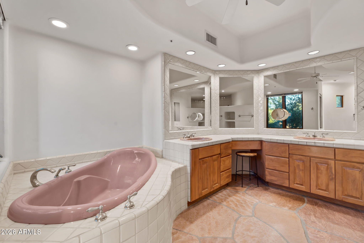
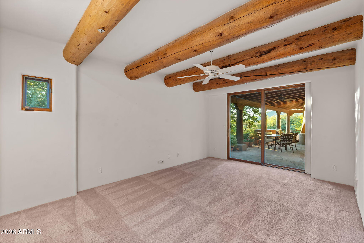
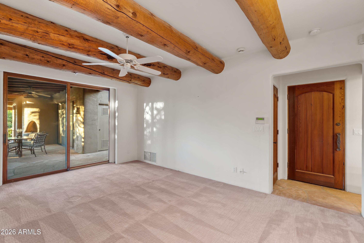
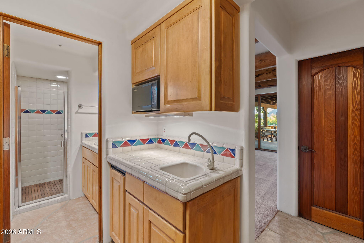
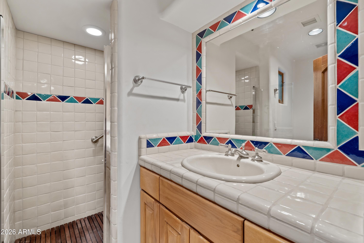
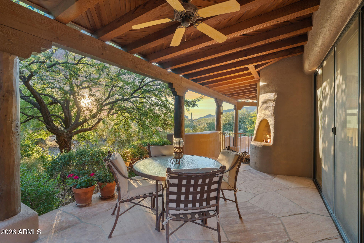
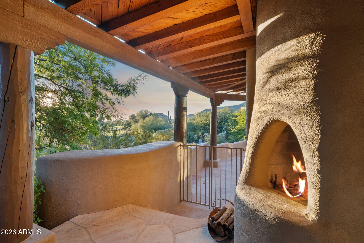
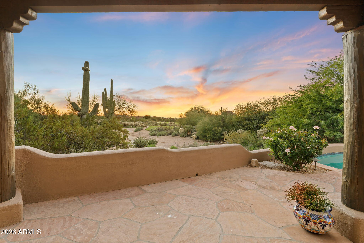
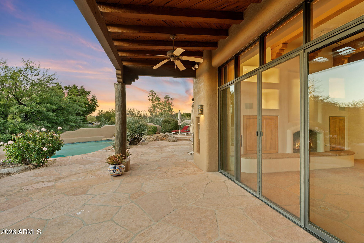
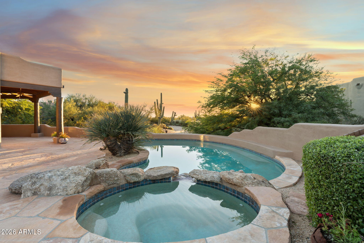
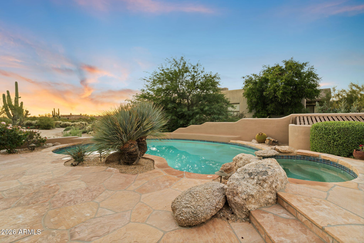
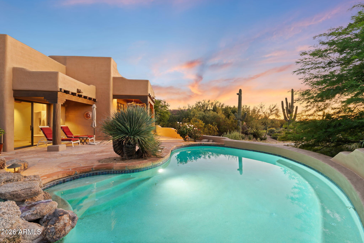
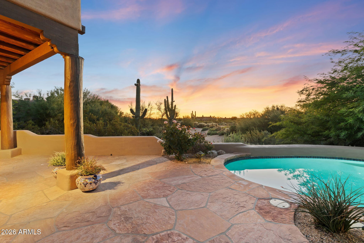
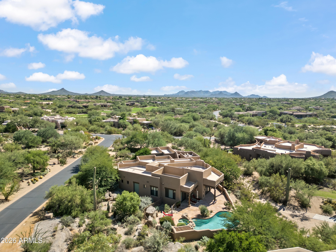
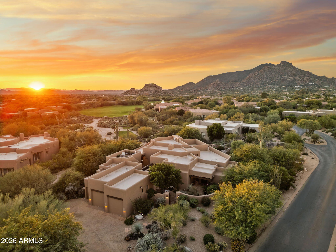
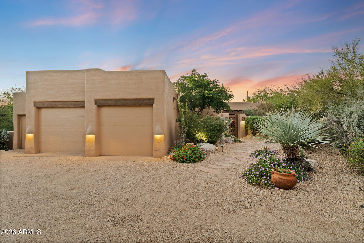
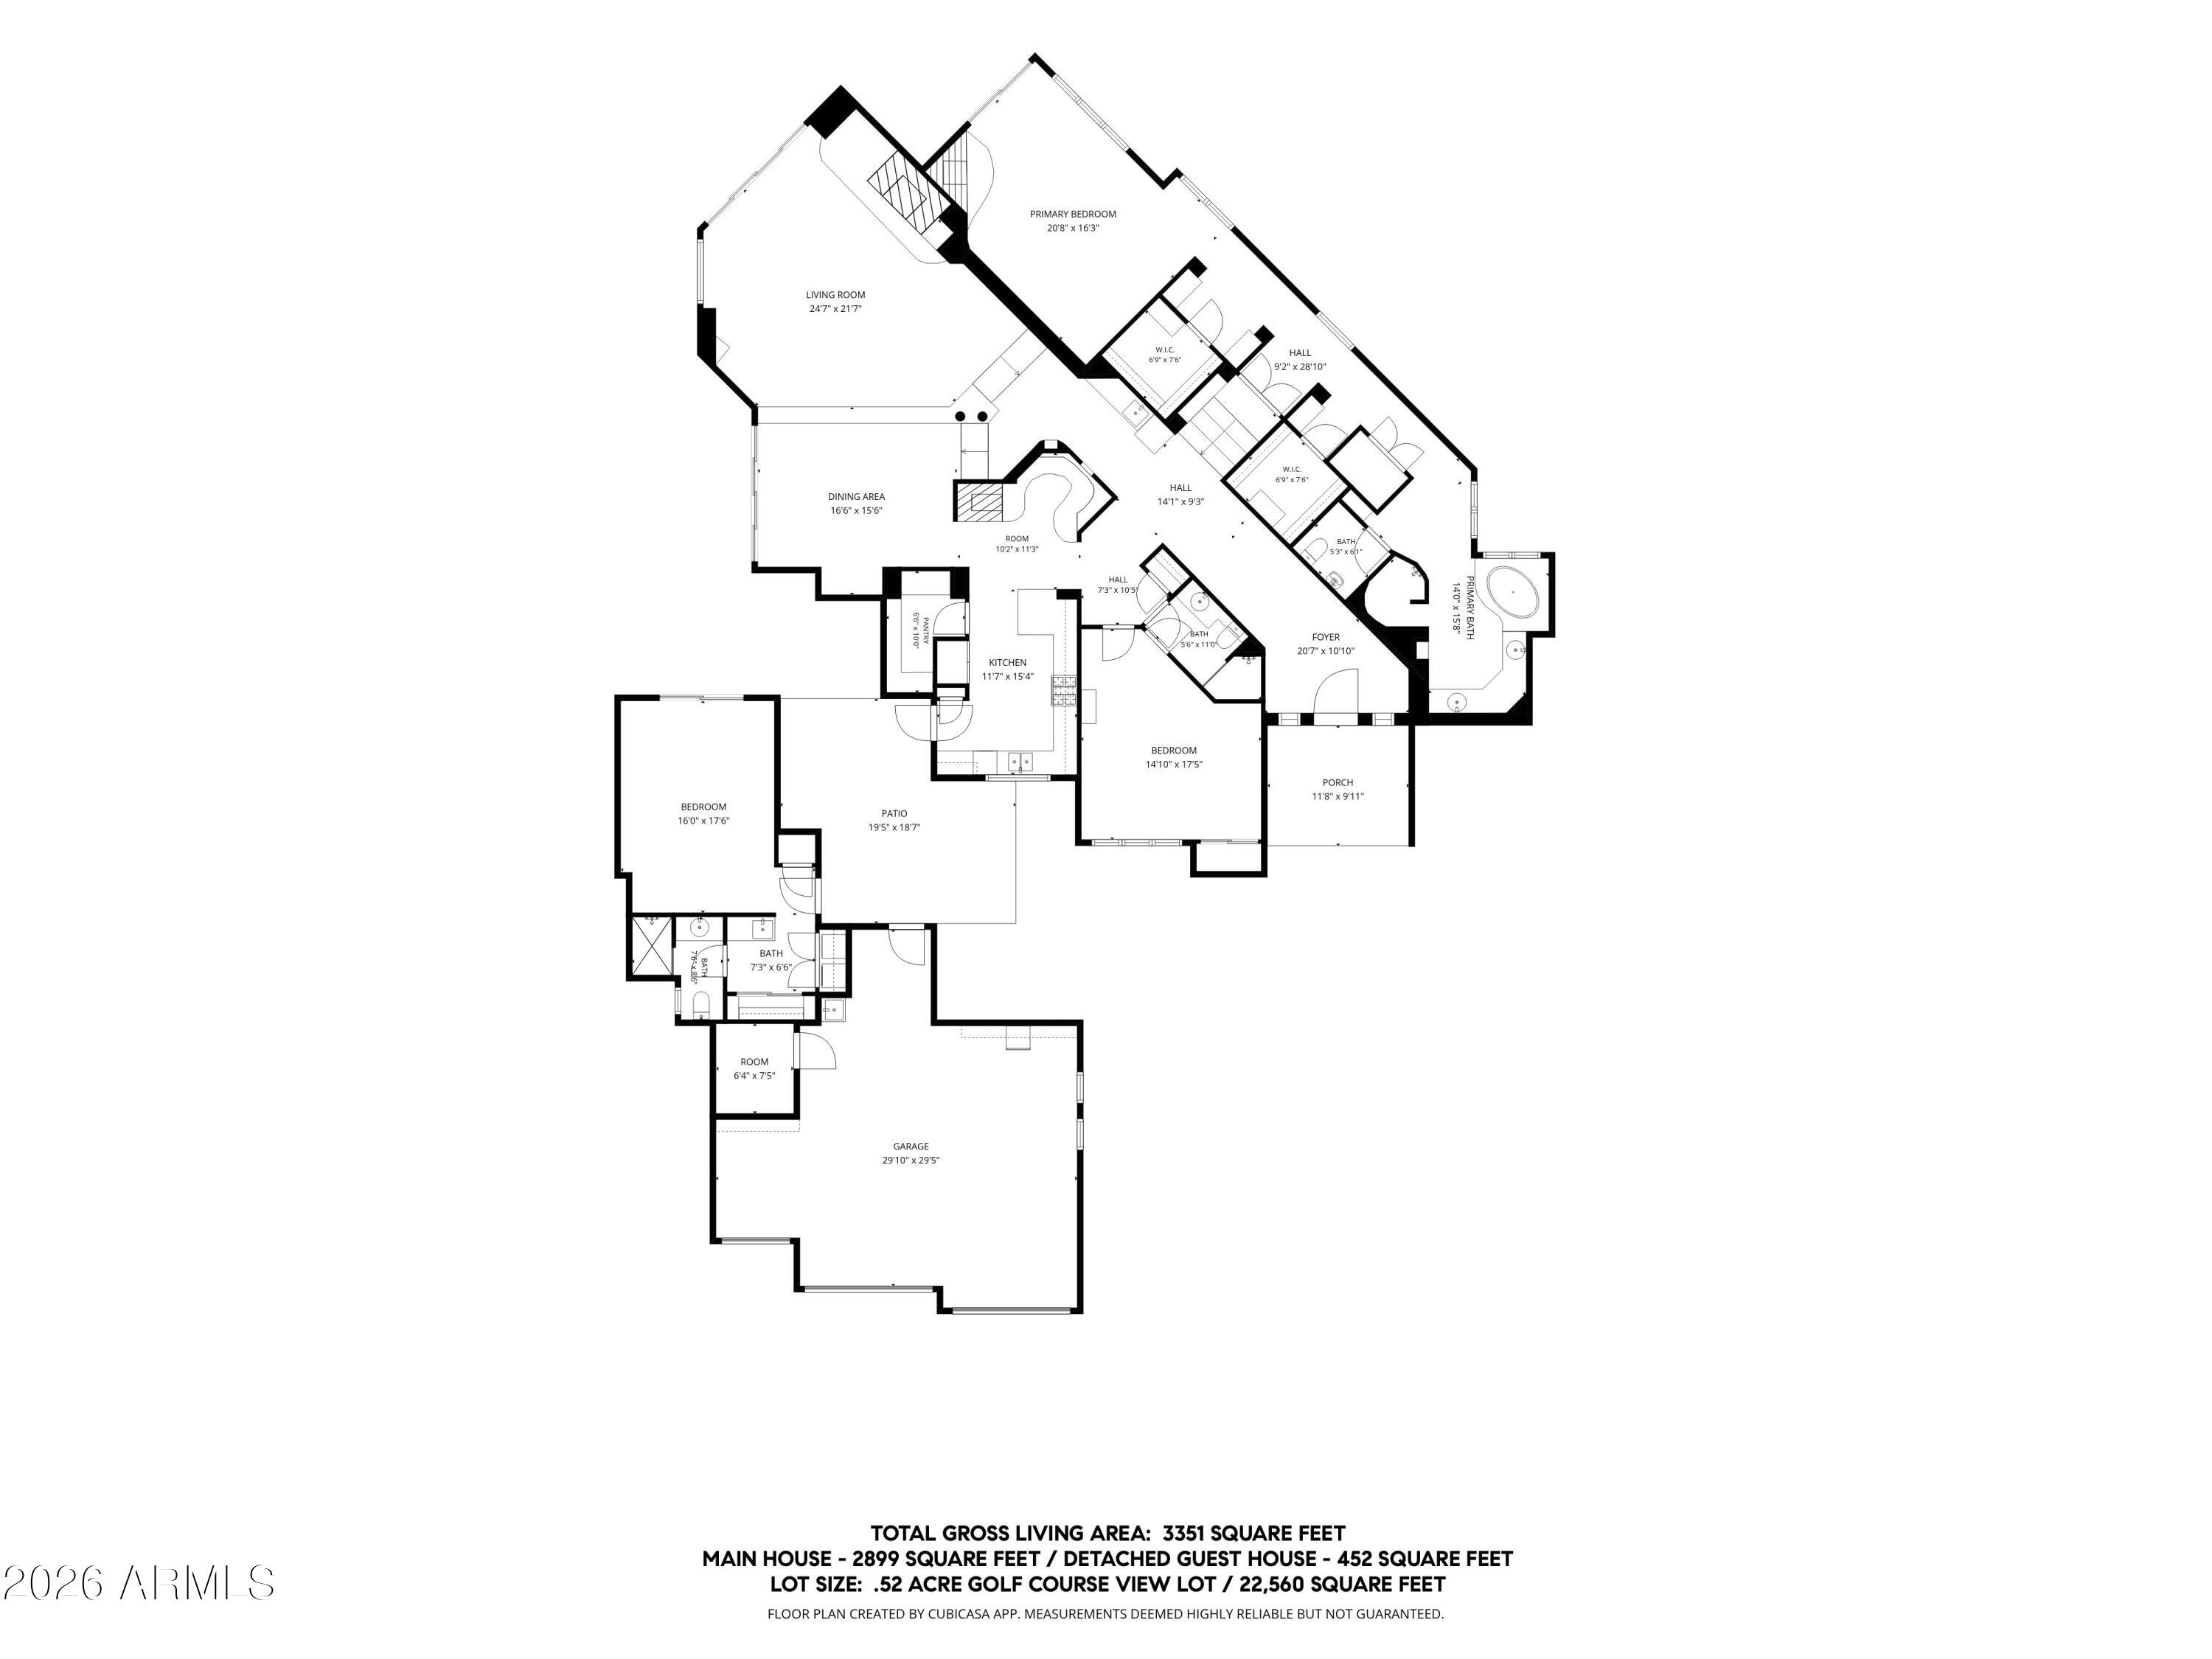
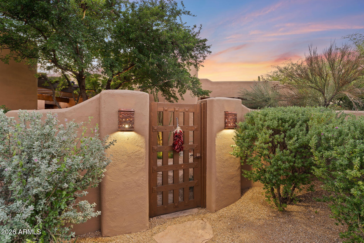
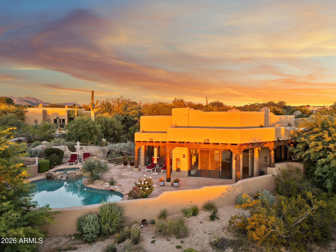
Available for the first time, this charming home offers a rare opportunity to own a piece of architectural history. Custom-designed by Bob Bacon, who was officially given the title of ''Master Designer of the Southwest'' by Phoenix Home & Garden magazine in 2001, this Southwest Territorial masterpiece is perfectly positioned on the 18th tee box of The Boulders North Course. A gated entry leads to the private interior courtyard featuring mature specimen trees and desert cacti, establishing an immediate sense of serene luxury. Inside the main residence, the expansive layout flows gracefully from a spacious foyer that doubles beautifully as an art gallery. The thoughtfully split floor plan was designed to maximize privacy, completely isolating the primary suite from the secondary guest bedroom. Designed for high-end entertaining and a relaxed desert lifestyle, the formal living room and dining room both open entirely to the resort-style pool deck for seamless indoor-outdoor Arizona living. The kitchen serves as a warm and inviting heart of the home, featuring an intimate breakfast nook with its own cozy fireplace that is perfect for your morning coffee and afternoon glass of wine. The detached guest house provides unparalleled accommodations and complete privacy for visitors. It comes fully equipped with a convenient wet bar, a dedicated washer/dryer, and a spacious bedroom. This guest house offers seamless access to the pool patio spaces and the 2.5-car garage without ever needing to enter the main house, making it an ideal setup for long-term guests. Outdoor living is elevated by an expansive wrap-around patio with its own kiva fireplace, ideal for crisp desert evenings. To experience the full beauty of the landscape, ascend to the view deck which provides a breathtaking 360-degree view of The Boulders community, North Scottsdale, Carefree, and the mountain ranges beyond.

3
beds

3
baths

3,351 Sq.Ft. LIVING AREA
0.52 Acres lot

Features & Amenities

Interior

  • total bedrooms3
  • Total bathrooms3
  • full bathrooms3
  • Laundry room Inside, Other, See Remarks
  • Flooring Carpet, Stone
  • APPLIANCES Dryer, Washer, Water Softener Owned, Refrigerator, Built-in Microwave, Dishwasher, Disposal, Gas Cooktop, Built-In Electric Oven
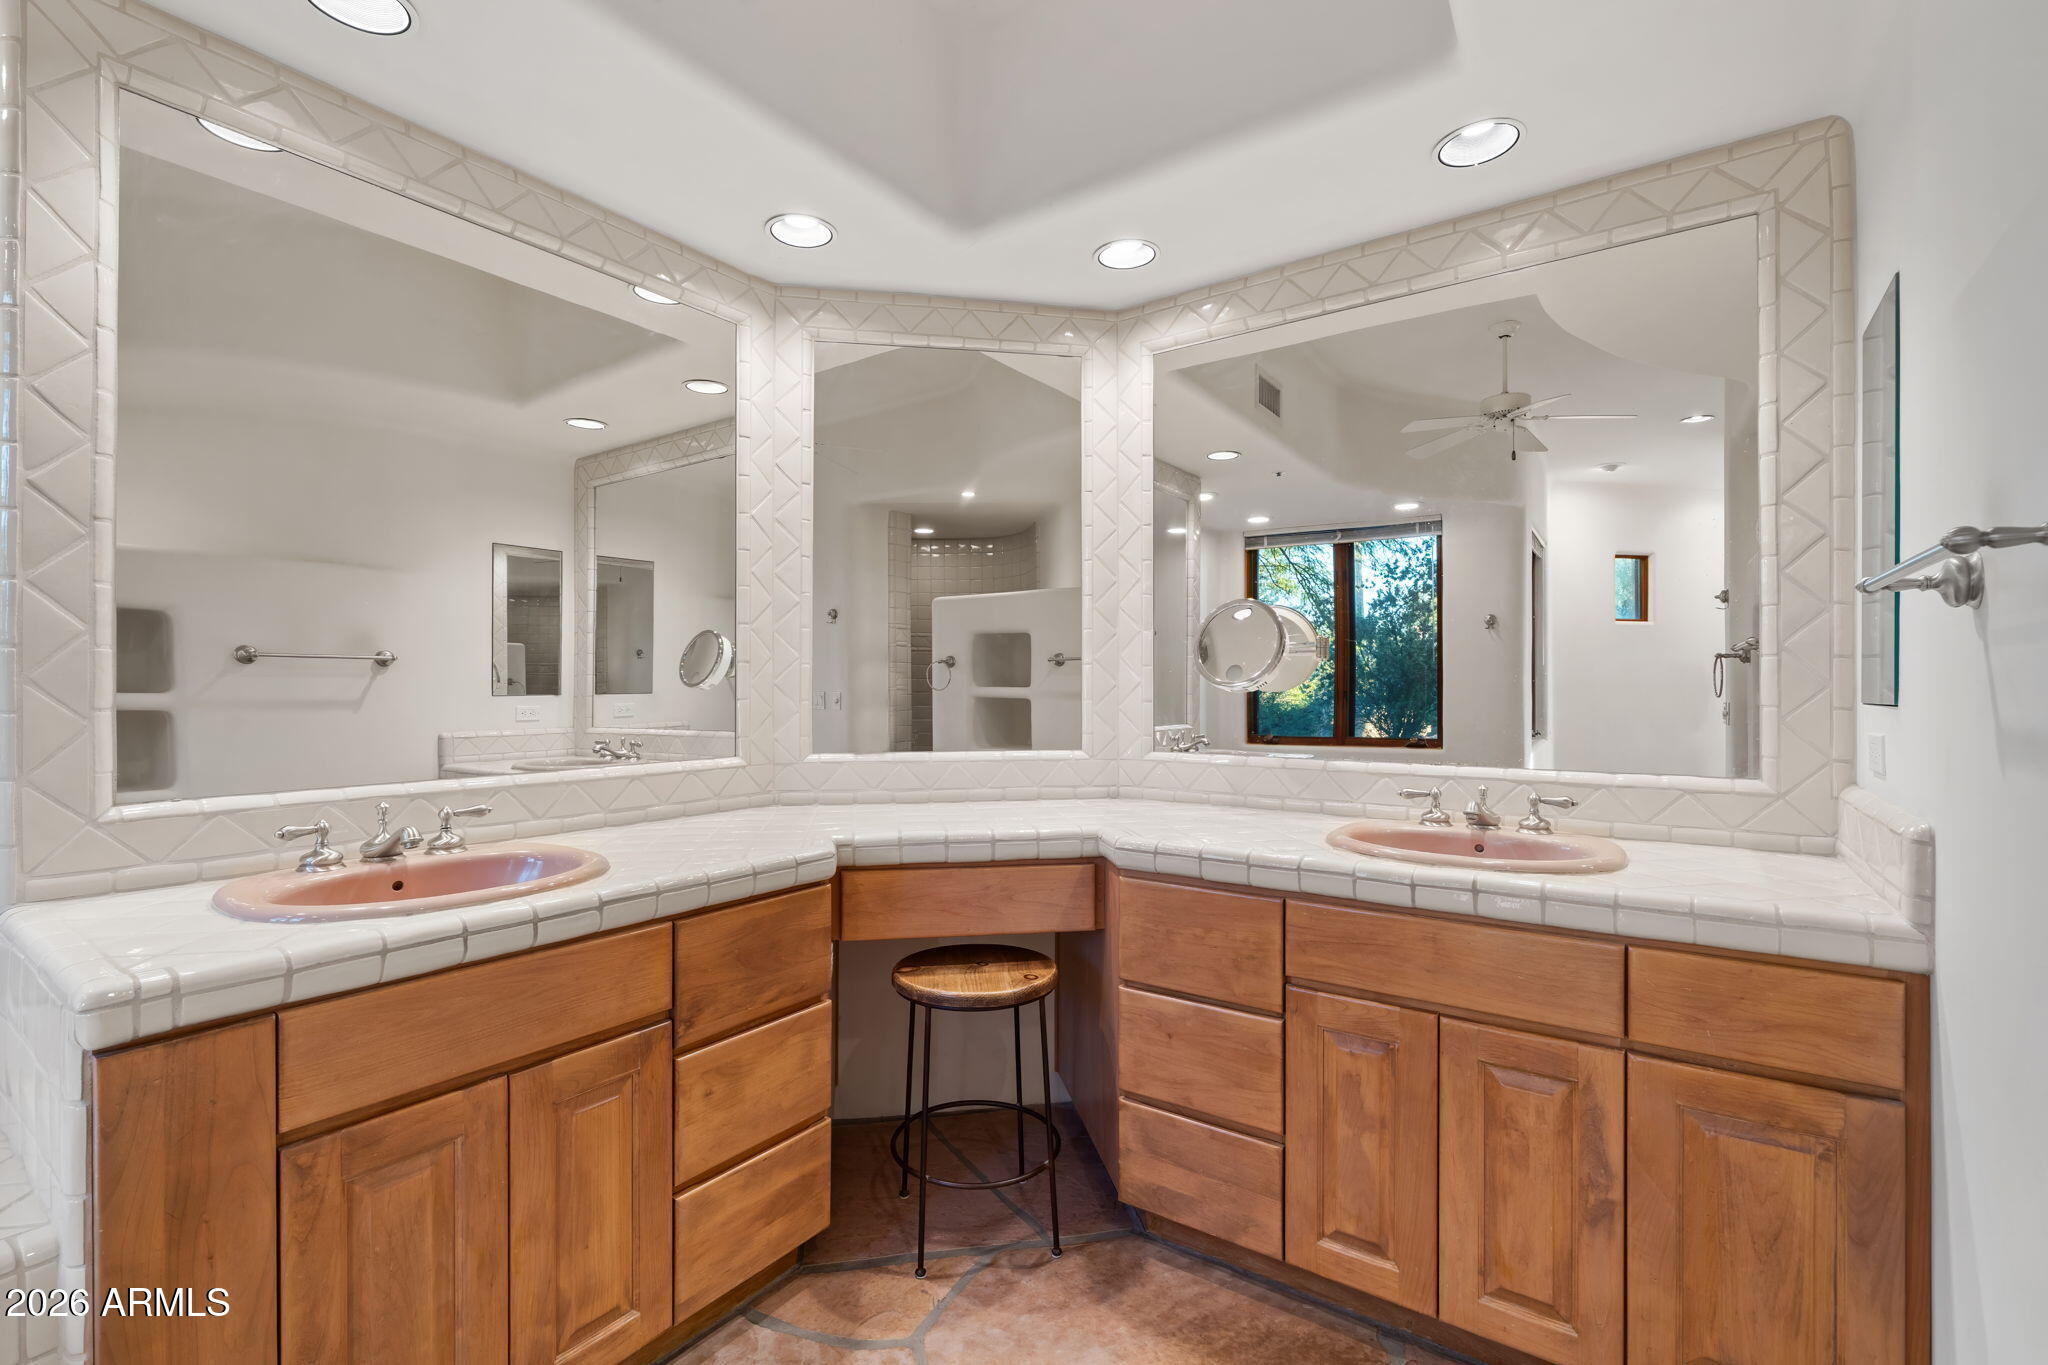
  • other interior Features Walk-in Pantry, High Speed Internet, Granite Counters, Double Vanity, Eat-in Kitchen, Breakfast Bar, Vaulted Ceiling(s), Wet Bar, Bidet, Full Bth Master Bdrm, Separate Shwr Tub

Area & Lot

  • Status For Sale
  • Living Area3,351 Sq.Ft.
  • Total Area3,351 Sq.Ft.
  • Lot Area0.52 Acres
  • MLS® ID7094333
  • TypeResidential
  • YEAR BUILT1994
  • NeighborhoodScottsdale
  • Architecture StylesPueblo, Territorial/Santa Fe
  • View DescriptionDesert, Golf Course, Panoramic, City Lights, Mountain(s)
  • Elementary SchoolBlack Mountain Elementary School
  • Middle SchoolCactus Shadows High School
  • High SchoolCactus Shadows High School
  • School DistrictCave Creek Unified District

Exterior

  • STORIES1
  • Garage Space2.5
  • water SourcePublic
  • utilitiesPhone Available
  • PoolVariable Speed Pump, Outdoor, Heated
  • roofFoam
  • lot featuresAdjacent to Wash, East/West Exposure, Desert Back, Desert Front, On Golf Course, Auto Timer H 2 O Front, Auto Timer H 2 O Back
  • parkingDetached Garage, Garage Door Opener, Attchd Gar Cabinets, Golf Cart Garage
  • HEAT TYPEForced Air
  • AIR CONDITIONINGCentral Air, Programmable Thmstat
  • sewerPublic Sewer
  • security FeaturesSecurity System Owned, Security Guard
  • other exterior FeaturesPrivate Yard, Built-in Barbecue

Financial

  • Sales Price$2,200,000
  • Real Estate Tax $5,916/yr
  • HOA $500/3 mos
View Virtual Tour
image

Schedule a Showing

I would love to show you this beautiful property. Please select your preferred date and time below. I will be in touch shortly to confirm your appointment.

Schedule a Showing

I would love to show you this beautiful property. Please select your preferred date and time below. I will be in touch shortly to confirm your appointment.

Thank you for your interest in 7827 E OLD PAINT Trail, Scottsdale, AZ 85266. We are reviewing your request and will be in touch shortly!

Mortgage Calculator

Estimate your monthly mortgage payment, including the principal and interest, property taxes, and HOA. Adjust the values to generate a more accurate rate.

All estimates are provided for informational purposes only. Actual amounts may vary.
$0,000 Your Payment 20 15 65
$0,000 Your Payment

Scottsdale

Here is where the fun begins.

Explore

Let’s Get to Work

Whether buying, selling, or investing, Nick brings the market knowledge, strategy, and representation needed to move forward with confidence.

Follow Me on Instagram