

Leave a Message

By providing your contact information to Nick Steffes, your personal information will be processed in accordance with Nick Steffes's Privacy Policy. By checking the box(es) below, you expressly consent to receive marketing or promotional real estate communication from Nick Steffes in the manner selected by you. For SMS text messages, message frequency varies. Message and data rates may apply. Consent is not a condition of purchase of any goods or services. You may opt out of receiving further communications from Nick Steffes at any time. To opt out of receiving SMS text messages, reply STOP to unsubscribe. SMS text messaging is subject to our Terms of Use.

Thank you for your message. I will be in touch with you shortly.

7878 E GAINEY RANCH Road 14
SEE ALL PHOTOS
7878 E GAINEY RANCH Road 14
Courtesy of Compass, Rashied Arekat Listing Contact: 480-226-9429 
Sold

7878 E GAINEY RANCH Road 14

7878 E GAINEY RANCH Road 14, Scottsdale, AZ 85258

$3,800,000
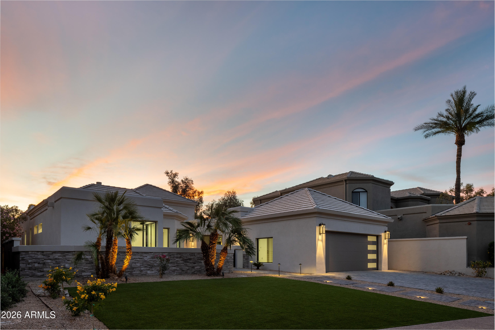
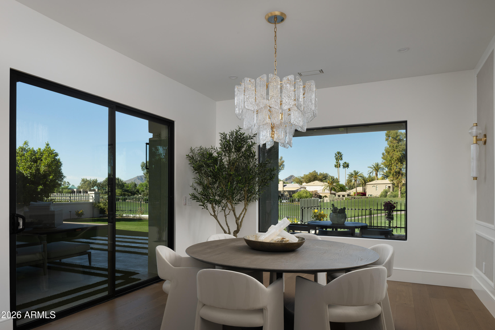
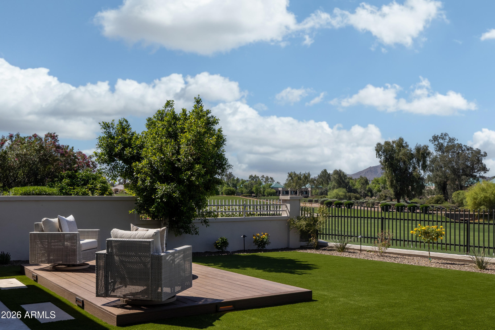
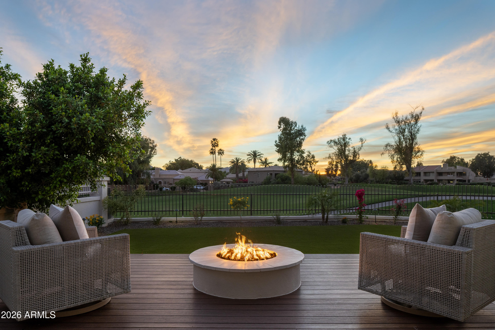
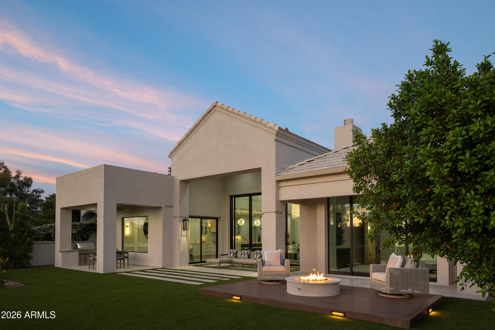
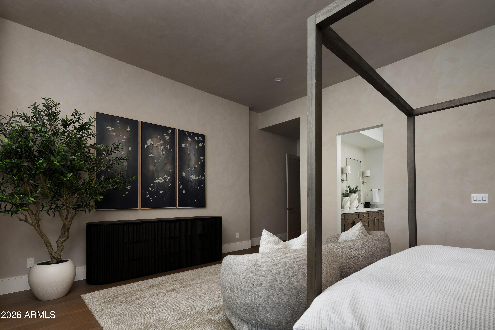
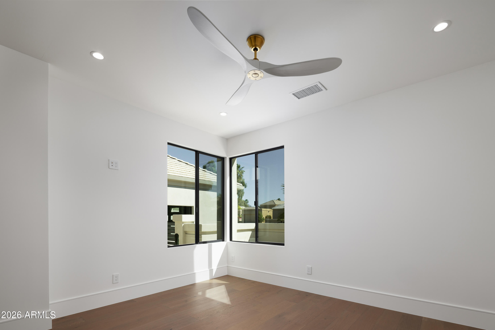
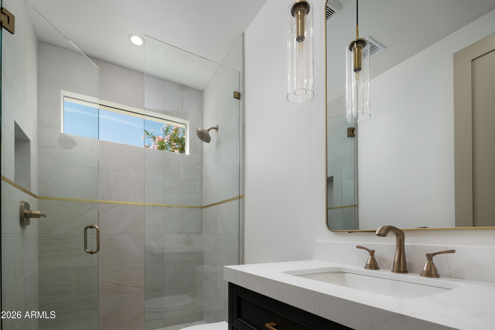
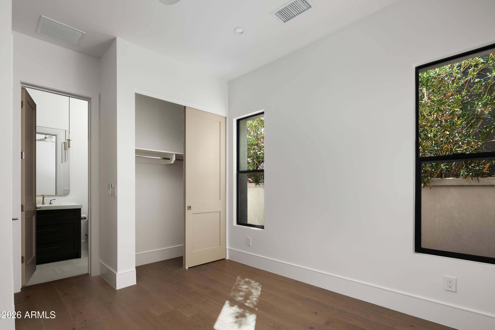
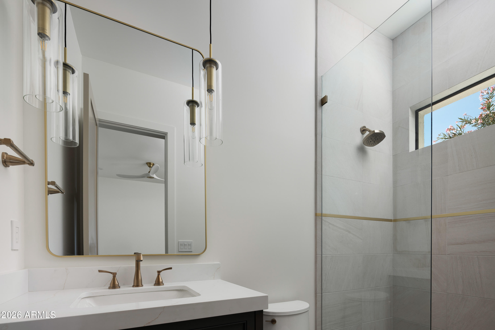
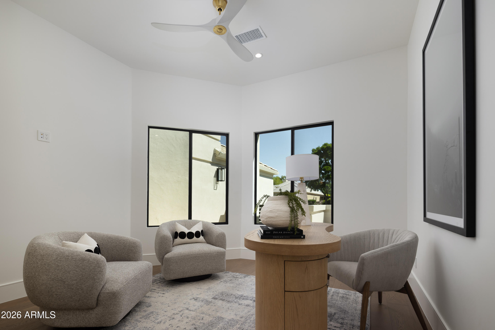
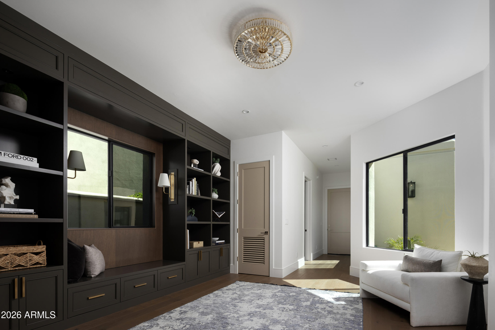
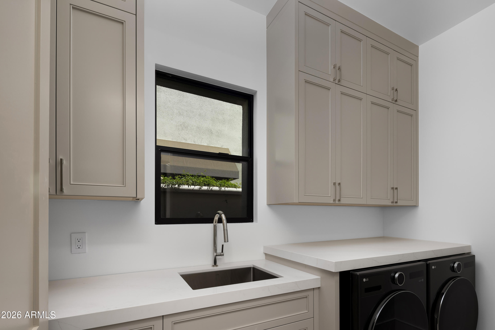
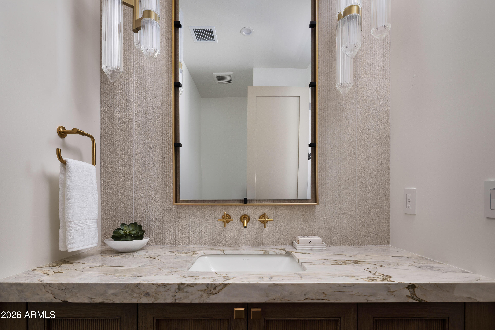
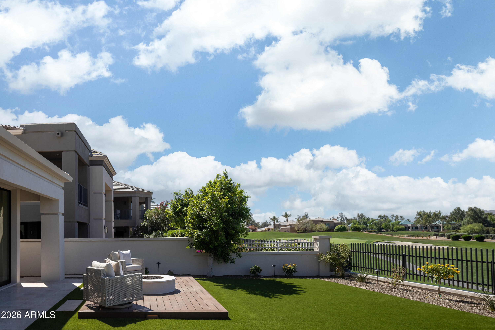
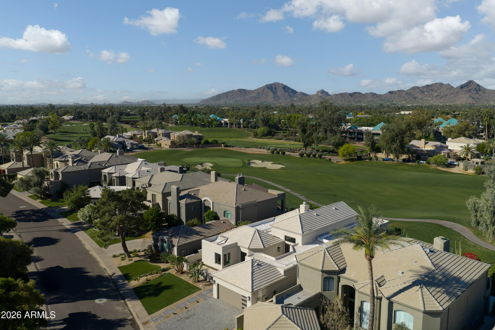
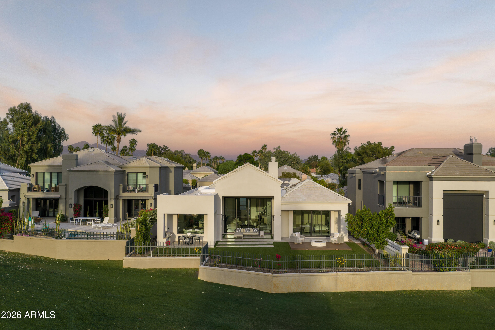
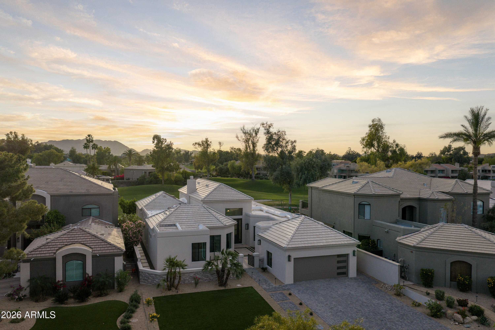
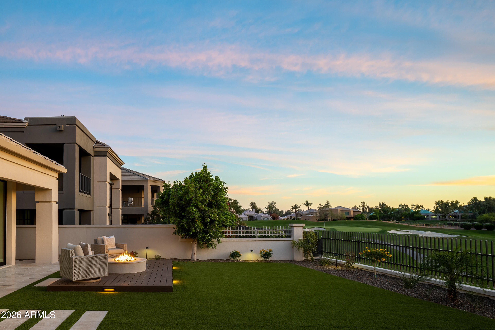
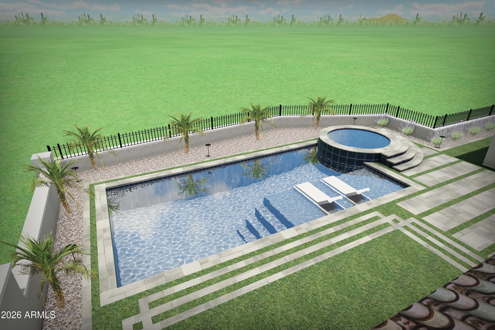
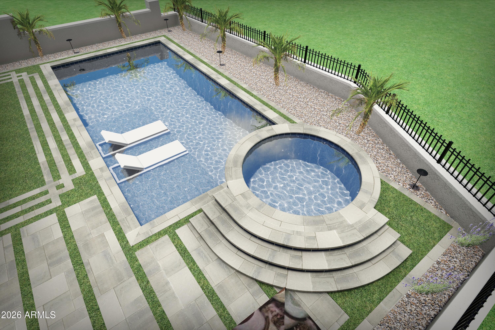
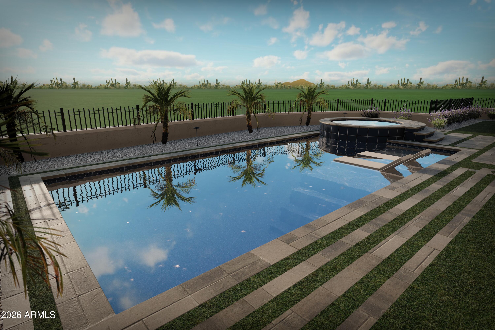
Completely re-imagined and rebuilt within the double-gated Enclave at Gainey Ranch, this spectacular golf course residence lives like a brand-new modern home in one of Scottsdale's most coveted communities.

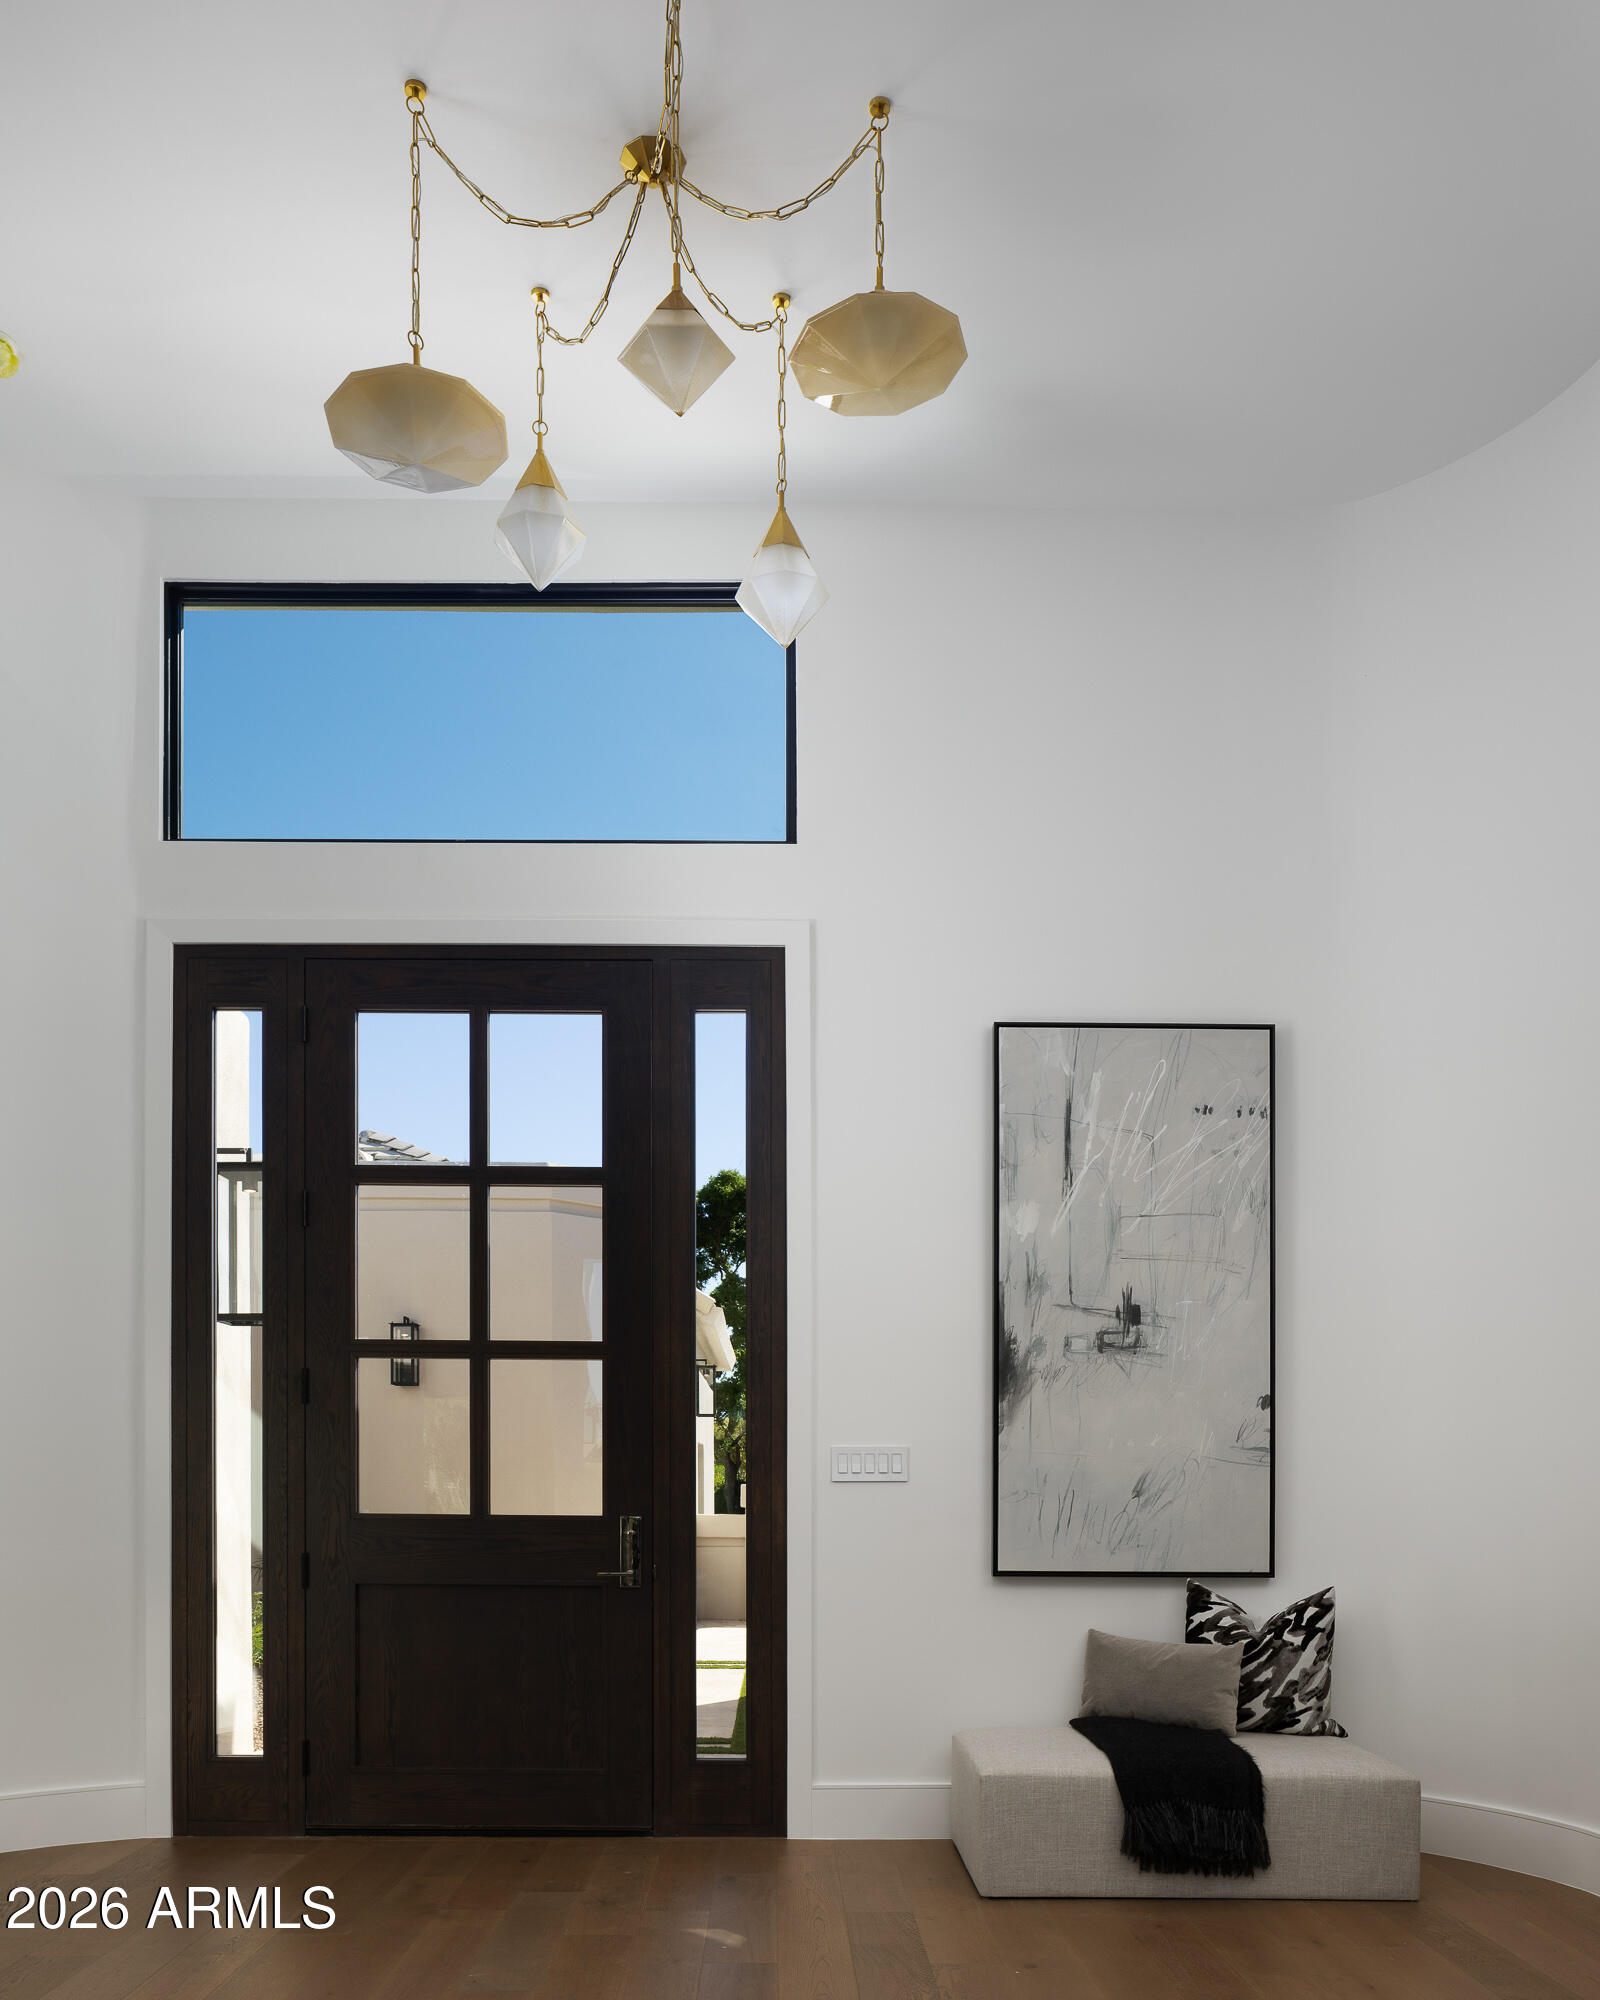
The entire property was taken down to the framework and thoughtfully reconstructed with all new plumbing, electrical, mechanical systems, roof, windows, and doors -- creating a home that feels unmistakably current and built for today's lifestyle.

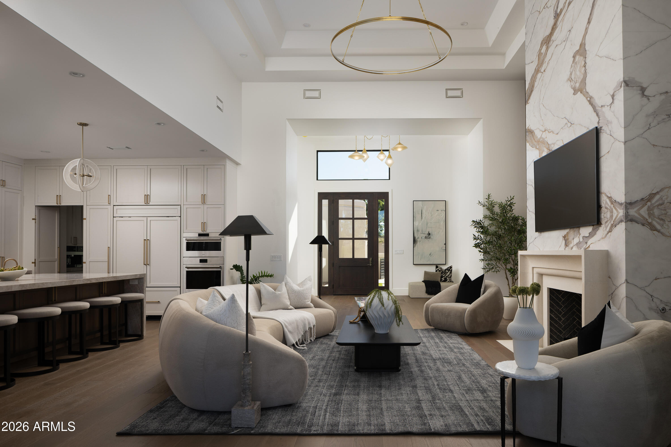
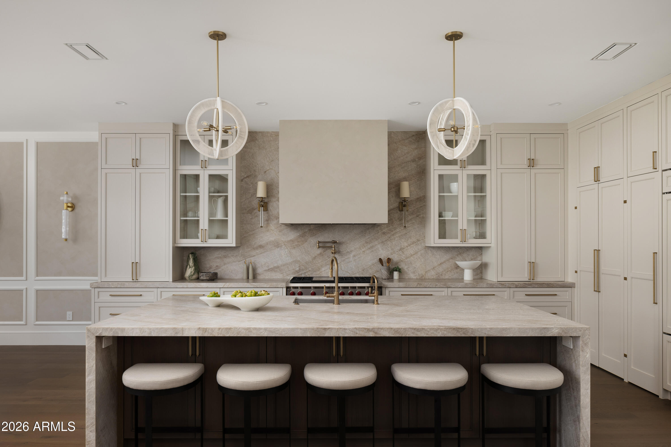
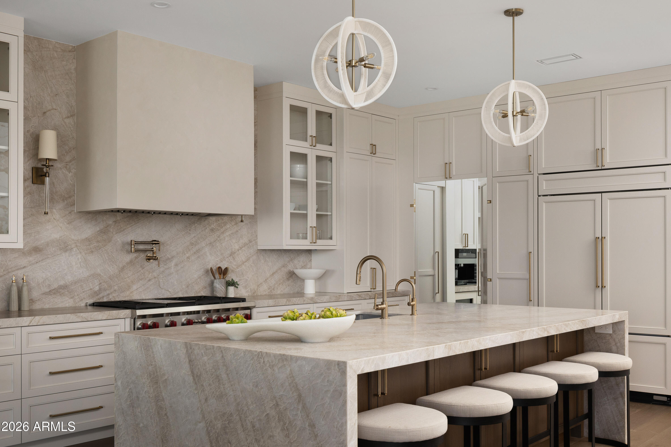
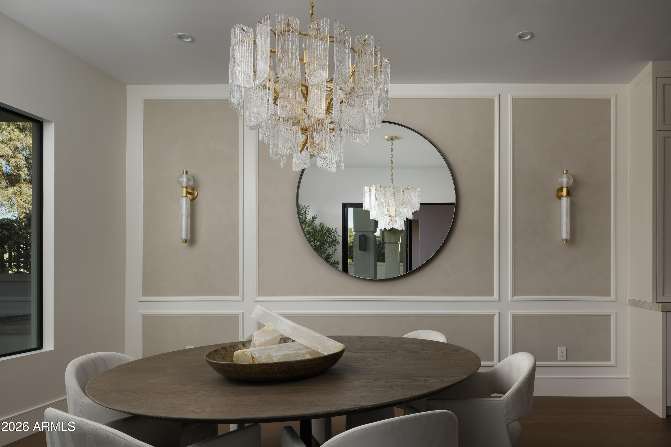
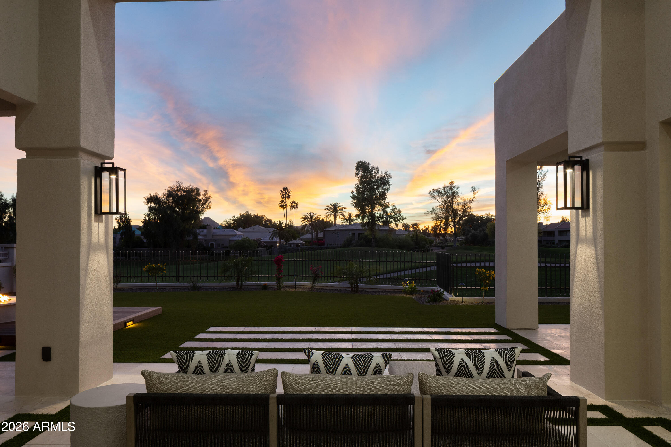
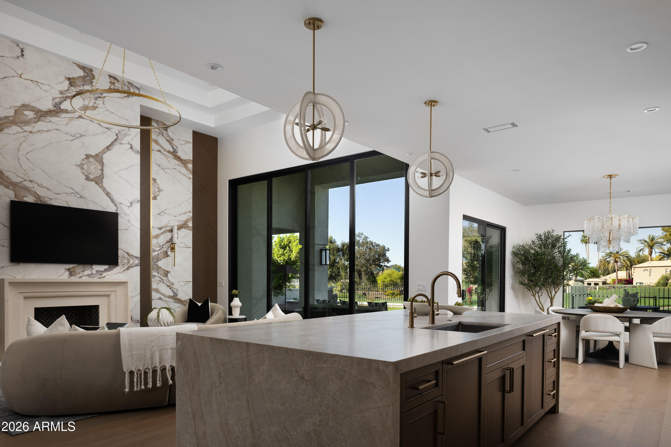
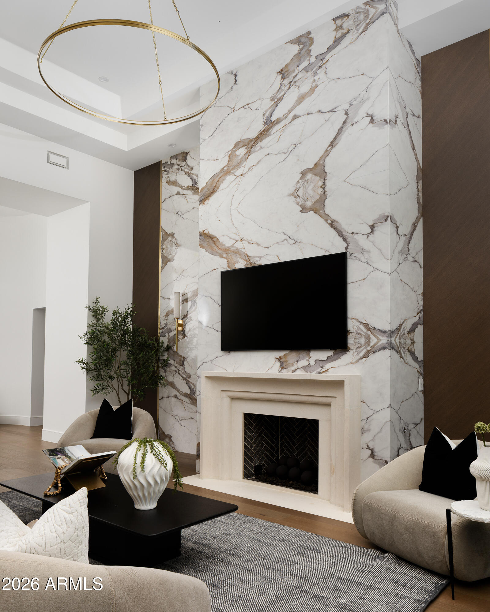
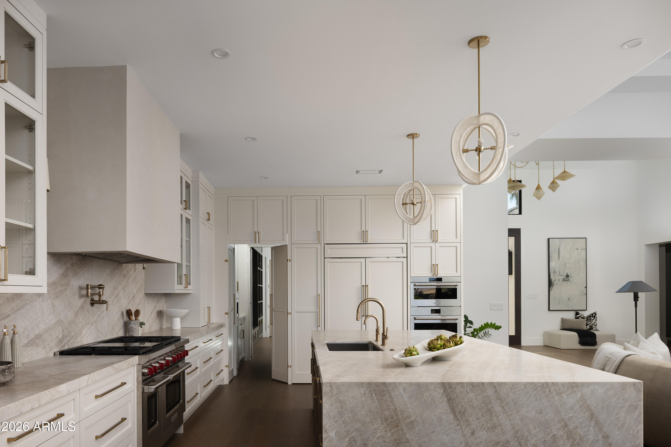
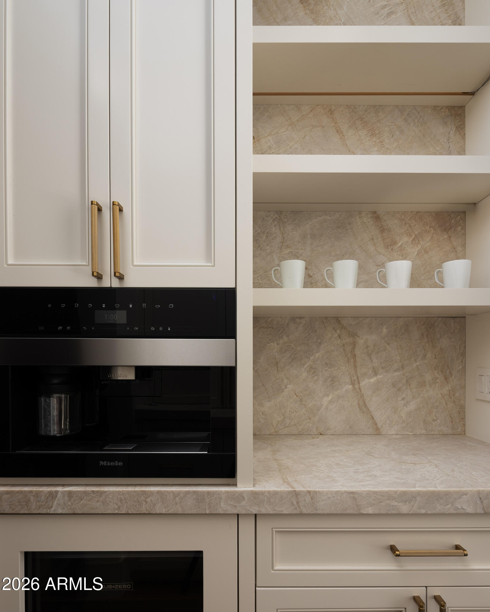
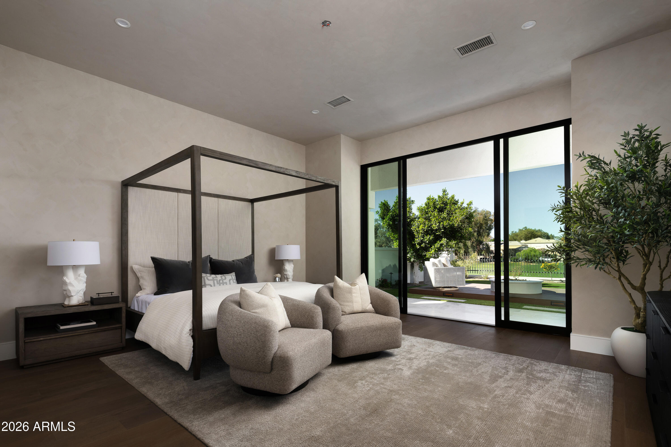
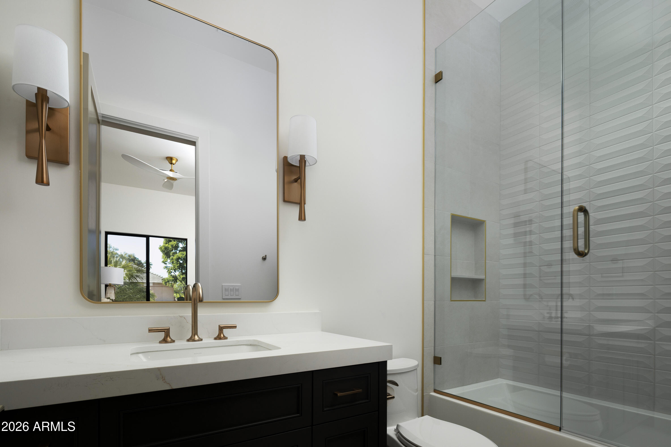
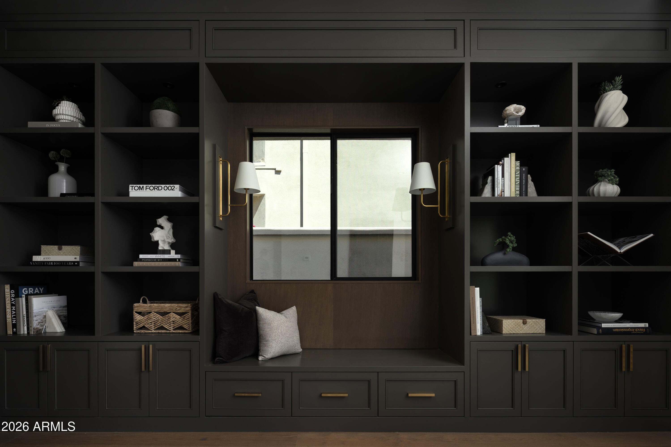
The reconfigured floorplan offers 4 bedrooms and 4.5 baths across 3,558 square feet, delivering exceptional flow, abundant natural light, and uninterrupted views of the golf course. The kitchen serves as the centerpiece of the home, finished with dramatic Taj Mahal quartzite slab surfaces and surrounded by striking designer lighting that add warmth and architectural character throughout. The great room is centered around a dramatic floor-to-ceiling slab fireplace wall, framed with warm wood detailing and a limestone surround housing a masonry gas fireplace, creating a sculptural focal point that anchors the living space...Every detail was curated to create a residence that feels modern, refined, and effortlessly luxurious--all within the privacy and prestige of Gainey Ranch.

4
beds

5
baths

3,558 Sq.Ft. LIVING AREA

10,568 Sq.Ft. lot

Features & Amenities

Interior

  • total bedrooms4
  • Total bathrooms5
  • full bathrooms4
  • half bathroom1
  • Flooring Tile, Wood
  • Fireplace Gas
  • APPLIANCES Dryer, Washer, Water Softener Owned, Reverse Osmosis, Refrigerator, Built-in Microwave, Dishwasher, Disposal, Gas Cooktop, Built-In Gas Oven
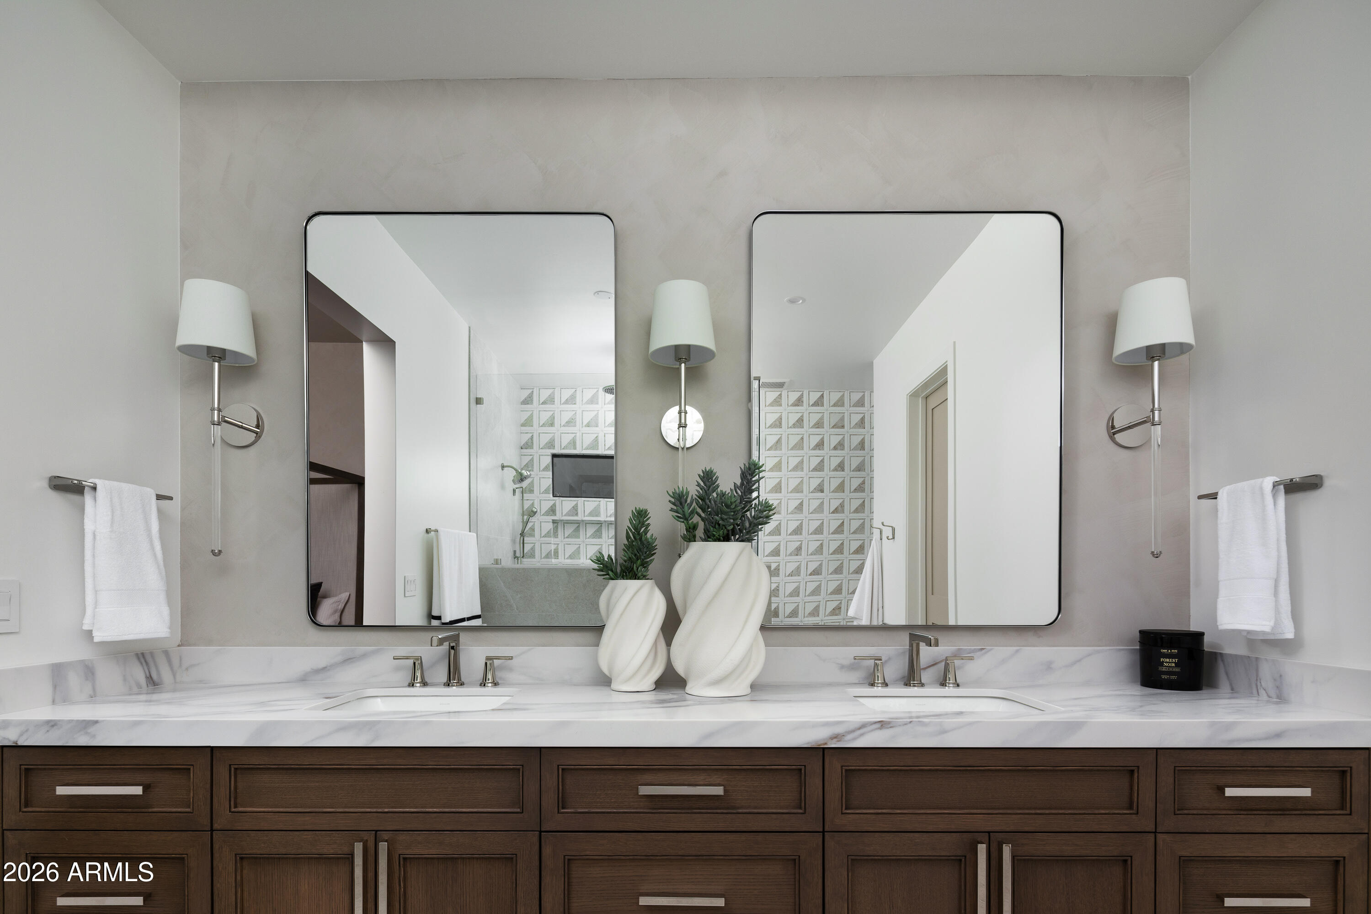
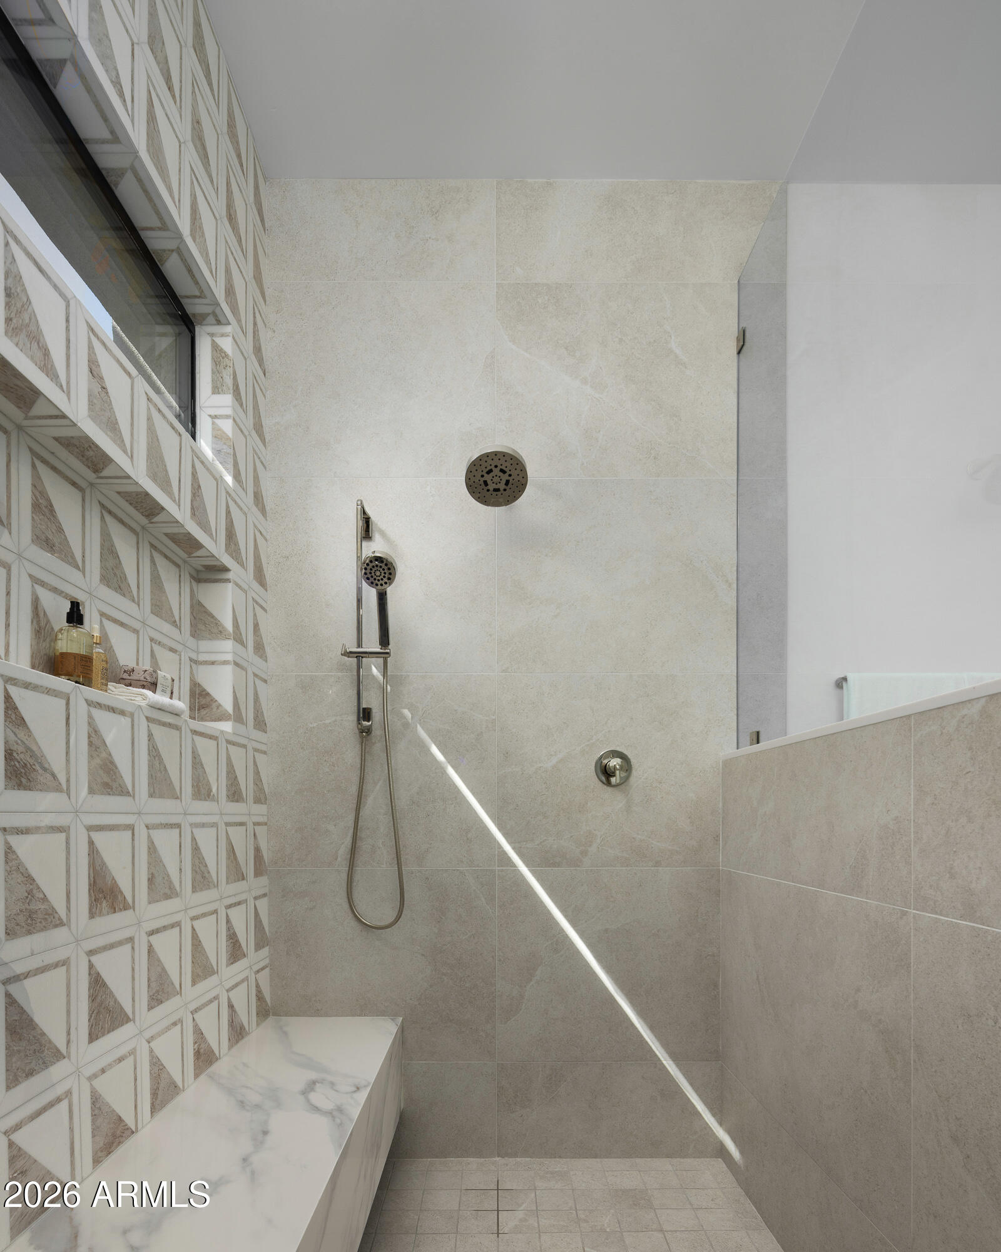
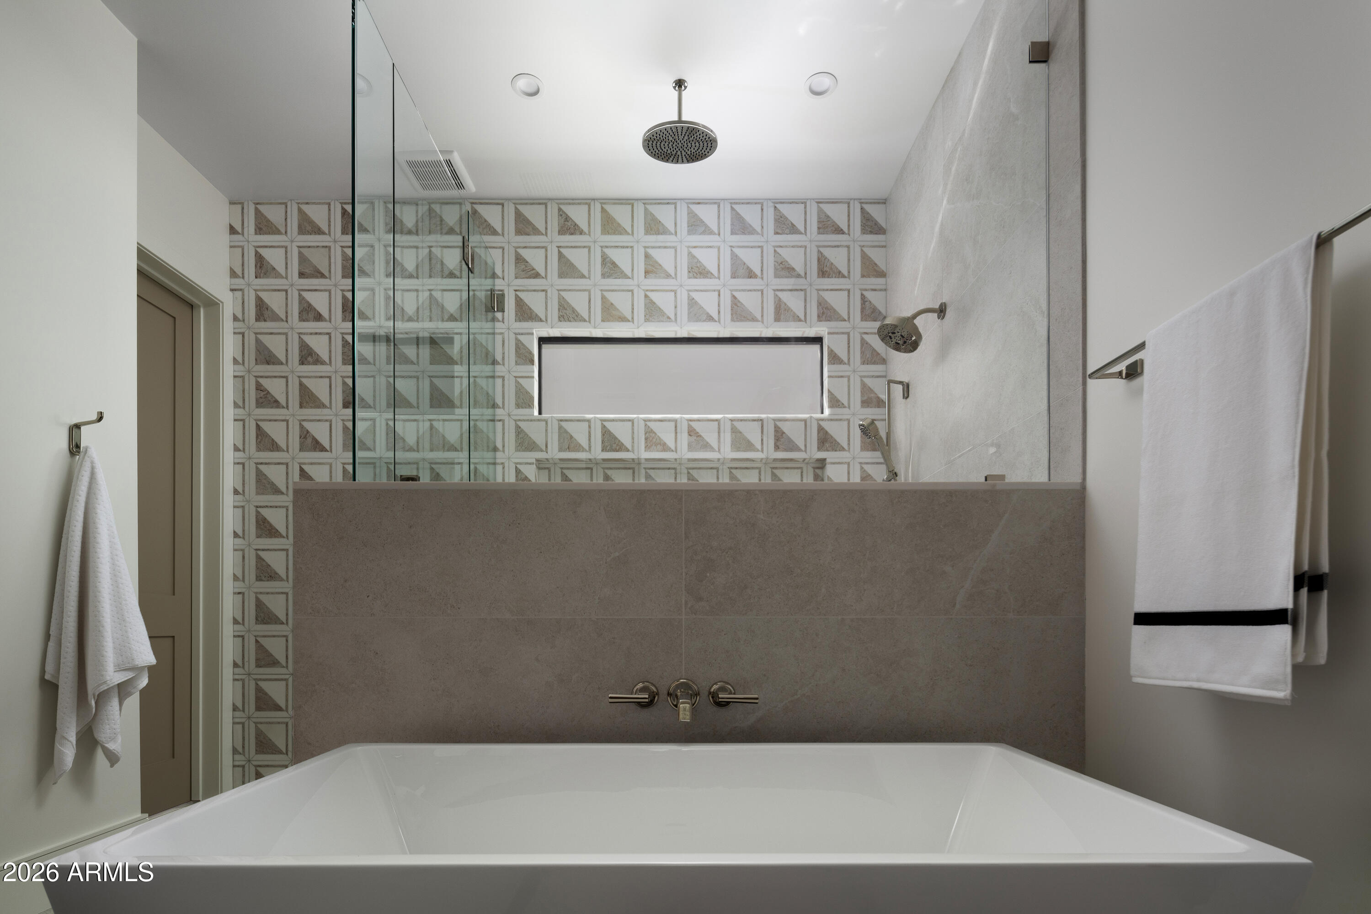
  • other interior Features High Speed Internet, Double Vanity, Breakfast Bar, No Interior Steps, Kitchen Island, Pantry, Full Bth Master Bdrm, Separate Shwr Tub

Area & Lot

  • Status Sold
  • Date Sold June 4, 2026
  • Living Area3,558 Sq.Ft.
  • Lot Area10,568 Sq.Ft.
  • MLS® ID6996140
  • TypeResidential
  • YEAR BUILT1987
  • NeighborhoodScottsdale
  • Architecture StylesA-Frame
  • Elementary SchoolCochise Elementary School
  • Middle SchoolCocopah Middle School
  • High SchoolChaparral High School
  • School DistrictScottsdale Unified District

Exterior

  • STORIES1
  • Garage Space2.0
  • water SourceCity Water
  • utilitiesPropane
  • roofTile, Foam
  • lot featuresSprinklers In Rear, Desert Front, On Golf Course, Synthetic Grass Frnt, Synthetic Grass Back, Auto Timer H 2 O Front, Auto Timer H 2 O Back
  • parkingGarage Door Opener, Electric Vehicle Charging Station(s)
  • HEAT TYPEForced Air
  • AIR CONDITIONINGCentral Air, Programmable Thmstat
  • sewerPublic Sewer
  • security FeaturesSecurity Guard
  • other exterior FeaturesBuilt-in Barbecue

Financial

  • Sales Price$3,800,000
  • Real Estate Tax $8,546/yr
  • HOA $220/mo

Scottsdale

Here is where the fun begins.

Explore

Let’s Get to Work

Whether buying, selling, or investing, Nick brings the market knowledge, strategy, and representation needed to move forward with confidence.

Follow Me on Instagram