Leave a Message

By providing your contact information to Nick Steffes, your personal information will be processed in accordance with Nick Steffes's Privacy Policy. By checking the box(es) below, you expressly consent to receive marketing or promotional real estate communication from Nick Steffes in the manner selected by you. For SMS text messages, message frequency varies. Message and data rates may apply. Consent is not a condition of purchase of any goods or services. You may opt out of receiving further communications from Nick Steffes at any time. To opt out of receiving SMS text messages, reply STOP to unsubscribe. SMS text messaging is subject to our Terms of Use.

Thank you for your message. I will be in touch with you shortly.

7917 E Bonnie Rose Avenue
SEE ALL PHOTOS
7917 E Bonnie Rose Avenue
Courtesy of Compass, Chris J. Purull Listing Contact: 602-363-4366 
Sold

7917 E Bonnie Rose Avenue

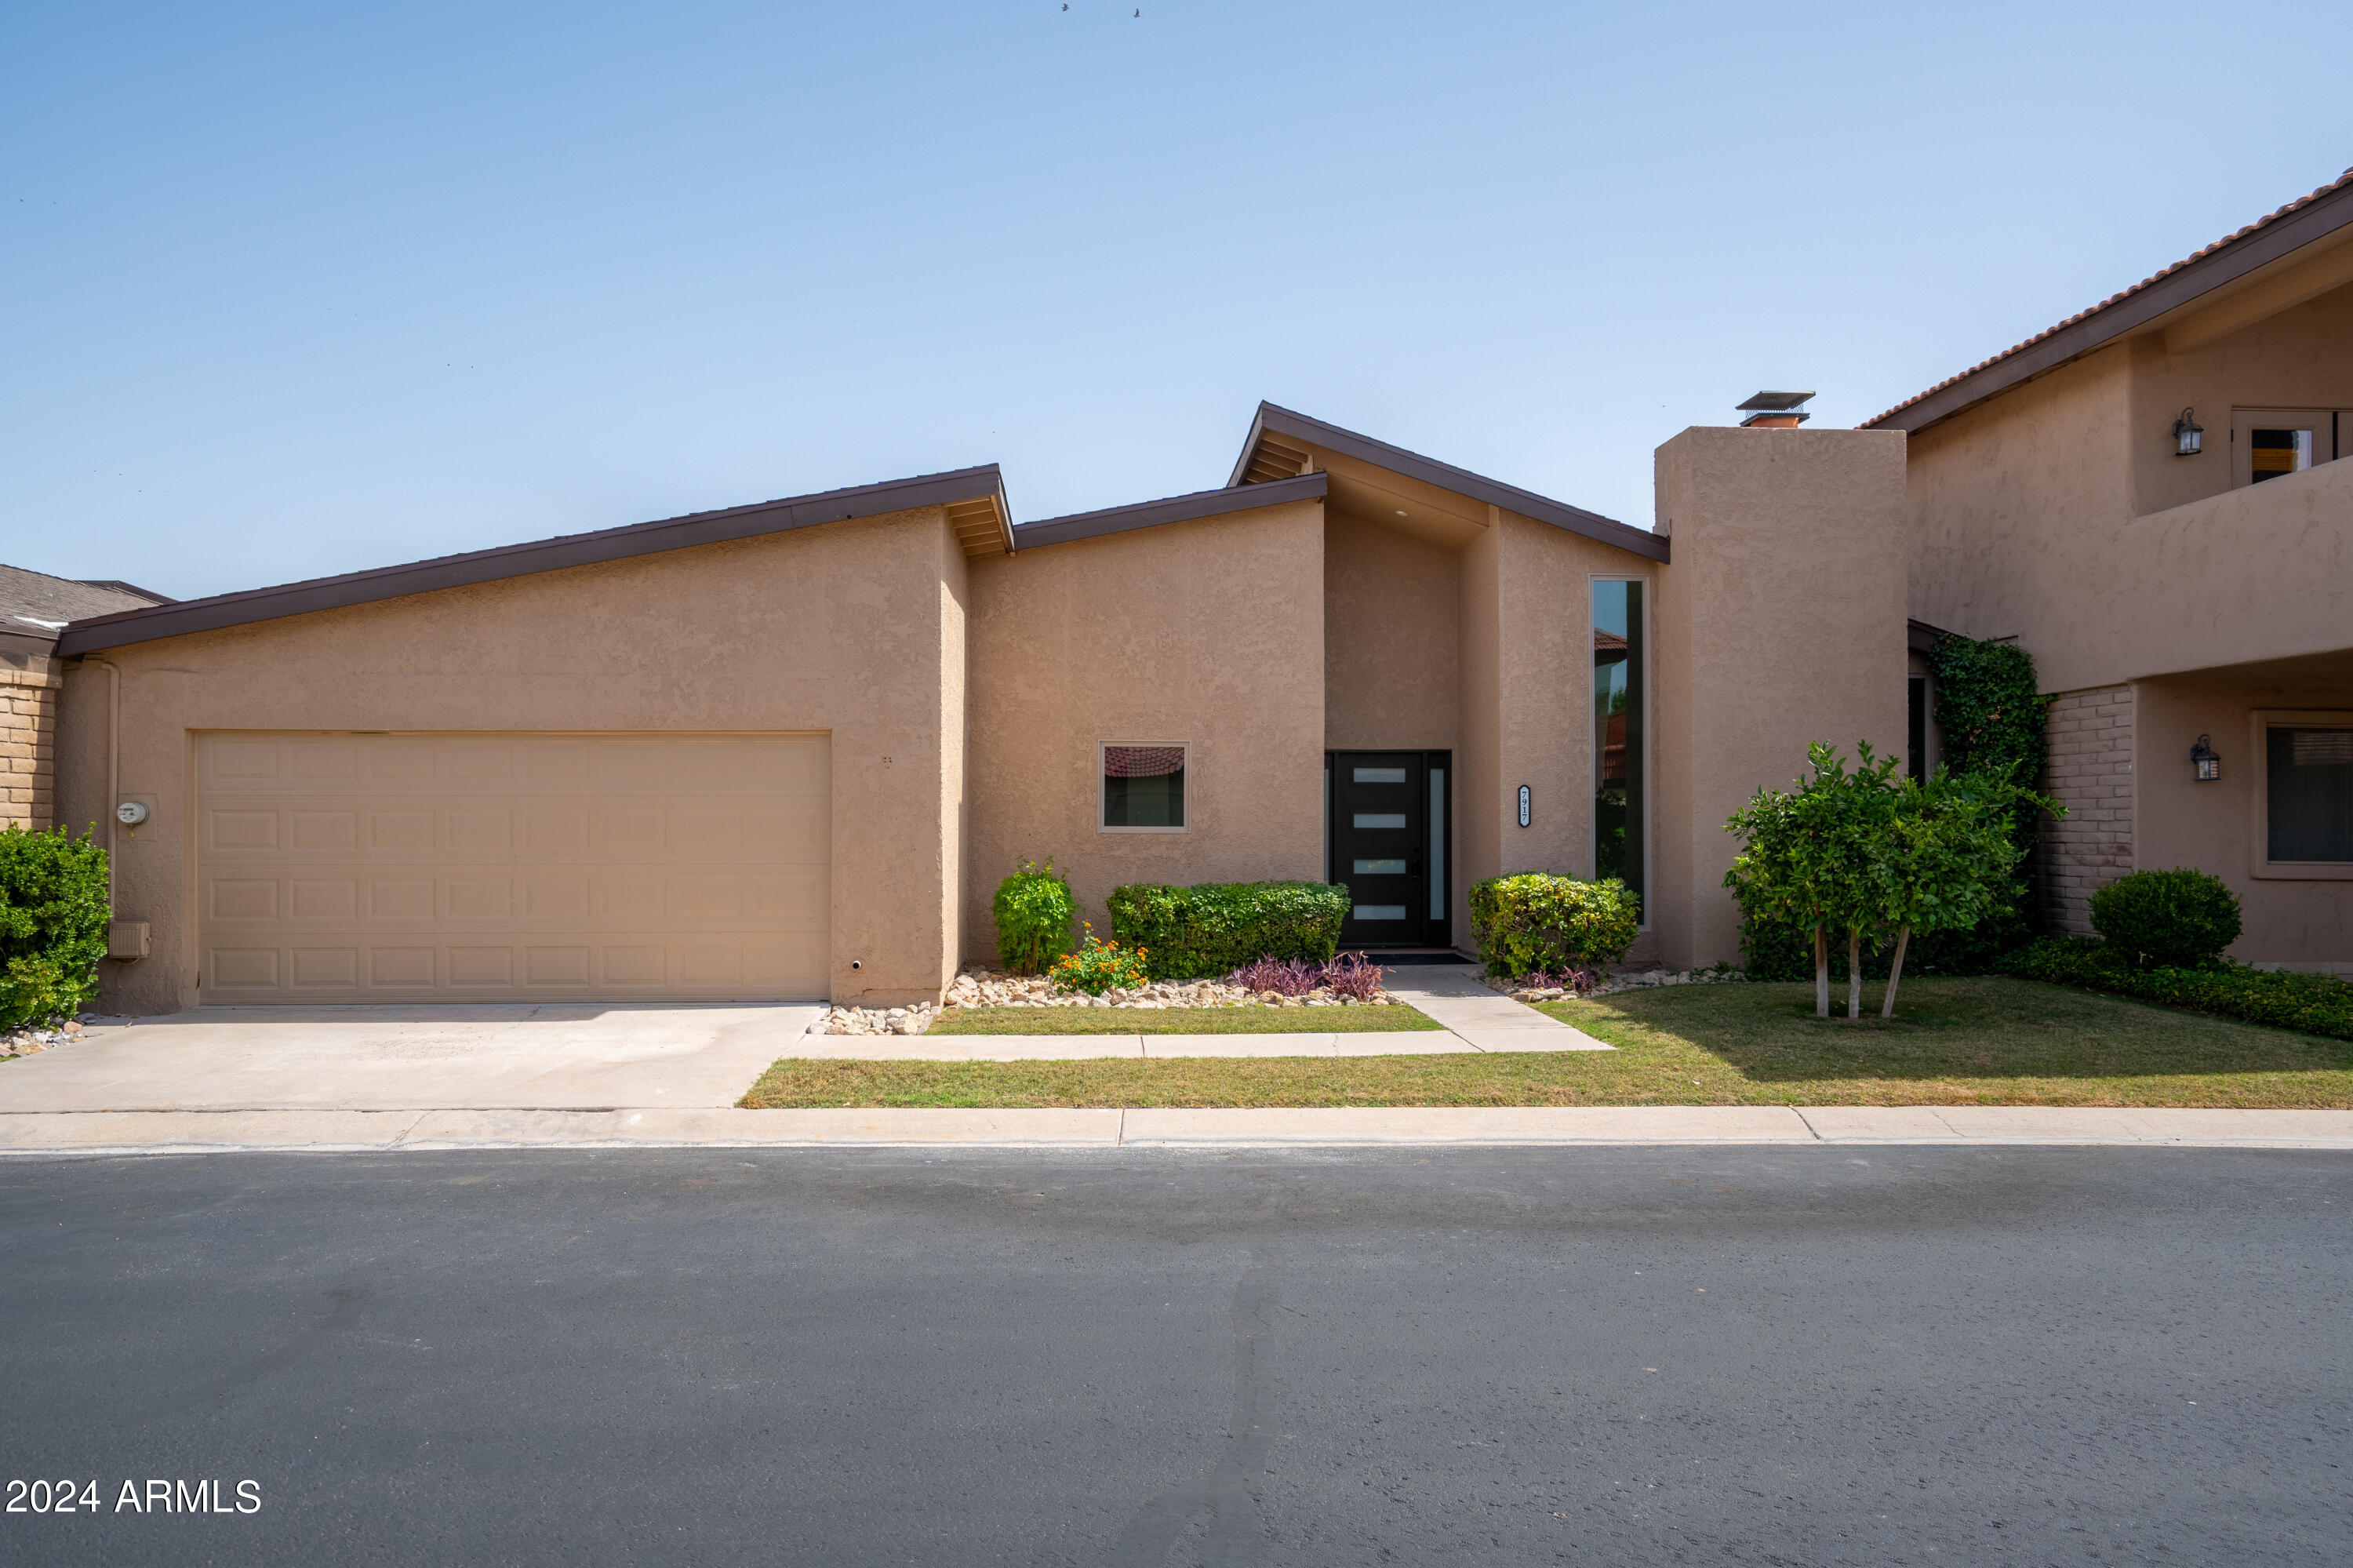
7917 E Bonnie Rose Avenue, Scottsdale, AZ 85250

$1,015,000
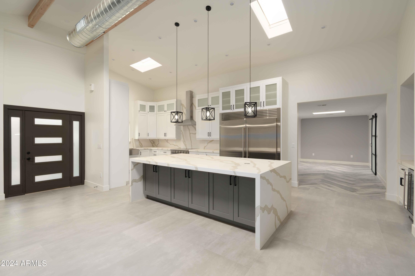
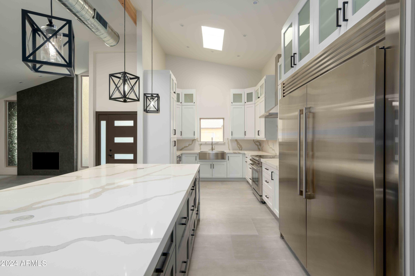
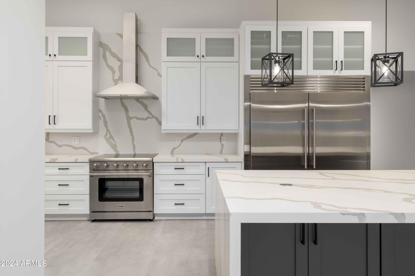
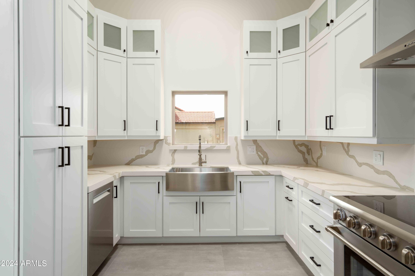
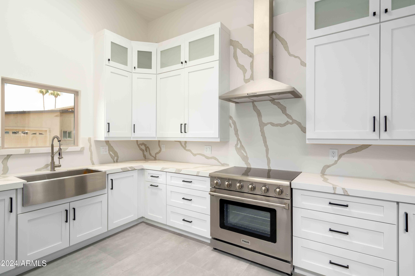
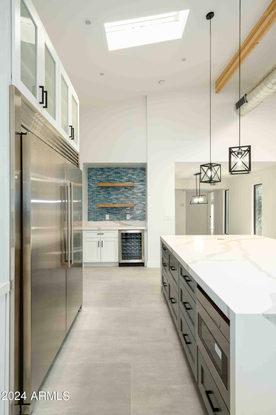
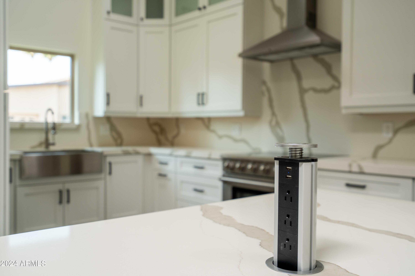
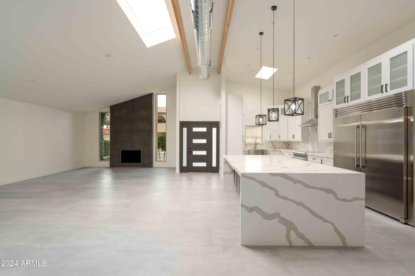
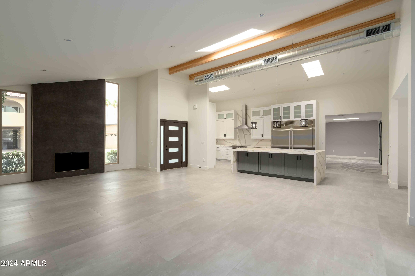
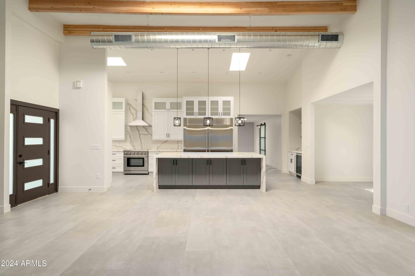
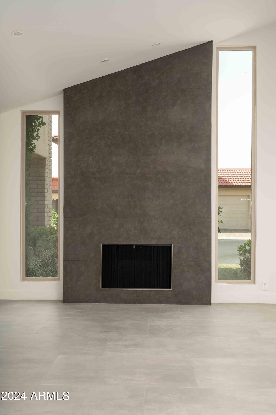
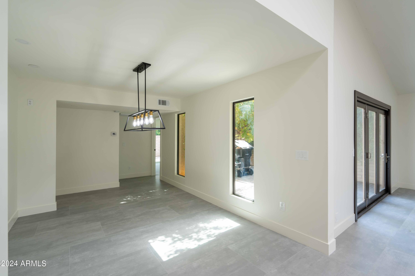
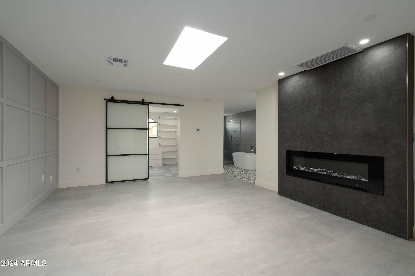
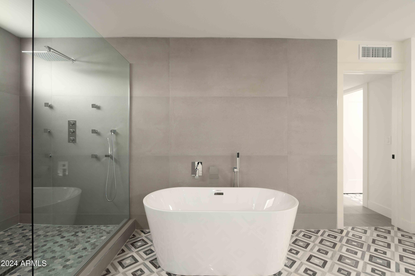
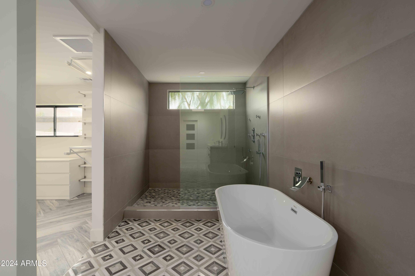
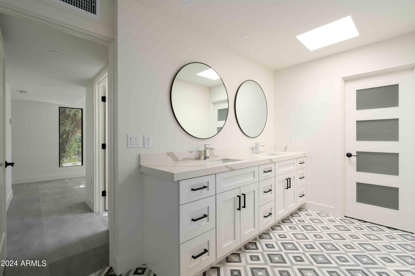
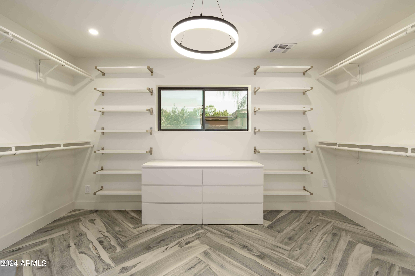
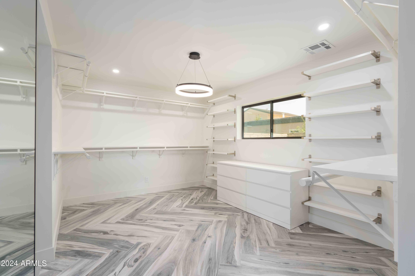
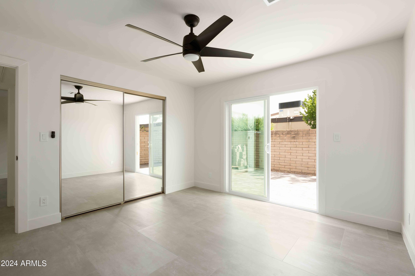
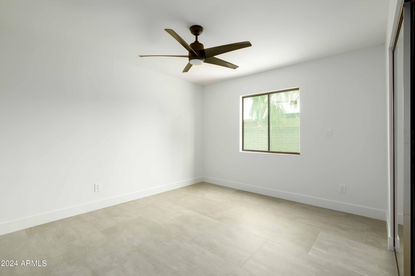
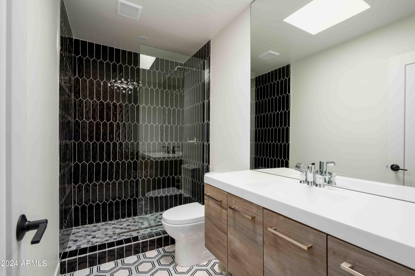
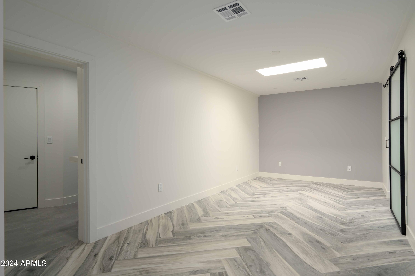
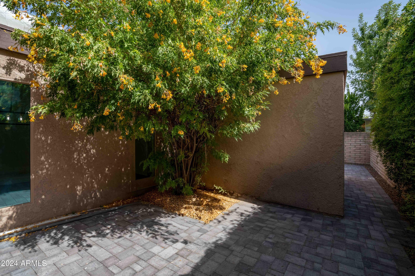
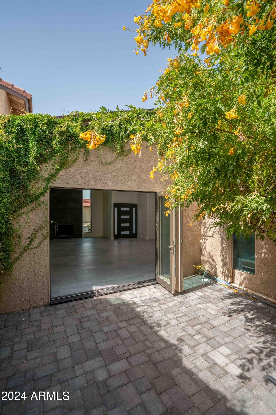
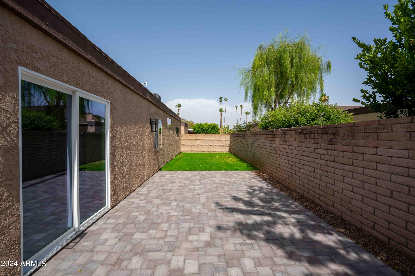
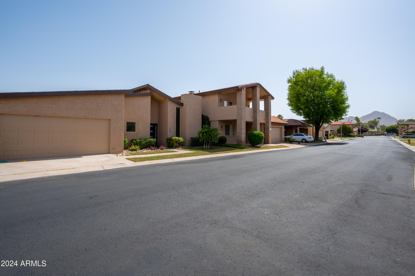
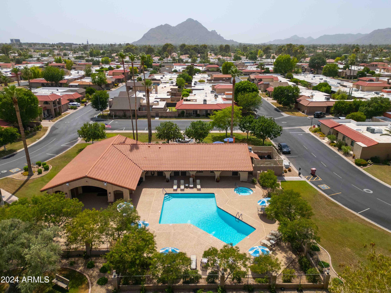
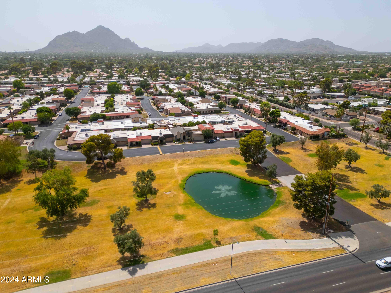
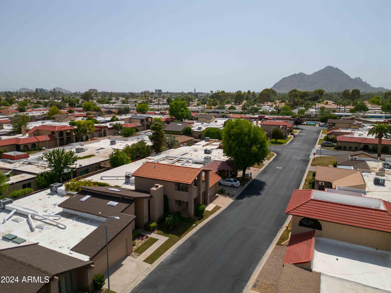
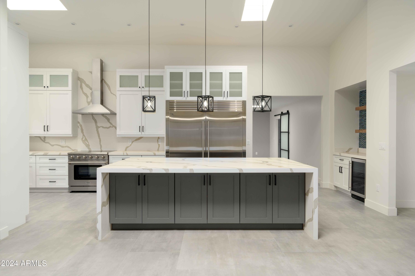
Newly renovated and move-in ready! This updated open concept floor plan filled with natural light features a chef style kitchen with custom shaker cabinets, quartz countertops, a large kitchen island with waterfall quartz counters, large commercial grade Electrolux Fridge/Freezer, large stainless-steel sink, induction cooktop, ample storage space and a bar area with beverage cooler. An expansive living room with a wood burning fireplace, cathedral ceilings and a custom 3-panel tri-fold sliding door for indoor/outdoor enjoyment makes this the perfect space for entertaining! Behind the custom steel barn-doors of the primary suite you will find a private escape to a relaxing bedroom with electric fireplace, a large custom-built walk-in closet with natural light and an abundance of storage, the large walk-in shower featuring a rain showerhead and 6 body sprayers, a free-standing soaking tub and much more. The maintenance free backyard is great place to enjoy the Arizona outdoors. The community of Laguna San Juan has two pools and a community center and is located just minutes away from the heart of Old Town Scottsdale, close to multiple spring training facilities, Fashion Square Mall, Chaparral Park and all of Scottsdale's best restaurants and nightlife.

3
beds

2
baths

2,752 Sq.Ft. LIVING AREA

4,835 Sq.Ft. lot

Features & Amenities

Interior

  • total bedrooms3
  • Total bathrooms2
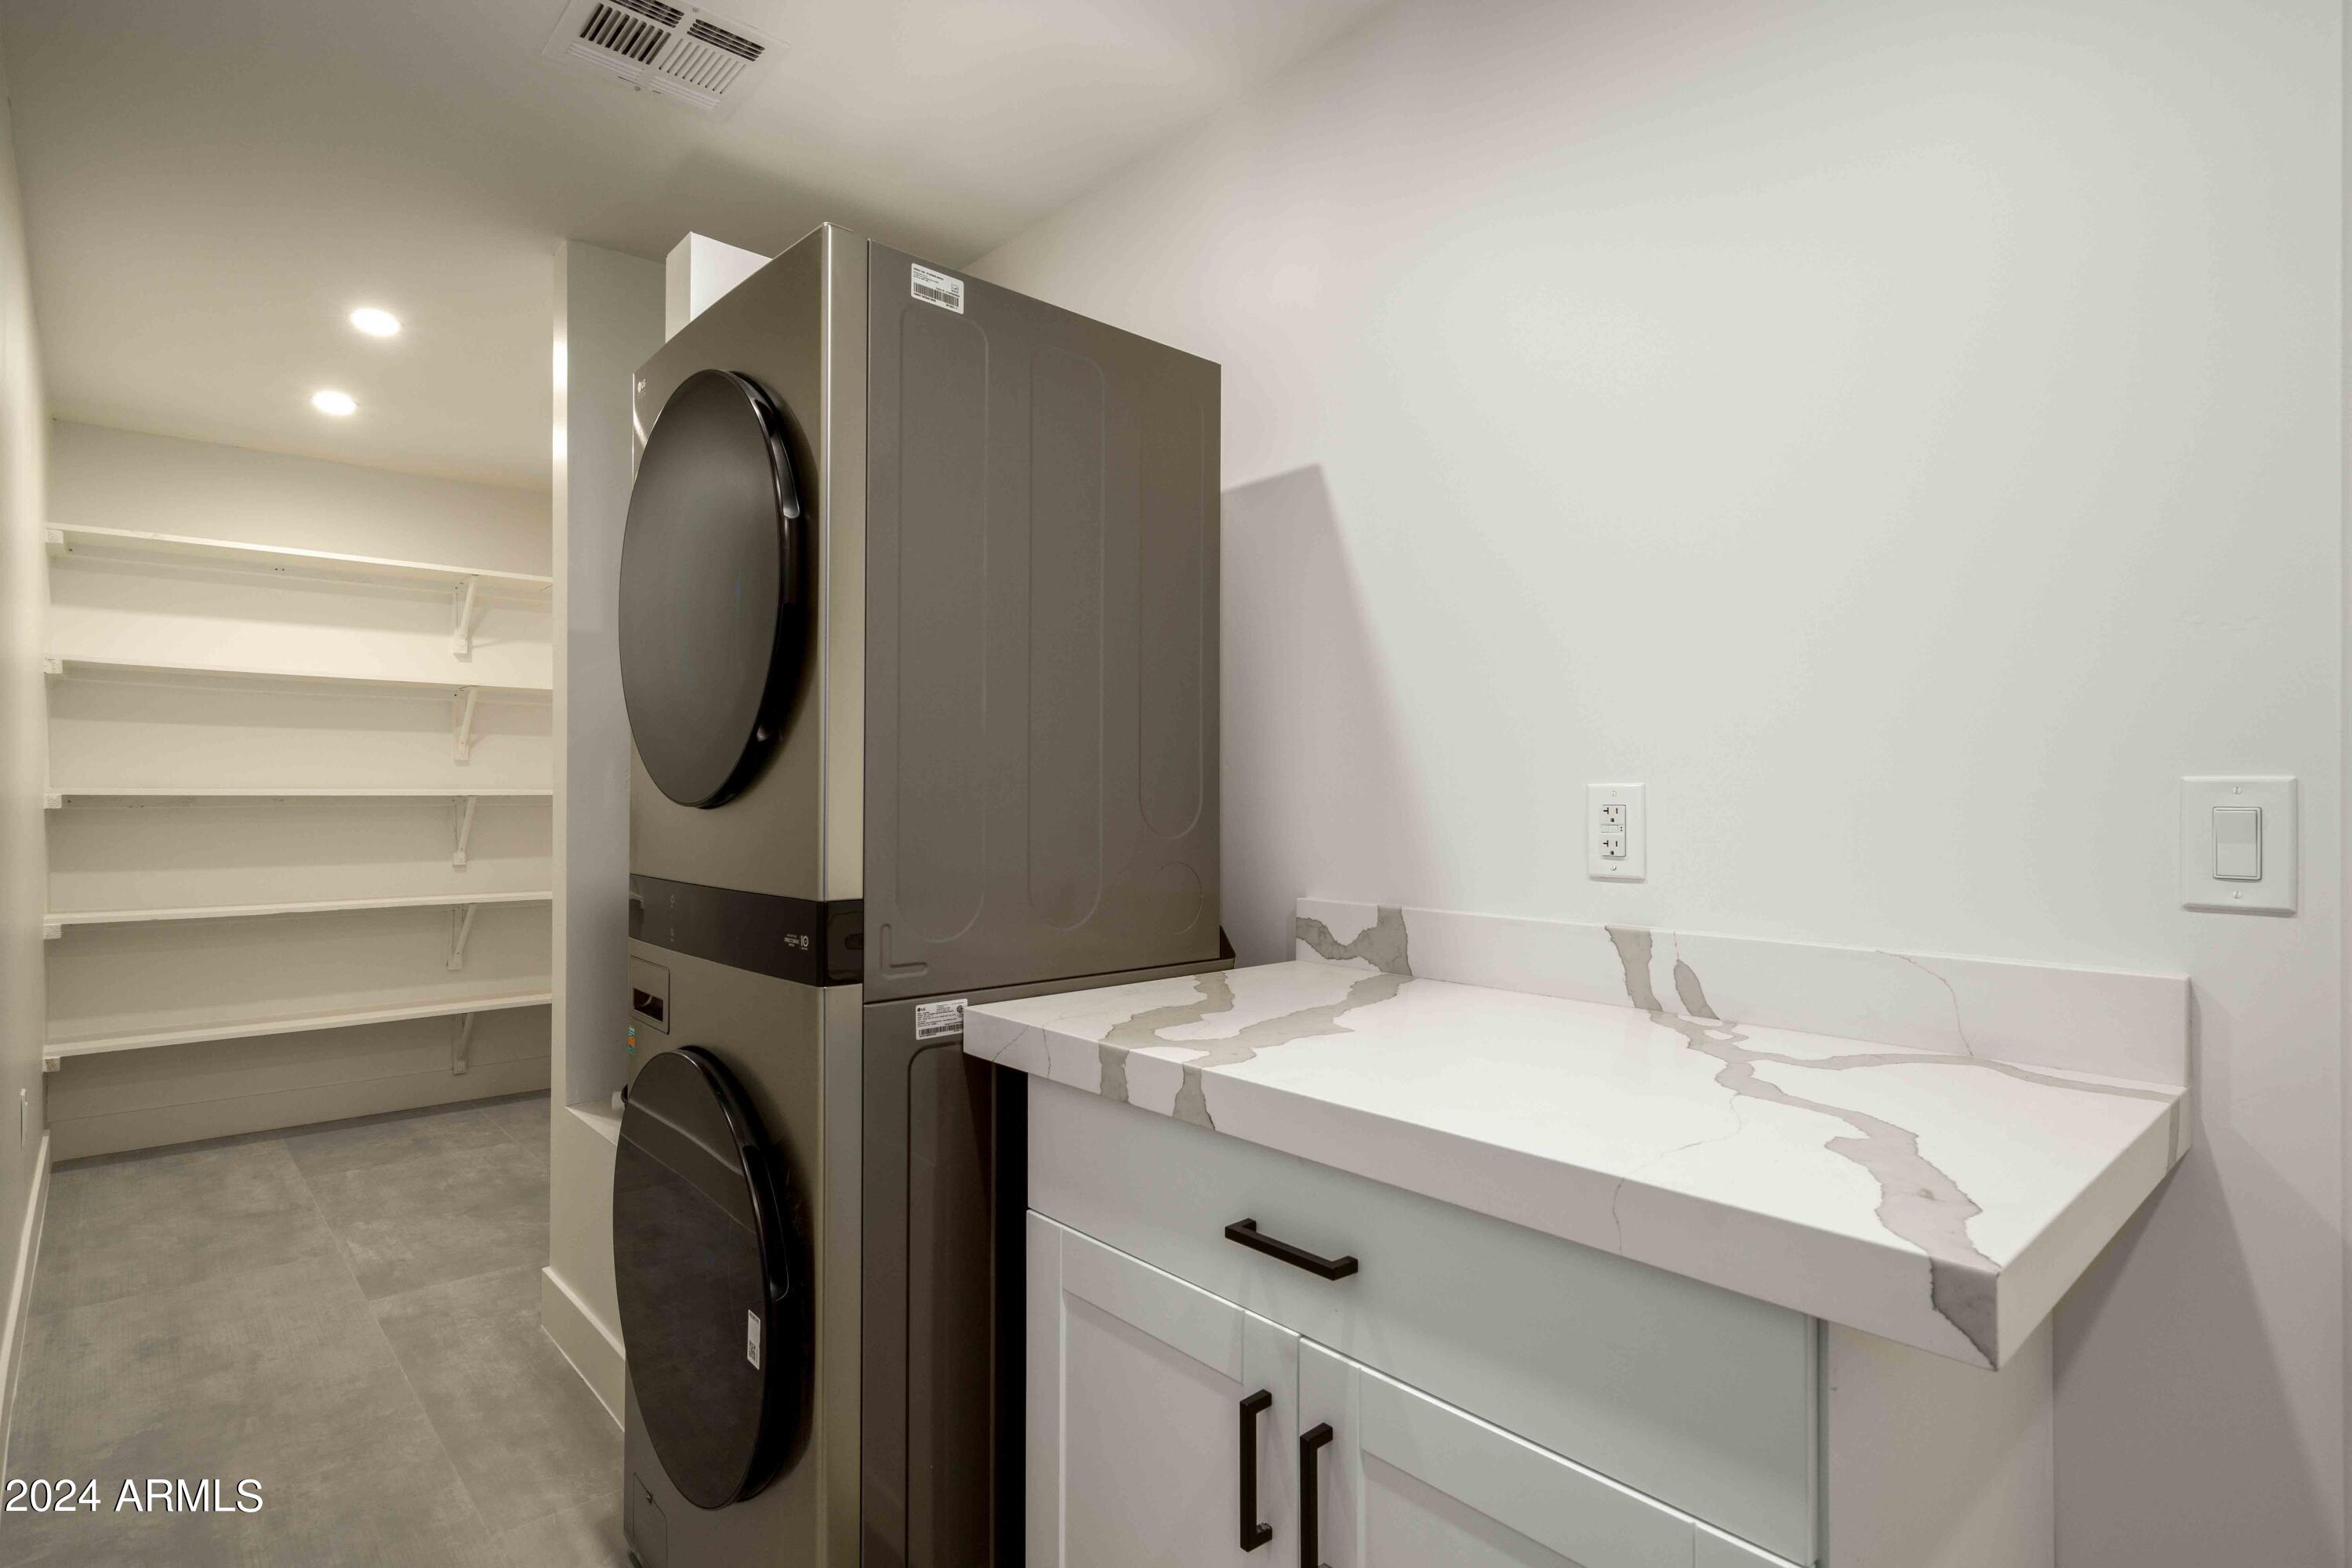
  • Laundry room Inside, Engy Star (See Rmks)
  • Flooring Tile
  • Fireplace Living Room
  • APPLIANCES Stacked Washer/Dryer, Dryer, Washer, Refrigerator, Built-in Microwave, Dishwasher, Disposal
  • other interior Features High Speed Internet, Double Vanity, Eat-in Kitchen, No Interior Steps, Vaulted Ceiling(s), Full Bth Master Bdrm, Separate Shwr Tub

Area & Lot

  • Status Sold
  • Date Sold March 6, 2025
  • Living Area2,752 Sq.Ft.
  • Lot Area4,835 Sq.Ft.
  • MLS® ID6723414
  • TypeTownhouse
  • YEAR BUILT1973
  • NeighborhoodScottsdale
  • Elementary SchoolPueblo Elementary School
  • Middle SchoolMohave Middle School
  • High SchoolSaguaro High School
  • School DistrictScottsdale Unified District

Exterior

  • STORIES1
  • Garage Space2.0
  • water SourceCity Water
  • PoolNone
  • roofComposition, Built-Up
  • lot featuresNorth/South Exposure, Sprinklers In Rear, Sprinklers In Front, Desert Front, Grass Front, Synthetic Grass Back
  • parkingGarage Door Opener, Direct Access
  • HEAT TYPEElectric
  • AIR CONDITIONINGCentral Air, Ceiling Fan(s), Programmable Thmstat
  • sewerPublic Sewer
  • other exterior FeaturesPrivate Yard

Financial

  • Sales Price$1,015,000
  • Real Estate Tax $2,008/yr
  • HOA $240/mo

Scottsdale

Here is where the fun begins.

Explore

Let’s Get to Work

Whether buying, selling, or investing, Nick brings the market knowledge, strategy, and representation needed to move forward with confidence.

Follow Me on Instagram