
Leave a Message

By providing your contact information to Nick Steffes, your personal information will be processed in accordance with Nick Steffes's Privacy Policy. By checking the box(es) below, you expressly consent to receive marketing or promotional real estate communication from Nick Steffes in the manner selected by you. For SMS text messages, message frequency varies. Message and data rates may apply. Consent is not a condition of purchase of any goods or services. You may opt out of receiving further communications from Nick Steffes at any time. To opt out of receiving SMS text messages, reply STOP to unsubscribe. SMS text messaging is subject to our Terms of Use.

Thank you for your message. I will be in touch with you shortly.

7930 E ARLINGTON Road 8
SEE ALL PHOTOS
7930 E ARLINGTON Road 8
Courtesy of Compass, Molly Rodham Listing Contact: 480-776-1555 
Sold

7930 E ARLINGTON Road 8

7930 E ARLINGTON Road 8, Scottsdale, AZ 85250

$470,000
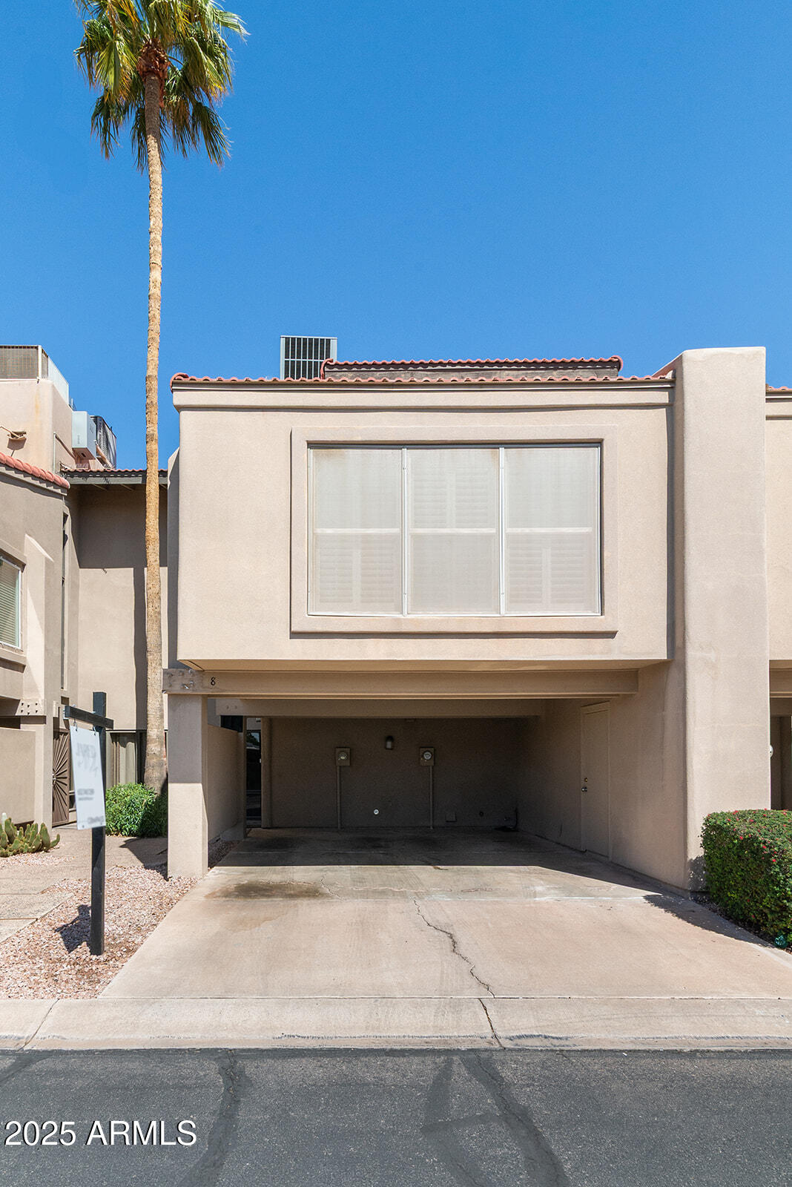
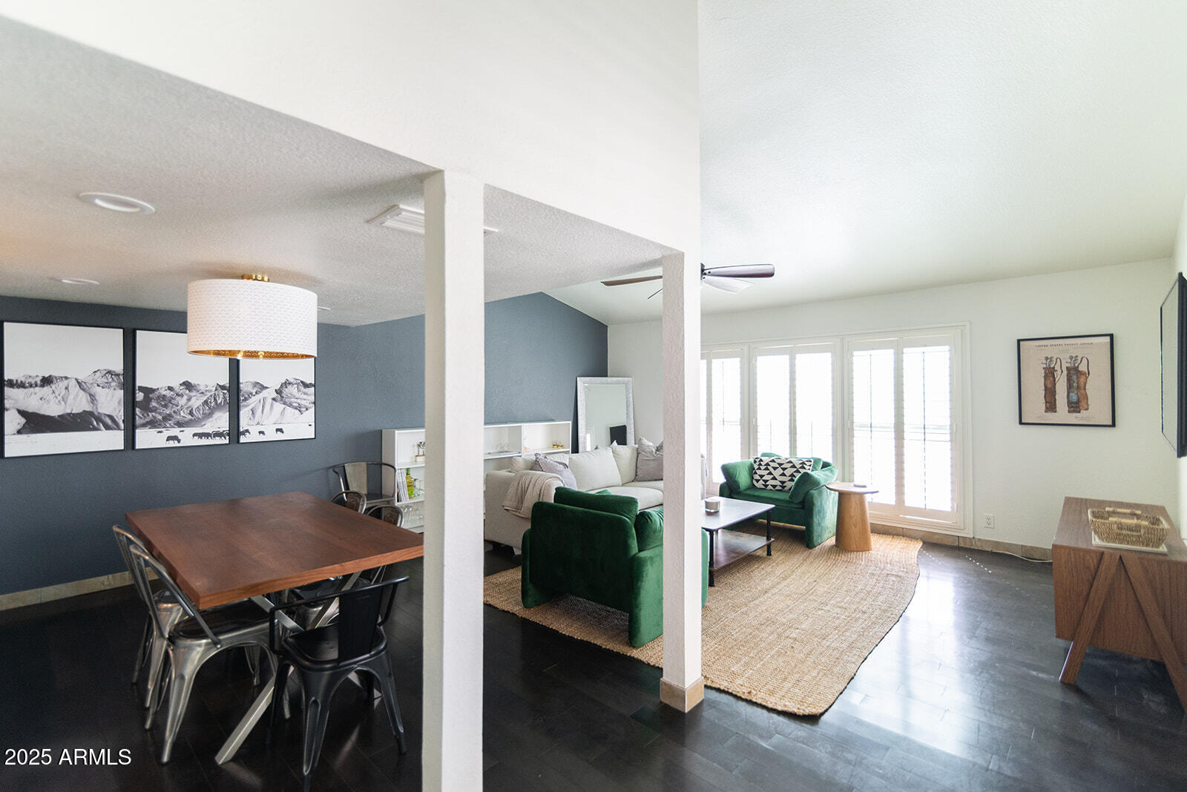
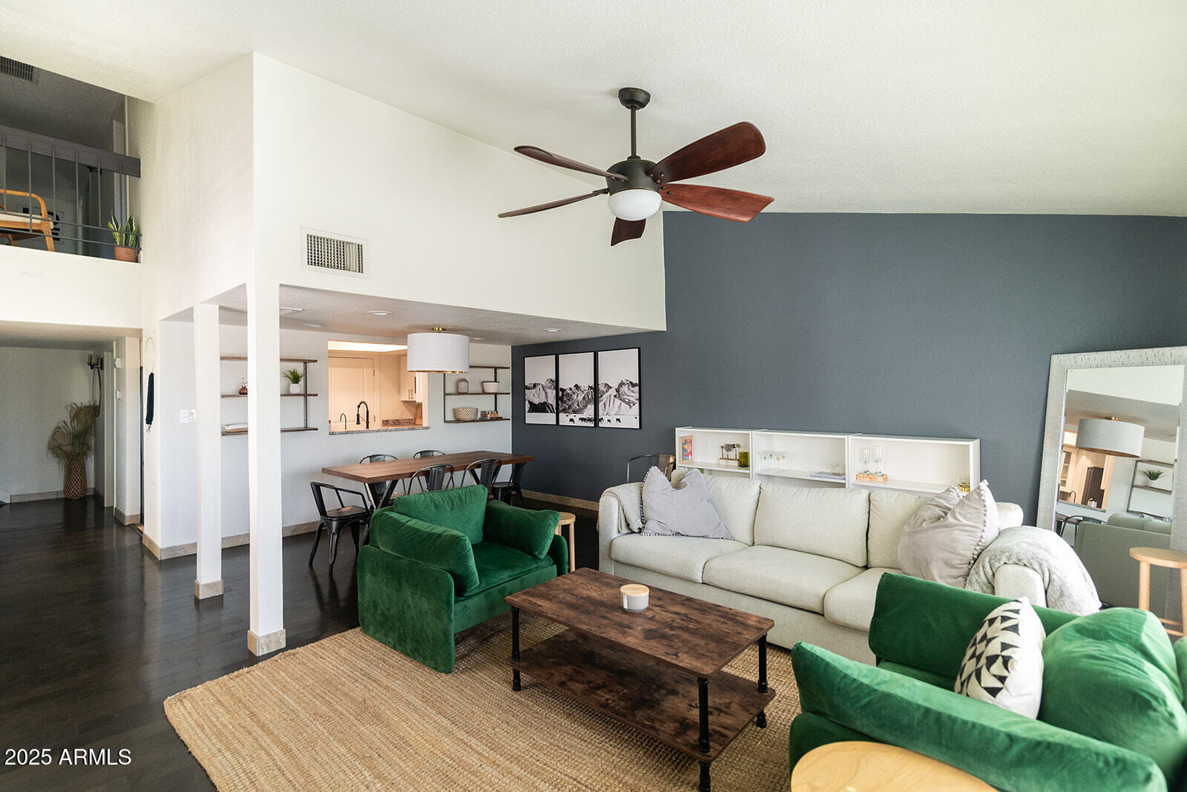
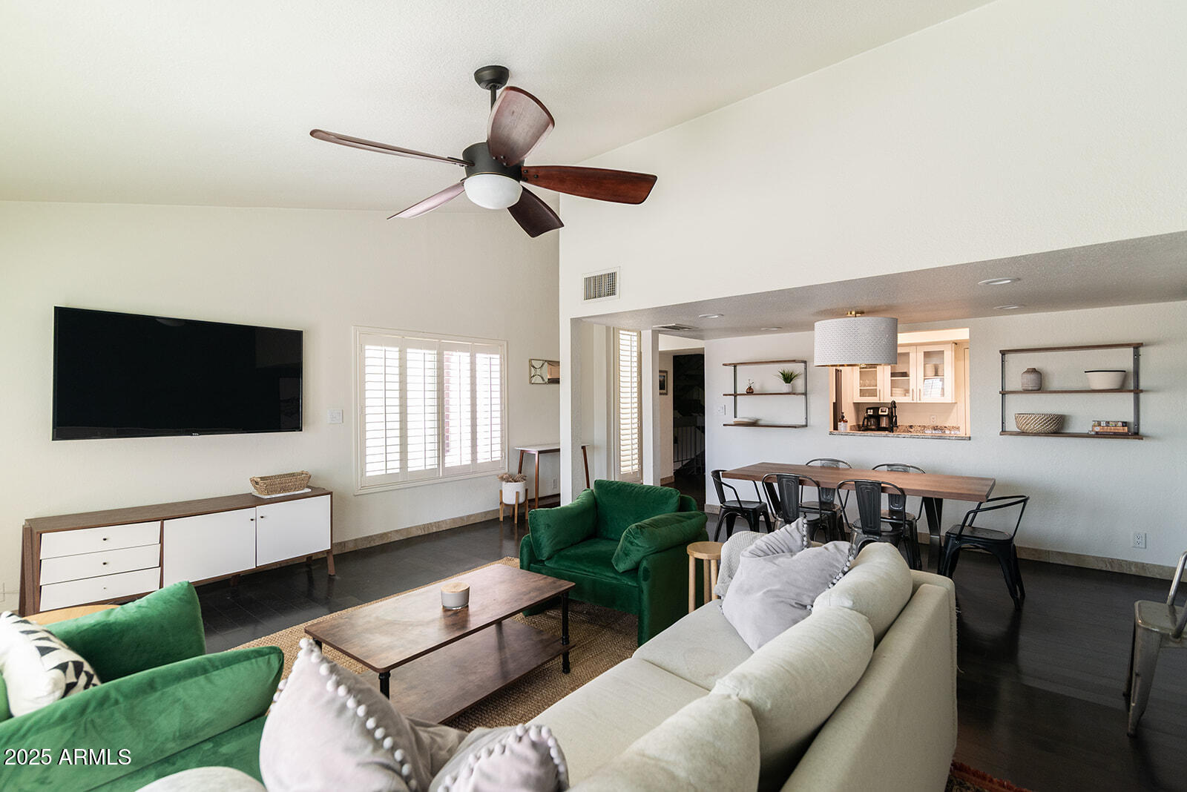
If you've been hunting for a move-in-ready, fully furnished townhouse that puts you right in the middle of everything Scottsdale has to offer this is it.

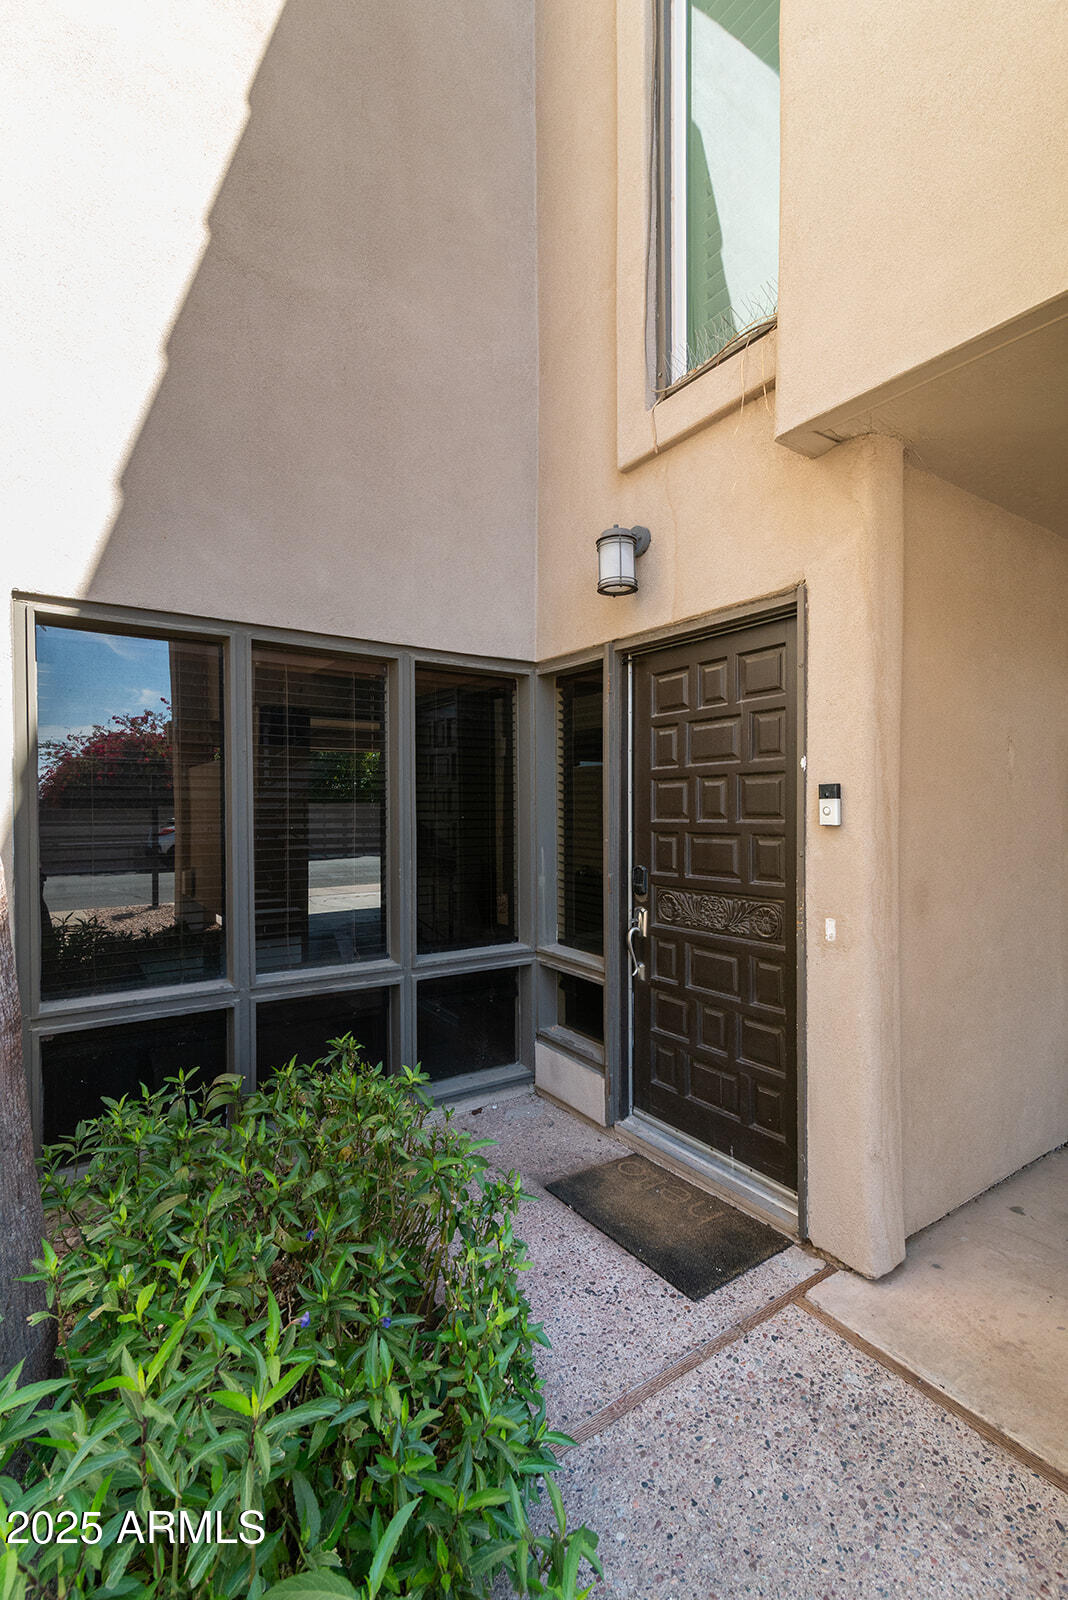
Welcome to Casitas Chaparral, the cutest boutique community just steps from the Indian Bend Greenbelt, where you can walk, bike, or rollerblade (if you're up for it) for miles. With parks, dog parks, and even fishing right in your backyard, outdoor adventure awaits. Need more? You're minutes from Old Town Scottsdale, Fashion Square, top-tier restaurants, spring training stadiums, golf courses, and some of the best hiking in the Valley.

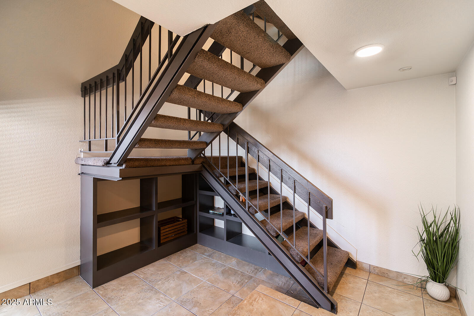
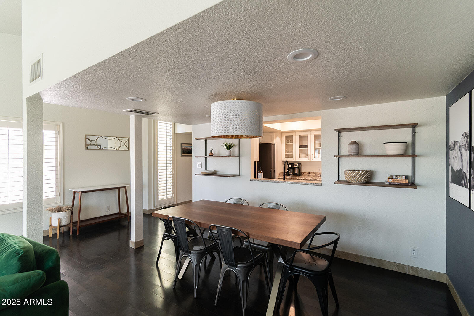
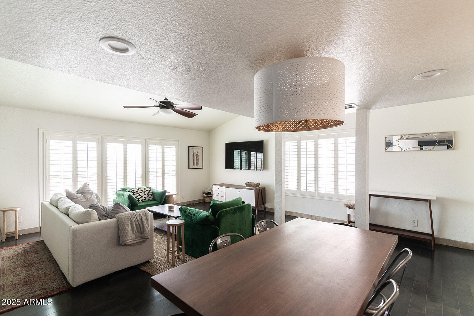
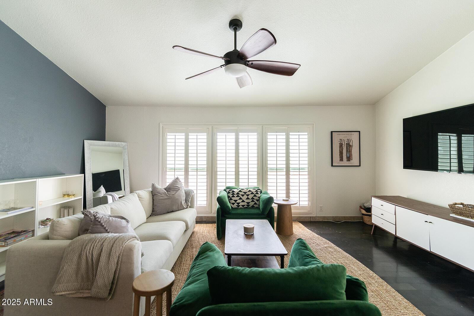
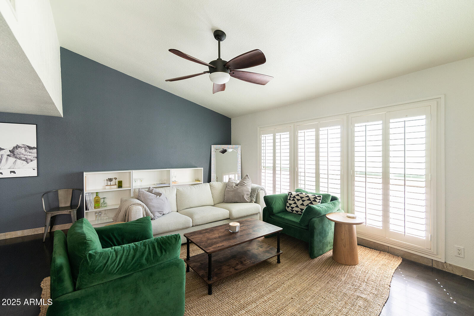
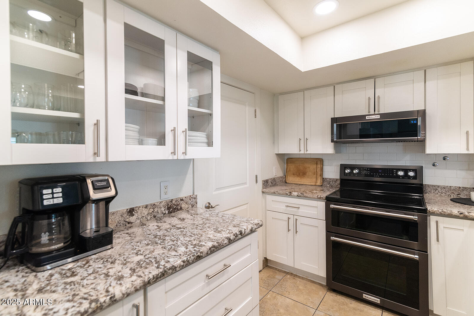
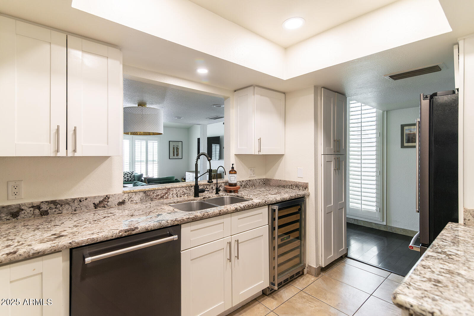
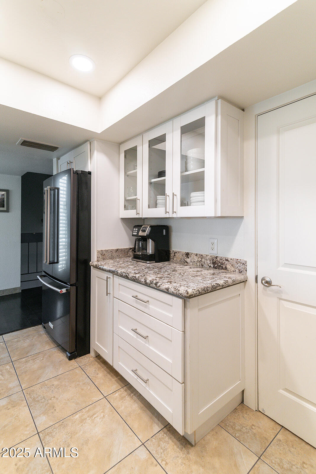
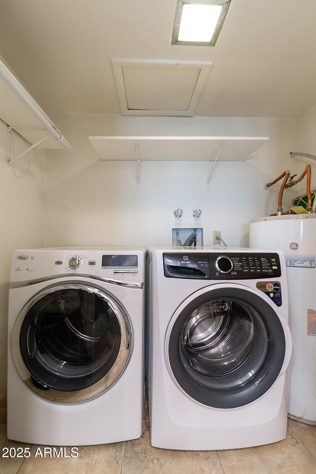
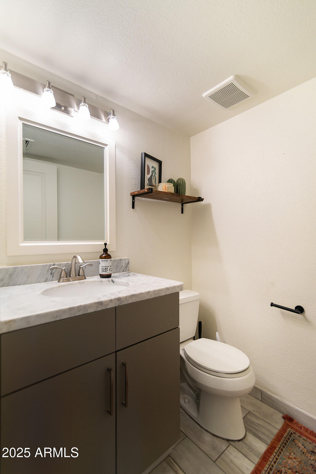
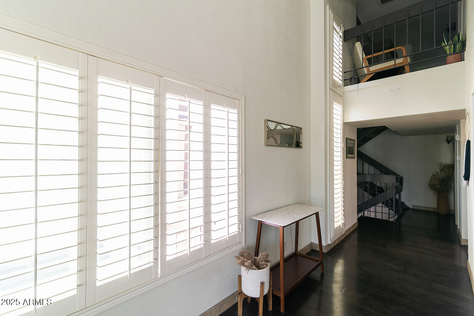
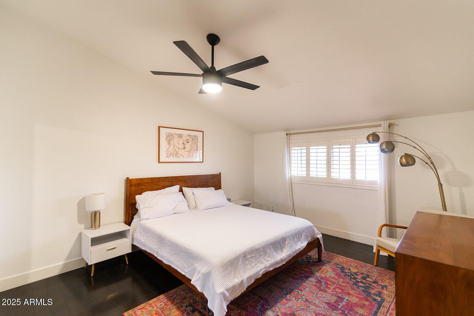
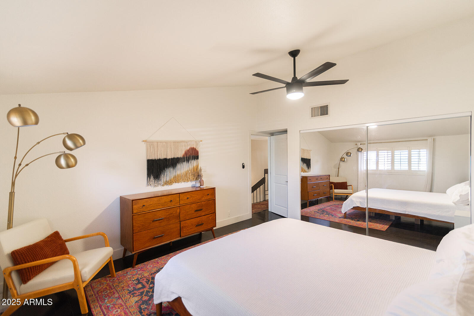
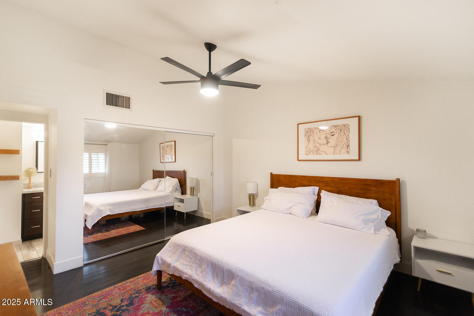
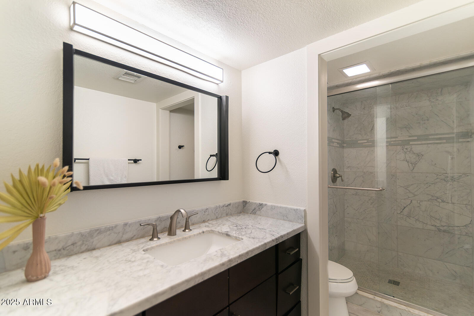
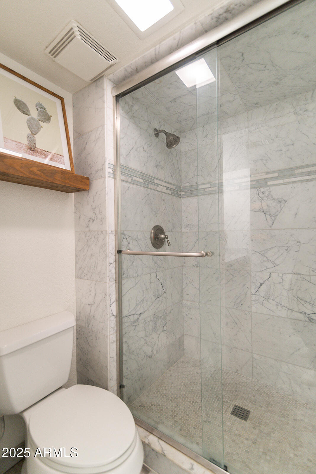
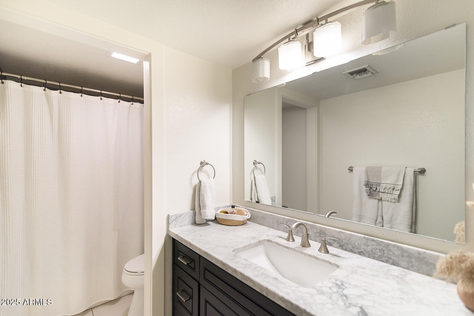
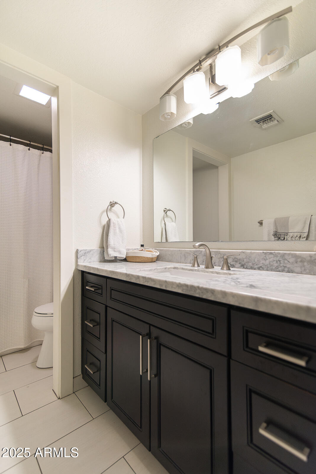
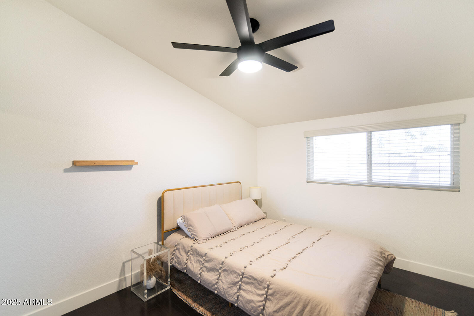
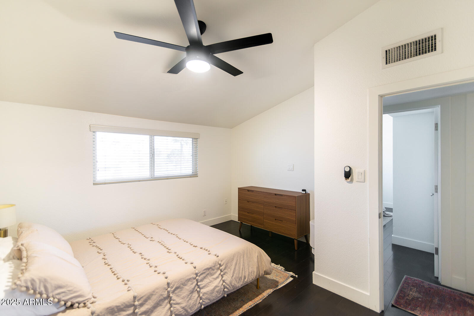
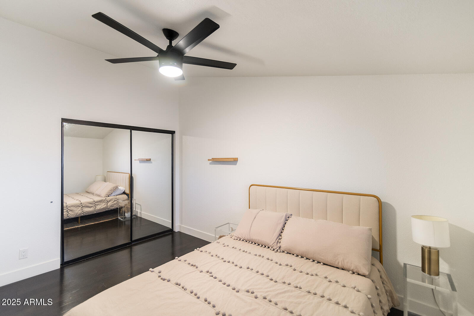
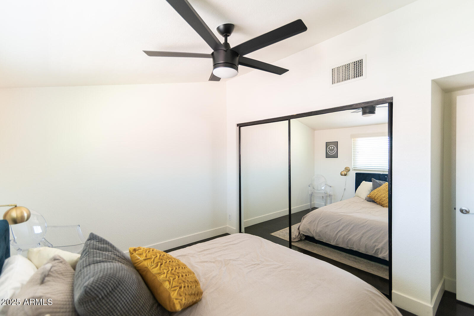
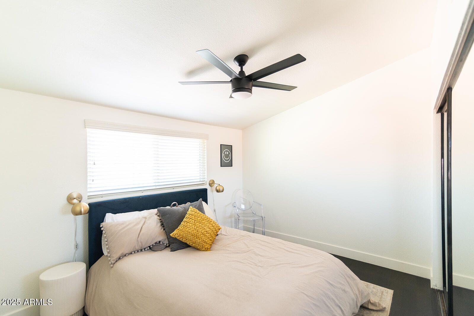
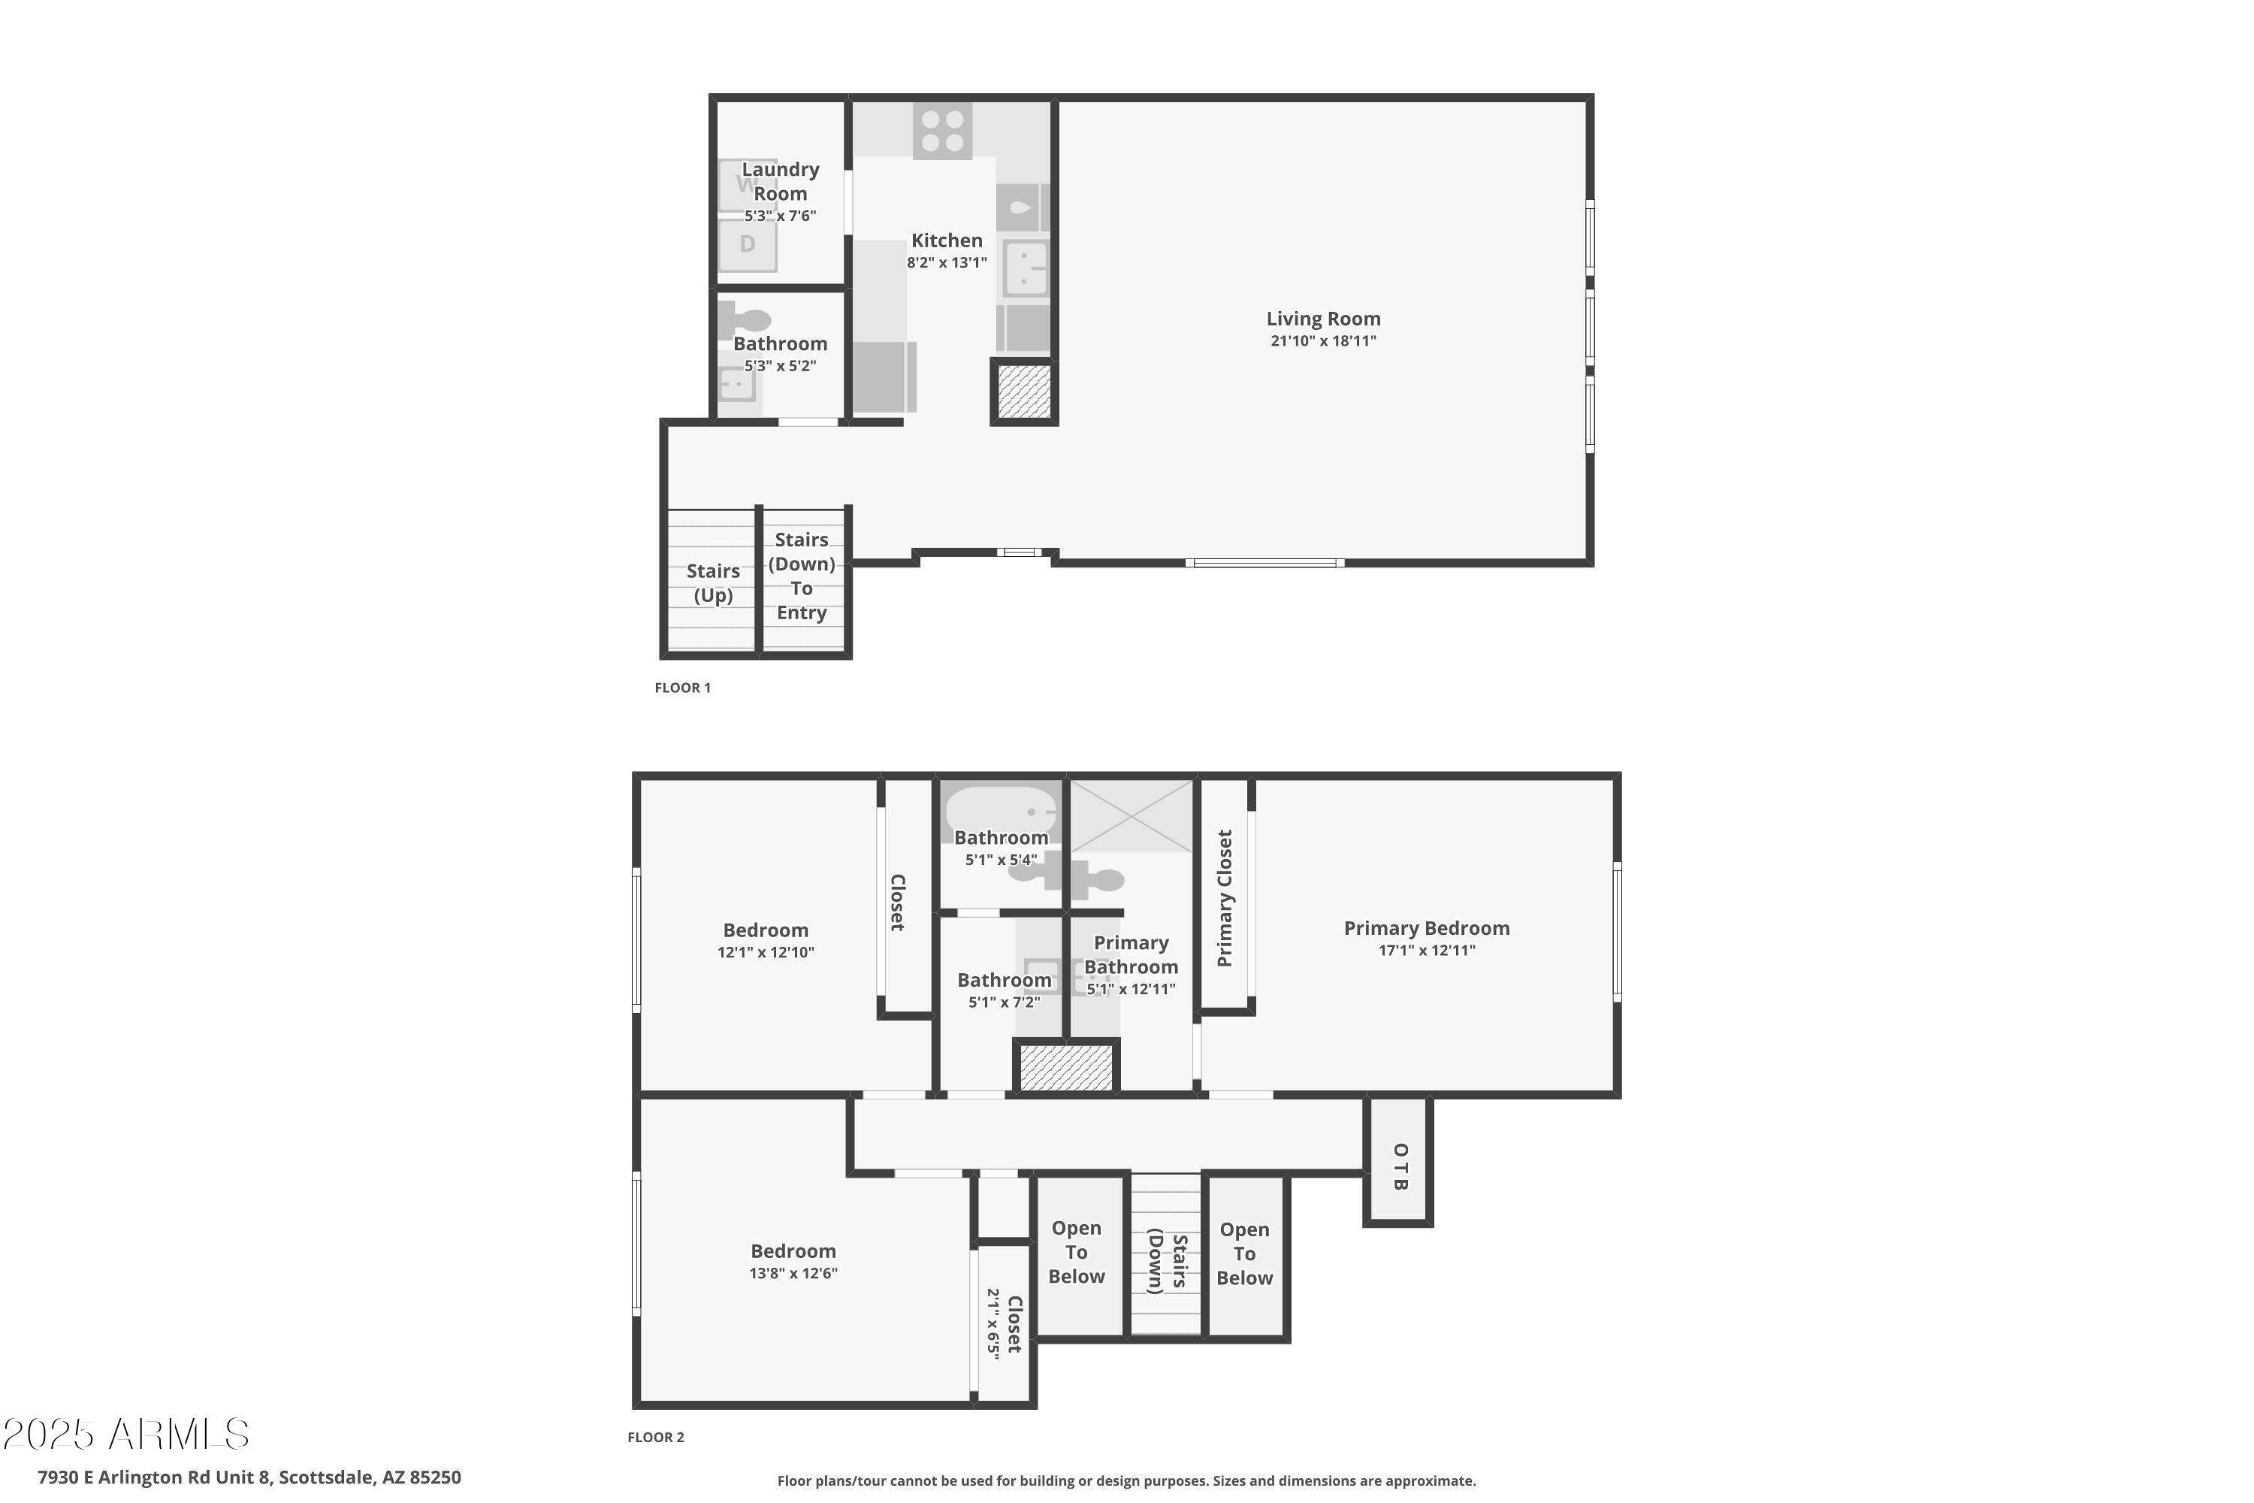
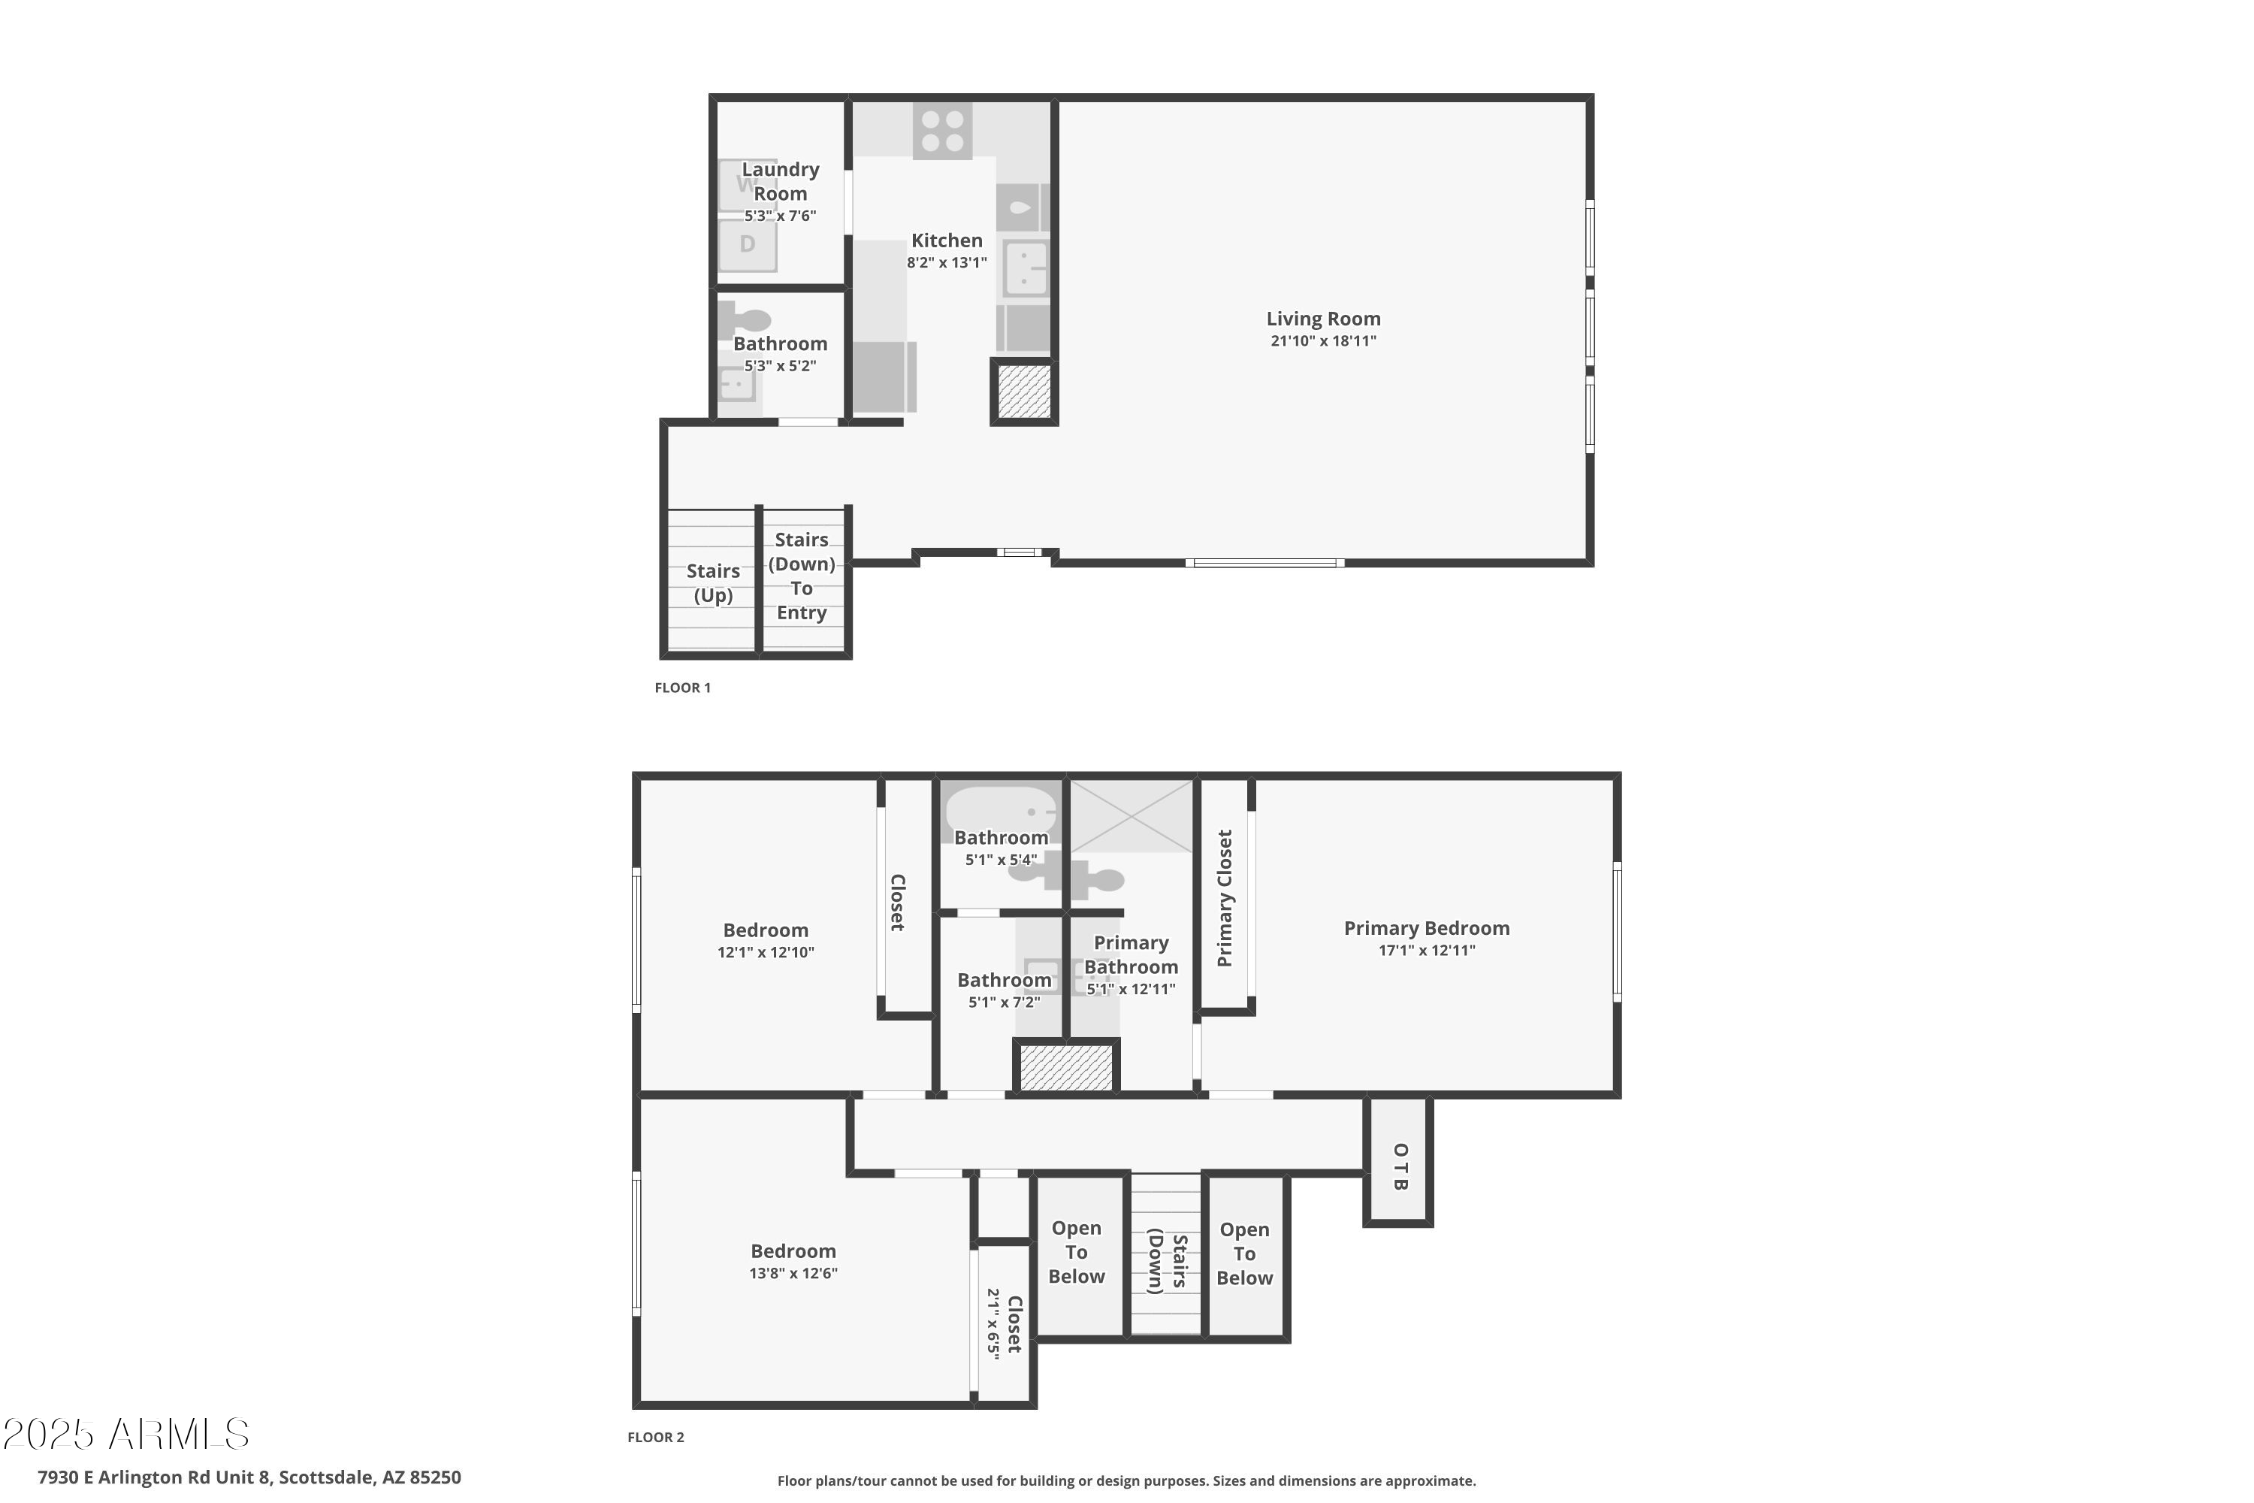
Inside, vaulted ceilings and loft-style living makes the space feel extra inviting. The main floor features a bright living area, dining space, updated kitchen, a half bath, and in-unit laundry. Upstairs, you'll find three spacious bedrooms offering the perfect retreat after a day out and about.

The best part? Low-maintenance living in a charming, well-kept community with a sparkling pool to cool off on those warm Scottsdale days.

3
beds

3
baths

1,673 Sq.Ft. LIVING AREA

34 Sq.Ft. lot

Features & Amenities

Interior

  • total bedrooms3
  • Total bathrooms3
  • full bathrooms2
  • half bathroom1
  • Laundry room Upstairs Laundry, Inside
  • Flooring Carpet, Laminate, Tile
  • APPLIANCES Dryer, Washer, Refrigerator, Built-in Microwave, Dishwasher, Disposal, Electric Cooktop
  • other interior Features Granite Counters, Upstairs, 9 Flat Ceilings, Vaulted Ceiling(s), 3/4 Bath Master Bdrm

Area & Lot

  • Status Sold
  • Date Sold October 16, 2025
  • Living Area1,673 Sq.Ft.
  • Lot Area34 Sq.Ft.
  • MLS® ID6834680
  • TypeTownhouse
  • YEAR BUILT1974
  • NeighborhoodScottsdale
  • Architecture StylesContemporary
  • Elementary SchoolPueblo Elementary School
  • Middle SchoolMohave Middle School
  • High SchoolSaguaro High School
  • School DistrictScottsdale Unified District

Exterior

  • STORIES3
  • water SourceCity Water
  • PoolNone
  • roofTile
  • lot featuresNone, North/South Exposure, Gravel/Stone Front
  • HEAT TYPEElectric
  • AIR CONDITIONINGCentral Air, Ceiling Fan(s)
  • sewerPublic Sewer

Financial

  • Sales Price$470,000
  • Real Estate Tax $1,186/yr
  • HOA $380/mo
View Virtual Tour

Scottsdale

Here is where the fun begins.

Explore

Let’s Get to Work

Whether buying, selling, or investing, Nick brings the market knowledge, strategy, and representation needed to move forward with confidence.

Follow Me on Instagram