
Leave a Message

By providing your contact information to Nick Steffes, your personal information will be processed in accordance with Nick Steffes's Privacy Policy. By checking the box(es) below, you expressly consent to receive marketing or promotional real estate communication from Nick Steffes in the manner selected by you. For SMS text messages, message frequency varies. Message and data rates may apply. Consent is not a condition of purchase of any goods or services. You may opt out of receiving further communications from Nick Steffes at any time. To opt out of receiving SMS text messages, reply STOP to unsubscribe. SMS text messaging is subject to our Terms of Use.

Thank you for your message. I will be in touch with you shortly.

7936 W WOOD Lane
7936 W WOOD Lane
7936 W WOOD Lane
7936 W WOOD Lane
7936 W WOOD Lane
7936 W WOOD Lane
7936 W WOOD Lane
7936 W WOOD Lane
7936 W WOOD Lane
7936 W WOOD Lane
7936 W WOOD Lane
7936 W WOOD Lane
7936 W WOOD Lane
7936 W WOOD Lane
7936 W WOOD Lane
7936 W WOOD Lane
7936 W WOOD Lane
7936 W WOOD Lane
7936 W WOOD Lane
7936 W WOOD Lane
7936 W WOOD Lane
7936 W WOOD Lane
7936 W WOOD Lane
7936 W WOOD Lane
7936 W WOOD Lane
7936 W WOOD Lane
SEE ALL PHOTOS
7936 W WOOD Lane
7936 W WOOD Lane
7936 W WOOD Lane
7936 W WOOD Lane
7936 W WOOD Lane
7936 W WOOD Lane
7936 W WOOD Lane
7936 W WOOD Lane
7936 W WOOD Lane
7936 W WOOD Lane
7936 W WOOD Lane
7936 W WOOD Lane
7936 W WOOD Lane
7936 W WOOD Lane
7936 W WOOD Lane
7936 W WOOD Lane
7936 W WOOD Lane
7936 W WOOD Lane
7936 W WOOD Lane
7936 W WOOD Lane
7936 W WOOD Lane
7936 W WOOD Lane
7936 W WOOD Lane
7936 W WOOD Lane
7936 W WOOD Lane
7936 W WOOD Lane
Courtesy of Compass, Emily M Tyson Listing Contact: 480-980-9822 
Sold

7936 W WOOD Lane

7936 W WOOD Lane, Phoenix, AZ 85043

$574,999
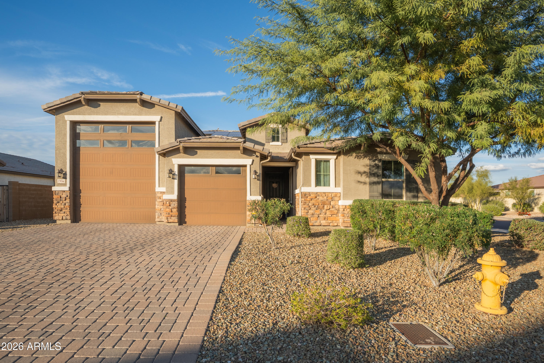
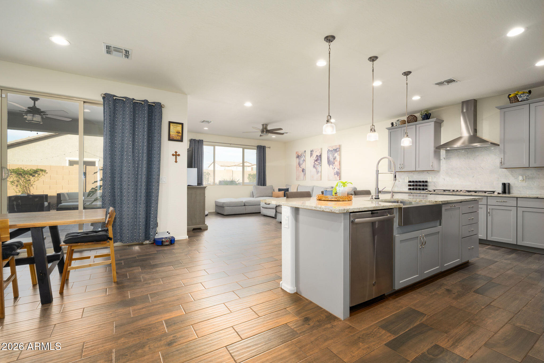
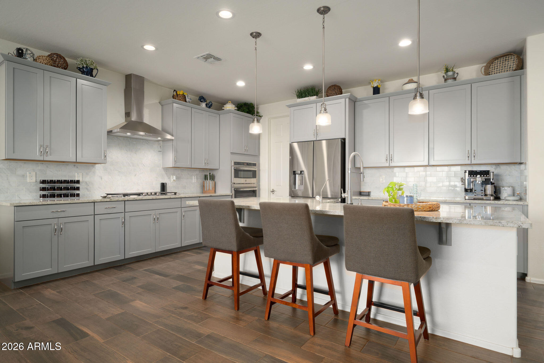
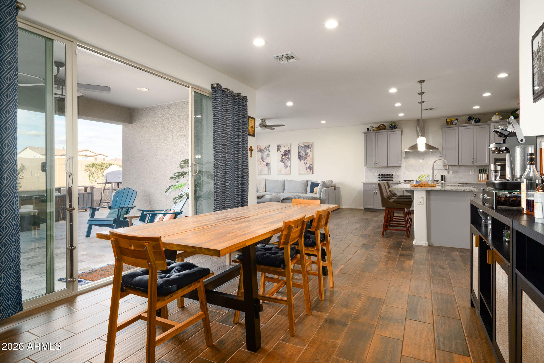
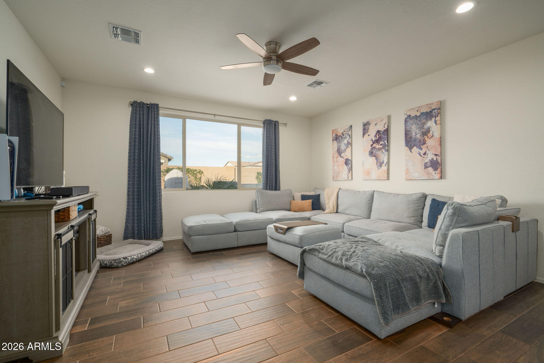
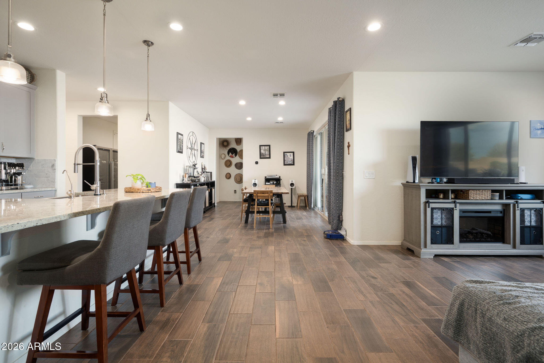
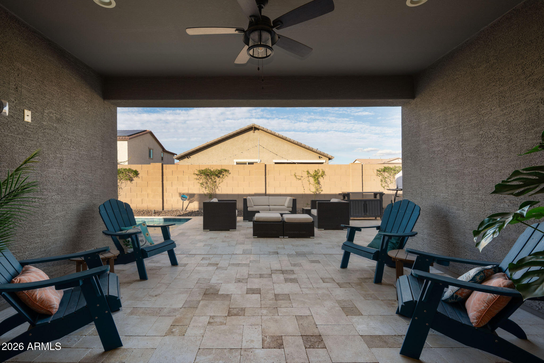
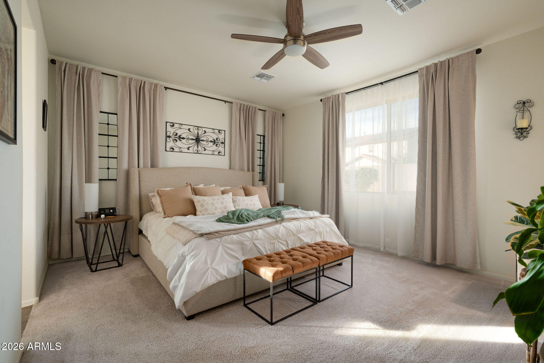
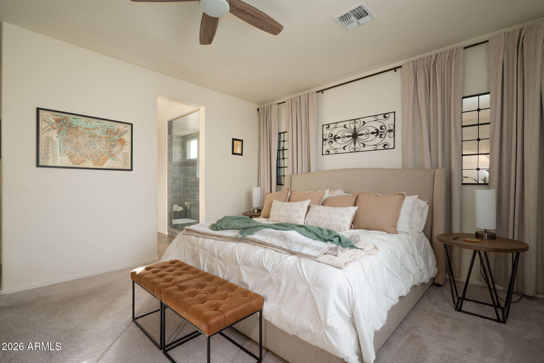
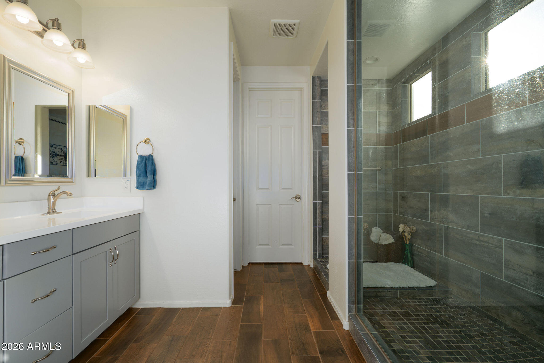
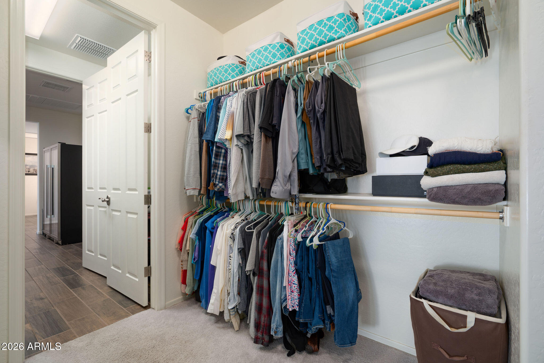
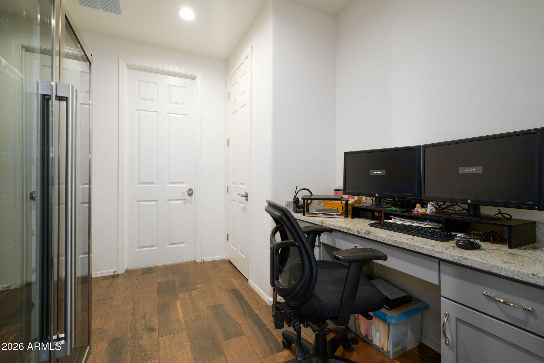
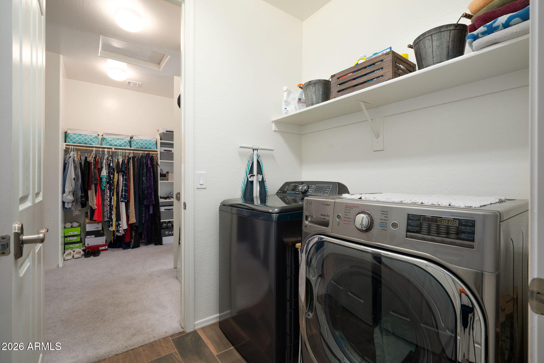
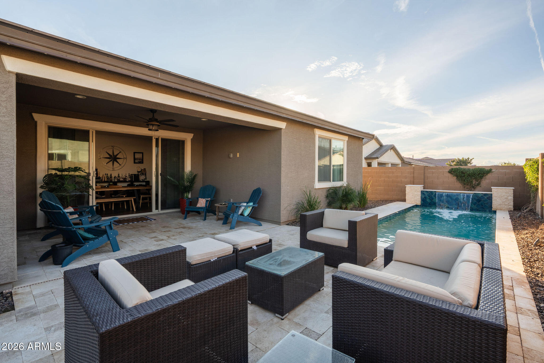
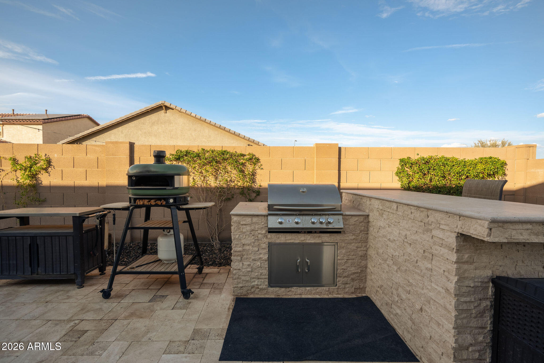
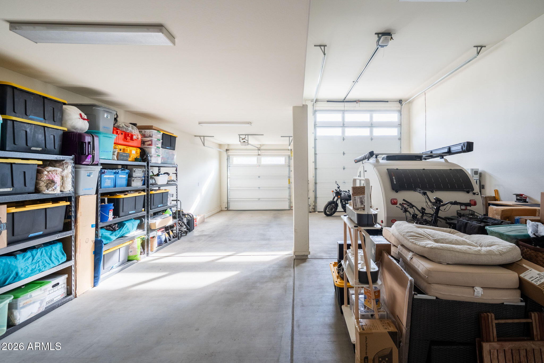
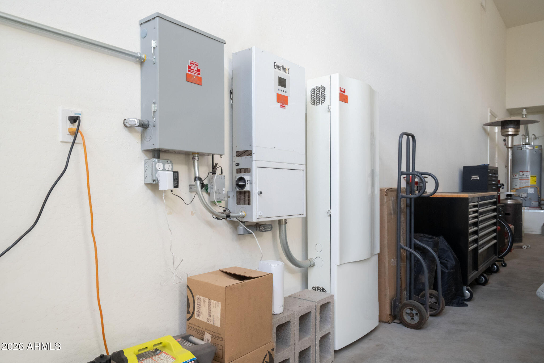
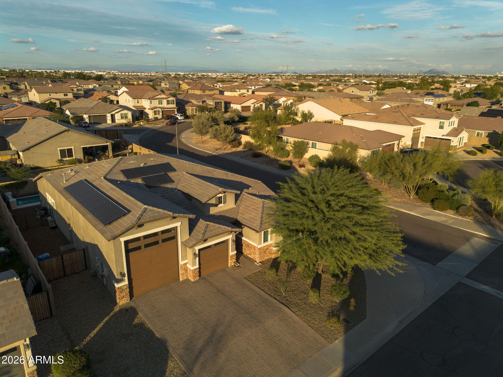
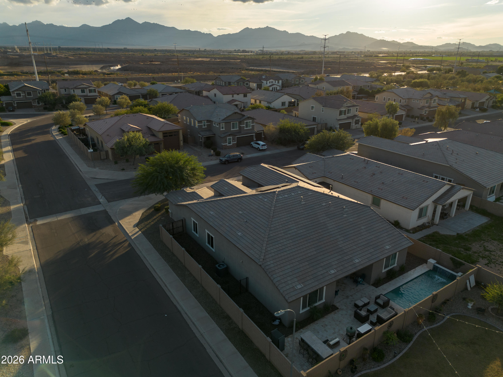
Beautifully upgraded 2019 home offering modern design, thoughtful functionality, and resort-style living. The stunning open kitchen features stainless steel appliances, soft-close cabinetry, an Italian Carrara marble backsplash, walk-in pantry, and seamless flow into the main living space. A favorite feature is the spacious walk-in closet with direct access to the laundry room, creating exceptional everyday convenience. The primary bathroom offers a beautifully tiled walk-in shower. Step outside to a private resort-style backyard with a sparkling pool, water features, LED lighting, and a gas-plumbed grill. Enjoy peace of mind with PAID OFF SOLAR WITH BATTERY PACK, plus an extended RV garage with hookup and permited sewer dump for RV. This home has everything and move in ready!

3
beds

3
baths

2,391 Sq.Ft. LIVING AREA

8,434 Sq.Ft. lot

Features & Amenities

Interior

  • total bedrooms3
  • Total bathrooms3
  • full bathrooms2
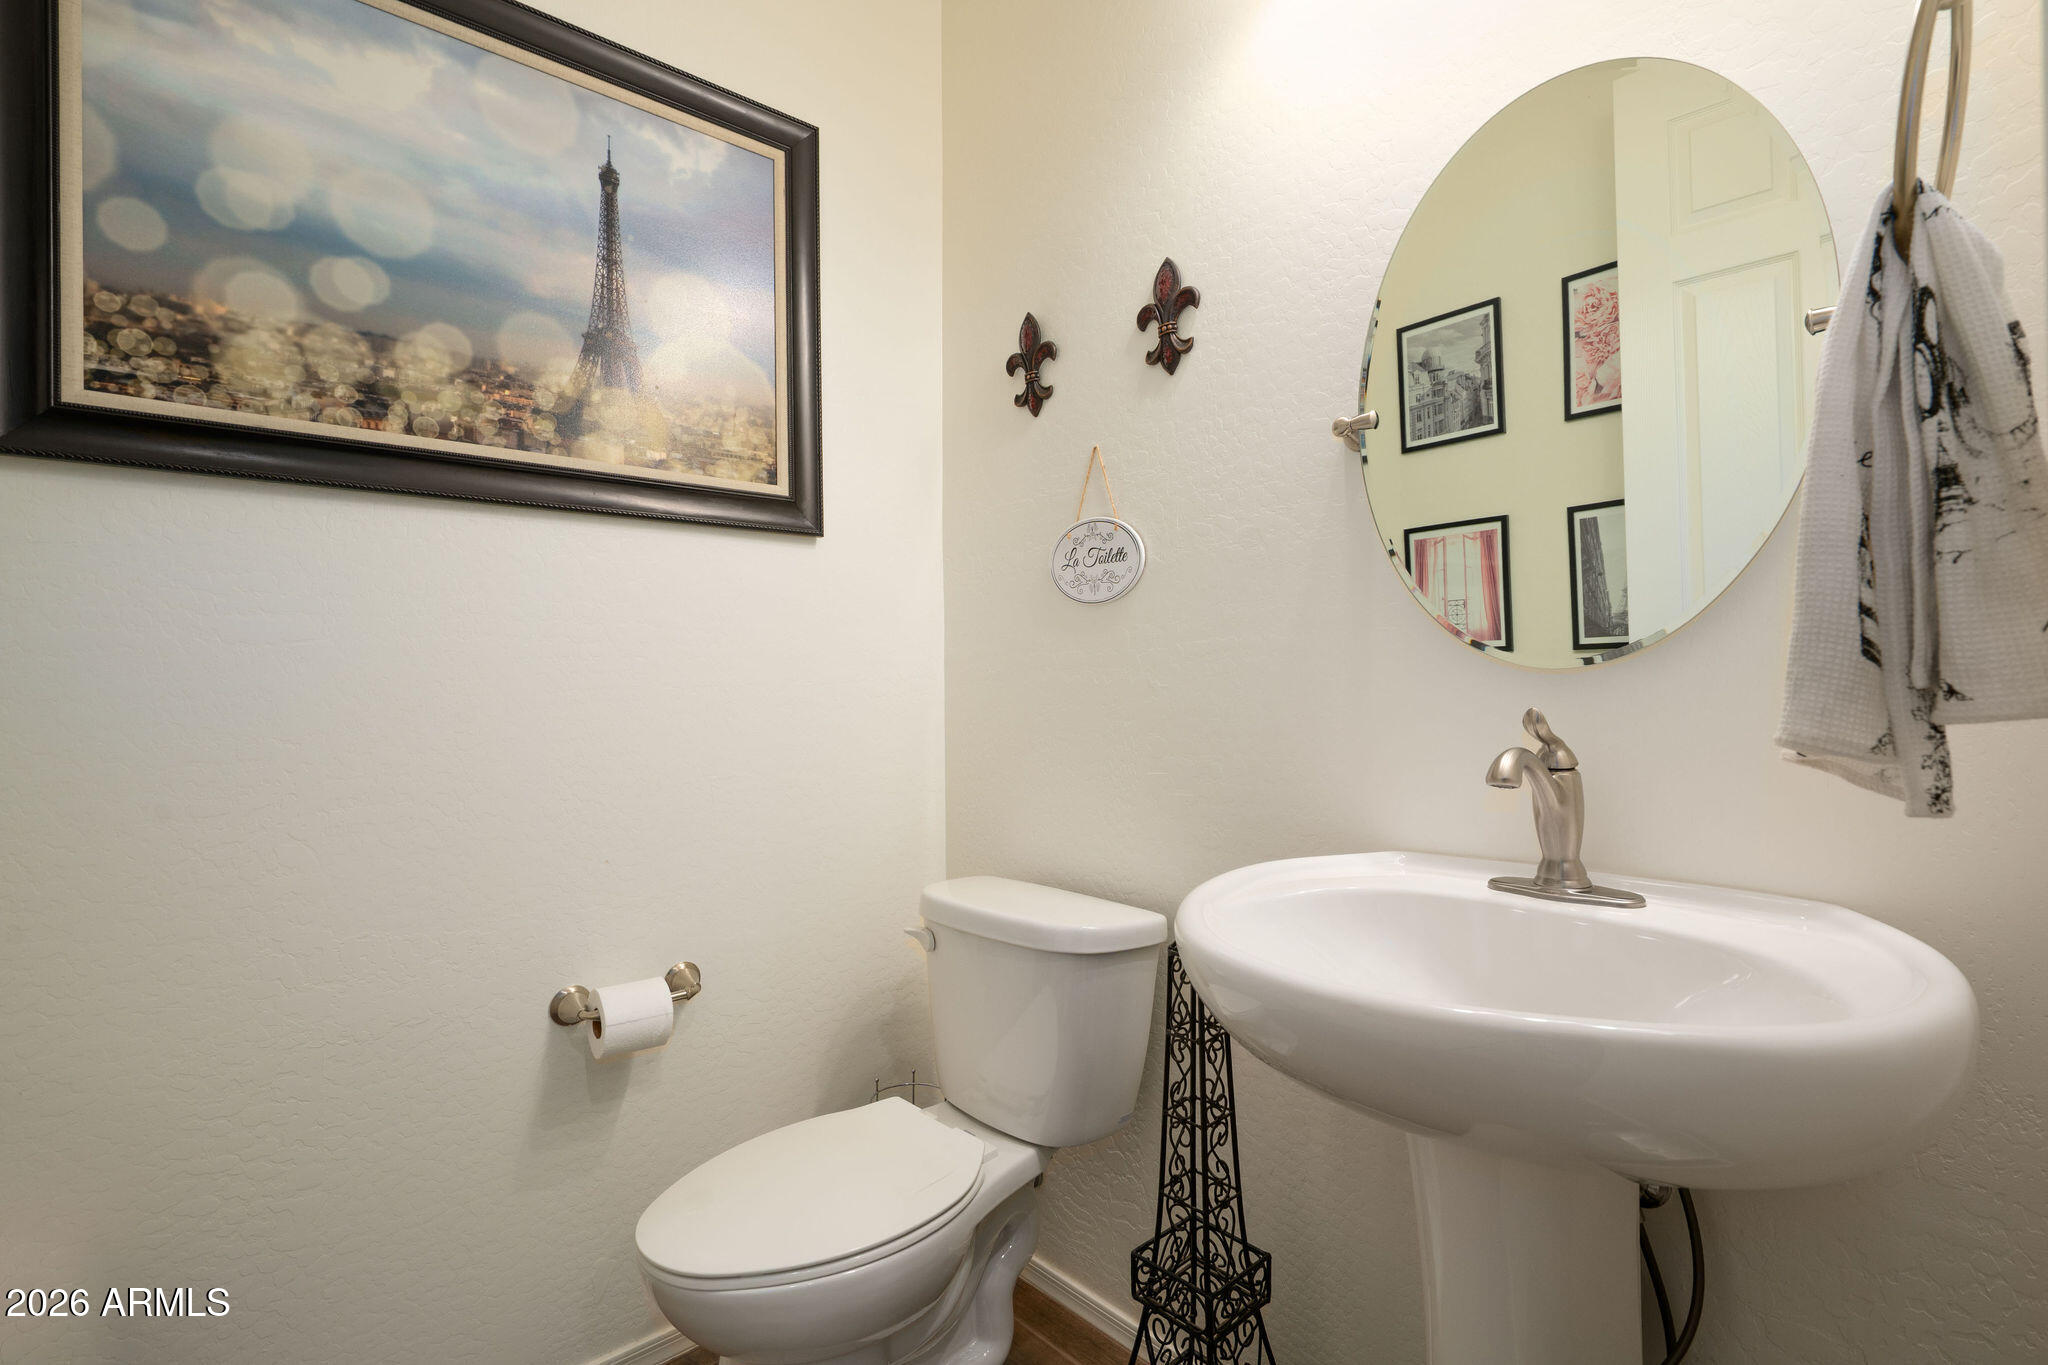
  • half bathroom1
  • Flooring Carpet, Tile
  • APPLIANCES Dryer, Washer, Water Softener Owned, Reverse Osmosis, Refrigerator, Built-in Microwave, Gas Range
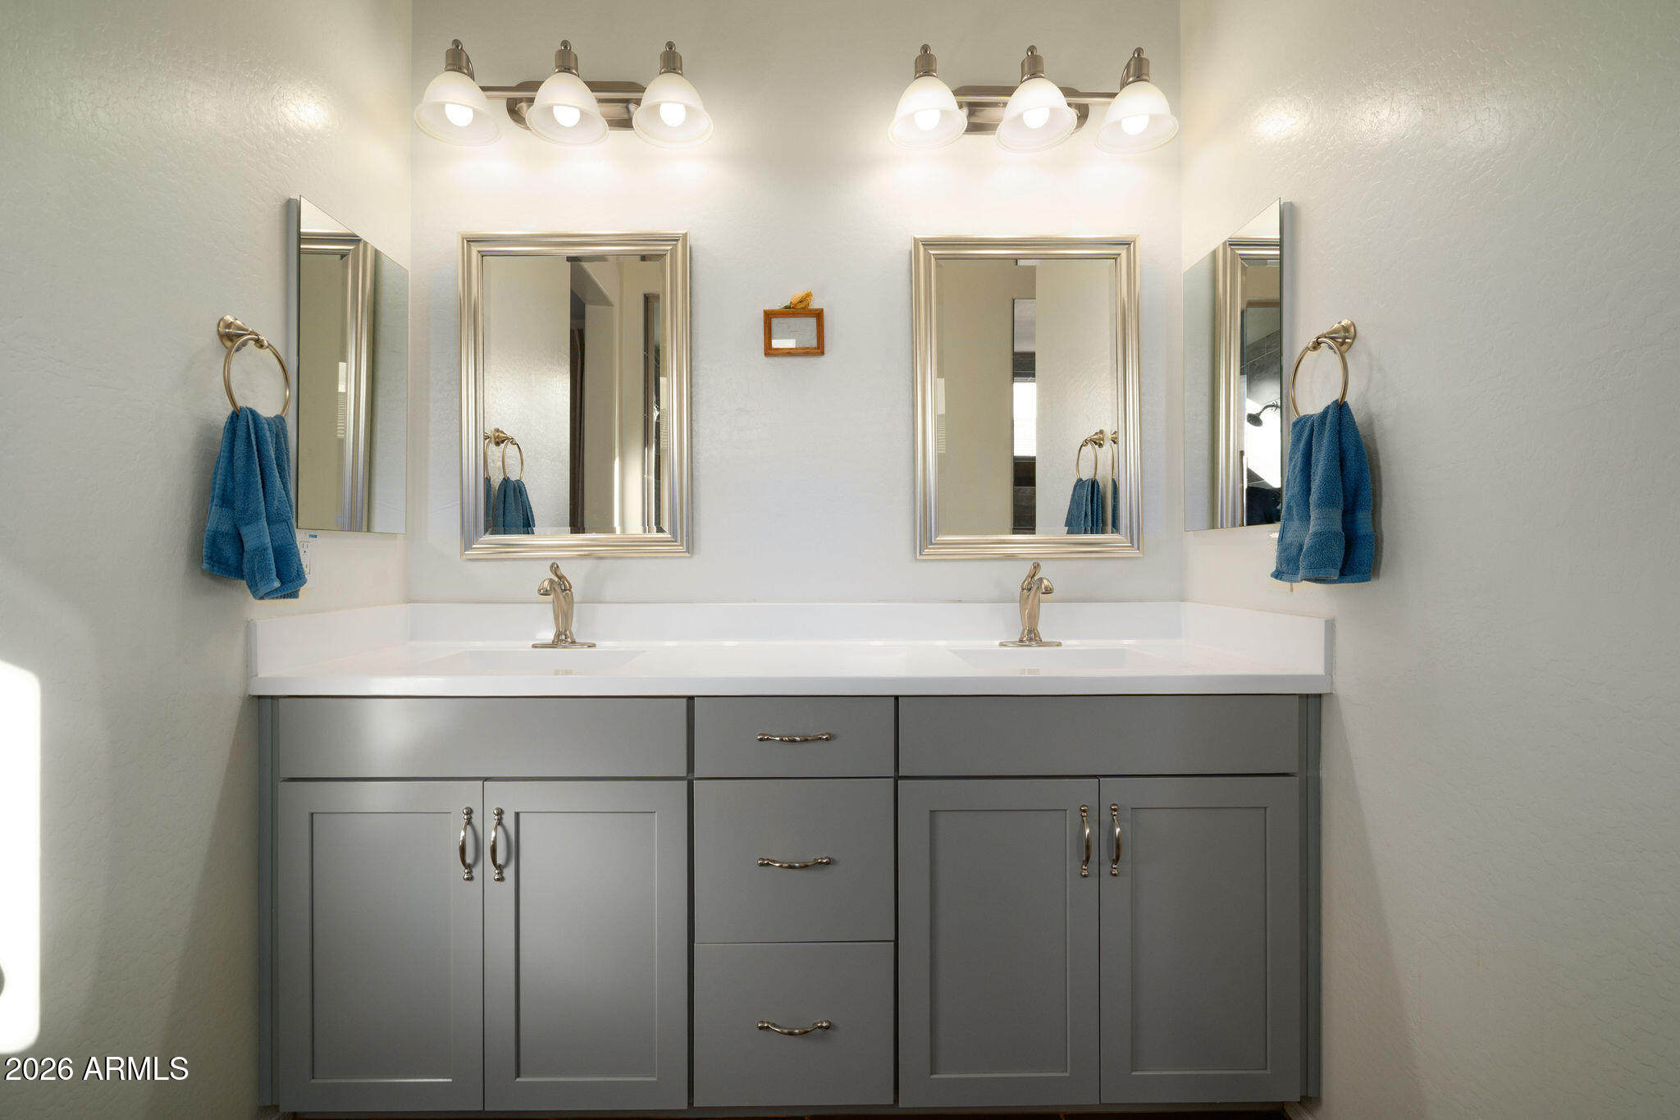
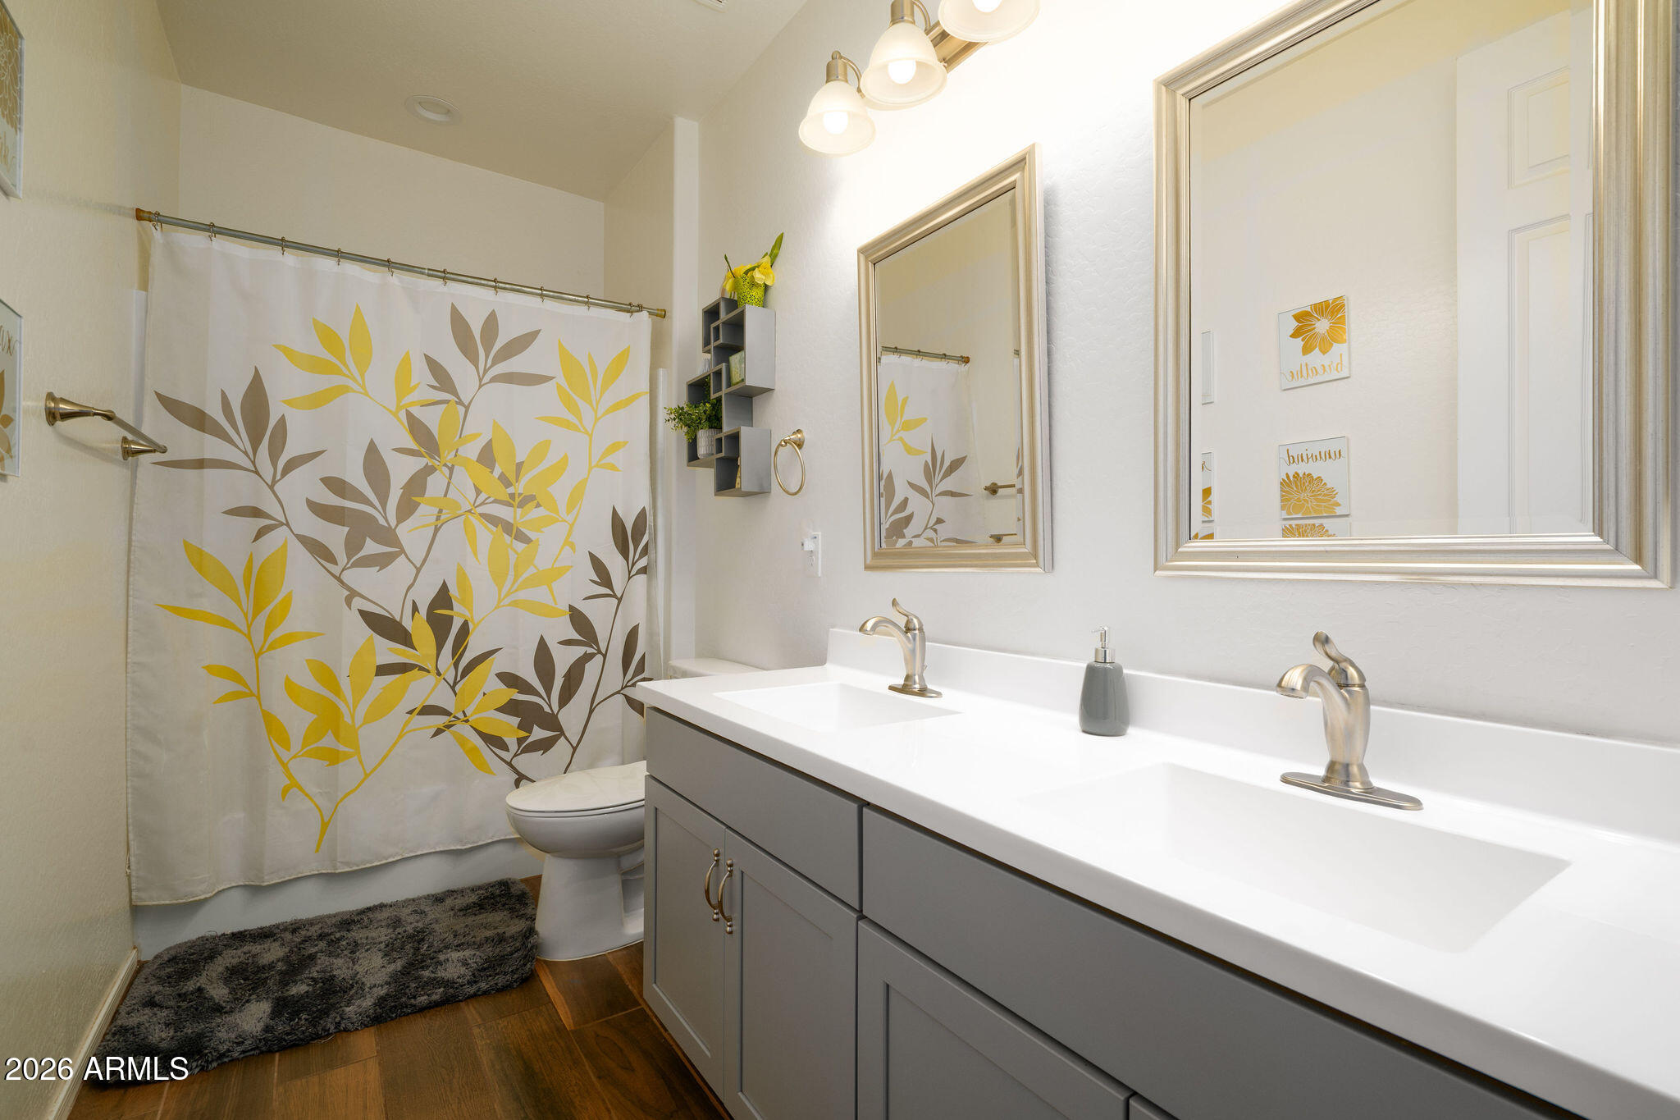
  • other interior Features Walk-in Pantry, Granite Counters, Double Vanity, Master Downstairs, Eat-in Kitchen, Kitchen Island, Full Bth Master Bdrm

Area & Lot

  • Status Sold
  • Date Sold March 5, 2026
  • Living Area2,391 Sq.Ft.
  • Lot Area8,434 Sq.Ft.
  • MLS® ID6964141
  • TypeResidential
  • YEAR BUILT2019
  • NeighborhoodPhoenix
  • Elementary SchoolTuscano Elementary School
  • Middle SchoolSanta Maria Middle School
  • High SchoolSierra Linda High School
  • School DistrictTolleson Union High School District

Exterior

  • STORIES1
  • Garage Space3.0
  • water SourceCity Water
  • PoolOutdoor
  • roofTile
  • lot featuresNorth/South Exposure, Gravel/Stone Front
  • parkingAttached Garage, Tandem Garage, RV Access/Parking, RV Gate, Garage Door Opener, Extended Length Garage, RV Garage
  • HEAT TYPEForced Air
  • AIR CONDITIONINGCentral Air
  • sewerPublic Sewer
  • security FeaturesSecurity System Owned
  • other exterior FeaturesBuilt-in Barbecue, RV Hookup

Financial

  • Sales Price$574,999
  • Real Estate Tax $3,330/yr
  • HOA $84/mo

Phoenix

Indulge in flavorful experiences that transcend borders.

Explore

Let’s Get to Work

Whether buying, selling, or investing, Nick brings the market knowledge, strategy, and representation needed to move forward with confidence.

Follow Me on Instagram