Leave a Message

By providing your contact information to Nick Steffes, your personal information will be processed in accordance with Nick Steffes's Privacy Policy. By checking the box(es) below, you expressly consent to receive marketing or promotional real estate communication from Nick Steffes in the manner selected by you. For SMS text messages, message frequency varies. Message and data rates may apply. Consent is not a condition of purchase of any goods or services. You may opt out of receiving further communications from Nick Steffes at any time. To opt out of receiving SMS text messages, reply STOP to unsubscribe. SMS text messaging is subject to our Terms of Use.

Thank you for your message. I will be in touch with you shortly.

7940 E Quill Lane
7940 E Quill Lane
7940 E Quill Lane
7940 E Quill Lane
7940 E Quill Lane
7940 E Quill Lane
7940 E Quill Lane
7940 E Quill Lane
7940 E Quill Lane
7940 E Quill Lane
7940 E Quill Lane
7940 E Quill Lane
7940 E Quill Lane
7940 E Quill Lane
7940 E Quill Lane
7940 E Quill Lane
7940 E Quill Lane
7940 E Quill Lane
7940 E Quill Lane
7940 E Quill Lane
7940 E Quill Lane
7940 E Quill Lane
7940 E Quill Lane
7940 E Quill Lane
7940 E Quill Lane
SEE ALL PHOTOS
7940 E Quill Lane
7940 E Quill Lane
7940 E Quill Lane
7940 E Quill Lane
7940 E Quill Lane
7940 E Quill Lane
7940 E Quill Lane
7940 E Quill Lane
7940 E Quill Lane
7940 E Quill Lane
7940 E Quill Lane
7940 E Quill Lane
7940 E Quill Lane
7940 E Quill Lane
7940 E Quill Lane
7940 E Quill Lane
7940 E Quill Lane
7940 E Quill Lane
7940 E Quill Lane
7940 E Quill Lane
7940 E Quill Lane
7940 E Quill Lane
7940 E Quill Lane
7940 E Quill Lane
7940 E Quill Lane
Courtesy of Compass, Marnie Rosenthal Listing Contact: 480-298-2971 
For Lease

7940 E Quill Lane

7940 E Quill Lane, Scottsdale, AZ 85255

$20,000/month
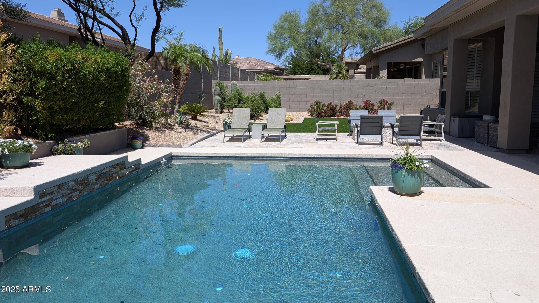
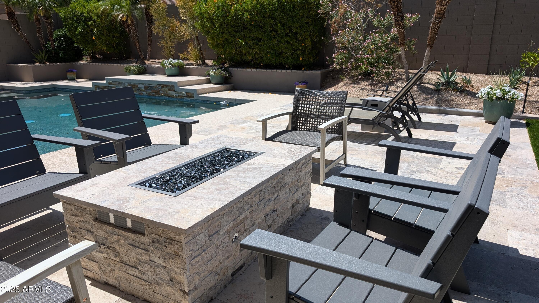
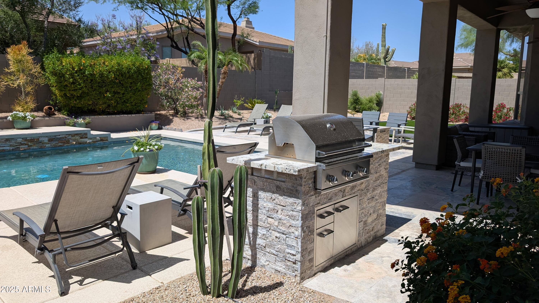
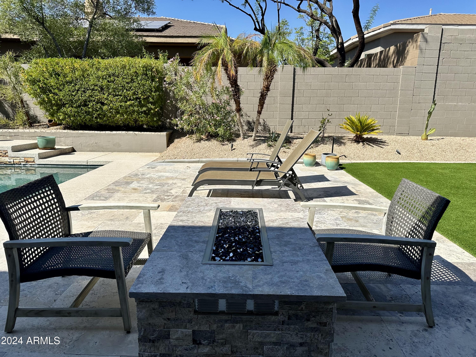
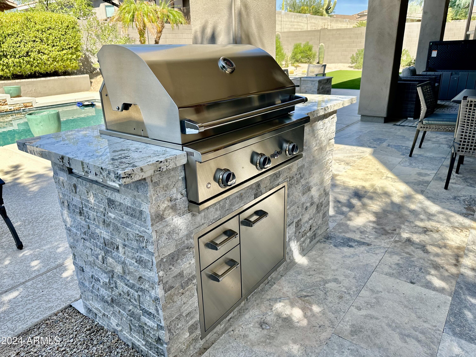
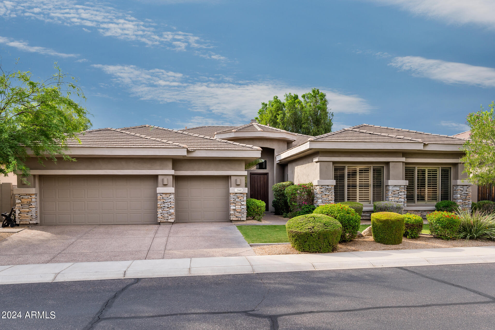
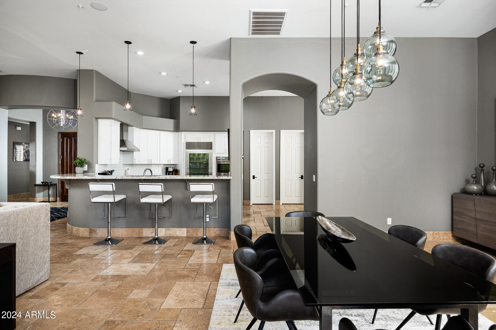
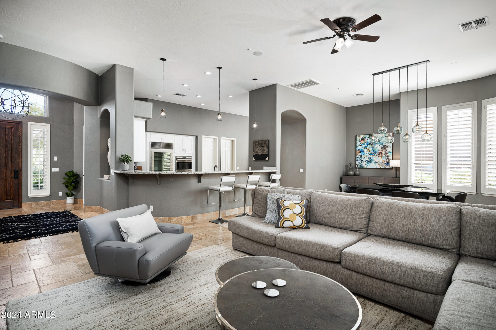
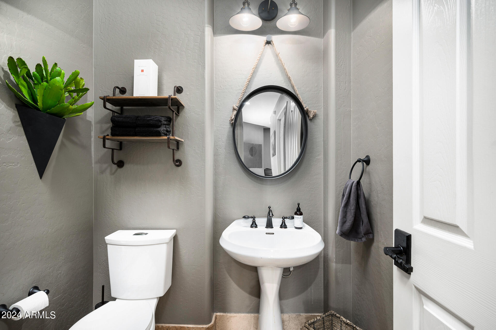
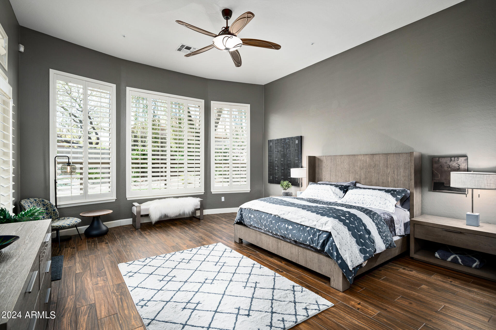
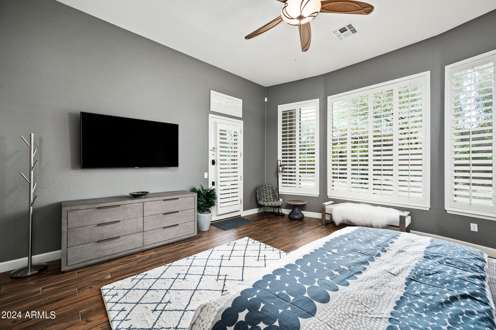
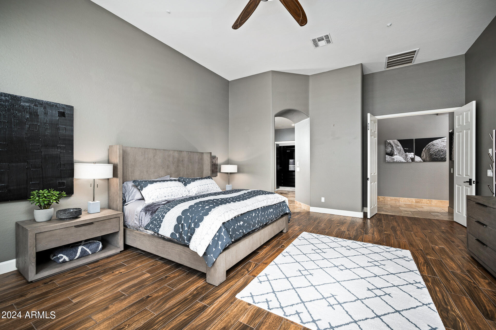
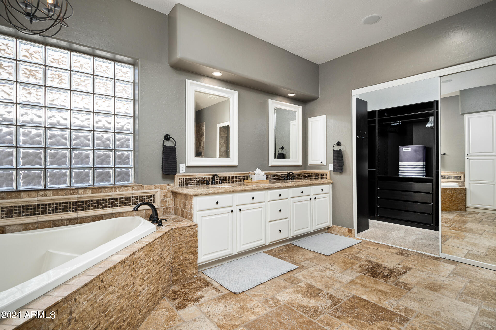
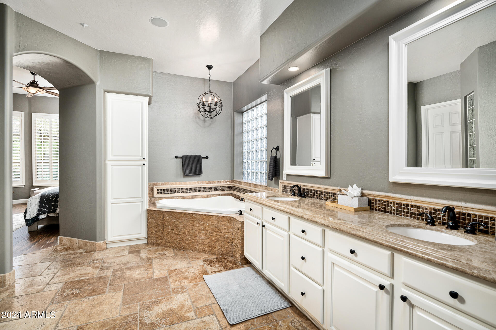
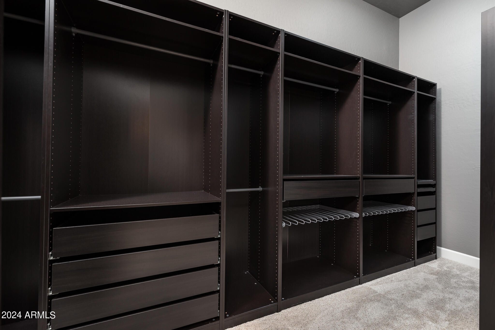
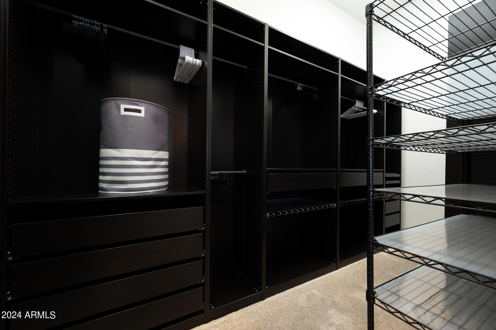
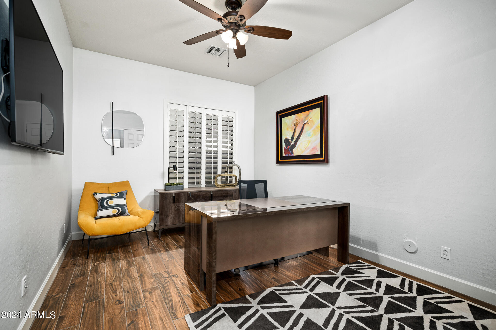
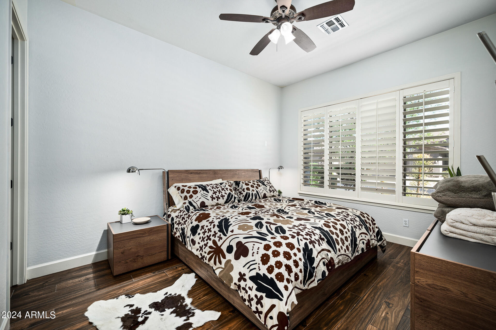
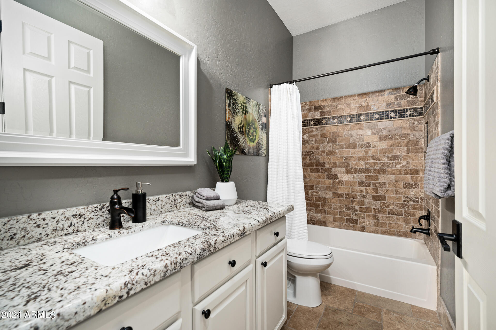
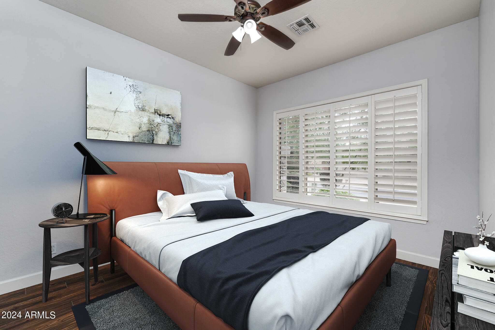
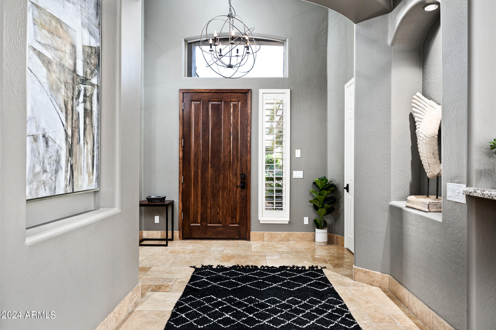
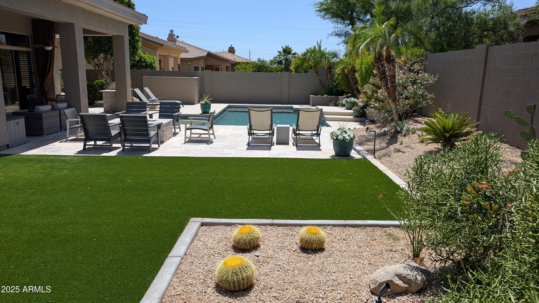
Ask Marnie for season rates. Moving to Scottsdale? Building? Looking for the perfect home close to North Scottsdale's Championship-level GOLF, Dining & Shopping? THIS 3-BEDROOM PLUS OFFICE IS THE HOME FOR YOU! Your FULLY FURNISHED, Single-Level residence is beautifully updated featuring a sleek, modern interior with an open Great Room ideal for effortless entertaining and everyday comfort. The fully outfitted kitchen has WOLF and Subzero appliances, full-sized wine fridge, beautiful butcher-block prep island & large breakfast area. Relax in the Master Bedroom flanked by windows allowing the outdoors in, providing a truly Peaceful Oasis. A wonderful split floor plan allows privacy for the primary suite, from two secondary bedrooms. The open plan living room and dining room overlook a private backyard with lovely lounging areas and the perfect balance of sun and shade. Enjoy the sunny backyard, sparkling heated pool, outdoor fireplace & built in outdoor barbeque. There are also some bonus grapefruit and lemon trees in the side yard to enjoy! The 3-car garage has finished epoxy floors with ample storage space. Don't miss out on Luxury Living in the exclusive Grayhawk Raptor Retreat Community with 24/7 guard-gated security, community Pools, Tennis, and miles of Hiking / Biking Trails. Contact to view so you can start enjoying everything this fabulous home offers! Live the active, resort-style life you've been dreaming of in one of Scottsdale's most sought-after communities.

4
beds

4
baths

3,127 Sq.Ft. LIVING AREA

10,880 Sq.Ft. lot

Features & Amenities

Interior

  • total bedrooms4
  • Total bathrooms4
  • full bathrooms3
  • half bathroom1
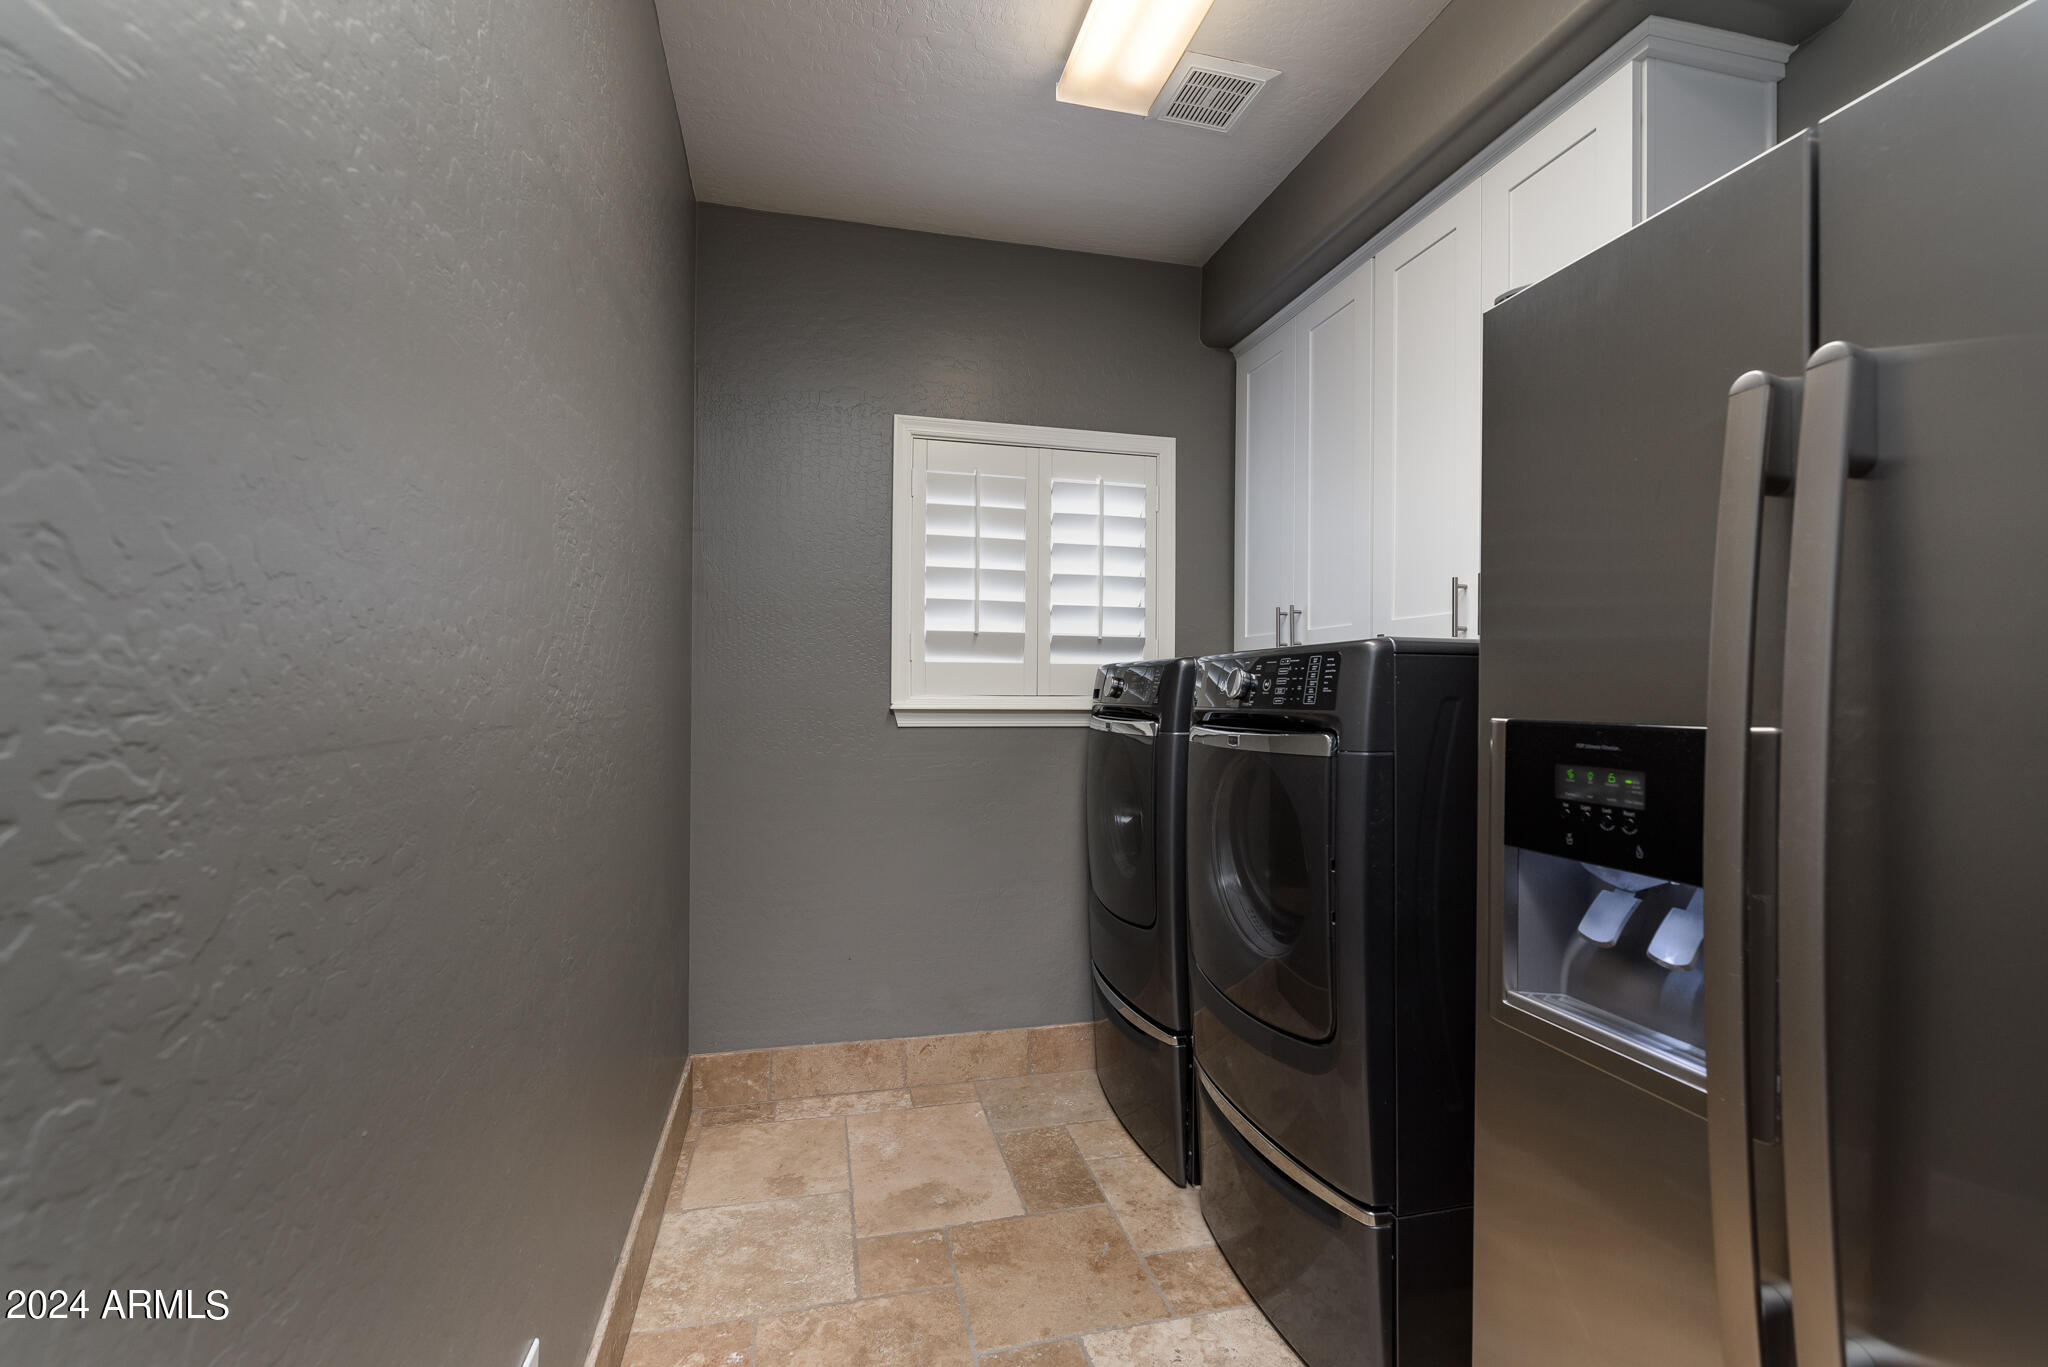
  • Laundry room Inside
  • Flooring Carpet, Wood
  • Fireplace Gas Fireplace, Fireplace Family Rm
  • APPLIANCES Washer, Dryer, Reverse Osmosis, Refrigerator, Microwave, Gas Oven, Disposal, Dishwasher, Gas Cooktop, Water Purifier
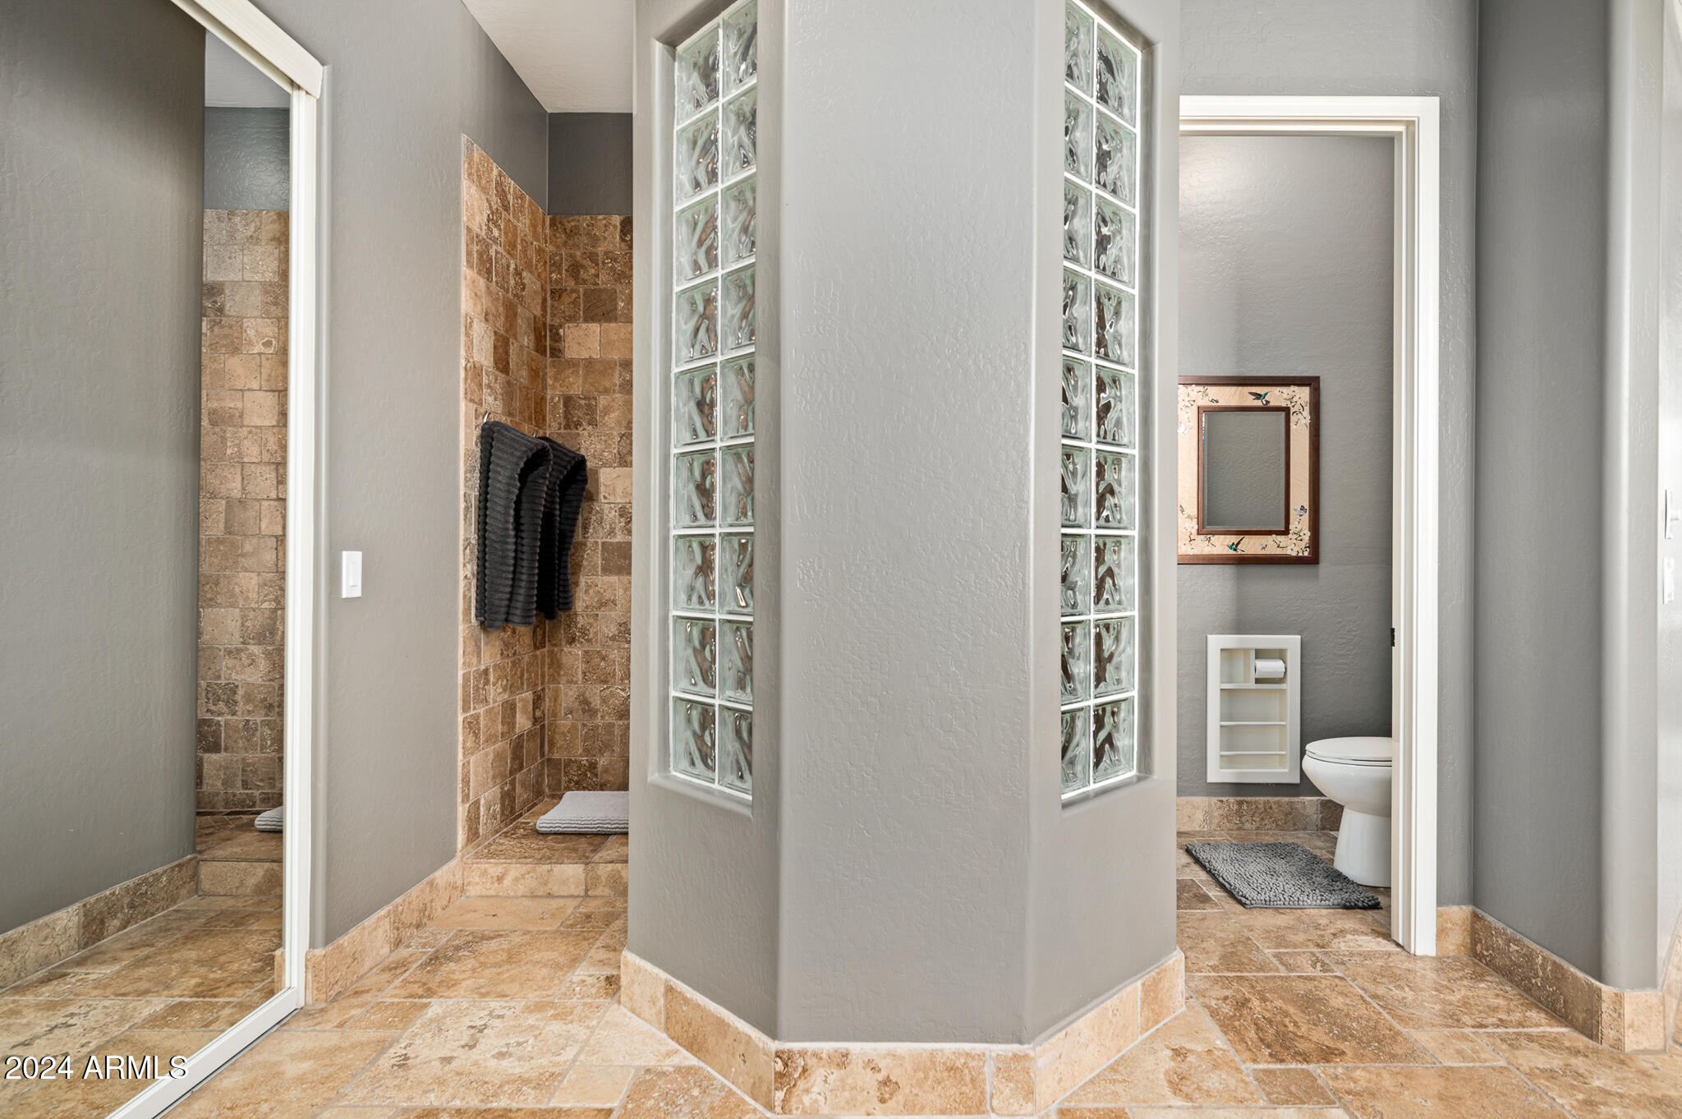
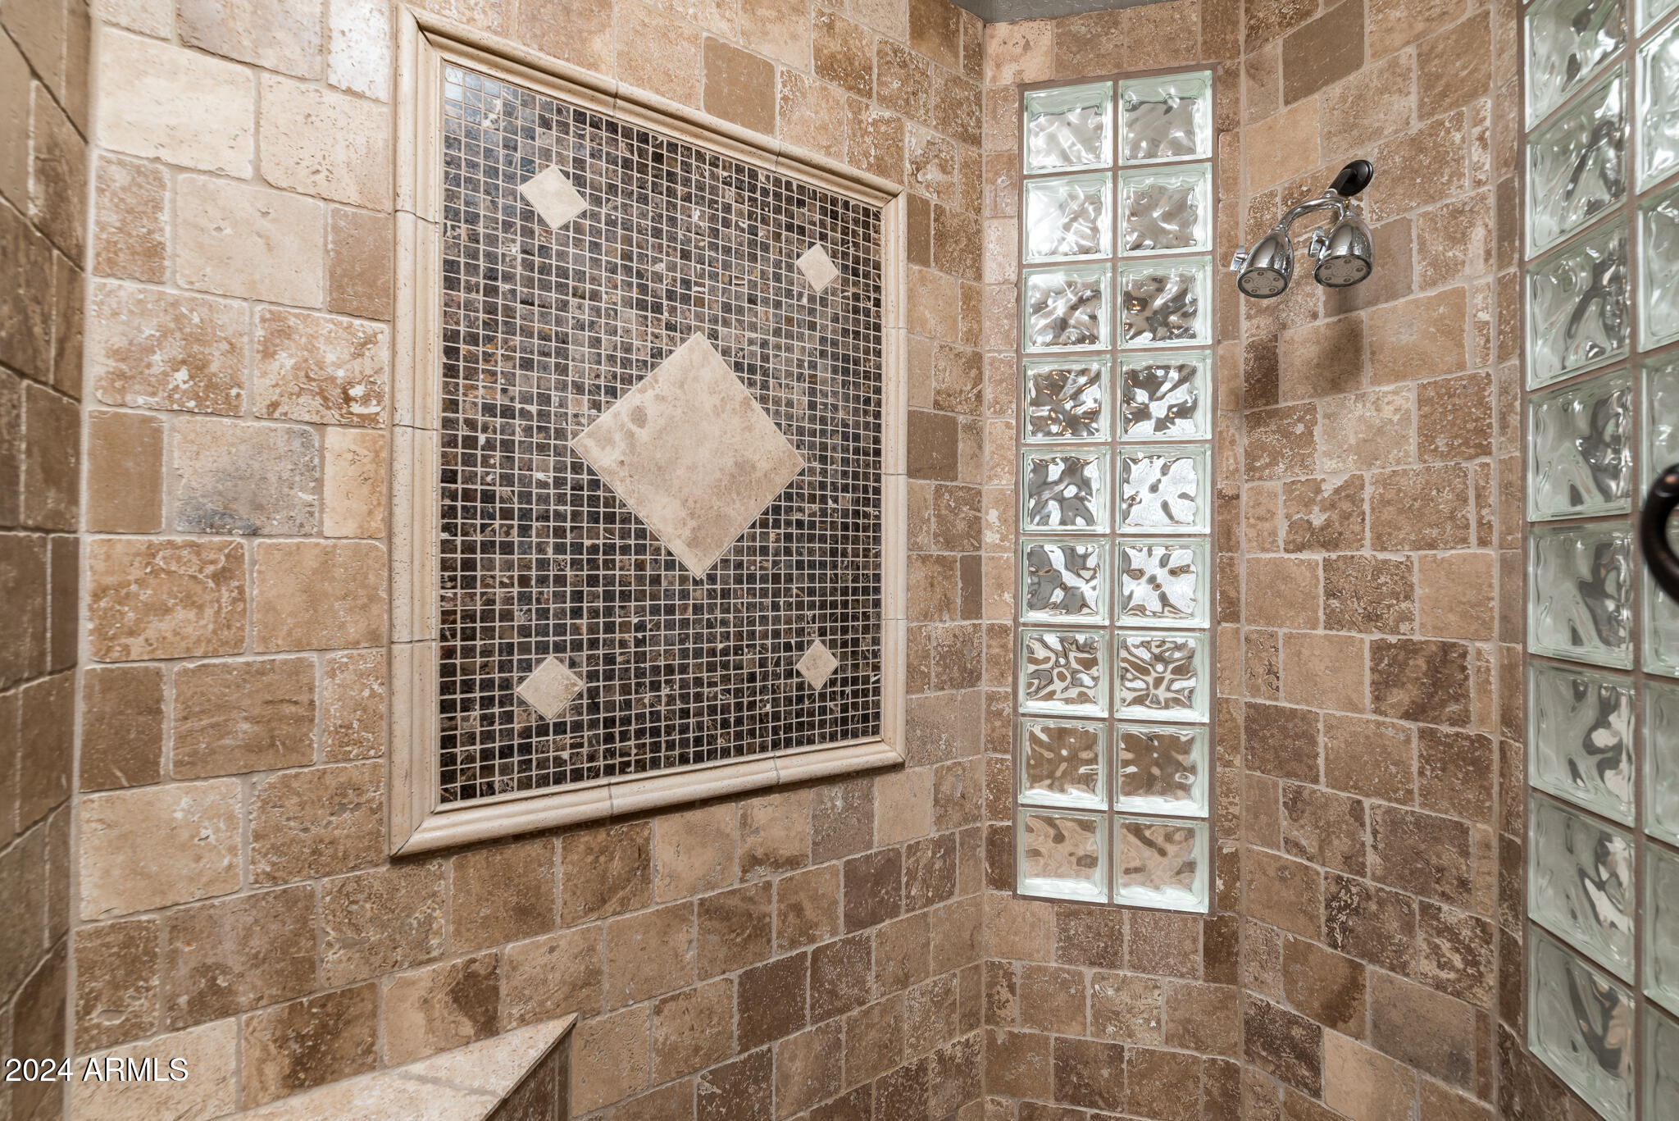
  • other interior Features Walk-in Pantry, High Speed Internet, Granite Counters, Double Vanity, Eat-in Kitchen, Breakfast Bar, Kitchen Island, Pantry, Full Bth Master Bdrm, Separate Shwr Tub

Area & Lot

  • Status For Lease
  • Living Area3,127 Sq.Ft.
  • Lot Area10,880 Sq.Ft.
  • MLS® ID6851159
  • TypeResidential
  • YEAR BUILT2000
  • NeighborhoodGrayhawk
  • Architecture StylesContemporary, Ranch
  • Elementary SchoolGrayhawk Elementary School
  • Middle SchoolMountain Trail Middle School
  • High SchoolPinnacle High School
  • School DistrictParadise Valley Unified District

Exterior

  • STORIES1
  • Garage Space3.0
  • water SourceCity Water
  • PoolOutdoor
  • roofTile
  • lot featuresNorth/South Exposure, Sprinklers In Rear, Sprinklers In Front, Desert Back, Desert Front, Grass Front, Grass Back
  • parkingGarage Door Opener
  • HEAT TYPENatural Gas
  • AIR CONDITIONINGCentral Air, Ceiling Fan(s)
  • sewerPublic Sewer
  • Disability FeaturesAccessible Hallway(s)
  • security FeaturesFire Sprinkler System, Security Guard
  • other exterior FeaturesBuilt-in BBQ

Financial

  • Lease Price$20,000/mo
image

Schedule a Showing

I would love to show you this beautiful property. Please select your preferred date and time below. I will be in touch shortly to confirm your appointment.

Schedule a Showing

I would love to show you this beautiful property. Please select your preferred date and time below. I will be in touch shortly to confirm your appointment.

Thank you for your interest in 7940 E Quill Lane, Scottsdale, AZ 85255. We are reviewing your request and will be in touch shortly!

Grayhawk

33.6828° N, 111.9054° W

Explore

Let’s Get to Work

Whether buying, selling, or investing, Nick brings the market knowledge, strategy, and representation needed to move forward with confidence.

Follow Me on Instagram