


Lucid Advisory
7943 W DESERT SPOON Drive
SEE ALL PHOTOS
7943 W DESERT SPOON Drive
Courtesy of Compass, Danny Kallay Listing Contact: 480-694-8571 
For Sale

7943 W DESERT SPOON Drive

7943 W DESERT SPOON Drive, Peoria, AZ 85383

$686,990
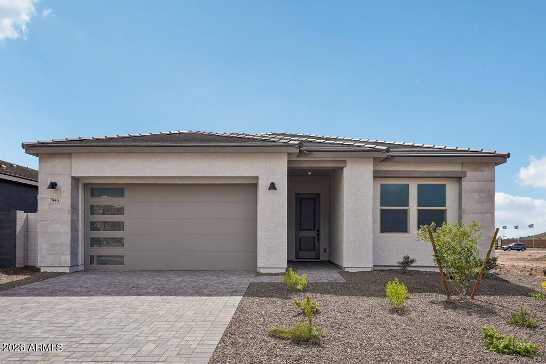
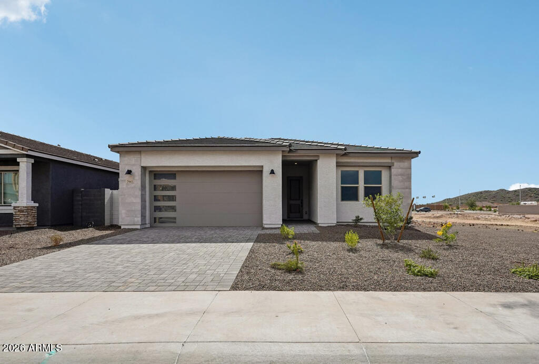
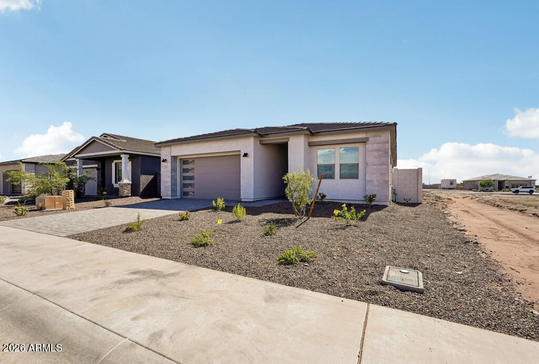
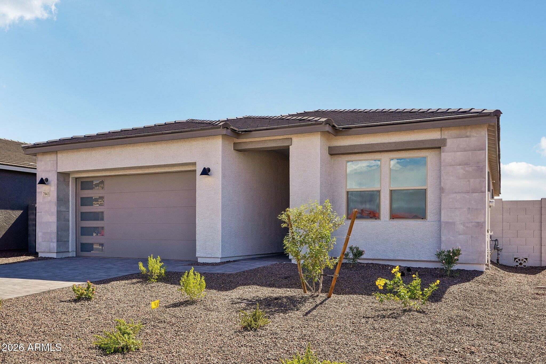
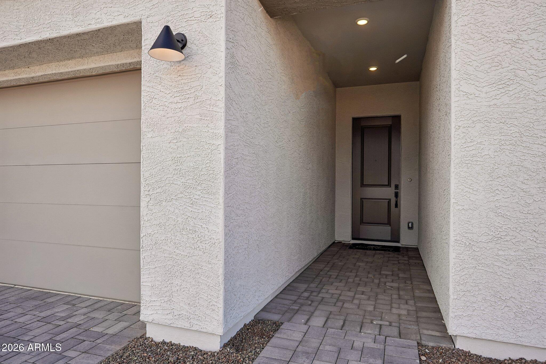
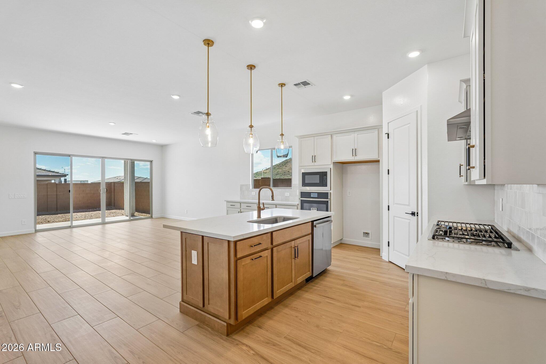
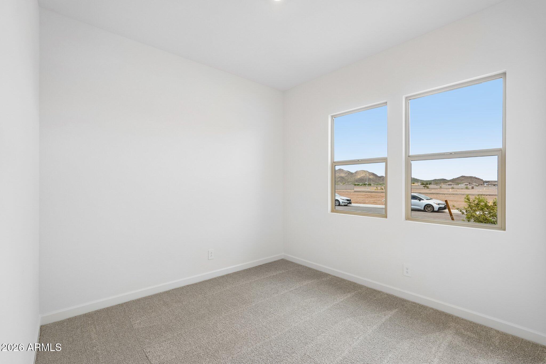
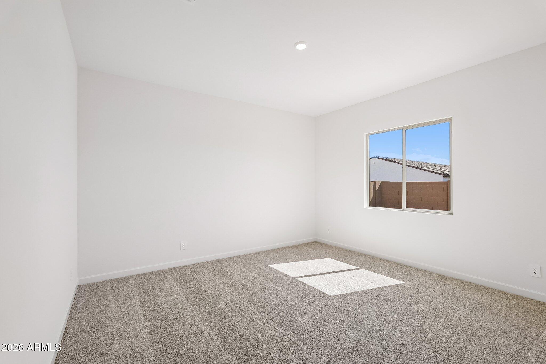
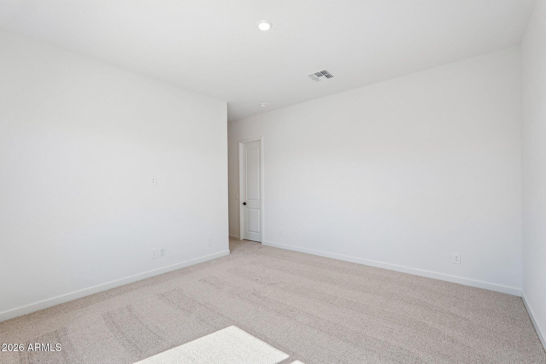
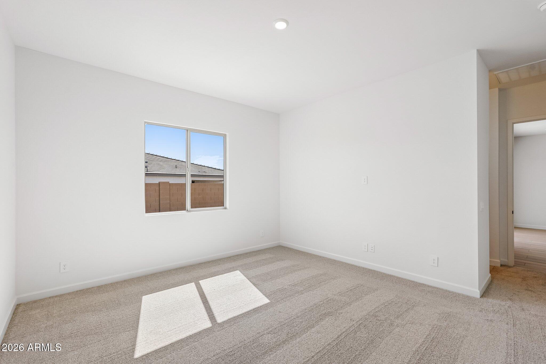
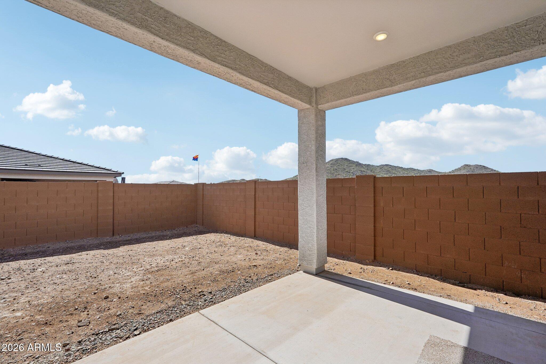
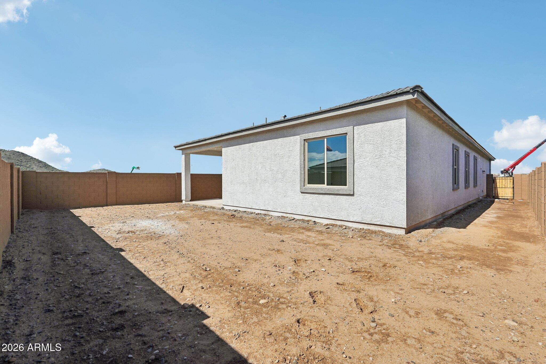
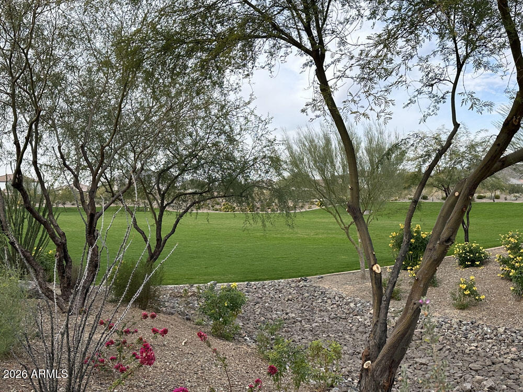
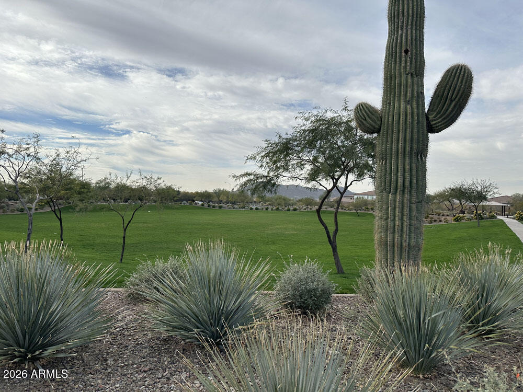
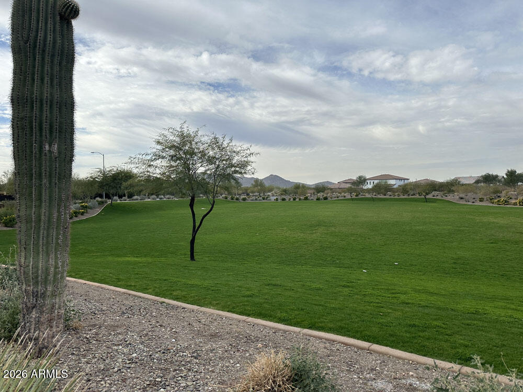
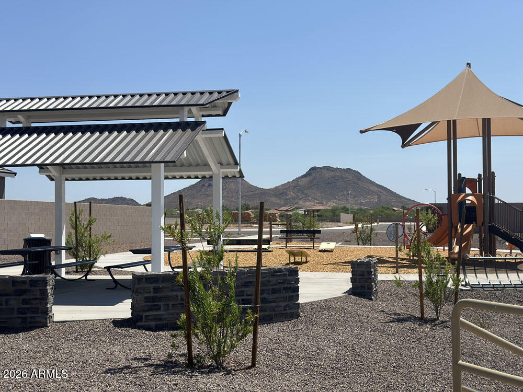
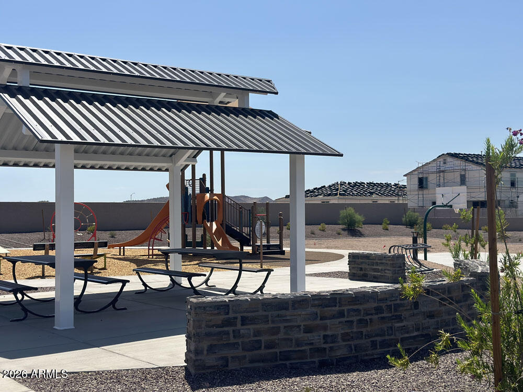
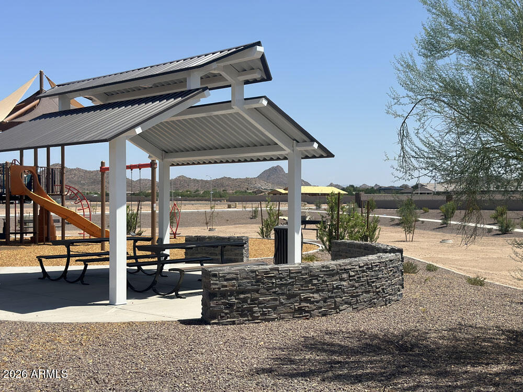
Experience elevated desert living in the stunning Sunflower plan by Ashton Woods, ideally positioned on a premium end homesite with sweeping mountain views and common area behind in The Studios at Retreat at Aloravita. Designed with the Serene Designer Palette, this home showcases warm, sophisticated finishes and thoughtfully curated details, creating an atmosphere that is both refined and inviting.
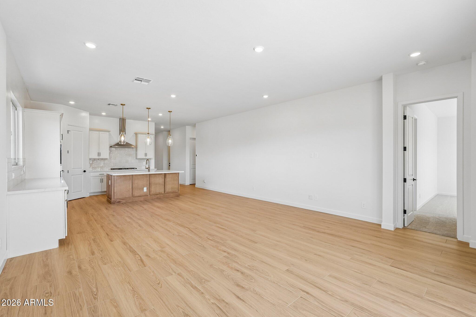
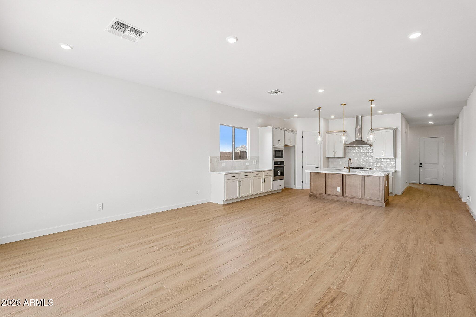
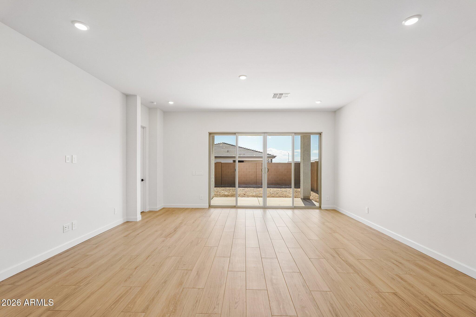
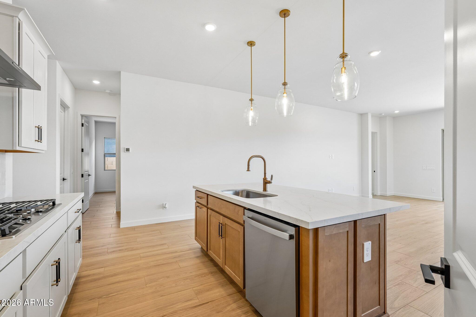
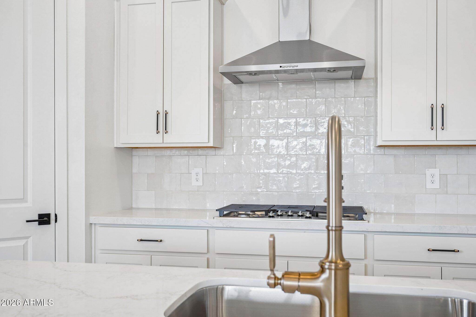
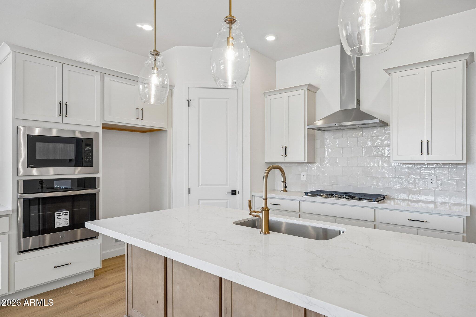
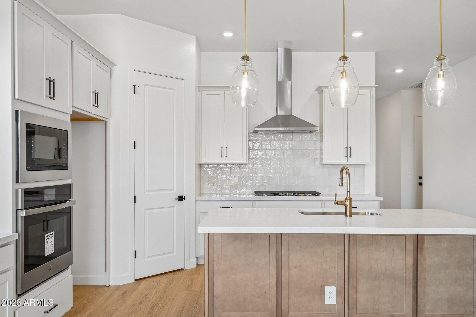
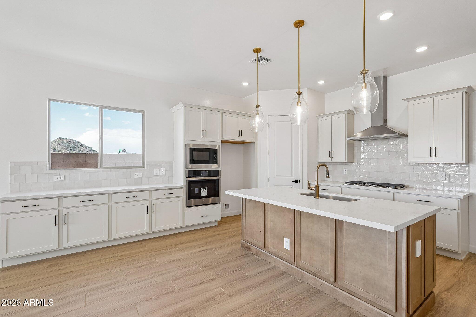
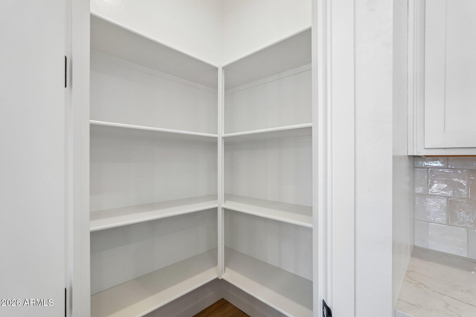
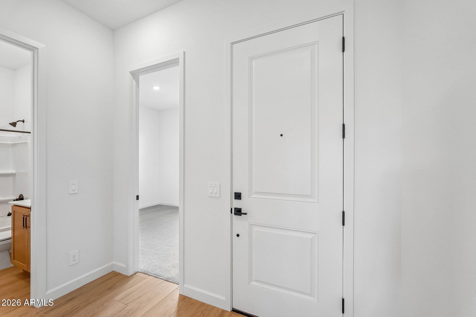
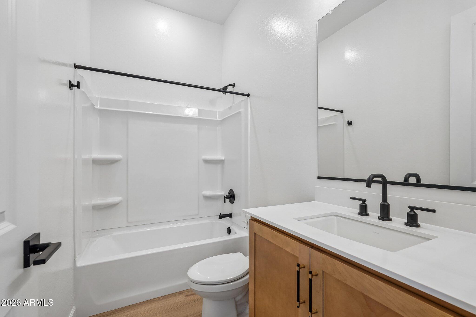
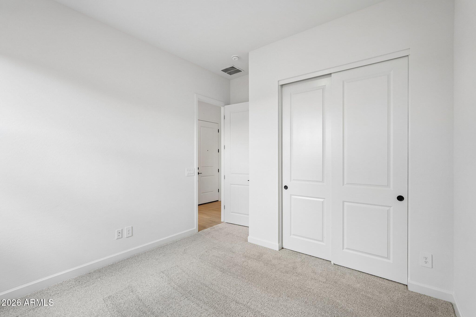
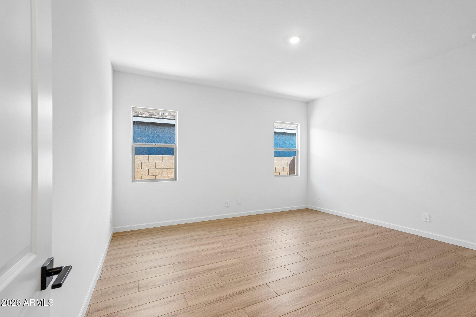
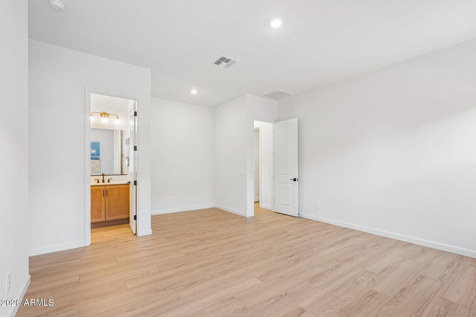
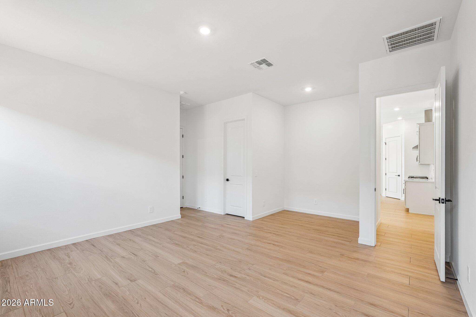
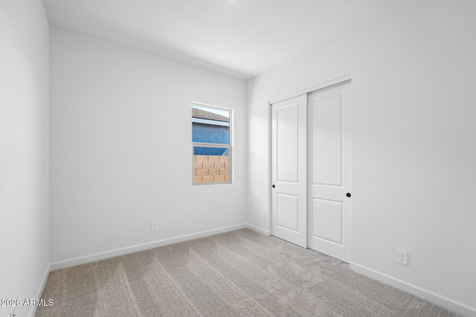
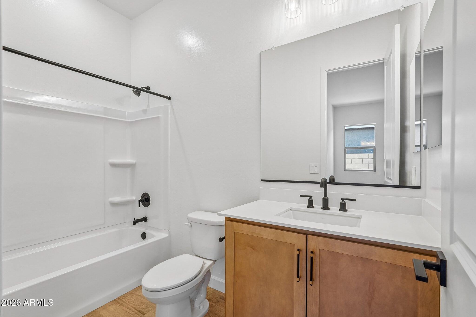
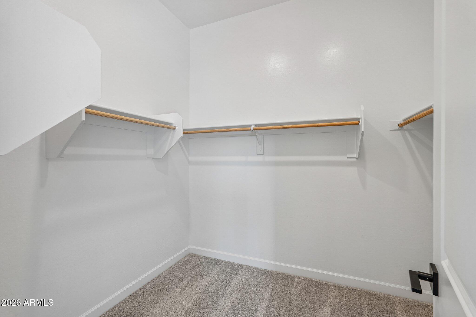
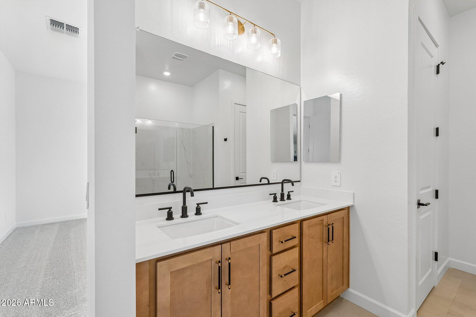
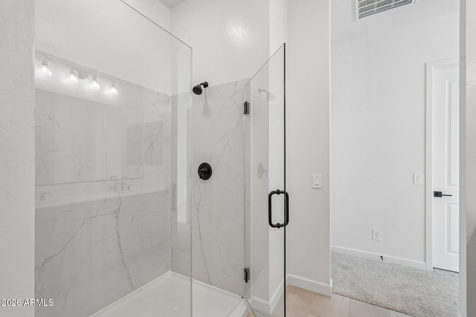
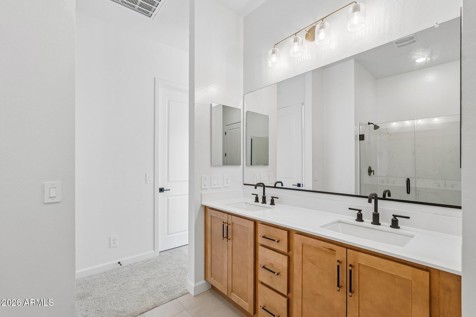
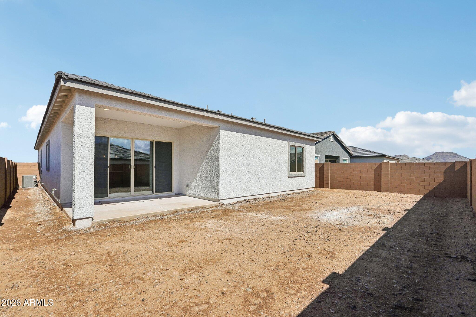
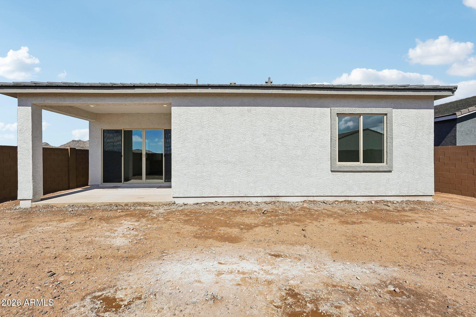
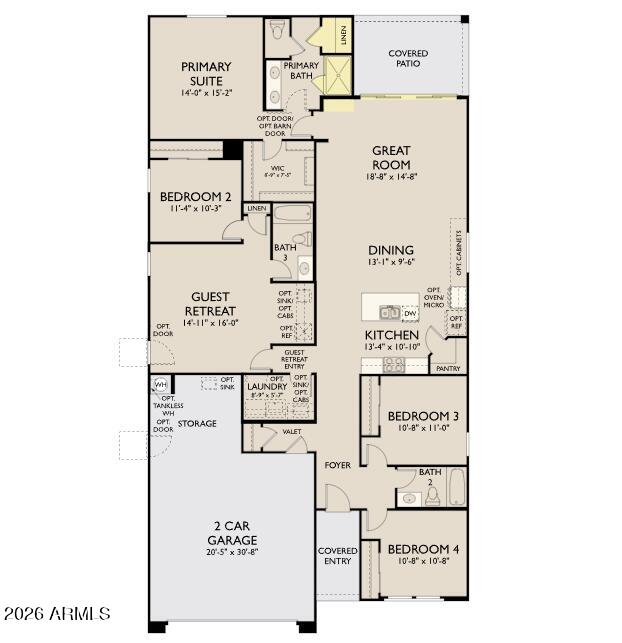
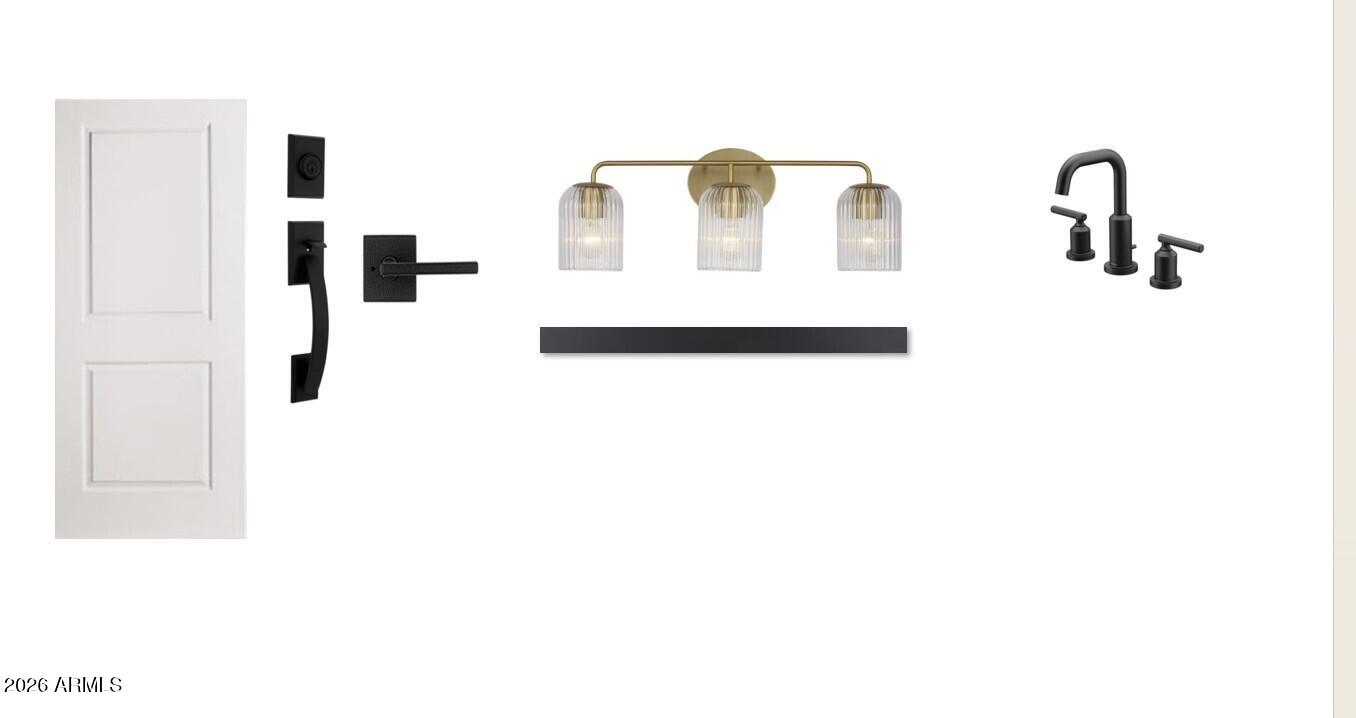
Inside, soaring 10-foot ceilings, 8-foot interior doors, and beautiful plank tile flooring enhance the bright, open-concept design. A dramatic multi-panel sliding glass door seamlessly connects the great room to the covered patio, creating the perfect setting for entertaining, relaxing, and taking in the stunning desert landscape.The chef-inspired kitchen is the centerpiece of the home, thoughtfully appointed with Citrine quartz countertops, a designer tile backsplash, and a striking deco-wrapped island. Elegant Coconut painted cabinetry pairs beautifully with matte black & Champagne bronze hardware in the kitchen area, while premium GE Profile appliances, including a 36-inch gas cooktop, chimney hood, built-in wall oven, and microwave, complete this impressive culinary space.Privately situated away from the secondary bedrooms, the owner's suite offers a peaceful retreat designed for comfort and relaxation. The spa-inspired bath features dual vanities, contemporary fixtures, and an oversized walk-in shower adorned with floor-to-ceiling porcelain surrounds, creating a luxurious and timeless retreat. Curated lighting and designer-selected finishes continue throughout the home, enhancing its cohesive and elevated design aesthetic.Additional features include EV charging capability, ceiling fan prewires, energy-efficient LED lighting, structured wiring, water softener pre-plumbing, and a bronzed gold faucet paired with an undermount single-basin sink, delivering both style and functionality.Thoughtfully upgraded and move-in ready, this Modern elevation Sunflower plan offers an exceptional opportunity to own a designer-curated home in one of North Peoria's most desirable luxury communities.

4
beds

3
baths

2,219 Sq.Ft. LIVING AREA

6,349 Sq.Ft. lot

Features & Amenities

Interior

  • total bedrooms4
  • Total bathrooms3
  • full bathrooms3
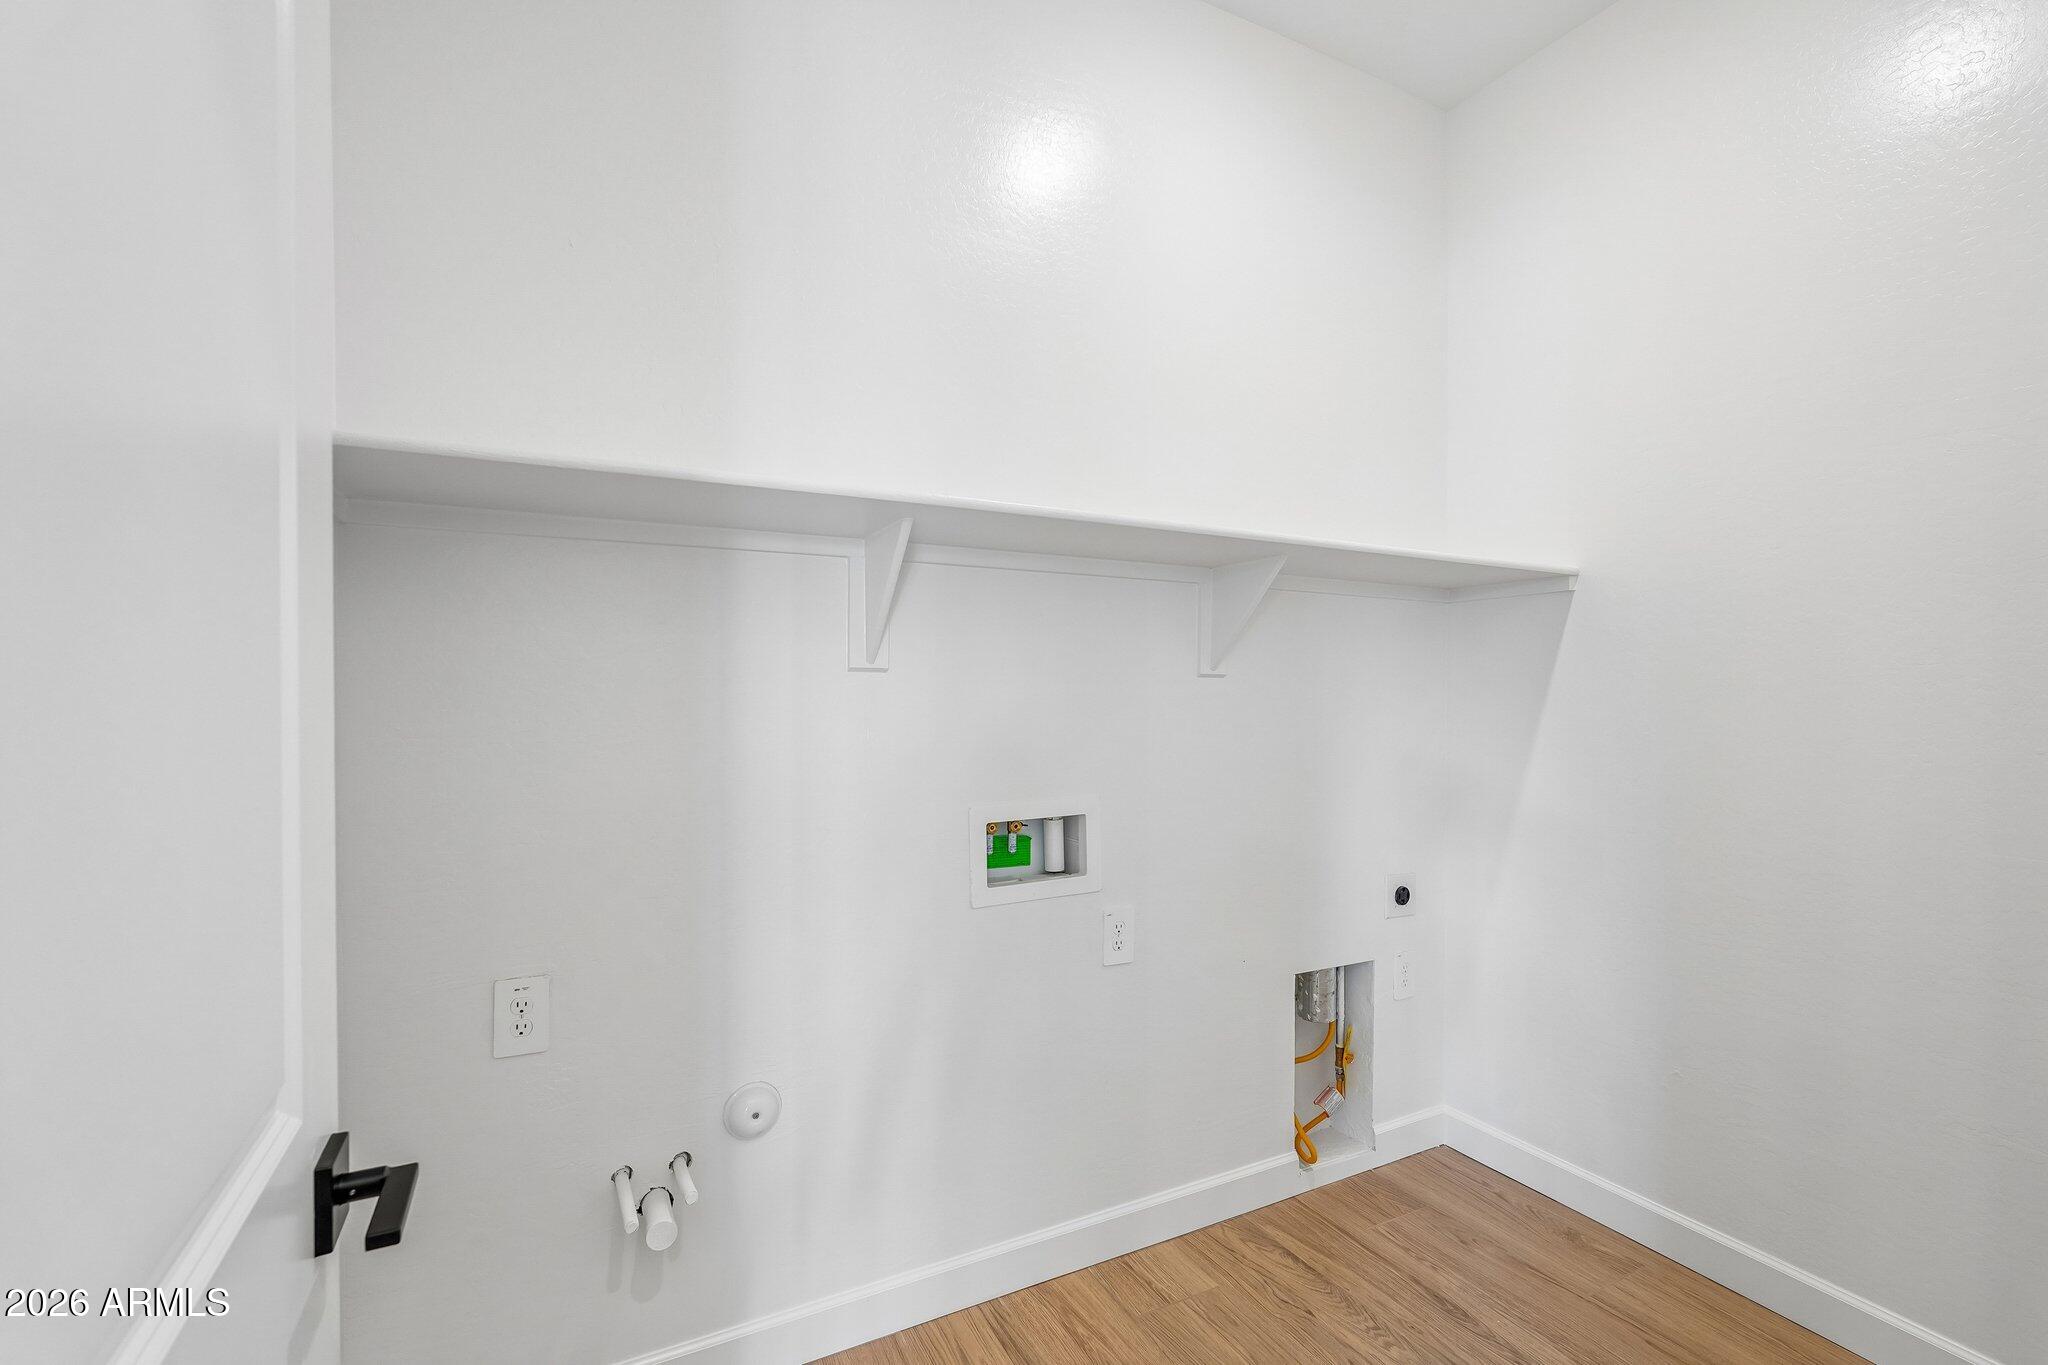
  • Laundry room Wshr/Dry Hook Up Only
  • APPLIANCES Built-in Microwave, Dishwasher, Disposal, Gas Cooktop
  • other interior Features Non-laminate Counter, High Speed Internet, Double Vanity, Eat-in Kitchen, Breakfast Bar, 9 Flat Ceilings, Kitchen Island, Pantry, 3/4 Bath Master Bdrm

Area & Lot

  • Status For Sale
  • Living Area2,219 Sq.Ft.
  • Total Area2,219 Sq.Ft.
  • Lot Area6,349 Sq.Ft.
  • MLS® ID7075302
  • TypeResidential
  • YEAR BUILT2026
  • NeighborhoodPhoenix
  • Architecture StylesOther, See Remarks
  • View DescriptionMountain(s)
  • Elementary SchoolFrontier Elementary School
  • Middle SchoolFrontier Elementary School
  • High SchoolSunrise Mountain High School
  • School DistrictPeoria Unified School District

Exterior

  • STORIES1
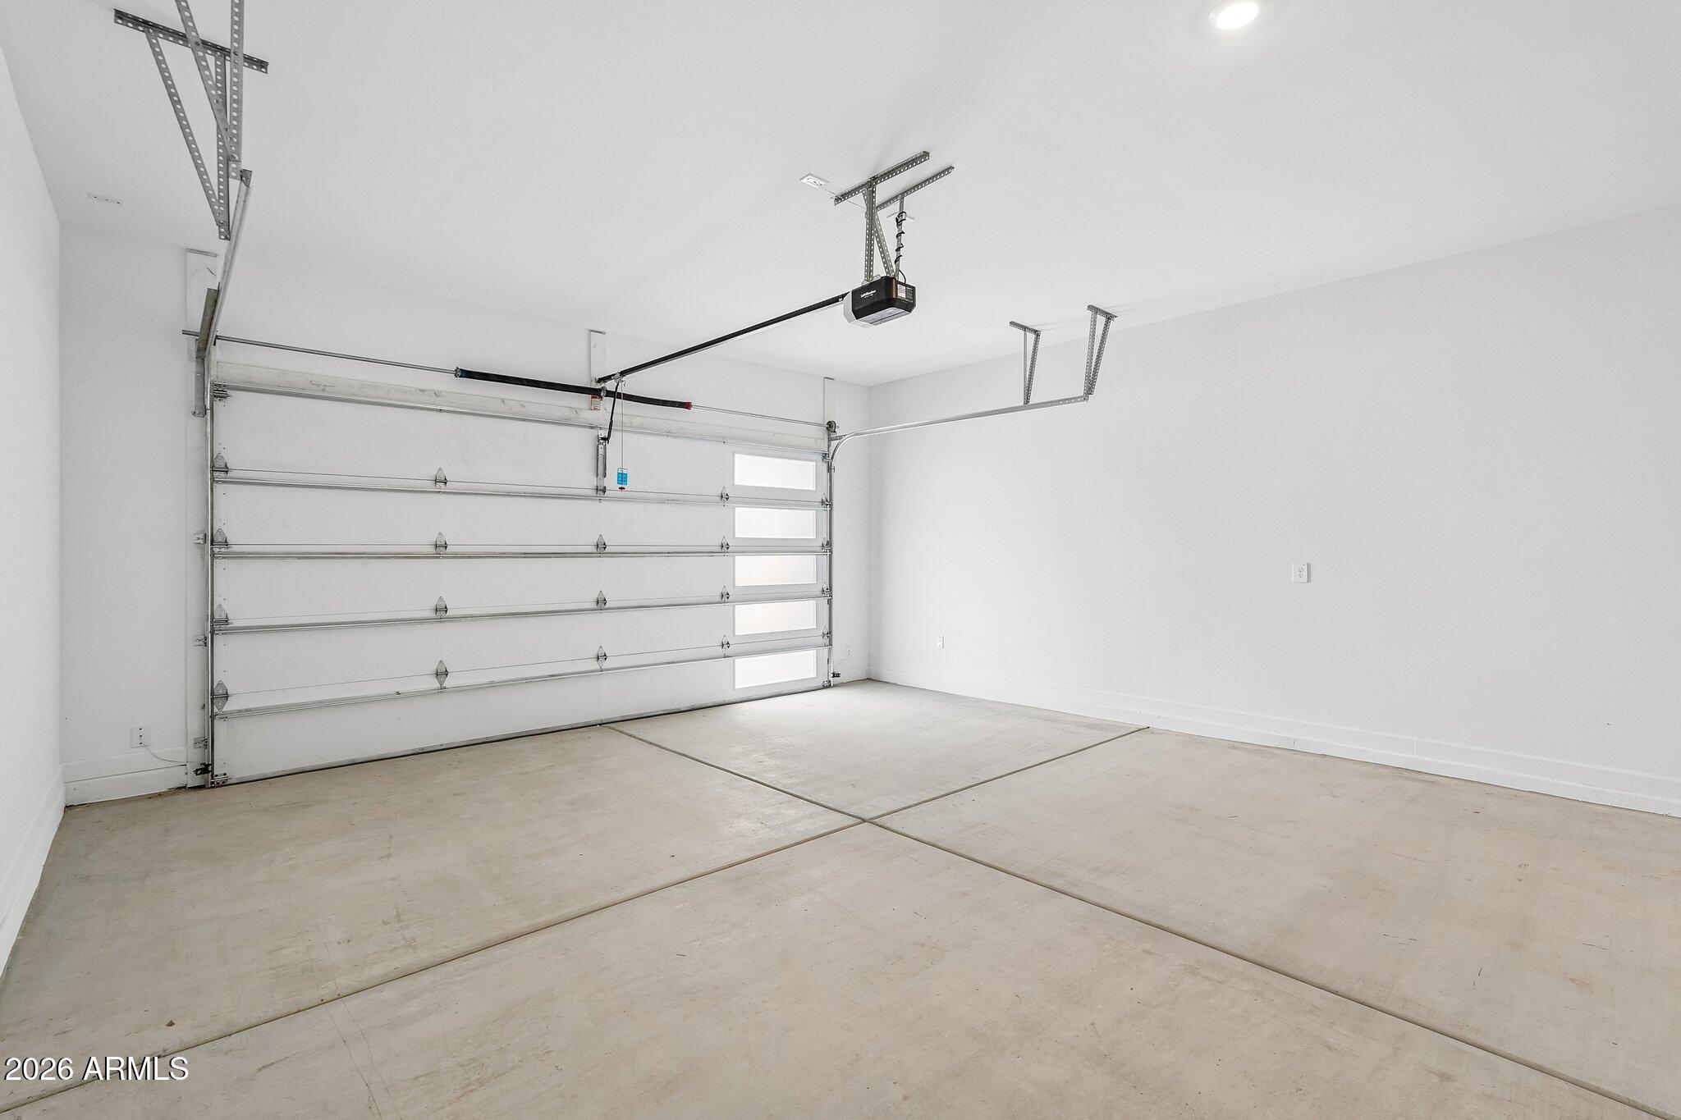
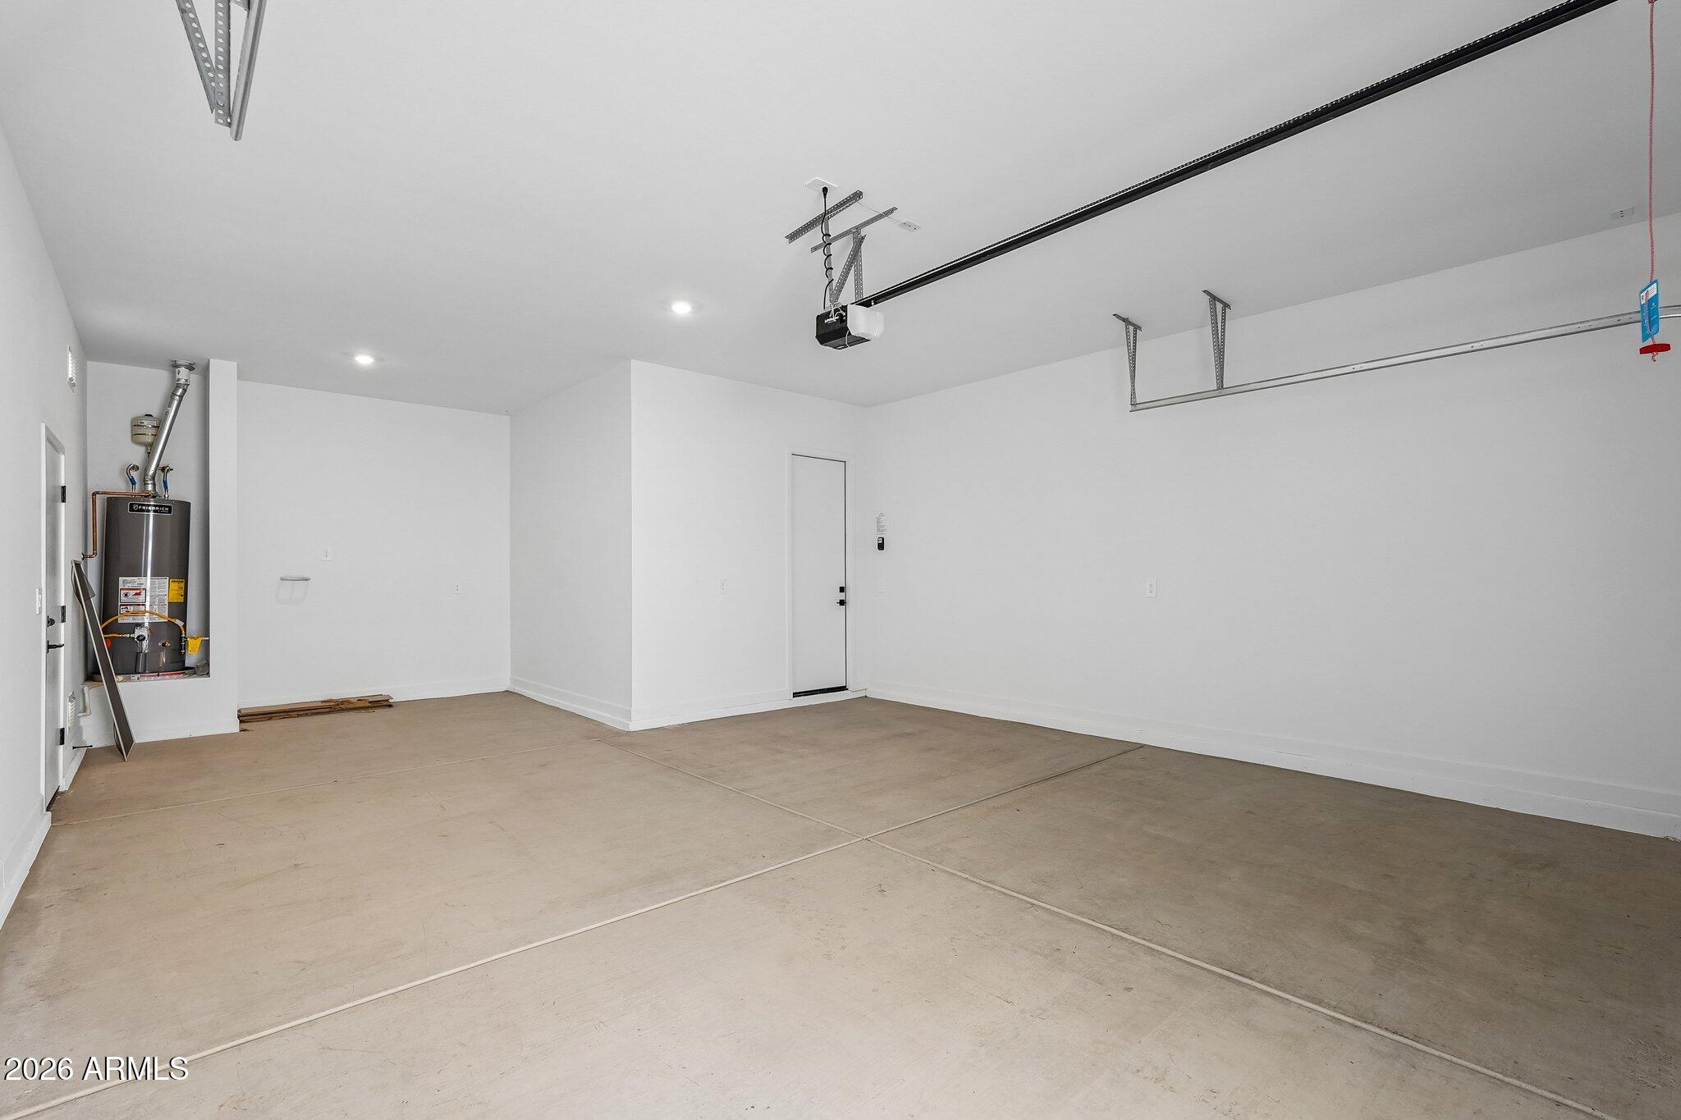
  • Garage Space2.5
  • water SourcePublic
  • roofTile
  • lot featuresSprinklers In Front, Desert Front, Dirt Back
  • parkingTandem, Electric Vehicle Charging Station(s)
  • HEAT TYPEElectric
  • AIR CONDITIONINGCentral Air, Programmable Thmstat
  • sewerPublic Sewer

Financial

  • Sales Price$686,990
  • Real Estate Tax $173/yr
  • HOA $99/mo
View Virtual Tour
image

Schedule a Showing

I would love to show you this beautiful property. Please select your preferred date and time below. I will be in touch shortly to confirm your appointment.

Schedule a Showing

I would love to show you this beautiful property. Please select your preferred date and time below. I will be in touch shortly to confirm your appointment.

Thank you for your interest in 7943 W DESERT SPOON Drive, Peoria, AZ 85383. We are reviewing your request and will be in touch shortly!

Mortgage Calculator

Estimate your monthly mortgage payment, including the principal and interest, property taxes, and HOA. Adjust the values to generate a more accurate rate.

All estimates are provided for informational purposes only. Actual amounts may vary.
$0,000 Your Payment 20 15 65
$0,000 Your Payment

Phoenix

Indulge in flavorful experiences that transcend borders.

Explore

Let’s Get to Work

Whether buying, selling, or investing, Nick brings the market knowledge, strategy, and representation needed to move forward with confidence.

Follow Me on Instagram