
Leave a Message

By providing your contact information to Nick Steffes, your personal information will be processed in accordance with Nick Steffes's Privacy Policy. By checking the box(es) below, you expressly consent to receive marketing or promotional real estate communication from Nick Steffes in the manner selected by you. For SMS text messages, message frequency varies. Message and data rates may apply. Consent is not a condition of purchase of any goods or services. You may opt out of receiving further communications from Nick Steffes at any time. To opt out of receiving SMS text messages, reply STOP to unsubscribe. SMS text messaging is subject to our Terms of Use.

Thank you for your message. I will be in touch with you shortly.

7944 E Vista Drive
7944 E Vista Drive
7944 E Vista Drive
7944 E Vista Drive
7944 E Vista Drive
7944 E Vista Drive
7944 E Vista Drive
7944 E Vista Drive
7944 E Vista Drive
7944 E Vista Drive
7944 E Vista Drive
7944 E Vista Drive
7944 E Vista Drive
7944 E Vista Drive
7944 E Vista Drive
7944 E Vista Drive
7944 E Vista Drive
7944 E Vista Drive
7944 E Vista Drive
7944 E Vista Drive
7944 E Vista Drive
7944 E Vista Drive
7944 E Vista Drive
7944 E Vista Drive
7944 E Vista Drive
7944 E Vista Drive
7944 E Vista Drive
7944 E Vista Drive
7944 E Vista Drive
7944 E Vista Drive
7944 E Vista Drive
7944 E Vista Drive
7944 E Vista Drive
SEE ALL PHOTOS
7944 E Vista Drive
7944 E Vista Drive
7944 E Vista Drive
7944 E Vista Drive
7944 E Vista Drive
7944 E Vista Drive
7944 E Vista Drive
7944 E Vista Drive
7944 E Vista Drive
7944 E Vista Drive
7944 E Vista Drive
7944 E Vista Drive
7944 E Vista Drive
7944 E Vista Drive
7944 E Vista Drive
7944 E Vista Drive
7944 E Vista Drive
7944 E Vista Drive
7944 E Vista Drive
7944 E Vista Drive
7944 E Vista Drive
7944 E Vista Drive
7944 E Vista Drive
7944 E Vista Drive
7944 E Vista Drive
7944 E Vista Drive
7944 E Vista Drive
7944 E Vista Drive
7944 E Vista Drive
7944 E Vista Drive
7944 E Vista Drive
7944 E Vista Drive
7944 E Vista Drive
Courtesy of Compass, Michelle Kort Listing Contact: 602-750-2520 
Sold

7944 E Vista Drive

7944 E Vista Drive, Scottsdale, AZ 85250

$665,000
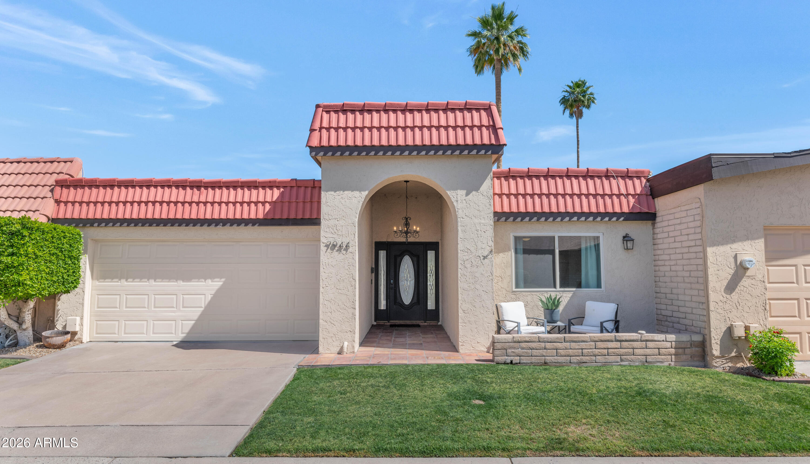
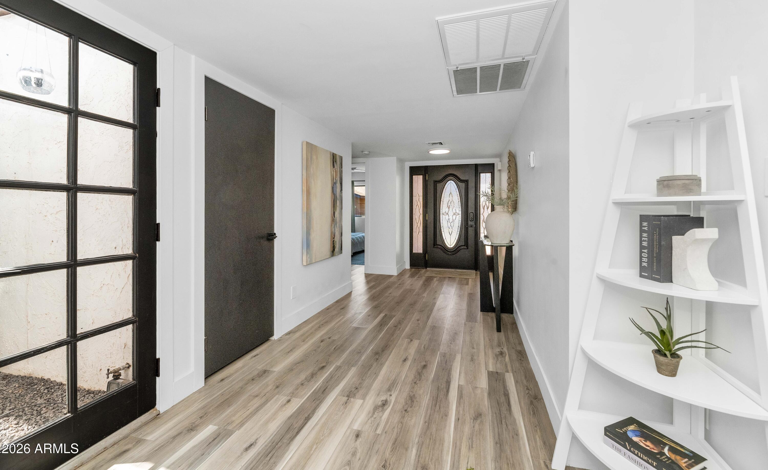
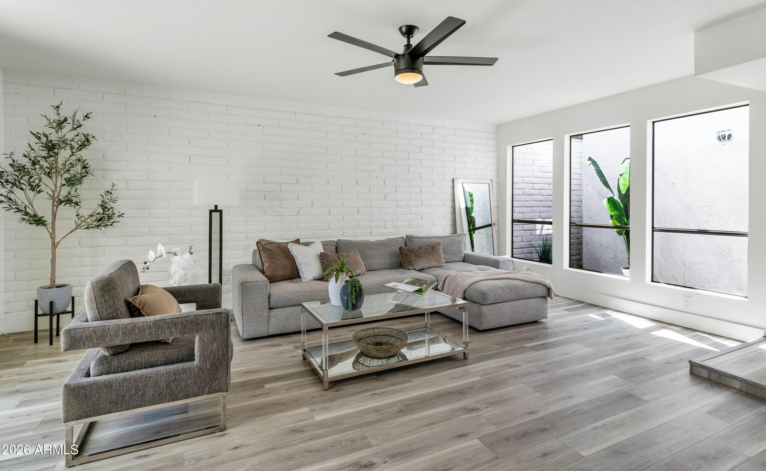
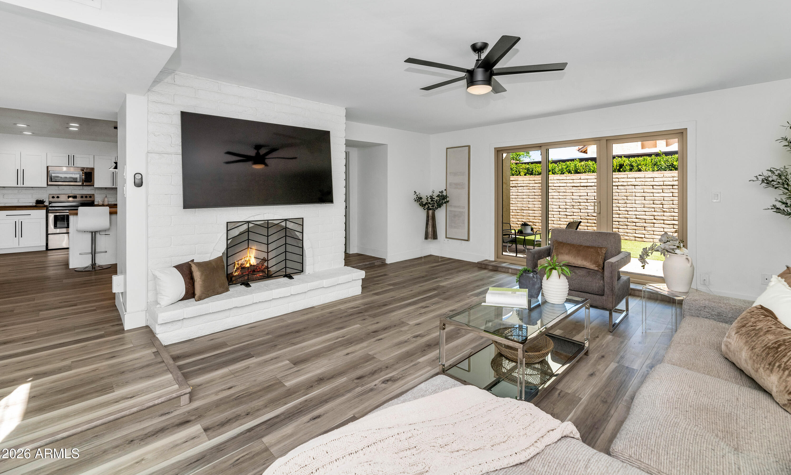
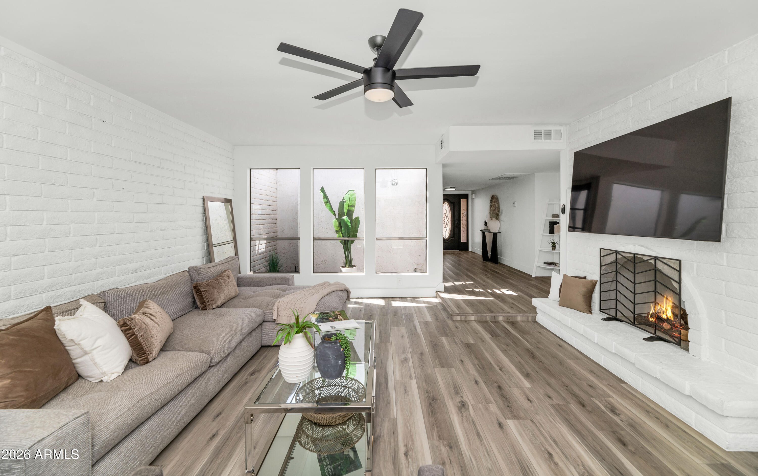
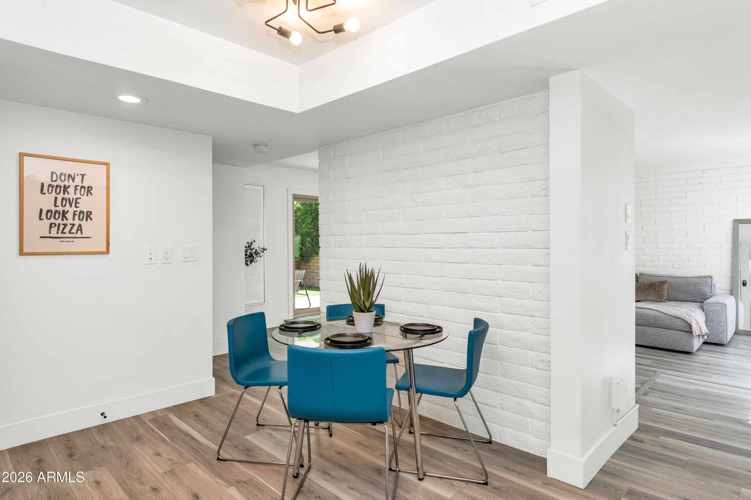
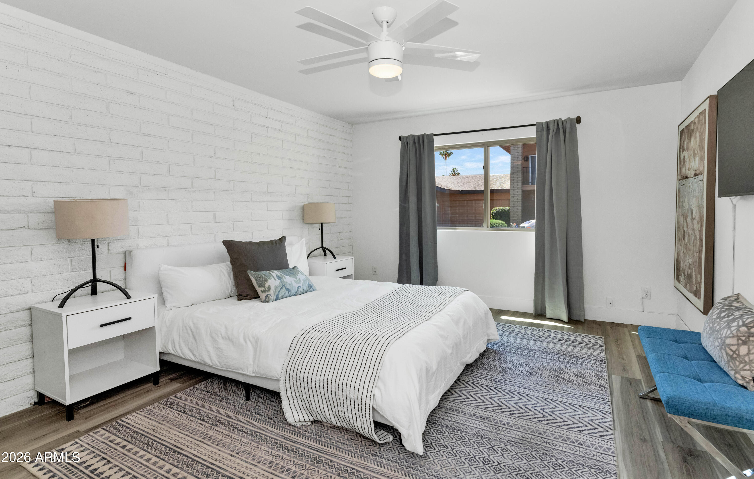
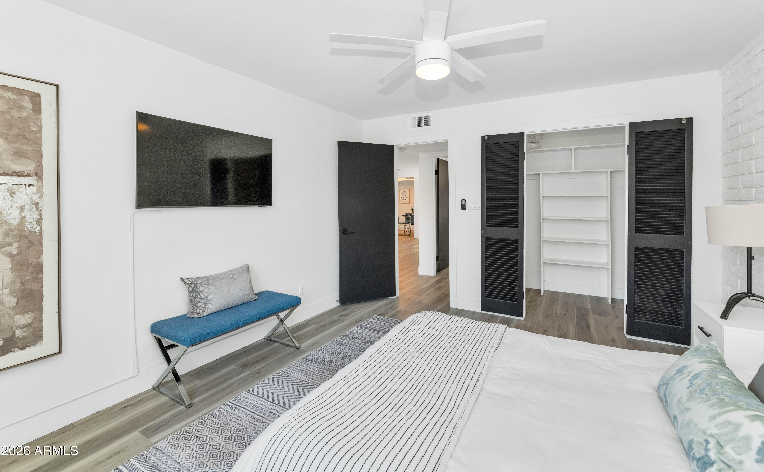
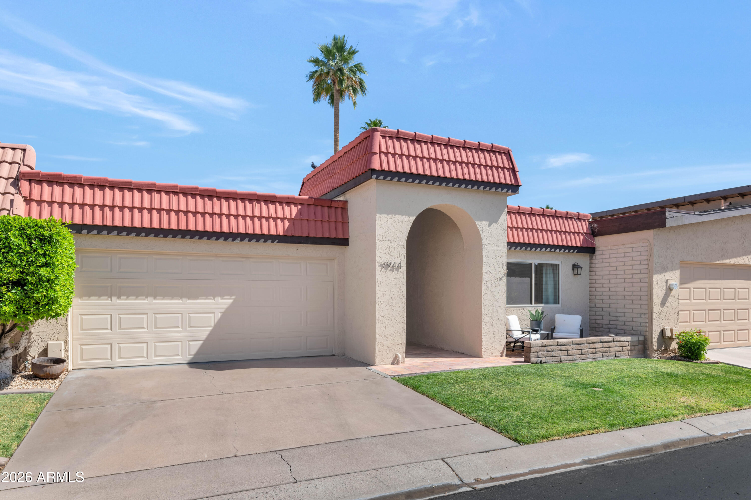
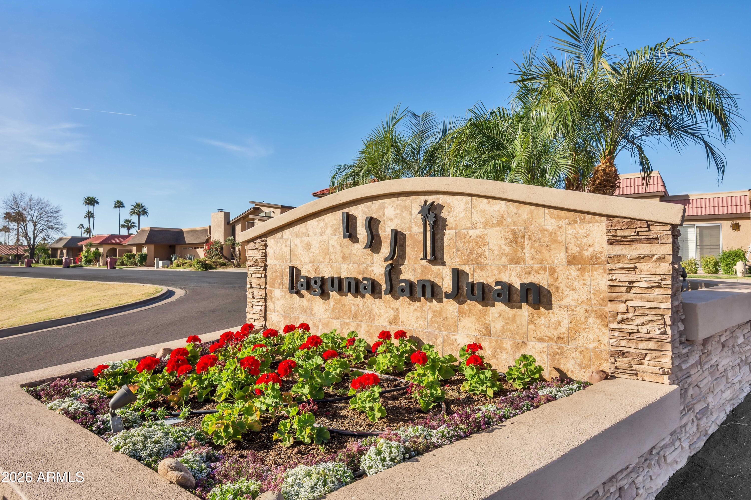
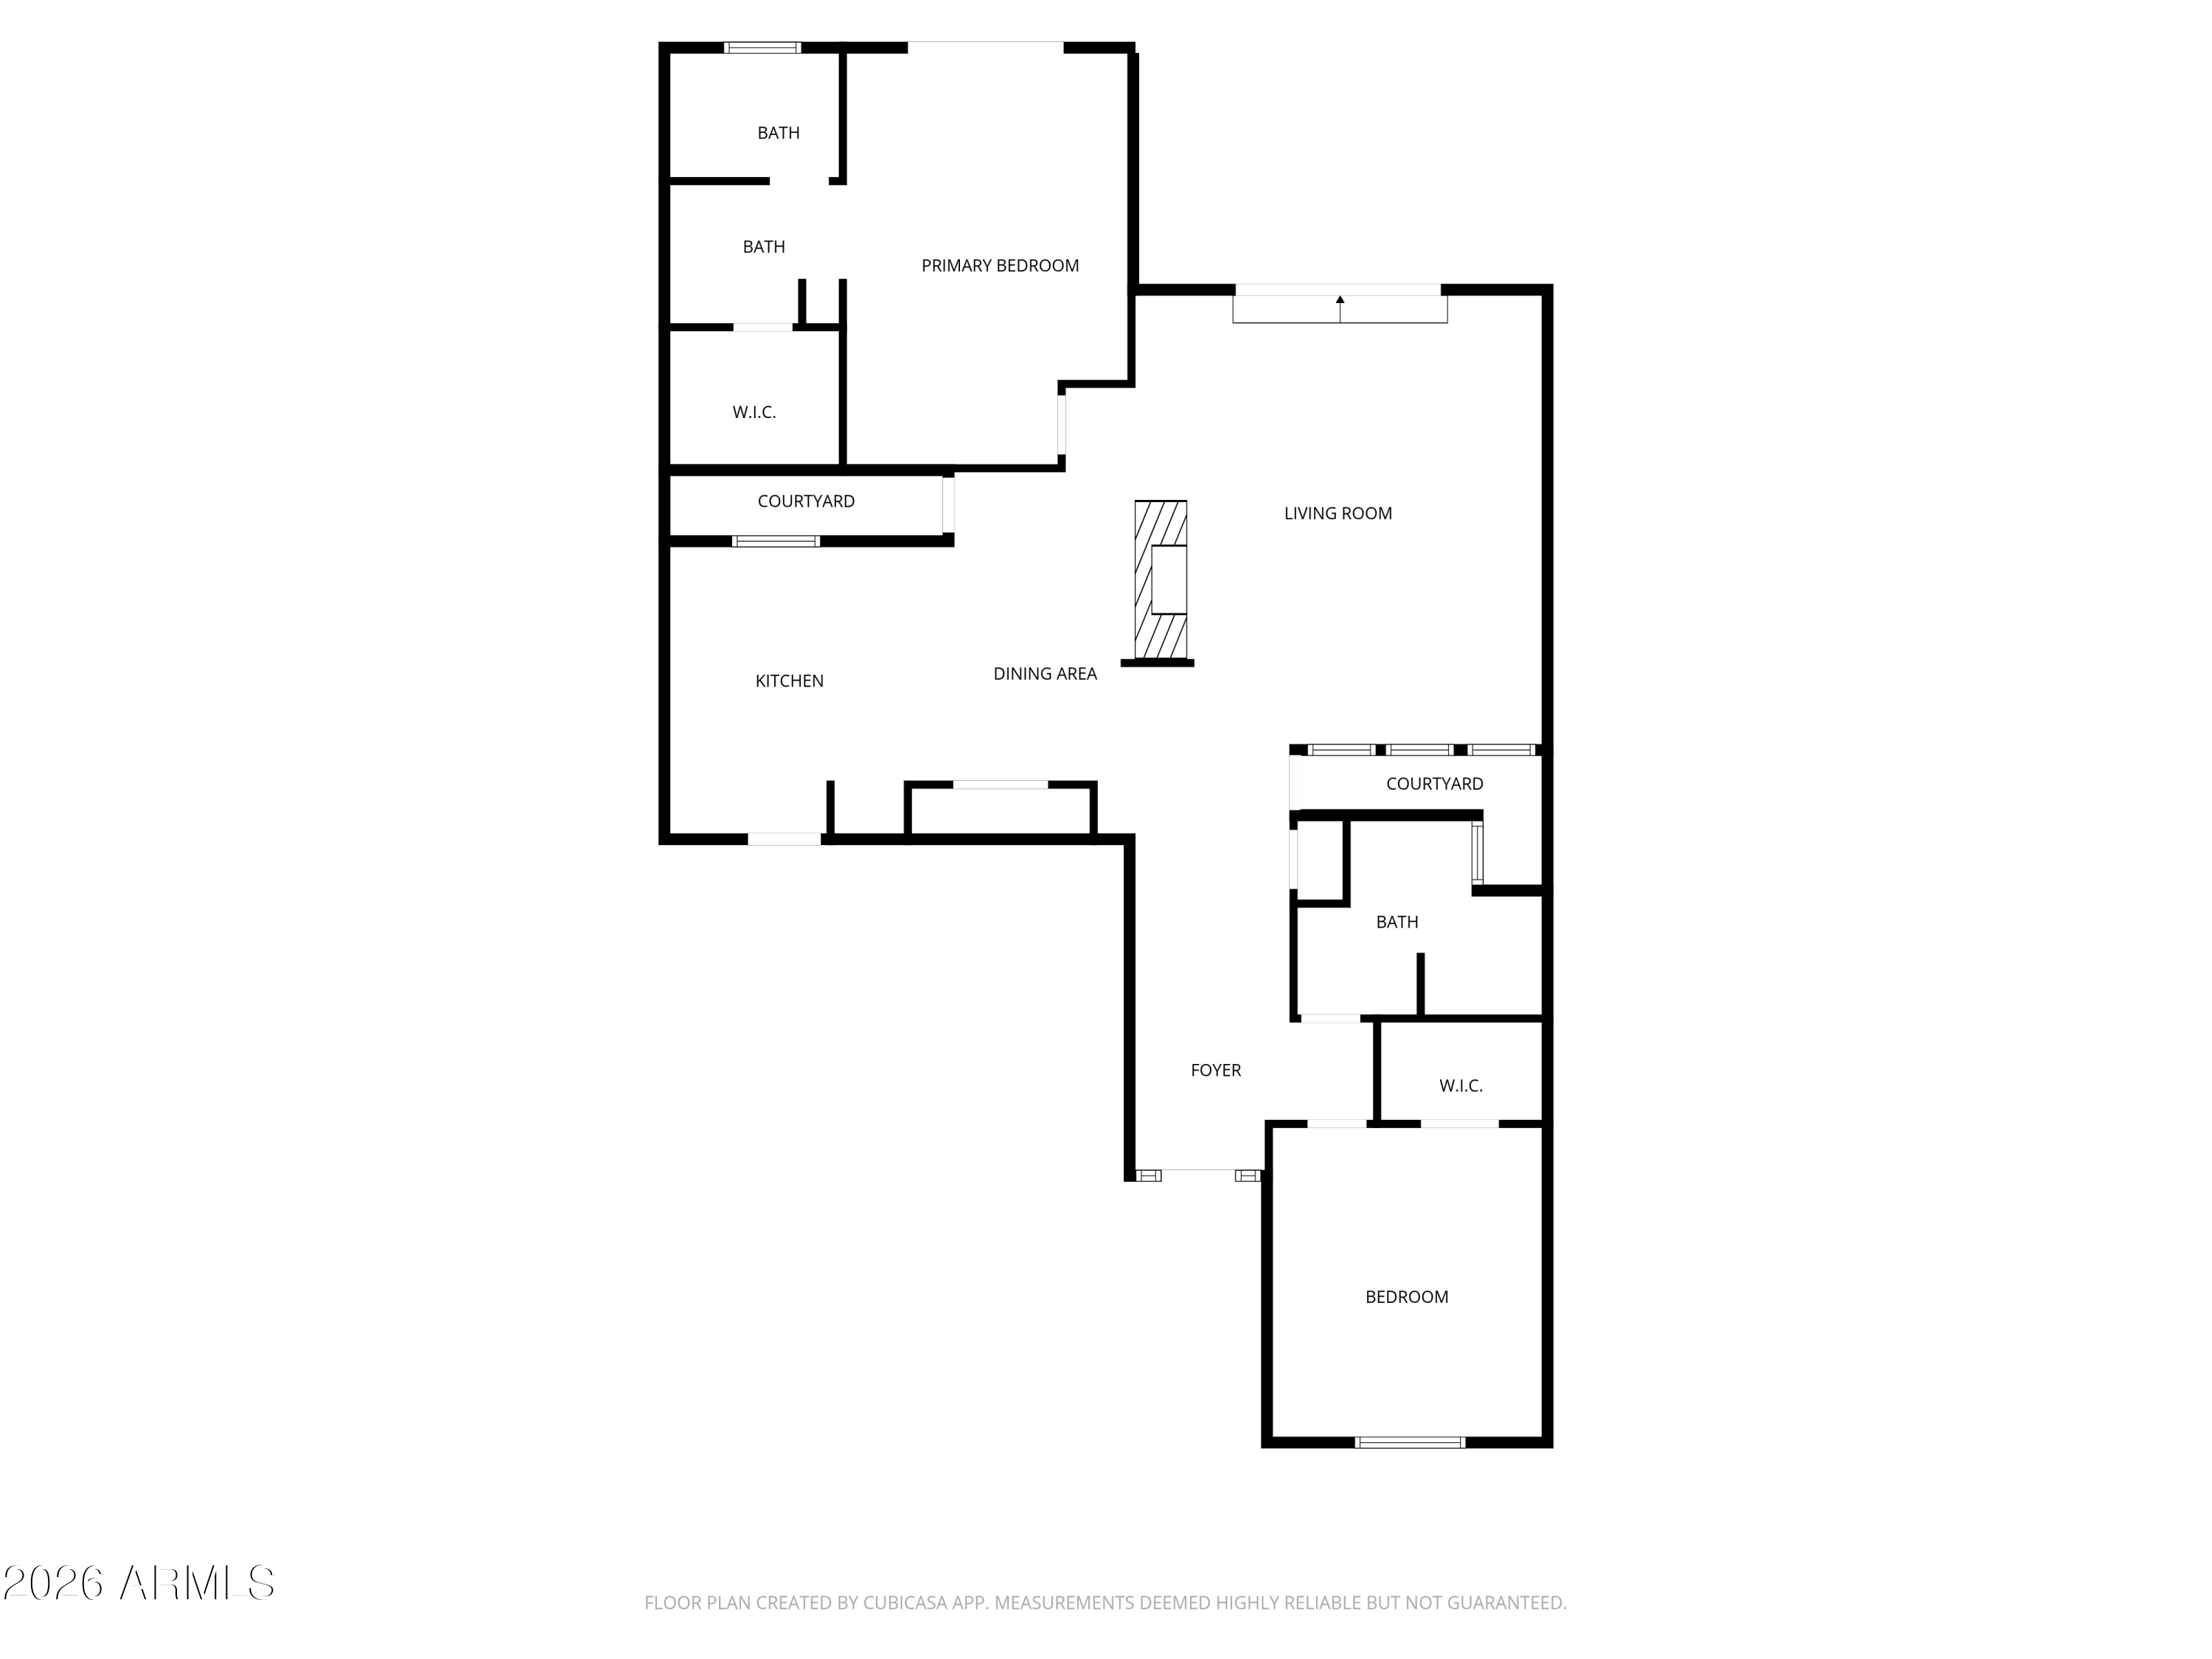
Fully updated single-level home in Scottsdale's Laguna San Juan community, ideally located near the best of Scottsdale. The home has been beautifully updated throughout with clean, modern finishes, an easy, comfortable layout, and a newer roof.
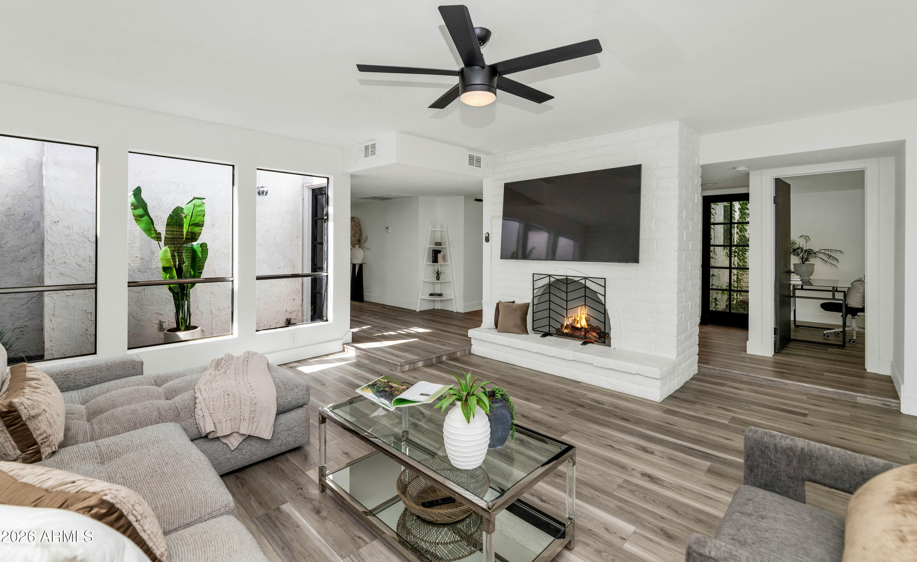
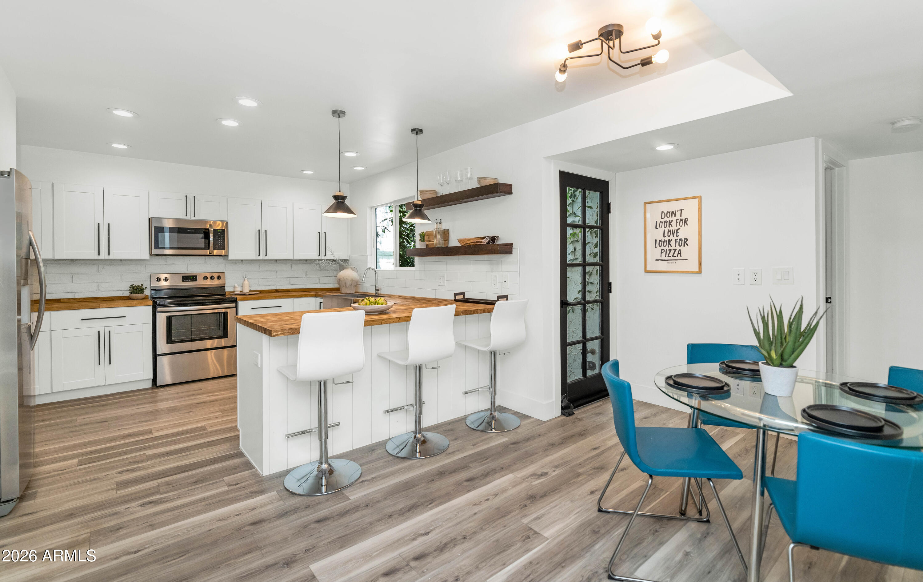
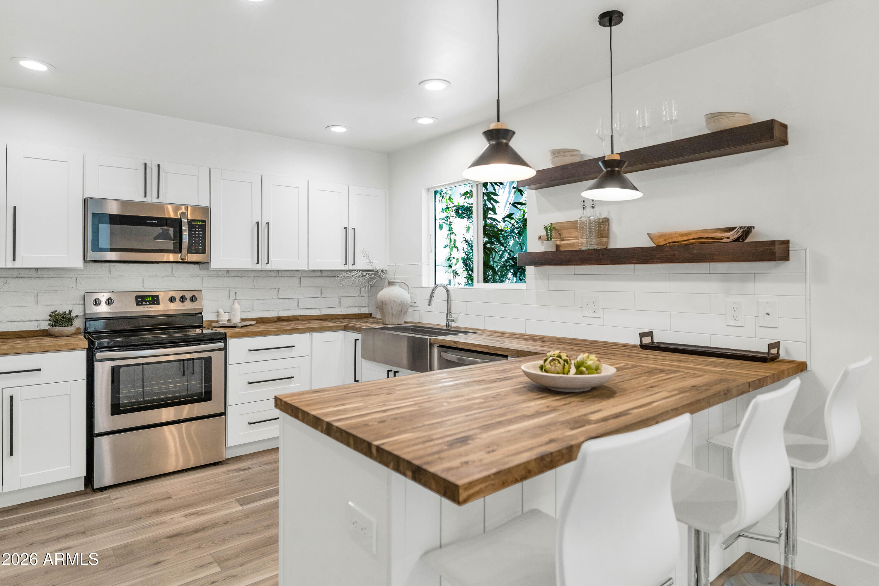
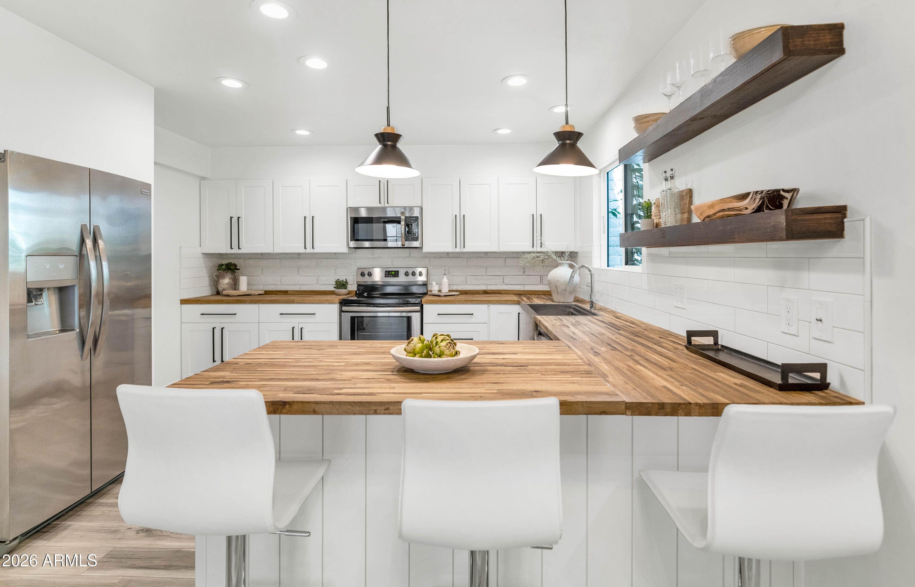
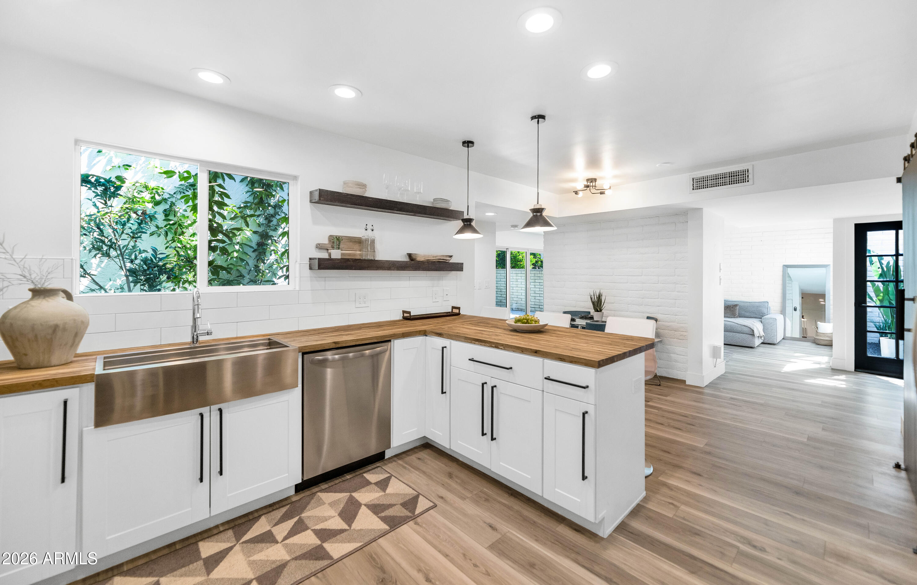
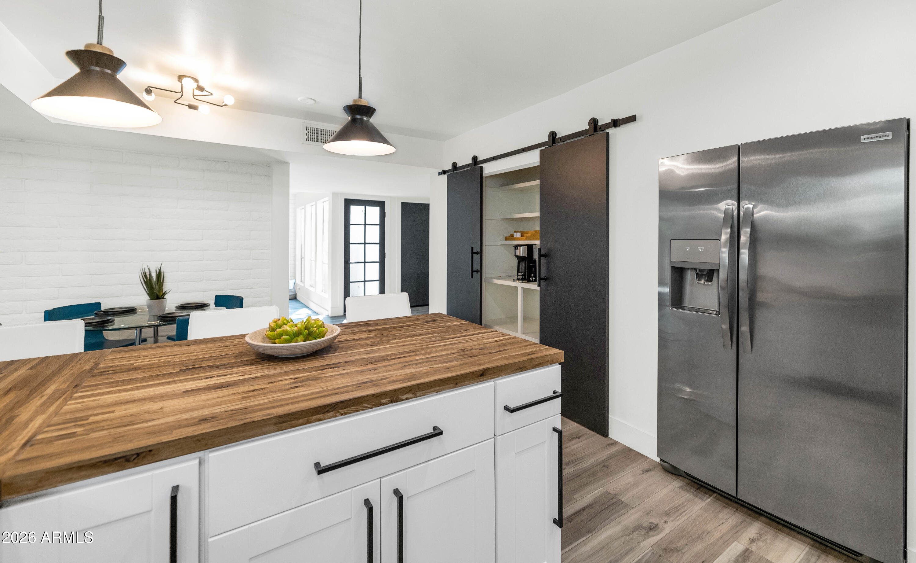
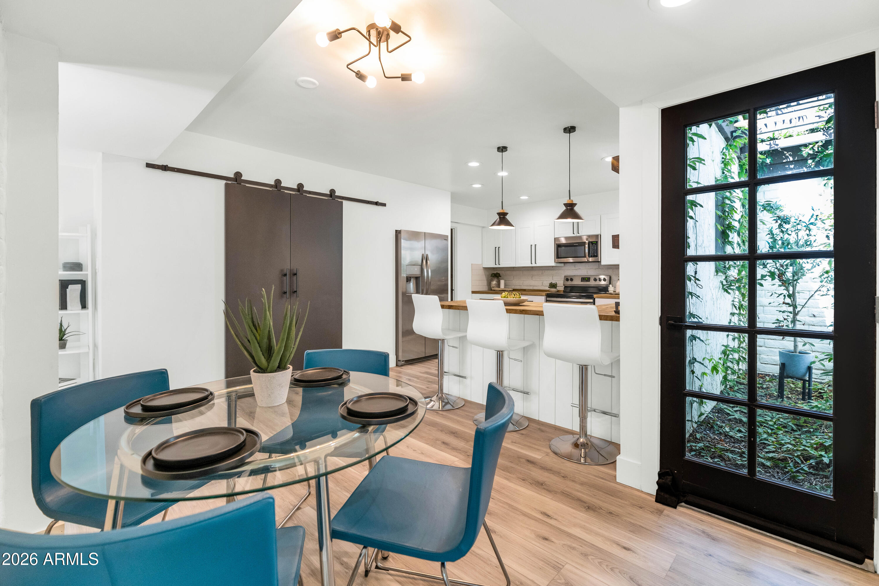
The living area is centered around a fireplace and flows nicely into the remodeled kitchen, which features shaker cabinetry, stainless steel appliances, generous storage, a large pantry, and breakfast bar seating.
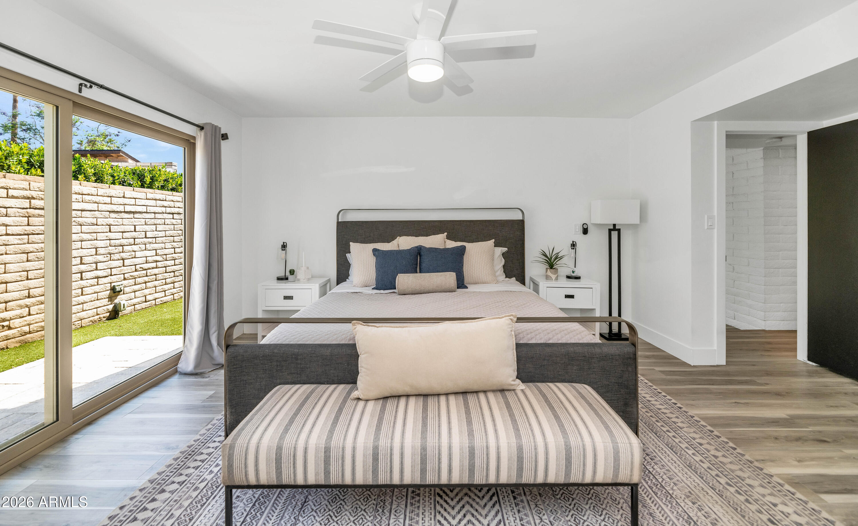
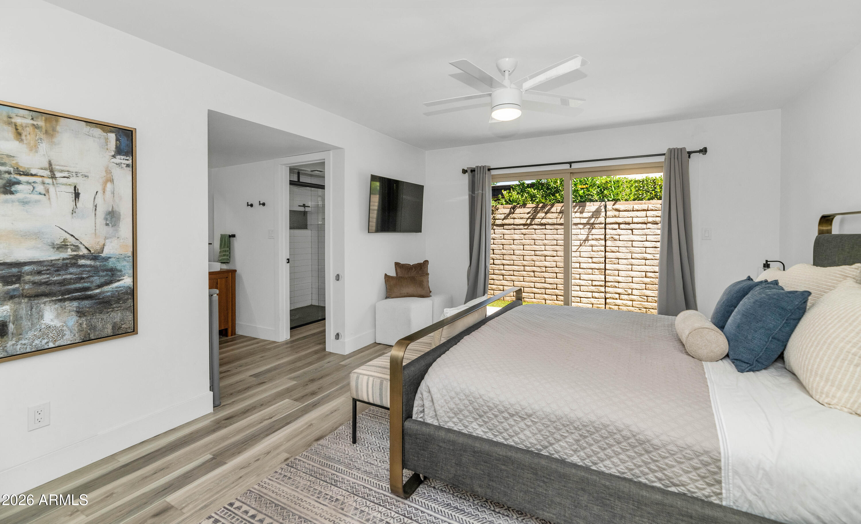
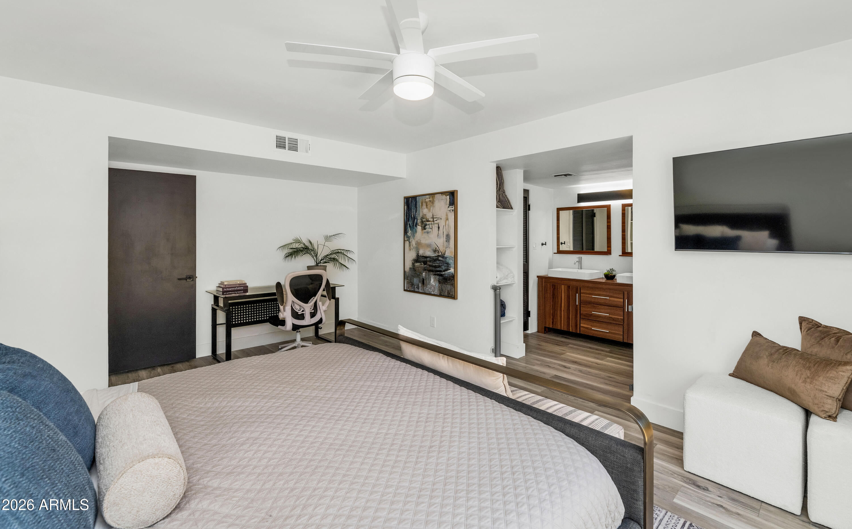
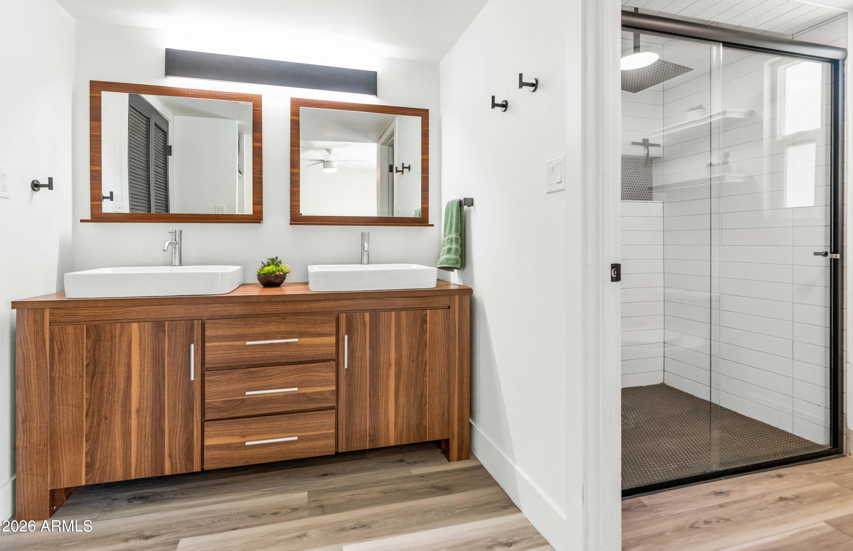
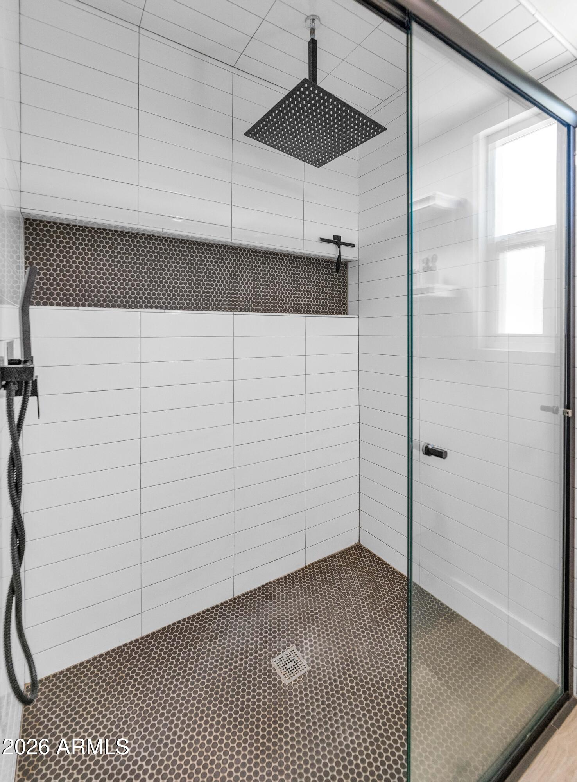
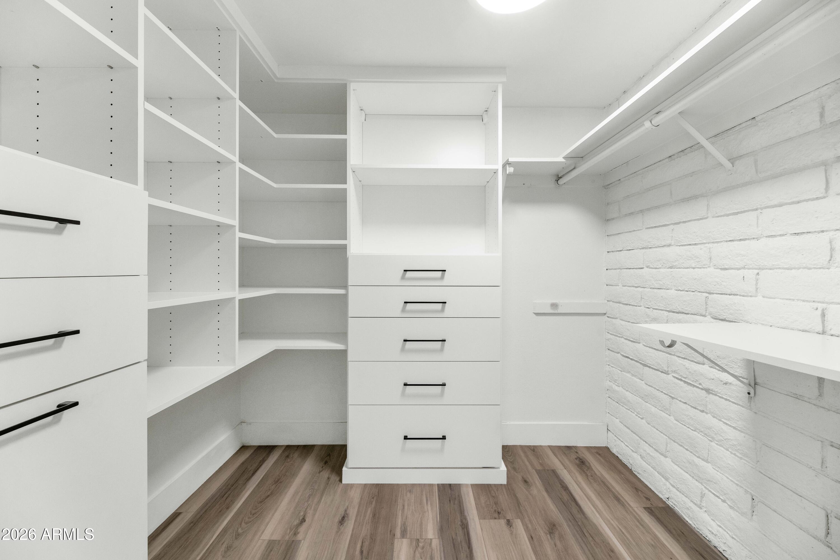
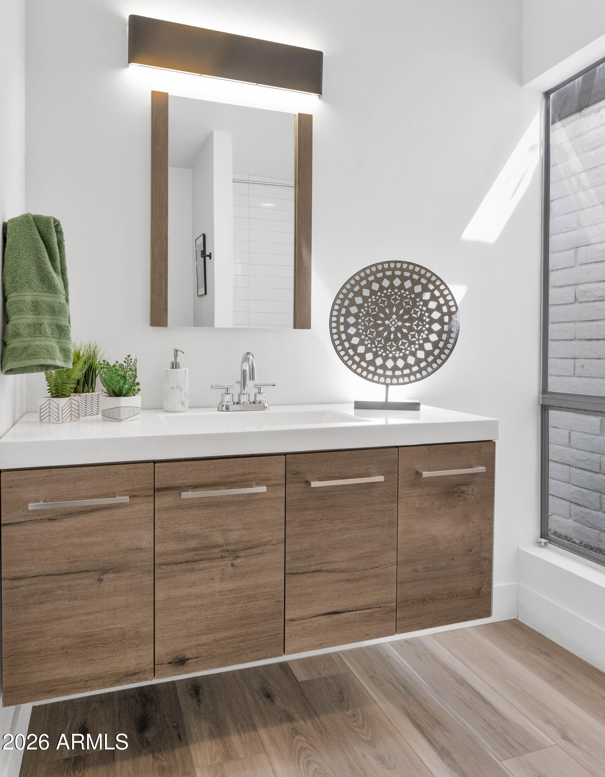
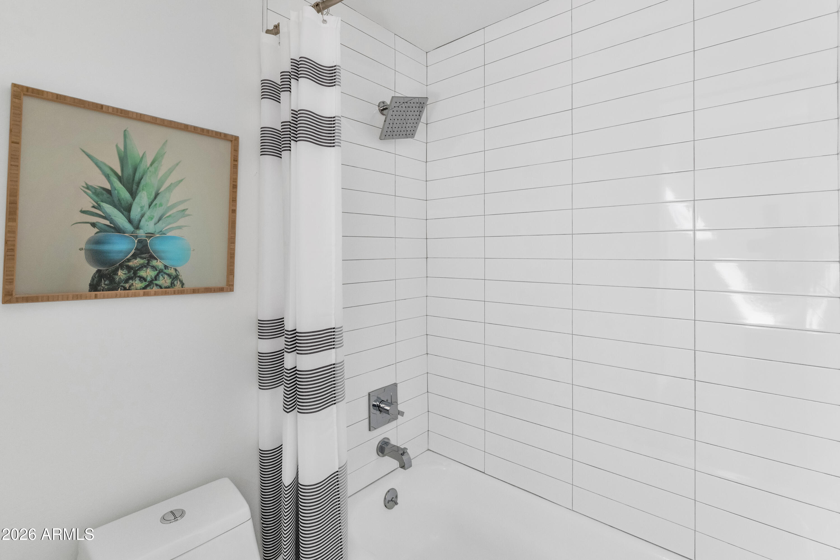
The primary suite offers direct access to the backyard, dual vanities, an updated bath, and a custom walk-in closet. A split secondary bedroom with an adjacent full bath works well for guests, a home office, or seasonal living.
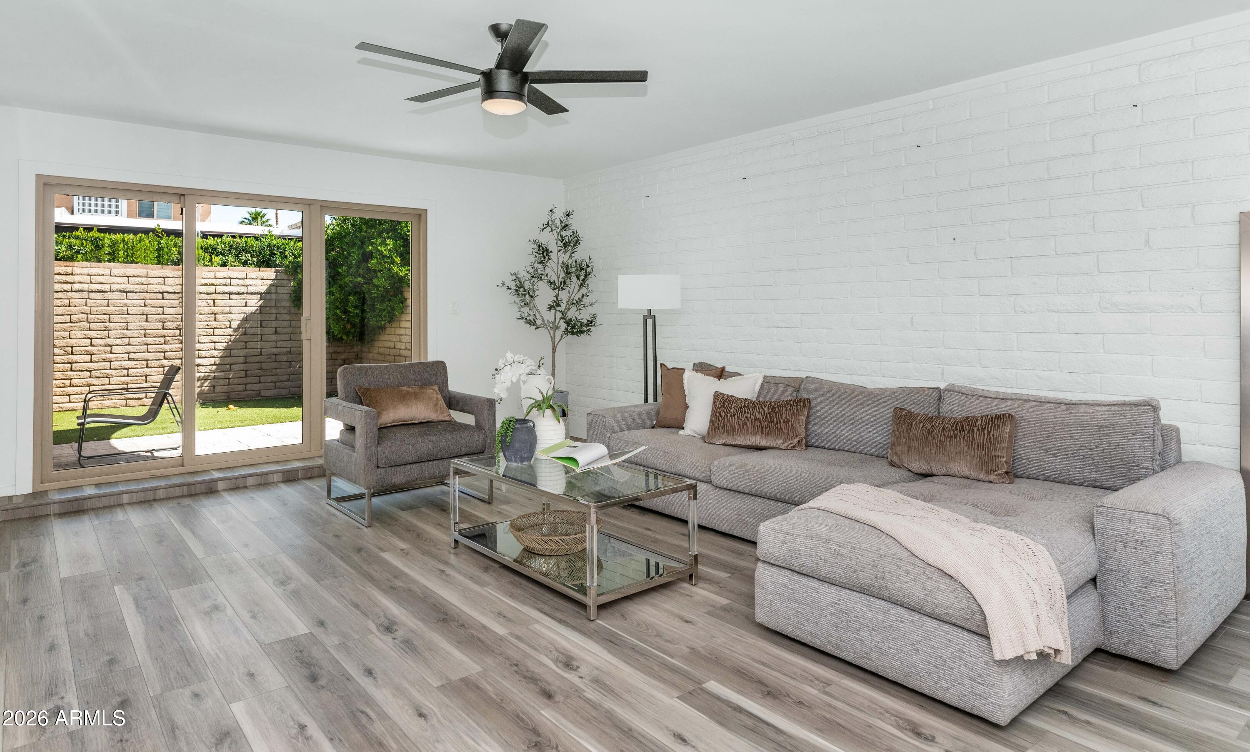
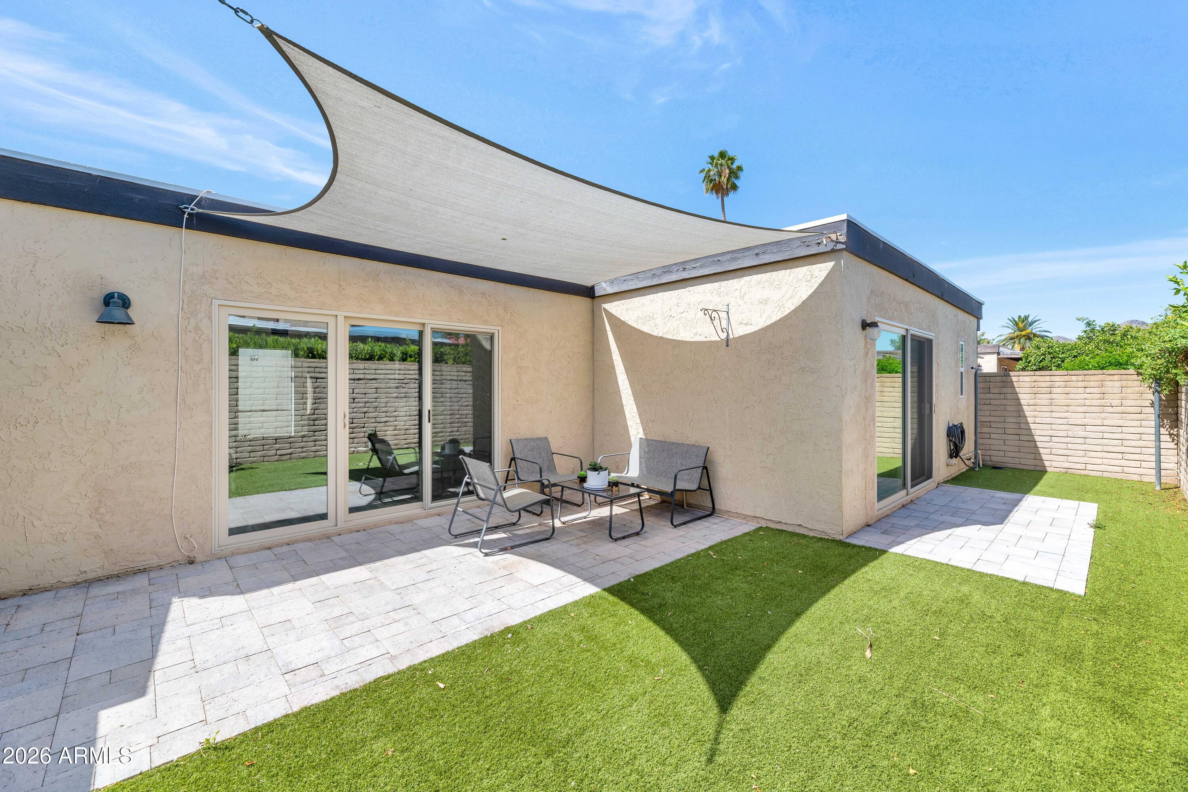
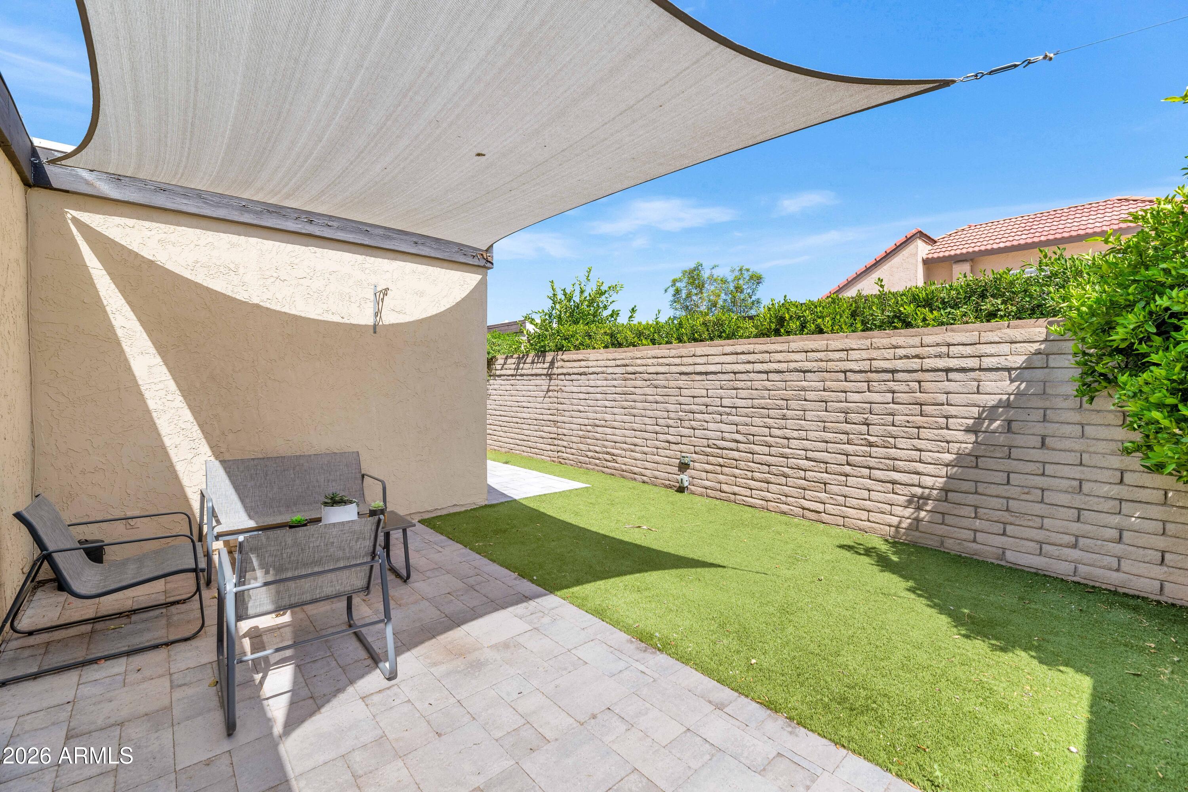
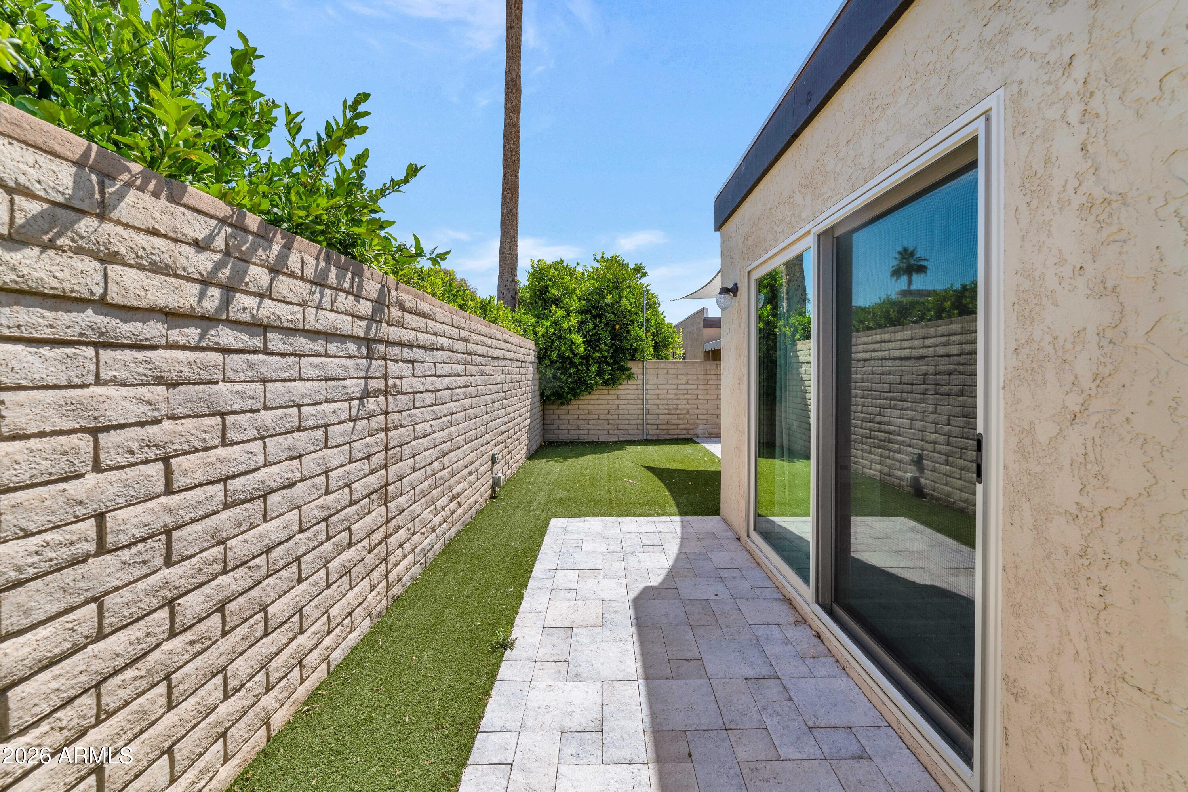
The private backyard has been upgraded with stone patio surfaces and low-maintenance landscaping, creating an easy space to relax, dine, or entertain.
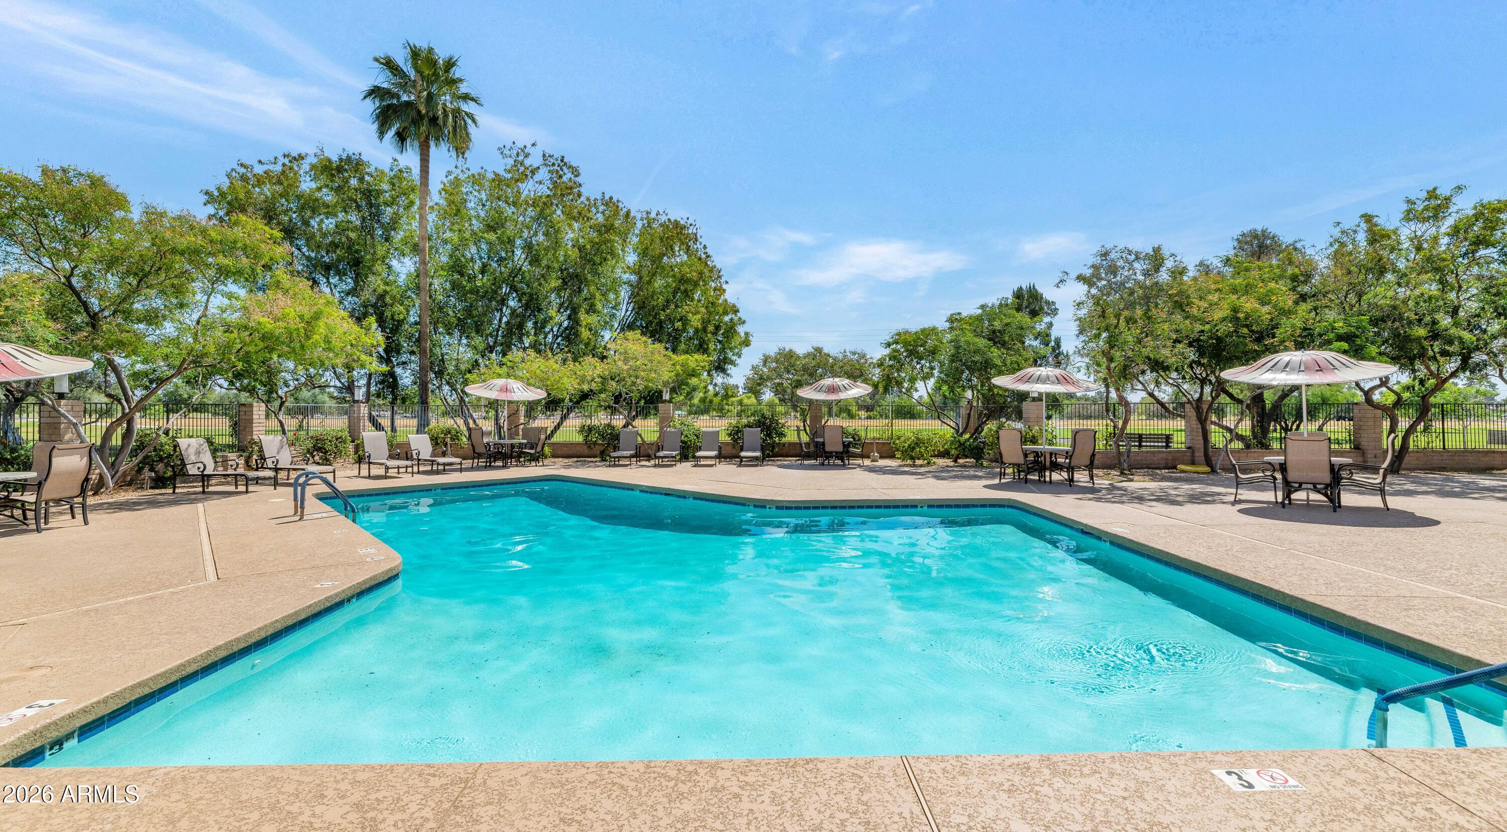
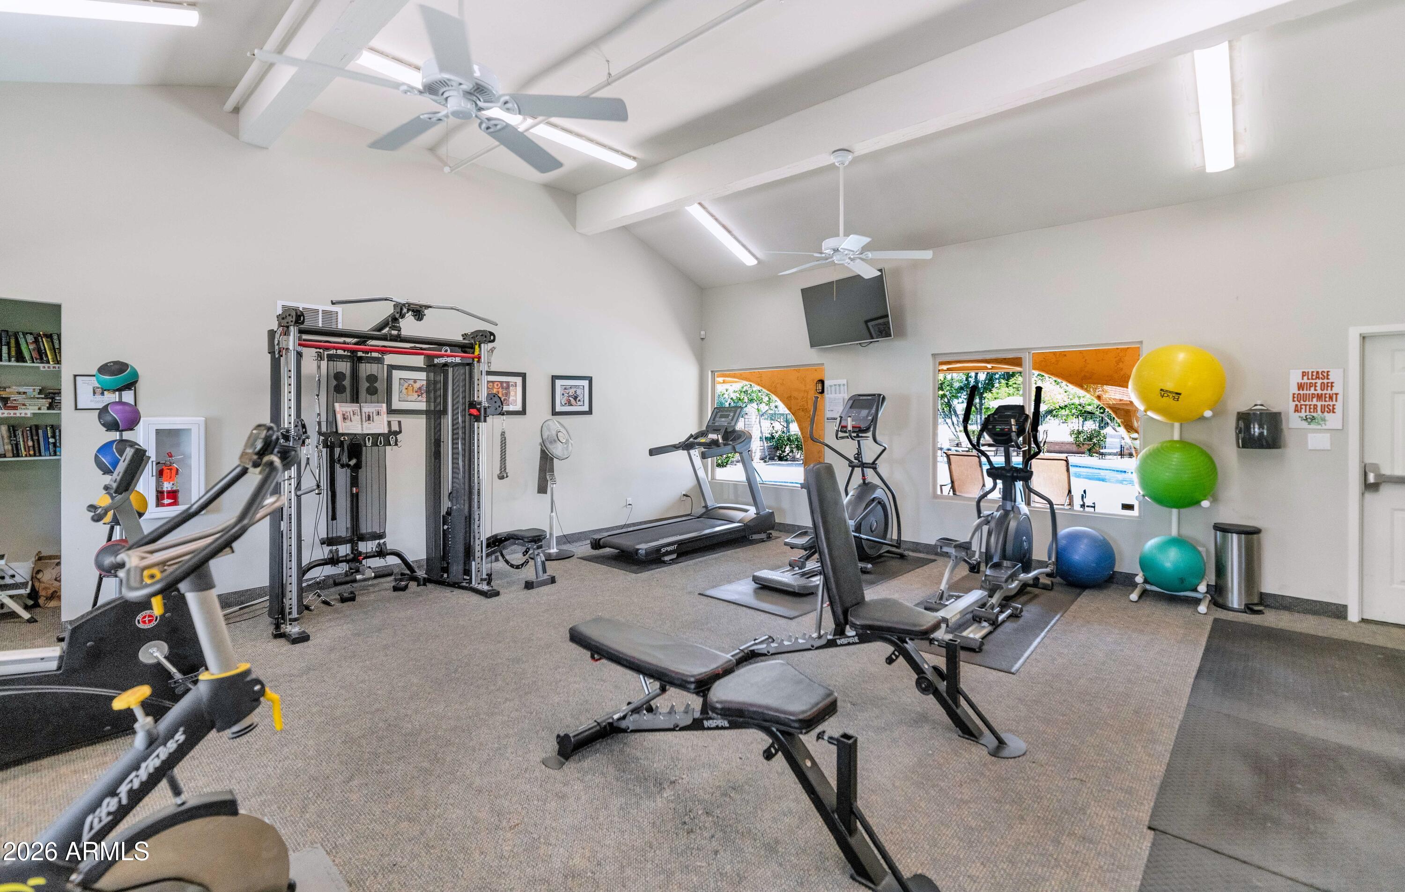
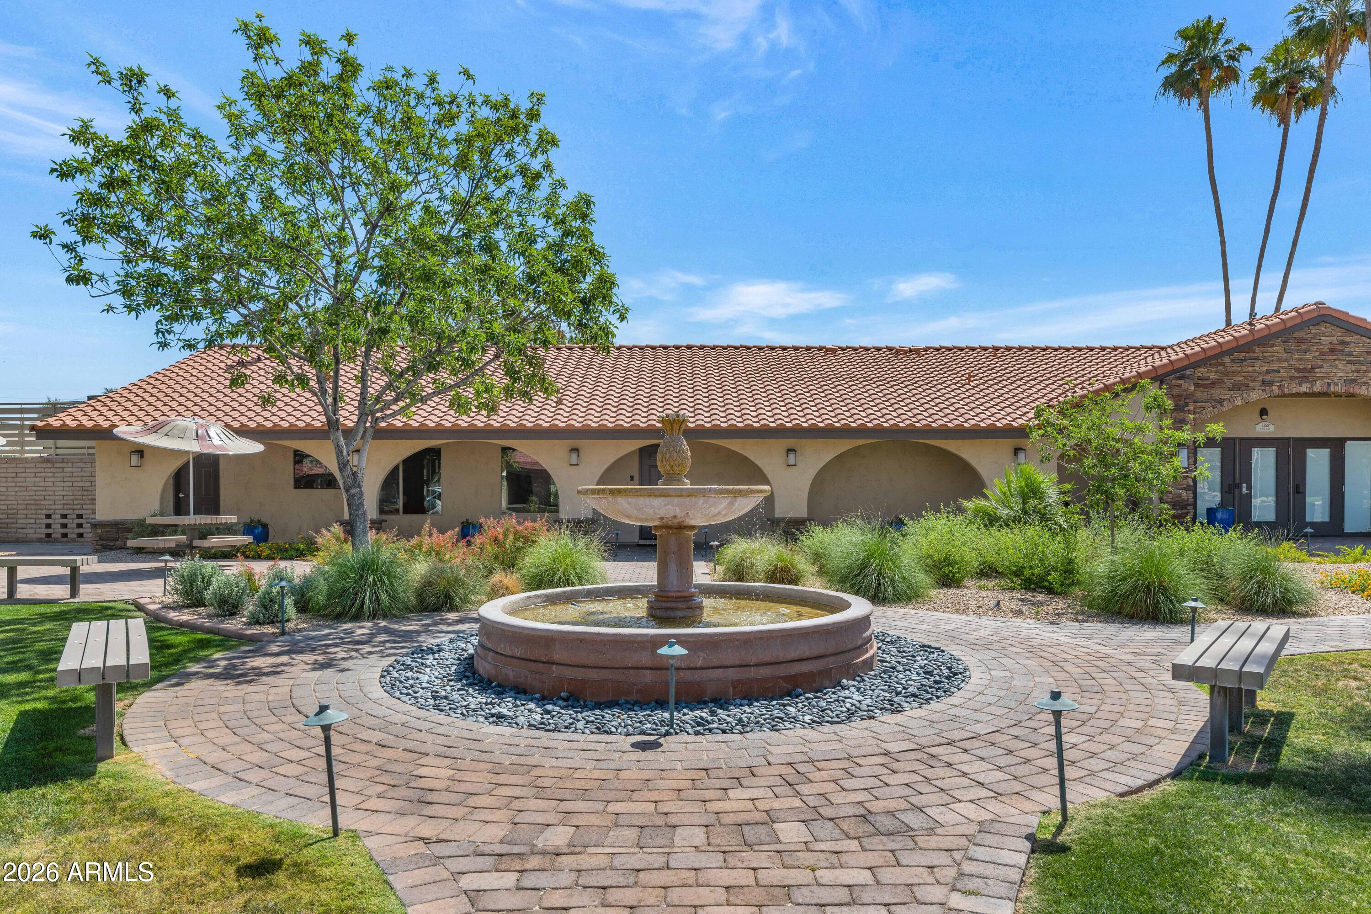
Laguna San Juan residents enjoy access to the community pool, clubhouse, fitness area, and nearby walking and biking paths. The location is close to Old Town Scottsdale, Fashion Square, golf, spring training, the Scottsdale Greenbelt, dining, and convenient freeway access.
Move-in ready in one of Scottsdale's most convenient and sought-after communities

2
beds

2
baths

1,651 Sq.Ft. LIVING AREA

3,402 Sq.Ft. lot

Features & Amenities

Interior

  • total bedrooms2
  • Total bathrooms2
  • full bathrooms2
  • Laundry room Inside
  • Flooring Vinyl
  • Fireplace Living Room
  • APPLIANCES Dryer, Washer, Water Softener Owned, Refrigerator, Built-in Microwave, Dishwasher, Disposal, Electric Range, Electric Cooktop
  • other interior Features Non-laminate Counter, High Speed Internet, Double Vanity, Eat-in Kitchen, Breakfast Bar, Pantry, 3/4 Bath Master Bdrm

Area & Lot

  • Status Sold
  • Date Sold June 17, 2026
  • Living Area1,651 Sq.Ft.
  • Lot Area3,402 Sq.Ft.
  • MLS® ID7021645
  • TypeTownhouse
  • YEAR BUILT1973
  • NeighborhoodScottsdale
  • Architecture StylesSpanish
  • Elementary SchoolPueblo Elementary School
  • Middle SchoolMohave Middle School
  • High SchoolSaguaro High School
  • School DistrictScottsdale Unified District

Exterior

  • STORIES1
  • Garage Space2.0
  • water SourceCity Water
  • roofTile, Built-Up
  • lot featuresNorth/South Exposure, Grass Front, Synthetic Grass Back
  • parkingGarage Door Opener, Direct Access, Attchd Gar Cabinets
  • HEAT TYPEForced Air, Electric
  • AIR CONDITIONINGCentral Air, Ceiling Fan(s)
  • sewerSewer in Cnctd, Public Sewer
  • other exterior FeaturesPrivate Yard

Financial

  • Sales Price$665,000
  • Real Estate Tax $1,556/yr
  • HOA $250/mo

Scottsdale

Here is where the fun begins.

Explore

Let’s Get to Work

Whether buying, selling, or investing, Nick brings the market knowledge, strategy, and representation needed to move forward with confidence.

Follow Me on Instagram