
Leave a Message

By providing your contact information to Nick Steffes, your personal information will be processed in accordance with Nick Steffes's Privacy Policy. By checking the box(es) below, you expressly consent to receive marketing or promotional real estate communication from Nick Steffes in the manner selected by you. For SMS text messages, message frequency varies. Message and data rates may apply. Consent is not a condition of purchase of any goods or services. You may opt out of receiving further communications from Nick Steffes at any time. To opt out of receiving SMS text messages, reply STOP to unsubscribe. SMS text messaging is subject to our Terms of Use.

Thank you for your message. I will be in touch with you shortly.

8001 E DEL JOYA Drive
SEE ALL PHOTOS
8001 E DEL JOYA Drive
Courtesy of Compass, Eugene M Montemore Listing Contact: 480-529-4363 
Sold

8001 E DEL JOYA Drive

8001 E DEL JOYA Drive, Scottsdale, AZ 85258

$1,890,000
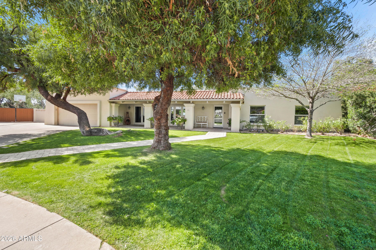
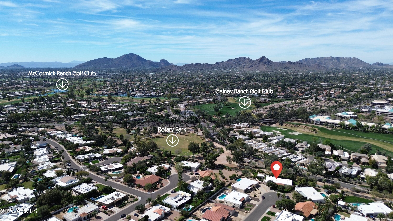
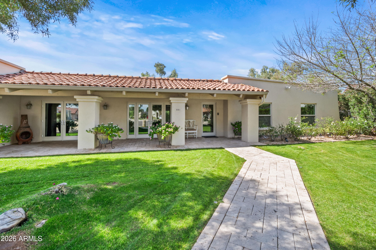
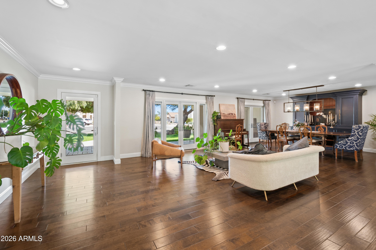
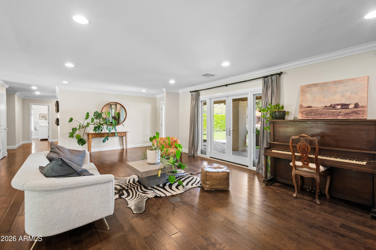
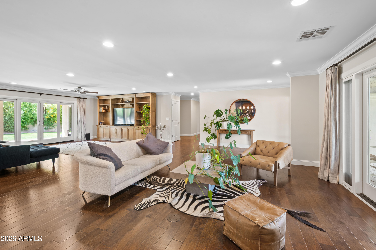
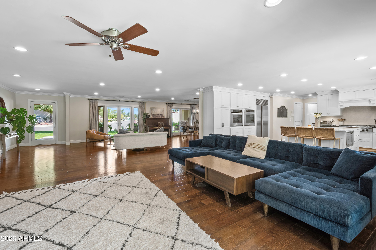
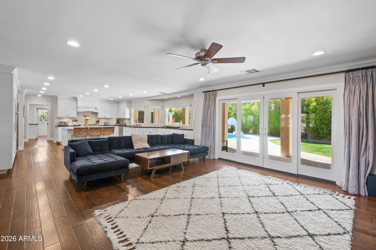
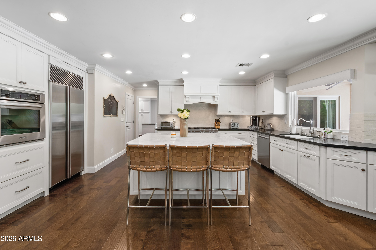
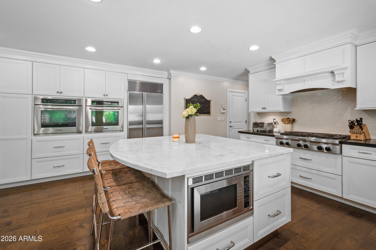
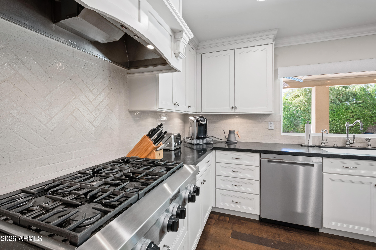
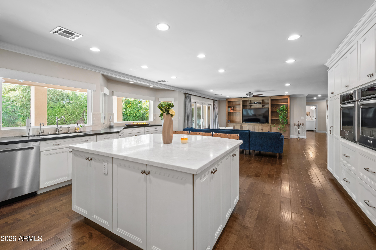
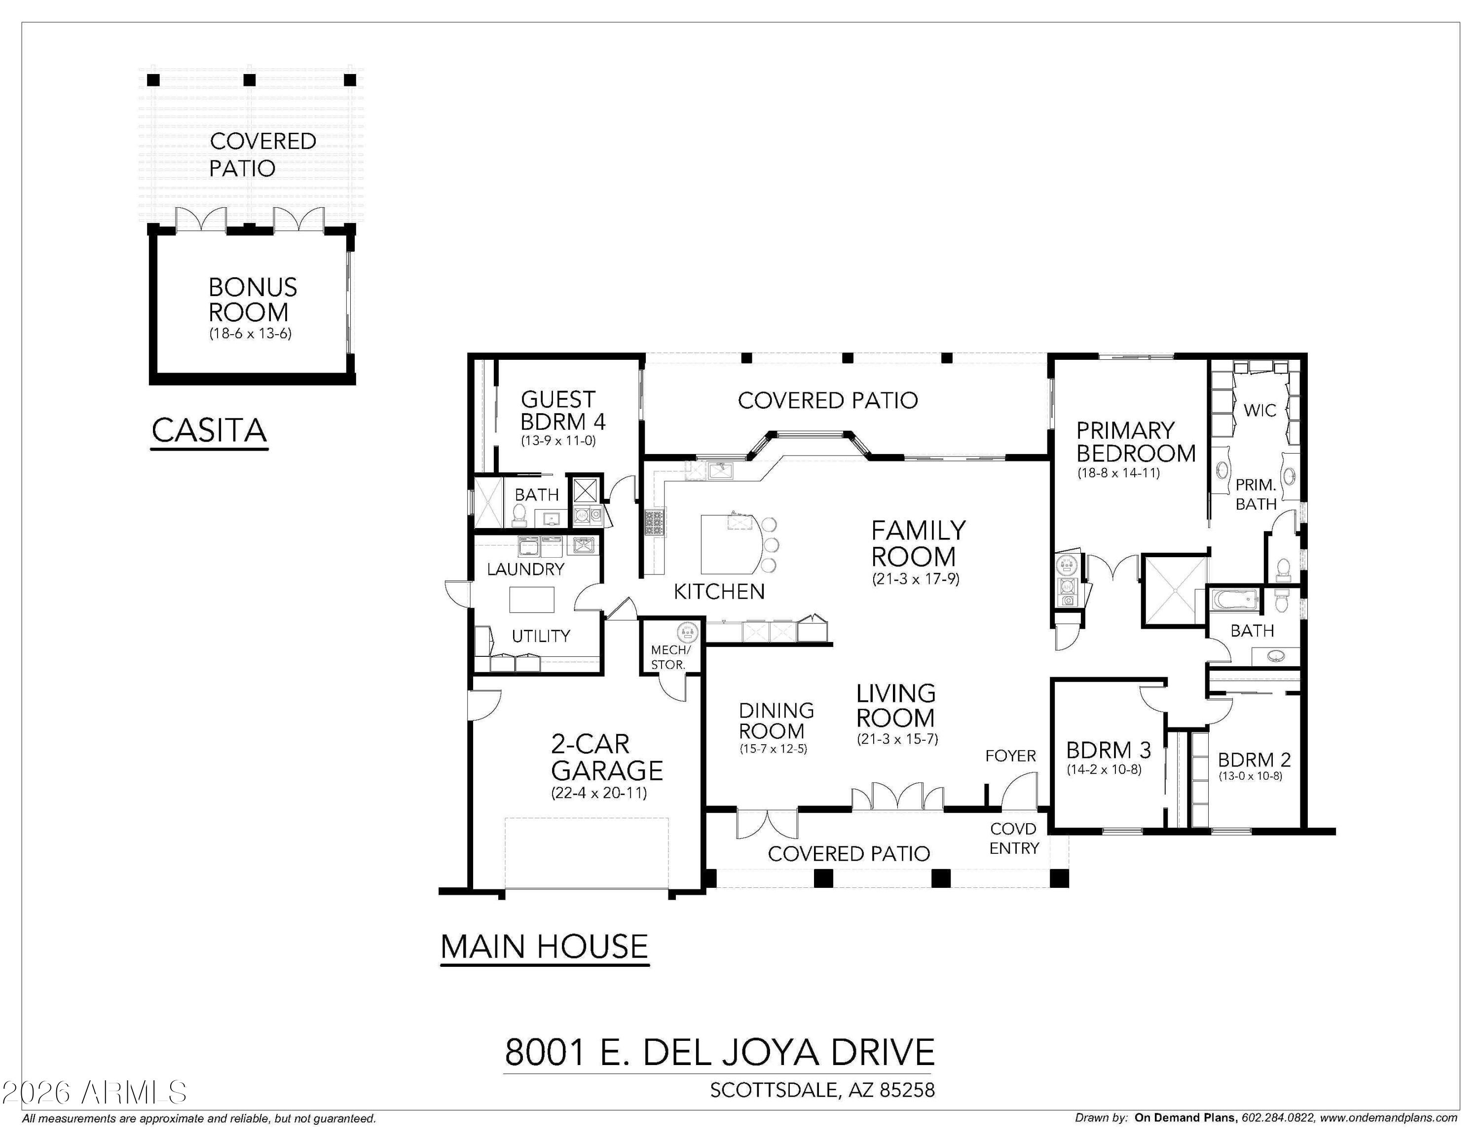
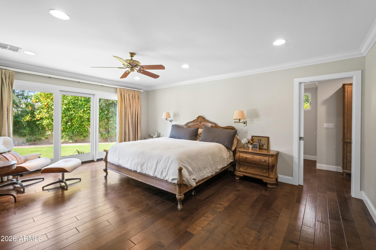
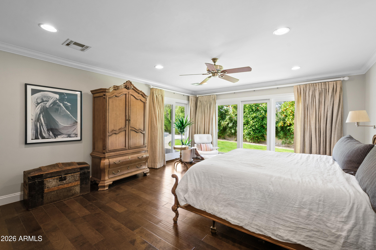
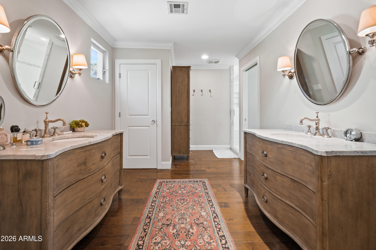
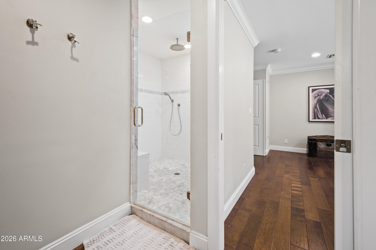
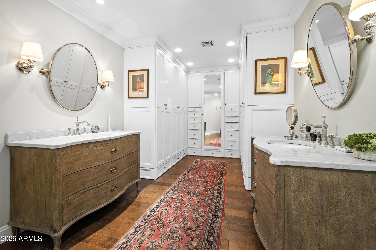
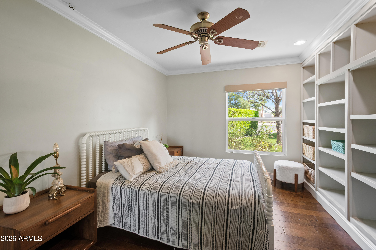
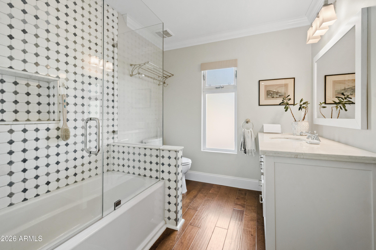
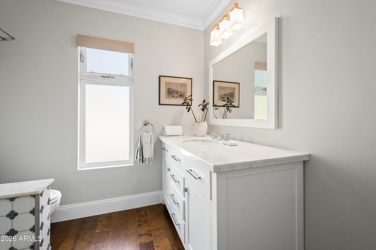
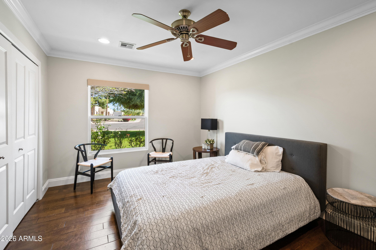
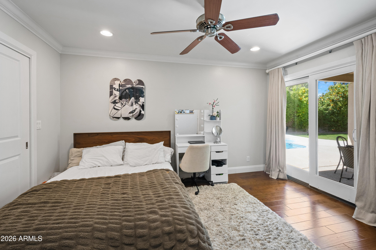
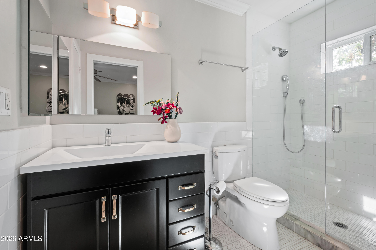
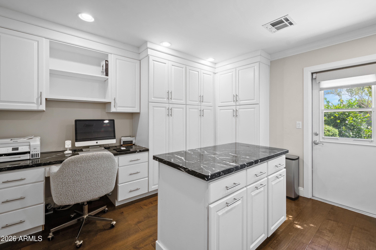
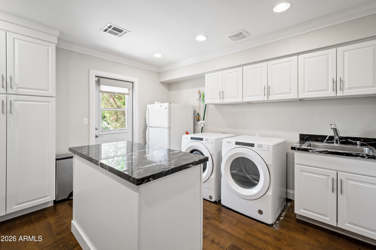
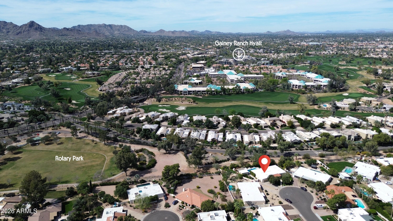
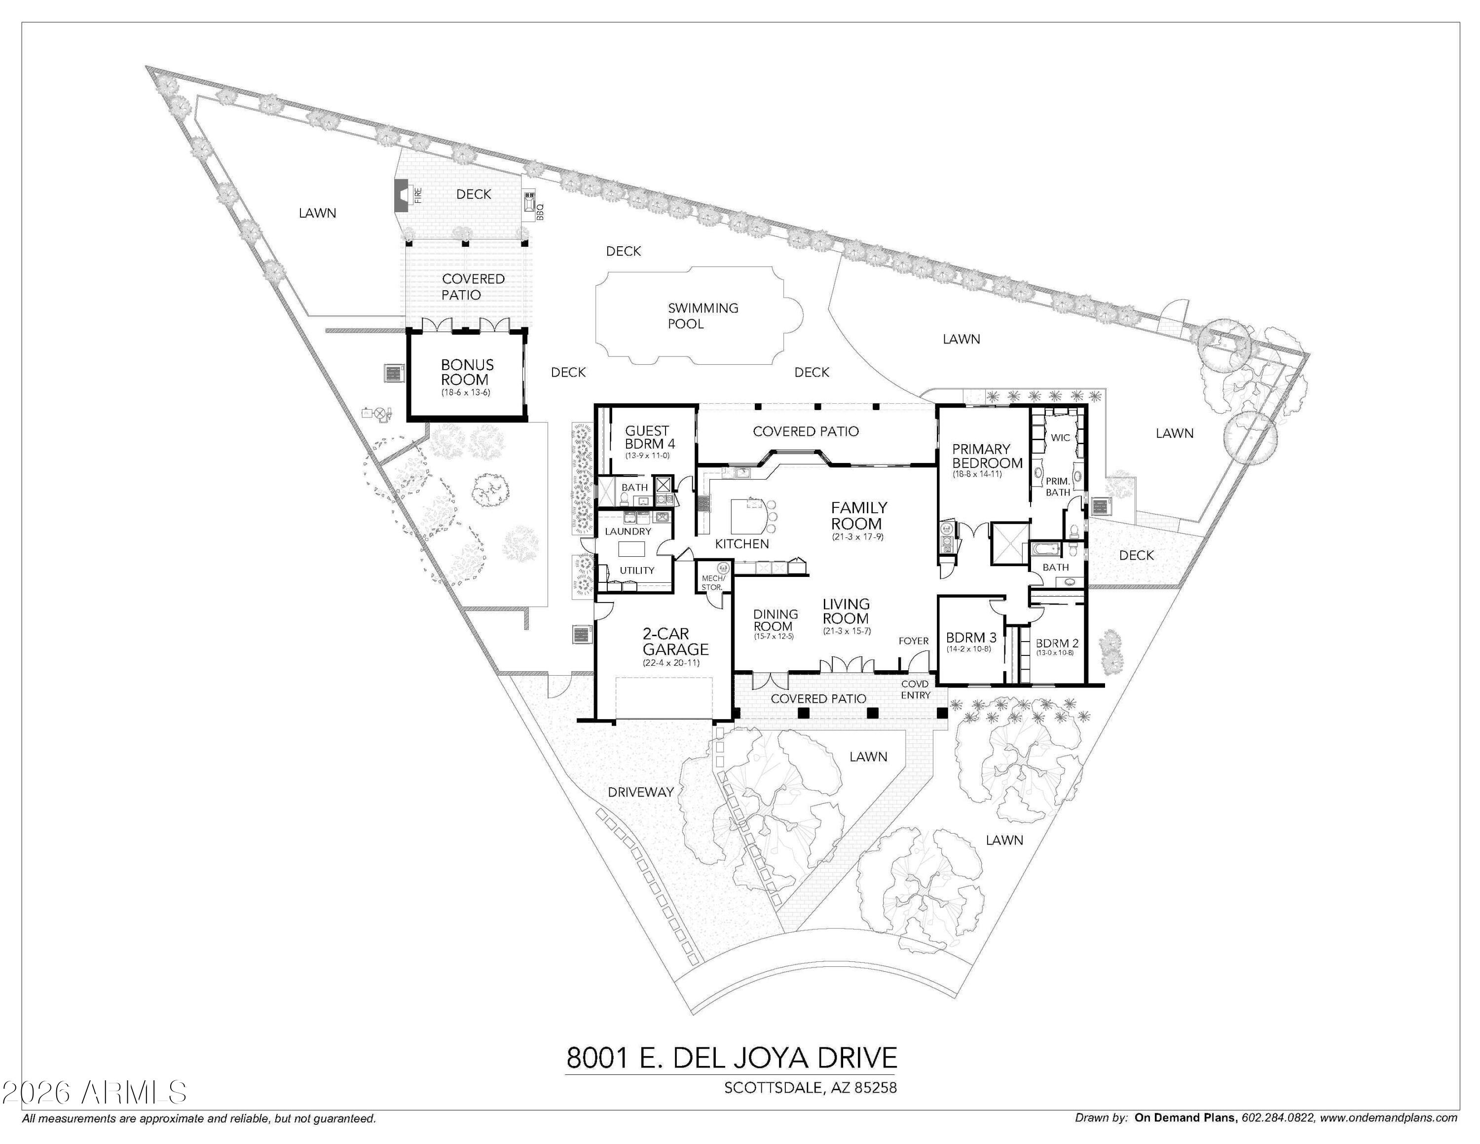
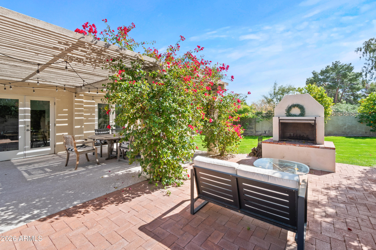
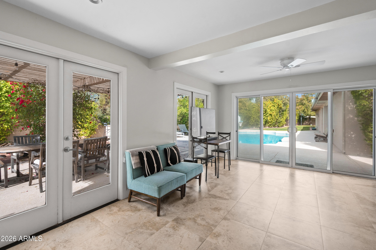
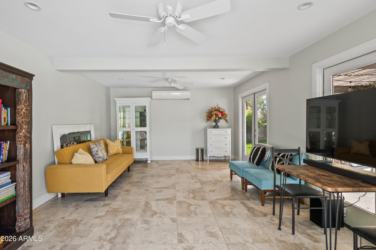
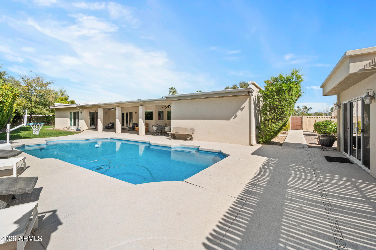
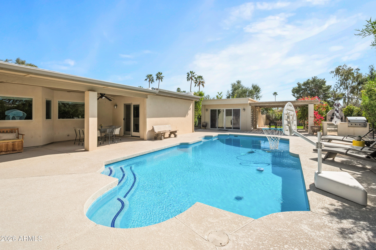
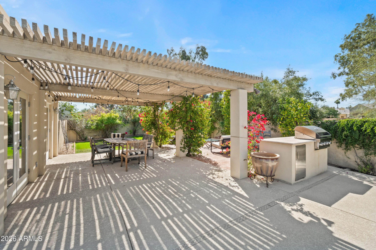
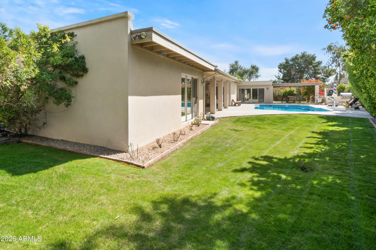
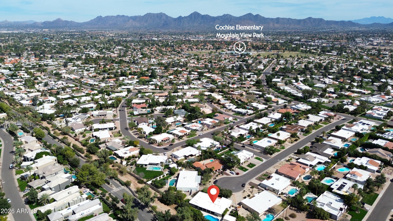
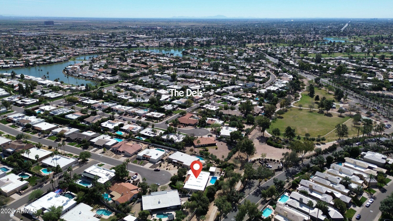
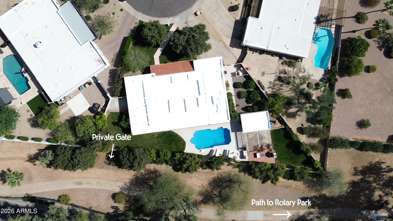
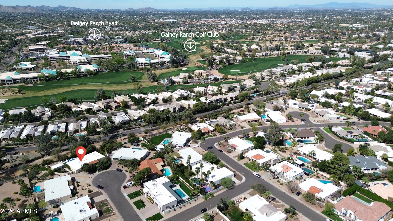
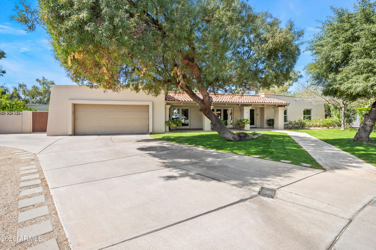
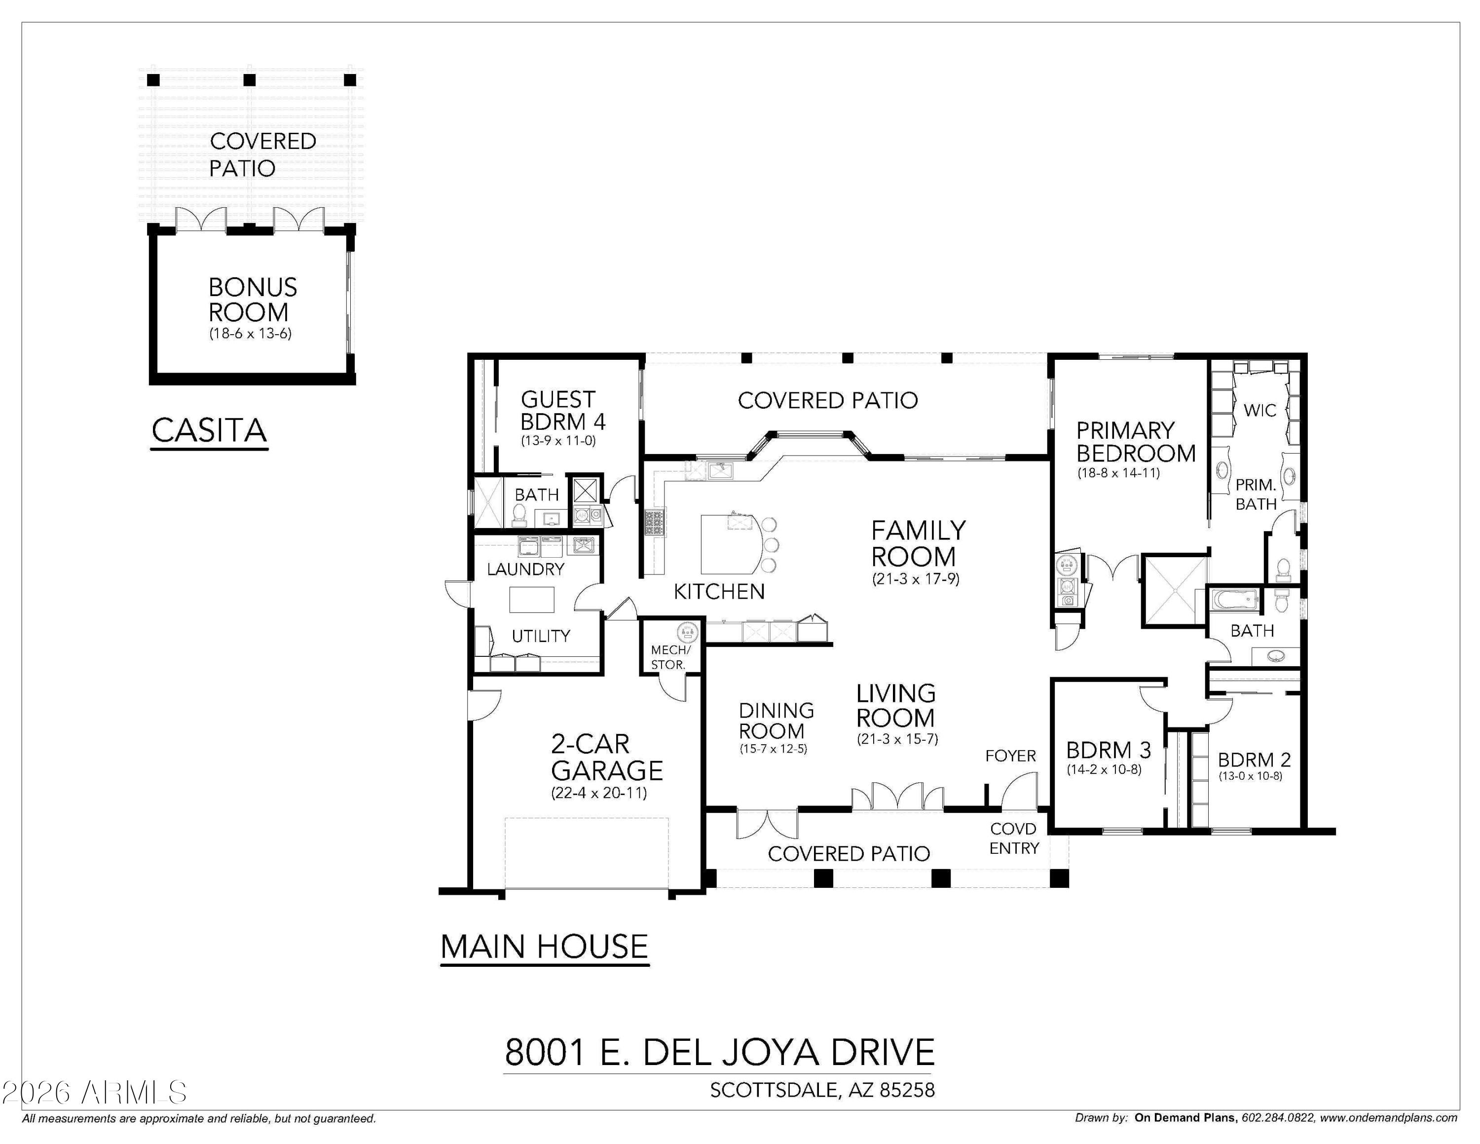
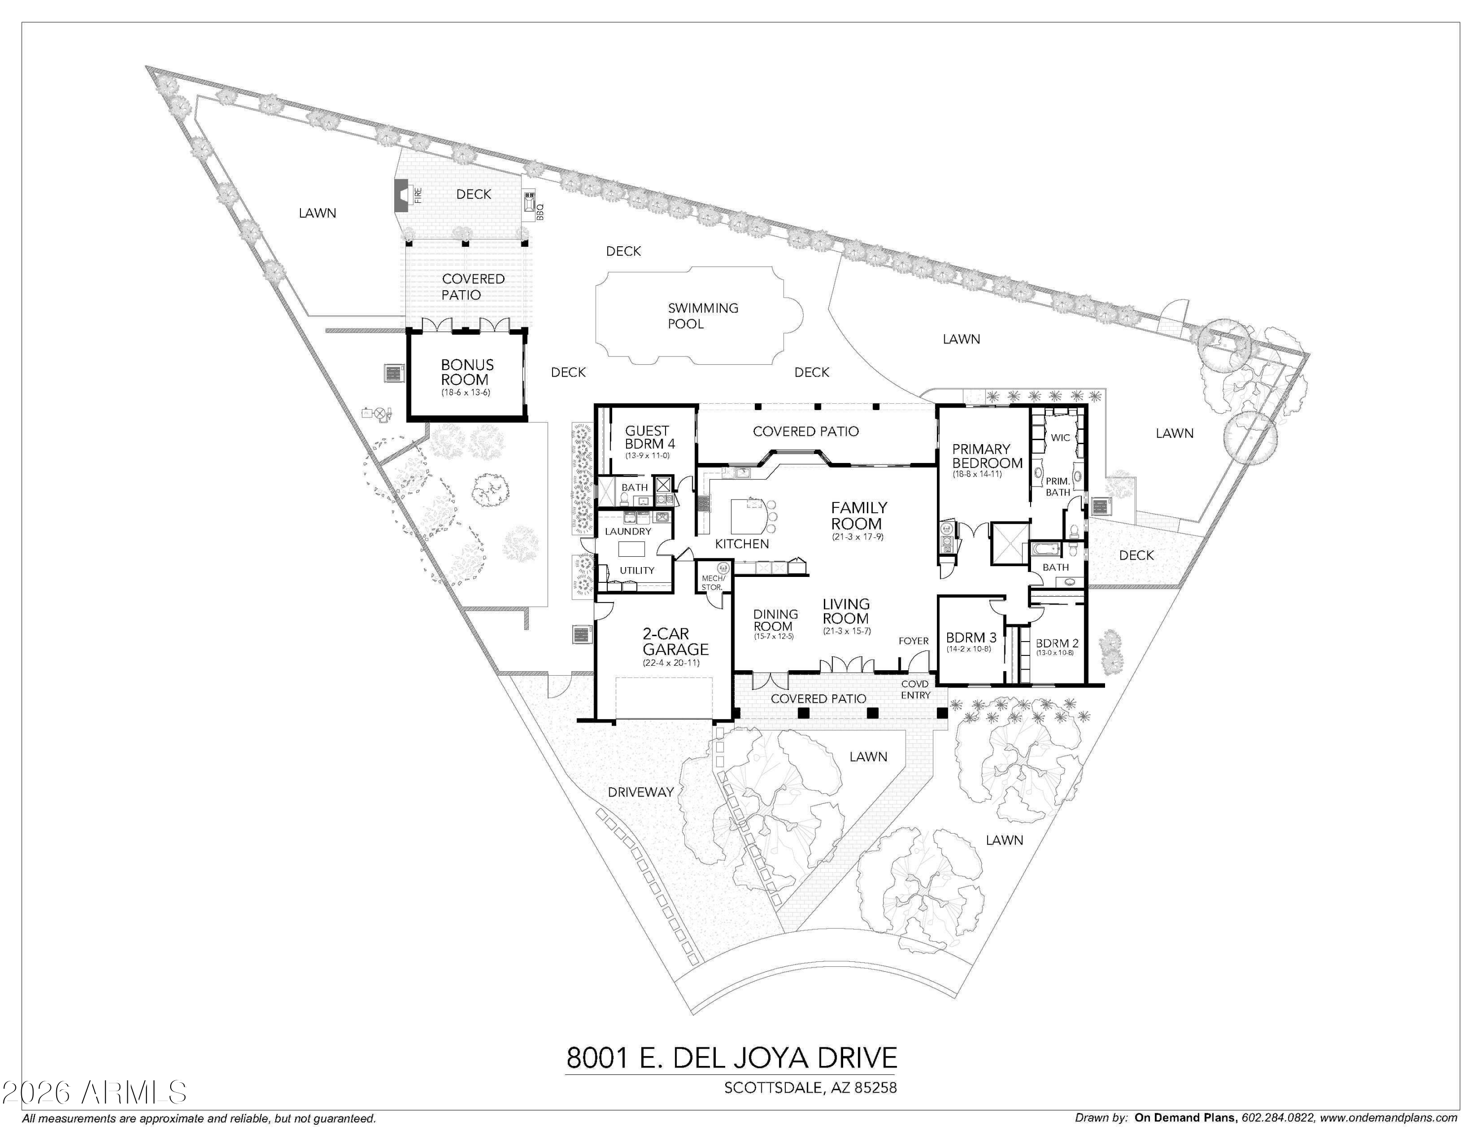
Idyllic ''The Dels'' home at the end of a culdesac on a 14,747 sq ft lot adjacent to Rotary Park in the coveted ''3C's'' school district. Great curb appeal, open concept with extra large kitchen & family room area. Home features several key, hard-to-find features such as a private ensuite secondary bedroom, a 300 sq ft climate-controlled pool house, new roof coating, & your own private gate to the path to Rotary Park. Home was carefully remodeled & offers gas range, dual ovens, SubZero built-in refrigerator in the wide, bright kitchen, wood floors throughout, custom wardrobe cabinetry in the primary closet, & crown molding. French doors take you to both front & rear patios. Rear yard features two grassy areas, outdoor FP, pool, BBQ, privacy landscaping, & plenty of deck space to entertain.

4
beds

3
baths

2,903 Sq.Ft. LIVING AREA

0.34 Acres lot

Features & Amenities

Interior

  • total bedrooms4
  • Total bathrooms3
  • full bathrooms3
  • Laundry room Inside
  • Flooring Tile, Wood
  • Fireplace Exterior Fireplace
  • APPLIANCES Water Softener Owned, Reverse Osmosis, Refrigerator, Built-in Microwave, Dishwasher, Disposal, Electric Oven, Gas Cooktop
  • other interior Features High Speed Internet, Granite Counters, Double Vanity, Eat-in Kitchen, Breakfast Bar, No Interior Steps, Kitchen Island, Pantry, 3/4 Bath Master Bdrm

Area & Lot

  • Status Sold
  • Date Sold May 28, 2026
  • Living Area2,903 Sq.Ft.
  • Lot Area0.34 Acres
  • MLS® ID6988317
  • TypeResidential
  • YEAR BUILT1979
  • NeighborhoodScottsdale
  • Architecture StylesRanch
  • Elementary SchoolCochise Elementary School
  • Middle SchoolCocopah Middle School
  • High SchoolChaparral High School
  • School DistrictScottsdale Unified District

Exterior

  • STORIES1
  • Garage Space2.0
  • water SourceCity Water
  • utilitiesPropane
  • PoolDiving Pool
  • roofFoam
  • lot featuresBorders Common Area, East/West Exposure, Sprinklers In Rear, Sprinklers In Front, Cul-De-Sac, Grass Front, Grass Back, Auto Timer H 2 O Front, Auto Timer H 2 O Back
  • parkingGarage Door Opener, Direct Access, Separate Strge Area
  • HEAT TYPEElectric
  • AIR CONDITIONINGHeat Pump, Central Air, Ceiling Fan(s), Mini Split, Programmable Thmstat
  • sewerSewer in Cnctd, Public Sewer
  • security FeaturesSecurity System Owned
  • other exterior FeaturesBuilt-in Barbecue

Financial

  • Sales Price$1,890,000
  • Real Estate Tax $4,049/yr
  • HOA $265/yr
View Virtual Tour

Scottsdale

Here is where the fun begins.

Explore

Let’s Get to Work

Whether buying, selling, or investing, Nick brings the market knowledge, strategy, and representation needed to move forward with confidence.

Follow Me on Instagram