
Leave a Message

By providing your contact information to Nick Steffes, your personal information will be processed in accordance with Nick Steffes's Privacy Policy. By checking the box(es) below, you expressly consent to receive marketing or promotional real estate communication from Nick Steffes in the manner selected by you. For SMS text messages, message frequency varies. Message and data rates may apply. Consent is not a condition of purchase of any goods or services. You may opt out of receiving further communications from Nick Steffes at any time. To opt out of receiving SMS text messages, reply STOP to unsubscribe. SMS text messaging is subject to our Terms of Use.

Thank you for your message. I will be in touch with you shortly.

8002 N IRONWOOD Drive
SEE ALL PHOTOS
8002 N IRONWOOD Drive
Courtesy of Compass, Heather Gagne Listing Contact: 480-302-0633 
Sold

8002 N IRONWOOD Drive

8002 N IRONWOOD Drive, Paradise Valley, AZ 85253

$6,000,000
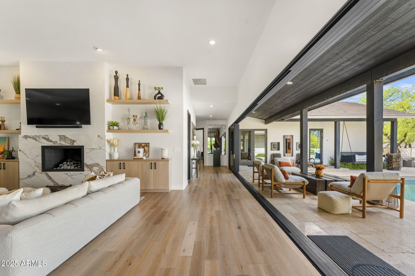
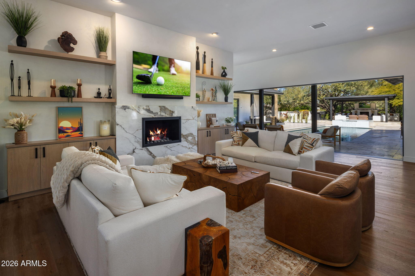
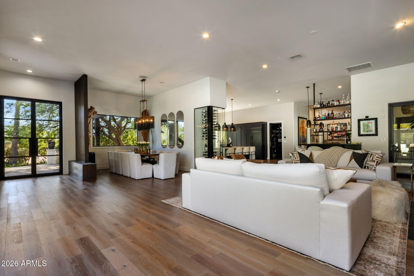
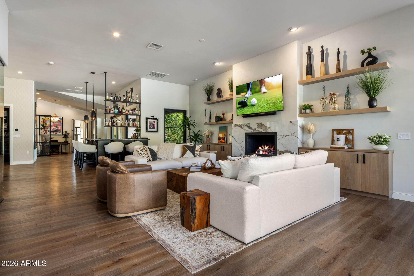
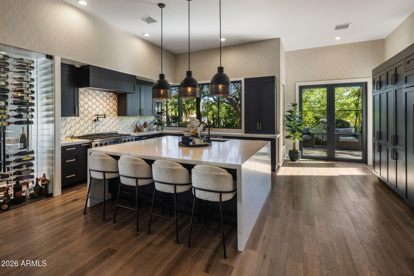
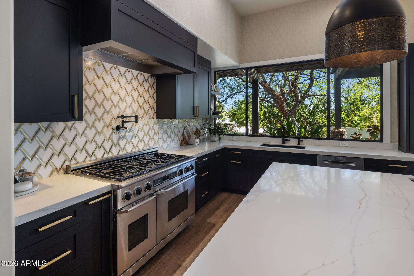
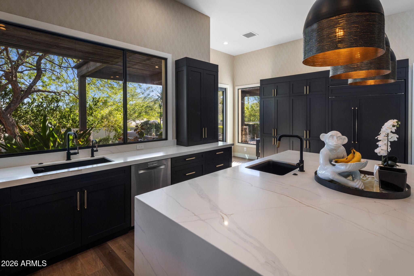
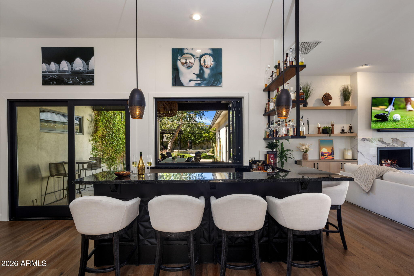
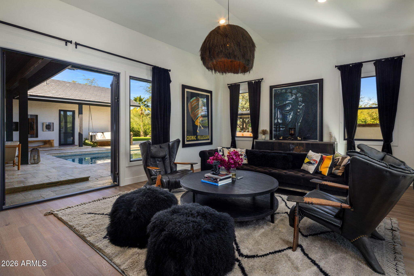
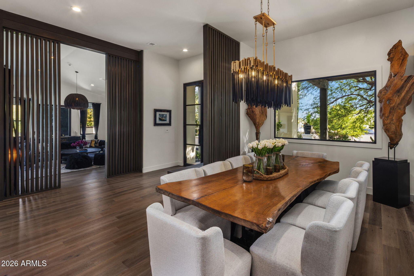
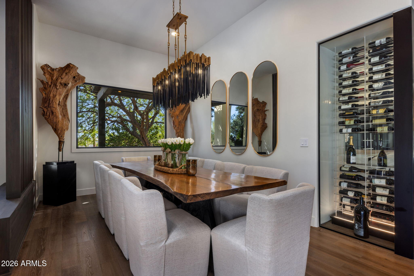
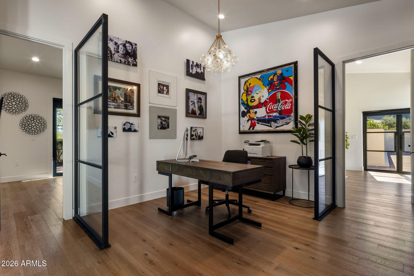
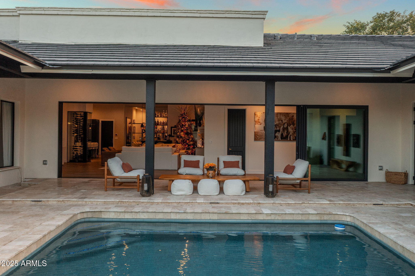
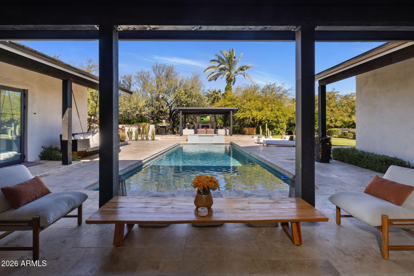
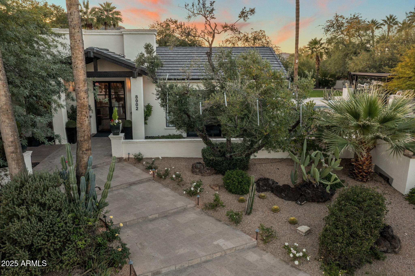
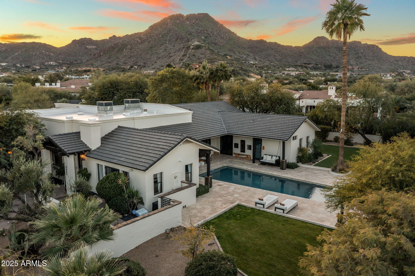
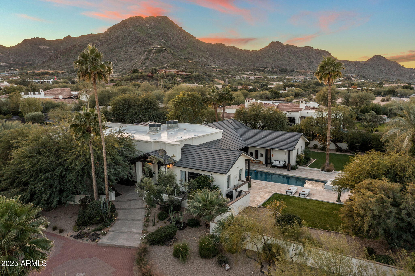
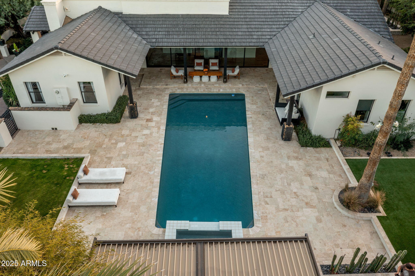
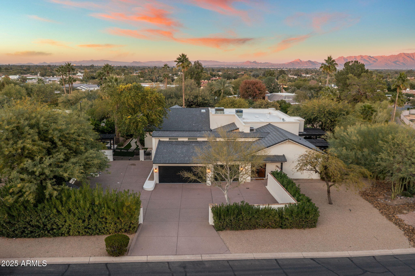
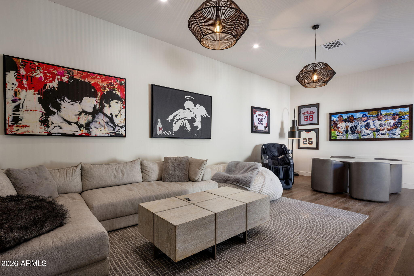
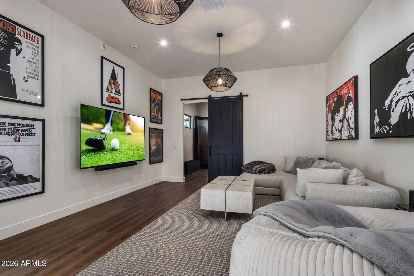
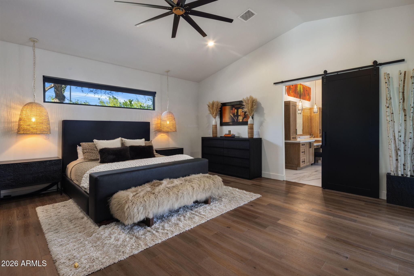
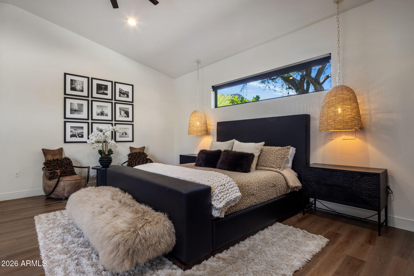
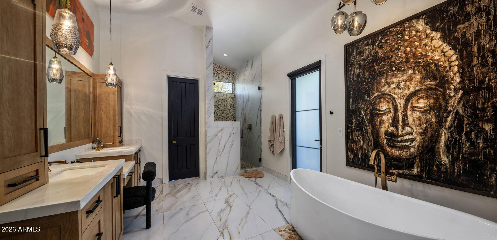
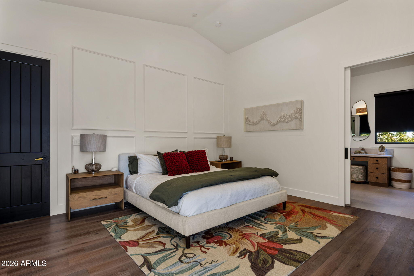
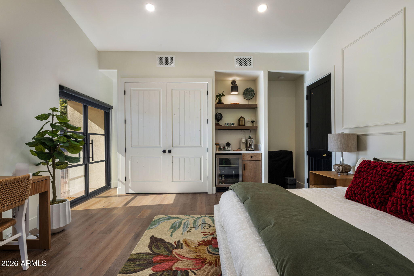
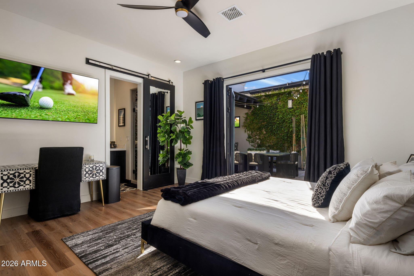
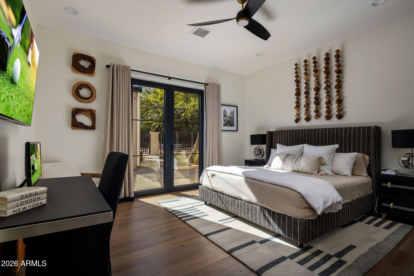
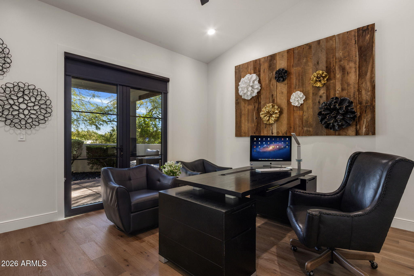
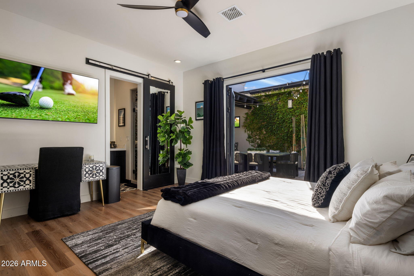
Stunning modern transitional estate on over an acre in one of Paradise Valley's most sought-after neighborhoods. Recently remodeled with exceptional attention to style and comfort, this 5-bedroom, 5.5-bath residence features soaring 12-foot ceilings, a dedicated large flex room, spacious den, and an open-concept kitchen and great room with a custom indoor outdoor bar. A dramatic wall of glass doors opens seamlessly to a resort-style pool and expansive outdoor living.

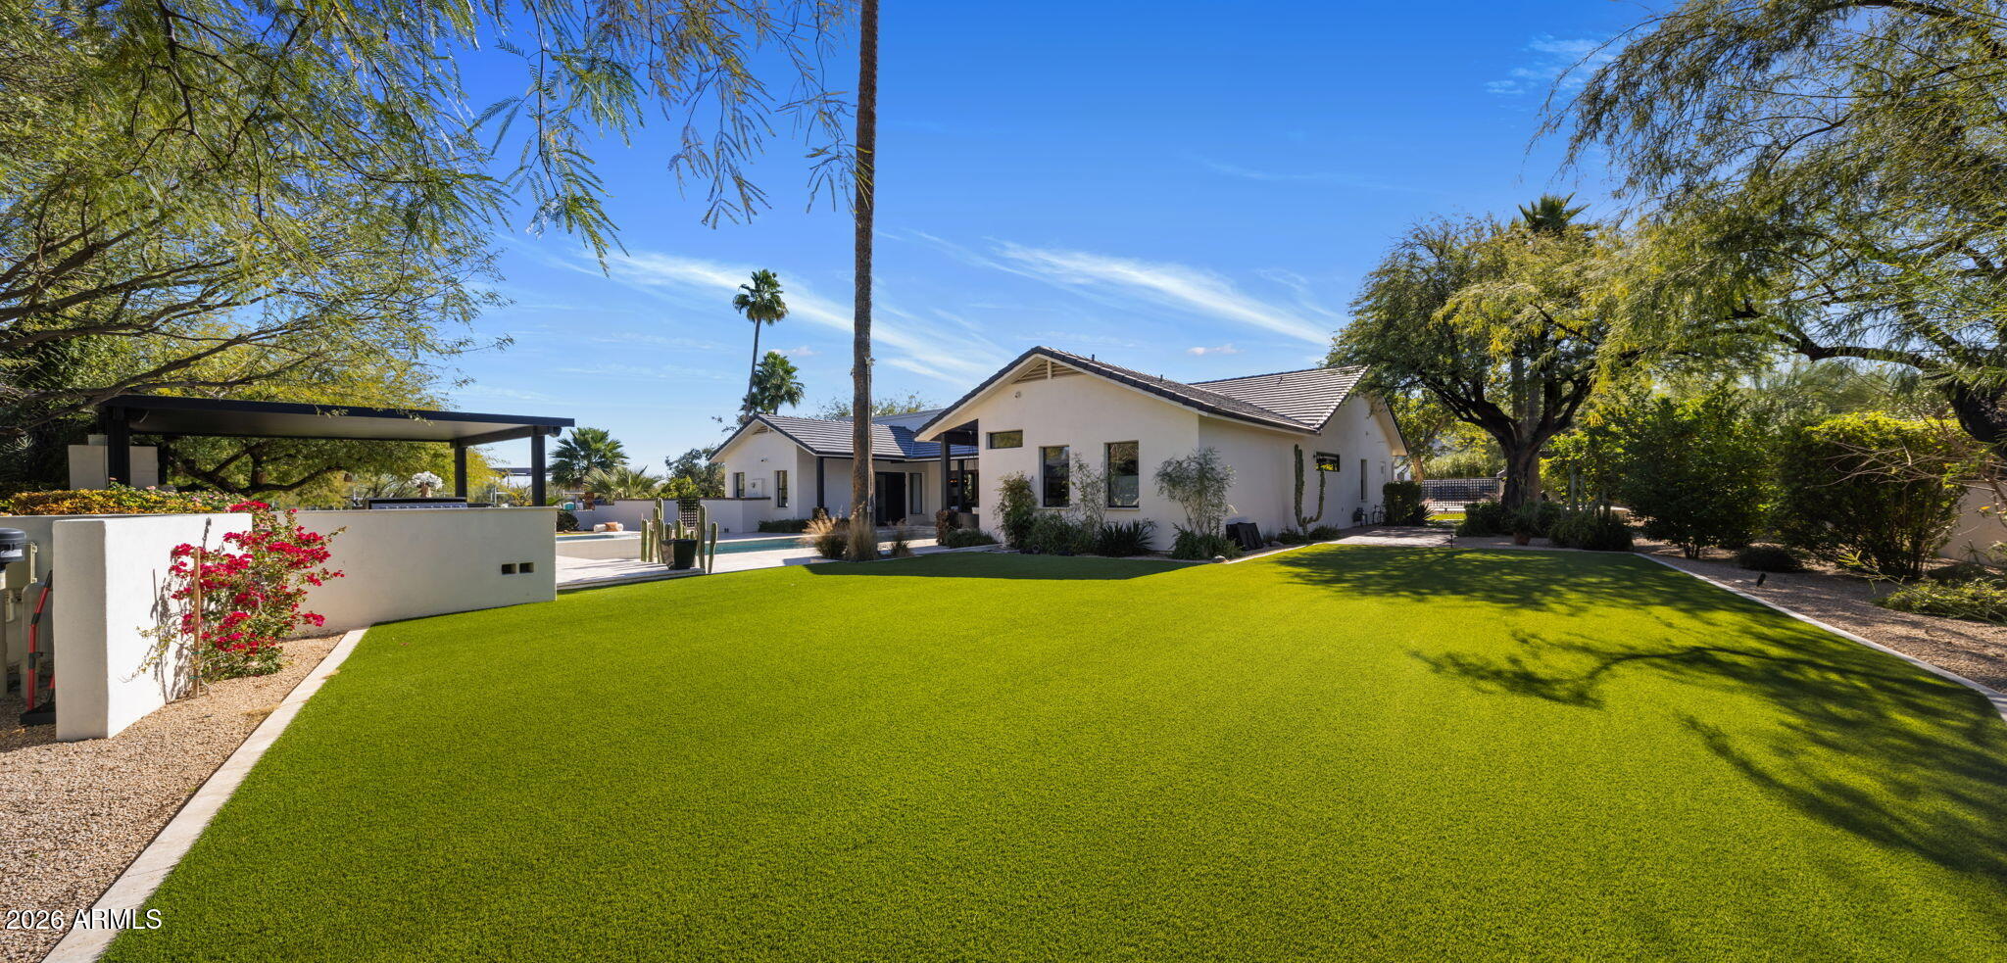
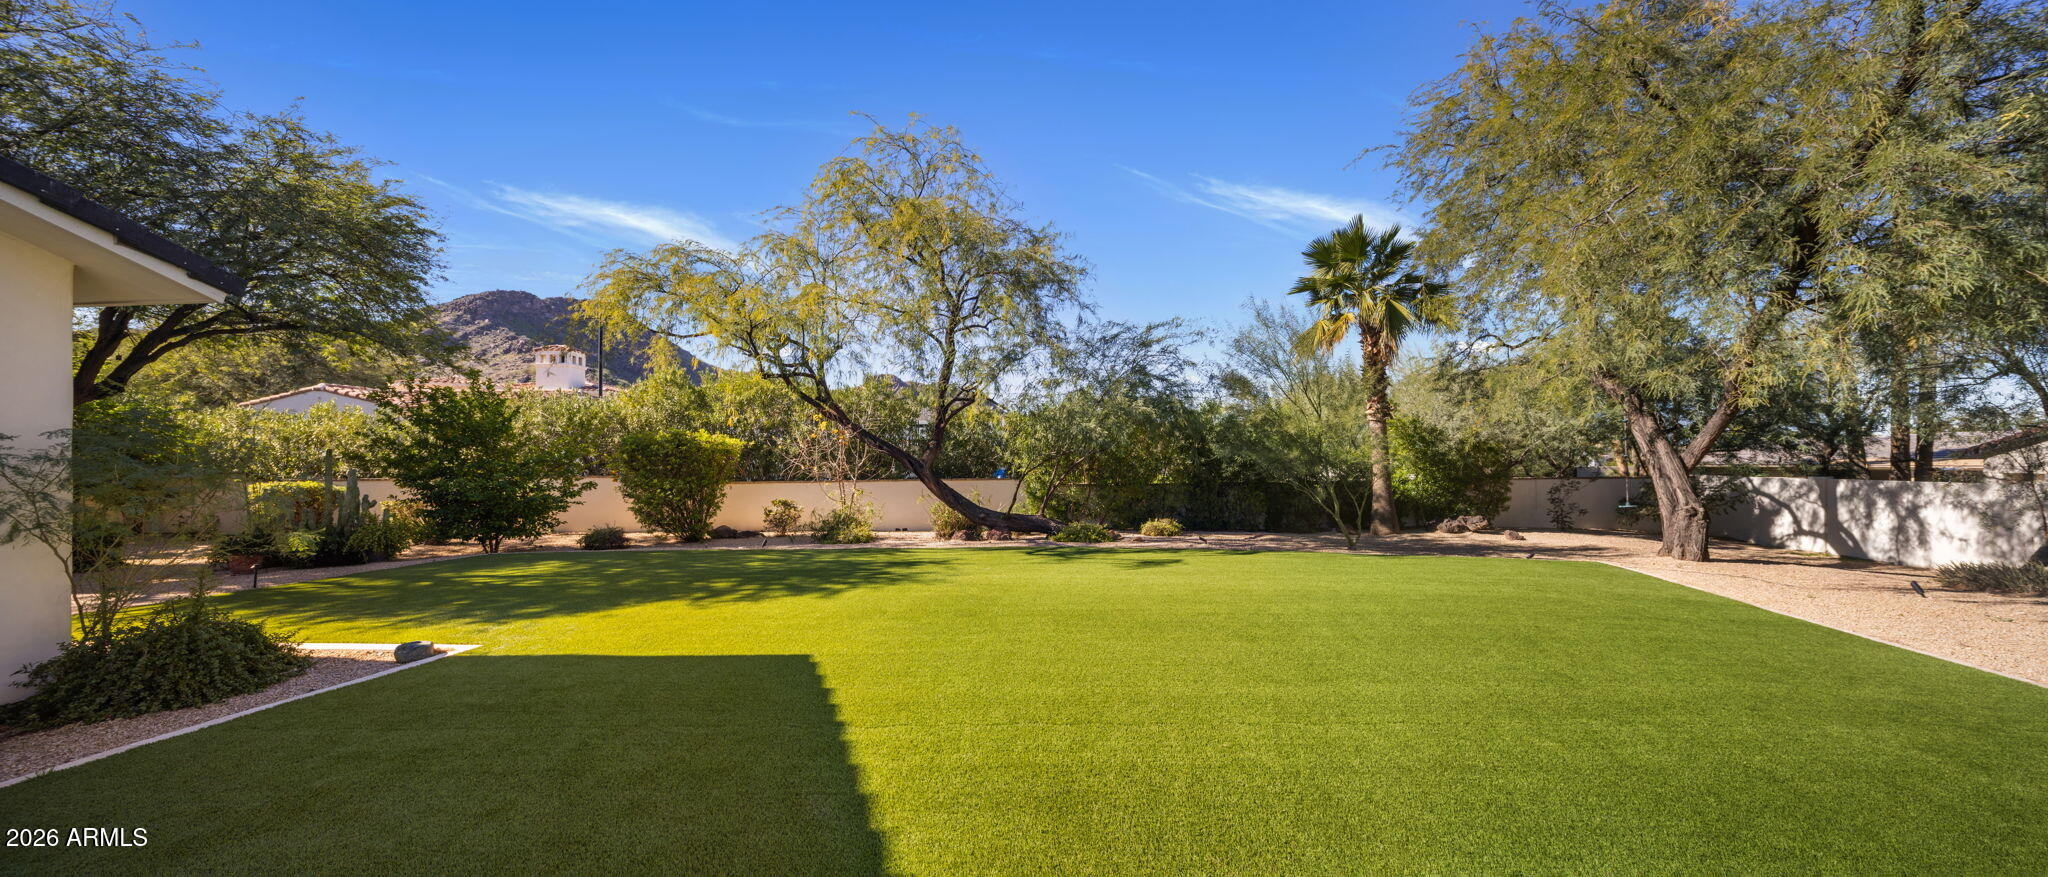
Plenty of room to add garages or pickleball

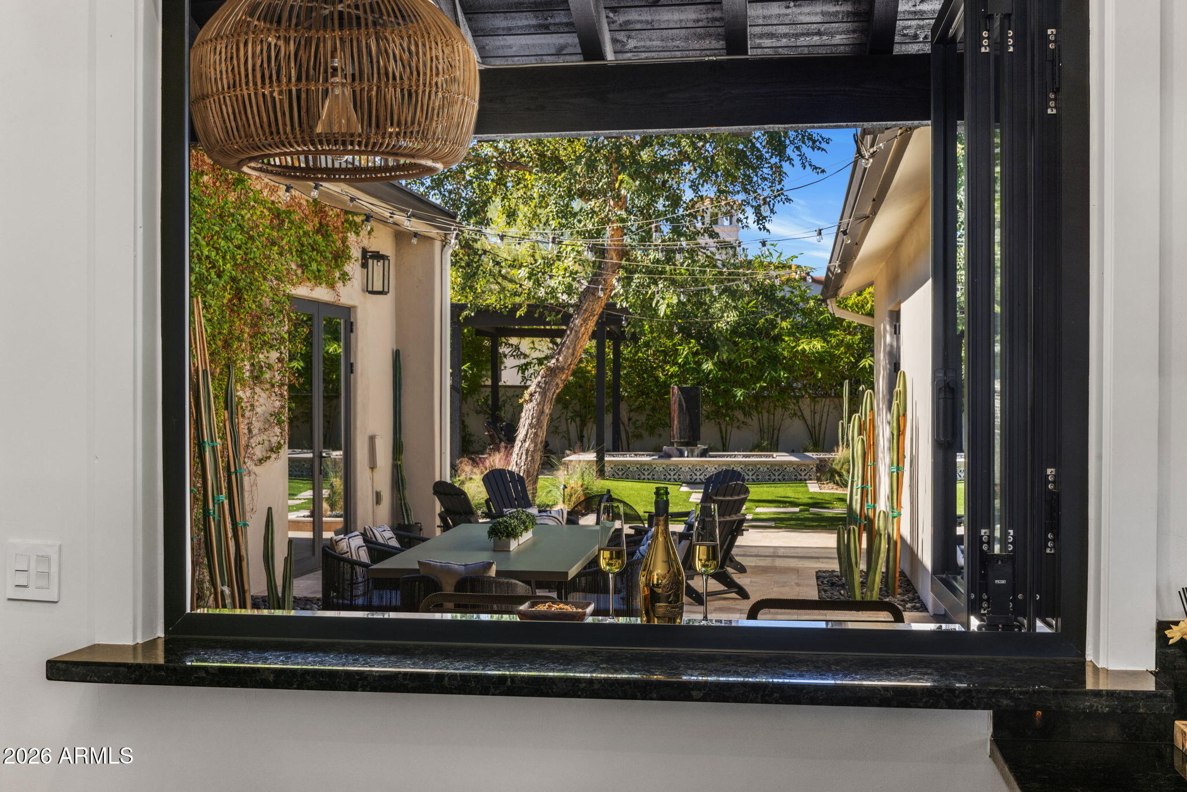
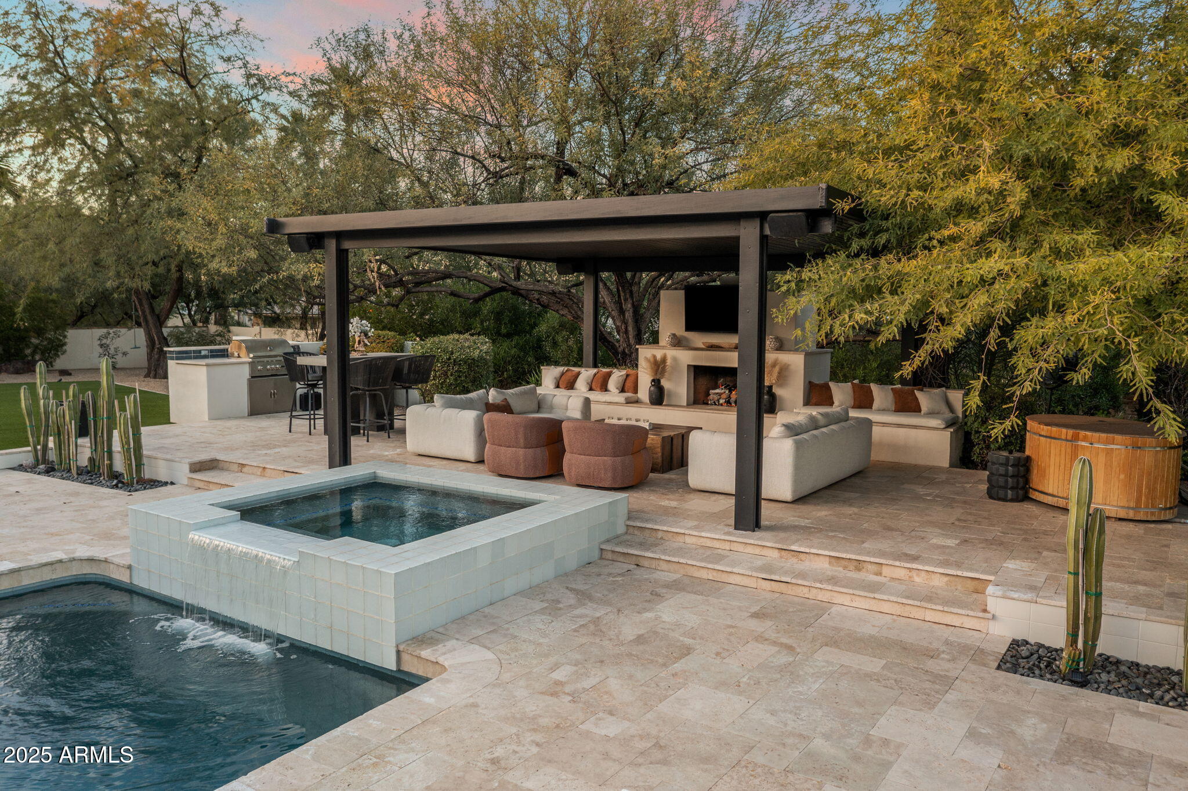
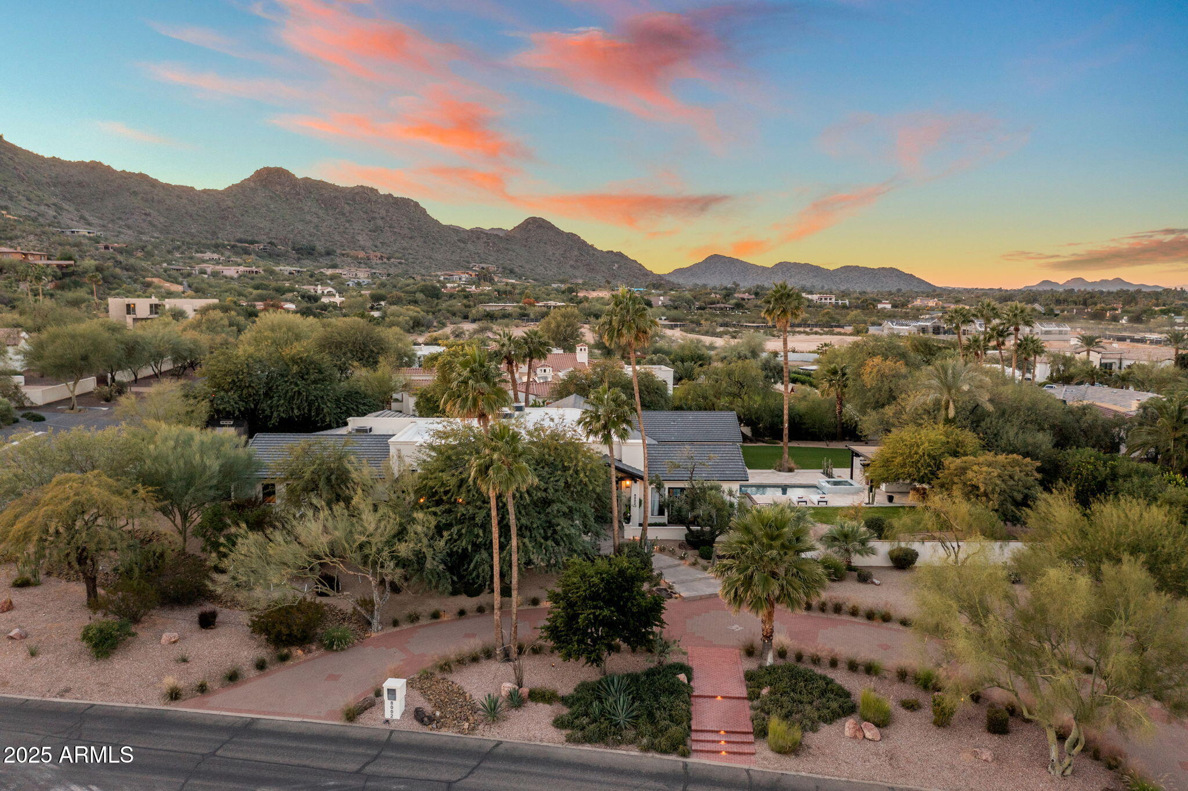
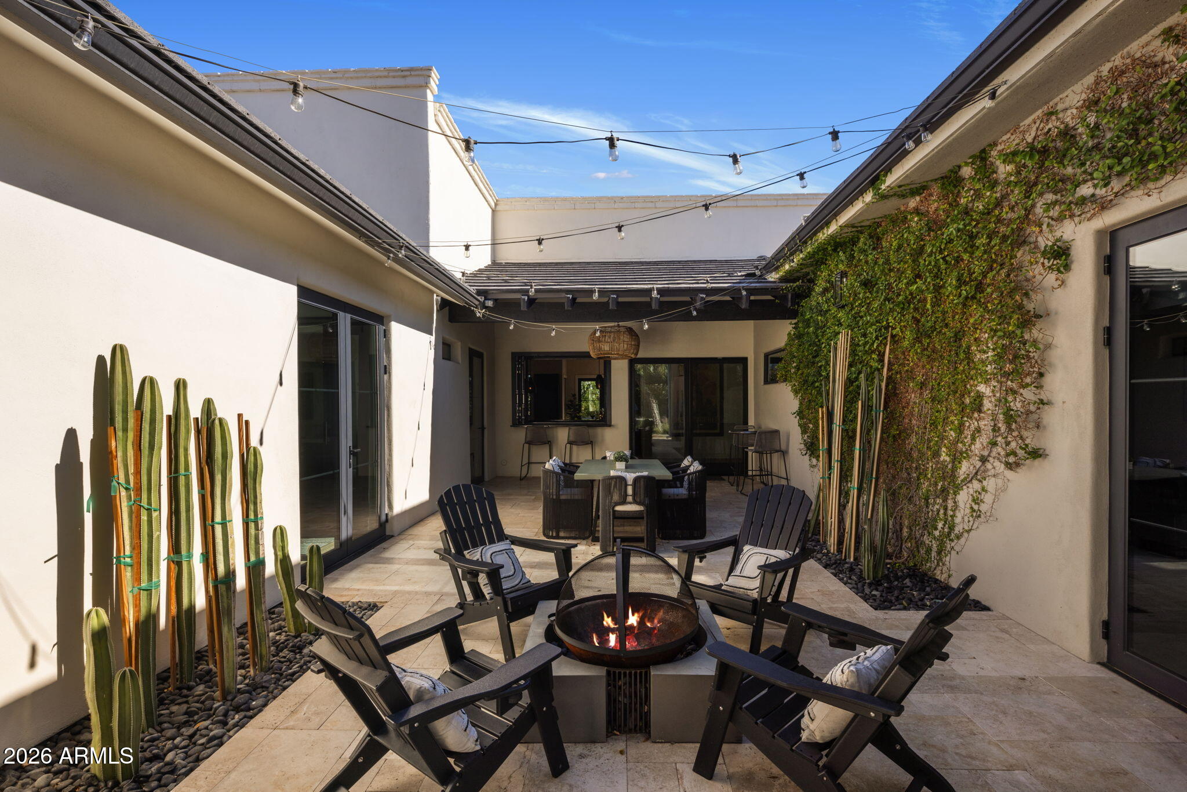
Nestled among mature trees the grounds offer a private outdoor pavilion with fireplace, intimate dining patio and fountain, and Mummy Mountain views. Designed to feel like a true retreat, this remarkable property blends elegance, space, and tranquility in a coveted PV settin

5
beds

6
baths

5,771 Sq.Ft. LIVING AREA

1.11 Acres lot

Features & Amenities

Interior

  • total bedrooms5
  • Total bathrooms6
  • full bathrooms5
  • half bathroom1
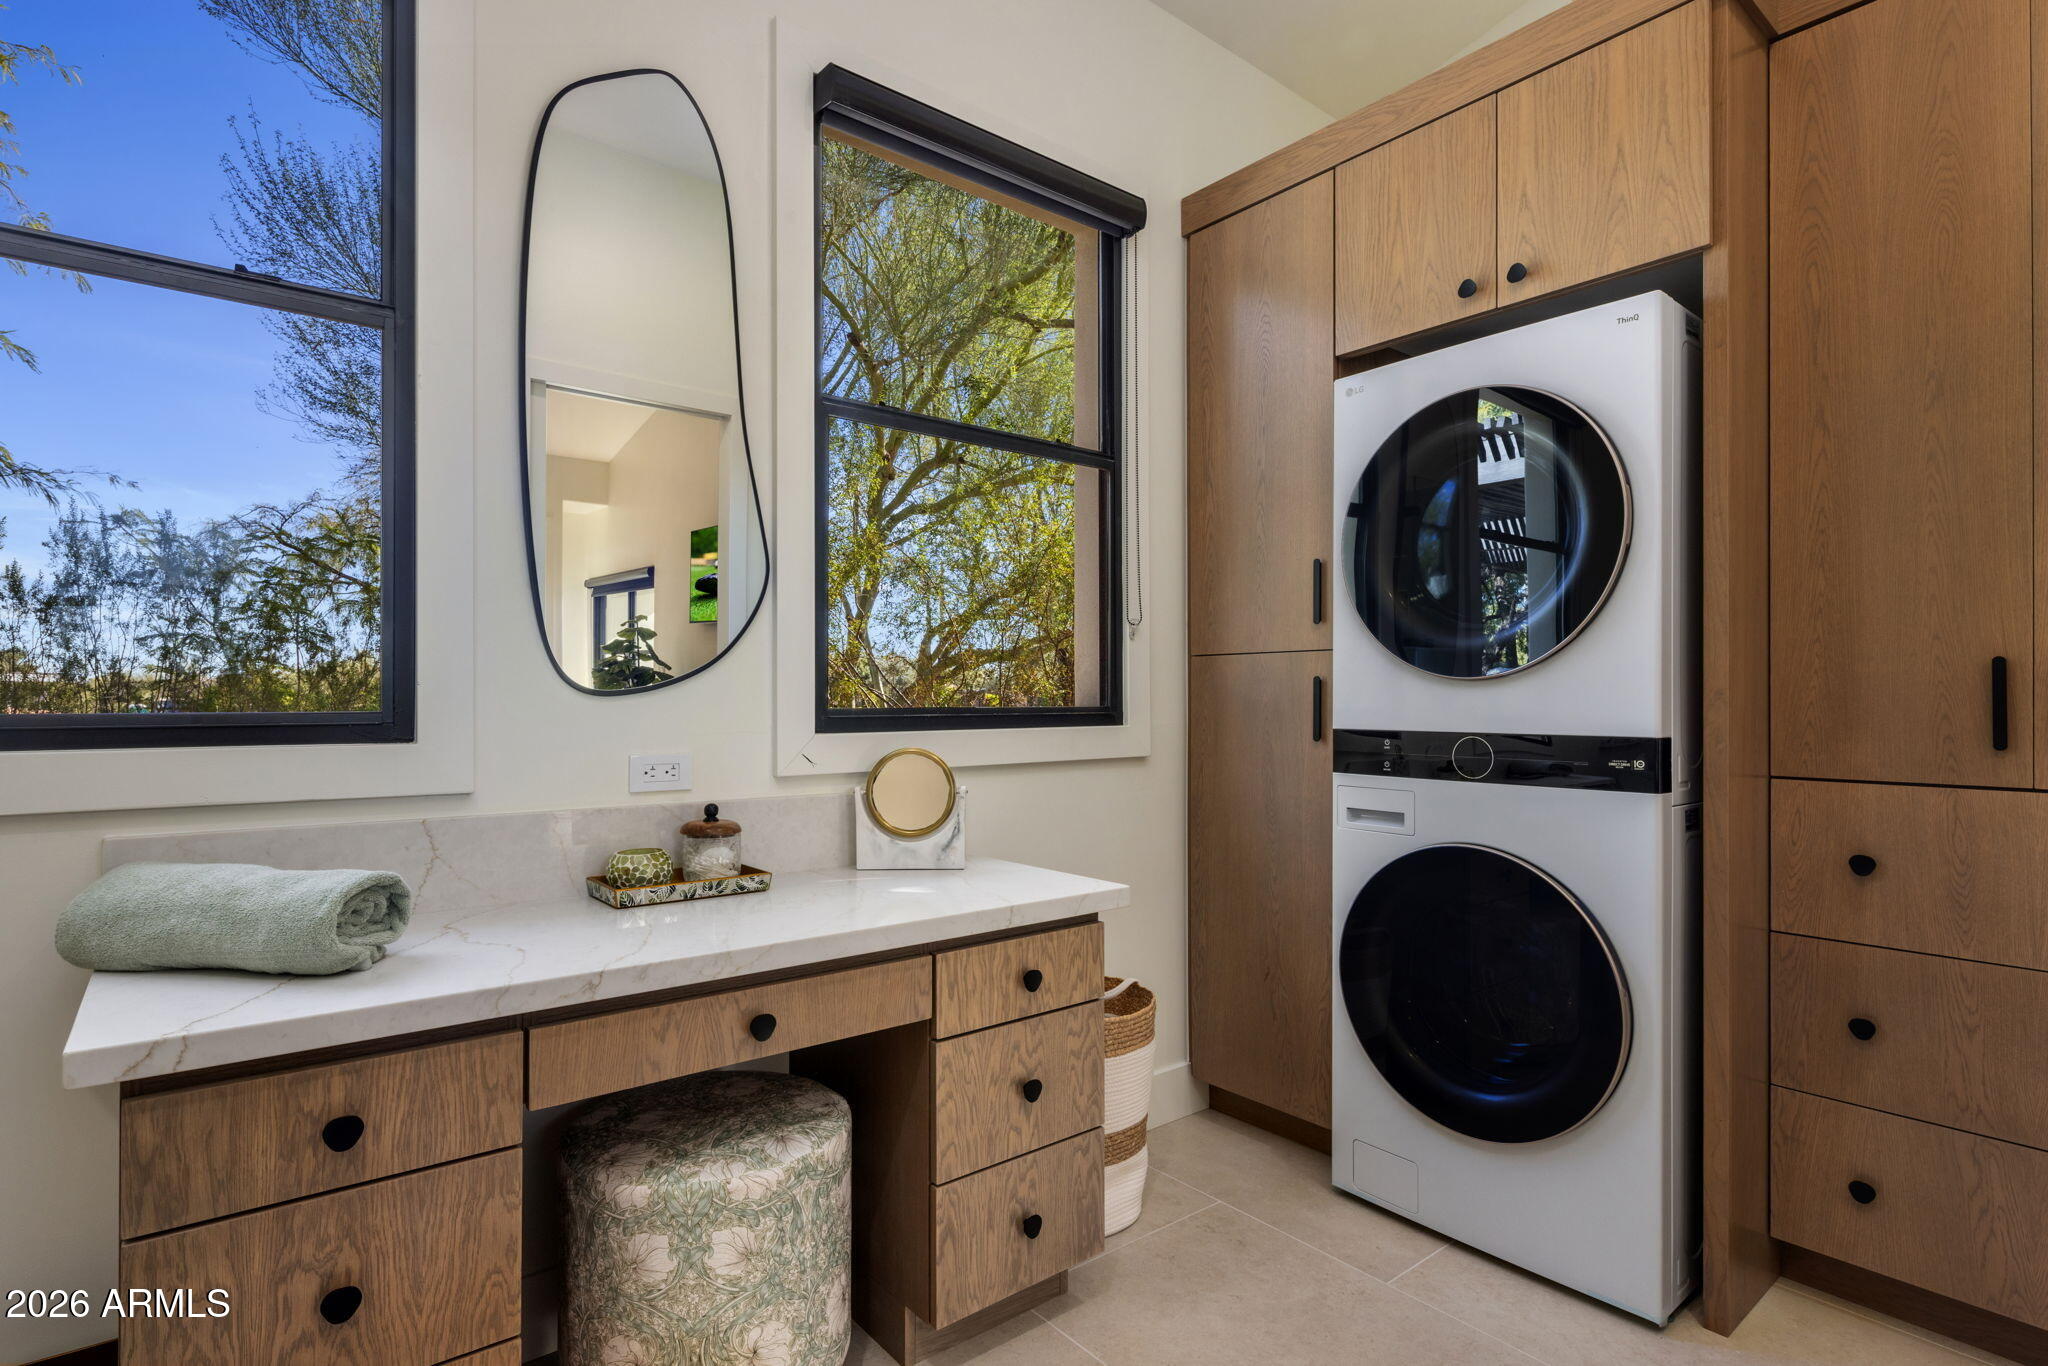
  • Laundry room Inside
  • Flooring Wood
  • Fireplace Exterior Fireplace, Family Room
  • APPLIANCES Dryer, Washer, Water Softener Owned, Refrigerator, Dishwasher, Disposal, Gas Range, Gas Oven
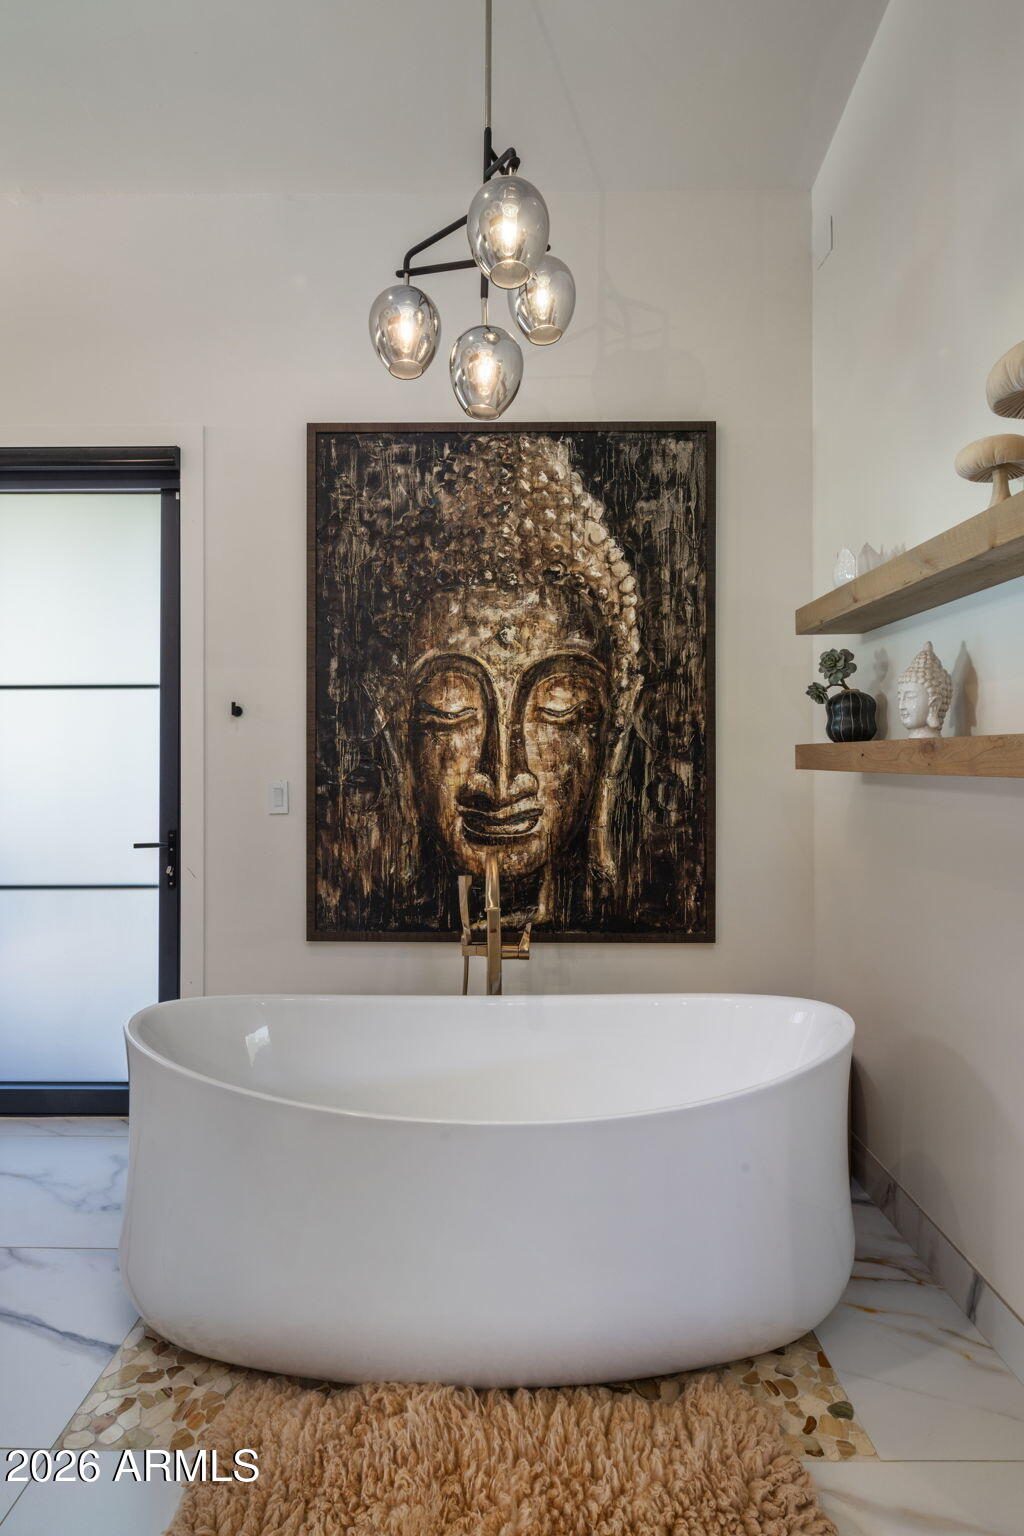
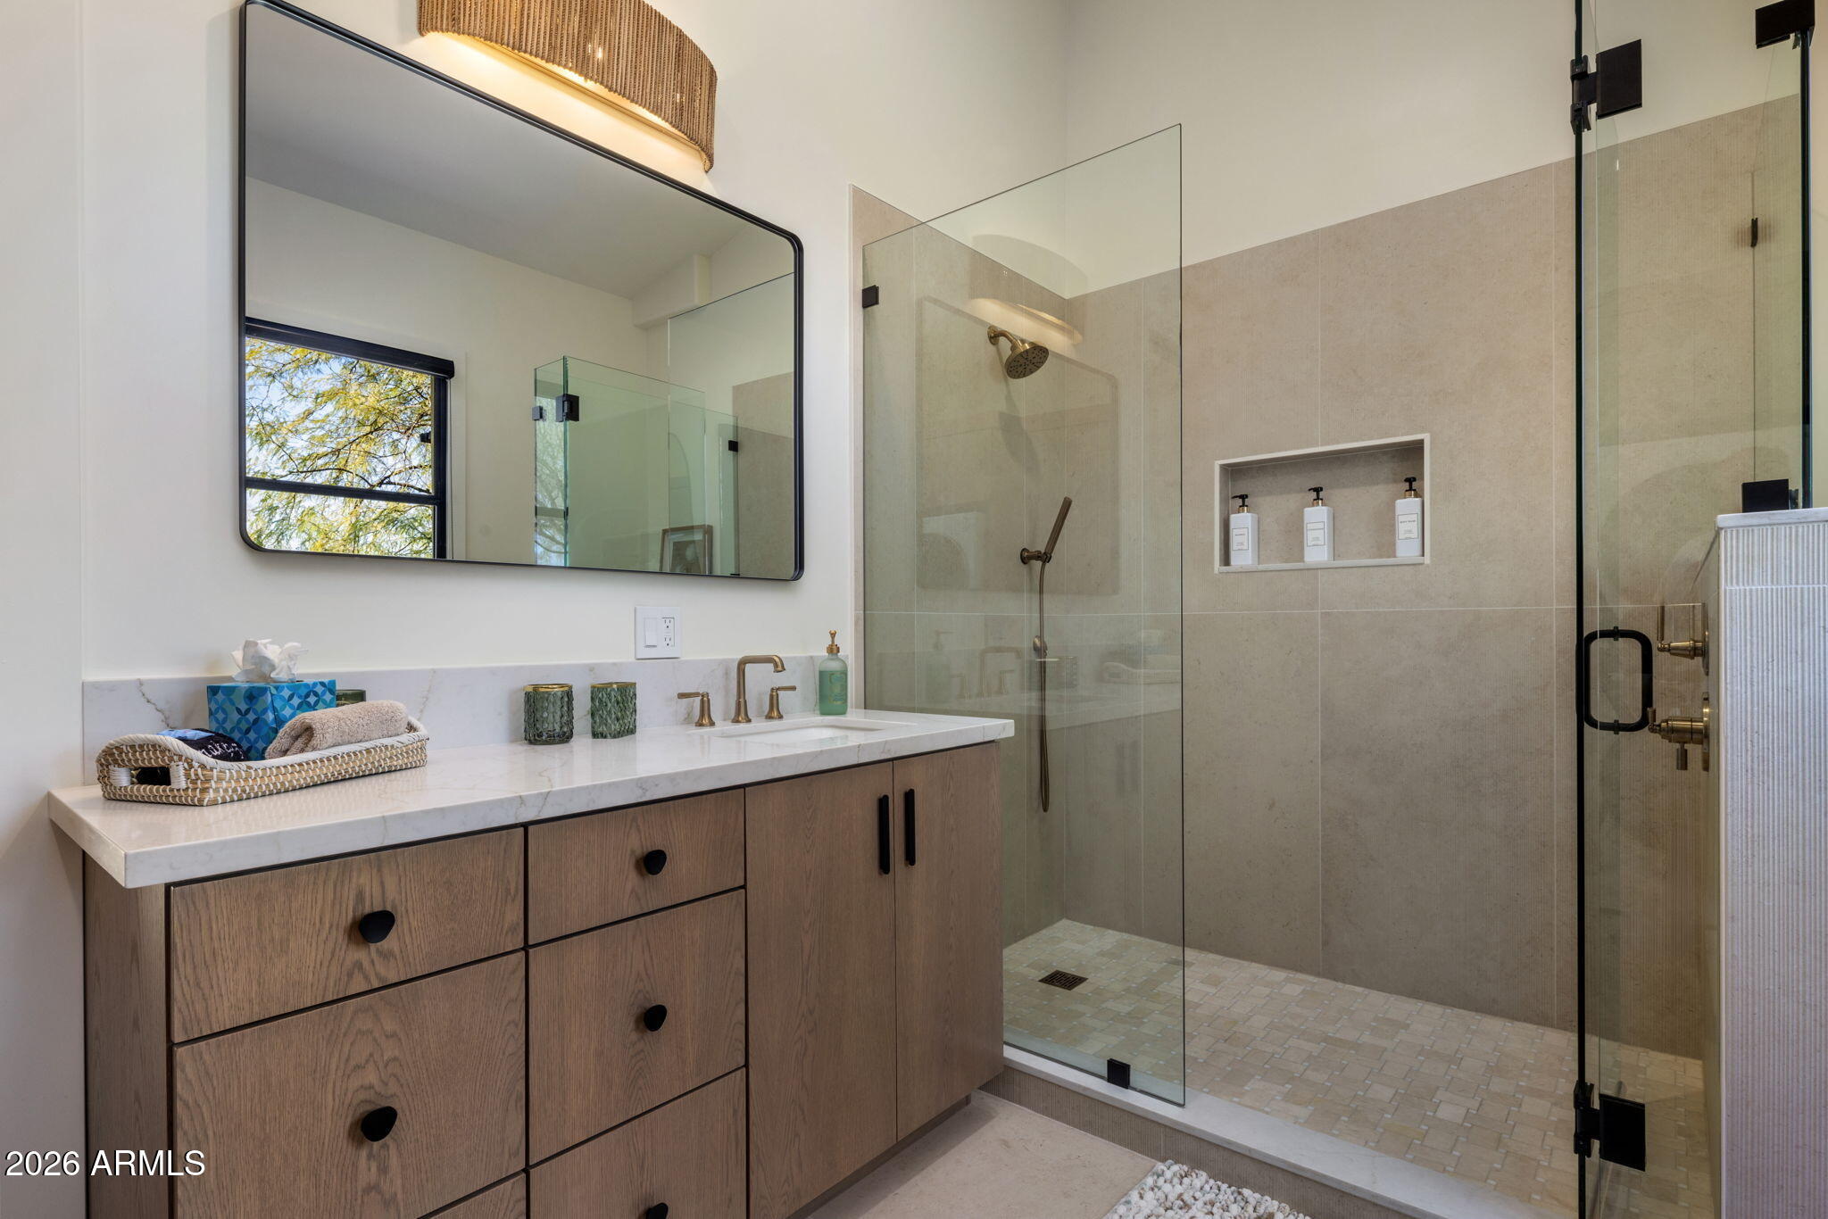
  • other interior Features Walk-in Pantry, Non-laminate Counter, High Speed Internet, Granite Counters, Double Vanity, Master Downstairs, Breakfast Bar, 9 Flat Ceilings, Vaulted Ceiling(s), Wet Bar, Kitchen Island, 2 Master Baths, Full Bth Master Bdrm, Separate Shwr Tub

Area & Lot

  • Status Sold
  • Date Sold March 6, 2026
  • Living Area5,771 Sq.Ft.
  • Lot Area1.11 Acres
  • MLS® ID6957854
  • TypeResidential
  • YEAR BUILT1968
  • NeighborhoodParadise Valley
  • Architecture StylesRanch
  • View DescriptionMountain(s)
  • Elementary SchoolCherokee Elementary School
  • Middle SchoolCocopah Middle School
  • High SchoolChaparral High School
  • School DistrictScottsdale Unified District

Exterior

  • STORIES1
  • Garage Space3.0
  • water SourceCity Water
  • PoolOutdoor, Heated
  • roofReflective Coating, Tile, Built-Up
  • lot featuresSprinklers In Rear, Sprinklers In Front, Corner Lot, Desert Back, Desert Front, Gravel/Stone Front, Gravel/Stone Back, Grass Back, Synthetic Grass Back, Auto Timer H 2 O Front, Auto Timer H 2 O Back, Irrigation Front, Irrigation Back
  • parkingGarage Door Opener, Circular Driveway
  • HEAT TYPENatural Gas
  • AIR CONDITIONINGCentral Air, Ceiling Fan(s), ENERGY STAR Qualified Equipment
  • sewerPublic Sewer
  • security FeaturesSecurity System Owned
  • other exterior FeaturesPrivate Yard, Built-in Barbecue

Financial

  • Sales Price$6,000,000
  • Real Estate Tax $9,780/yr

Paradise Valley

A quiet desert oasis in the heart of Scottsdale-Phoenix.

Explore

Let’s Get to Work

Whether buying, selling, or investing, Nick brings the market knowledge, strategy, and representation needed to move forward with confidence.

Follow Me on Instagram