Leave a Message

By providing your contact information to Nick Steffes, your personal information will be processed in accordance with Nick Steffes's Privacy Policy. By checking the box(es) below, you expressly consent to receive marketing or promotional real estate communication from Nick Steffes in the manner selected by you. For SMS text messages, message frequency varies. Message and data rates may apply. Consent is not a condition of purchase of any goods or services. You may opt out of receiving further communications from Nick Steffes at any time. To opt out of receiving SMS text messages, reply STOP to unsubscribe. SMS text messaging is subject to our Terms of Use.

Thank you for your message. I will be in touch with you shortly.

8026 N 10TH Street
8026 N 10TH Street
8026 N 10TH Street
8026 N 10TH Street
8026 N 10TH Street
8026 N 10TH Street
8026 N 10TH Street
8026 N 10TH Street
8026 N 10TH Street
8026 N 10TH Street
8026 N 10TH Street
8026 N 10TH Street
8026 N 10TH Street
8026 N 10TH Street
8026 N 10TH Street
8026 N 10TH Street
8026 N 10TH Street
8026 N 10TH Street
8026 N 10TH Street
8026 N 10TH Street
8026 N 10TH Street
8026 N 10TH Street
8026 N 10TH Street
8026 N 10TH Street
SEE ALL PHOTOS
8026 N 10TH Street
8026 N 10TH Street
8026 N 10TH Street
8026 N 10TH Street
8026 N 10TH Street
8026 N 10TH Street
8026 N 10TH Street
8026 N 10TH Street
8026 N 10TH Street
8026 N 10TH Street
8026 N 10TH Street
8026 N 10TH Street
8026 N 10TH Street
8026 N 10TH Street
8026 N 10TH Street
8026 N 10TH Street
8026 N 10TH Street
8026 N 10TH Street
8026 N 10TH Street
8026 N 10TH Street
8026 N 10TH Street
8026 N 10TH Street
8026 N 10TH Street
8026 N 10TH Street
Courtesy of Compass, Ryan Smith Listing Contact: 602-369-5349 
Sold

8026 N 10TH Street

8026 N 10TH Street, Phoenix, AZ 85020

$415,000
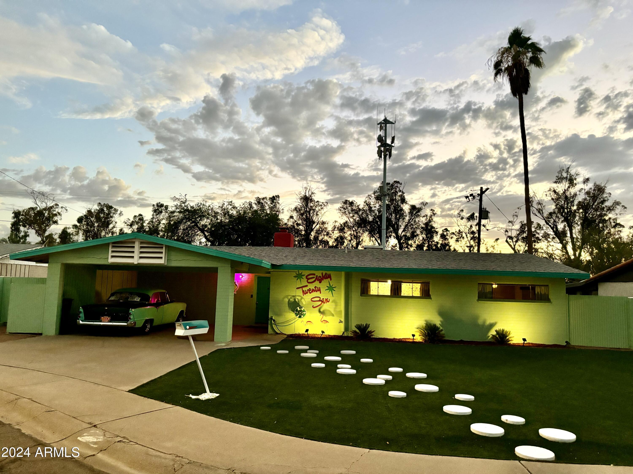
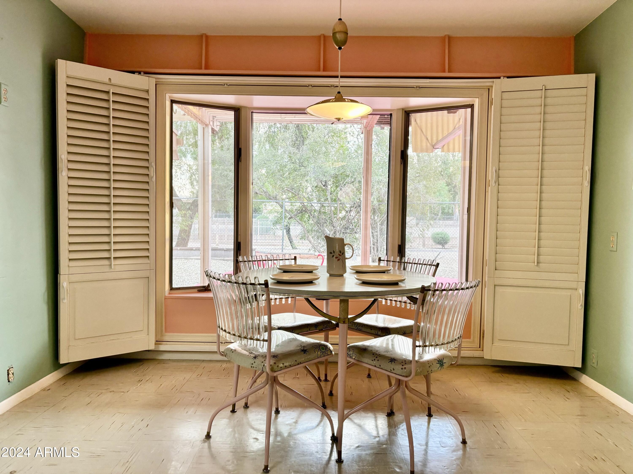
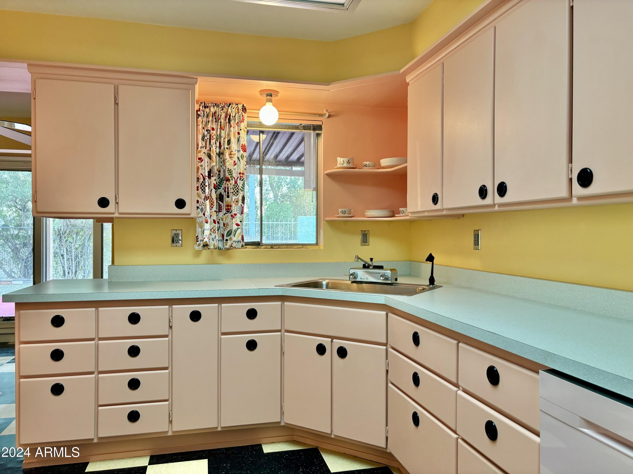
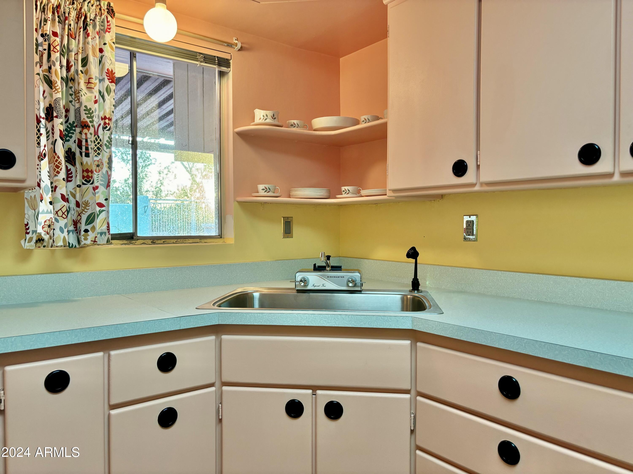
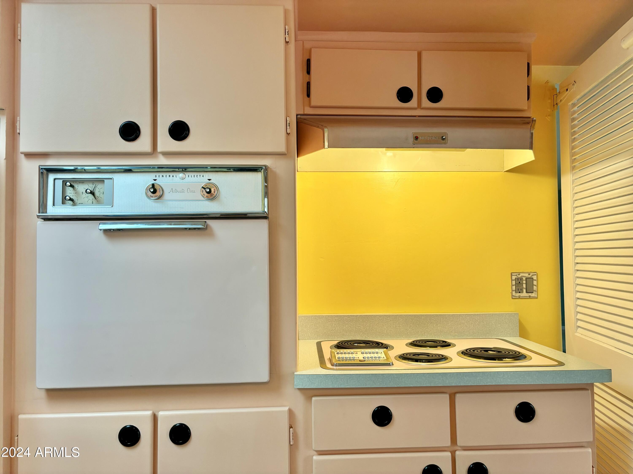
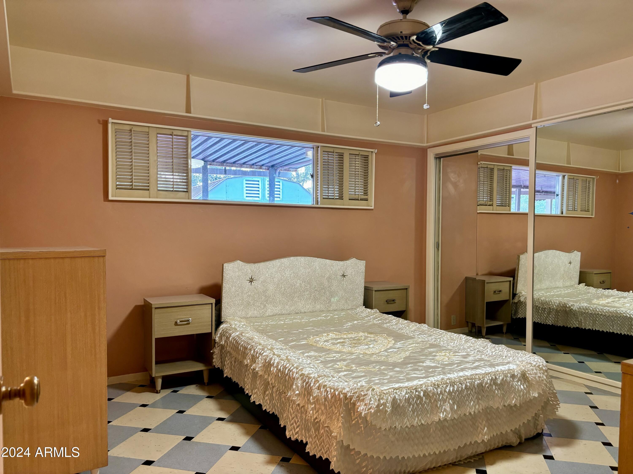
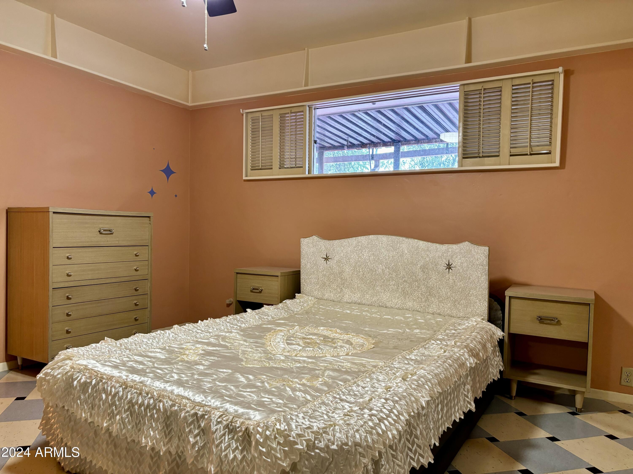
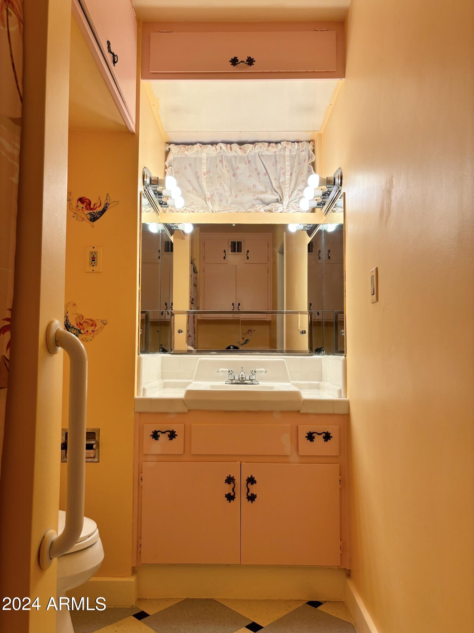
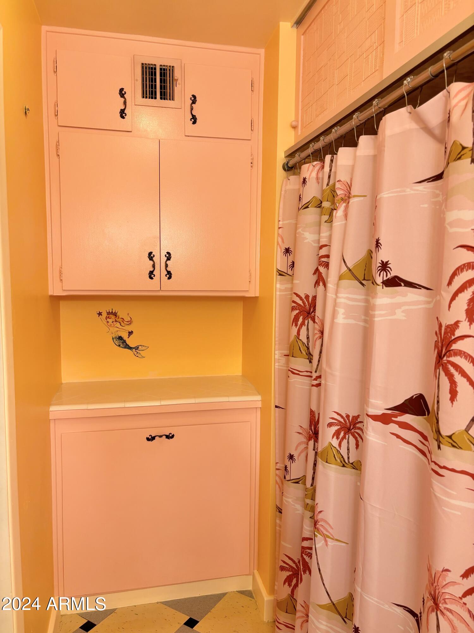
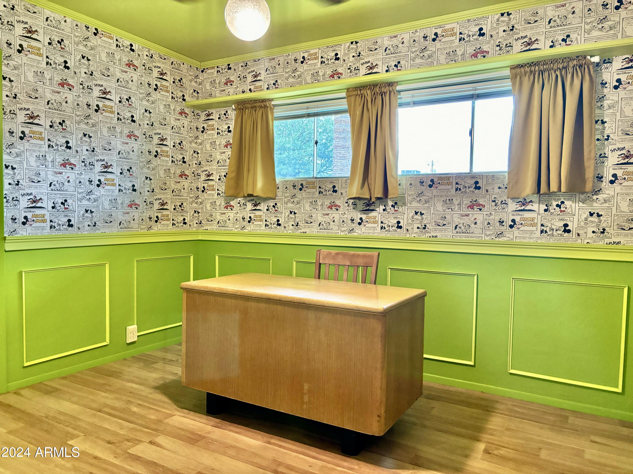
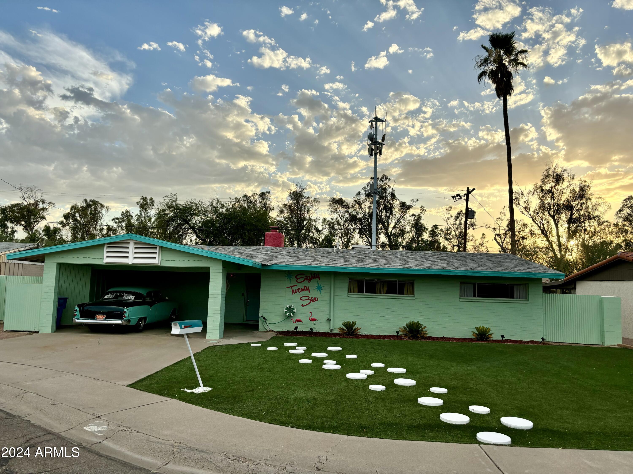
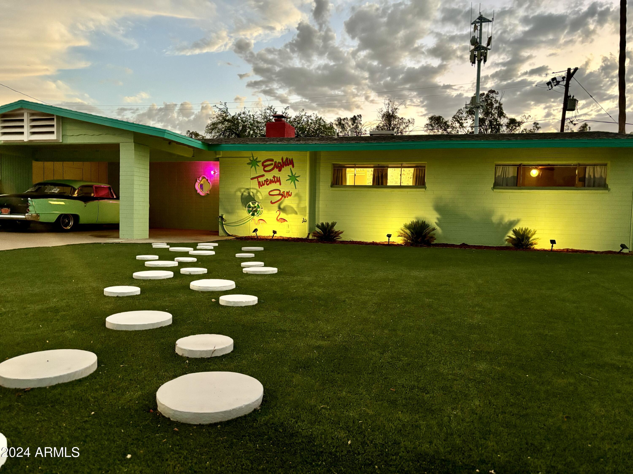
Step into a piece of Phoenix history with this stunning 1957 mid-century ranch home, that perfectly encapsulates the retro charm and stylish elegance of its era. Designed by architect James G. Hart and built by developer George Richards. This unique property features a retro kitchen with an original re-wired General Electric oven and cooktop, blending vintage appeal with modern functionality.
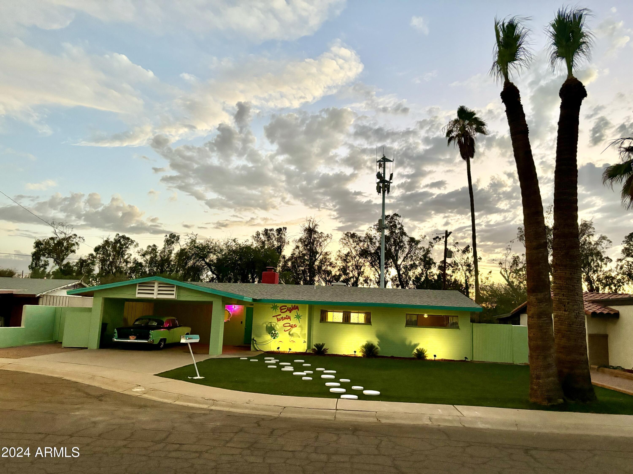
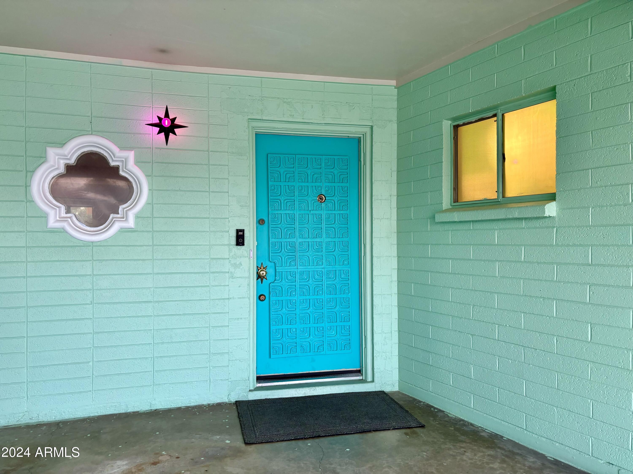
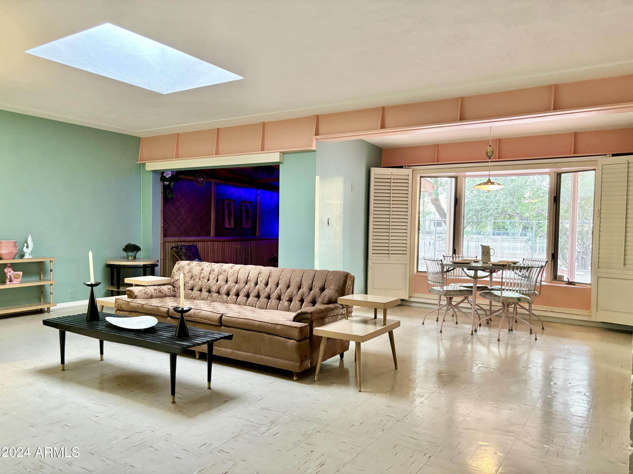
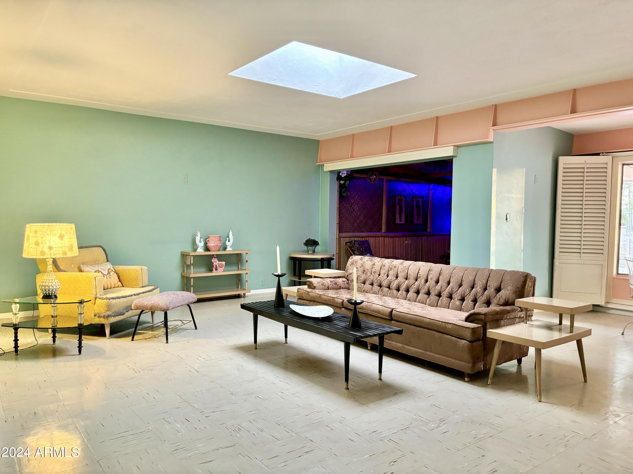
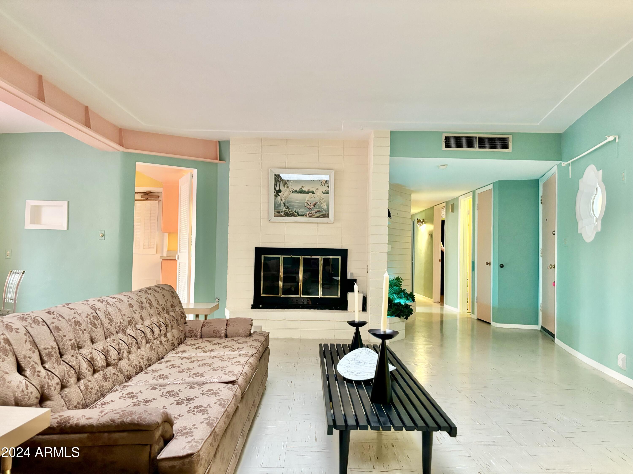
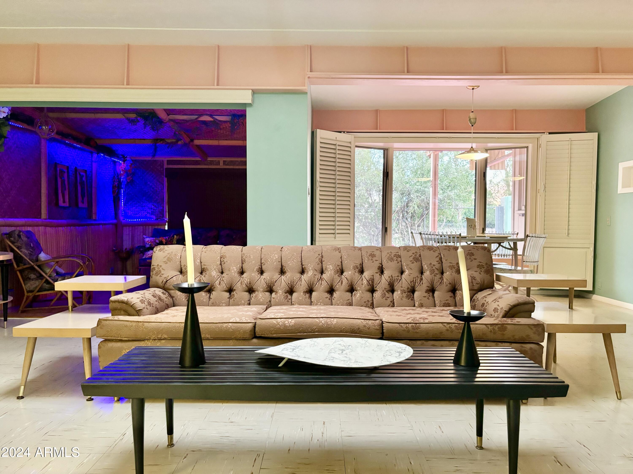
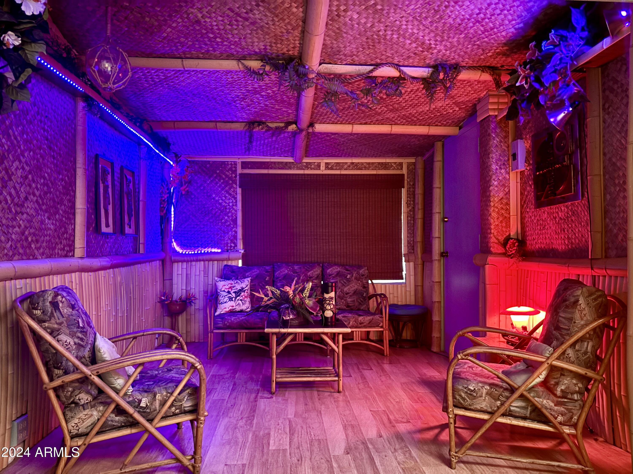
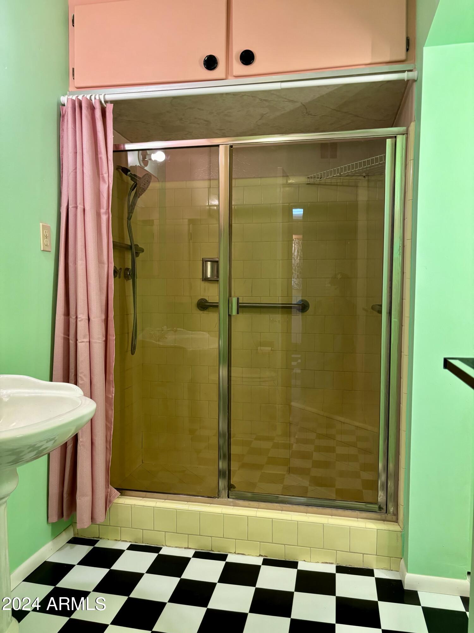
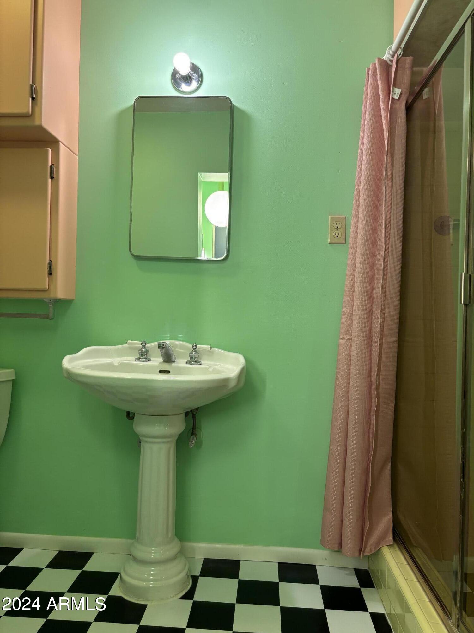
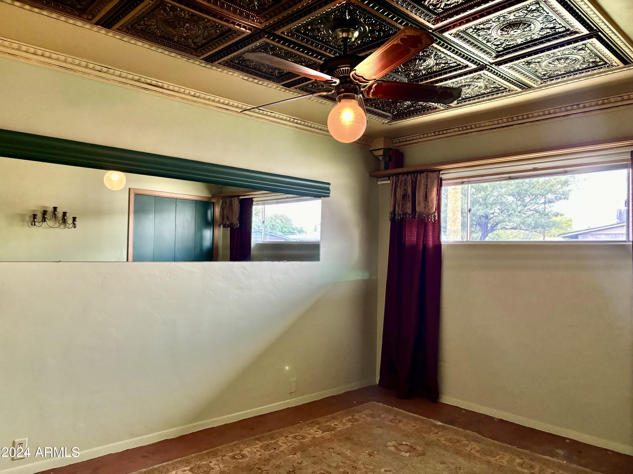
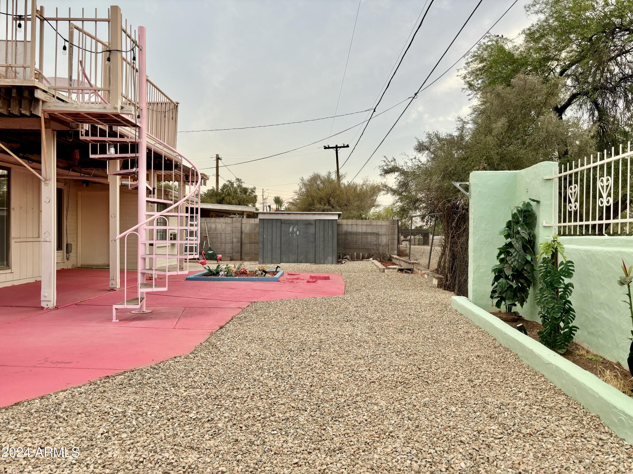
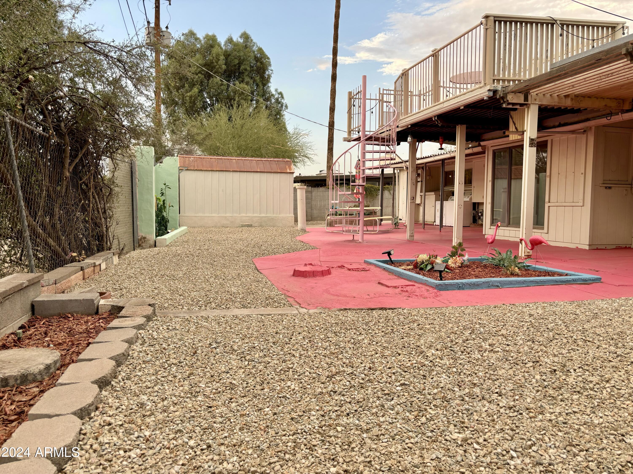
The home is perfect for entertaining, with a spacious living room complete with a skylight and fireplace, a welcoming dining room, and a fun and unique tiki room ideal for gatherings.The property boasts striking curb appeal with a great use of color and design, complemented by low maintenance landscaping. Delight in the home's design details, including the original front door, light fixtures, fireplace, and window details.
This property has garnered media attention, having been featured on Fox 10 News, The Daily Mail UK, Truly, and The Mirror UK. This is a great opportunity to own a unique home that not only offers stylish living but also serves as a piece of mid-century modern history. Don't miss your chance to own this one-of-a-kind home.

3
beds

2
baths

1,788 Sq.Ft. LIVING AREA

7,086 Sq.Ft. lot

Features & Amenities

Interior

  • total bedrooms3
  • Total bathrooms2
  • Flooring Vinyl, Concrete
  • Fireplace Living Room
  • APPLIANCES Dryer, Washer, Refrigerator, Dishwasher, Disposal, Electric Cooktop
  • other interior Features High Speed Internet, Eat-in Kitchen, No Interior Steps, 3/4 Bath Master Bdrm, Laminate Counters

Area & Lot

  • Status Sold
  • Date Sold October 23, 2024
  • Living Area1,788 Sq.Ft.
  • Lot Area7,086 Sq.Ft.
  • MLS® ID6722727
  • TypeResidential
  • YEAR BUILT1957
  • NeighborhoodPhoenix
  • Architecture StylesContemporary, Ranch
  • Elementary SchoolDesert View Elementary School
  • Middle SchoolRoyal Palm Middle School
  • High SchoolSunnyslope High School
  • School DistrictGlendale Union High School District

Exterior

  • STORIES1
  • water SourceCity Water
  • PoolNone
  • roofComposition
  • lot featuresEast/West Exposure, Desert Back, Synthetic Grass Frnt
  • HEAT TYPENatural Gas
  • AIR CONDITIONINGCentral Air, Ceiling Fan(s), Programmable Thmstat
  • sewerPublic Sewer
  • other exterior FeaturesBalcony, Storage

Financial

  • Sales Price$415,000
  • Real Estate Tax $3,108/yr

Phoenix

Indulge in flavorful experiences that transcend borders.

Explore

Let’s Get to Work

Whether buying, selling, or investing, Nick brings the market knowledge, strategy, and representation needed to move forward with confidence.

Follow Me on Instagram