Leave a Message

By providing your contact information to Nick Steffes, your personal information will be processed in accordance with Nick Steffes's Privacy Policy. By checking the box(es) below, you expressly consent to receive marketing or promotional real estate communication from Nick Steffes in the manner selected by you. For SMS text messages, message frequency varies. Message and data rates may apply. Consent is not a condition of purchase of any goods or services. You may opt out of receiving further communications from Nick Steffes at any time. To opt out of receiving SMS text messages, reply STOP to unsubscribe. SMS text messaging is subject to our Terms of Use.

Thank you for your message. I will be in touch with you shortly.

804 W Claremont Street
SEE ALL PHOTOS
804 W Claremont Street
Courtesy of Compass, Dee Ann Davis-Nowell Listing Contact: 602-538-2202 
Leased

804 W Claremont Street

804 W Claremont Street, Phoenix, AZ 85013

$5,800/month
Available to move in Nov. 1, 2025.
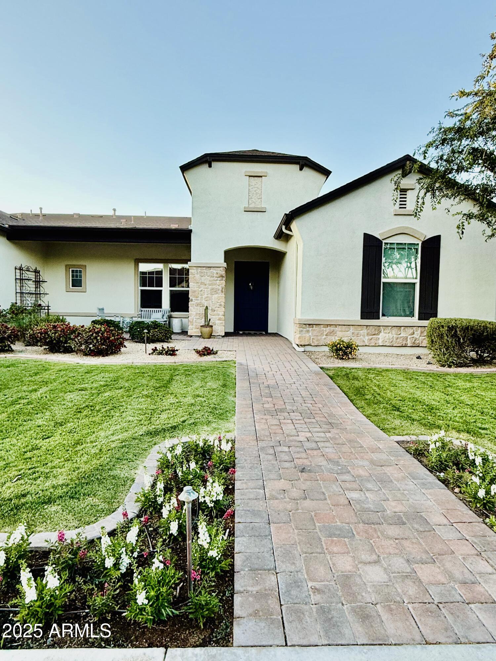
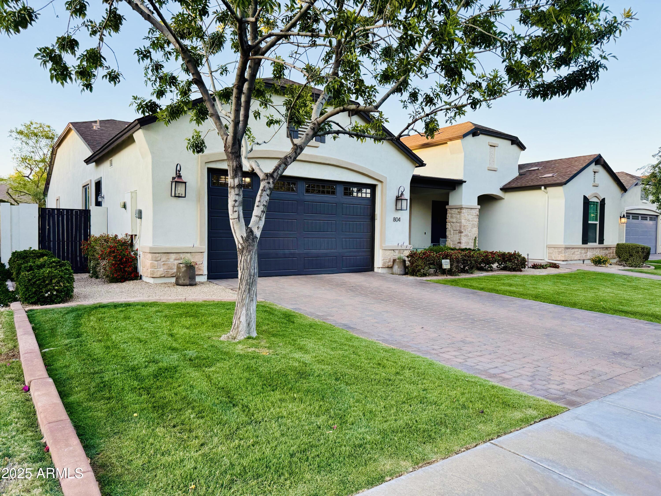
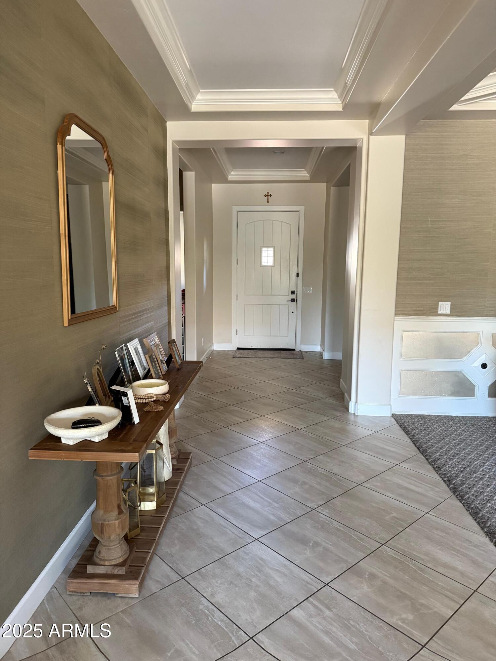
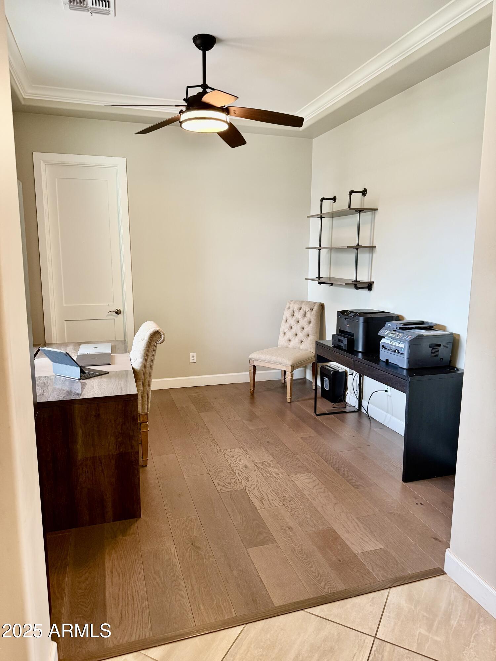
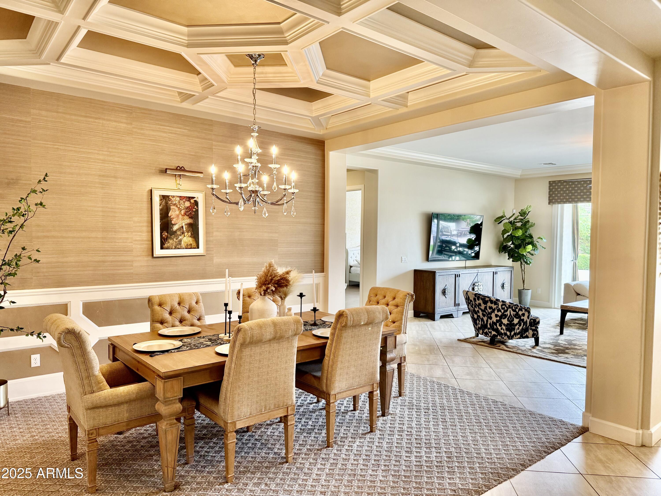
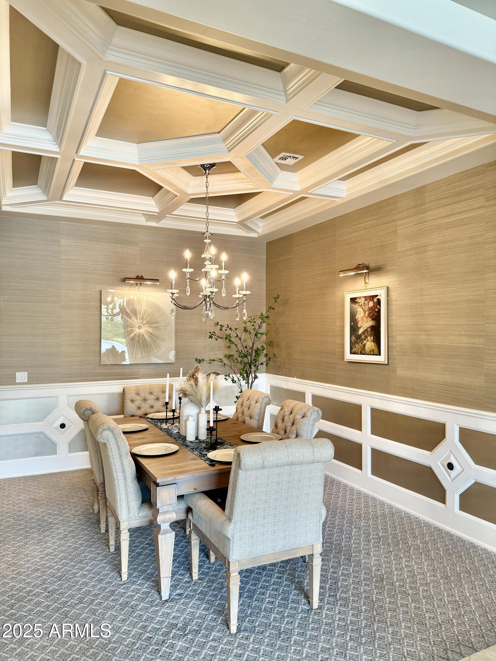
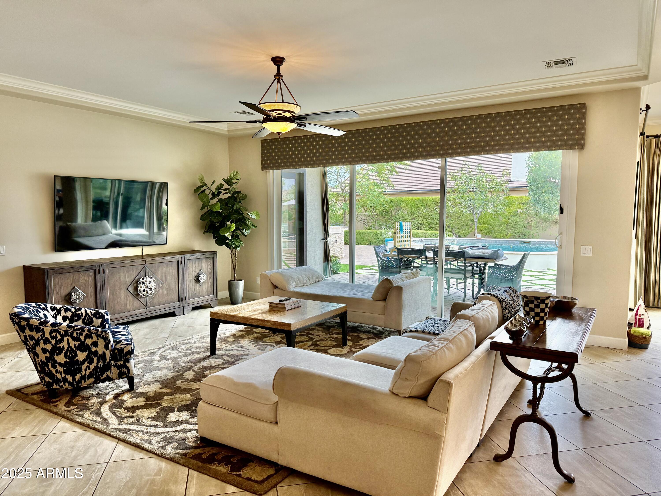
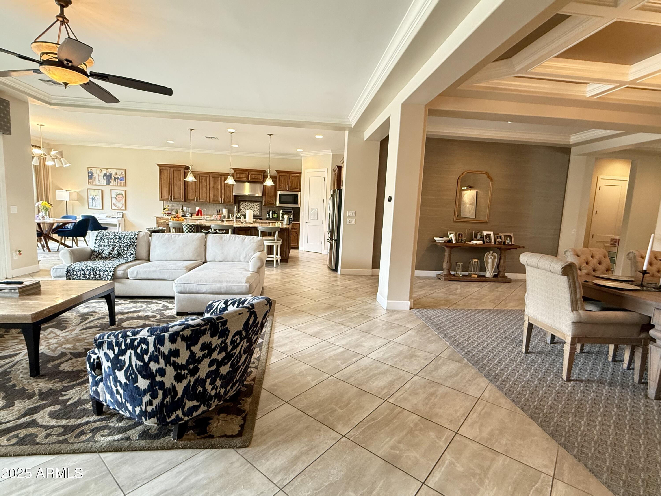
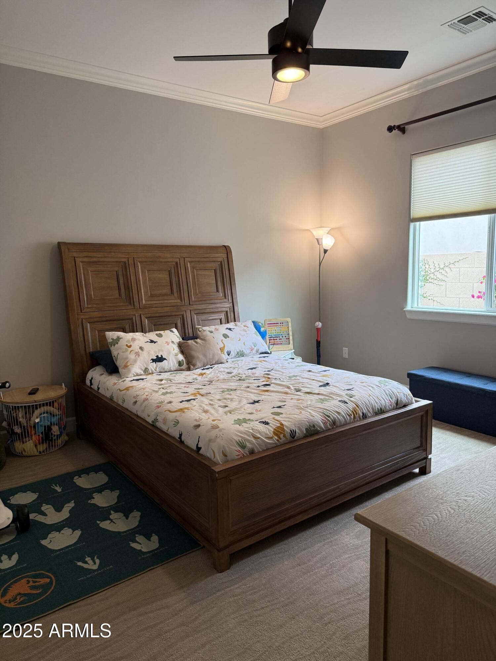
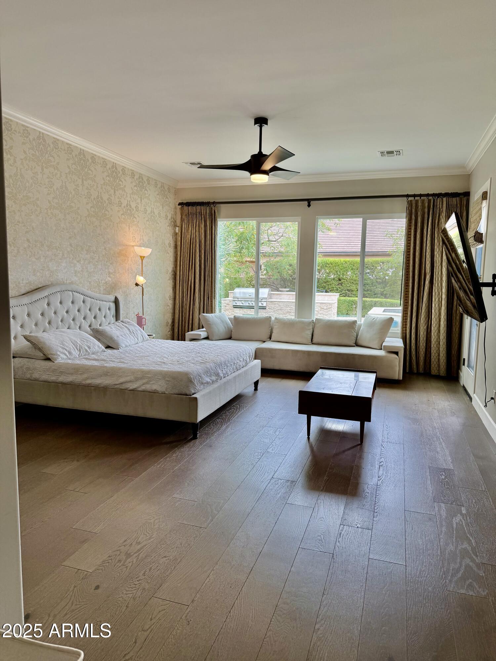
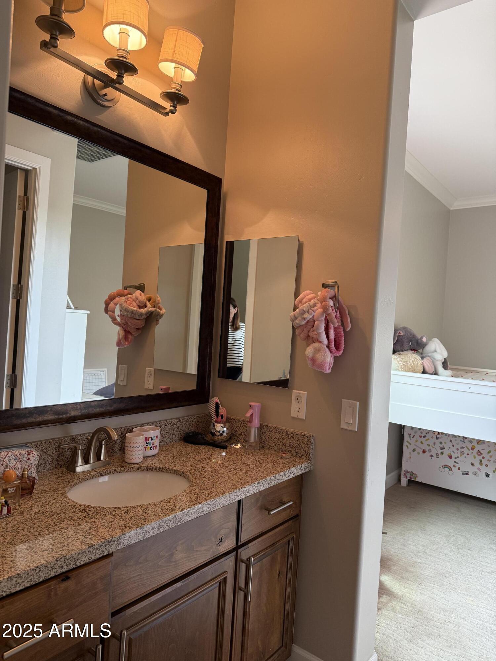
Gated Family Rental in Central Phoenix - Stylish, Spacious & Full of Character! Discover a rare 4 beds/3.5 baths + office gem in gated Claremont Estates. The perfect single level family home packed with charm, slpit floorplan and a pool. Designed with entertaining in mind, this open-concept stunner features soaring 10' coffered ceilings with crown molding, rich custom millwork, solid core doors, designer lighting, and imported wallcoverings throughout.
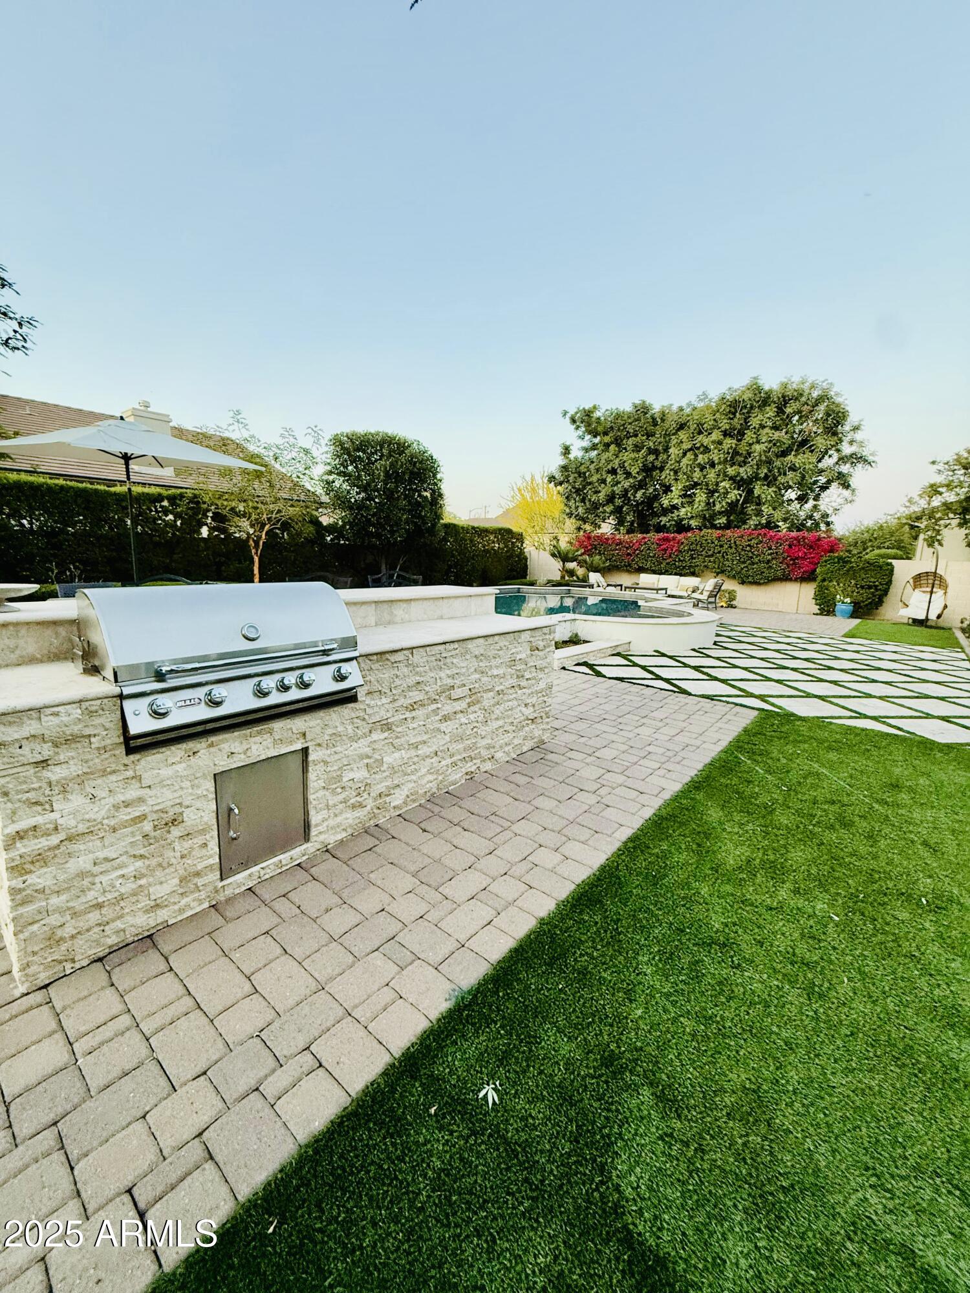
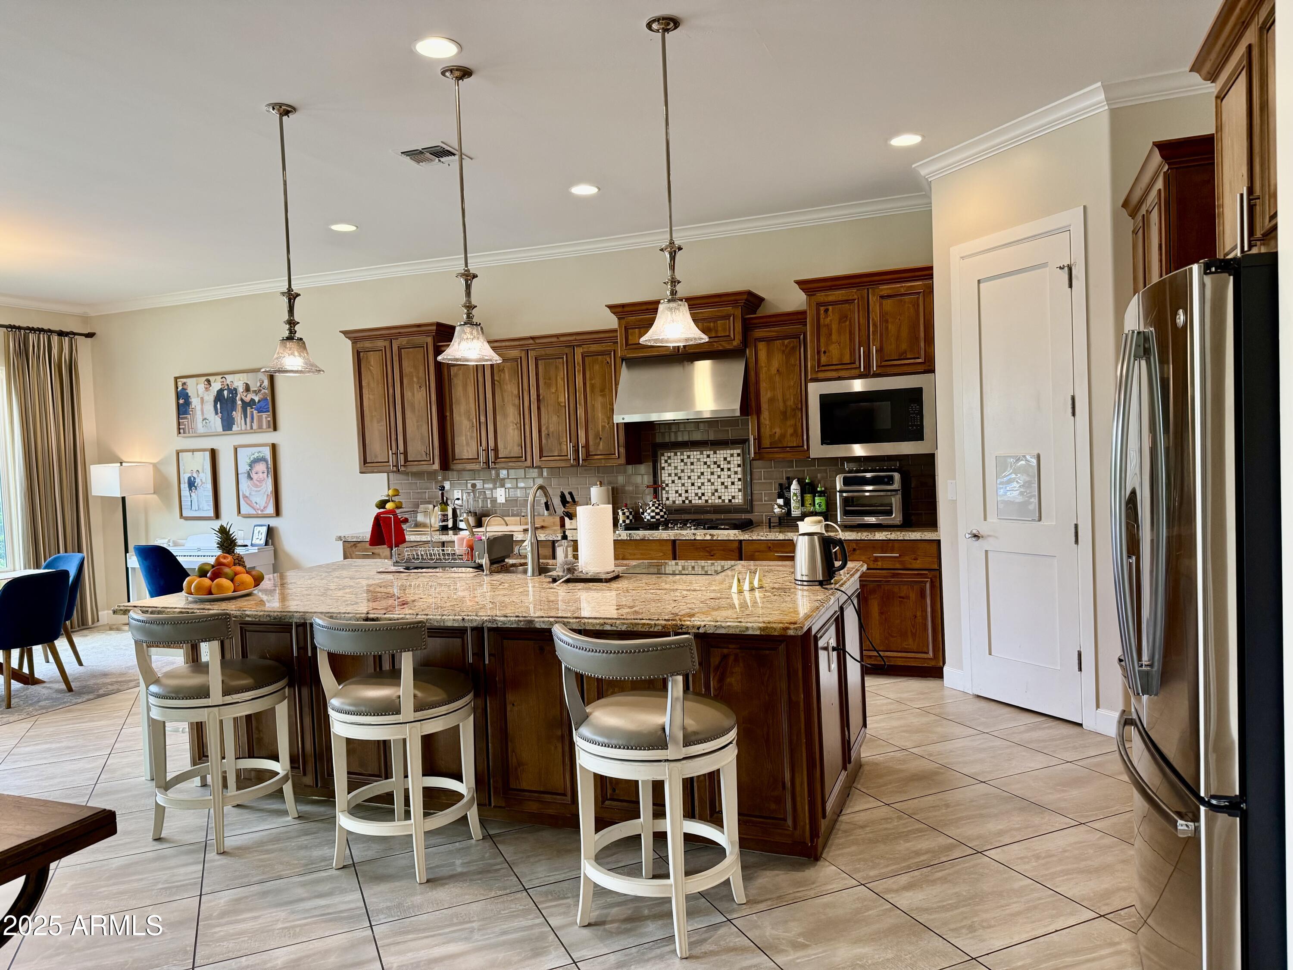
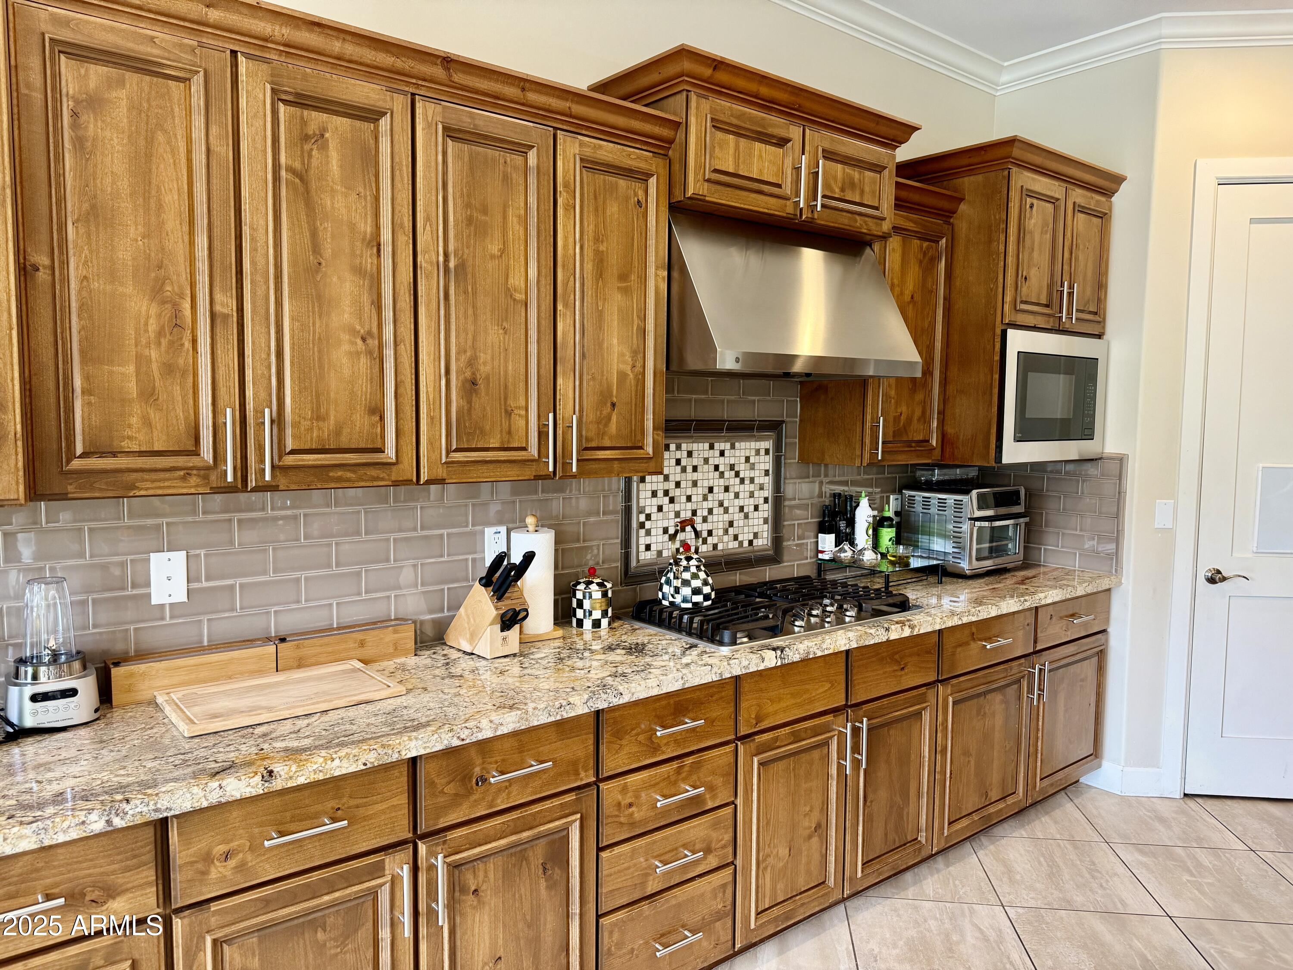
The gourmet kitchen is a chef's dream, offering a massive 10' island, stainless steel appliances including a gas cooktop and double ovens, granite countertops, a walk-in pantry, breakfast bar, and a cozy dining nook - all flowing seamlessly into the spacious great room. A retractable glass wall opens to a European-style backyard oasis with a sparkling pool and fountain, multiple patios, and a built-in BBQ - perfect for year-round gatherings.
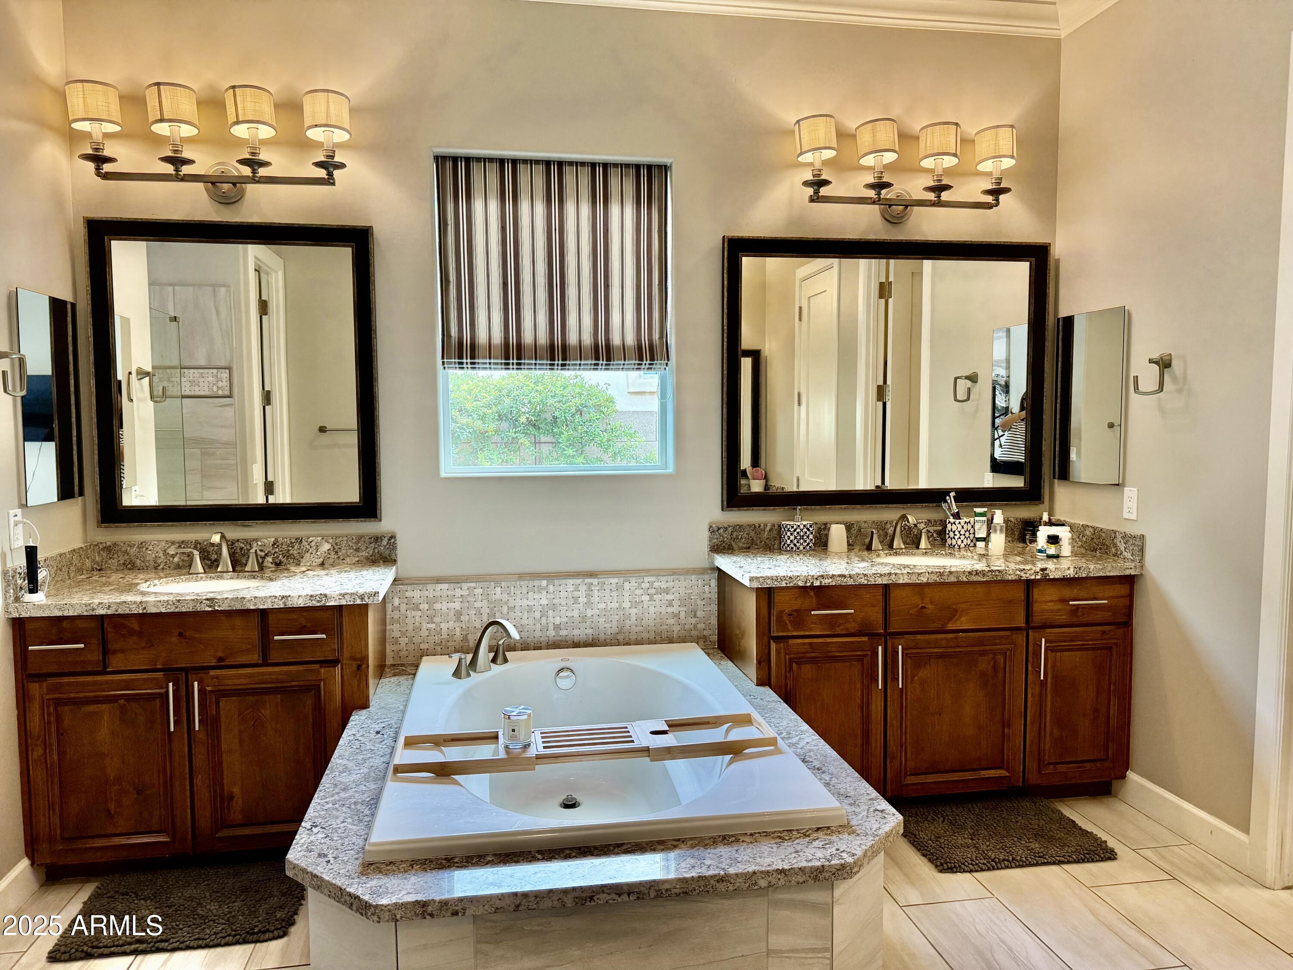
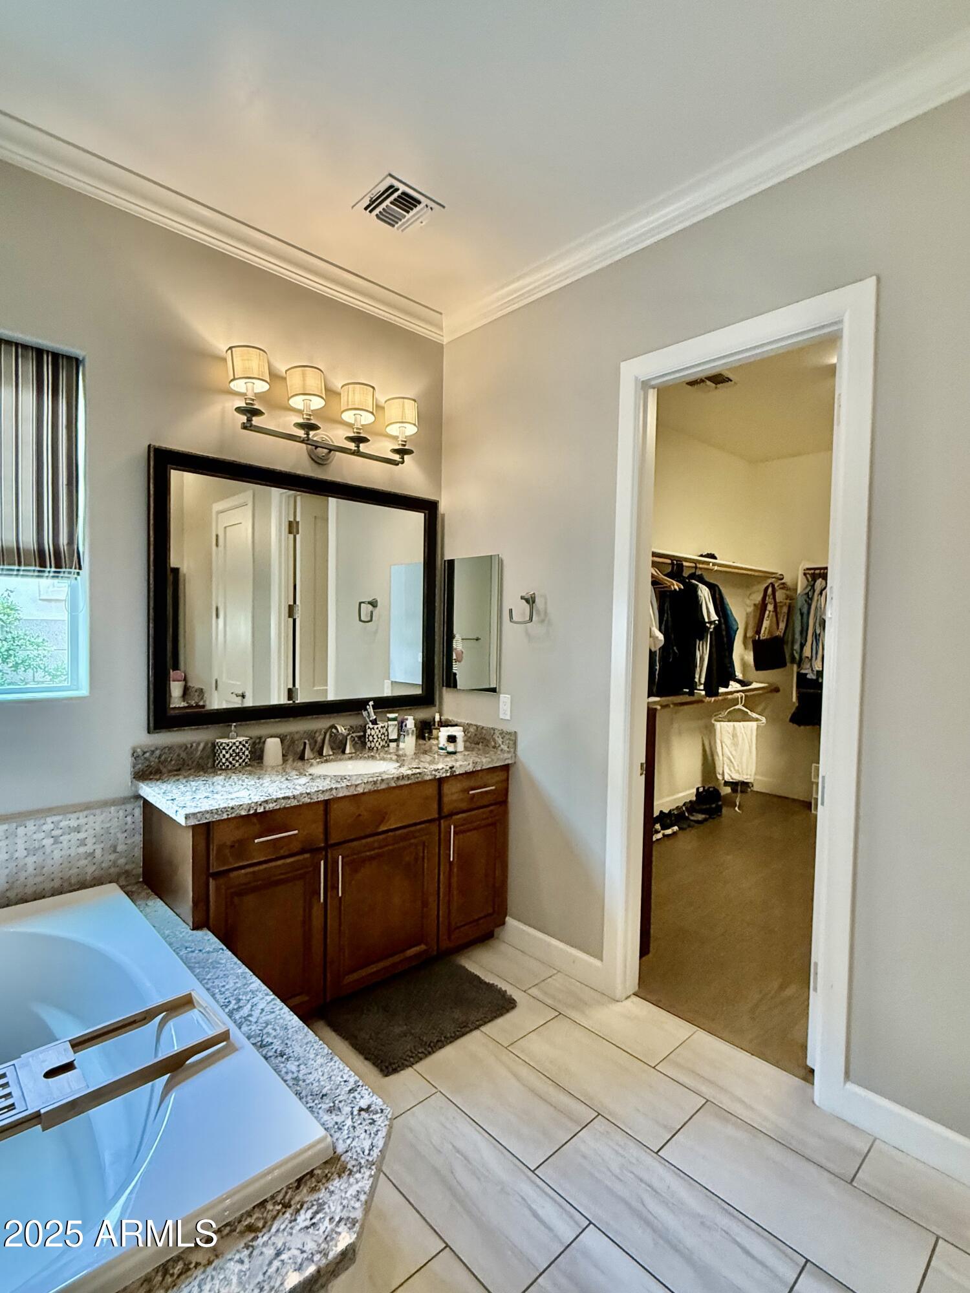
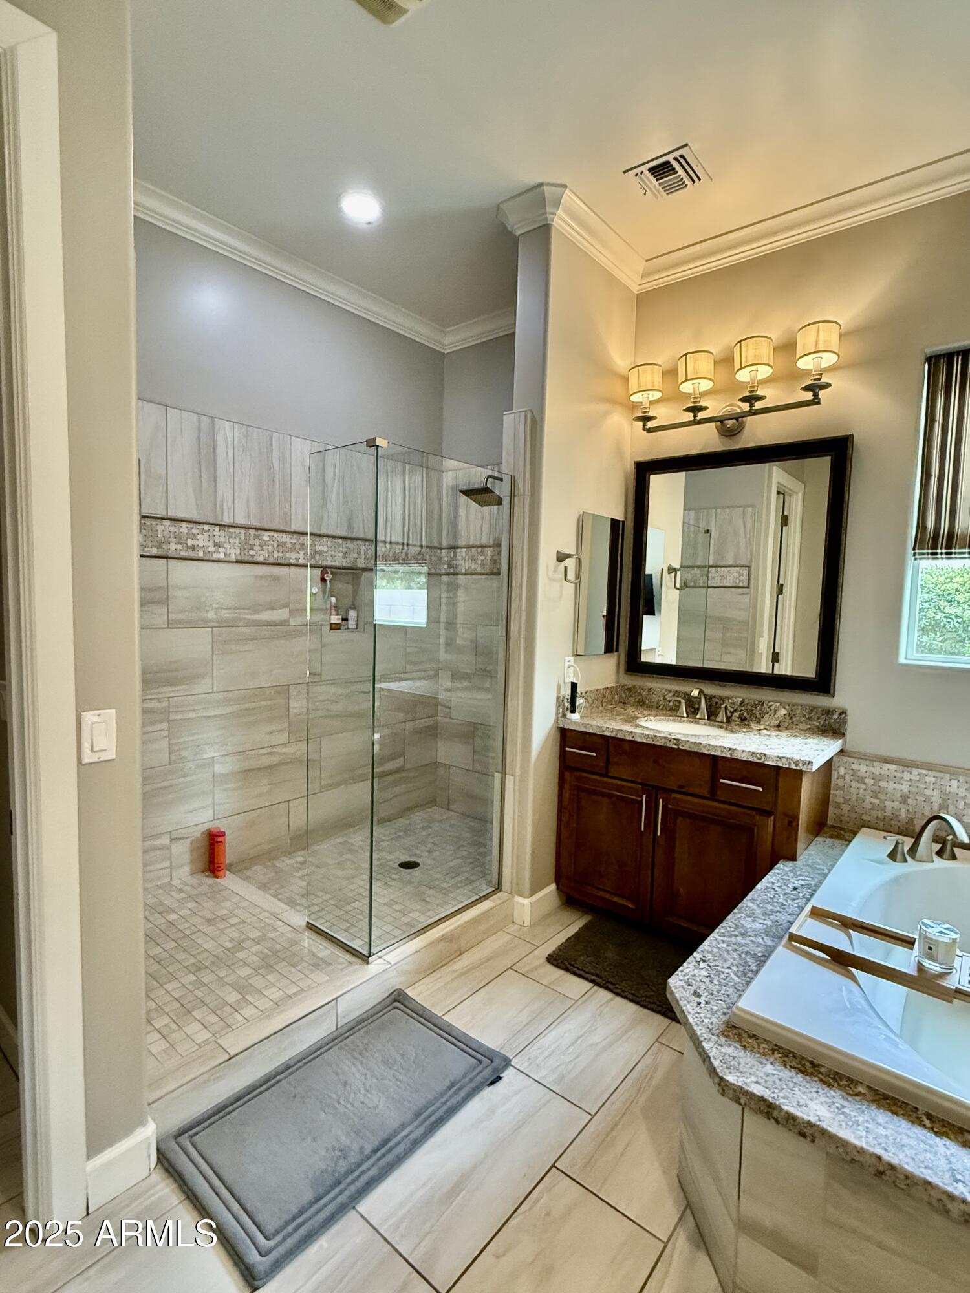
Retreat to the luxurious primary suite featuring a spa-like bath with dual vanities, soaking tub, walk-in glass shower, private water closet, and a huge walk-in closet.
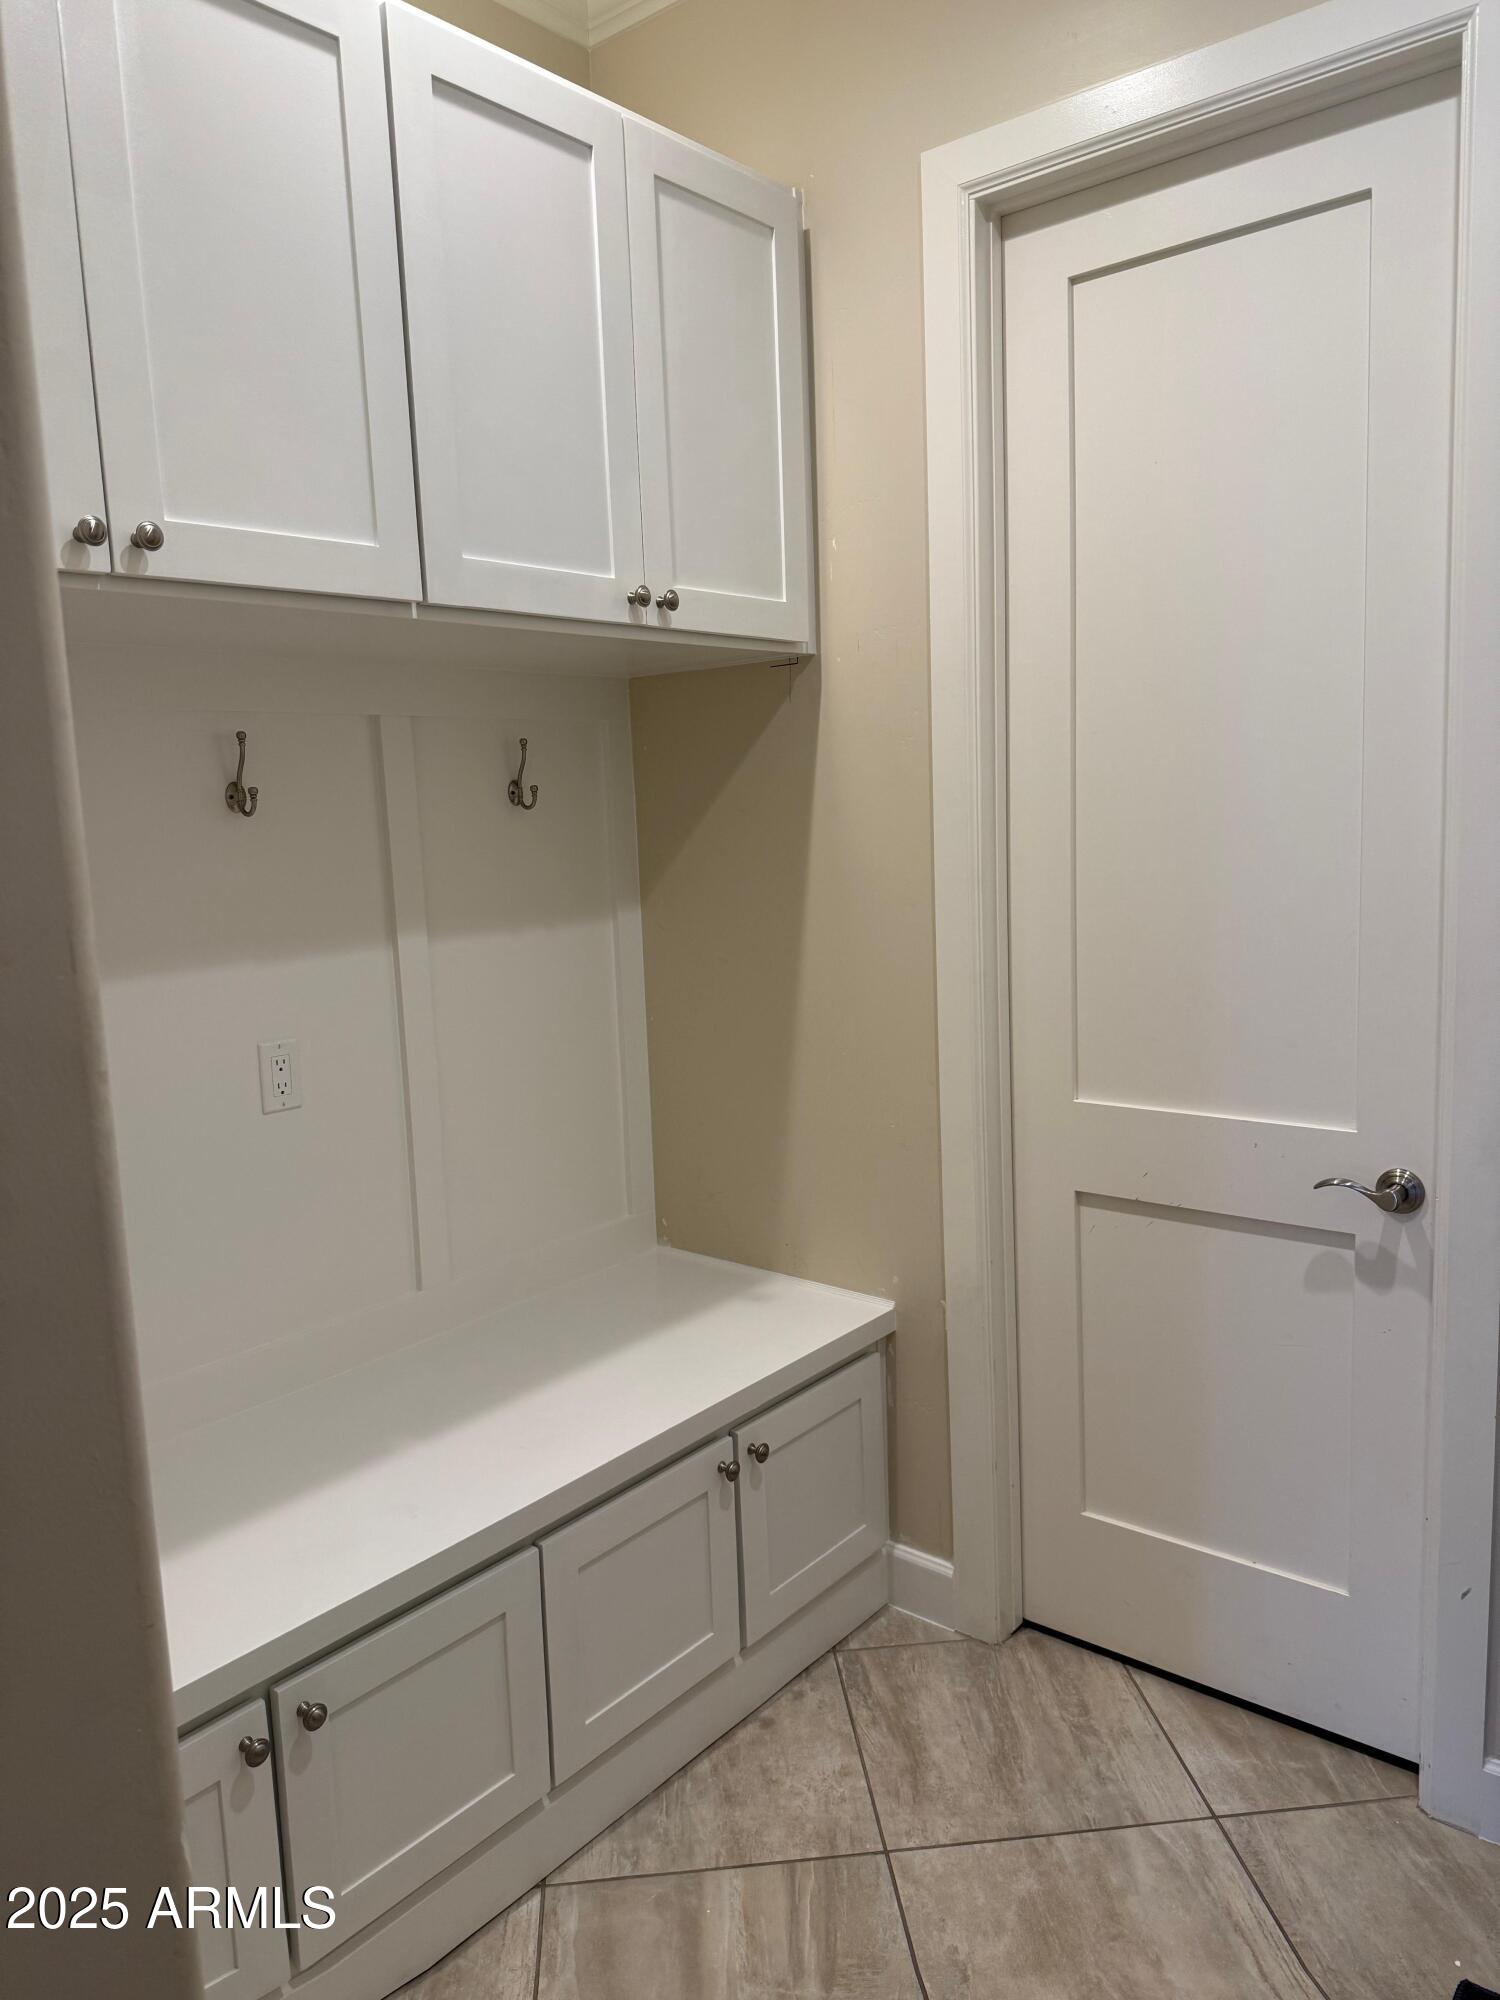
Bonus perks include a 3-car tandem garage with epoxy floors, extensive built-in cabinetry, and an electric vehicle charging station.

4
beds

4
baths

3,530 Sq.Ft. LIVING AREA

0.29 Acres lot

Features & Amenities

Interior

  • total bedrooms4
  • Total bathrooms4
  • full bathrooms3
  • half bathroom1
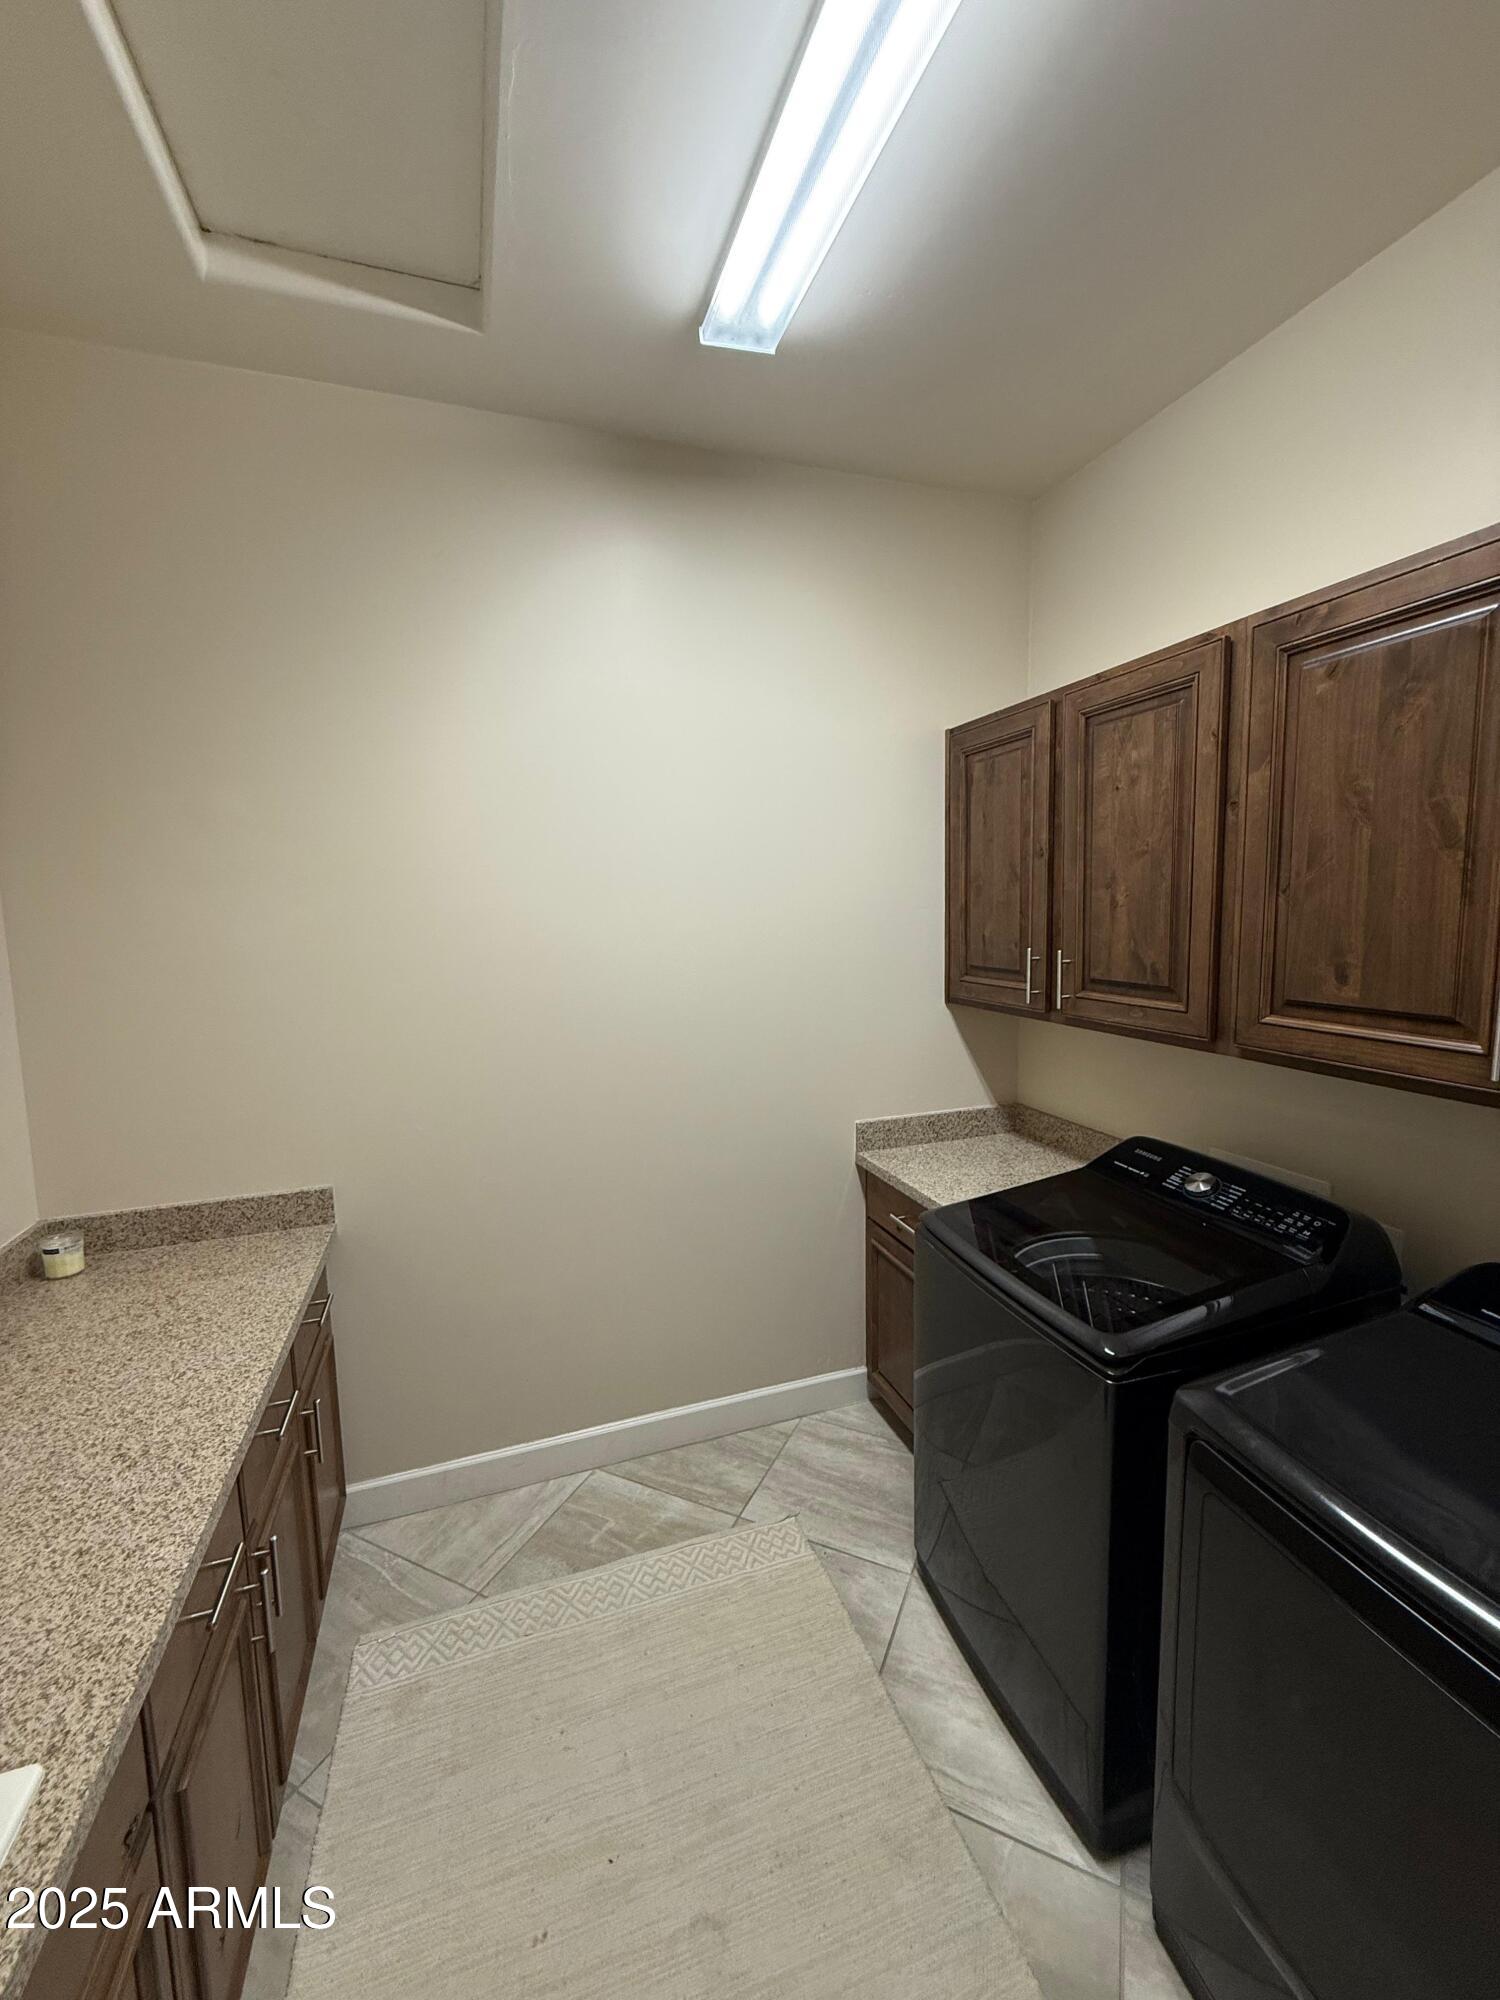
  • Laundry room Inside
  • Flooring Carpet, Tile, Wood
  • APPLIANCES Washer, Dryer, Reverse Osmosis, Microwave, Disposal, Dishwasher, Gas Cooktop
  • other interior Features Walk-in Pantry, High Speed Internet, Granite Counters, Double Vanity, Master Downstairs, Eat-in Kitchen, Breakfast Bar, Kitchen Island, Full Bth Master Bdrm, Separate Shwr Tub

Area & Lot

  • Status Leased
  • Date Leased January 1, 2026
  • Living Area3,530 Sq.Ft.
  • Lot Area0.29 Acres
  • MLS® ID6859500
  • TypeResidential
  • YEAR BUILT2014
  • NeighborhoodPhoenix
  • Architecture StylesContemporary, Ranch
  • Elementary SchoolMaryland Elementary School
  • Middle SchoolRoyal Palm Middle School
  • High SchoolWashington High School
  • School DistrictGlendale Union High School District

Exterior

  • STORIES1
  • Garage Space3.0
  • water SourceCity Water
  • PoolVariable Speed Pump
  • roofComposition
  • lot featuresNorth/South Exposure, Grass Front, Synthetic Grass Back, Auto Timer H 2 O Front, Auto Timer H 2 O Back
  • parkingDirect Access, Garage Door Opener, Electric Vehicle Charging Station(s)
  • HEAT TYPENatural Gas
  • AIR CONDITIONINGCentral Air, Ceiling Fan(s)
  • sewerPublic Sewer
  • other exterior FeaturesBuilt-in BBQ, Private Street(s)

Financial

  • Lease Price$5,800/mo

Phoenix

Indulge in flavorful experiences that transcend borders.

Explore

Let’s Get to Work

Whether buying, selling, or investing, Nick brings the market knowledge, strategy, and representation needed to move forward with confidence.

Follow Me on Instagram