
Leave a Message

By providing your contact information to Nick Steffes, your personal information will be processed in accordance with Nick Steffes's Privacy Policy. By checking the box(es) below, you expressly consent to receive marketing or promotional real estate communication from Nick Steffes in the manner selected by you. For SMS text messages, message frequency varies. Message and data rates may apply. Consent is not a condition of purchase of any goods or services. You may opt out of receiving further communications from Nick Steffes at any time. To opt out of receiving SMS text messages, reply STOP to unsubscribe. SMS text messaging is subject to our Terms of Use.

Thank you for your message. I will be in touch with you shortly.

8053 N 32ND Drive
8053 N 32ND Drive
8053 N 32ND Drive
8053 N 32ND Drive
8053 N 32ND Drive
8053 N 32ND Drive
8053 N 32ND Drive
8053 N 32ND Drive
8053 N 32ND Drive
8053 N 32ND Drive
8053 N 32ND Drive
8053 N 32ND Drive
8053 N 32ND Drive
8053 N 32ND Drive
8053 N 32ND Drive
8053 N 32ND Drive
8053 N 32ND Drive
8053 N 32ND Drive
8053 N 32ND Drive
8053 N 32ND Drive
8053 N 32ND Drive
8053 N 32ND Drive
8053 N 32ND Drive
8053 N 32ND Drive
8053 N 32ND Drive
SEE ALL PHOTOS
8053 N 32ND Drive
8053 N 32ND Drive
8053 N 32ND Drive
8053 N 32ND Drive
8053 N 32ND Drive
8053 N 32ND Drive
8053 N 32ND Drive
8053 N 32ND Drive
8053 N 32ND Drive
8053 N 32ND Drive
8053 N 32ND Drive
8053 N 32ND Drive
8053 N 32ND Drive
8053 N 32ND Drive
8053 N 32ND Drive
8053 N 32ND Drive
8053 N 32ND Drive
8053 N 32ND Drive
8053 N 32ND Drive
8053 N 32ND Drive
8053 N 32ND Drive
8053 N 32ND Drive
8053 N 32ND Drive
8053 N 32ND Drive
8053 N 32ND Drive
Courtesy of Compass, Anne Sheldon Listing Contact: 480-694-4151 
Leased

8053 N 32ND Drive

8053 N 32ND Drive, Phoenix, AZ 85051

$1,450/month
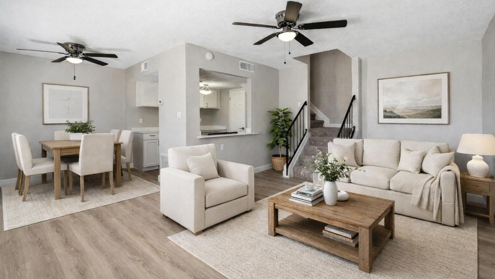
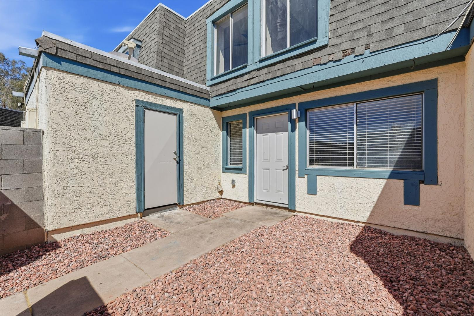
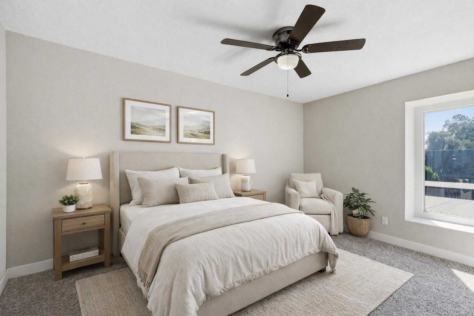
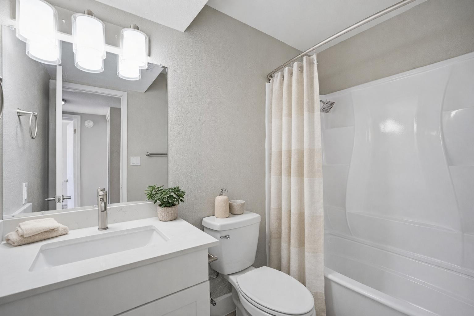
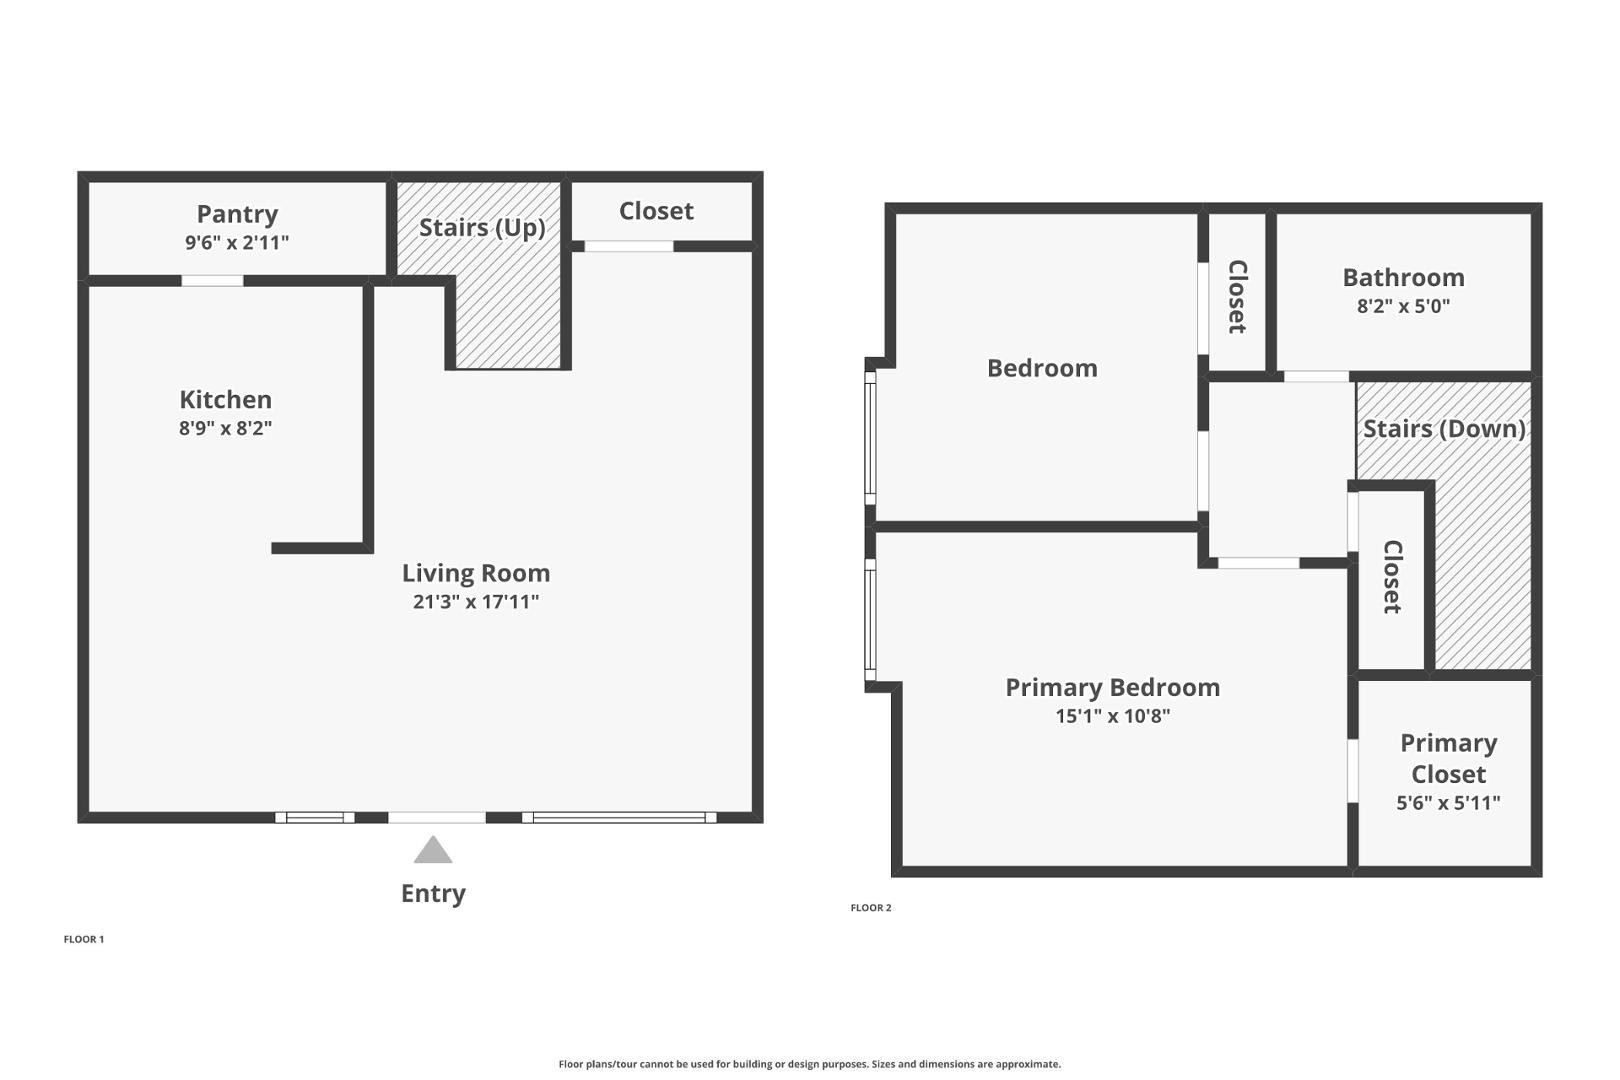
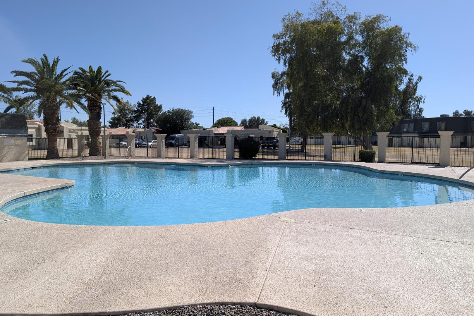
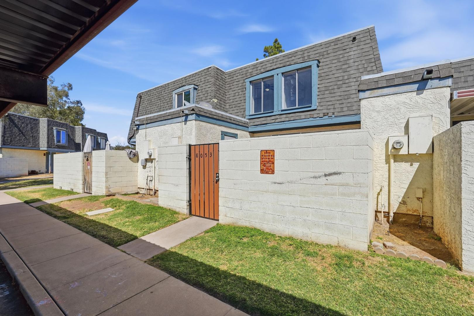
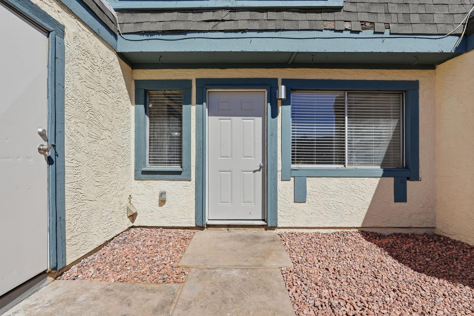
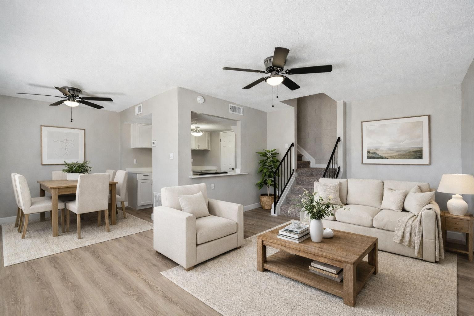
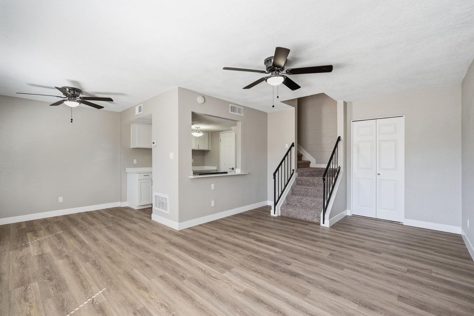
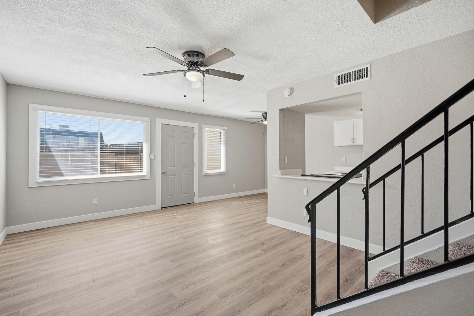
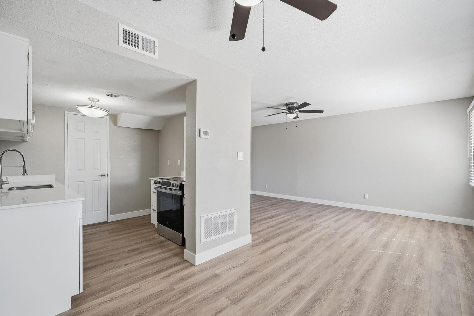
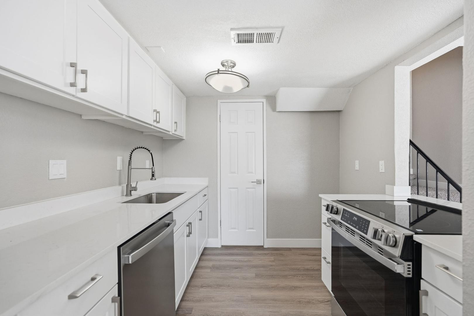
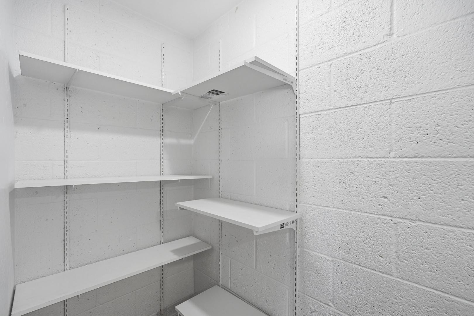
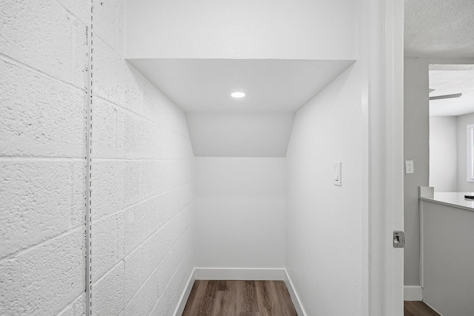
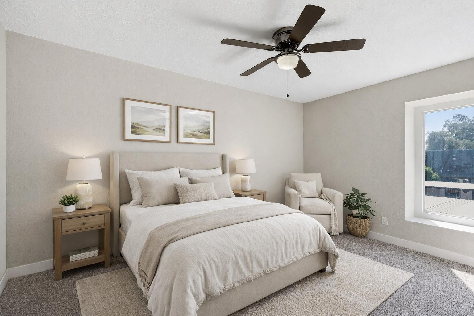
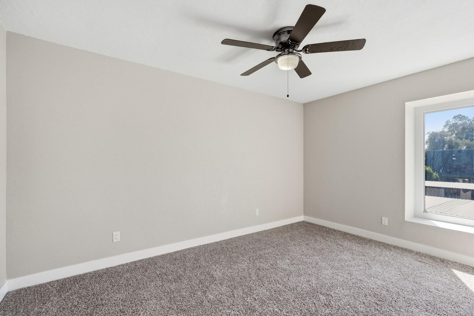
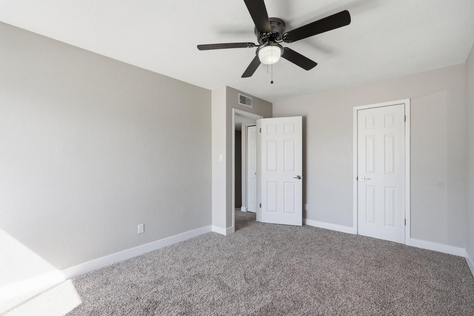
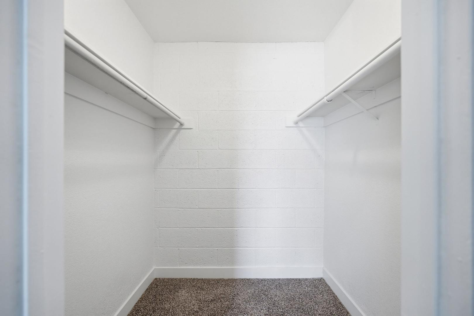
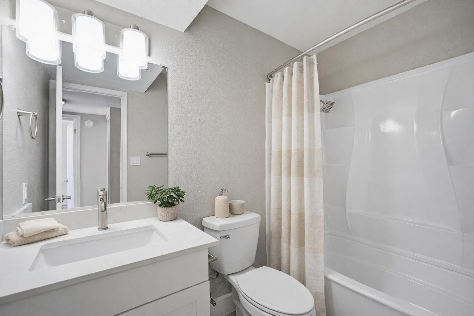
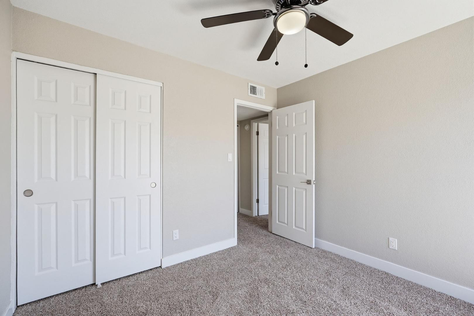
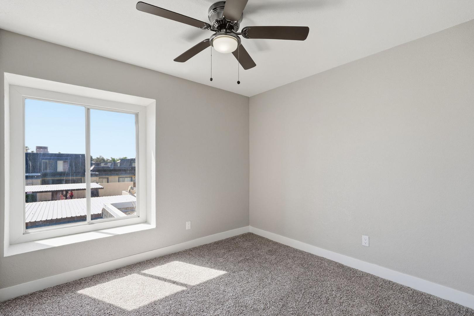
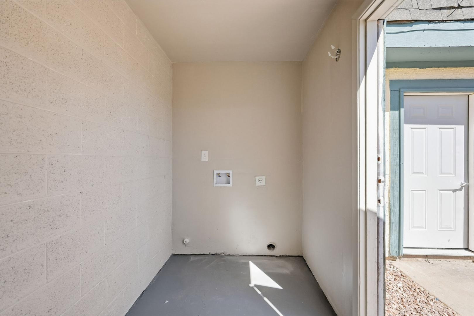
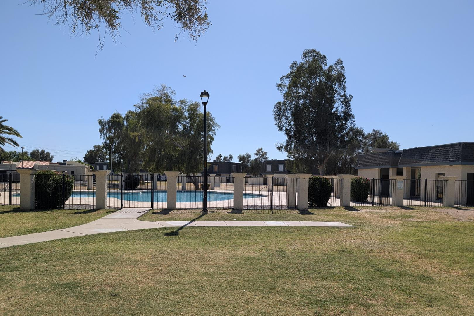
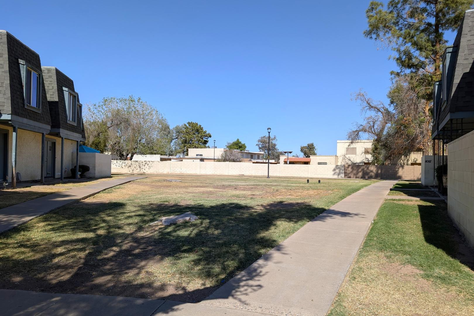
NEWLY REMODELED 2 bed/1 bath townhome! New Kitchen with quartz counters, stainless steel appliances, and walk-in pantry & storage. New refrigerator, washer, and dryer included. Primary Bedroom has nice size walk-in closet. Private fenced courtyard with large sized storage/laundry room. Park in front of your townhouse! Steps away from large crystal blue community pool and 1 unit over to large grassy play area. Close to GCU, soon to be redeveloped Metro Center, and easy access to freeways.

2
beds

1
bath

924 Sq.Ft. LIVING AREA

784 Sq.Ft. lot

Features & Amenities

Interior

  • total bedrooms2
  • Total bathroom1
  • full bathroom1
  • Flooring Carpet, Vinyl
  • APPLIANCES Washer, Dryer, Refrigerator, Electric Range, Disposal, Dishwasher
  • other interior Features Walk-in Pantry, Non-laminate Counter, High Speed Internet, Pantry

Area & Lot

  • Status Leased
  • Date Leased June 13, 2026
  • Living Area924 Sq.Ft.
  • Lot Area784 Sq.Ft.
  • MLS® ID7015211
  • TypeTownhouse
  • YEAR BUILT1980
  • NeighborhoodPhoenix
  • Elementary SchoolAlta Vista Elementary School
  • Middle SchoolPalo Verde Middle School
  • High SchoolCortez High School
  • School DistrictGlendale Union High School District

Exterior

  • STORIES2
  • water SourceCity Water
  • roofComposition
  • lot featuresDesert Front
  • parkingCovered, Assigned
  • HEAT TYPEForced Air
  • AIR CONDITIONINGCentral Air, Ceiling Fan(s), Programmable Thmstat
  • sewerPublic Sewer
  • other exterior FeaturesPrivate Yard

Financial

  • Lease Price$1,450/mo
View Virtual Tour

Phoenix

Indulge in flavorful experiences that transcend borders.

Explore

Let’s Get to Work

Whether buying, selling, or investing, Nick brings the market knowledge, strategy, and representation needed to move forward with confidence.

Follow Me on Instagram