
Leave a Message

By providing your contact information to Nick Steffes, your personal information will be processed in accordance with Nick Steffes's Privacy Policy. By checking the box(es) below, you expressly consent to receive marketing or promotional real estate communication from Nick Steffes in the manner selected by you. For SMS text messages, message frequency varies. Message and data rates may apply. Consent is not a condition of purchase of any goods or services. You may opt out of receiving further communications from Nick Steffes at any time. To opt out of receiving SMS text messages, reply STOP to unsubscribe. SMS text messaging is subject to our Terms of Use.

Thank you for your message. I will be in touch with you shortly.

807 E FAIRMOUNT Avenue
SEE ALL PHOTOS
807 E FAIRMOUNT Avenue
Courtesy of Compass, Molly Rodham Listing Contact: 480-776-1555 
Sold

807 E FAIRMOUNT Avenue

807 E FAIRMOUNT Avenue, Phoenix, AZ 85014

$525,000
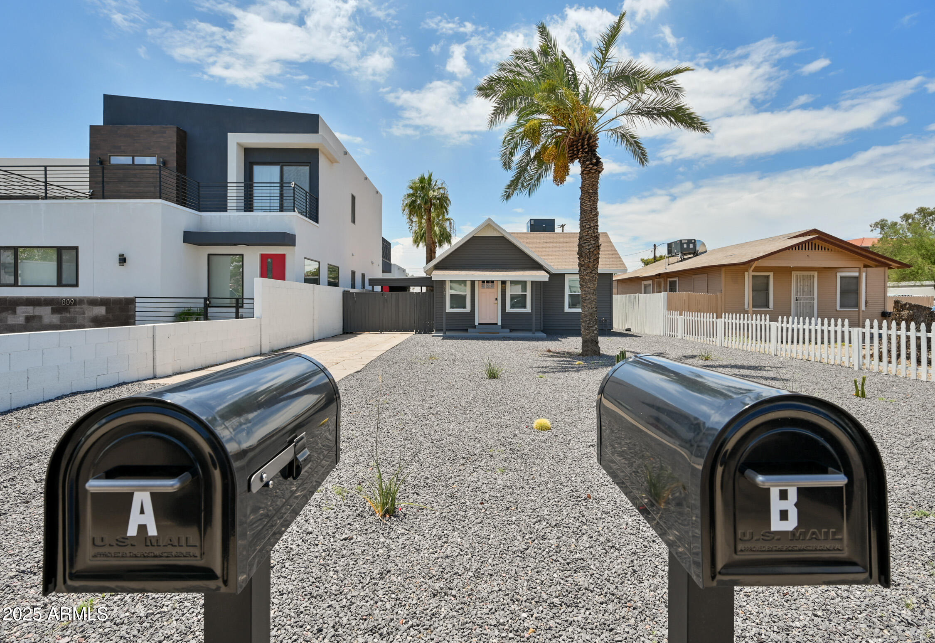
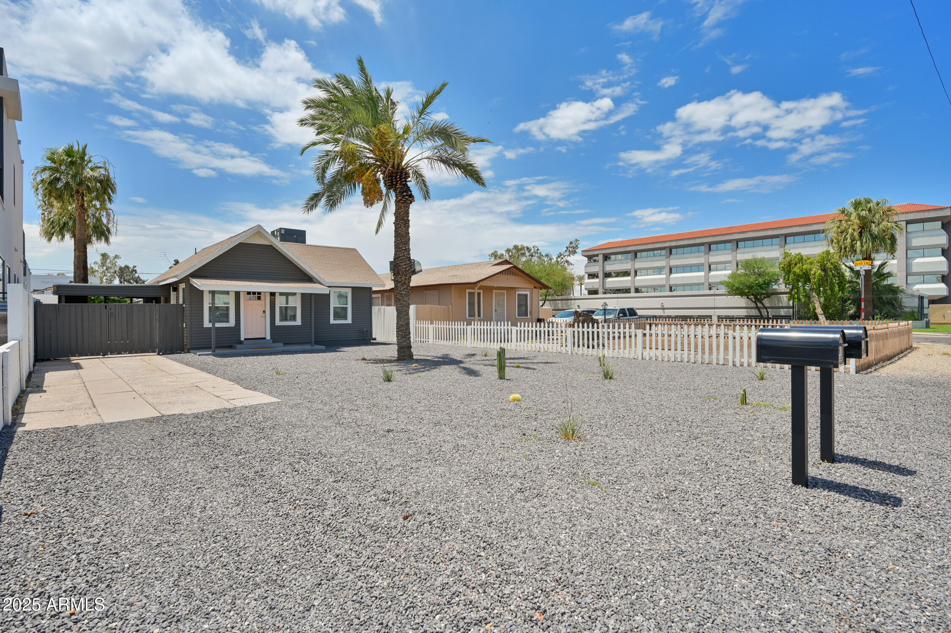
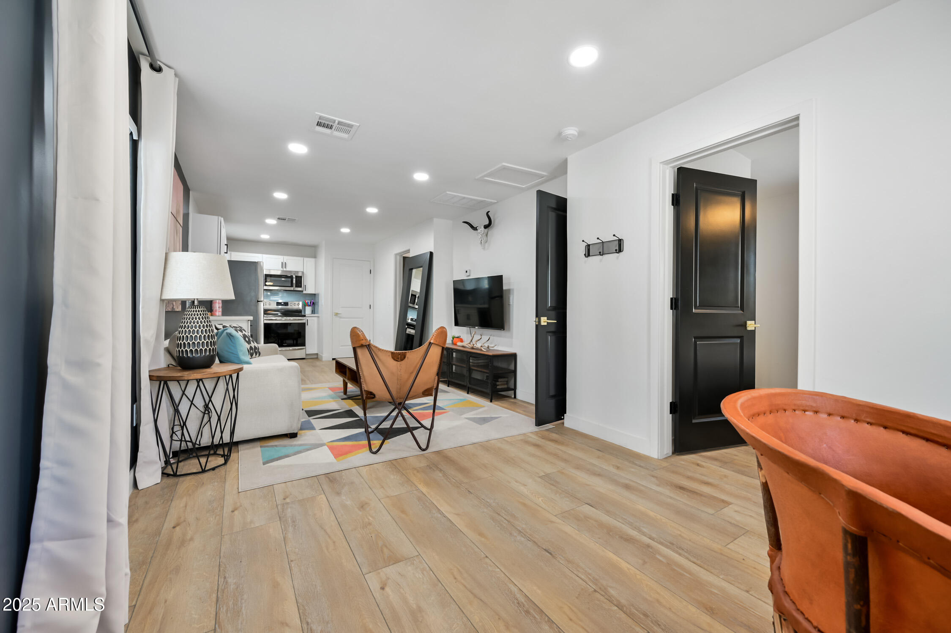
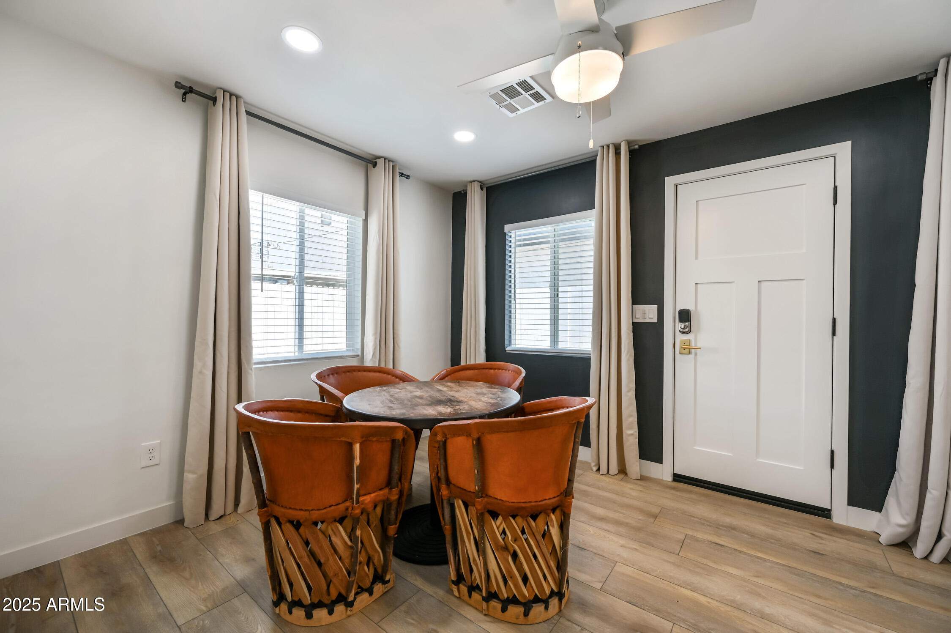
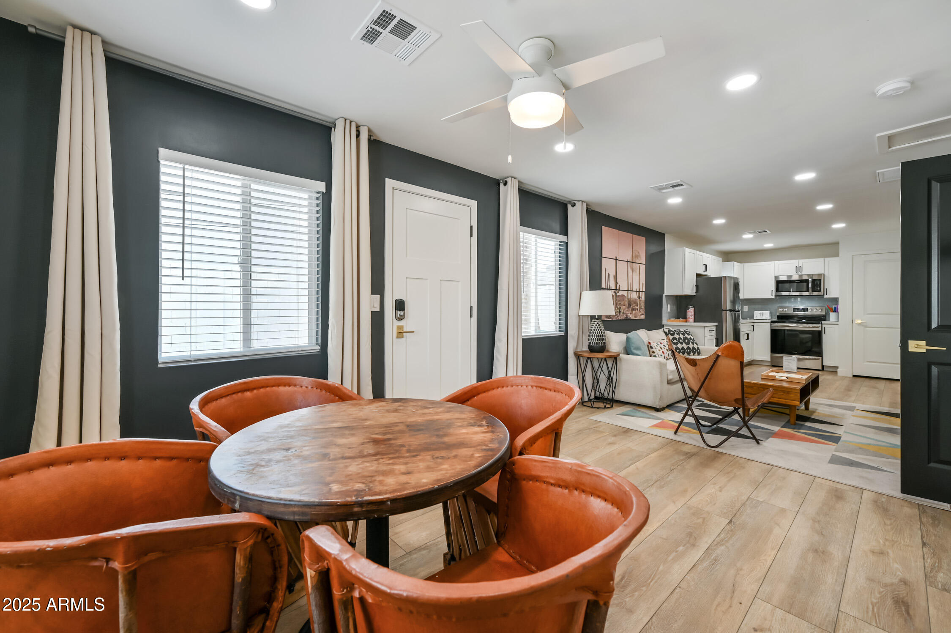
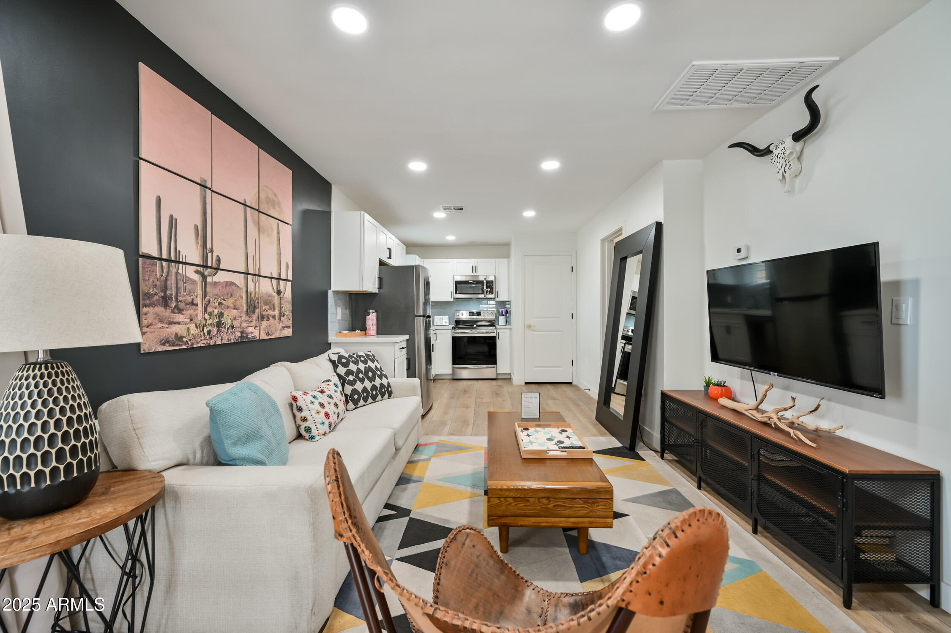
Welcome to 807 E Fairmount Ave -- nestled in the heart of Central Phoenix and just minutes from some of the city's best dining, shopping, and entertainment.

Whether you're looking for a smart investment, multi-generational setup, or the perfect house hack, this fully updated duplex is a rare opportunity.

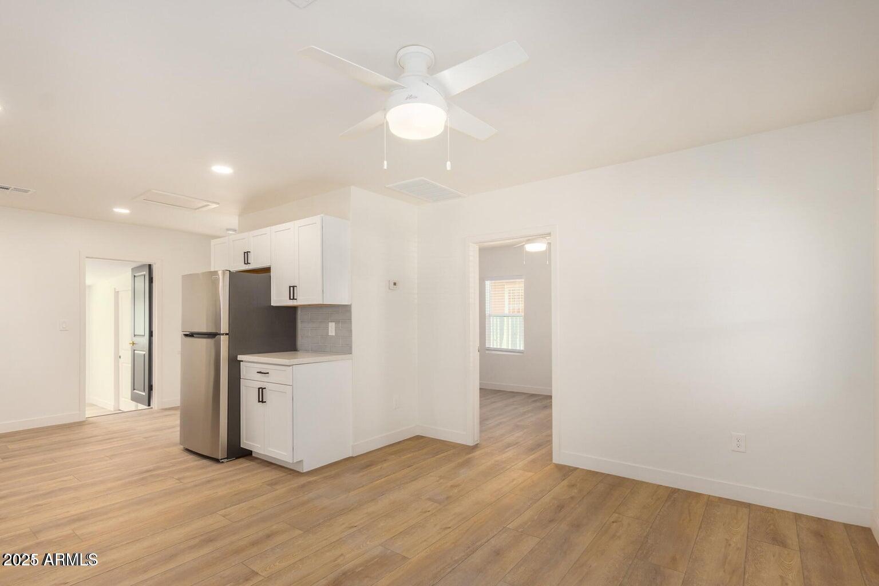
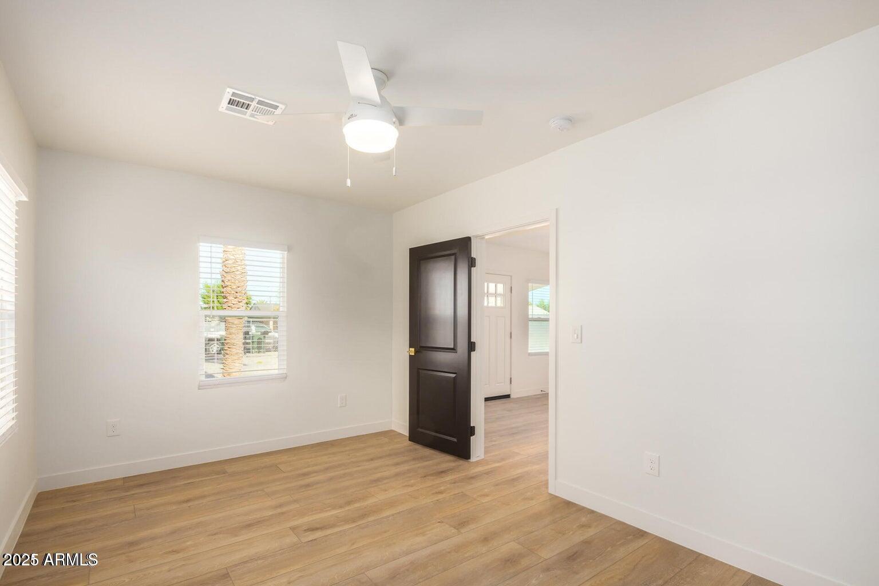
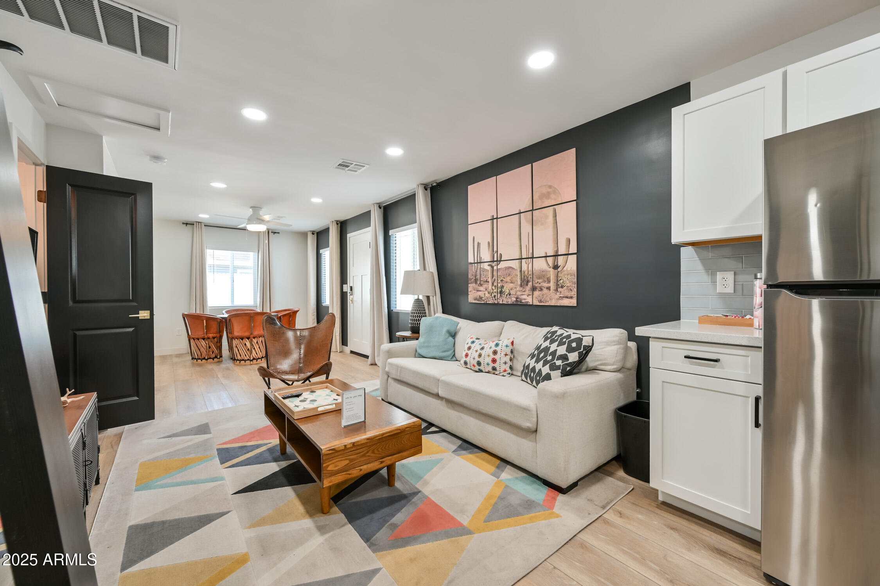
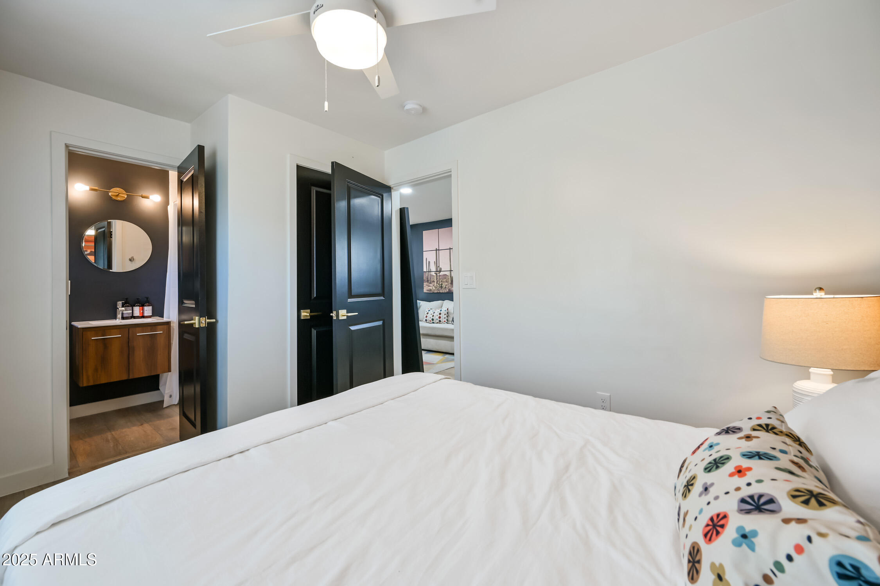
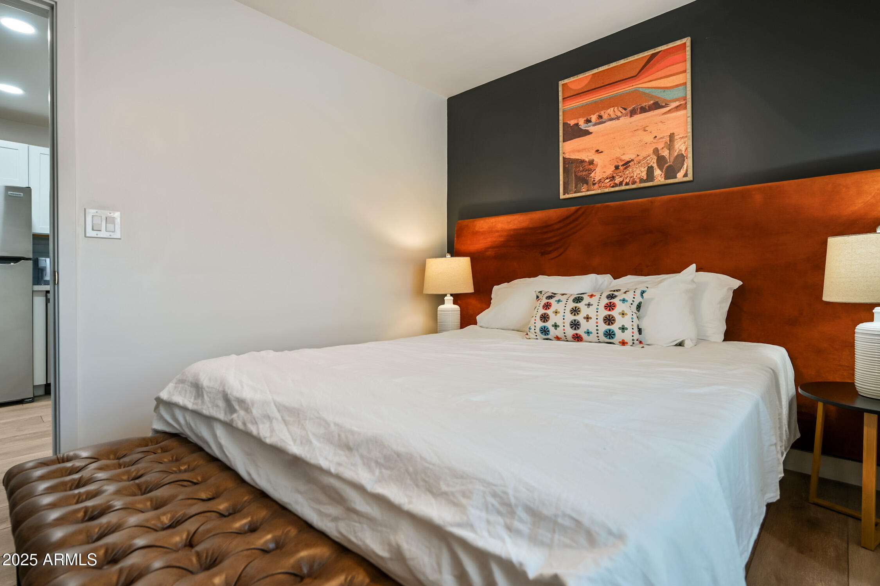
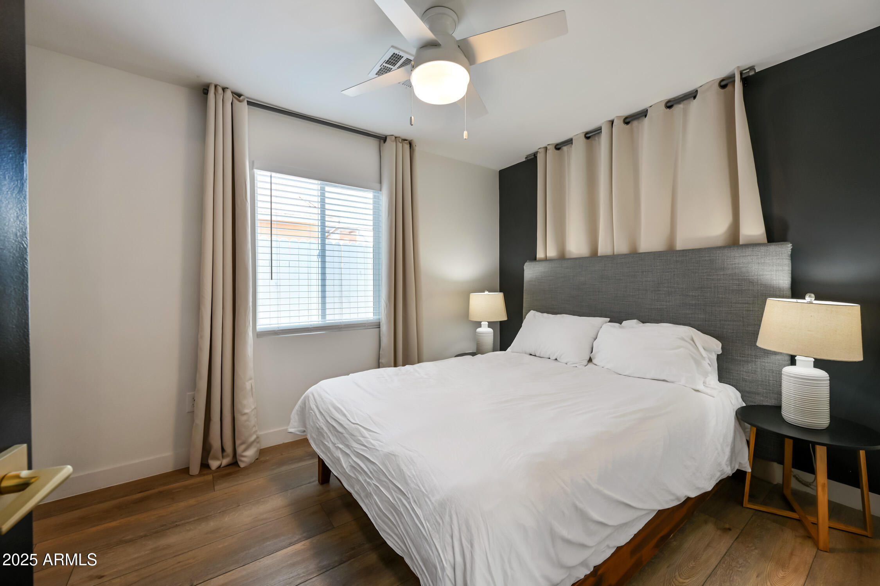
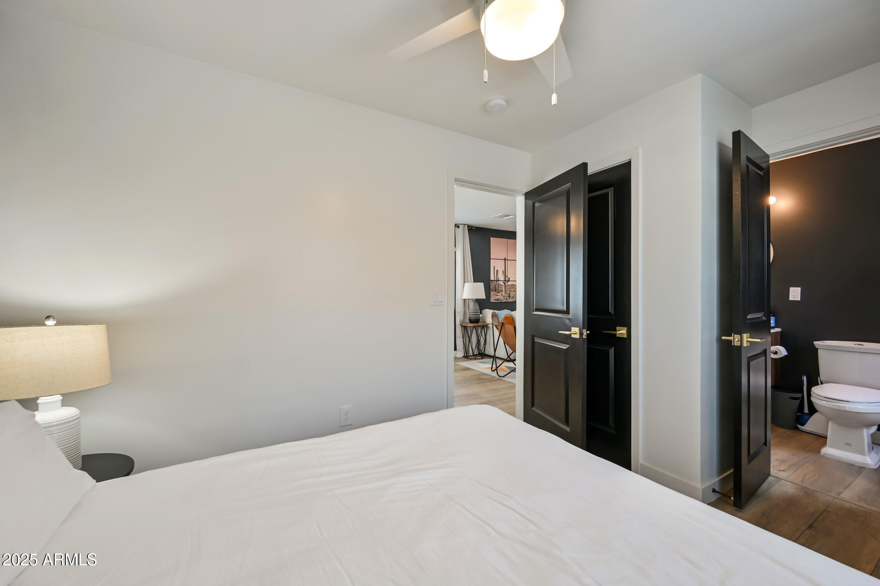
Unit A (front unit) is a 3 bed, 1 bath with 800 sqft, currently vacant and move-in ready. (previously rented at $1895)

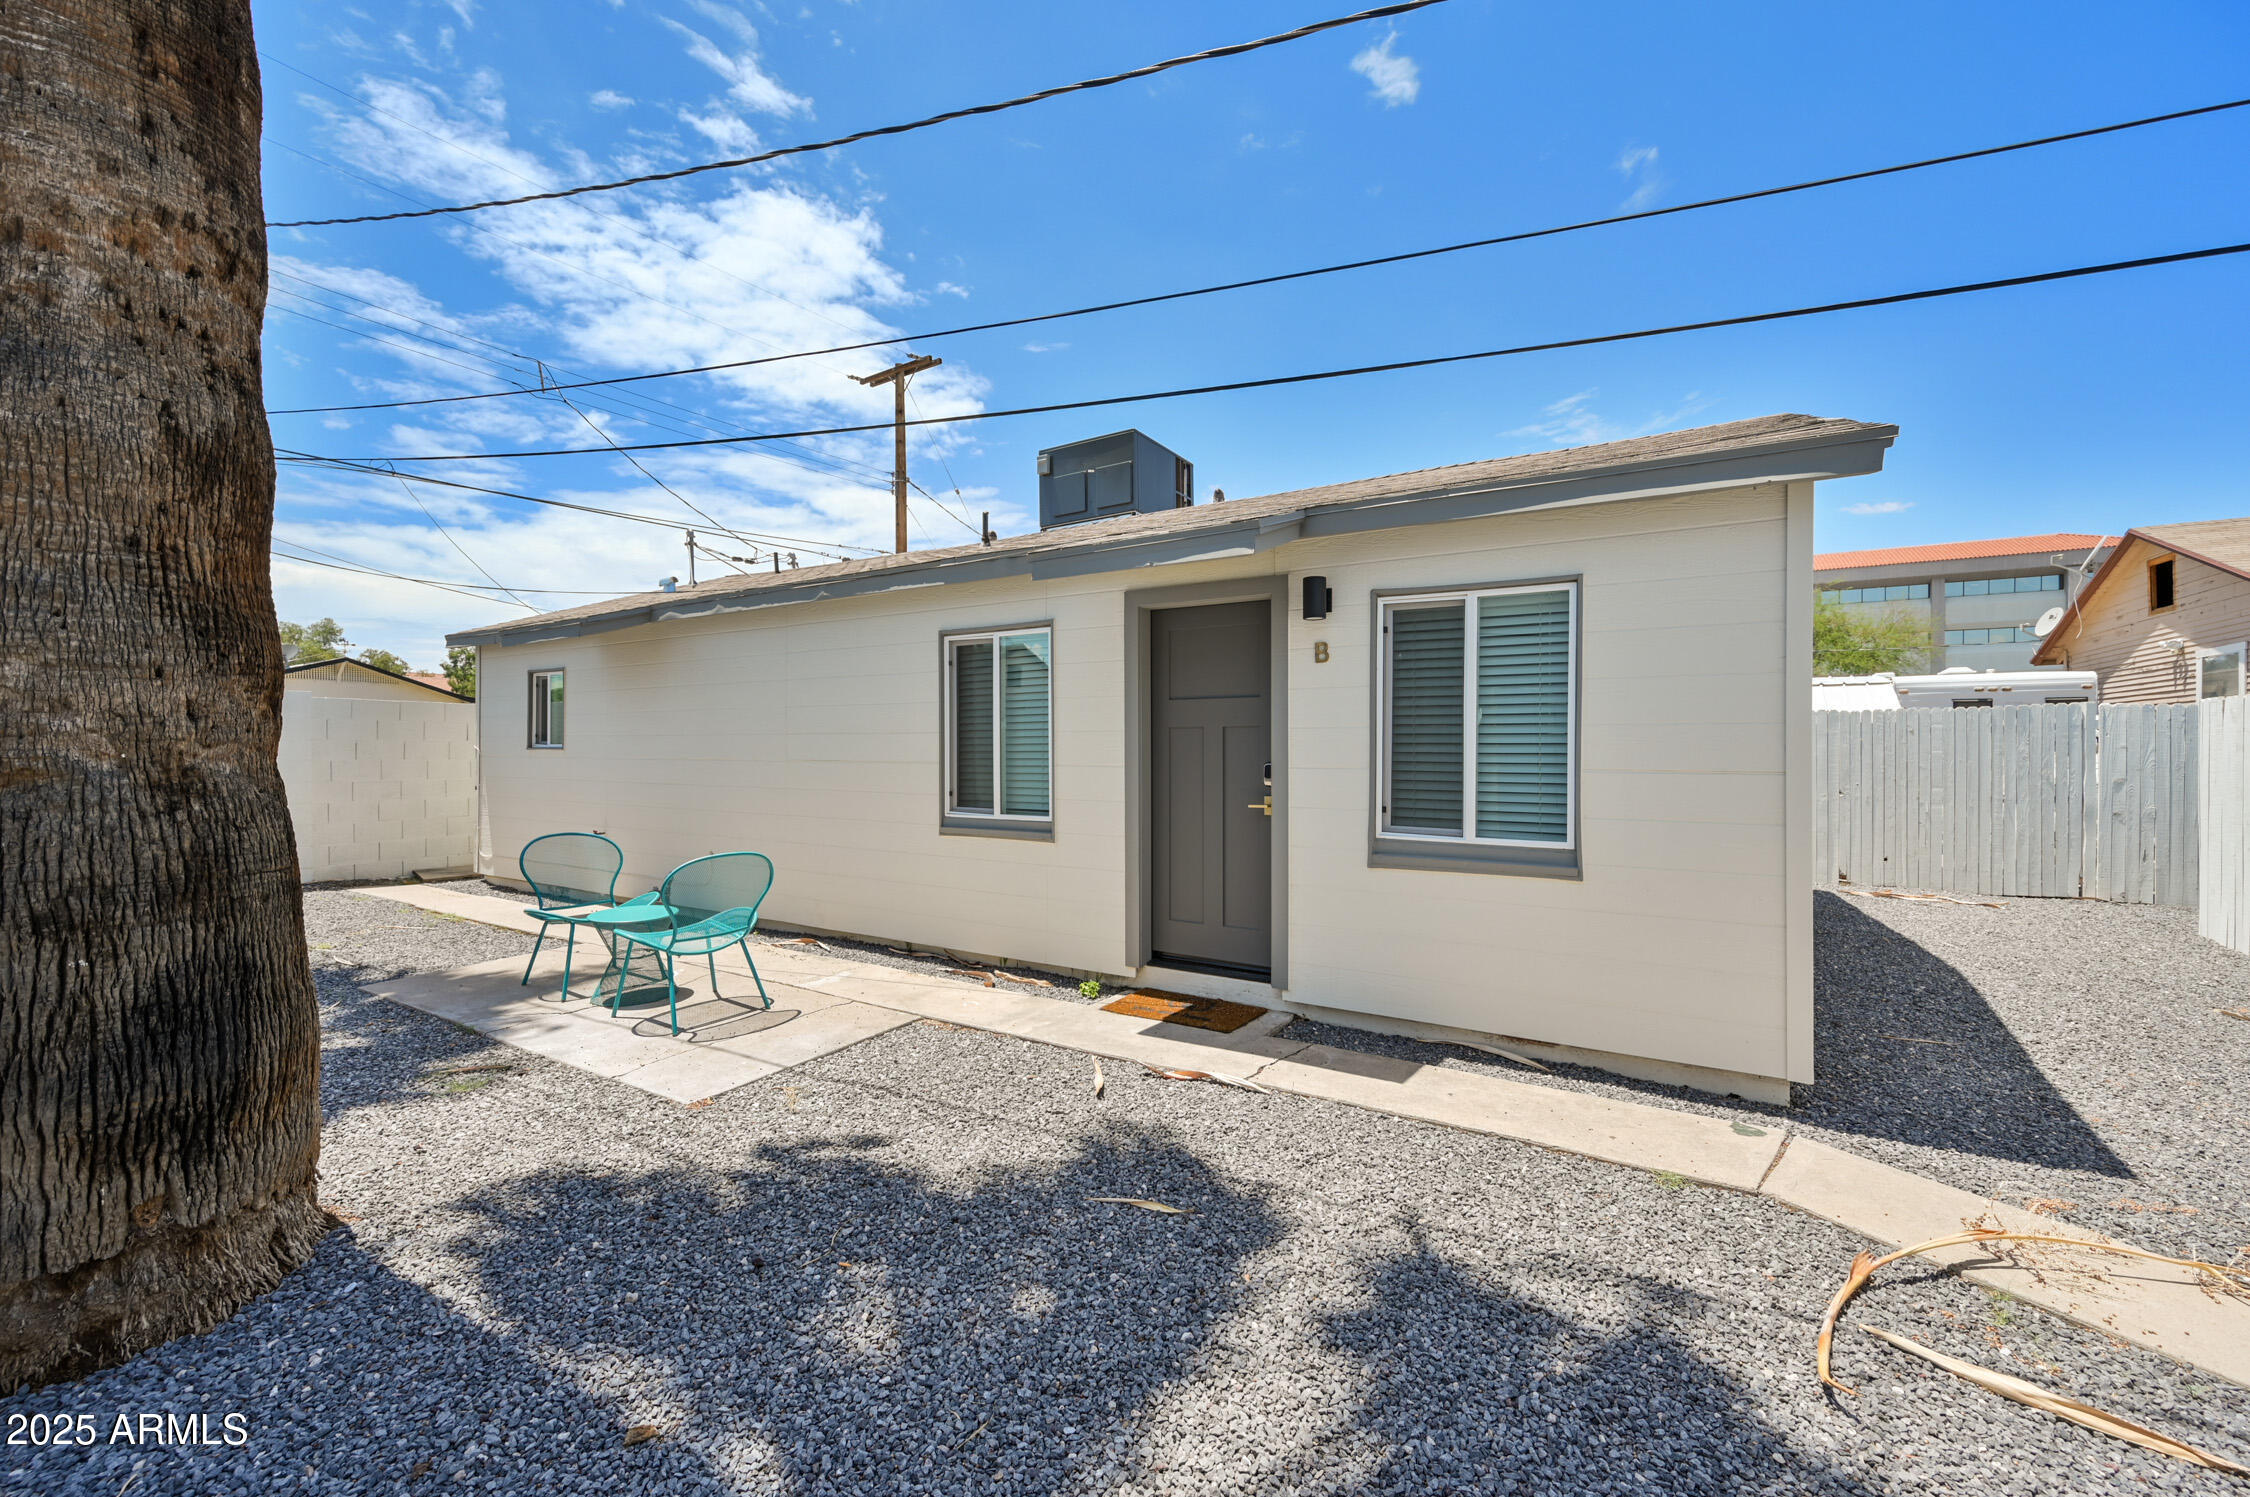
Unit B (rear unit) offers 2 bedrooms, 2 bathrooms, and 750 sqft, leased at $1,495/month with a tenant in place through September 2025 -- giving you built-in income from day one.

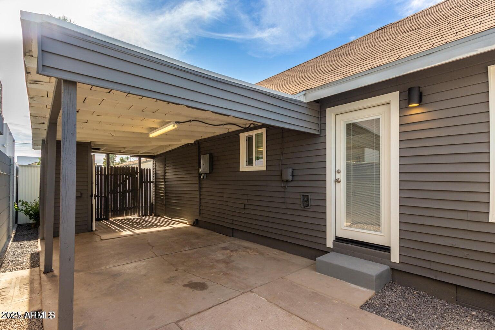
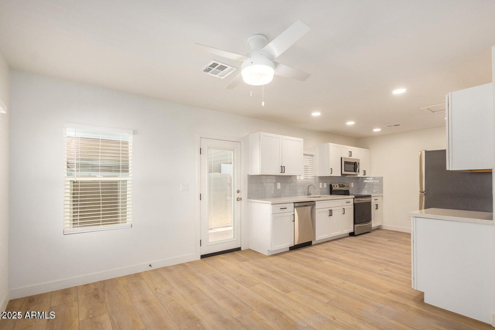
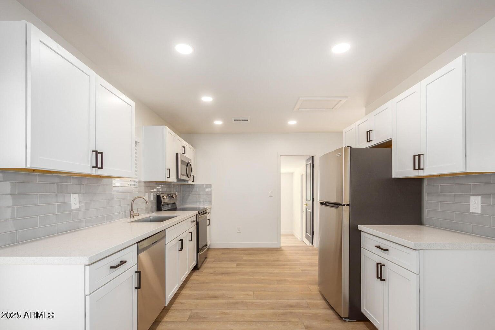
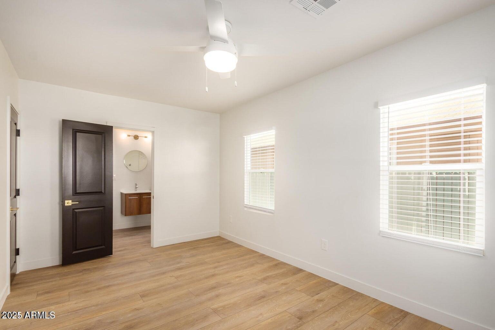
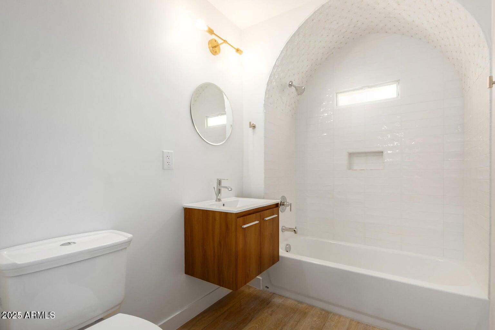
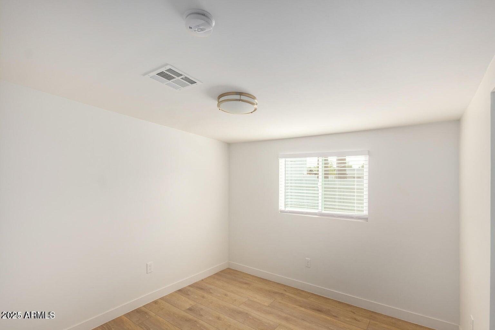
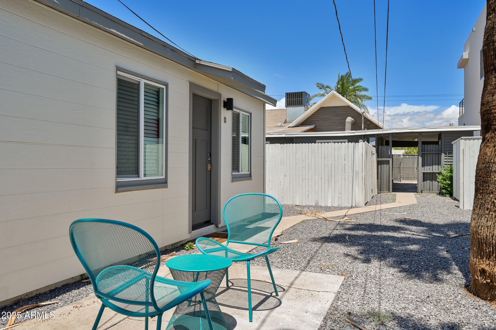
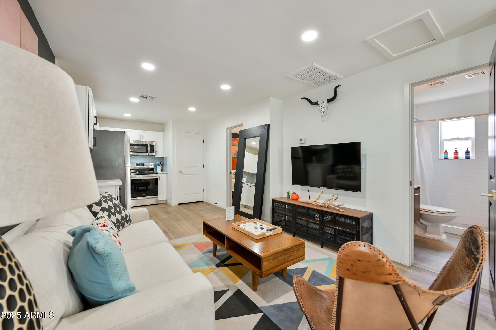
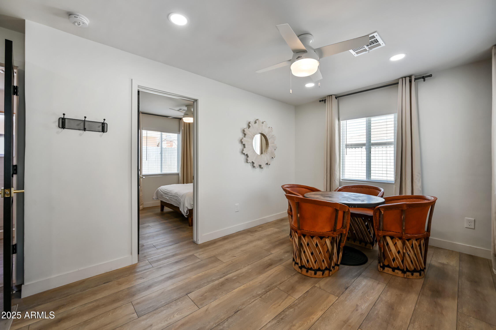
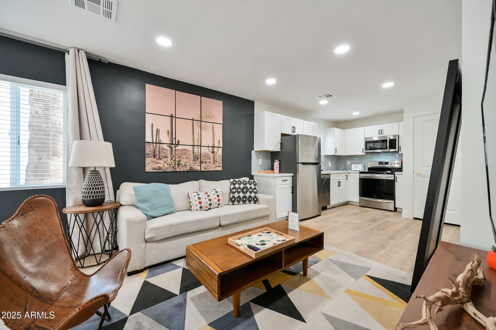
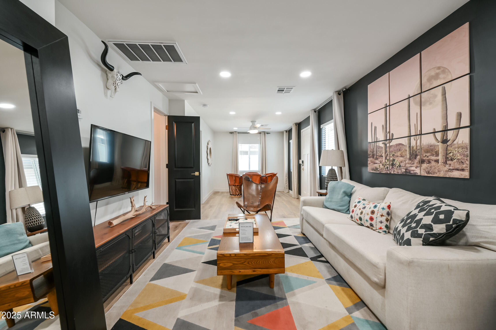
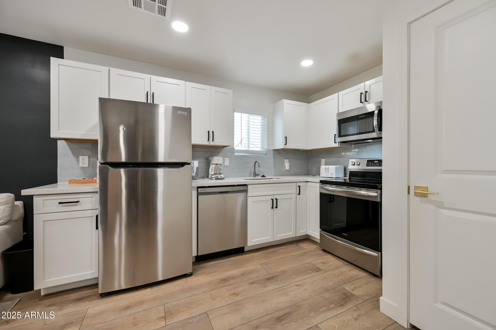
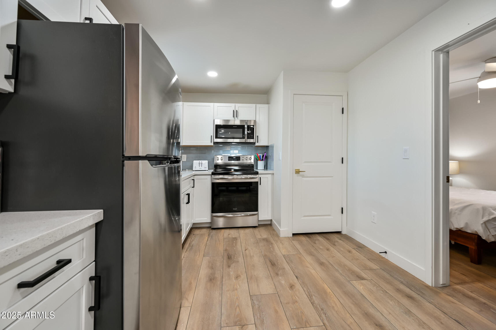
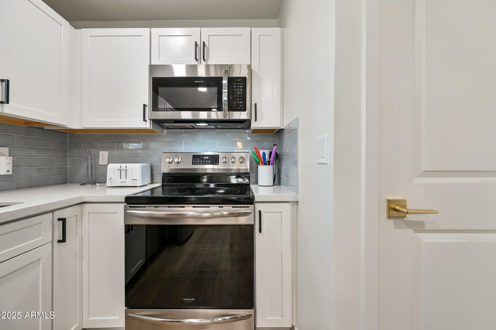
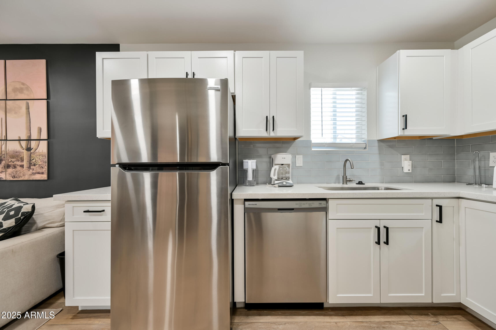
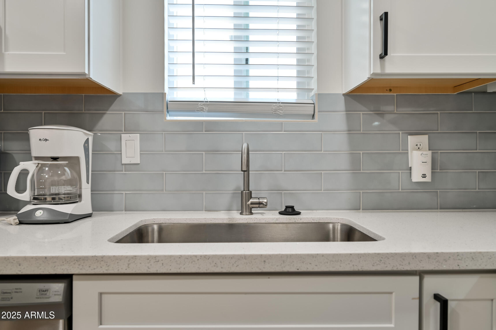
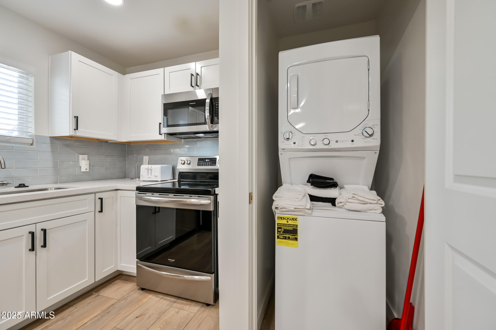
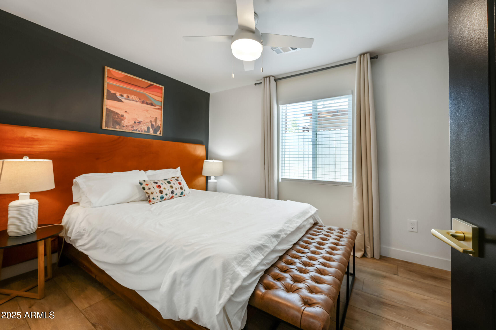
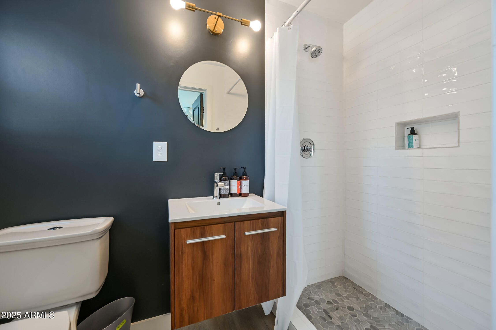
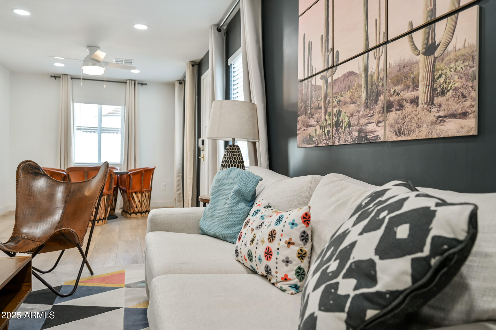
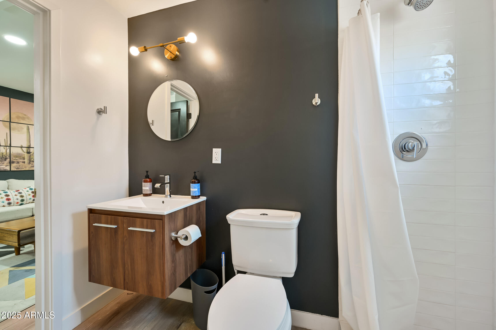
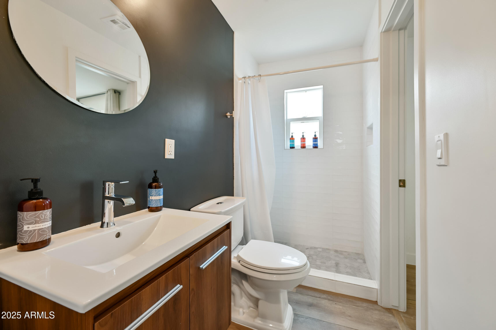
Both units have been thoughtfully remodeled with updated kitchens, refreshed bathrooms, new finishes, and functional layouts. Each unit also enjoys its own private backyard private backyard, plus there's covered parking and a separate storage area for added convenience.

Located just blocks from Pizzeria Bianco, The Yard, Restaurant Progress, and minutes to Uptown Plaza, downtown Phoenix, the Biltmore, and easy freeway access  this location truly delivers.

A rare mix of updated interiors, solid rental setup, and Central Phoenix convenience.

5
beds

3
baths

1,501 Sq.Ft. LIVING AREA

6,200 Sq.Ft. lot

Features & Amenities

Interior

  • total bedrooms5
  • Total bathrooms3
  • Laundry room In Garage, Inside, See Remarks
  • Flooring Laminate
  • APPLIANCES Stacked Washer/Dryer, Dryer, Washer, Refrigerator, Built-in Microwave, Dishwasher, Disposal, Built-In Electric Oven
  • other interior Features High Speed Internet, Eat-in Kitchen, 3/4 Bath Master Bdrm

Area & Lot

  • Status Sold
  • Date Sold August 8, 2025
  • Living Area1,501 Sq.Ft.
  • Lot Area6,200 Sq.Ft.
  • MLS® ID6875553
  • TypeResidential
  • YEAR BUILT1927
  • NeighborhoodPhoenix
  • Architecture StylesRanch
  • Elementary SchoolLongview Elementary School
  • Middle SchoolOsborn Middle School
  • High SchoolNorth High School
  • School DistrictPhoenix Union High School District

Exterior

  • STORIES1
  • water SourceCity Water
  • roofComposition
  • lot featuresNorth/South Exposure, Gravel/Stone Front, Gravel/Stone Back
  • parkingShared Driveway
  • HEAT TYPEElectric
  • AIR CONDITIONINGCentral Air, Ceiling Fan(s)
  • sewerPublic Sewer

Financial

  • Sales Price$525,000
  • Real Estate Tax $2,742/yr

Phoenix

Indulge in flavorful experiences that transcend borders.

Explore

Let’s Get to Work

Whether buying, selling, or investing, Nick brings the market knowledge, strategy, and representation needed to move forward with confidence.

Follow Me on Instagram