Leave a Message

By providing your contact information to Nick Steffes, your personal information will be processed in accordance with Nick Steffes's Privacy Policy. By checking the box(es) below, you expressly consent to receive marketing or promotional real estate communication from Nick Steffes in the manner selected by you. For SMS text messages, message frequency varies. Message and data rates may apply. Consent is not a condition of purchase of any goods or services. You may opt out of receiving further communications from Nick Steffes at any time. To opt out of receiving SMS text messages, reply STOP to unsubscribe. SMS text messaging is subject to our Terms of Use.

Thank you for your message. I will be in touch with you shortly.

8083 E Via Del Valle
SEE ALL PHOTOS
8083 E Via Del Valle
Courtesy of Compass, Bob Martz Listing Contact: 480-339-9717 
Sold

8083 E Via Del Valle

8083 E Via Del Valle, Scottsdale, AZ 85258

$940,000
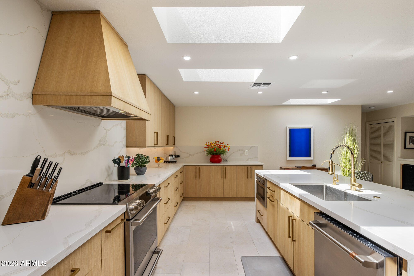
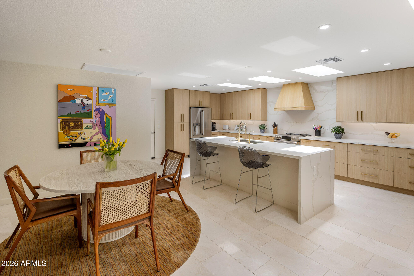
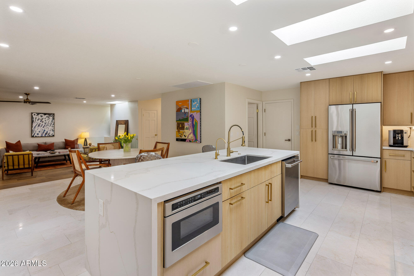
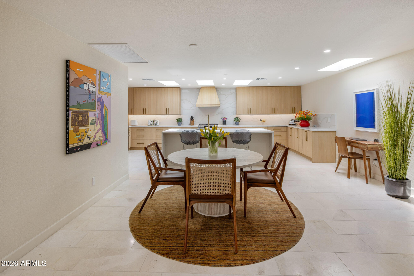
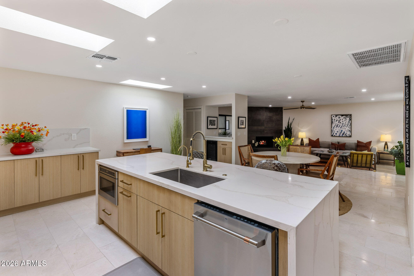
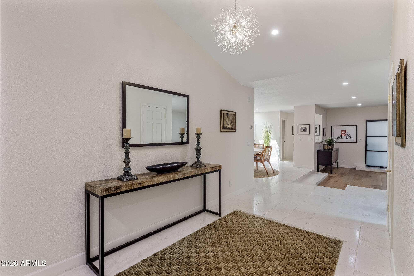
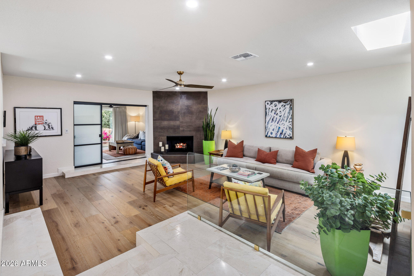
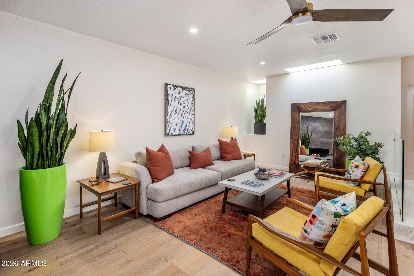
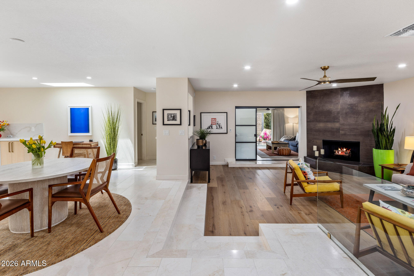
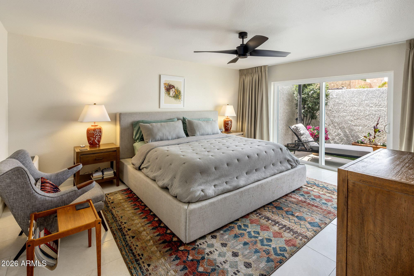
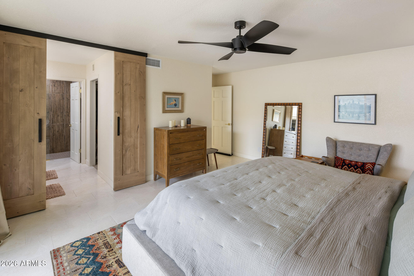
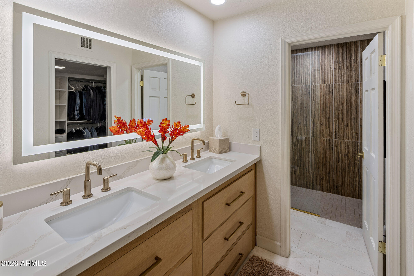
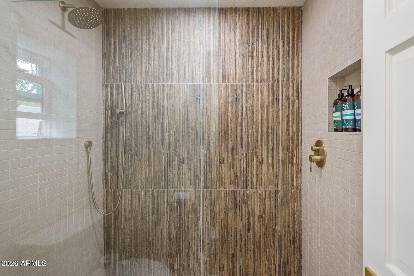
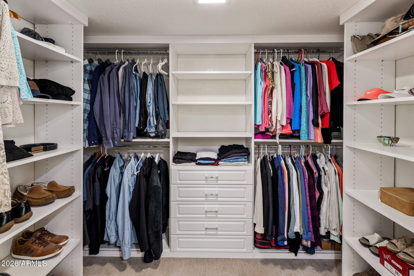
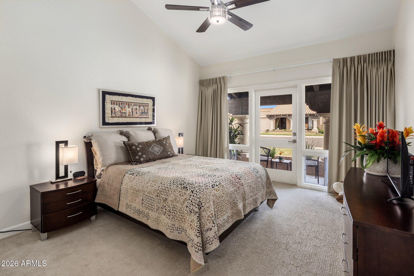
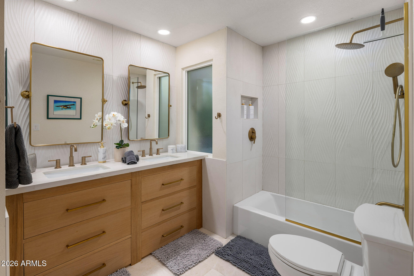
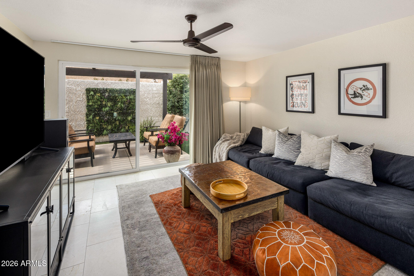
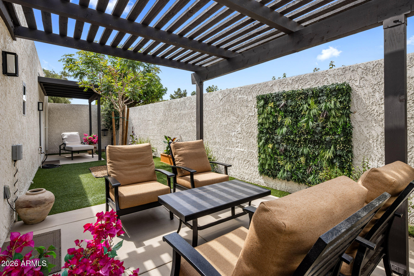
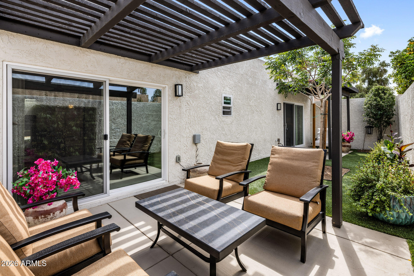
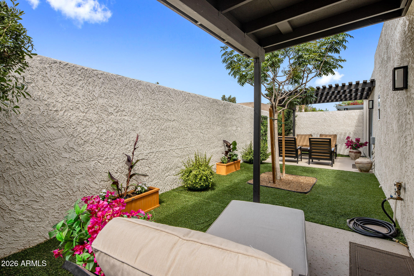
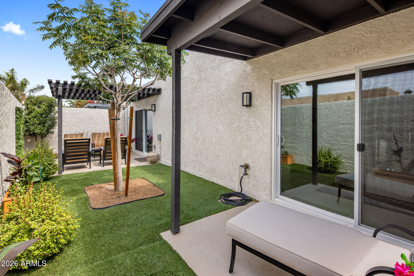
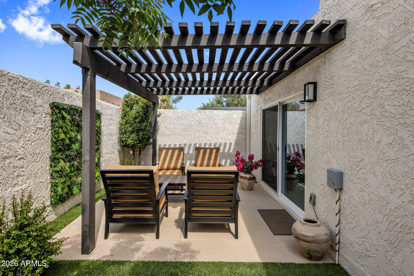
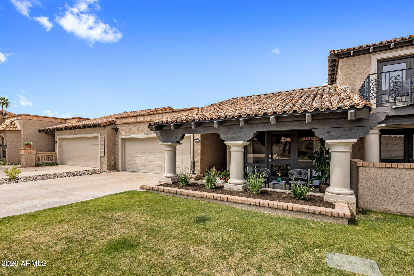
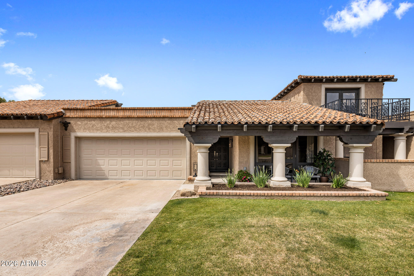
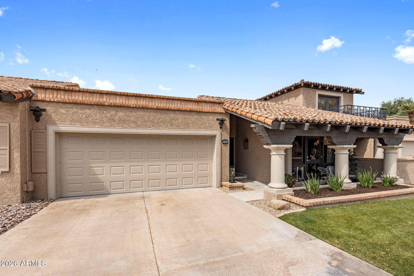
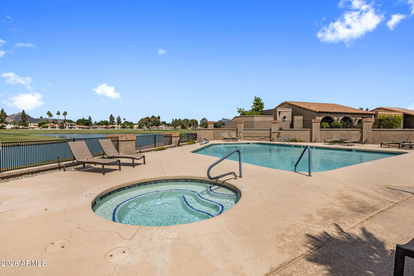
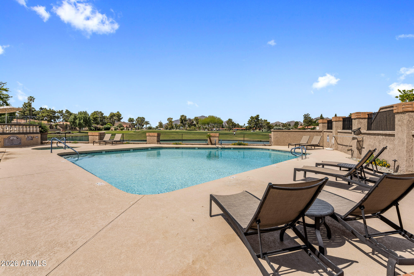
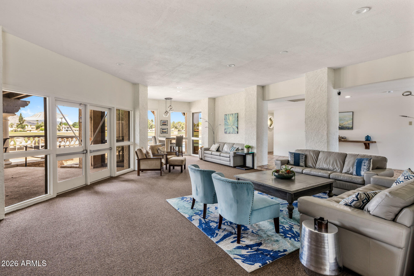
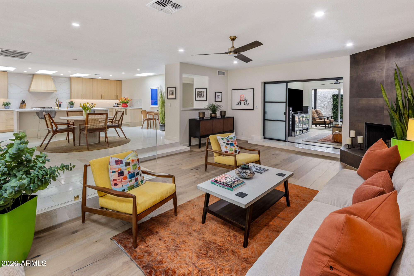
Ignore days on market - Buyer couldn't perform. Stunning modern townhouse in prime McCormick Ranch location just minutes from high-end shopping, acclaimed restaurants, scenic walking paths, featuring a serene heated community pool and spa with breathtaking waterfront views of Camelback Mountain and the McCormick Ranch Golf Course. This fully renovated townhouse features a chef's style kitchen with custom woodgrain soft-close cabinetry, elegant quartz countertops that extend to a full backsplash, and a waterfall-edge island that's perfect for entertaining. All-new stainless-steel appliances complete the sleek, open-concept design. The split floor plan offers two spacious bedrooms with private outdoor access, plus a versatile flex room ideal as a home office, den, or third bedroom. Retreat to the luxurious primary suite, featuring double quartz vanity, designer grade tiled shower, new cabinetry, and a spacious walk-in closet. Enjoy beautifully reimagined front and backyard landscaping, with lush greenery and maintenance-free artificial turf in the rear yardperfect for relaxing or hosting guests. Large laundry with new cabinets and countertops. New HVAC and roof as of 2023.

3
beds

2
baths

2,232 Sq.Ft. LIVING AREA

4,335 Sq.Ft. lot

Features & Amenities

Interior

  • total bedrooms3
  • Total bathrooms2
  • full bathrooms2
  • Laundry room Inside
  • Flooring Stone, Wood
  • Fireplace Living Room
  • APPLIANCES Water Softener Owned, Reverse Osmosis, Refrigerator, Built-in Microwave, Dishwasher, Disposal
  • other interior Features High Speed Internet, Double Vanity, Eat-in Kitchen, Kitchen Island

Area & Lot

  • Status Sold
  • Date Sold May 1, 2026
  • Living Area2,232 Sq.Ft.
  • Lot Area4,335 Sq.Ft.
  • MLS® ID6962951
  • TypeTownhouse
  • YEAR BUILT1978
  • NeighborhoodScottsdale
  • Architecture StylesTerritorial/Santa Fe
  • Elementary SchoolKiva Elementary School
  • Middle SchoolMohave Middle School
  • High SchoolSaguaro High School
  • School DistrictScottsdale Unified District

Exterior

  • STORIES1
  • Garage Space2.0
  • water SourceCity Water
  • roofTile, Foam
  • lot featuresNorth/South Exposure, Sprinklers In Rear, Sprinklers In Front, Grass Front, Synthetic Grass Back, Auto Timer H 2 O Front, Auto Timer H 2 O Back
  • HEAT TYPEElectric
  • AIR CONDITIONINGCentral Air, Ceiling Fan(s), Other
  • sewerPublic Sewer

Financial

  • Sales Price$940,000
  • Real Estate Tax $2,227/yr
  • HOA $395/mo
View Virtual Tour

Scottsdale

Here is where the fun begins.

Explore

Let’s Get to Work

Whether buying, selling, or investing, Nick brings the market knowledge, strategy, and representation needed to move forward with confidence.

Follow Me on Instagram