
Leave a Message

By providing your contact information to Nick Steffes, your personal information will be processed in accordance with Nick Steffes's Privacy Policy. By checking the box(es) below, you expressly consent to receive marketing or promotional real estate communication from Nick Steffes in the manner selected by you. For SMS text messages, message frequency varies. Message and data rates may apply. Consent is not a condition of purchase of any goods or services. You may opt out of receiving further communications from Nick Steffes at any time. To opt out of receiving SMS text messages, reply STOP to unsubscribe. SMS text messaging is subject to our Terms of Use.

Thank you for your message. I will be in touch with you shortly.

810 W HIDDEN VALLEY Drive
SEE ALL PHOTOS
810 W HIDDEN VALLEY Drive
Courtesy of Compass, Cariste Blase Harlan Listing Contact: 408-781-4929 
Sold

810 W HIDDEN VALLEY Drive

810 W HIDDEN VALLEY Drive, Phoenix, AZ 85086

$1,355,000
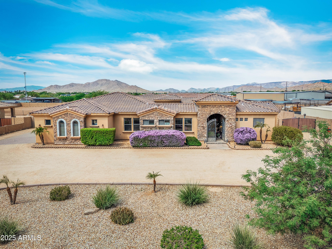
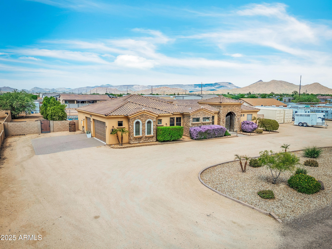
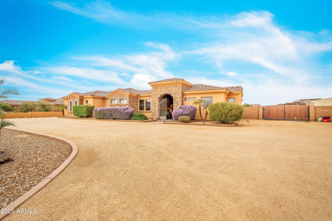
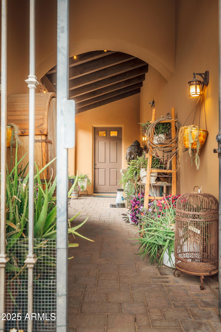
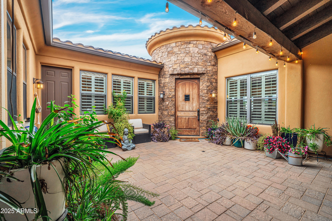
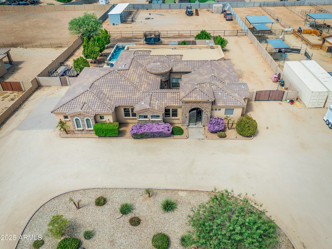
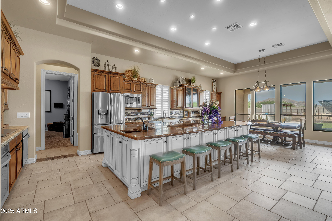
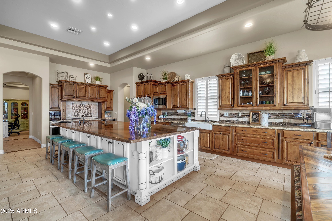
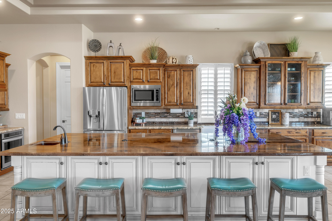
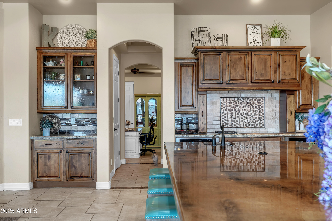
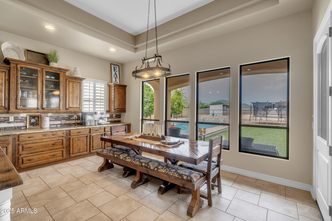
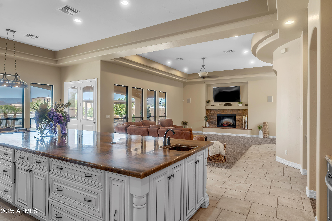
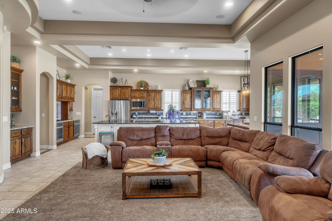
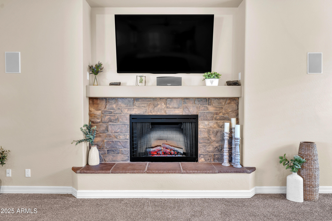
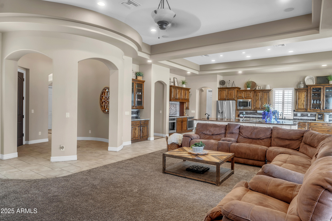
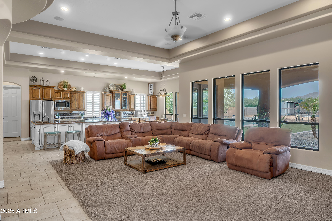
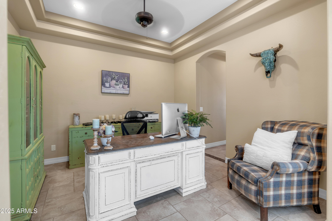
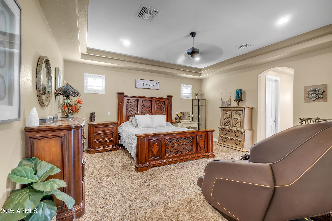
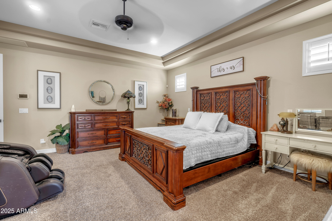
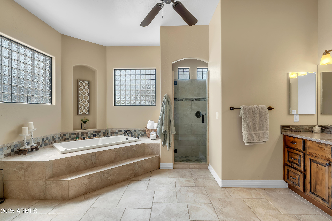
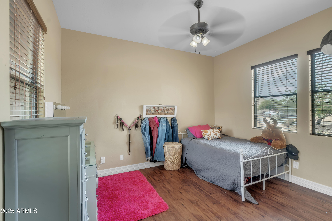
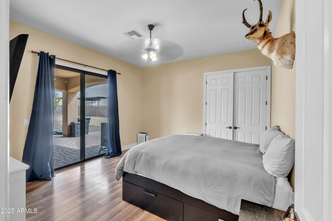
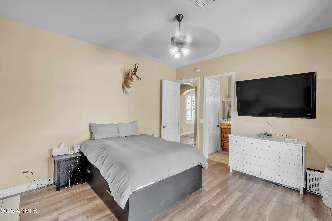
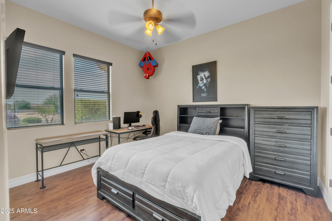
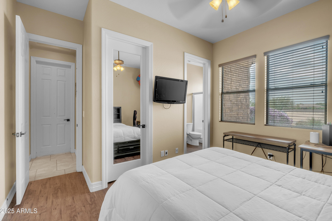
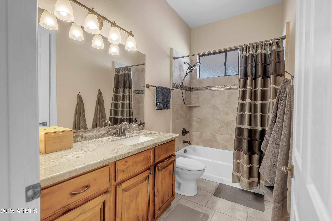
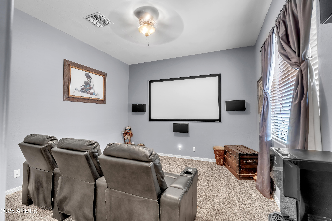
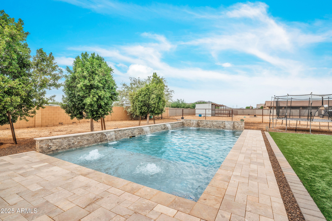
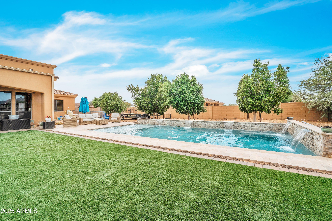
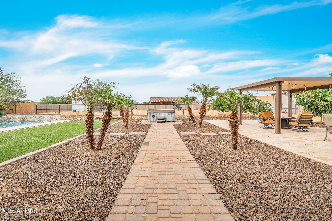
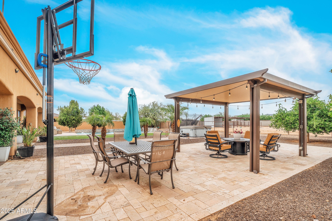
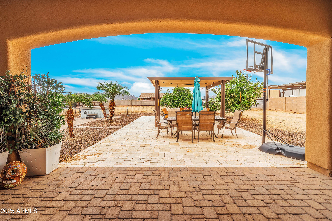
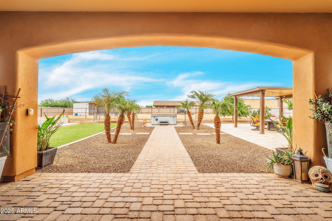
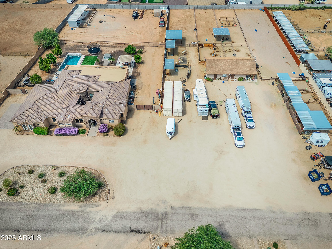
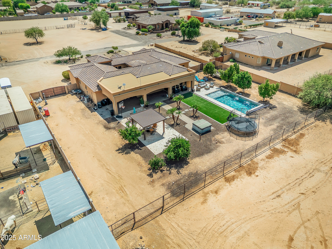
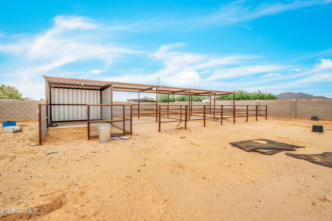
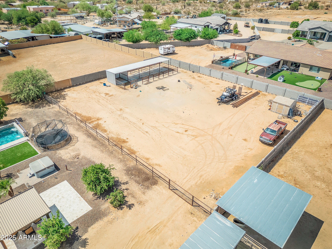
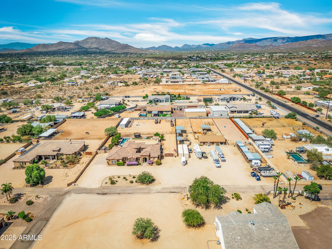
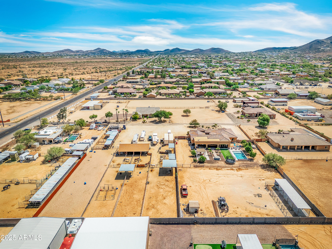
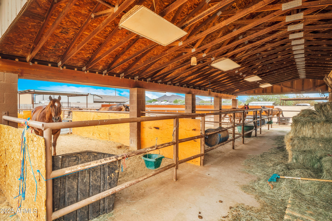
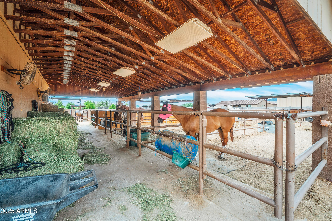
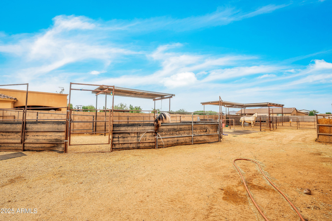
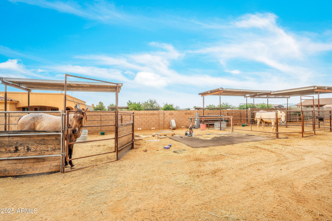
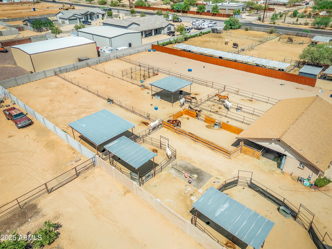
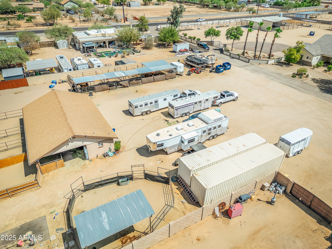
Exceptional equestrian property in the highly sought-after community of Desert Hills, offering two parcels and endless possibilities. The main residence spans 3,584 square feet on 1.14 acres and showcases a bright, open floorplan with a spacious family room seamlessly connected to the kitchen, perfect for entertaining. Each bedroom features a walk-in closet, while the outdoor living space includes a sparkling pool, covered patio, and equestrian amenities.
This property provides remarkable versatility.

5
beds

4
baths

3,584 Sq.Ft. LIVING AREA

1.14 Acres lot

Features & Amenities

Interior

  • total bedrooms5
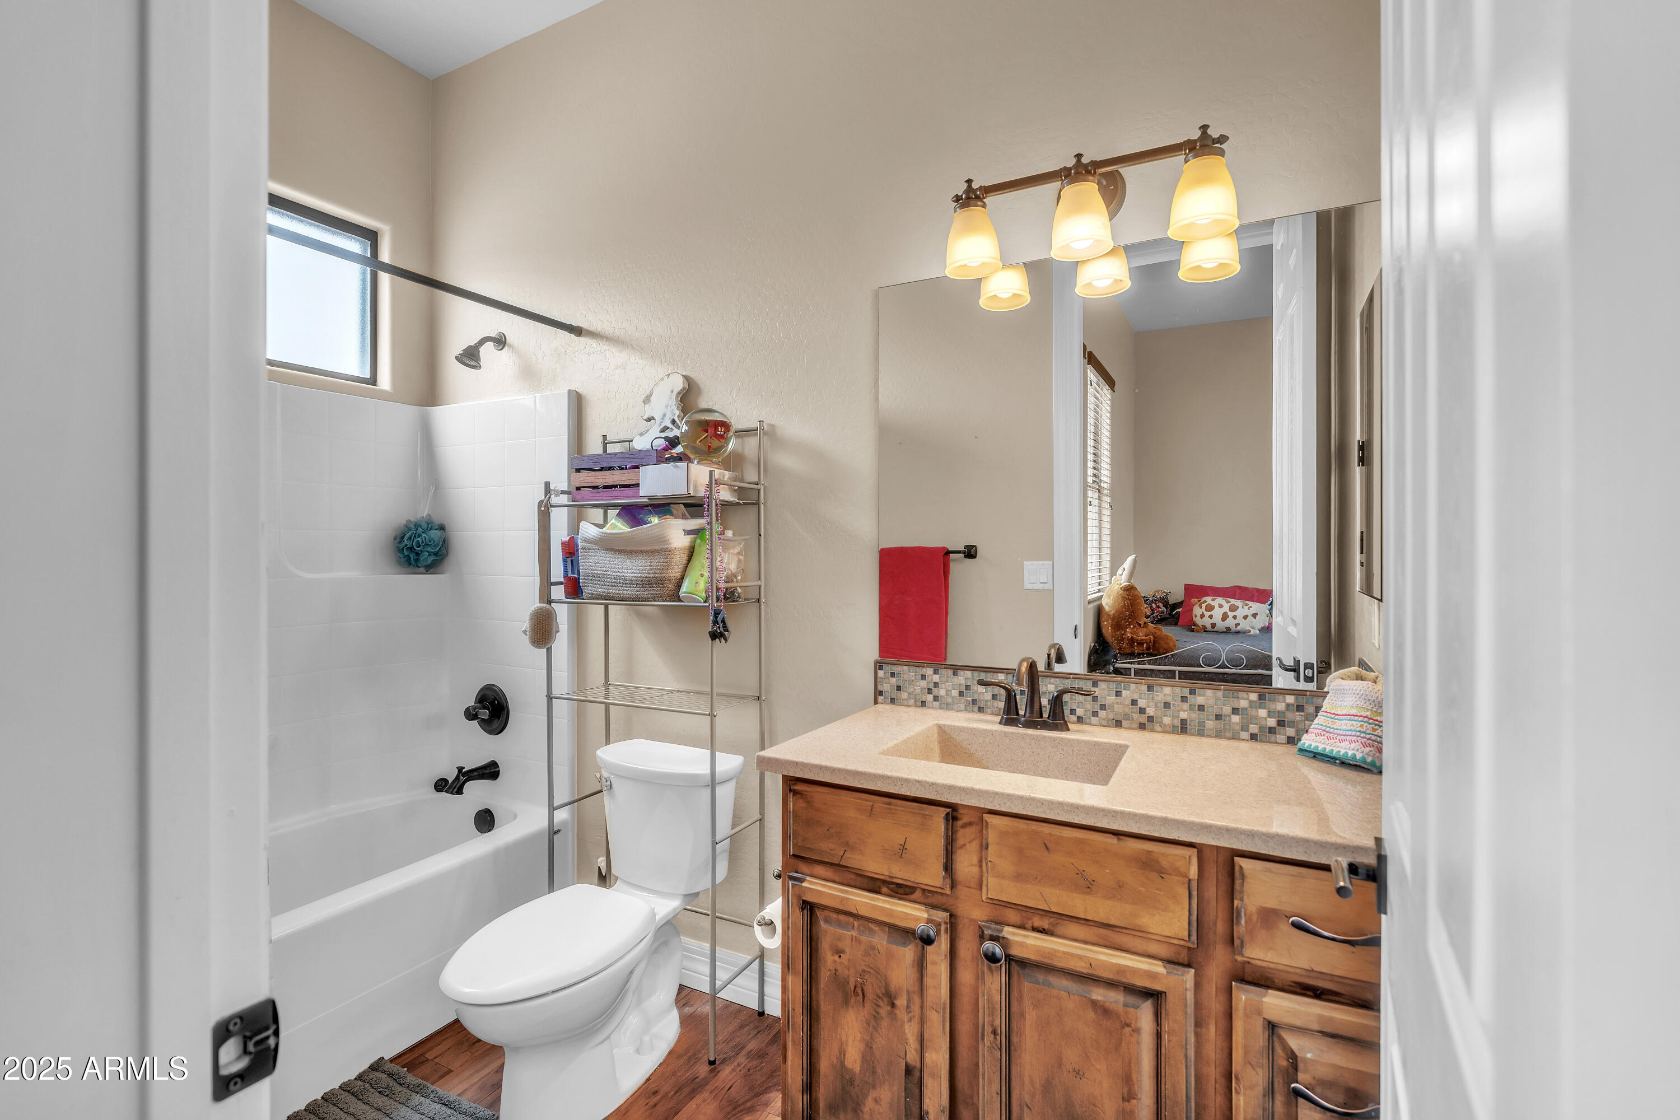
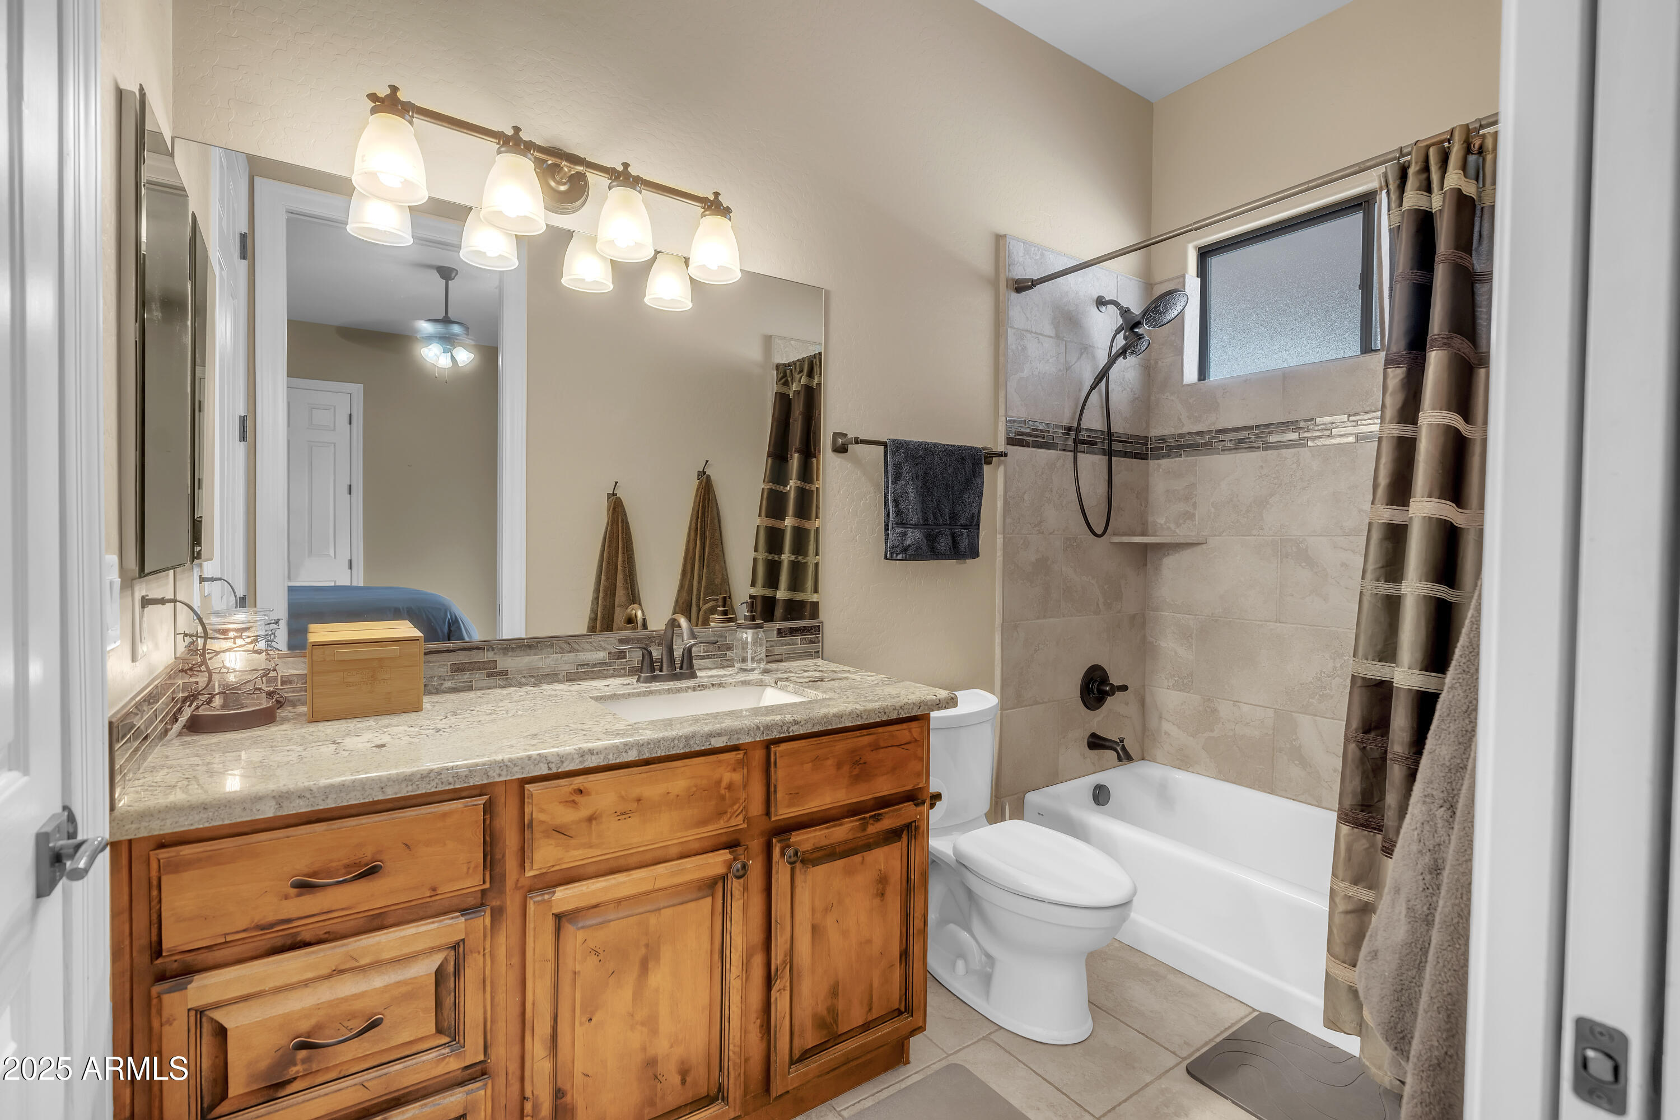
  • Total bathrooms4
  • full bathrooms4
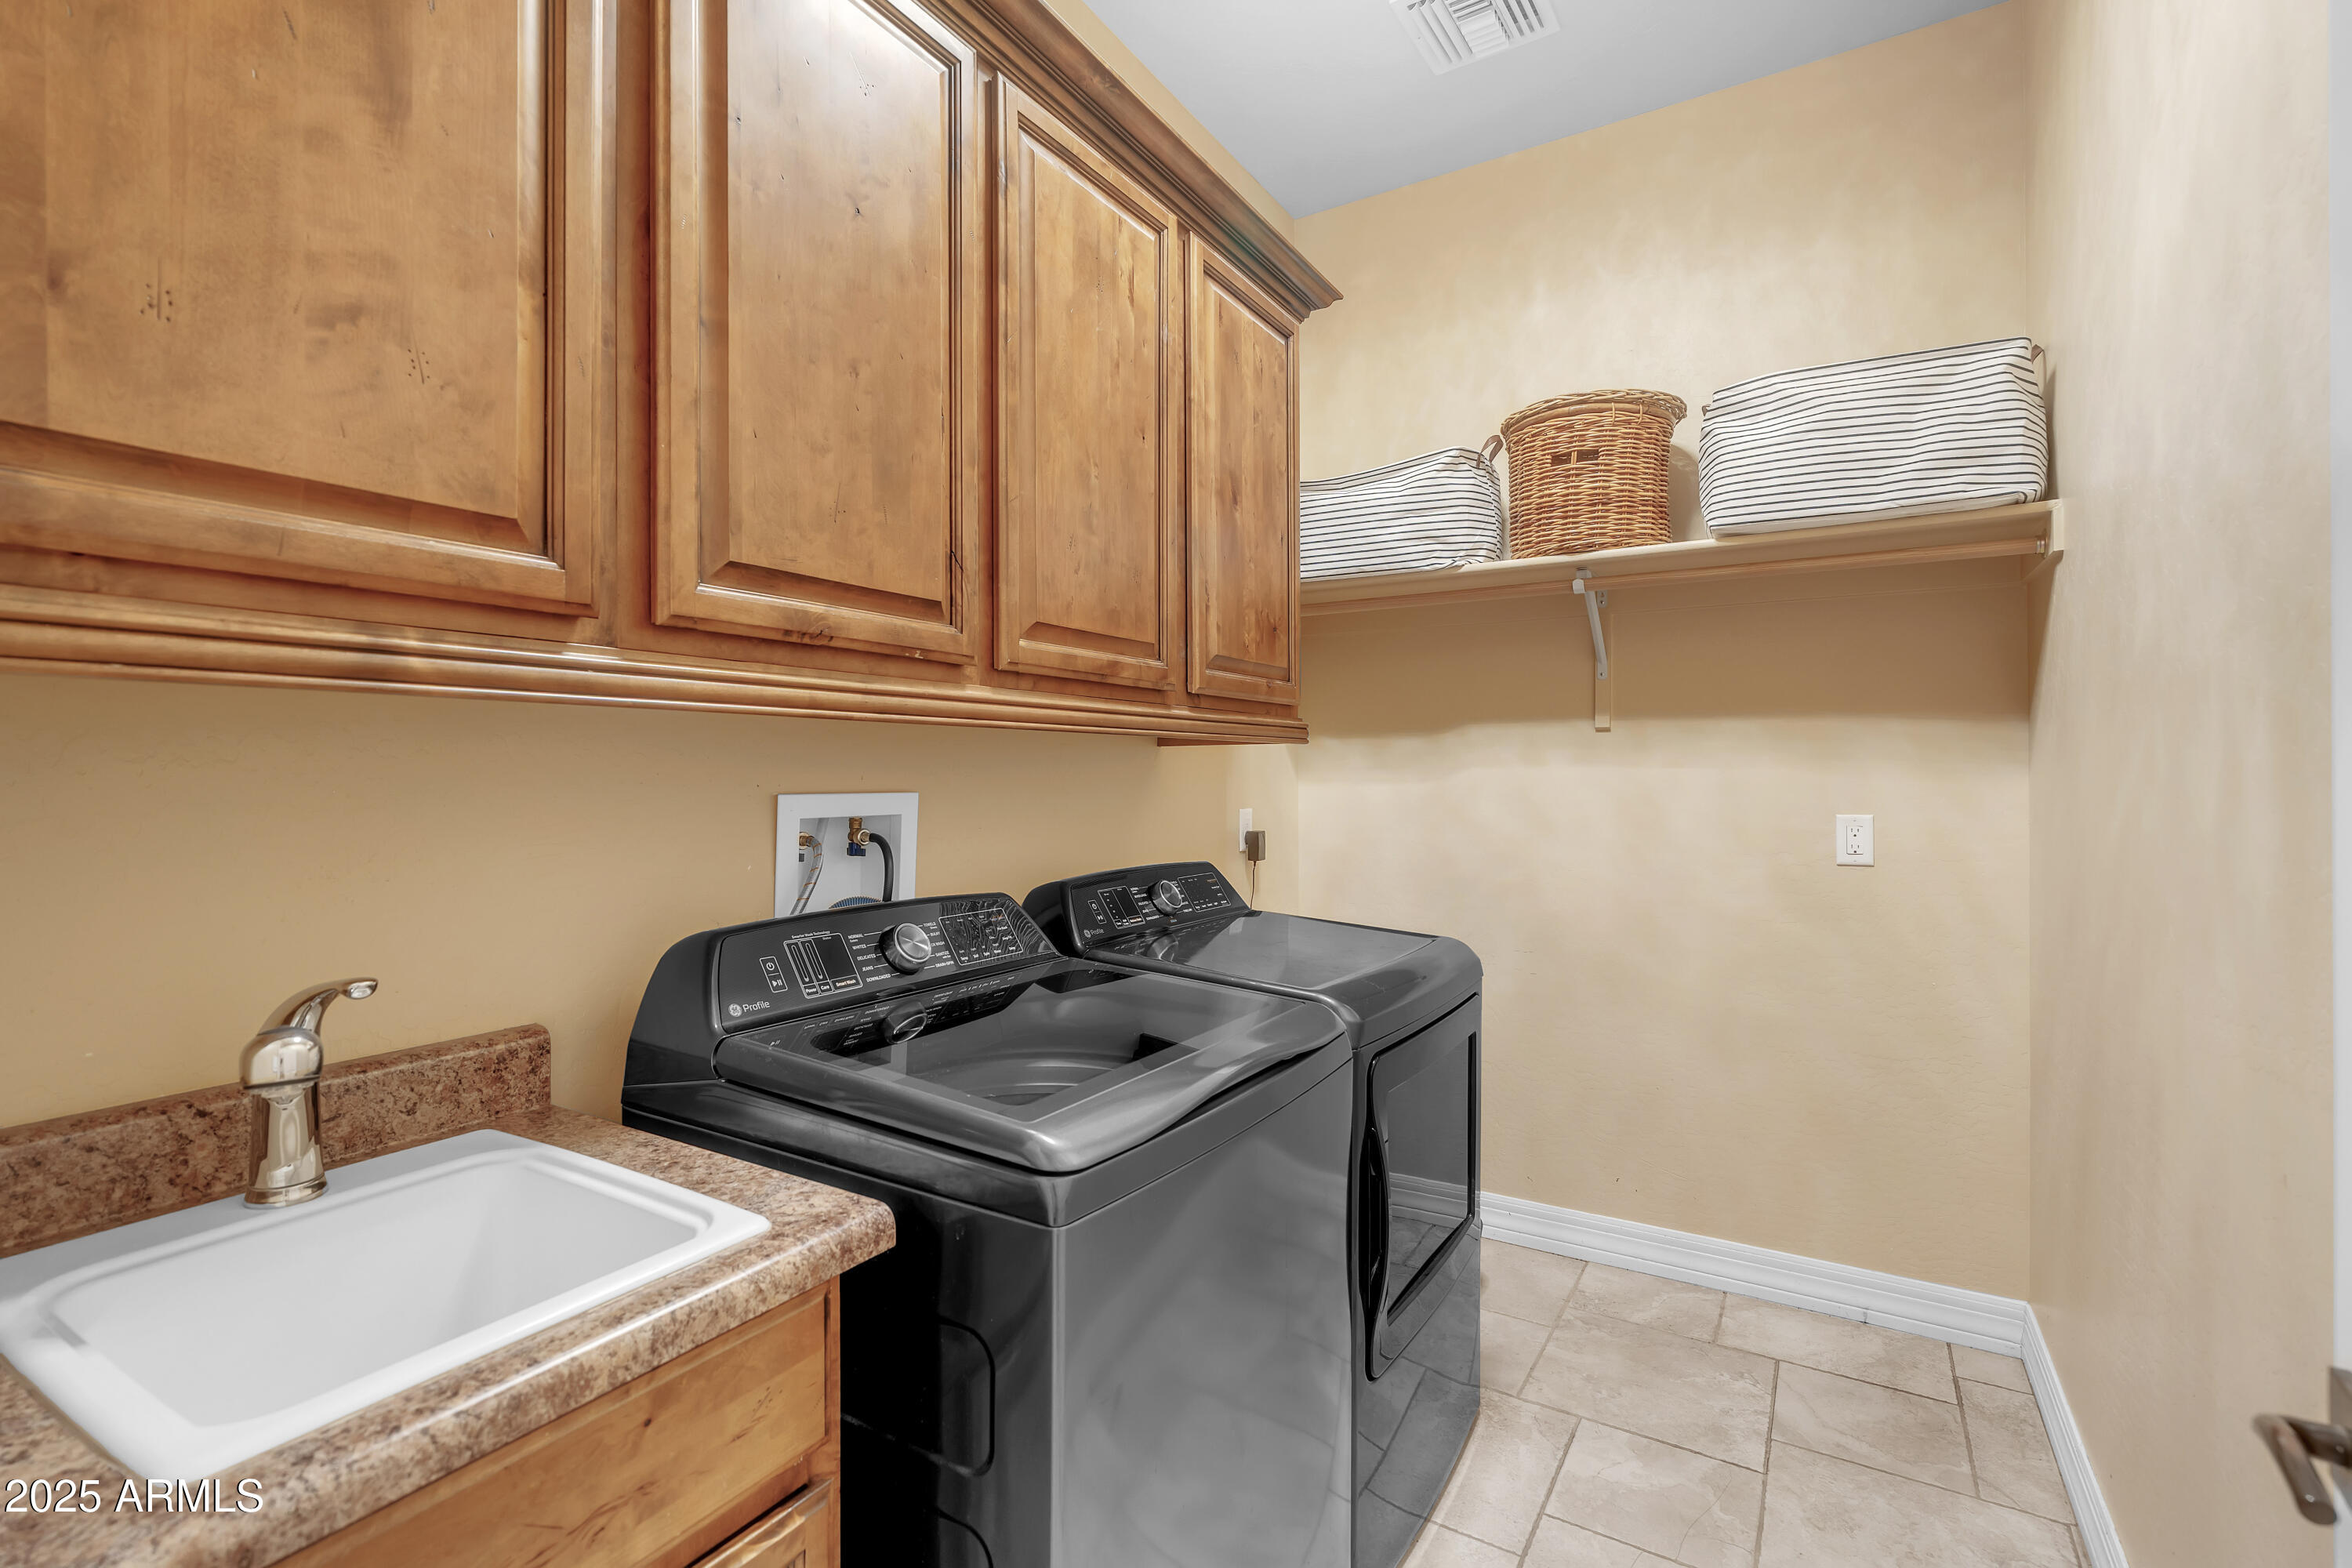
  • Laundry room Inside, Wshr/Dry Hook Up Only
  • Flooring Carpet, Laminate, Tile
  • APPLIANCES Built-in Microwave, Dishwasher, Disposal, Electric Cooktop
  • other interior Features Walk-in Pantry, Non-laminate Counter, Granite Counters, Double Vanity, Eat-in Kitchen, 9 Flat Ceilings, Central Vacuum, No Interior Steps, Kitchen Island, Pantry, Full Bth Master Bdrm, Separate Shwr Tub, Tub with Jets

Area & Lot

  • Status Sold
  • Date Sold March 20, 2026
  • Living Area3,584 Sq.Ft.
  • Lot Area1.14 Acres
  • MLS® ID6917200
  • TypeResidential
  • YEAR BUILT2013
  • NeighborhoodPhoenix
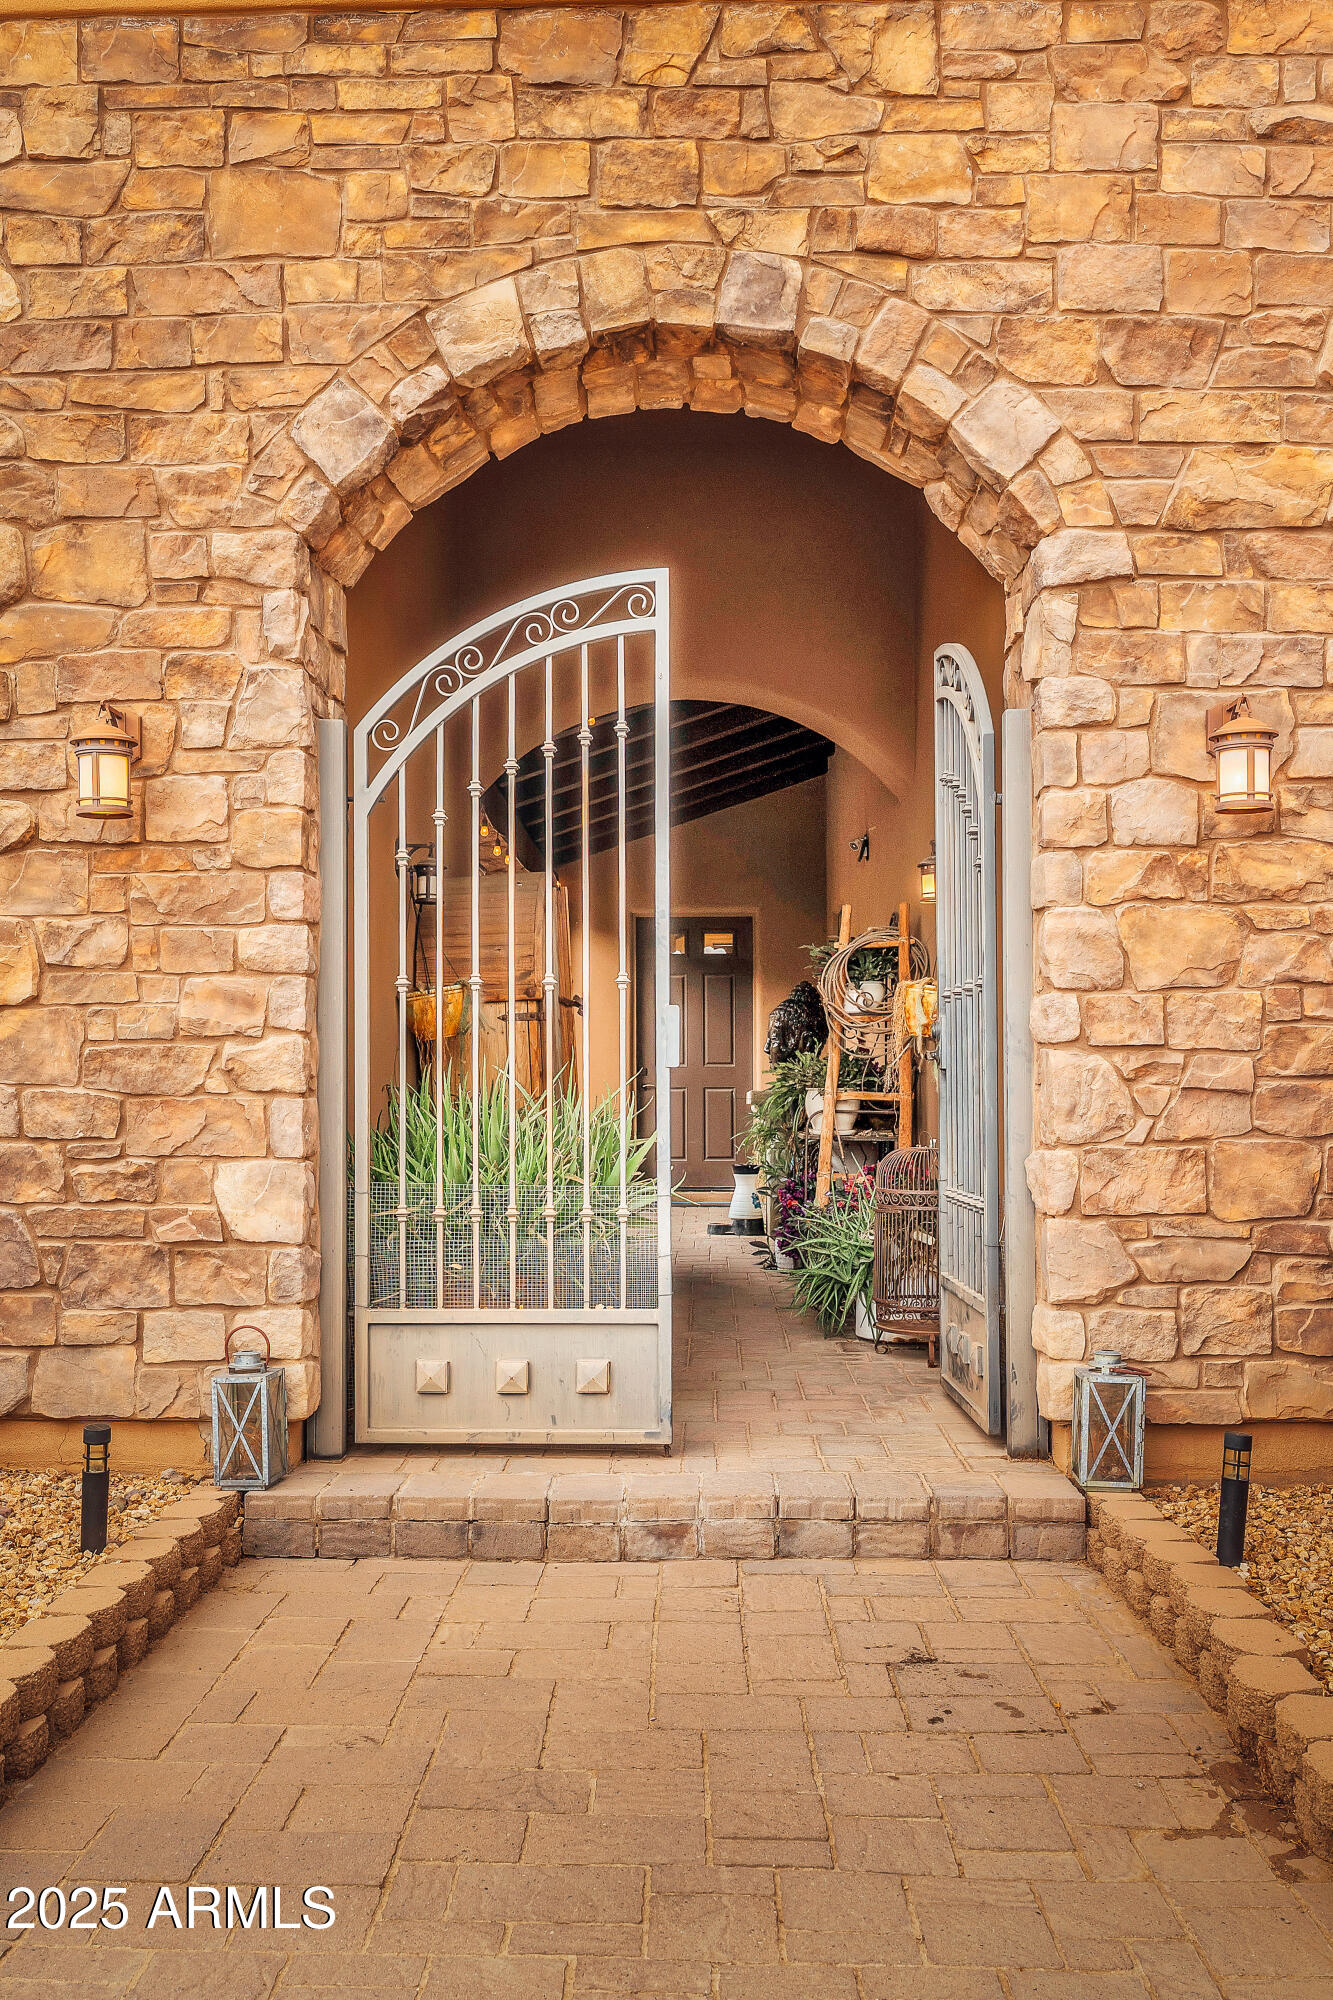
  • Architecture StylesSanta Barbara/Tuscan
  • View DescriptionMountain(s)
  • Elementary SchoolDesert Mountain School
  • Middle SchoolDesert Mountain School
  • High SchoolBoulder Creek High School
  • School DistrictDeer Valley Unified District

Exterior

  • STORIES1
  • Garage Space3.0
  • water SourceShared Well
  • PoolOutdoor
  • roofTile
  • lot featuresNorth/South Exposure, Sprinklers In Rear, Sprinklers In Front, Desert Back, Desert Front, Synthetic Grass Back, Auto Timer H 2 O Front, Auto Timer H 2 O Back
  • parkingRV Access/Parking, RV Gate, Garage Door Opener, Extended Length Garage, Circular Driveway, Over Height Garage, Side Vehicle Entry
  • HEAT TYPEElectric
  • AIR CONDITIONINGCentral Air, Ceiling Fan(s)
  • sewerSeptic Tank
  • other exterior FeaturesStorage

Financial

  • Sales Price$1,355,000
  • Real Estate Tax $4,779/yr

Phoenix

Indulge in flavorful experiences that transcend borders.

Explore

Let’s Get to Work

Whether buying, selling, or investing, Nick brings the market knowledge, strategy, and representation needed to move forward with confidence.

Follow Me on Instagram