Leave a Message

By providing your contact information to Nick Steffes, your personal information will be processed in accordance with Nick Steffes's Privacy Policy. By checking the box(es) below, you expressly consent to receive marketing or promotional real estate communication from Nick Steffes in the manner selected by you. For SMS text messages, message frequency varies. Message and data rates may apply. Consent is not a condition of purchase of any goods or services. You may opt out of receiving further communications from Nick Steffes at any time. To opt out of receiving SMS text messages, reply STOP to unsubscribe. SMS text messaging is subject to our Terms of Use.

Thank you for your message. I will be in touch with you shortly.

8108 E DEL CRISTAL Drive
SEE ALL PHOTOS
8108 E DEL CRISTAL Drive
Courtesy of Compass, Andrew J. Mehlman Listing Contact: 602-432-5874 
Sold

8108 E DEL CRISTAL Drive

8108 E DEL CRISTAL Drive, Scottsdale, AZ 85258

$3,125,000
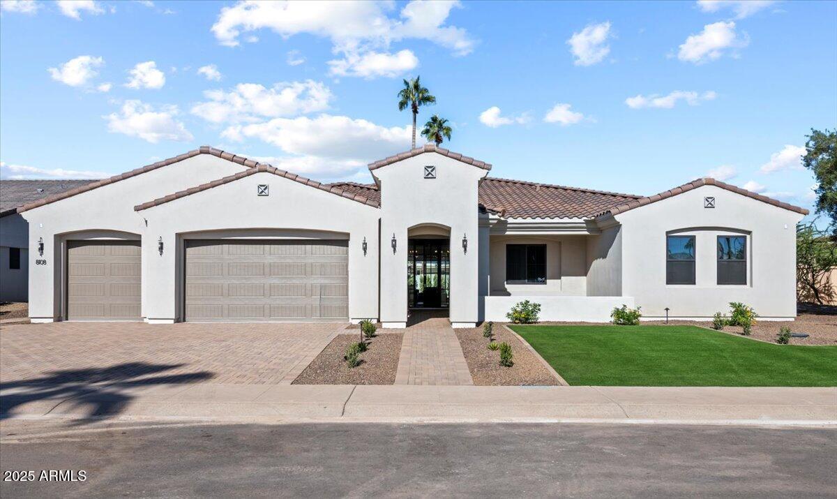
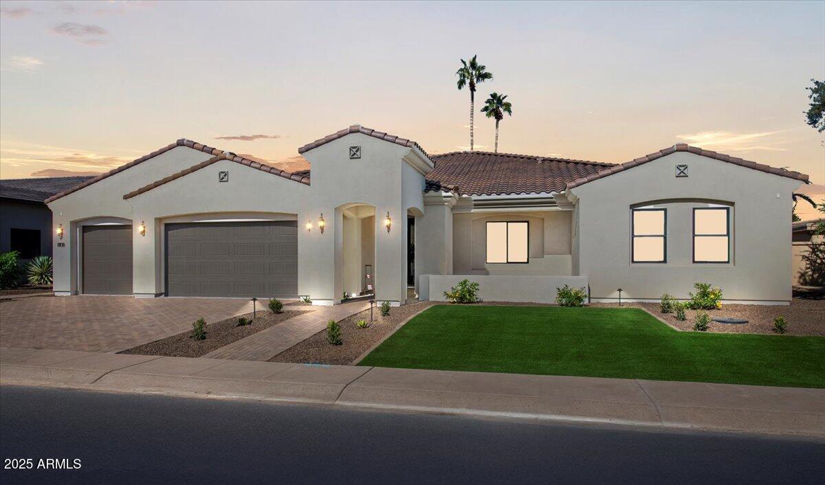
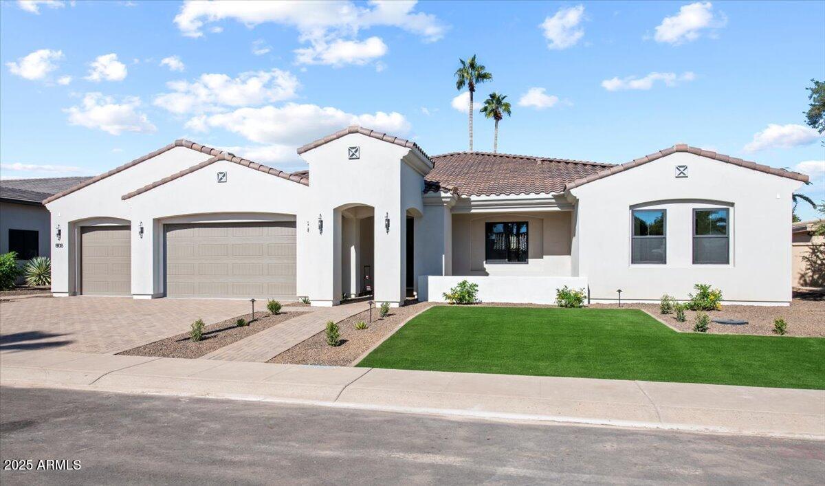
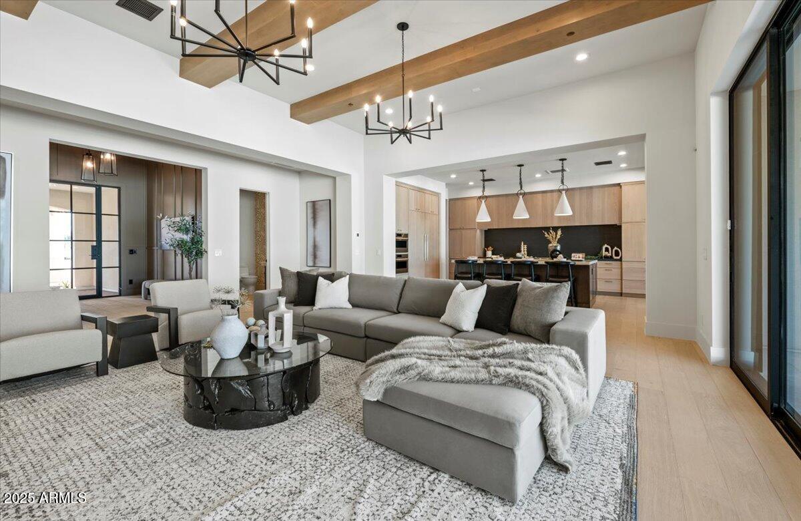
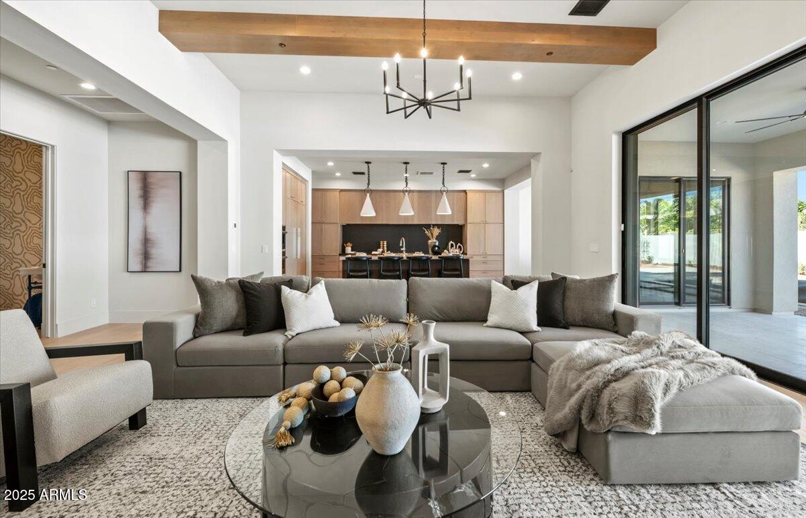
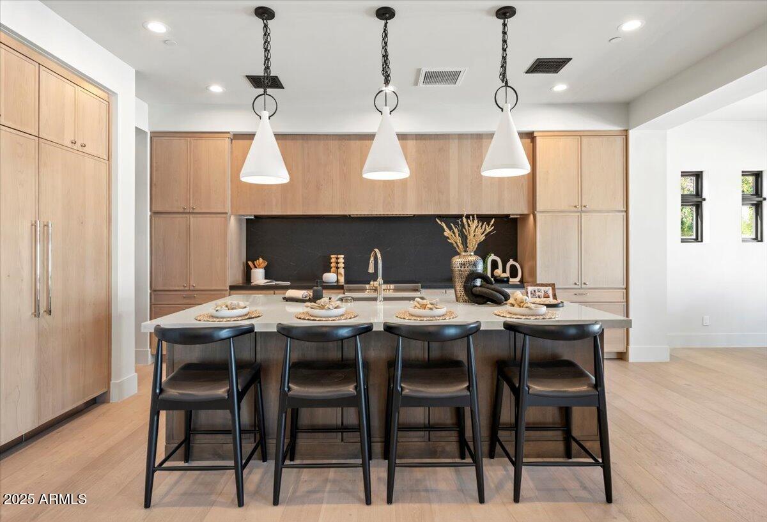
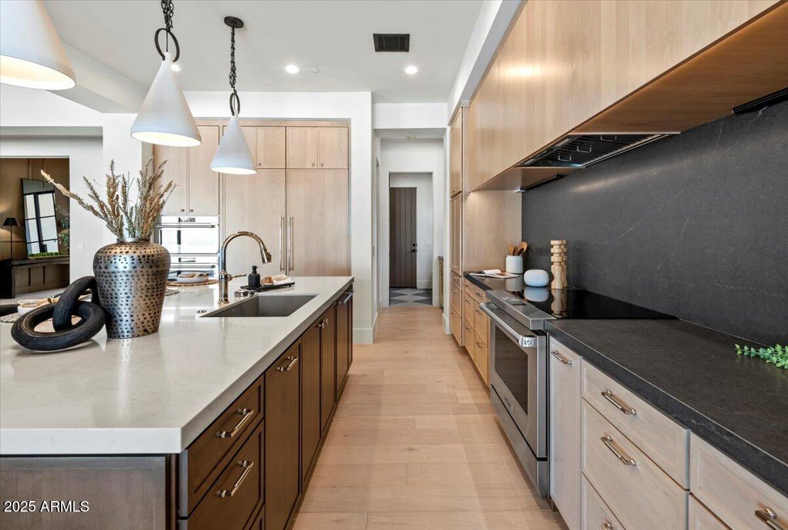
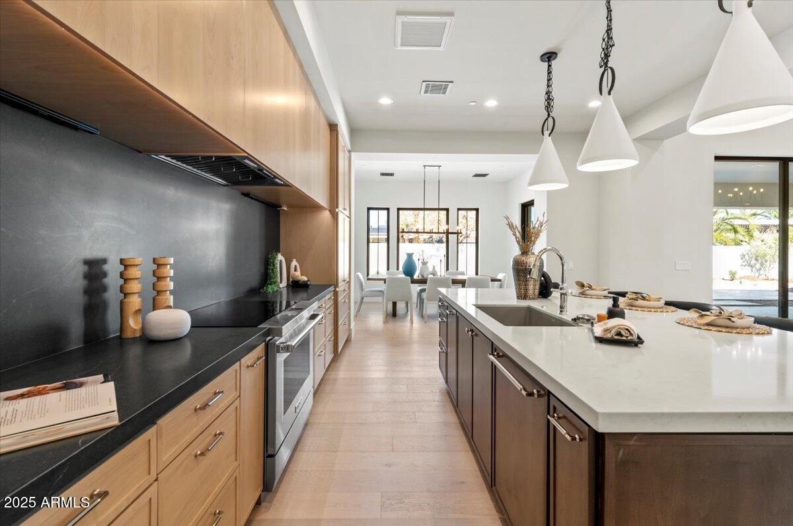
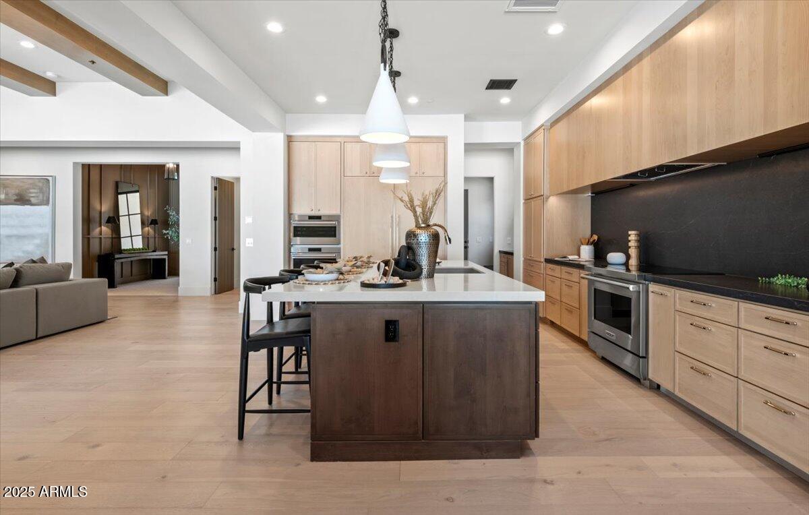
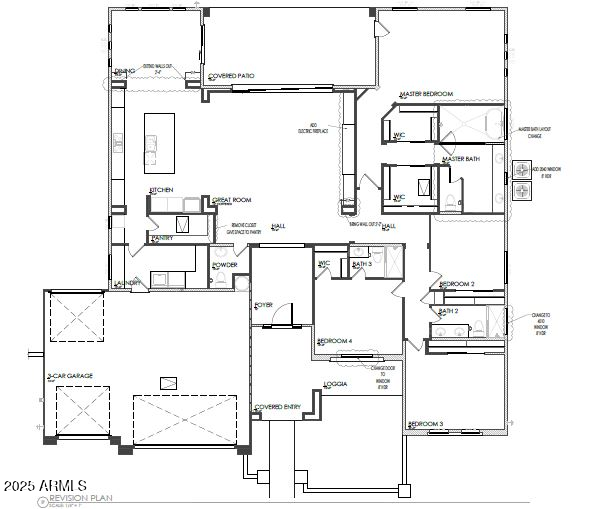
Nestled on one of the most coveted ''Del'' streets in the prestigious McCormick Ranch, this upcoming TruVista Development masterpiece defines modern Scottsdale luxury. Spanning 3,136 square feet, this turnkey residence has been meticulously crafted to blend timeless design, cutting-edge functionality, and effortless sophistication. Step inside to soaring ceilings and light-filled living spaces that create an immediate sense of openness and grandeur. The gourmet kitchen is a showstopper, featuring a premium Wolf appliance package, designer quartz countertops, custom cabinetry, and a designer lighting package that perfectly complements the home's refined aesthetic. The open-concept great room flows seamlessly with gorgeous hard wood flooring throughout, offering an ideal layout for both Nestled on one of the most coveted "Del" streets in the prestigious McCormick Ranch, this upcoming TruVista Development masterpiece defines modern Scottsdale luxury. Spanning 3,136 square feet, this turnkey residence has been meticulously crafted to blend timeless design, cutting-edge functionality, and effortless sophistication.
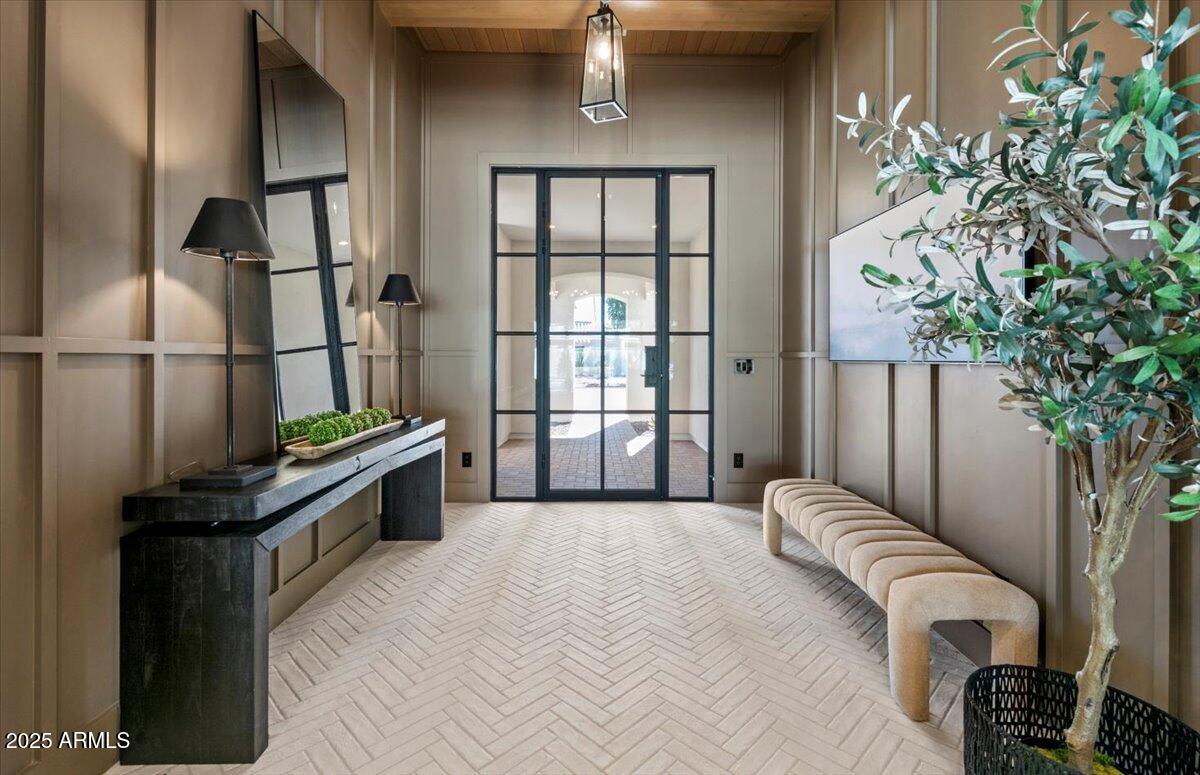
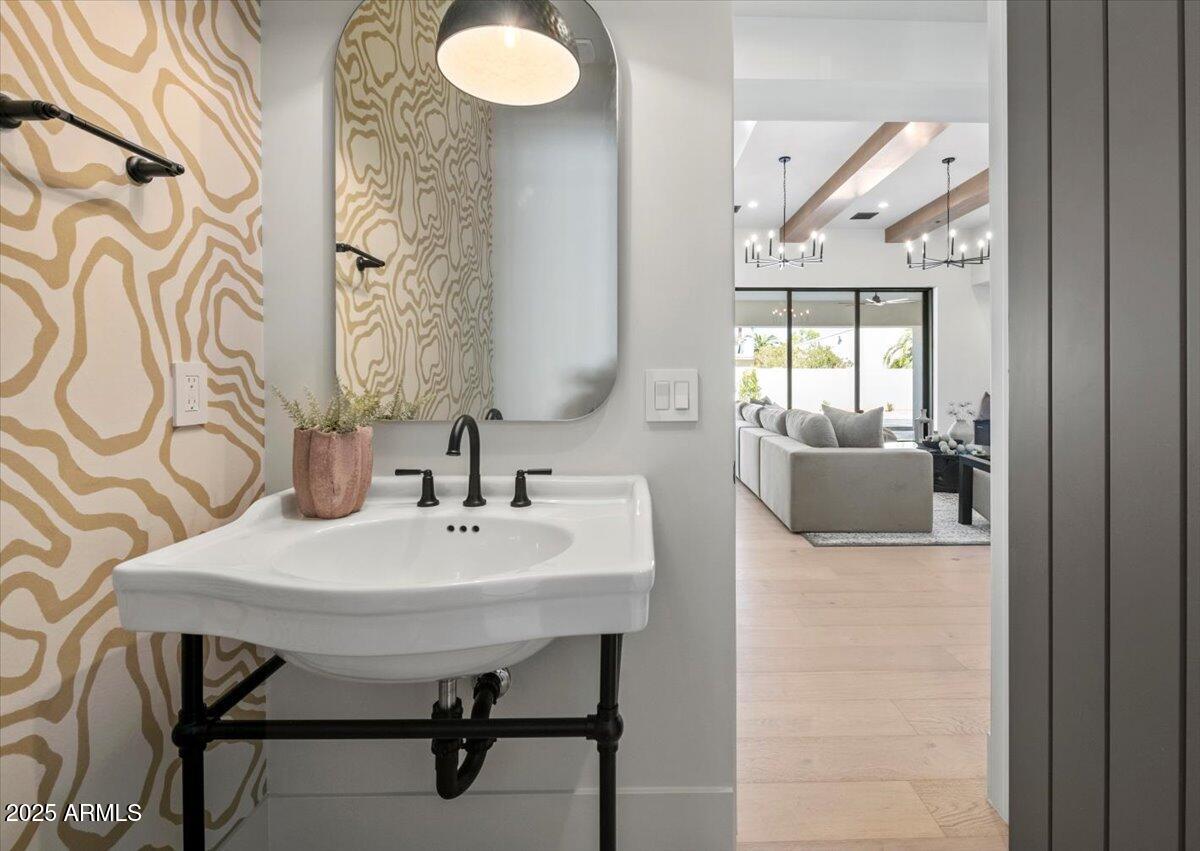
Step inside to soaring ceilings and light-filled living spaces that create an immediate sense of openness and grandeur. The gourmet kitchen is a showstopper, featuring a premium Wolf appliance package, designer quartz countertops, custom cabinetry, and a designer lighting package that perfectly complements the home's refined aesthetic.
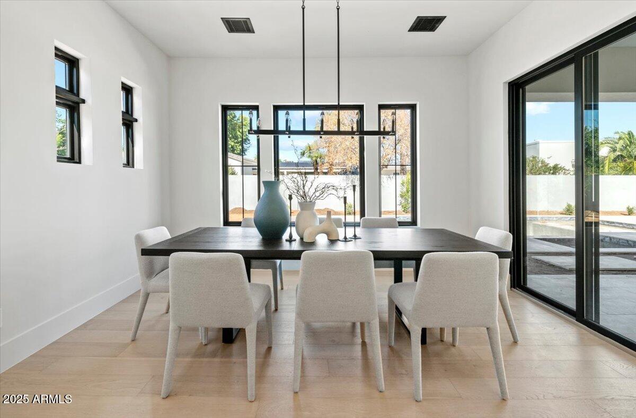
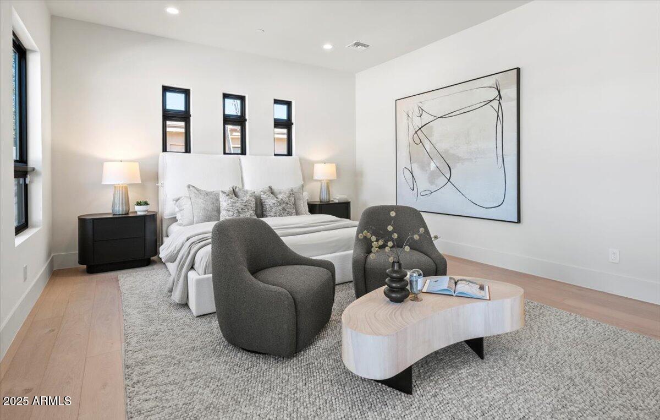
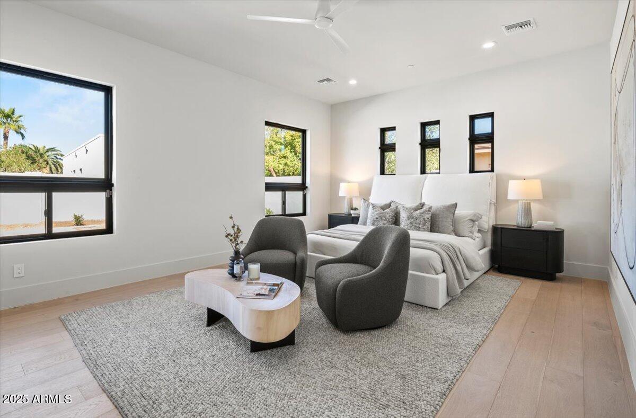
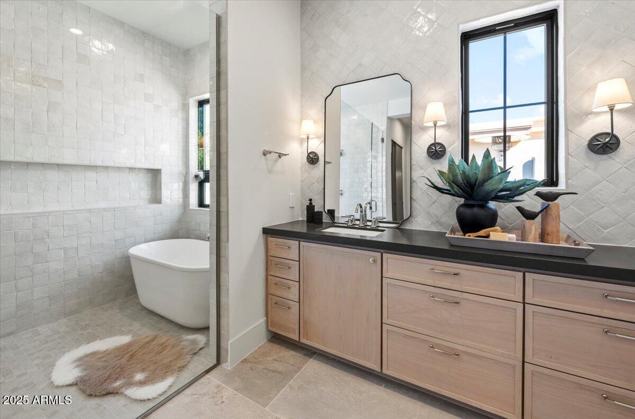
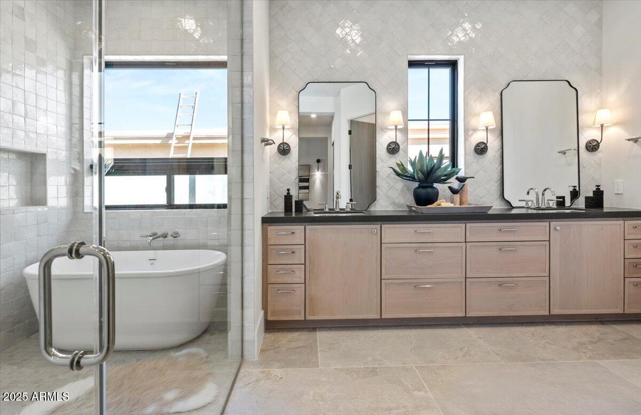
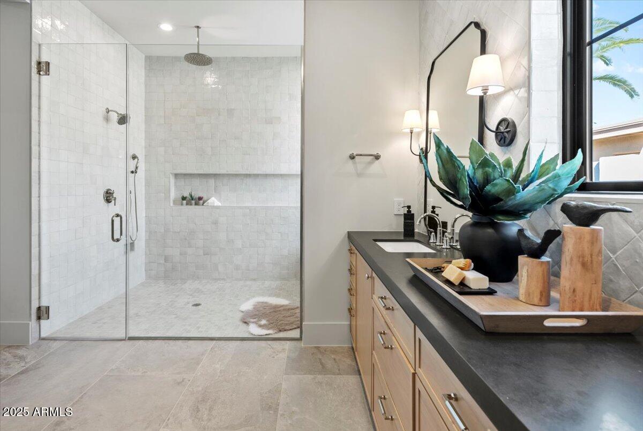
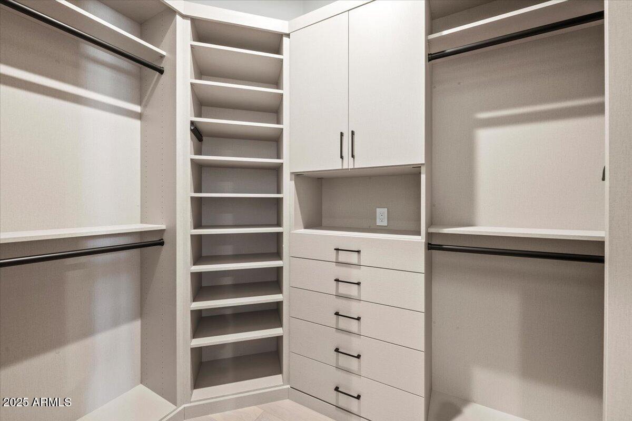
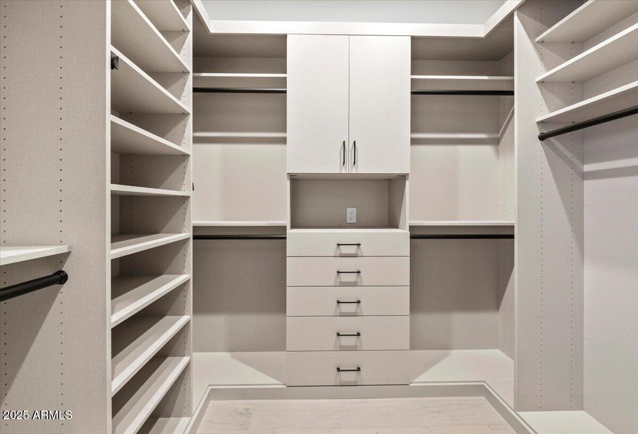
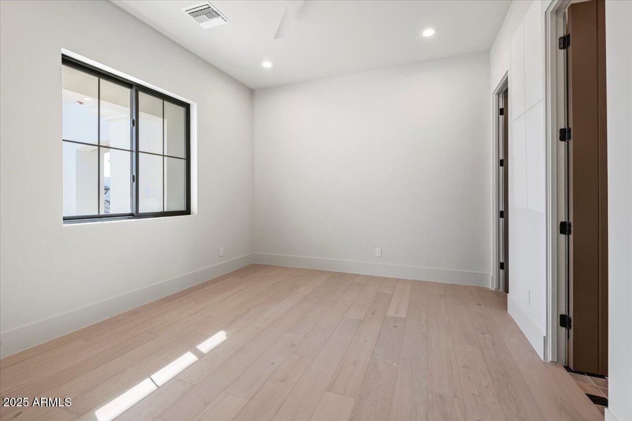
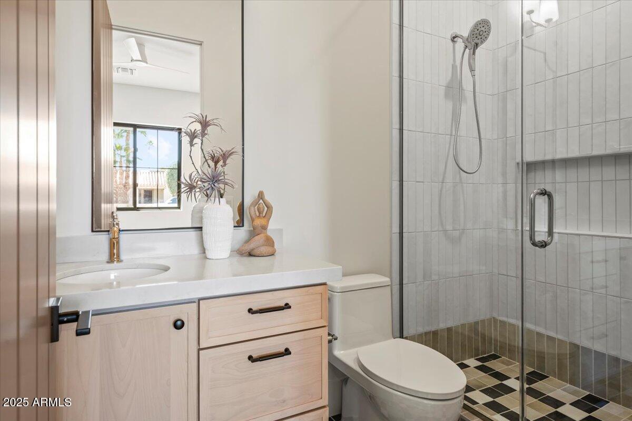
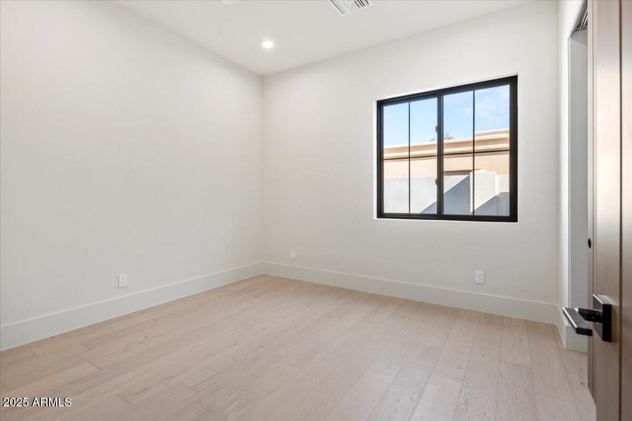
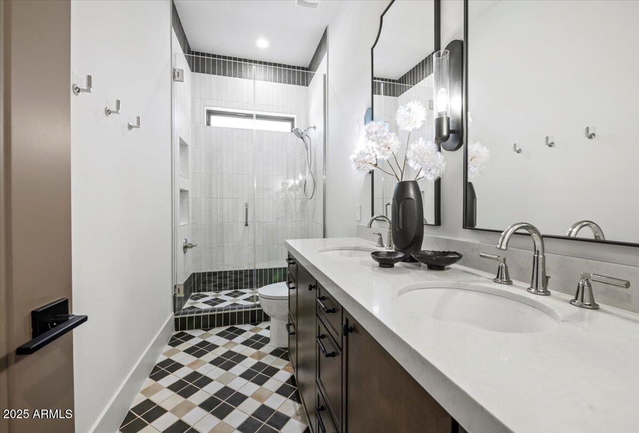
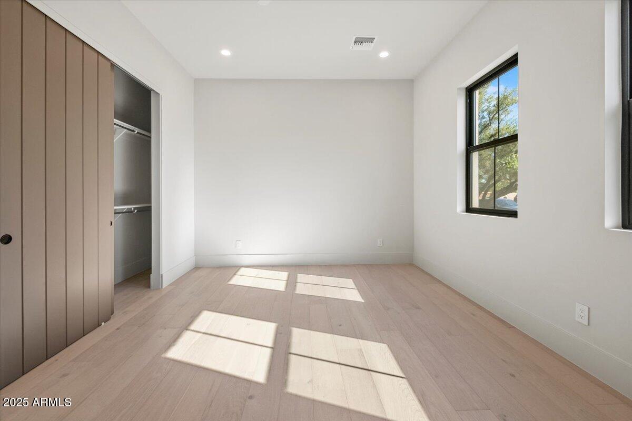
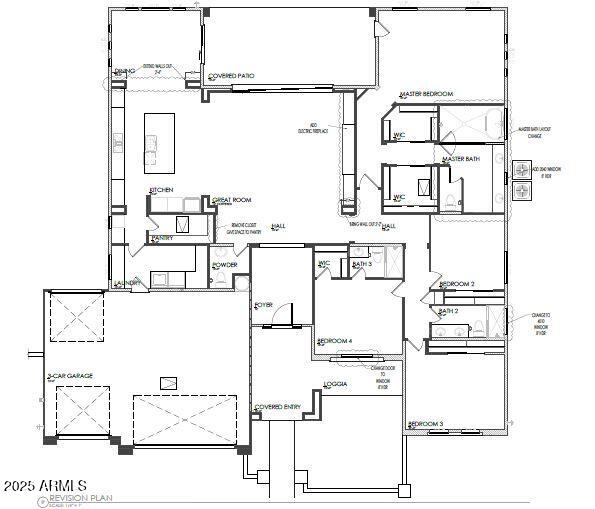
The open-concept great room flows seamlessly with gorgeous hard wood flooring throughout, offering an ideal layout for both daily living and entertaining. Each of the four spacious bedrooms and three and a half bathrooms has been designed with comfort and elegance in mind, including a spa-inspired primary suite complete with a soaking tub, walk-in shower, and exquisite finishes that create a true retreat.
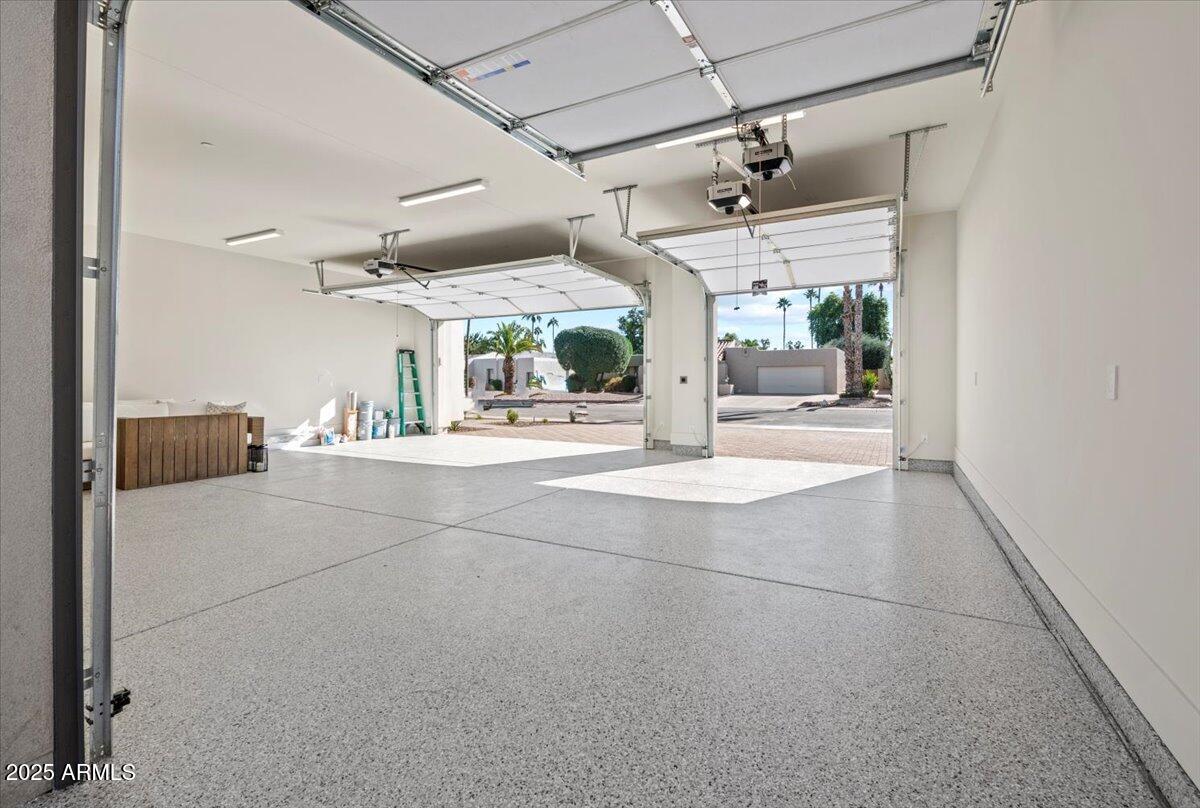
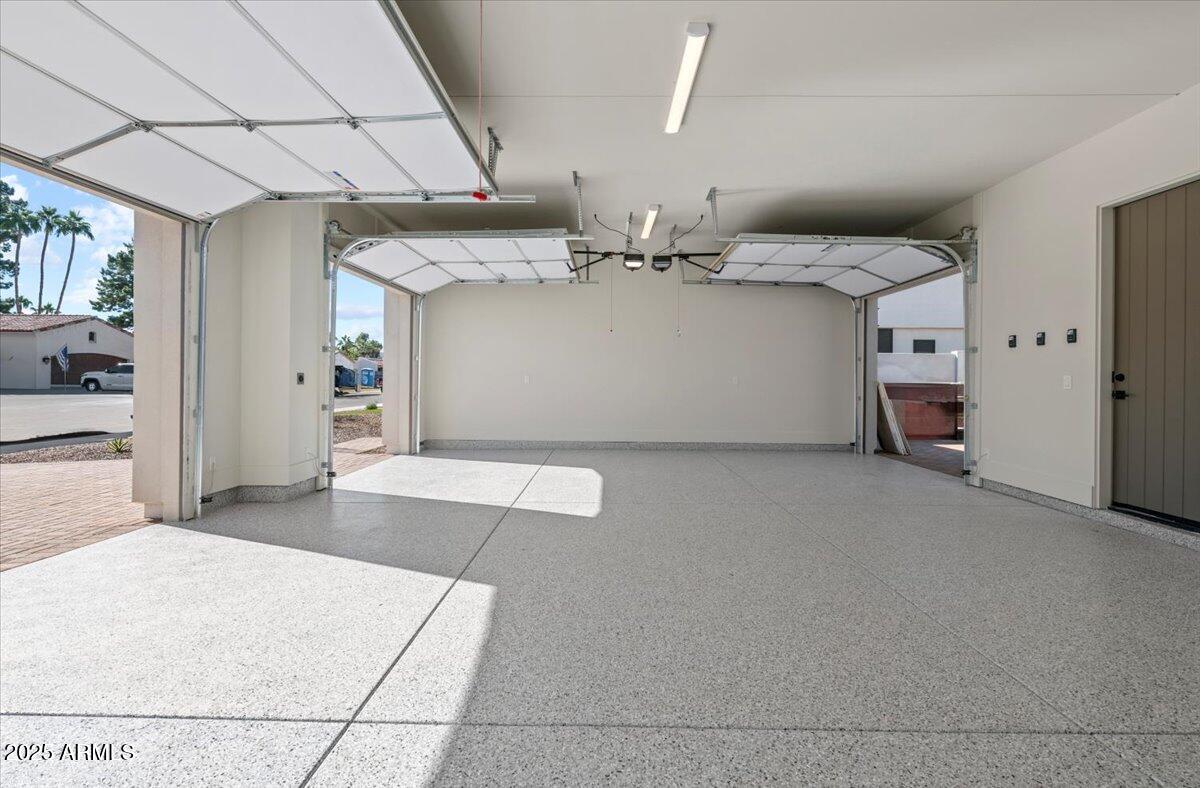
Car enthusiasts will appreciate the unique oversized three-car garage, featuring polyaspartic floors, an additional rear garage door, and ample space for storage or a workshop. The home also comes pre-wired for technology, ensuring modern convenience and future flexibility.
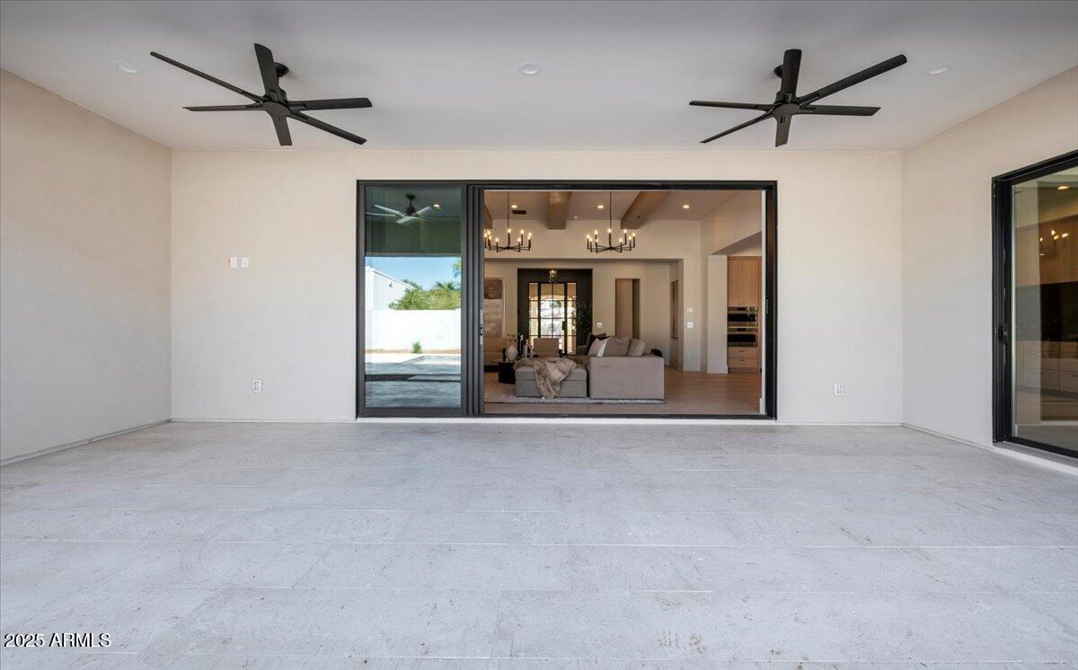
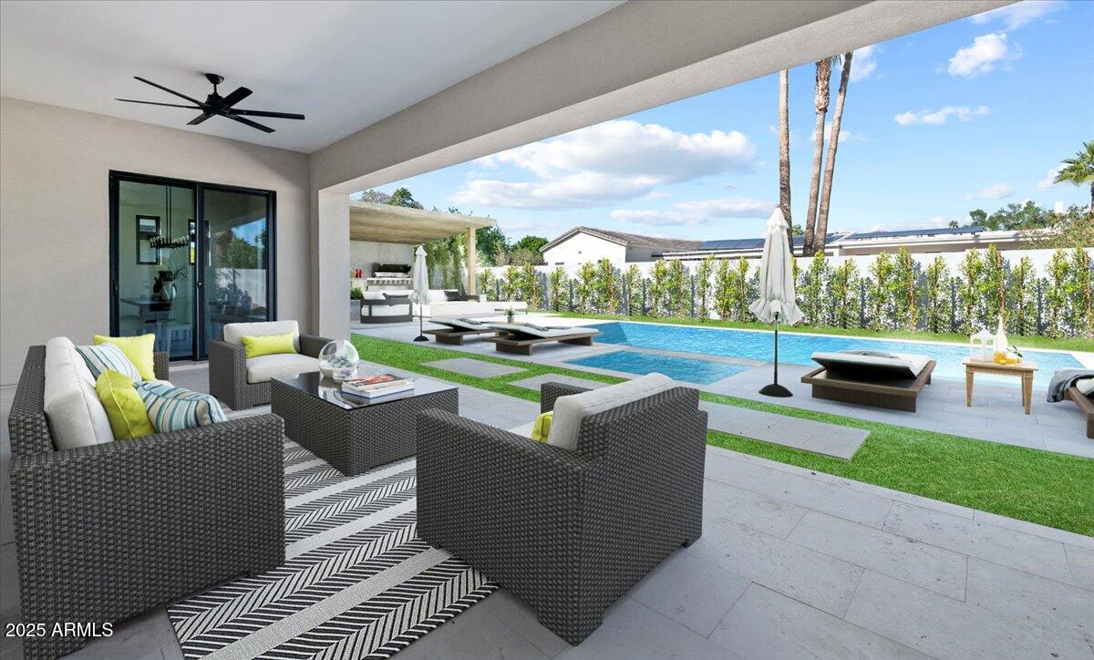
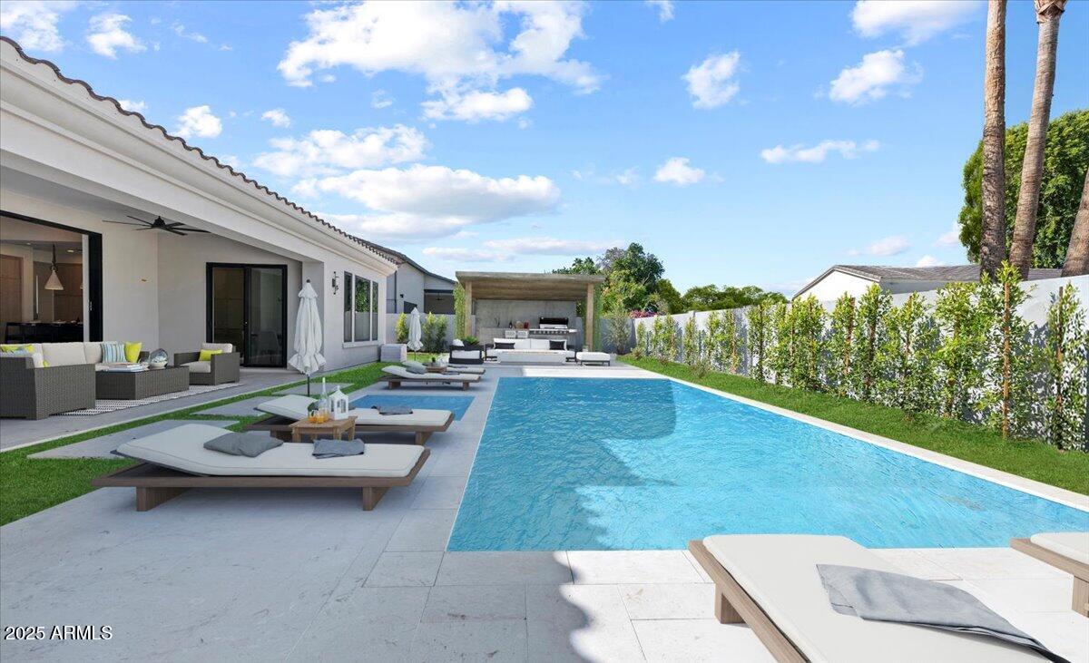
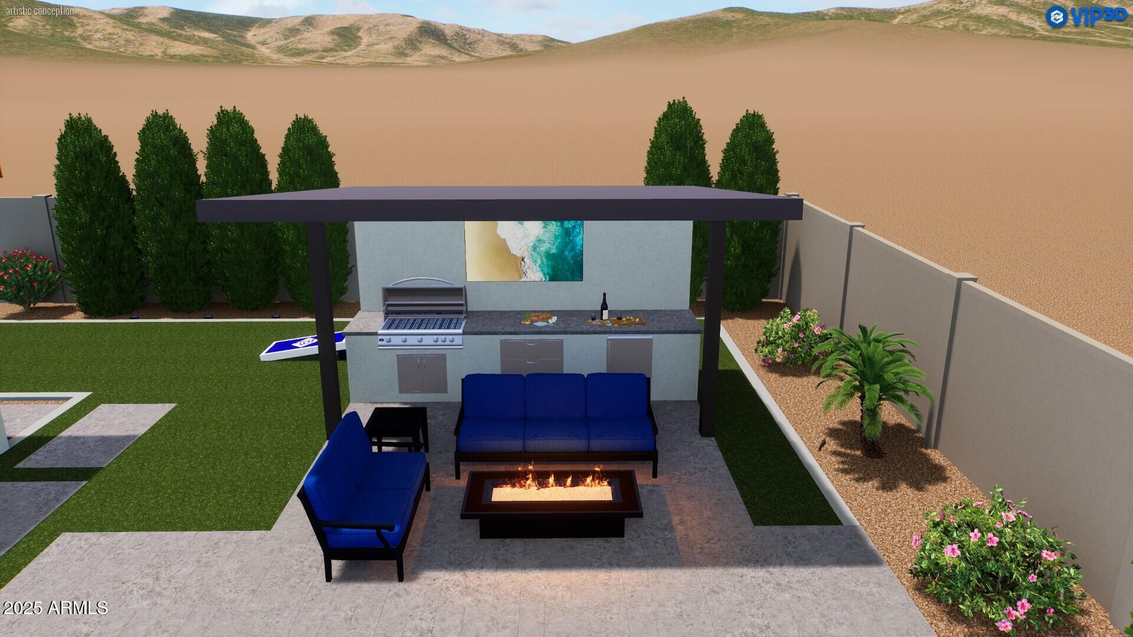
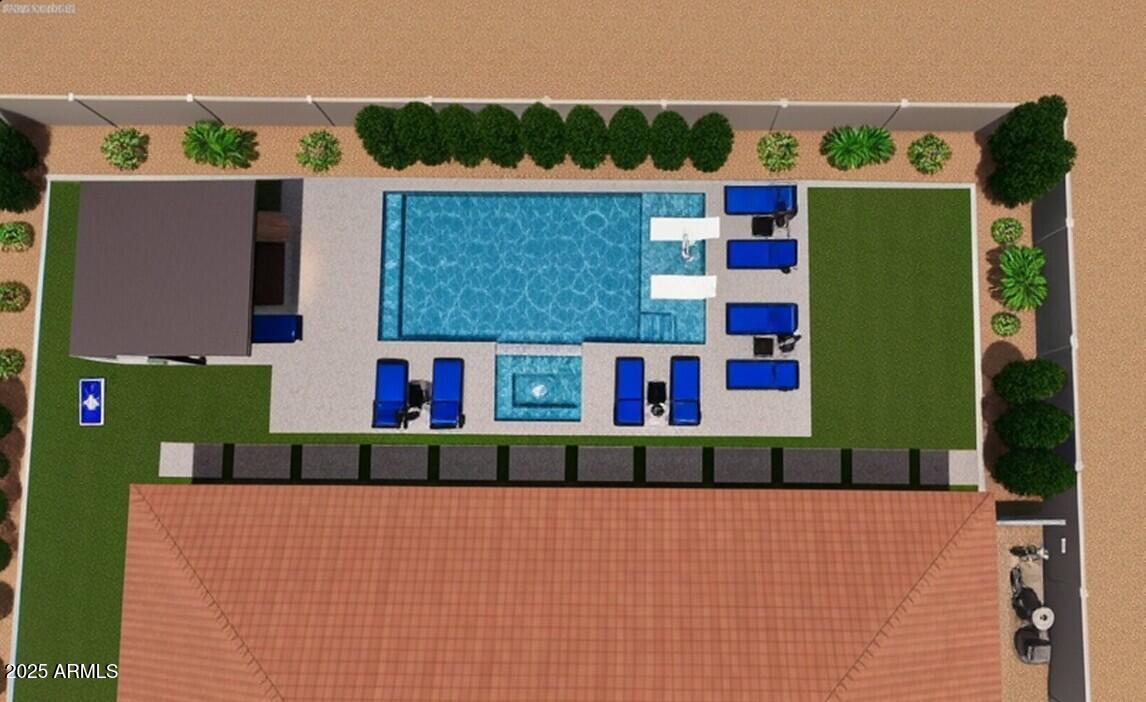
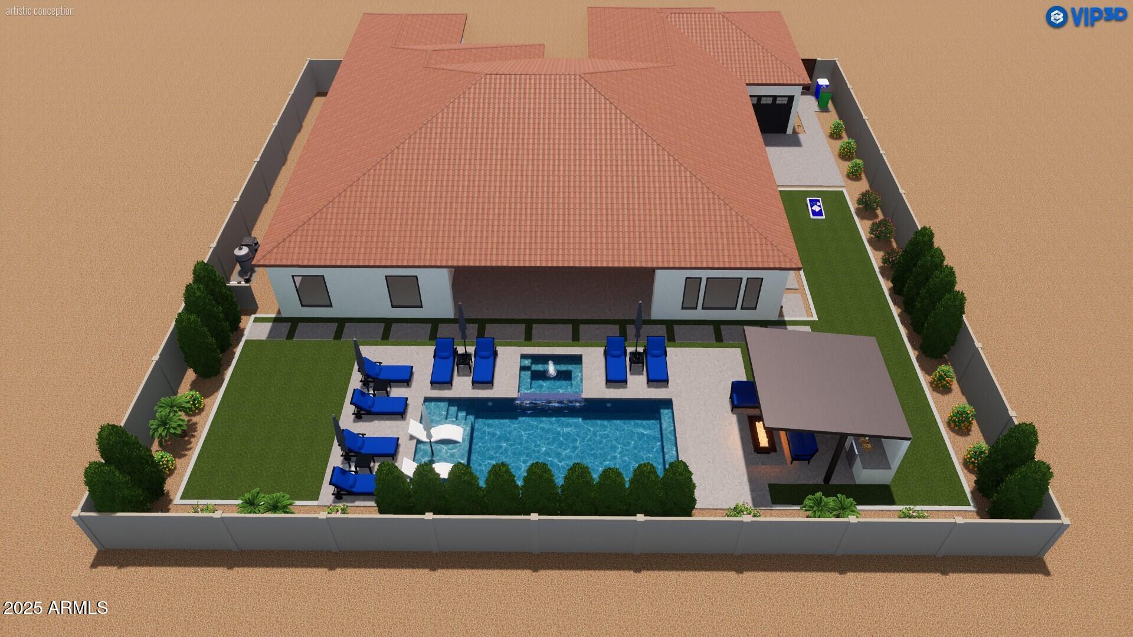
Step outside to your fully landscaped backyard, complete with a pergola, pool and heated spa, perfect for year-round enjoyment under the Arizona sun.
With no detail overlooked and every luxury accounted for, this TruVista home offers the rare combination of style, substance, and turnkey convenienceready to become the jewel of McCormick Ranch.

4
beds

4
baths

3,136 Sq.Ft. LIVING AREA

0.27 Acres lot

Features & Amenities

Interior

  • total bedrooms4
  • Total bathrooms4
  • full bathrooms3
  • half bathroom1
  • Laundry room Wshr/Dry Hook Up Only
  • Flooring Tile, Wood
  • Fireplace Family Room
  • APPLIANCES Stacked Washer/Dryer, Refrigerator, Built-in Microwave, Dishwasher, Disposal, Induction Cooktop, Electric Range
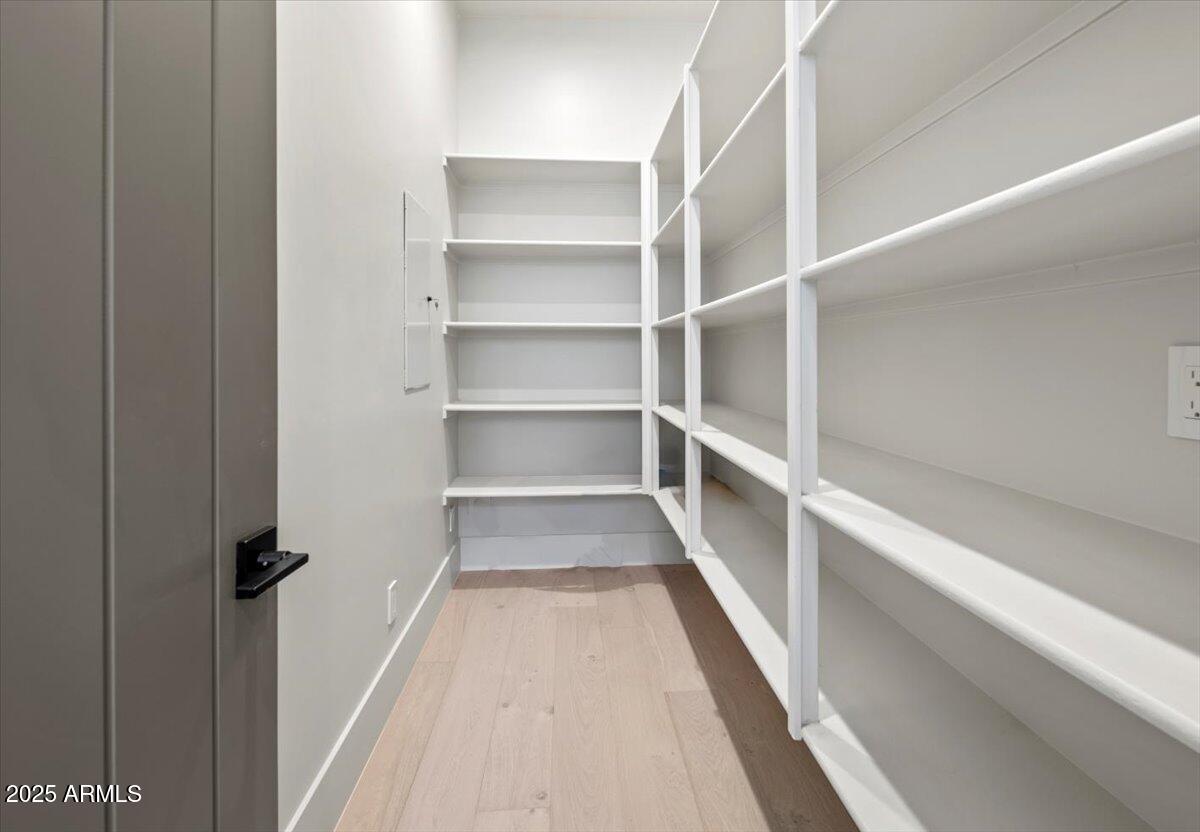
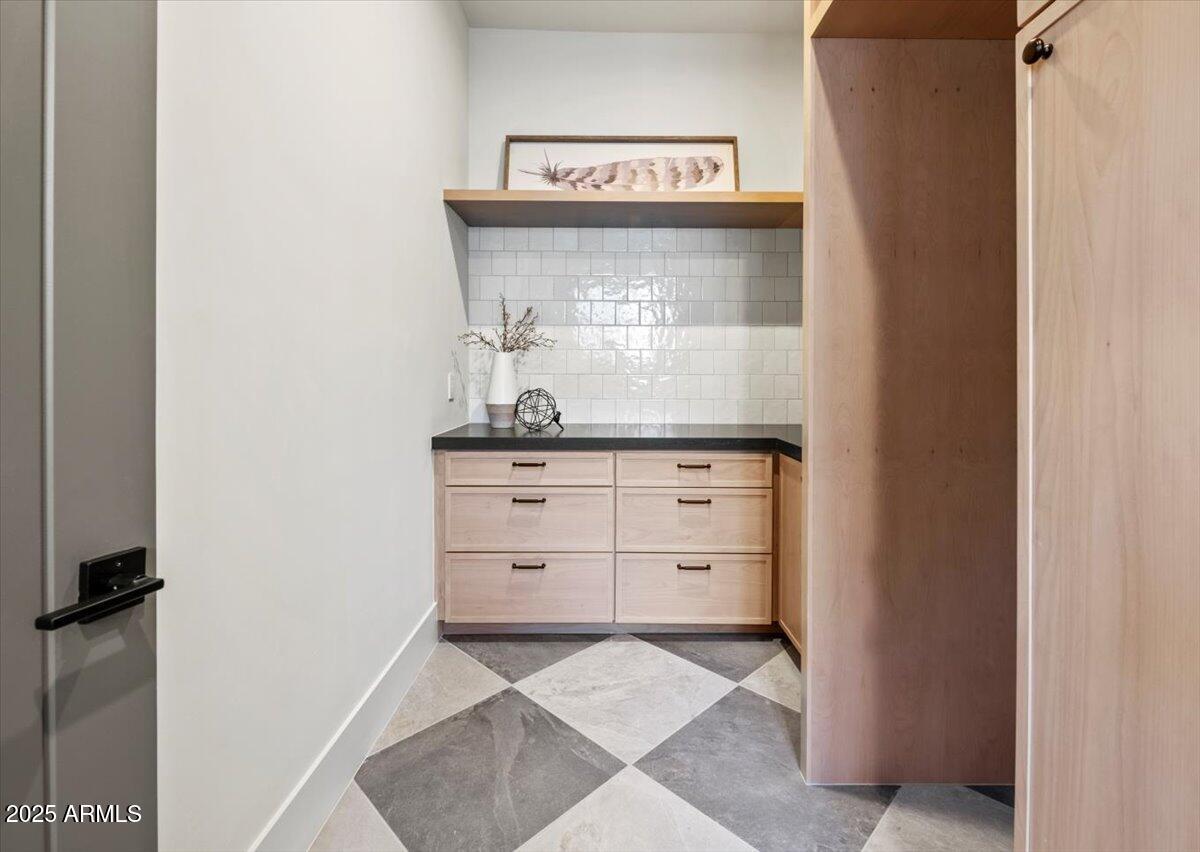
  • other interior Features Walk-in Pantry, Quartz Countertops, High Speed Internet, Double Vanity, Breakfast Bar, 9 Flat Ceilings, No Interior Steps, Kitchen Island, Pantry, Full Bth Master Bdrm, Separate Shwr Tub

Area & Lot

  • Status Sold
  • Date Sold February 25, 2026
  • Living Area3,136 Sq.Ft.
  • Lot Area0.27 Acres
  • MLS® ID6931531
  • TypeResidential
  • YEAR BUILT2025
  • NeighborhoodScottsdale
  • Architecture StylesOther, Ranch
  • View DescriptionMountain(s)
  • Elementary SchoolCochise Elementary School
  • Middle SchoolCocopah Middle School
  • High SchoolChaparral High School
  • School DistrictScottsdale Unified District

Exterior

  • STORIES1
  • Garage Space3.0
  • water SourceCity Water
  • utilitiesPropane
  • PoolOutdoor
  • roofTile
  • lot featuresNorth/South Exposure, Sprinklers In Rear, Sprinklers In Front, Grass Back, Synthetic Grass Frnt, Auto Timer H 2 O Front, Auto Timer H 2 O Back
  • parkingGarage Door Opener, Direct Access
  • HEAT TYPEElectric
  • AIR CONDITIONINGCentral Air, Ceiling Fan(s), Programmable Thmstat
  • sewerPublic Sewer
  • security FeaturesFire Sprinkler System
  • other exterior FeaturesBuilt-in Barbecue

Financial

  • Sales Price$3,125,000
  • Real Estate Tax $4,041/yr
  • HOA $250/yr

Scottsdale

Here is where the fun begins.

Explore

Let’s Get to Work

Whether buying, selling, or investing, Nick brings the market knowledge, strategy, and representation needed to move forward with confidence.

Follow Me on Instagram