
Leave a Message

By providing your contact information to Nick Steffes, your personal information will be processed in accordance with Nick Steffes's Privacy Policy. By checking the box(es) below, you expressly consent to receive marketing or promotional real estate communication from Nick Steffes in the manner selected by you. For SMS text messages, message frequency varies. Message and data rates may apply. Consent is not a condition of purchase of any goods or services. You may opt out of receiving further communications from Nick Steffes at any time. To opt out of receiving SMS text messages, reply STOP to unsubscribe. SMS text messaging is subject to our Terms of Use.

Thank you for your message. I will be in touch with you shortly.

8117 E WINGSPAN Way
8117 E WINGSPAN Way
8117 E WINGSPAN Way
8117 E WINGSPAN Way
8117 E WINGSPAN Way
8117 E WINGSPAN Way
8117 E WINGSPAN Way
8117 E WINGSPAN Way
8117 E WINGSPAN Way
8117 E WINGSPAN Way
8117 E WINGSPAN Way
8117 E WINGSPAN Way
8117 E WINGSPAN Way
8117 E WINGSPAN Way
8117 E WINGSPAN Way
8117 E WINGSPAN Way
8117 E WINGSPAN Way
8117 E WINGSPAN Way
8117 E WINGSPAN Way
8117 E WINGSPAN Way
8117 E WINGSPAN Way
8117 E WINGSPAN Way
8117 E WINGSPAN Way
8117 E WINGSPAN Way
8117 E WINGSPAN Way
8117 E WINGSPAN Way
8117 E WINGSPAN Way
8117 E WINGSPAN Way
8117 E WINGSPAN Way
8117 E WINGSPAN Way
8117 E WINGSPAN Way
8117 E WINGSPAN Way
8117 E WINGSPAN Way
8117 E WINGSPAN Way
8117 E WINGSPAN Way
8117 E WINGSPAN Way
8117 E WINGSPAN Way
8117 E WINGSPAN Way
8117 E WINGSPAN Way
8117 E WINGSPAN Way
8117 E WINGSPAN Way
8117 E WINGSPAN Way
8117 E WINGSPAN Way
8117 E WINGSPAN Way
8117 E WINGSPAN Way
8117 E WINGSPAN Way
8117 E WINGSPAN Way
8117 E WINGSPAN Way
8117 E WINGSPAN Way
8117 E WINGSPAN Way
8117 E WINGSPAN Way
8117 E WINGSPAN Way
8117 E WINGSPAN Way
8117 E WINGSPAN Way
8117 E WINGSPAN Way
8117 E WINGSPAN Way
8117 E WINGSPAN Way
8117 E WINGSPAN Way
8117 E WINGSPAN Way
8117 E WINGSPAN Way
8117 E WINGSPAN Way
8117 E WINGSPAN Way
SEE ALL PHOTOS
8117 E WINGSPAN Way
8117 E WINGSPAN Way
8117 E WINGSPAN Way
8117 E WINGSPAN Way
8117 E WINGSPAN Way
8117 E WINGSPAN Way
8117 E WINGSPAN Way
8117 E WINGSPAN Way
8117 E WINGSPAN Way
8117 E WINGSPAN Way
8117 E WINGSPAN Way
8117 E WINGSPAN Way
8117 E WINGSPAN Way
8117 E WINGSPAN Way
8117 E WINGSPAN Way
8117 E WINGSPAN Way
8117 E WINGSPAN Way
8117 E WINGSPAN Way
8117 E WINGSPAN Way
8117 E WINGSPAN Way
8117 E WINGSPAN Way
8117 E WINGSPAN Way
8117 E WINGSPAN Way
8117 E WINGSPAN Way
8117 E WINGSPAN Way
8117 E WINGSPAN Way
8117 E WINGSPAN Way
8117 E WINGSPAN Way
8117 E WINGSPAN Way
8117 E WINGSPAN Way
8117 E WINGSPAN Way
8117 E WINGSPAN Way
8117 E WINGSPAN Way
8117 E WINGSPAN Way
8117 E WINGSPAN Way
8117 E WINGSPAN Way
8117 E WINGSPAN Way
8117 E WINGSPAN Way
8117 E WINGSPAN Way
8117 E WINGSPAN Way
8117 E WINGSPAN Way
8117 E WINGSPAN Way
8117 E WINGSPAN Way
8117 E WINGSPAN Way
8117 E WINGSPAN Way
8117 E WINGSPAN Way
8117 E WINGSPAN Way
8117 E WINGSPAN Way
8117 E WINGSPAN Way
8117 E WINGSPAN Way
8117 E WINGSPAN Way
8117 E WINGSPAN Way
8117 E WINGSPAN Way
8117 E WINGSPAN Way
8117 E WINGSPAN Way
8117 E WINGSPAN Way
8117 E WINGSPAN Way
8117 E WINGSPAN Way
8117 E WINGSPAN Way
8117 E WINGSPAN Way
8117 E WINGSPAN Way
8117 E WINGSPAN Way
Courtesy of Compass, Jennifer Felker Listing Contact: 602-881-8088 
Sold

8117 E WINGSPAN Way

8117 E WINGSPAN Way, Scottsdale, AZ 85255

$2,475,000
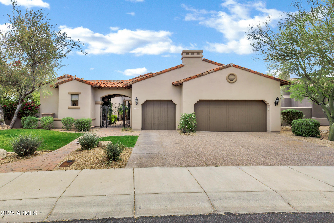
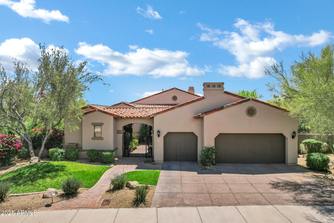
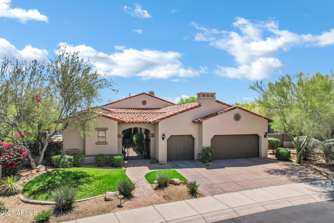
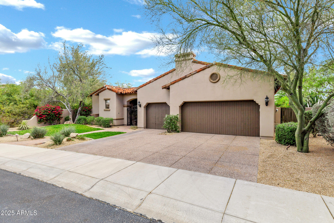
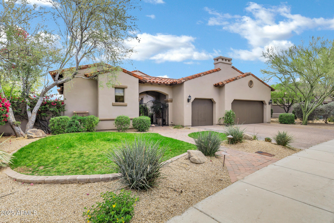
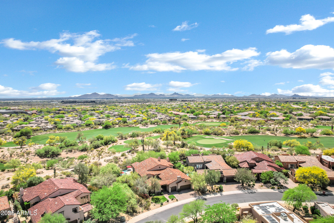
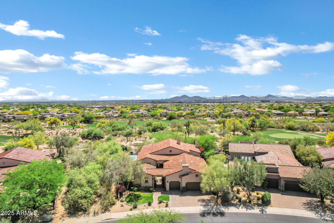
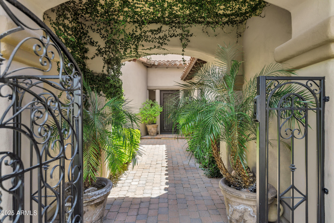
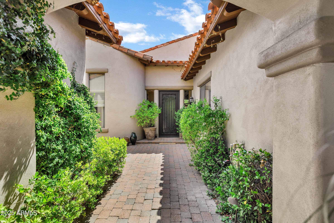
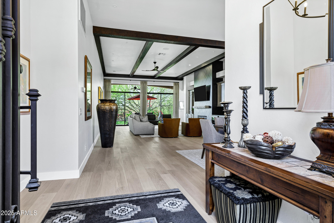
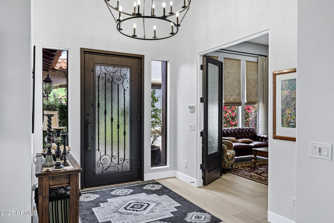
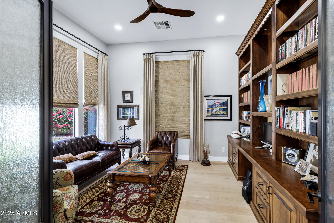
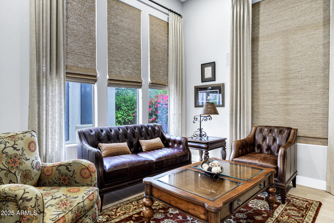
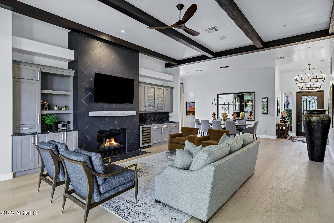
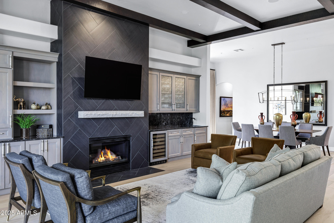
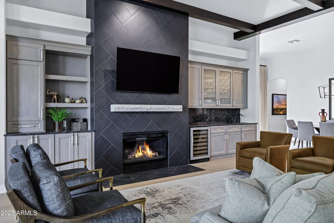
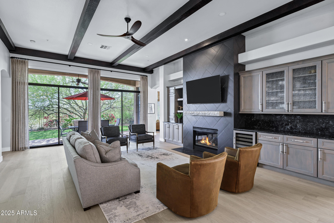
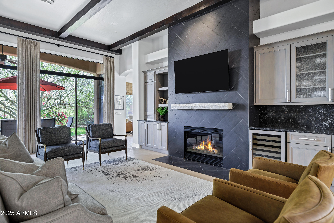
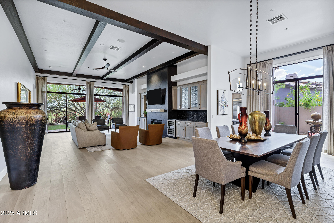
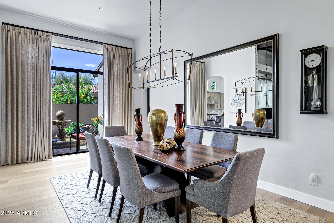
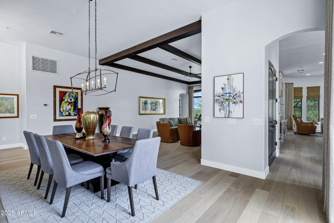
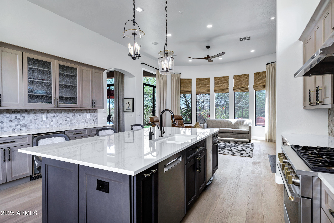
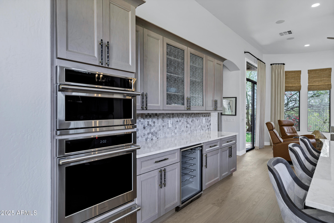
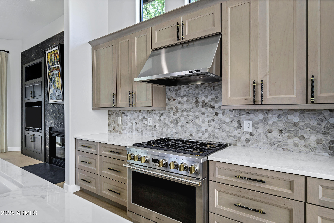
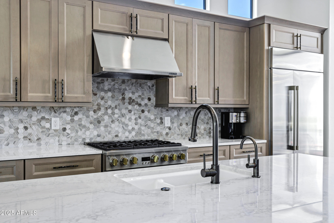
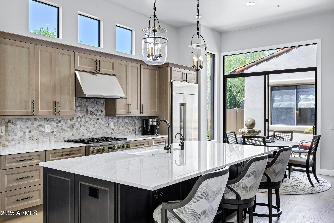
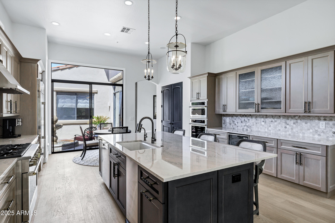
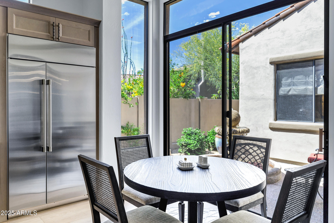
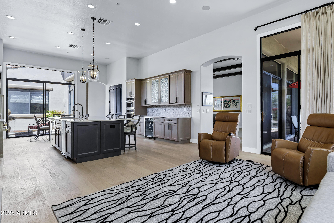
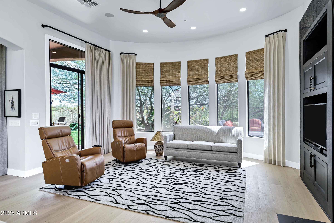
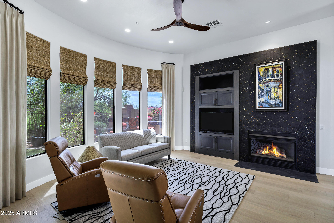
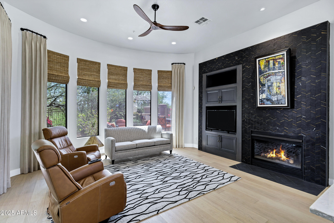
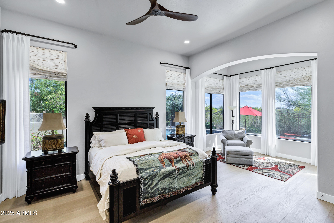
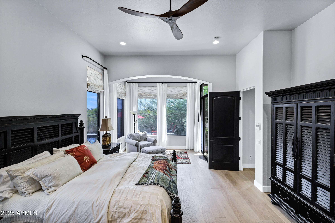
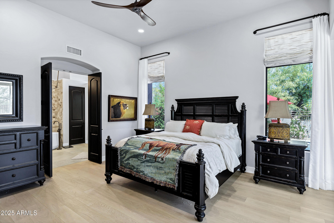
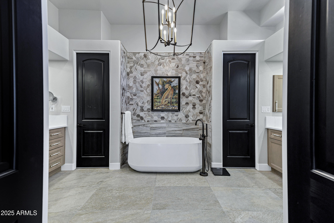
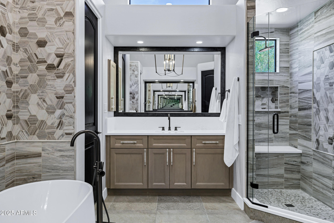
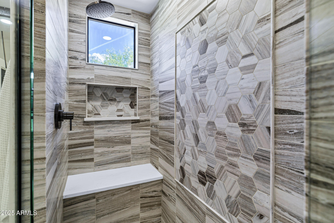
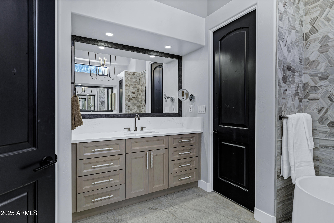
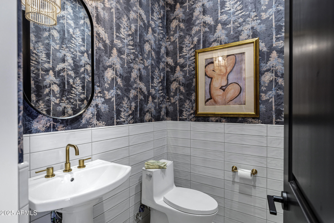
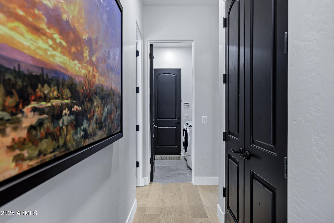
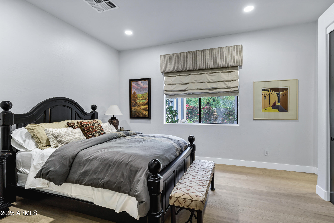
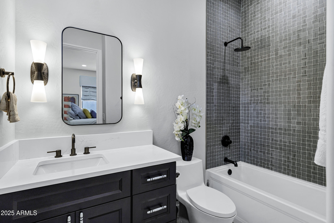
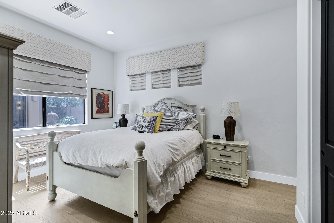
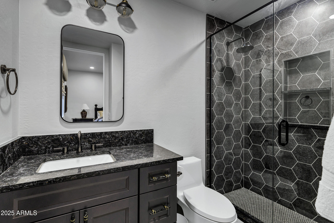
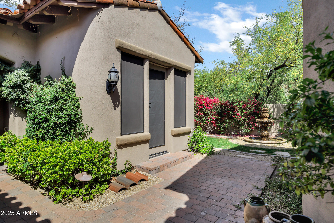
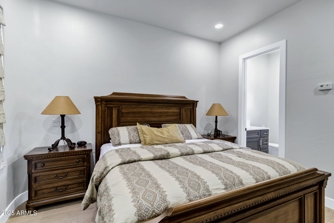
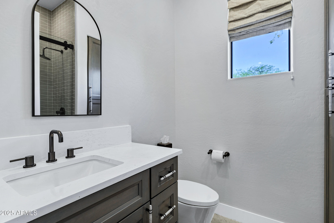
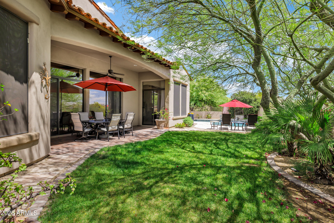
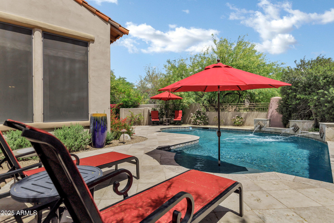
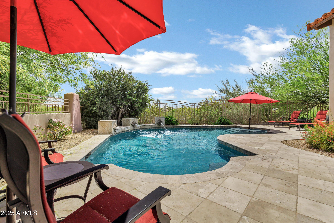
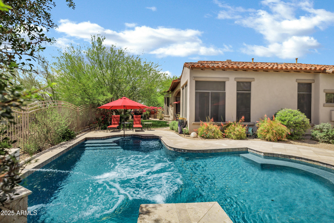
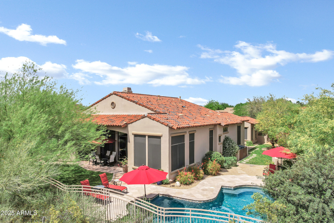
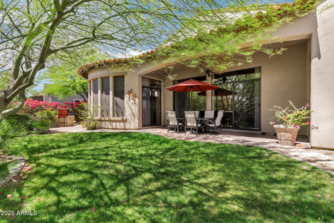
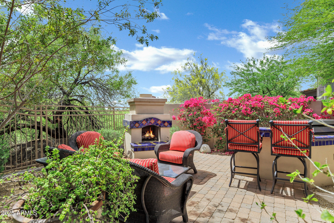
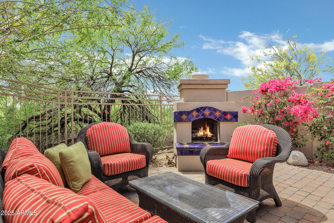
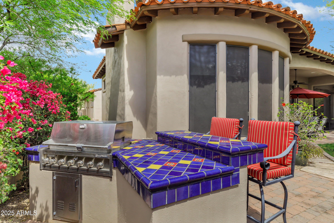
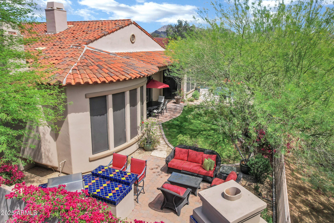
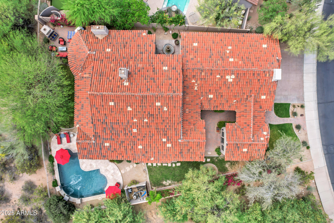
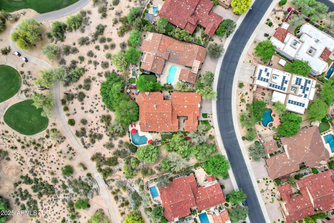
*Completely Remodeled Luxury Home on the Golf Course* - Situated on a premium north/south-facing cul-de-sac lot on the 8th tee of the Raptor Retreat Golf Course, this beautifully remodeled 3,481 sq ft home offers both stunning golf course and mountain views. Enter through the courtyard into a meticulously updated interior featuring rich wood flooring, designer finishes, and spacious entertaining areas - perfect for any lifestyle. An abundance of new cabinetry, high end appliances and large island add to the list of amenities the kitchen has to offer.... The elegant primary suite includes dual vanities, soaking tub, walk-in shower, and separate his/her closets. In addition, the main home features two en-suite bedrooms, a generous home office with double doors and open living spaces filled with natural light. The detached casita is perfect as a guest retreat, home office, or in-law suite. Step outside to your own private oasis and enjoy the sparkling pool, outdoor BBQ area, and cozy fireplaceideal for enjoying the Arizona sunsets.

4
beds

5
baths

3,481 Sq.Ft. LIVING AREA

0.25 Acres lot

Features & Amenities

Interior

  • total bedrooms4
  • Total bathrooms5
  • full bathrooms4
  • half bathroom1
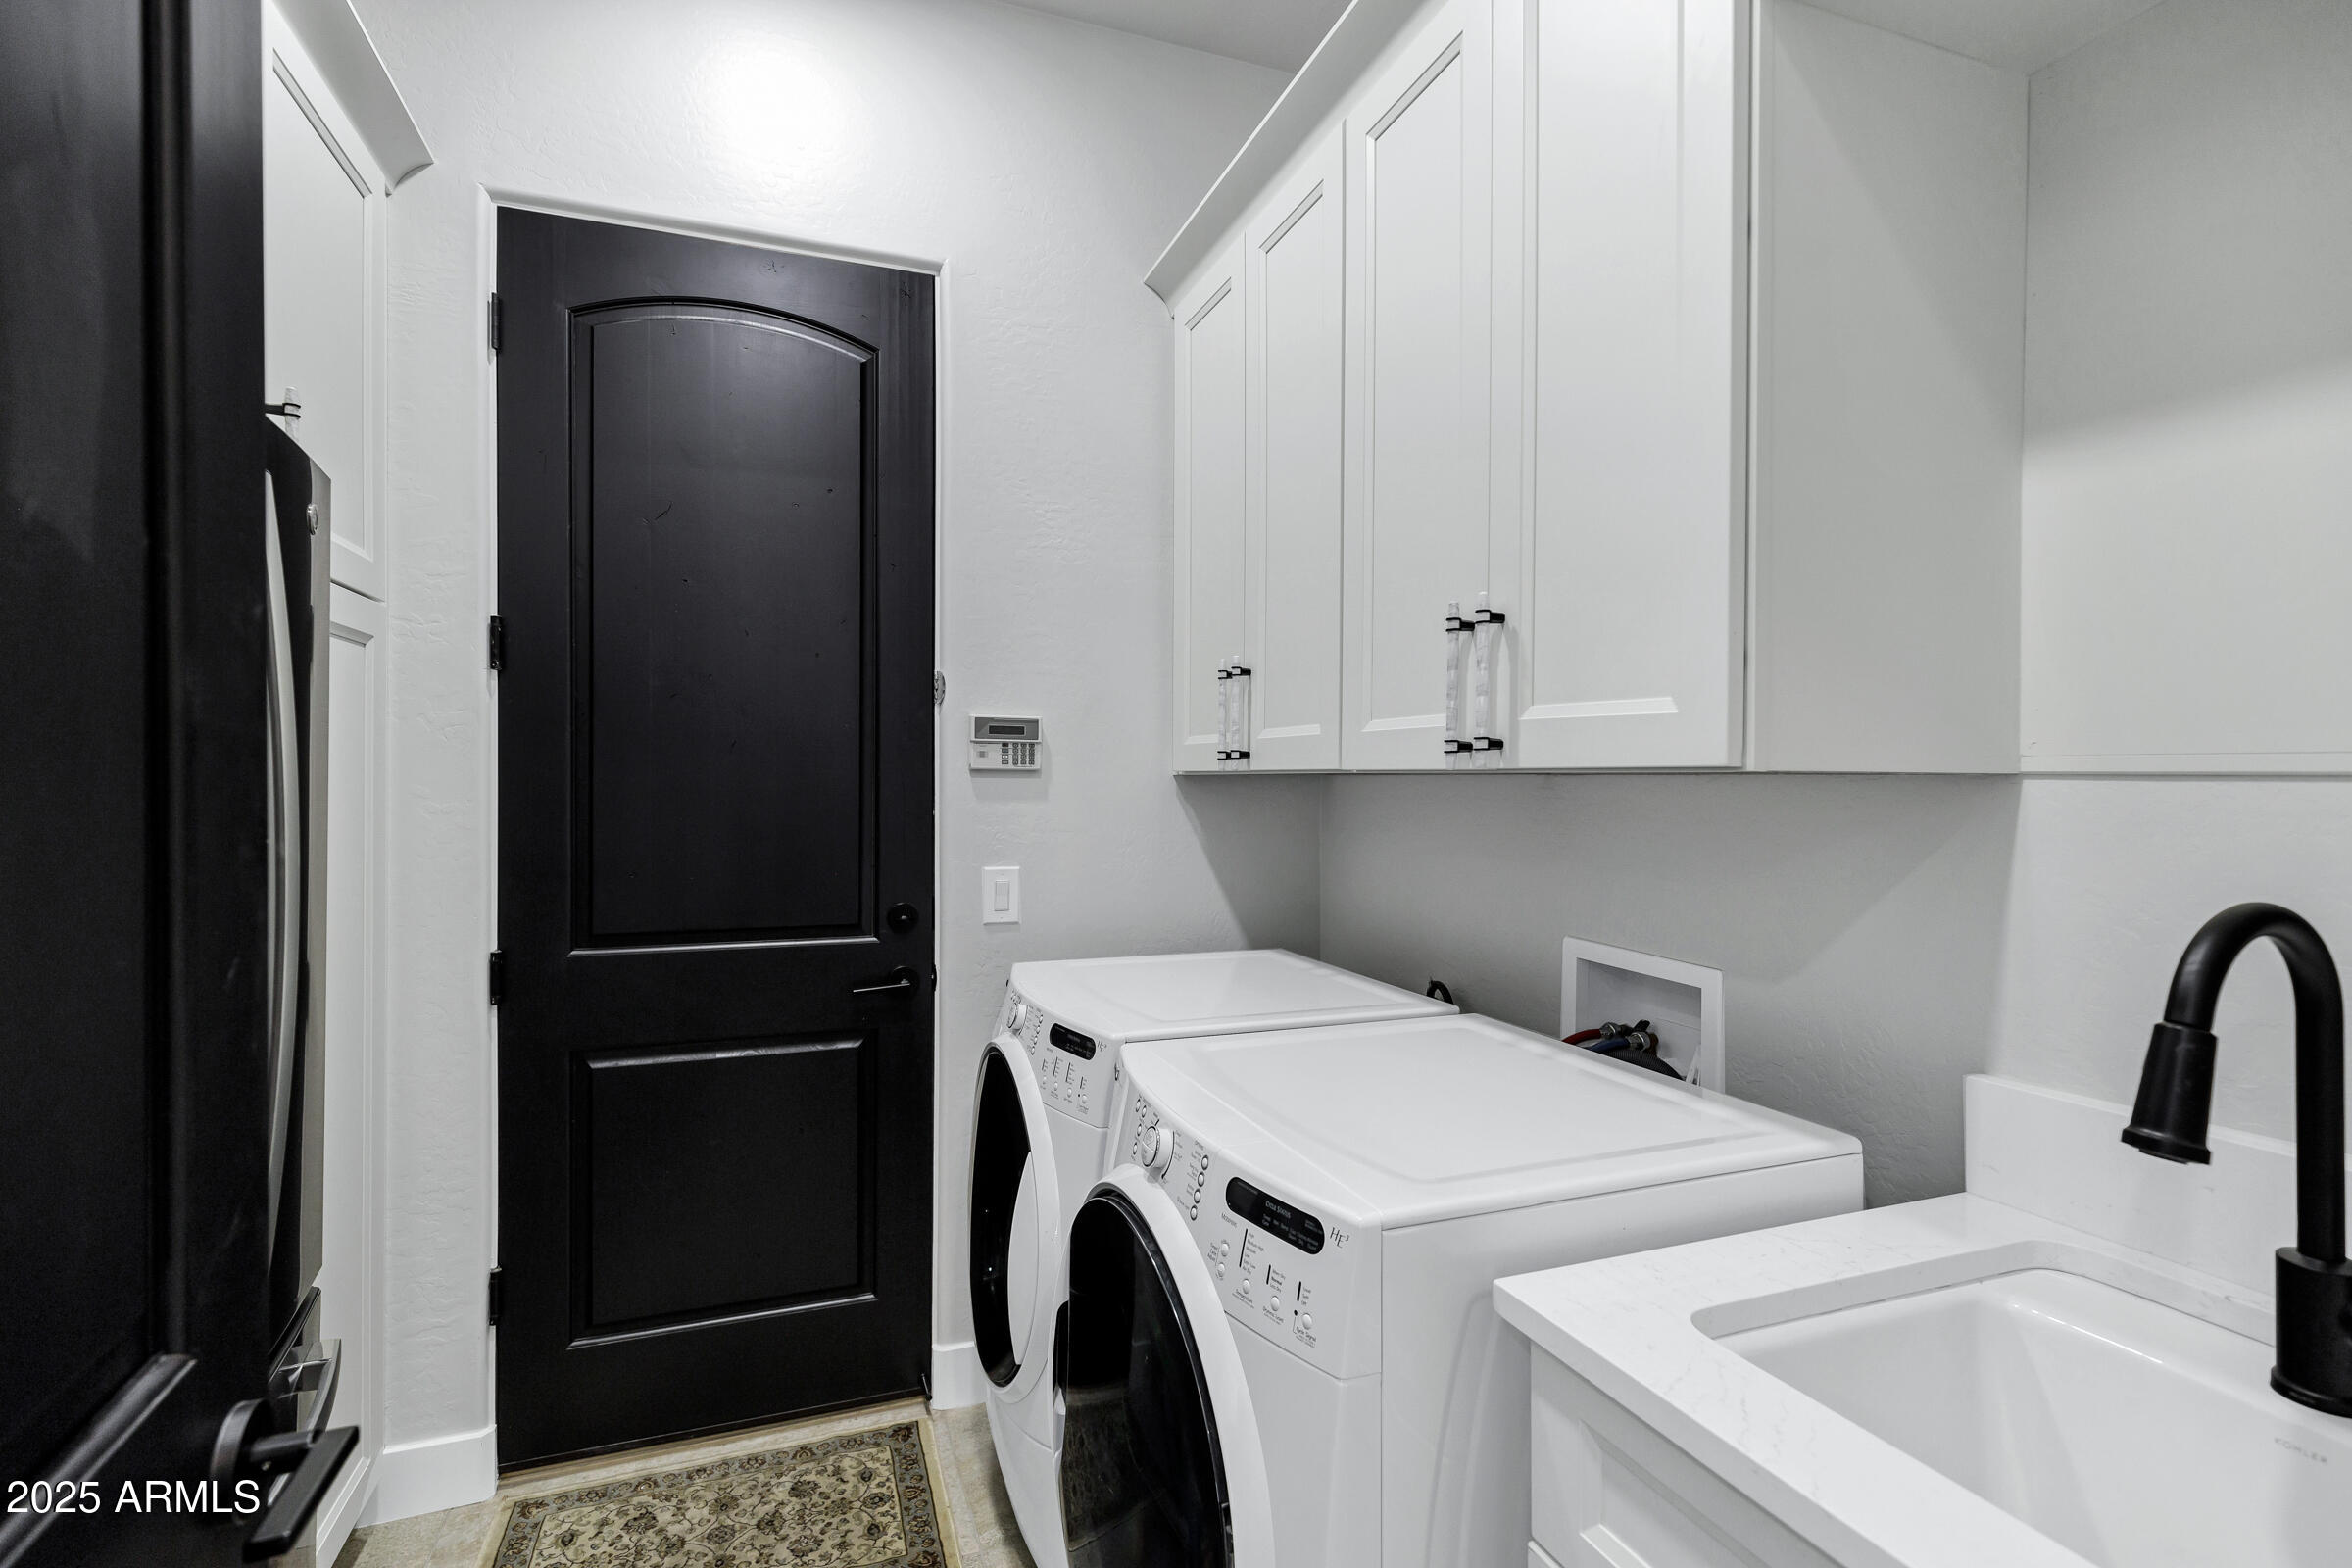
  • Laundry room Wshr/Dry Hook Up Only
  • Fireplace Exterior Fireplace, Family Room, Living Room, Gas
  • APPLIANCES Refrigerator, Built-in Microwave, Dishwasher, Disposal, Gas Range, Gas Oven
  • other interior Features Double Vanity, Eat-in Kitchen, Kitchen Island, Separate Shwr Tub

Area & Lot

  • Status Sold
  • Date Sold July 17, 2025
  • Living Area3,481 Sq.Ft.
  • Lot Area0.25 Acres
  • MLS® ID6853005
  • TypeResidential
  • YEAR BUILT2003
  • NeighborhoodGrayhawk
  • View DescriptionMountain(s)
  • Elementary SchoolGrayhawk Elementary School
  • Middle SchoolMountain Trail Middle School
  • High SchoolPinnacle High School
  • School DistrictParadise Valley Unified District

Exterior

  • STORIES1
  • Garage Space3.0
  • water SourceCity Water
  • roofTile
  • lot featuresNorth/South Exposure, Sprinklers In Rear, Sprinklers In Front, On Golf Course, Cul-De-Sac, Grass Front, Grass Back
  • HEAT TYPENatural Gas
  • AIR CONDITIONINGCentral Air
  • sewerPublic Sewer
  • other exterior FeaturesBuilt-in Barbecue

Financial

  • Sales Price$2,475,000
  • Real Estate Tax $9,543/yr
  • HOA $402/3 mos

Grayhawk

33.6828° N, 111.9054° W

Explore

Let’s Get to Work

Whether buying, selling, or investing, Nick brings the market knowledge, strategy, and representation needed to move forward with confidence.

Follow Me on Instagram