Leave a Message

By providing your contact information to Nick Steffes, your personal information will be processed in accordance with Nick Steffes's Privacy Policy. By checking the box(es) below, you expressly consent to receive marketing or promotional real estate communication from Nick Steffes in the manner selected by you. For SMS text messages, message frequency varies. Message and data rates may apply. Consent is not a condition of purchase of any goods or services. You may opt out of receiving further communications from Nick Steffes at any time. To opt out of receiving SMS text messages, reply STOP to unsubscribe. SMS text messaging is subject to our Terms of Use.

Thank you for your message. I will be in touch with you shortly.

8119 E SAN MIGUEL Avenue
SEE ALL PHOTOS
8119 E SAN MIGUEL Avenue
Courtesy of Compass, Chris J. Purull Listing Contact: 602-363-4366 
Sold

8119 E SAN MIGUEL Avenue

8119 E SAN MIGUEL Avenue, Scottsdale, AZ 85250

$1,270,000
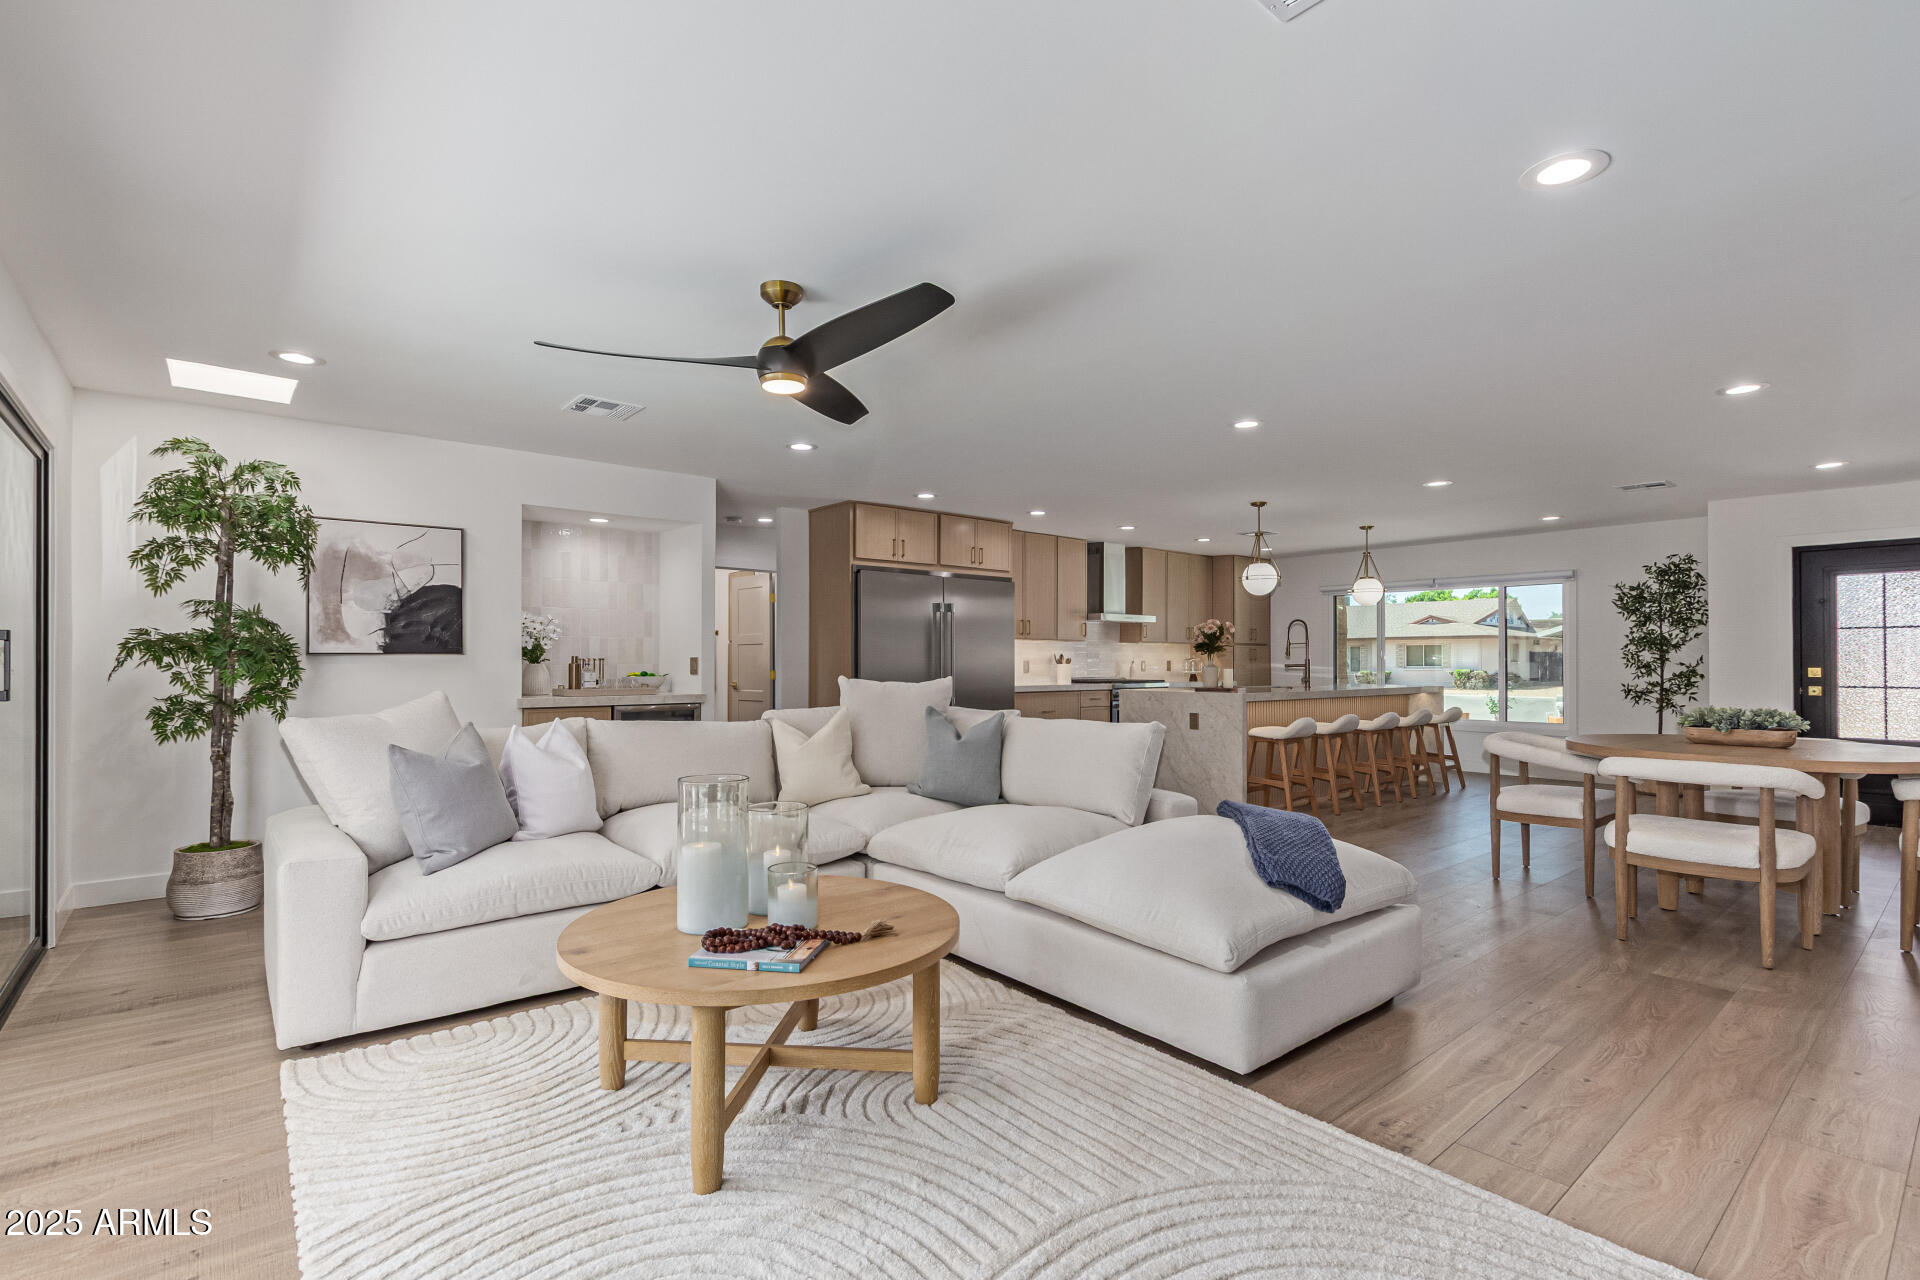
Completely transformed with over $250,000 spent on renovations, this stunning Park Scottsdale home offers a seamless blend of modern luxury, updated finishes, and functional design. Every detail has been carefully curated to provide the highest level of comfort and style, from the fully updated electrical and plumbing systems to the new flooring, paint, and cabinetry throughout.

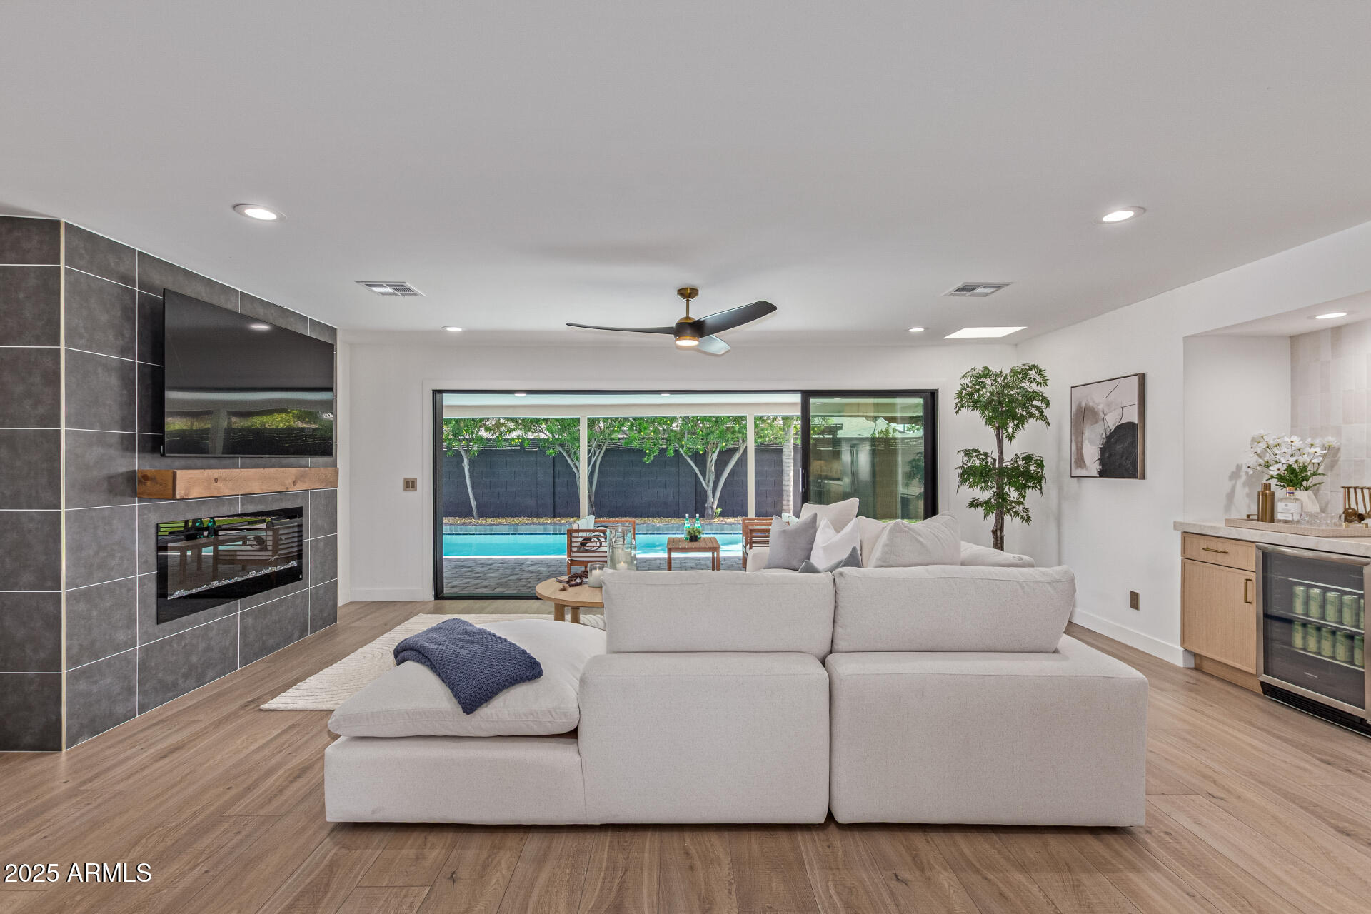
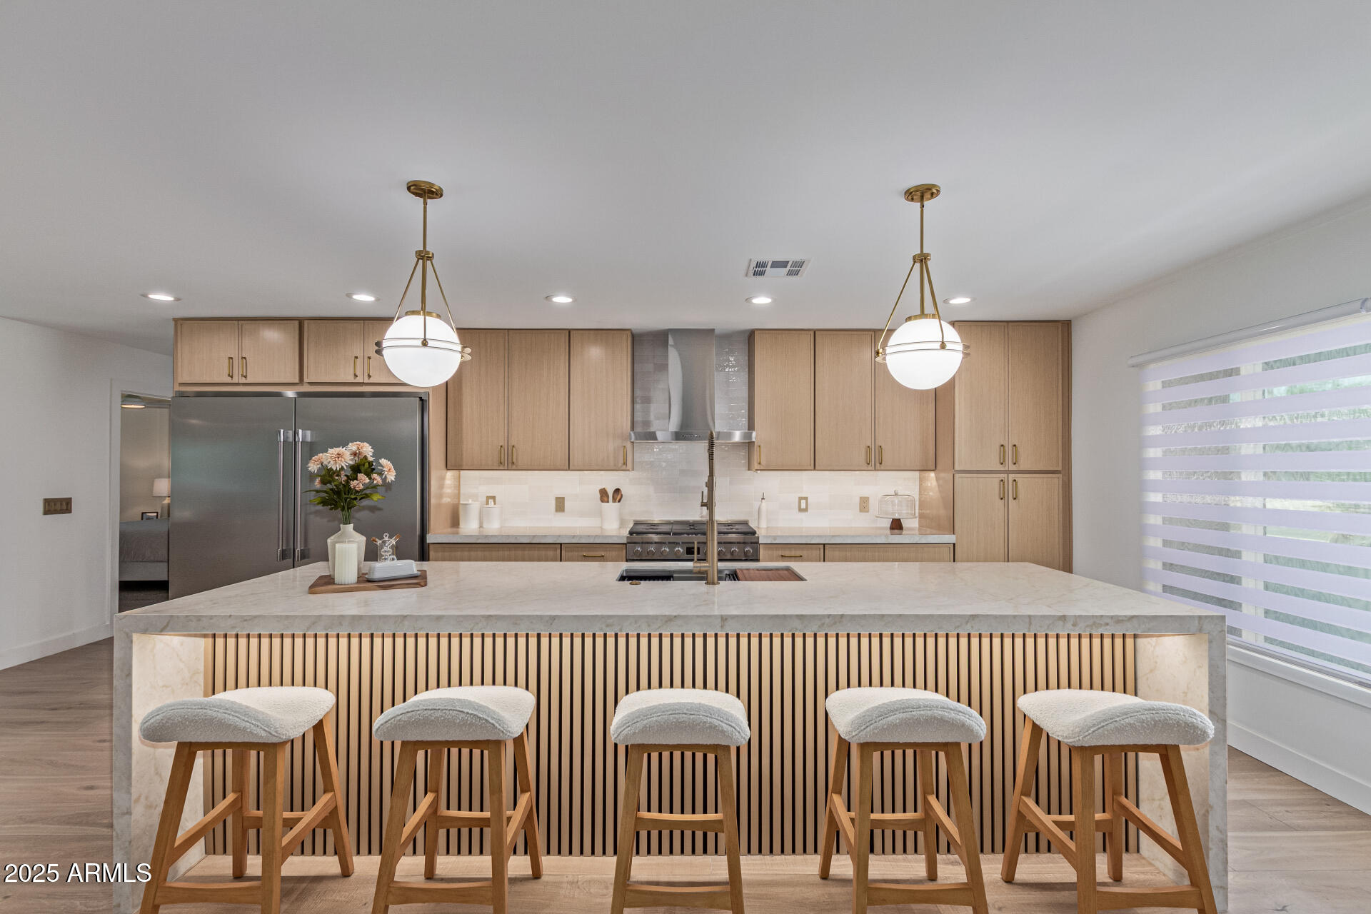
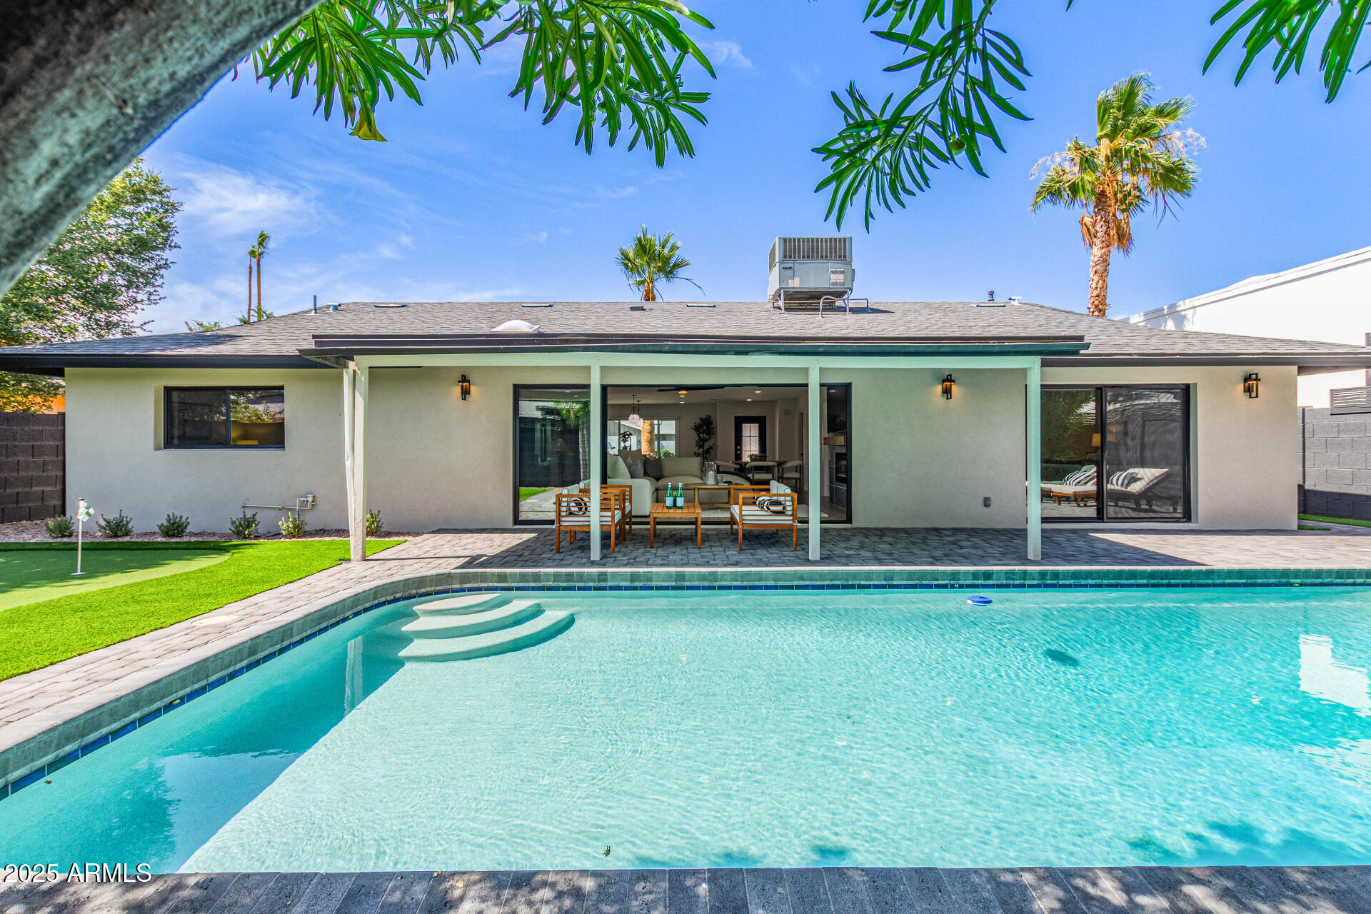
The open concept living space is perfect for both daily living and entertaining. At the heart of the home is a gourmet kitchen that will inspire any chef, featuring a 36'' 6-burner gas stove/oven, an impressive 66'' fridge/freezer, a drawer microwave, and a 12-foot-long kitchen island--ideal for meal prep and casual dining. The spacious living room is designed for relaxation and entertainment, with a 16-foot slider that opens directly to the covered patio, pool, and putting green, extending your living space into the outdoors.

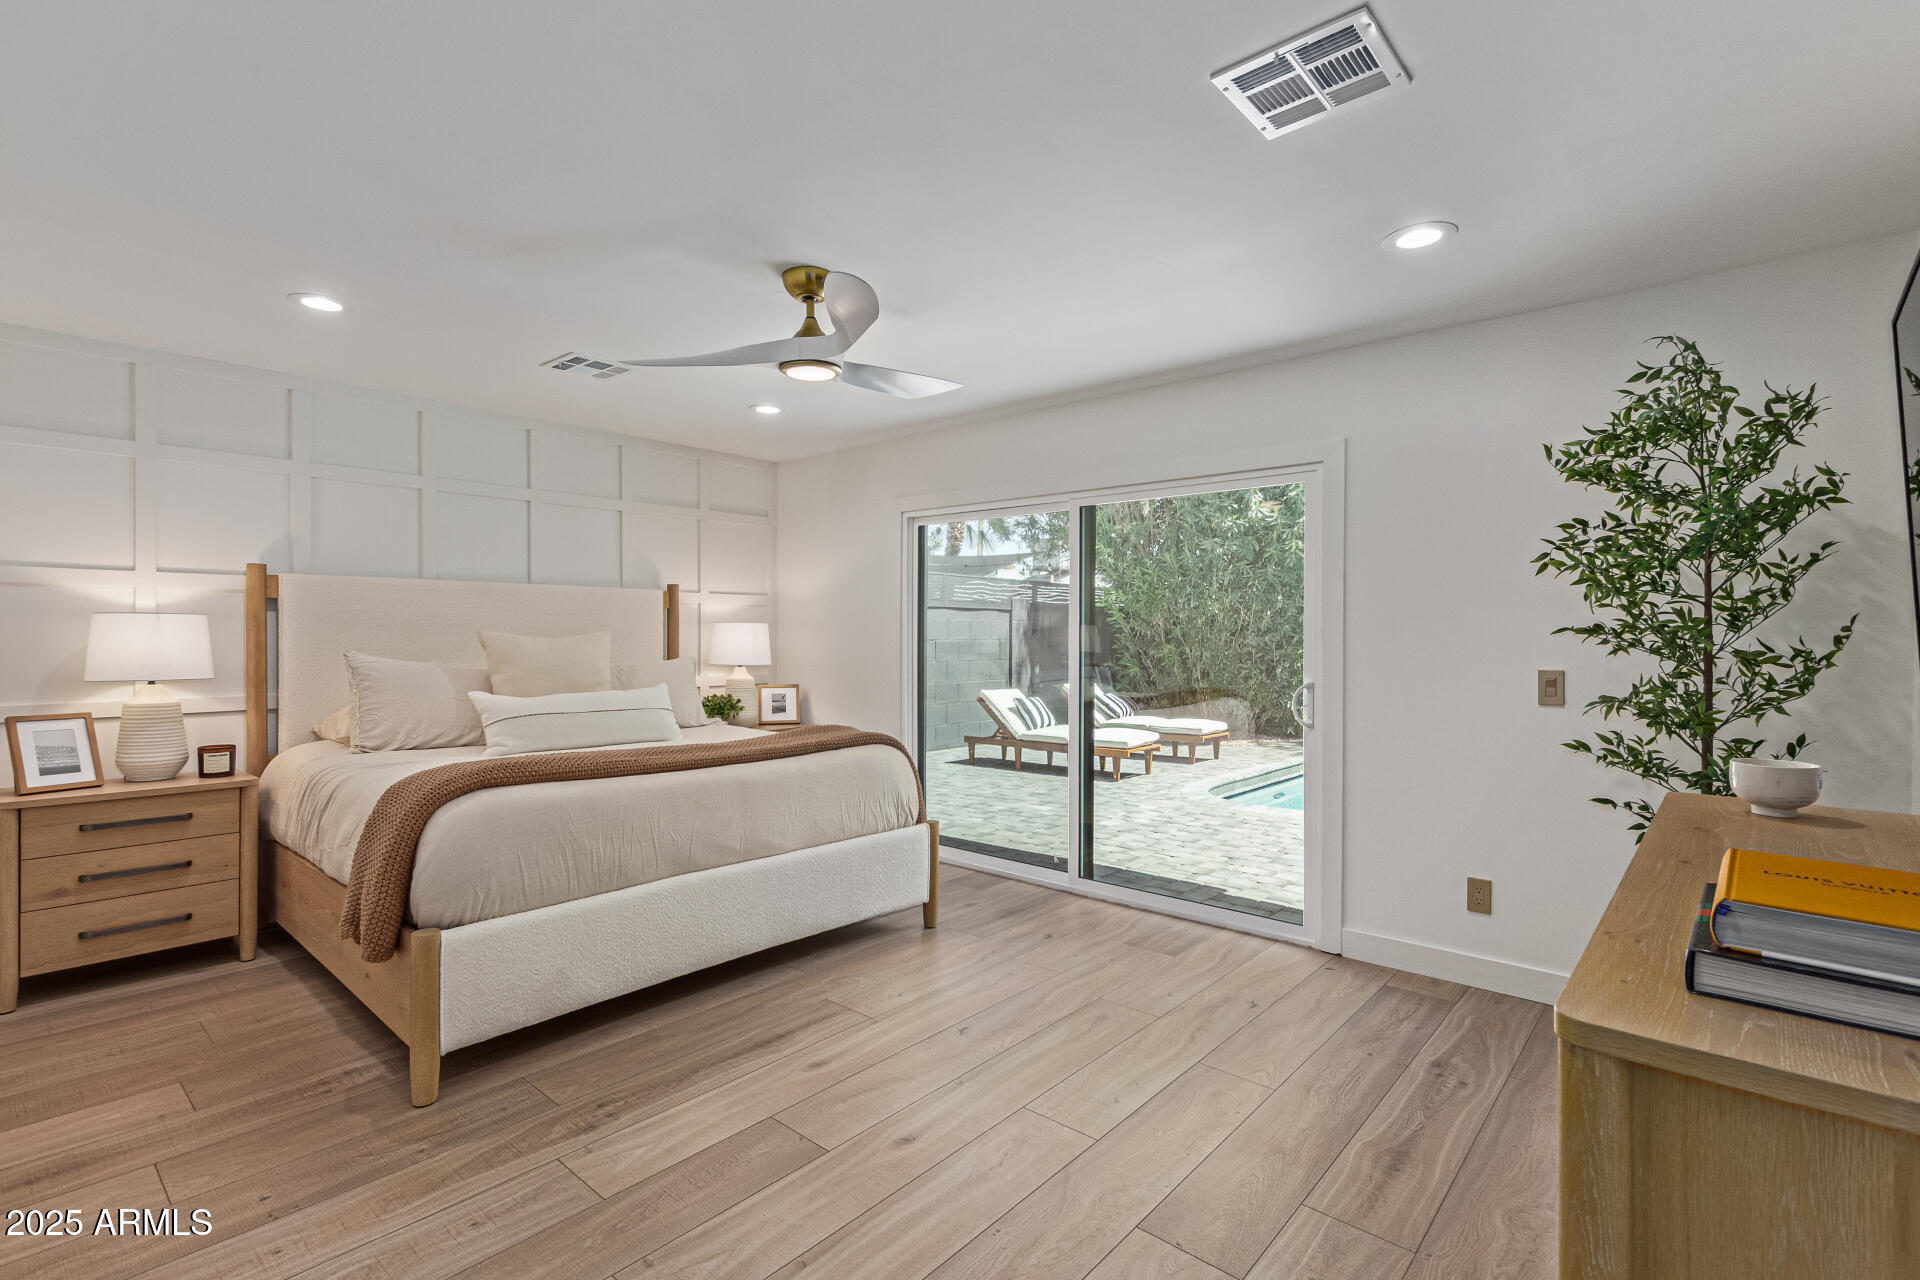
For added luxury, the primary bedroom is a private retreat, split away from the secondary bedrooms for maximum privacy. Featuring direct access to the backyard, a generous walk-in closet, and a spa-inspired ensuite bathroom with a dual vanity, a large walk-in shower with a rain showerhead, and six body sprayers, this space is designed to make you feel pampered every day.

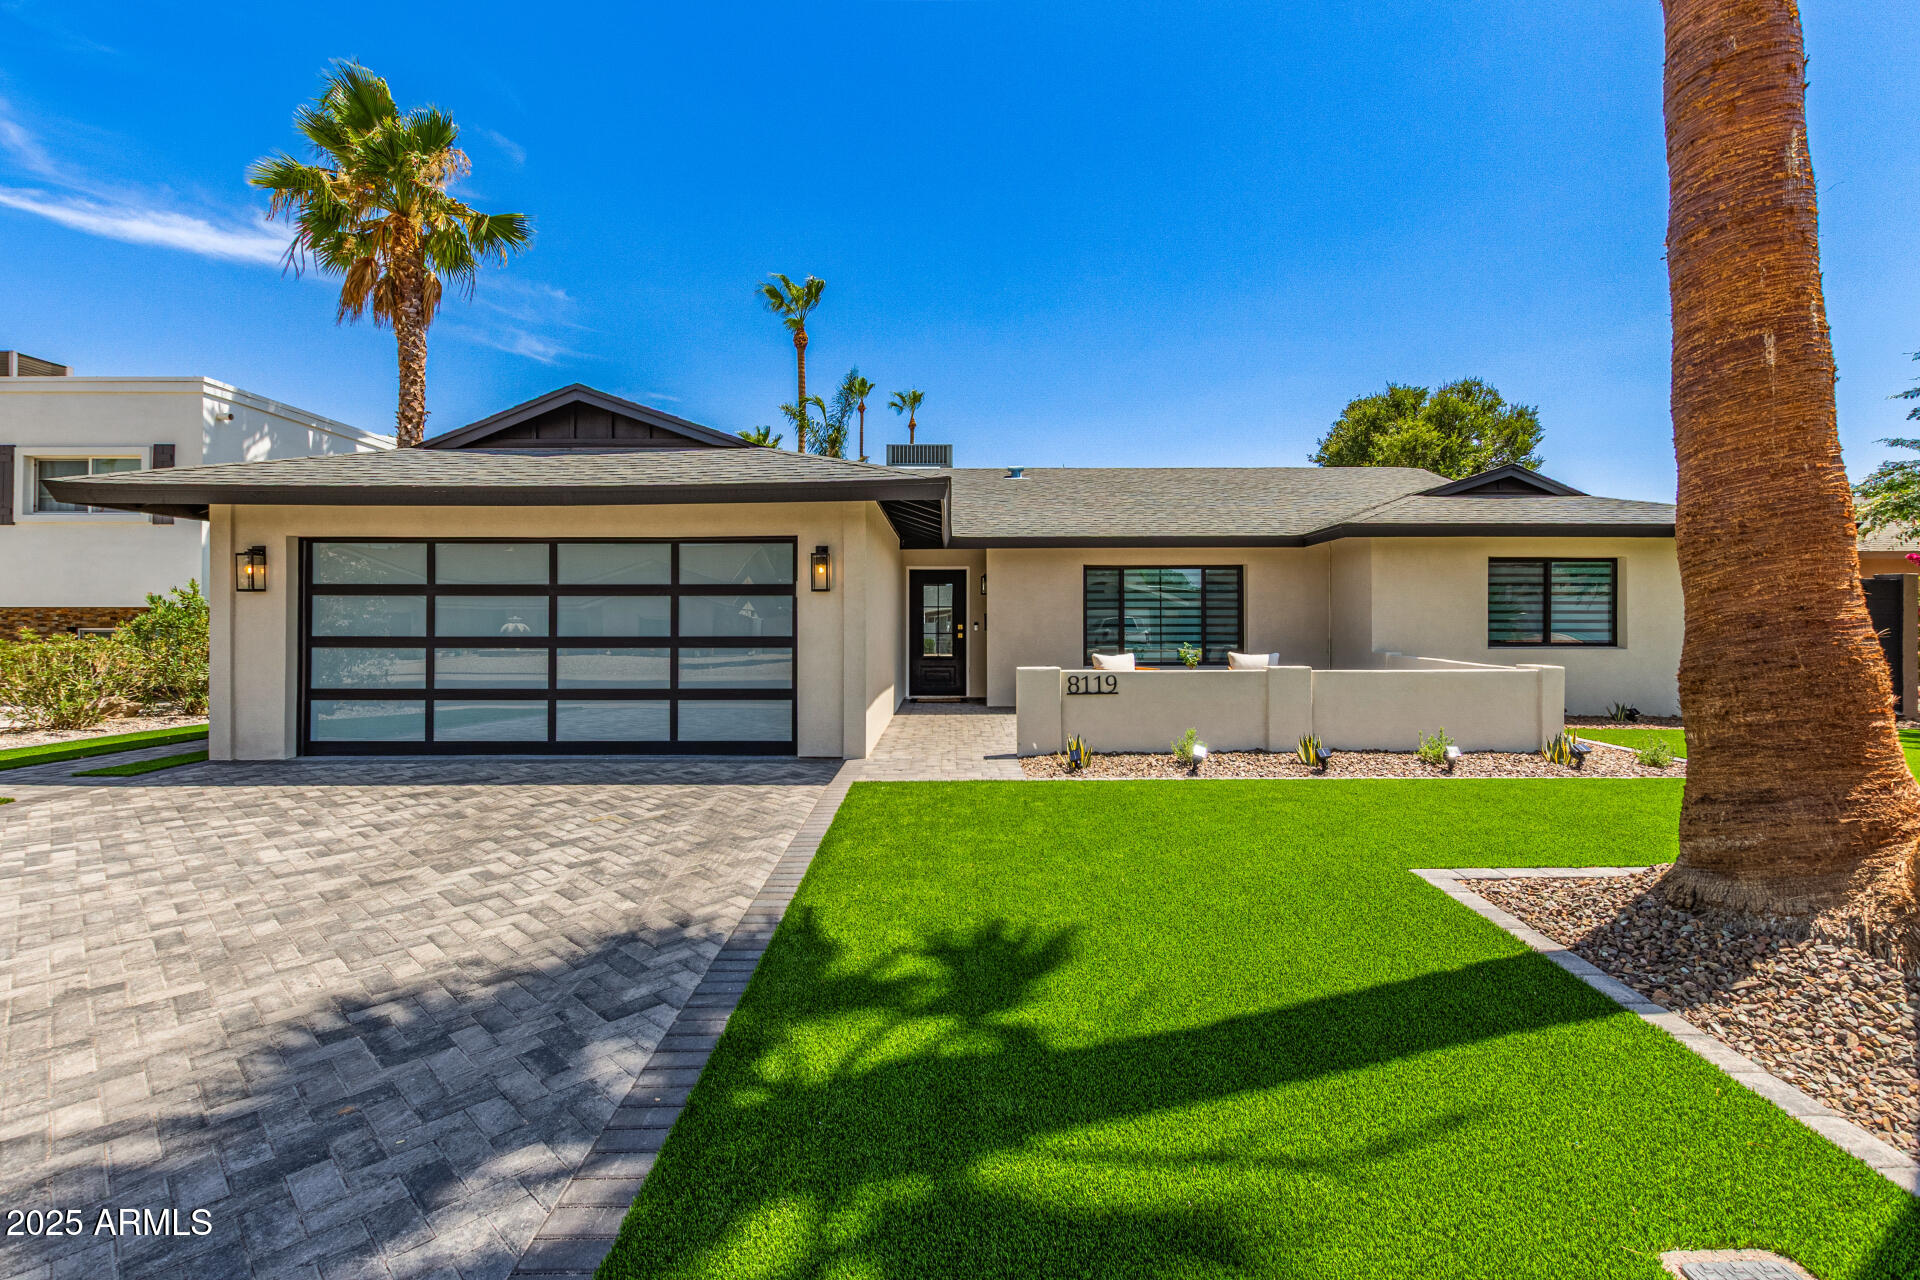
The exterior of the home has been just as thoughtfully updated, with brand-new stucco, a sleek glass garage door, and new artificial turf in both the front and back yards. The new pavered driveway completes the home's refreshed curb appeal, providing a sophisticated entry to this completely renovated property.

Beyond the home's remarkable updates, its location in the highly sought-after Park Scottsdale community offers a lifestyle full of conveniences and outdoor recreation. Just moments away from Chaparral Park, residents have easy access to miles of hiking and biking trails, perfect for outdoor enthusiasts

Don't miss the opportunity to own this exquisite, move-in-ready home in one of Scottsdale's most desirable neighborhoods. Every aspect of the property, from its luxurious renovations to its prime location, offers an exceptional living experience for its new owners.

4
beds

2
baths

2,040 Sq.Ft. LIVING AREA

7,377 Sq.Ft. lot

Features & Amenities

Interior

  • total bedrooms4
  • Total bathrooms2
  • Laundry room Inside, Engy Star (See Rmks)
  • Flooring Wood
  • Fireplace Living Room
  • APPLIANCES Dryer, Washer, Built In Recycling, Refrigerator, Built-in Microwave, Dishwasher, Disposal, Gas Range, Gas Oven, Gas Cooktop
  • other interior Features High Speed Internet, Double Vanity, Eat-in Kitchen, No Interior Steps, Kitchen Island, 3/4 Bath Master Bdrm

Area & Lot

  • Status Sold
  • Date Sold August 22, 2025
  • Living Area2,040 Sq.Ft.
  • Lot Area7,377 Sq.Ft.
  • MLS® ID6880359
  • TypeResidential
  • YEAR BUILT1970
  • NeighborhoodScottsdale
  • Architecture StylesRanch
  • Elementary SchoolNavajo Elementary School
  • Middle SchoolMohave Middle School
  • High SchoolSaguaro High School
  • School DistrictScottsdale Unified District

Exterior

  • STORIES1
  • Garage Space2.0
  • water SourceCity Water
  • PoolVariable Speed Pump
  • roofComposition
  • lot featuresNorth/South Exposure, Sprinklers In Rear, Sprinklers In Front, Synthetic Grass Frnt, Synthetic Grass Back, Auto Timer H 2 O Front, Auto Timer H 2 O Back
  • parkingRV Gate, Garage Door Opener, Direct Access, Electric Vehicle Charging Station(s)
  • HEAT TYPEElectric
  • AIR CONDITIONINGCentral Air, Ceiling Fan(s), ENERGY STAR Qualified Equipment, Programmable Thmstat
  • sewerPublic Sewer

Financial

  • Sales Price$1,270,000
  • Real Estate Tax $1,859/yr

Scottsdale

Here is where the fun begins.

Explore

Let’s Get to Work

Whether buying, selling, or investing, Nick brings the market knowledge, strategy, and representation needed to move forward with confidence.

Follow Me on Instagram