Leave a Message

By providing your contact information to Nick Steffes, your personal information will be processed in accordance with Nick Steffes's Privacy Policy. By checking the box(es) below, you expressly consent to receive marketing or promotional real estate communication from Nick Steffes in the manner selected by you. For SMS text messages, message frequency varies. Message and data rates may apply. Consent is not a condition of purchase of any goods or services. You may opt out of receiving further communications from Nick Steffes at any time. To opt out of receiving SMS text messages, reply STOP to unsubscribe. SMS text messaging is subject to our Terms of Use.

Thank you for your message. I will be in touch with you shortly.

8143 E CLARENDON Avenue
SEE ALL PHOTOS
8143 E CLARENDON Avenue
Courtesy of Compass, Claire Ackerman Listing Contact: 480-272-0958 
Sold

8143 E CLARENDON Avenue

8143 E CLARENDON Avenue, Scottsdale, AZ 85251

$589,500
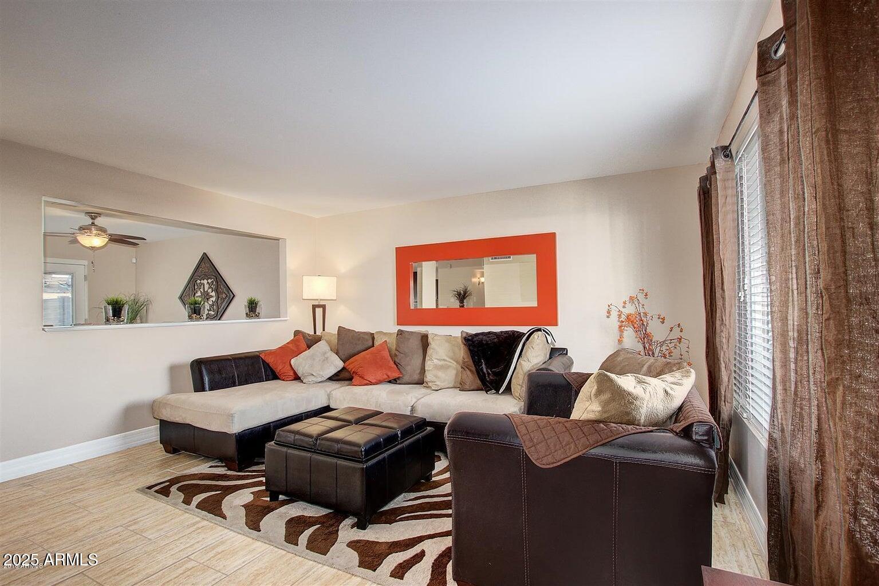
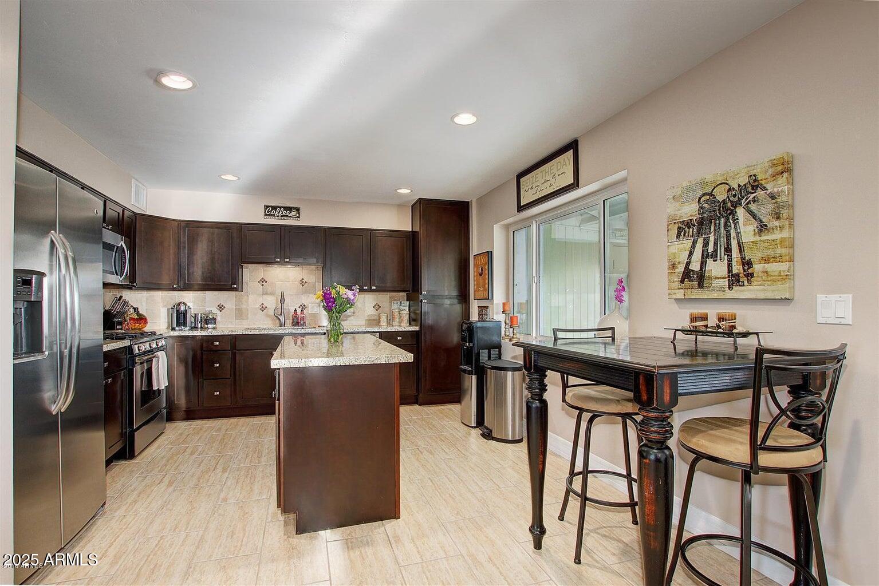
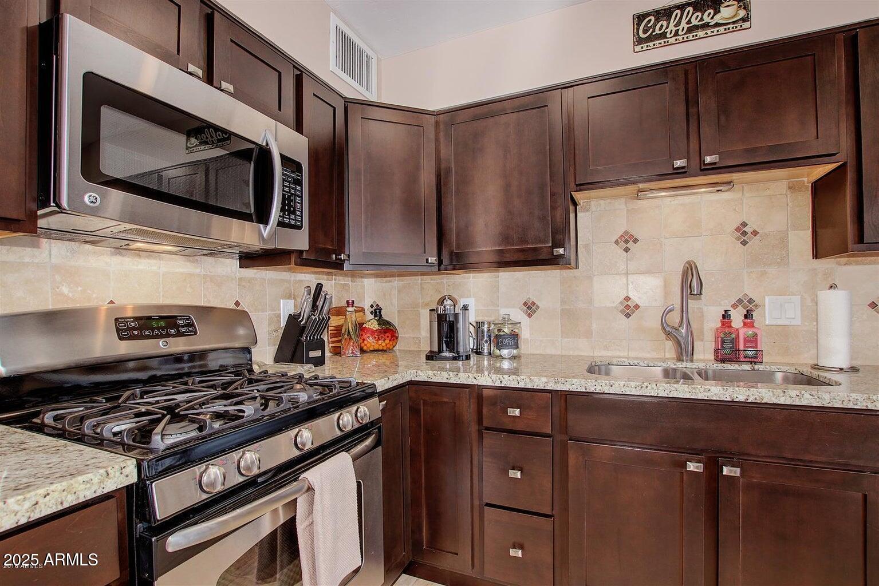
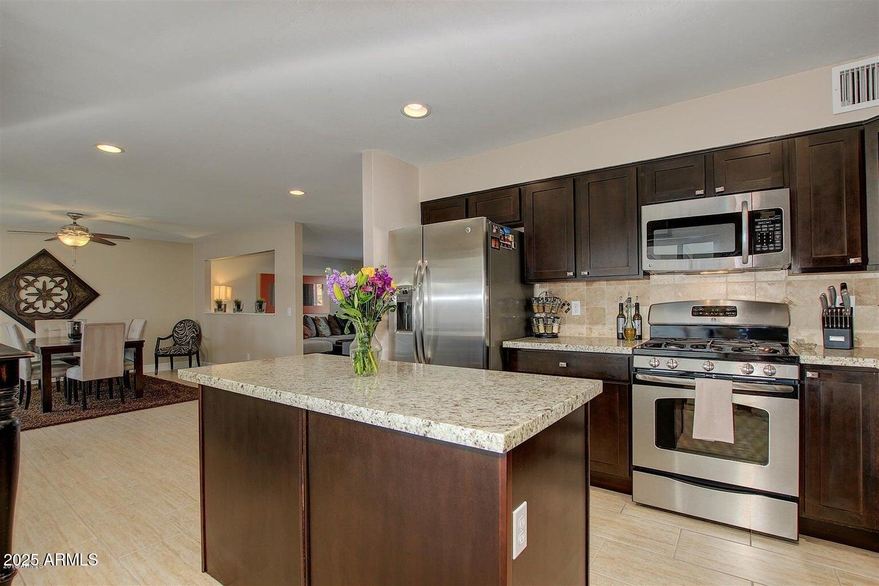
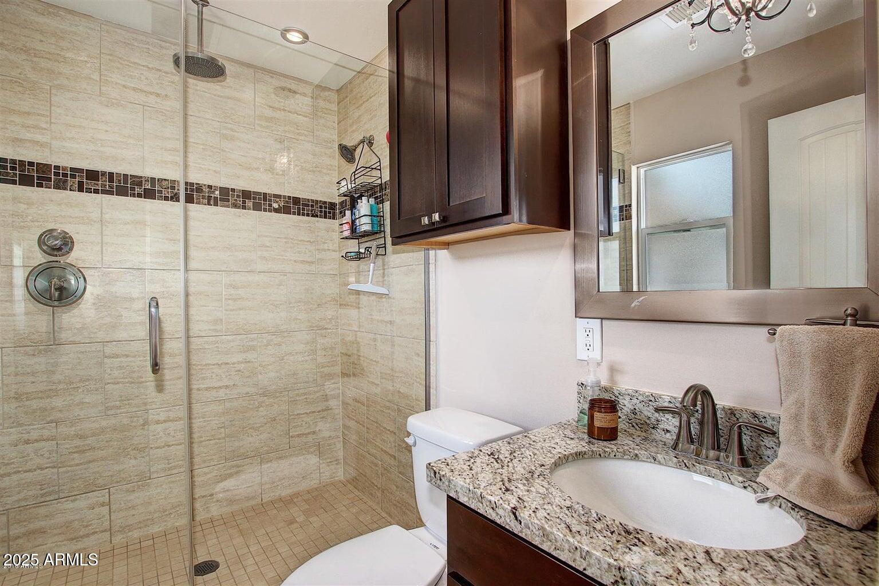
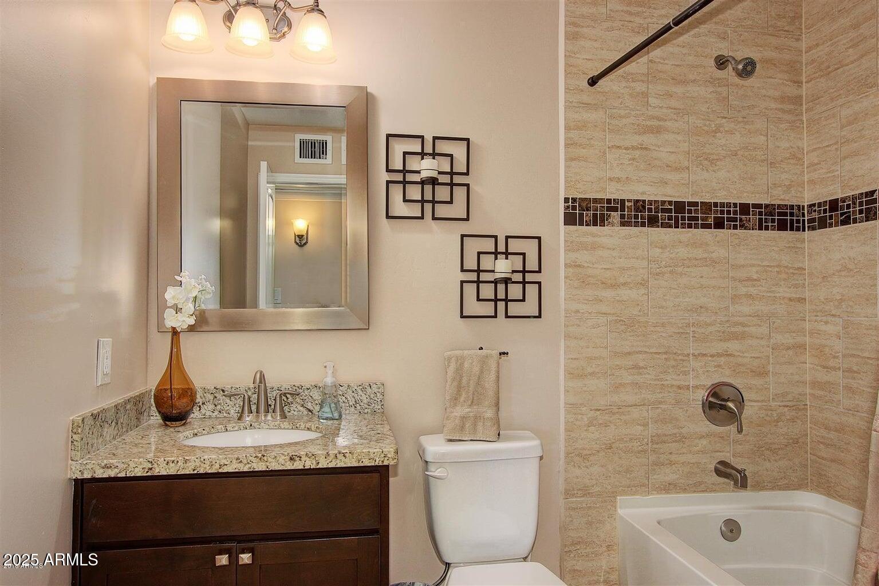
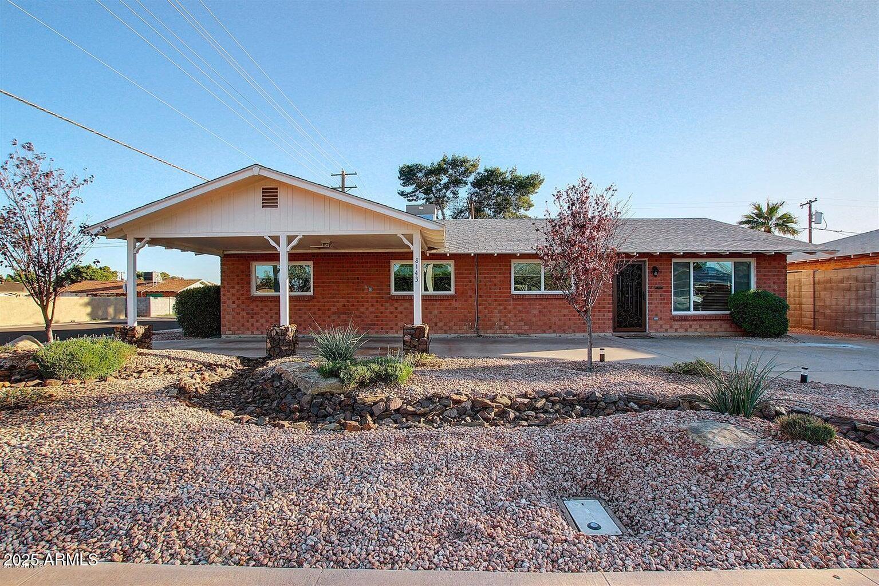
This 4 bed, 2 bath home has all the upgrades from top to bottom. This very open and spacious floor plan features a beautiful kitchen with Granite countertops, travertine backsplash, Gas Stove, Expresso colored cabinets, Kitchen Island with extra cabinet space, plus a lot of natural light with windows along the back wall. All windows have been replaced; the home has ceiling fans throughout, custom Iron front door, covered patio. French doors adjoin the dinning room to the covered patio along side the exterior enclosed laundry room, & storage shed. Master bath has granite countertops, large walk in shower with 2 shower heads (1 rain shower head) full glass doors, chandelier, extra cabinet space & Classy Closet Built in closet system. Second bath has granite countertops... fully tiled shower with bath tub and extra cabinet space. 5" baseboards, 12" X 24" tile in all main living areas, & Solar panels making the home more energy efficient. Custom landscaping in the front yard, Black-out shades in the all bedrooms, mirrored closet doors in all bedrooms & 2 panel interior doors. Centrally located in the heart of South Scottsdale, close to shopping, restaurants, dining & all the best that Old Town Scottsdale has to offer.

4
beds

2
baths

1,581 Sq.Ft. LIVING AREA

6,631 Sq.Ft. lot

Features & Amenities

Interior

  • total bedrooms4
  • Total bathrooms2
  • Laundry room Inside
  • Flooring Carpet, Tile
  • APPLIANCES Dryer, Washer, Refrigerator, Built-in Microwave, Dishwasher, Disposal, Gas Range, Gas Oven
  • other interior Features High Speed Internet, Granite Counters, Eat-in Kitchen, Breakfast Bar, No Interior Steps, Kitchen Island, 3/4 Bath Master Bdrm

Area & Lot

  • Status Sold
  • Date Sold August 18, 2025
  • Living Area1,581 Sq.Ft.
  • Lot Area6,631 Sq.Ft.
  • MLS® ID6907246
  • TypeResidential
  • YEAR BUILT1958
  • NeighborhoodScottsdale
  • Architecture StylesRanch
  • Elementary SchoolPima Elementary School
  • Middle SchoolTonalea Middle School
  • High SchoolCoronado High School
  • School DistrictScottsdale Unified District

Exterior

  • STORIES1
  • water SourceCity Water
  • roofComposition
  • lot featuresNorth/South Exposure, Sprinklers In Rear, Sprinklers In Front, Alley, Corner Lot, Desert Back, Desert Front, Grass Back
  • parkingCircular Driveway
  • HEAT TYPENatural Gas
  • AIR CONDITIONINGCentral Air, Ceiling Fan(s), Programmable Thmstat
  • sewerPublic Sewer
  • security FeaturesSecurity System Owned
  • other exterior FeaturesPrivate Yard, Storage

Financial

  • Sales Price$589,500
  • Real Estate Tax $1,559/yr

Scottsdale

Here is where the fun begins.

Explore

Let’s Get to Work

Whether buying, selling, or investing, Nick brings the market knowledge, strategy, and representation needed to move forward with confidence.

Follow Me on Instagram