
Leave a Message

By providing your contact information to Nick Steffes, your personal information will be processed in accordance with Nick Steffes's Privacy Policy. By checking the box(es) below, you expressly consent to receive marketing or promotional real estate communication from Nick Steffes in the manner selected by you. For SMS text messages, message frequency varies. Message and data rates may apply. Consent is not a condition of purchase of any goods or services. You may opt out of receiving further communications from Nick Steffes at any time. To opt out of receiving SMS text messages, reply STOP to unsubscribe. SMS text messaging is subject to our Terms of Use.

Thank you for your message. I will be in touch with you shortly.

819 N ALISON Way
819 N ALISON Way
819 N ALISON Way
819 N ALISON Way
819 N ALISON Way
819 N ALISON Way
819 N ALISON Way
819 N ALISON Way
819 N ALISON Way
819 N ALISON Way
819 N ALISON Way
819 N ALISON Way
819 N ALISON Way
819 N ALISON Way
819 N ALISON Way
819 N ALISON Way
819 N ALISON Way
819 N ALISON Way
819 N ALISON Way
819 N ALISON Way
819 N ALISON Way
819 N ALISON Way
819 N ALISON Way
819 N ALISON Way
819 N ALISON Way
819 N ALISON Way
819 N ALISON Way
819 N ALISON Way
819 N ALISON Way
819 N ALISON Way
819 N ALISON Way
819 N ALISON Way
819 N ALISON Way
819 N ALISON Way
819 N ALISON Way
819 N ALISON Way
819 N ALISON Way
819 N ALISON Way
819 N ALISON Way
819 N ALISON Way
819 N ALISON Way
819 N ALISON Way
SEE ALL PHOTOS
819 N ALISON Way
819 N ALISON Way
819 N ALISON Way
819 N ALISON Way
819 N ALISON Way
819 N ALISON Way
819 N ALISON Way
819 N ALISON Way
819 N ALISON Way
819 N ALISON Way
819 N ALISON Way
819 N ALISON Way
819 N ALISON Way
819 N ALISON Way
819 N ALISON Way
819 N ALISON Way
819 N ALISON Way
819 N ALISON Way
819 N ALISON Way
819 N ALISON Way
819 N ALISON Way
819 N ALISON Way
819 N ALISON Way
819 N ALISON Way
819 N ALISON Way
819 N ALISON Way
819 N ALISON Way
819 N ALISON Way
819 N ALISON Way
819 N ALISON Way
819 N ALISON Way
819 N ALISON Way
819 N ALISON Way
819 N ALISON Way
819 N ALISON Way
819 N ALISON Way
819 N ALISON Way
819 N ALISON Way
819 N ALISON Way
819 N ALISON Way
819 N ALISON Way
819 N ALISON Way
Courtesy of Compass, Scott H. Robison Listing Contact: 480-309-5155 
Sold

819 N ALISON Way

819 N ALISON Way, Chandler, AZ 85226

$575,000
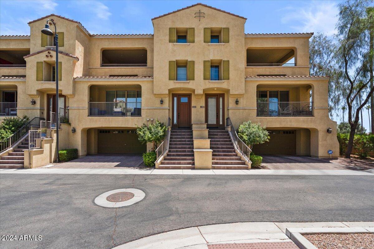
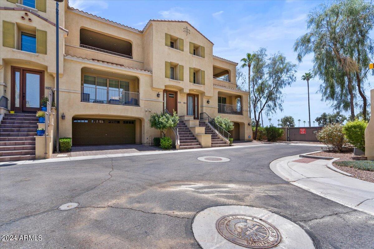
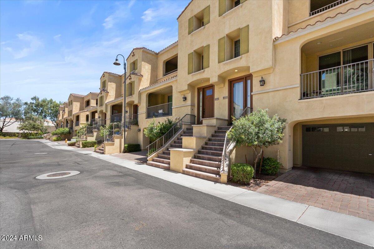
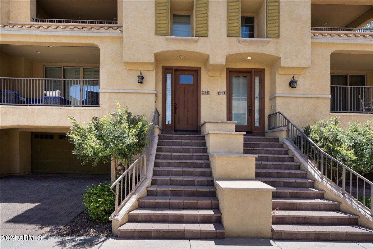
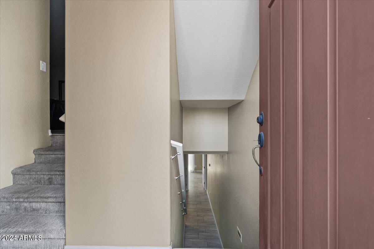
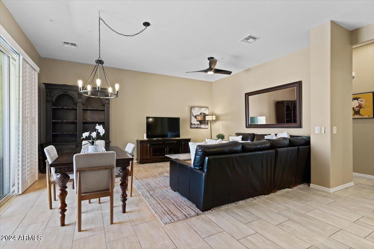
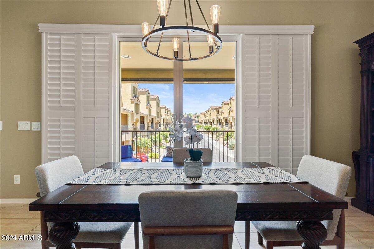
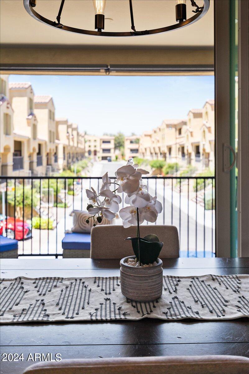
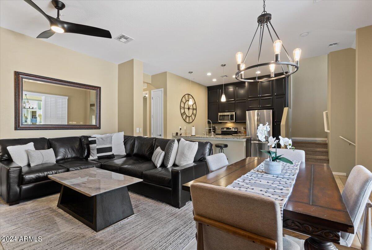
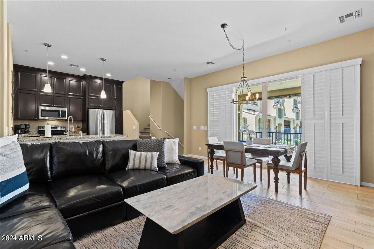
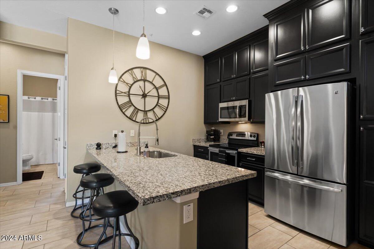
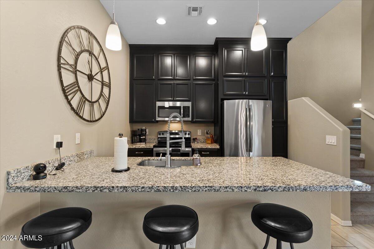
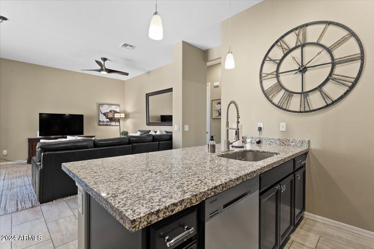
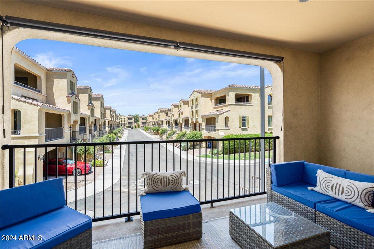
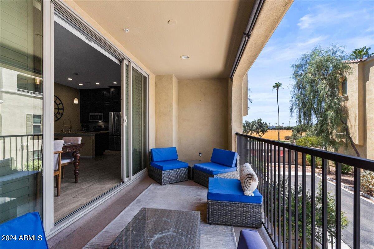
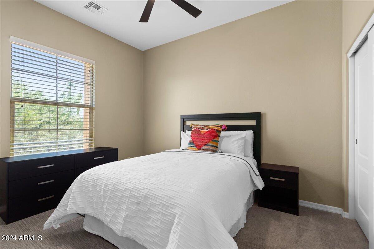
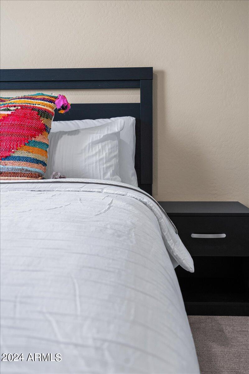
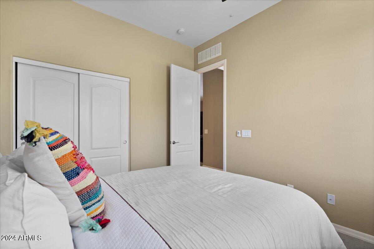
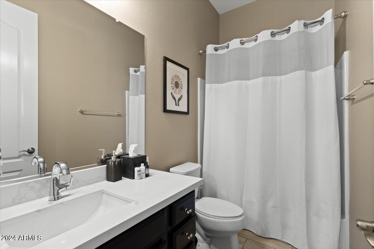
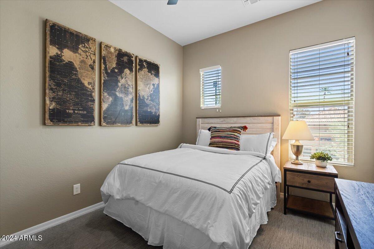
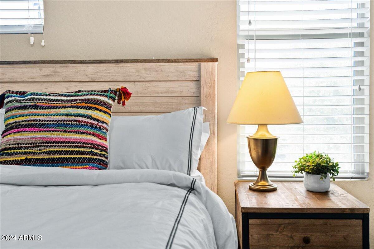
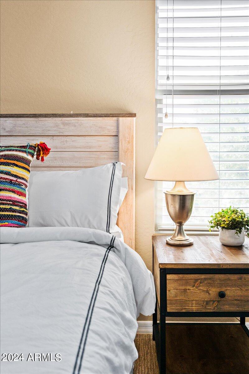
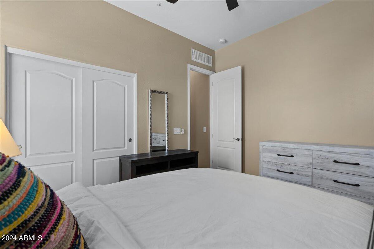
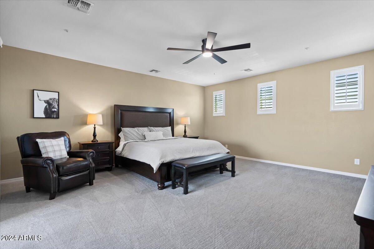
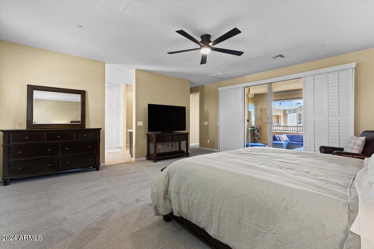
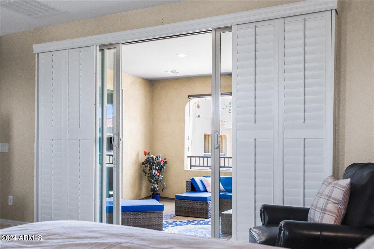
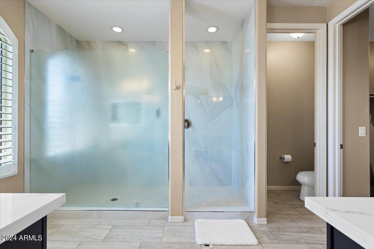
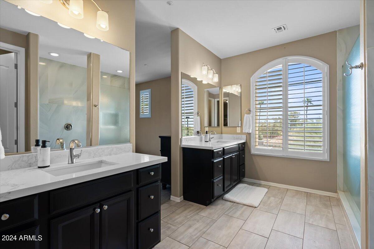
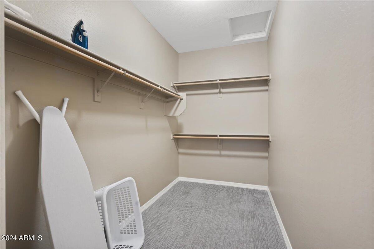
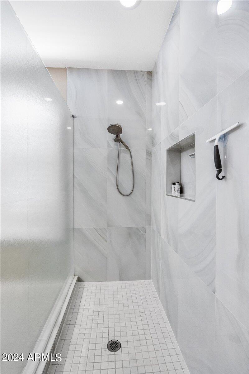
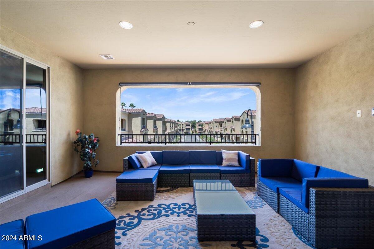
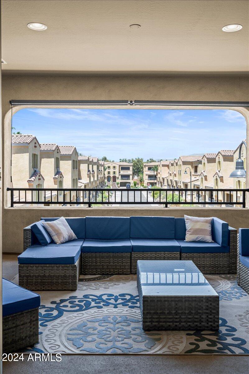
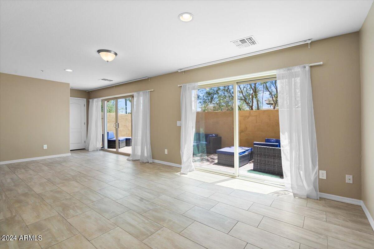
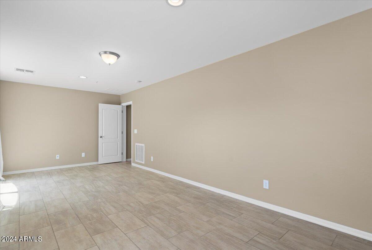
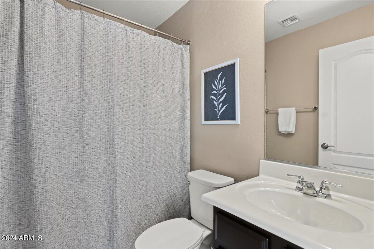
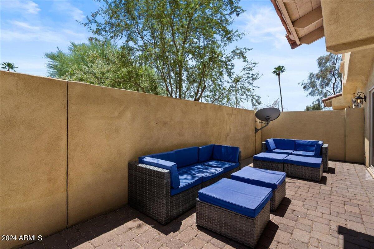
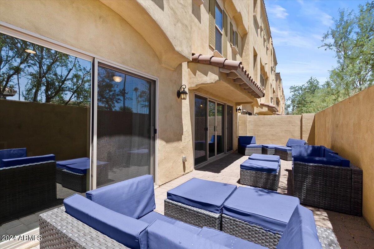
Say Hello to relaxation and convenience awaits in this updated turn-key East coast vibe townhome. Moments from shopping and dining and less than a mile from I-10, this contemporary, 3-bedroom, 3-bath home with no pool or yard to maintain, offers hassle-free living. Entertainment options abound in the kitchen & great room, where floor-to-ceiling glass doors opening onto the balcony offer breathtaking sunset views. Adjoining the living area are two guest bedrooms and a hall bath. The third-floor primary suite boasts a spacious private balcony & resort-style bathroom with a luxurious spa-like shower. A ground-floor bonus room with walk-out patio features a ping pong table and patio seating, ideal for game night or entertaining. Fully updated and most furniture available on separate B.O.S

4
beds

3
baths

2,328 Sq.Ft. LIVING AREA

1,800 Sq.Ft. lot

Features & Amenities

Interior

  • total bedrooms4
  • Total bathrooms3
  • Flooring Carpet, Tile
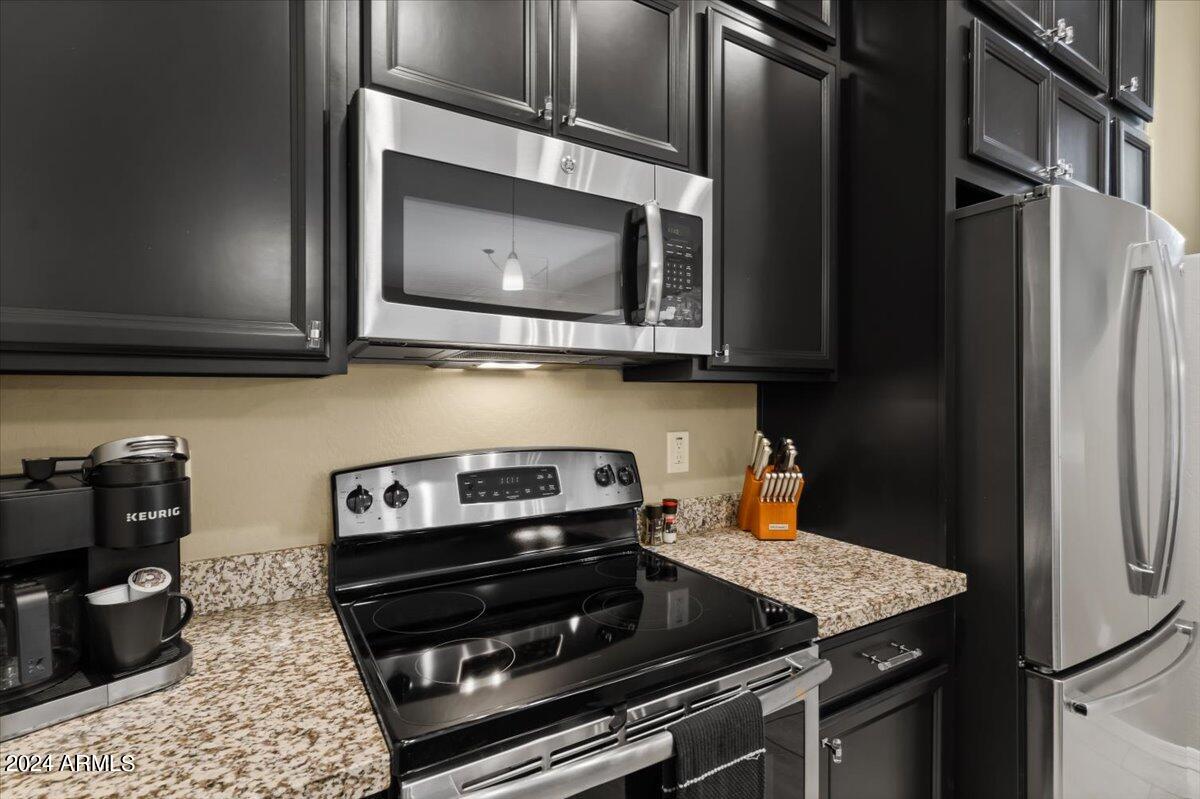
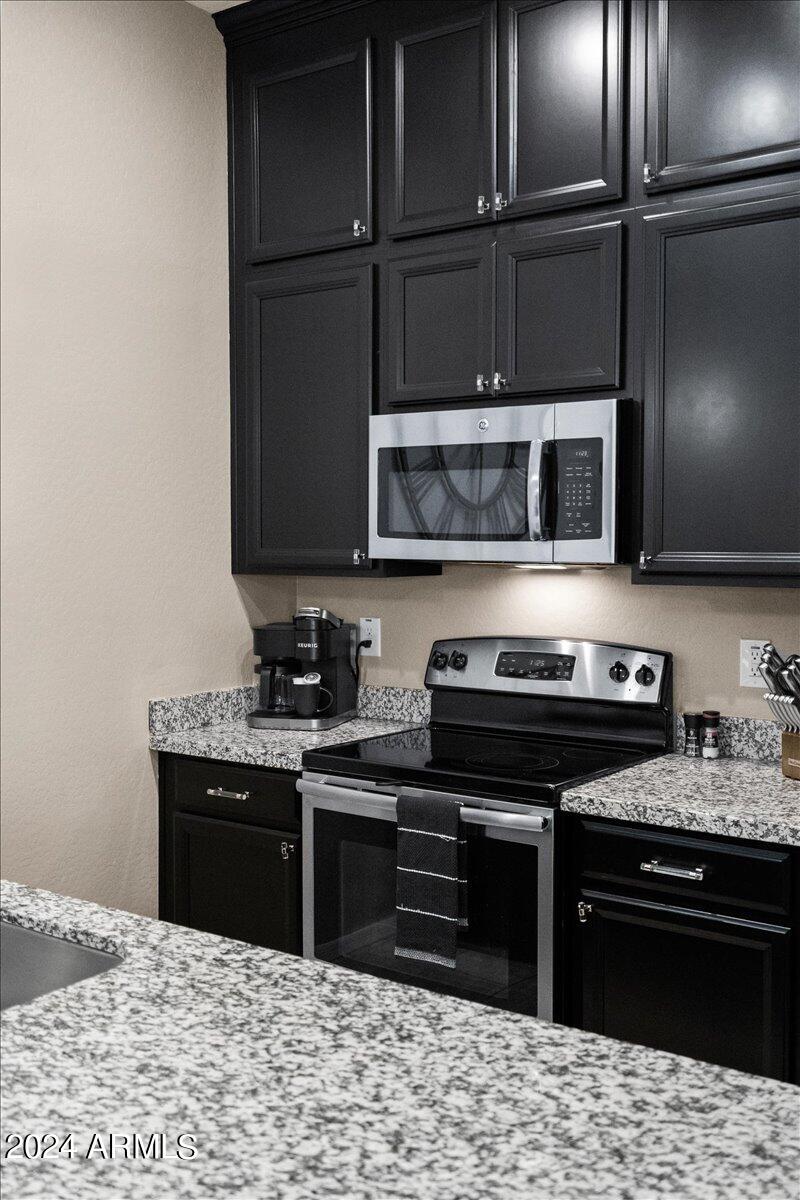
  • APPLIANCES Electric Cooktop
  • other interior Features High Speed Internet, Granite Counters, Double Vanity, Upstairs, Eat-in Kitchen, 9 Flat Ceilings

Area & Lot

  • Status Sold
  • Date Sold November 26, 2024
  • Living Area2,328 Sq.Ft.
  • Lot Area1,800 Sq.Ft.
  • MLS® ID6731749
  • TypeCondo
  • YEAR BUILT2015
  • NeighborhoodChandler
  • Architecture StylesSanta Barbara/Tuscan
  • Elementary SchoolKyrene de las Manitas School
  • Middle SchoolKyrene del Pueblo Middle School
  • High SchoolMountain Pointe High School
  • School DistrictTempe Union High School District

Exterior

  • STORIES3
  • Garage Space2.0
  • water SourceCity Water
  • PoolNone
  • roofTile
  • lot featuresDesert Front
  • HEAT TYPEElectric
  • AIR CONDITIONINGCentral Air, Ceiling Fan(s)
  • sewerPublic Sewer
  • other exterior FeaturesBalcony

Financial

  • Sales Price$575,000
  • Real Estate Tax $2,643/yr
  • HOA $221/mo

Chandler

An active lifestyle with easy access to outdoor recreation.

Explore

Let’s Get to Work

Whether buying, selling, or investing, Nick brings the market knowledge, strategy, and representation needed to move forward with confidence.

Follow Me on Instagram