
Leave a Message

By providing your contact information to Nick Steffes, your personal information will be processed in accordance with Nick Steffes's Privacy Policy. By checking the box(es) below, you expressly consent to receive marketing or promotional real estate communication from Nick Steffes in the manner selected by you. For SMS text messages, message frequency varies. Message and data rates may apply. Consent is not a condition of purchase of any goods or services. You may opt out of receiving further communications from Nick Steffes at any time. To opt out of receiving SMS text messages, reply STOP to unsubscribe. SMS text messaging is subject to our Terms of Use.

Thank you for your message. I will be in touch with you shortly.

8193 W Dead Eye Road
SEE ALL PHOTOS
8193 W Dead Eye Road
Courtesy of Compass, Dana Massey Listing Contact: 480-818-7554 
For Sale

8193 W Dead Eye Road

8193 W Dead Eye Road, Payson, AZ 85541

$495,995
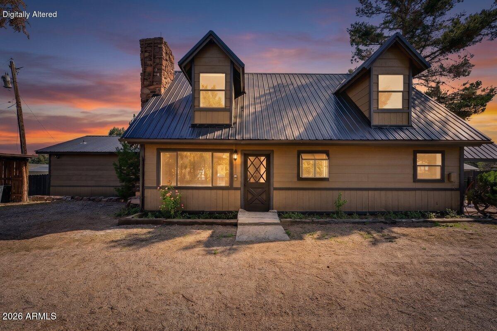
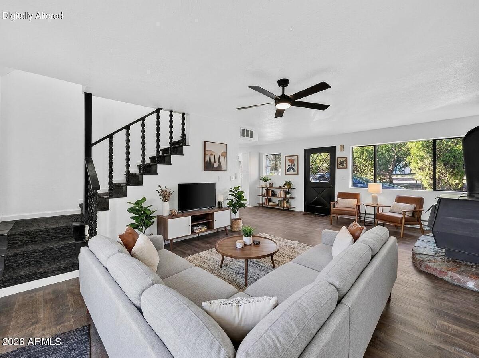
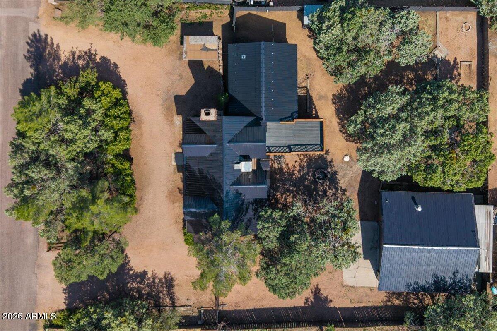
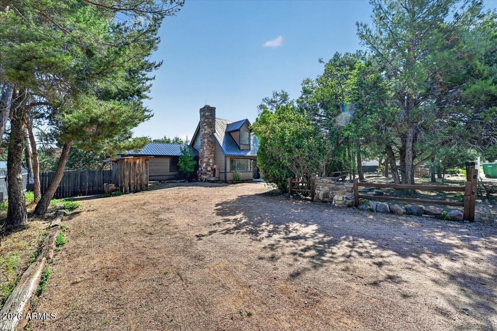
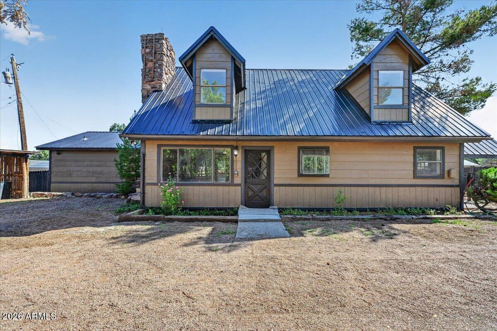
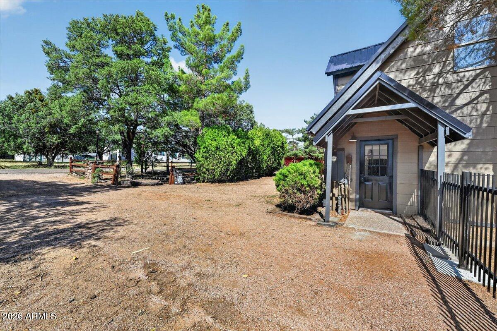
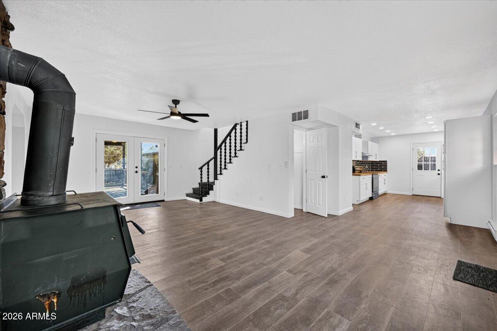
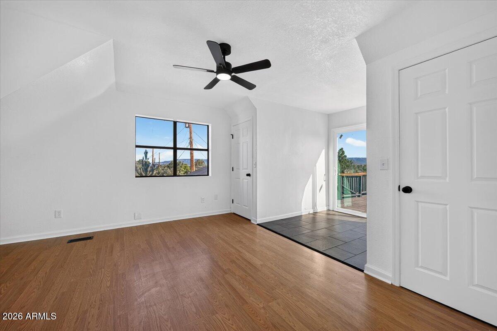
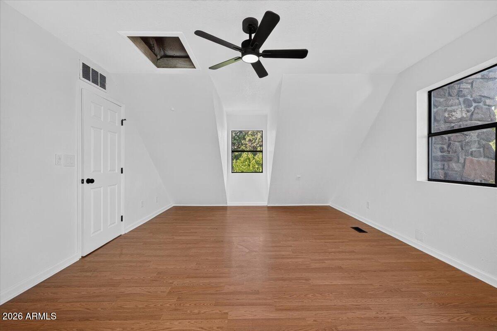
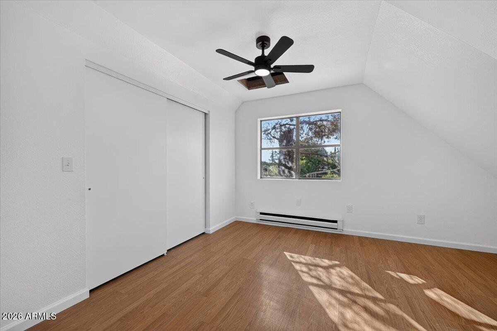
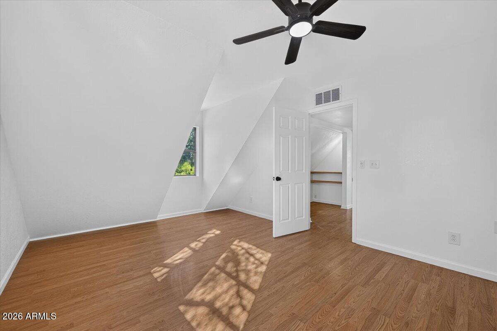
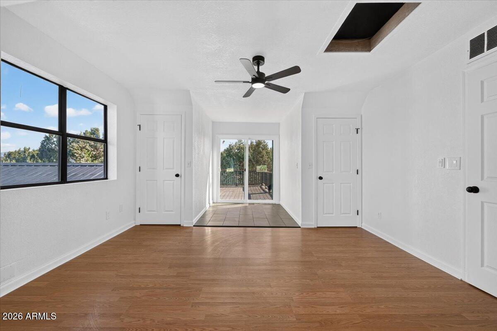
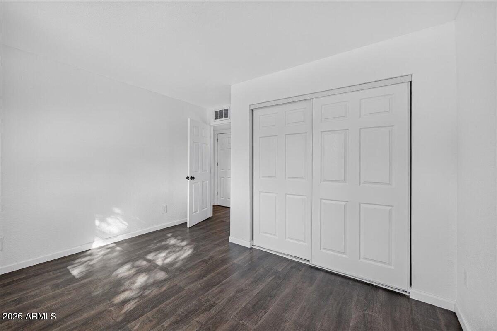
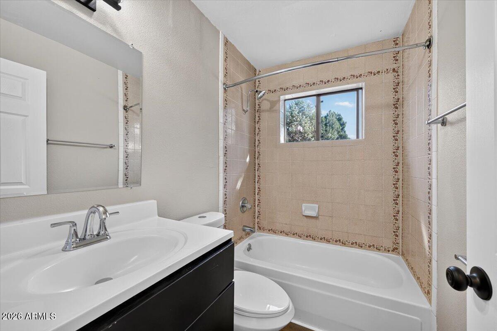
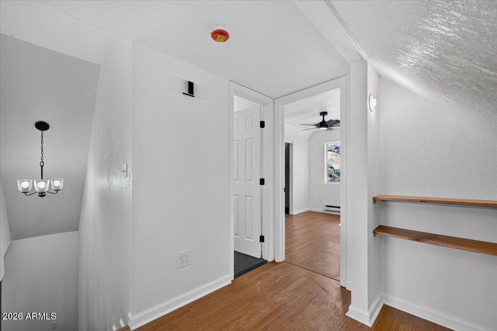
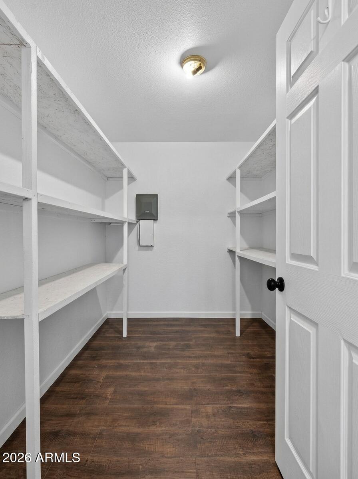
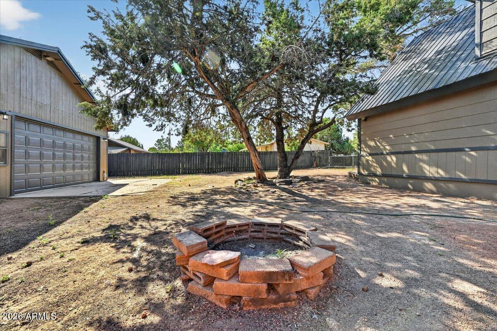
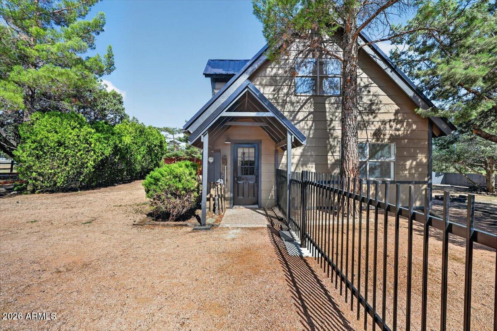
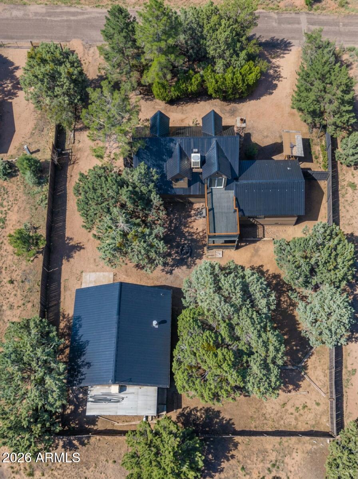
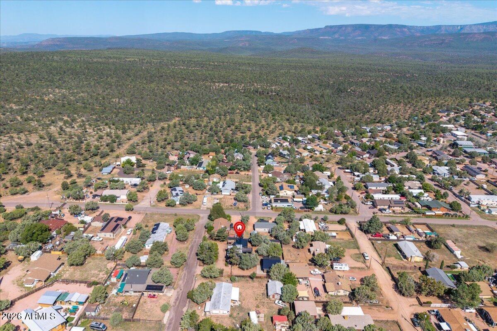
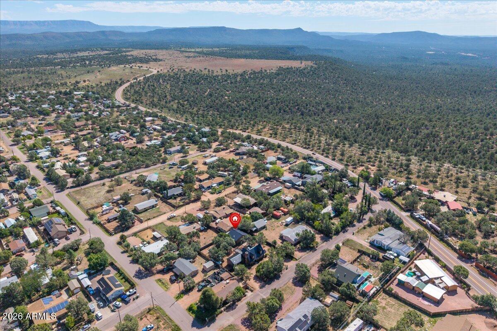
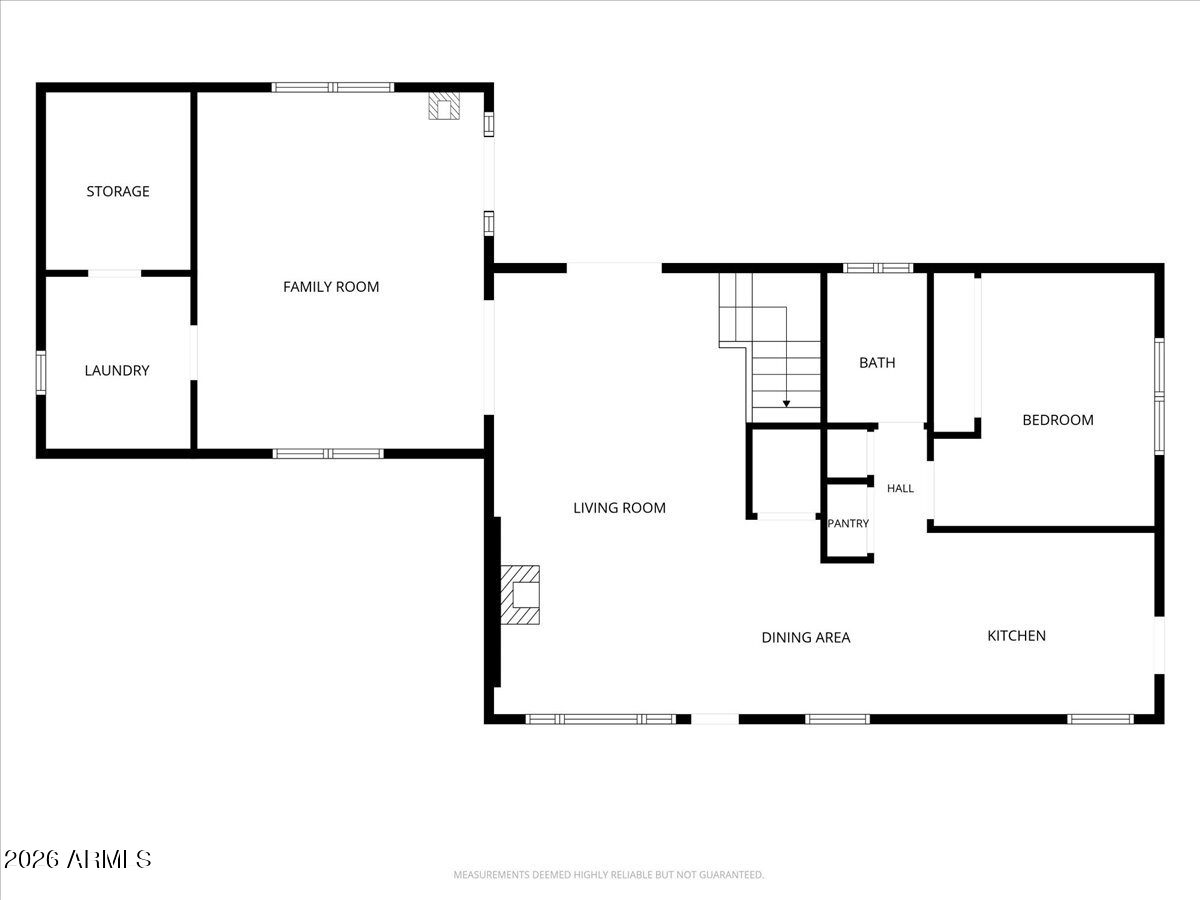
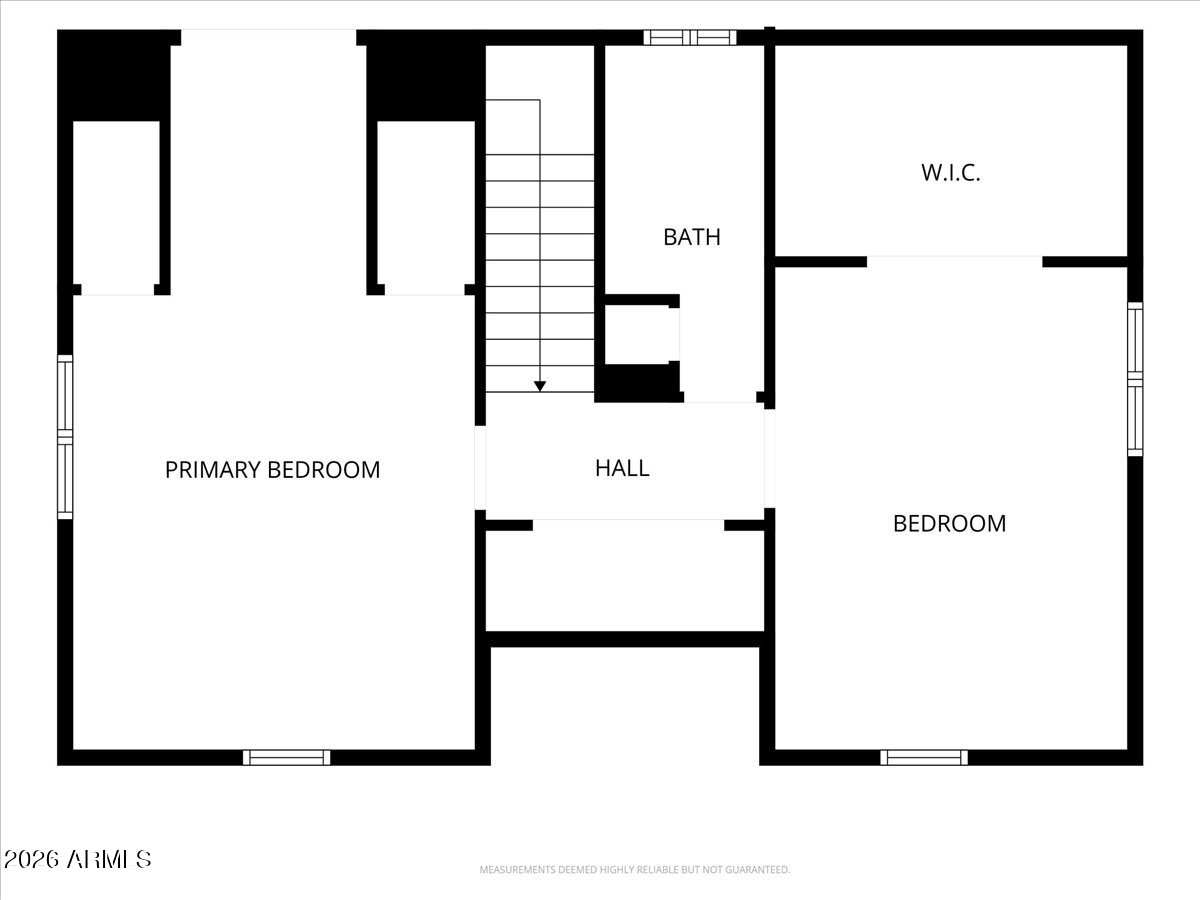
Completely reimagined, this 3-bed, 2-bath, 2,004 sq ft site-built home sits on 0.42 acres just north of Payson in the pines of Gila County.

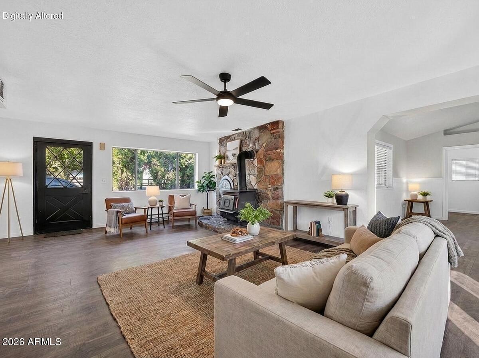
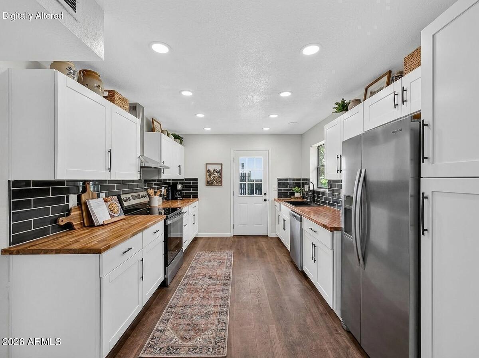
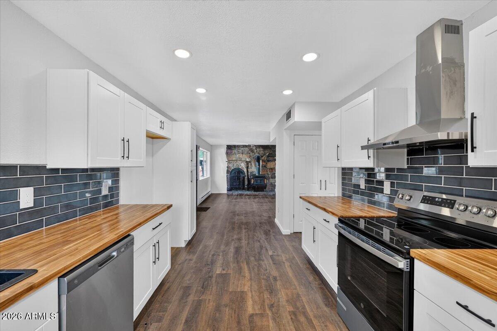
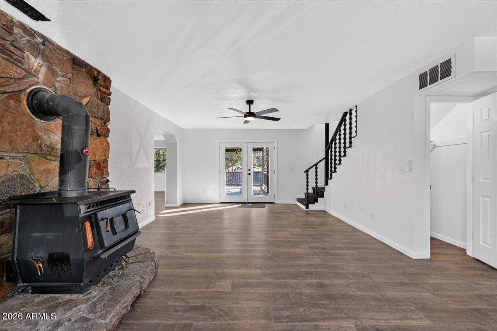
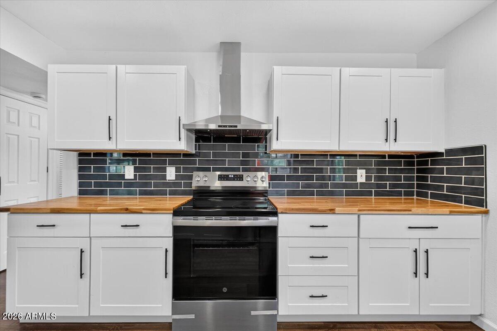
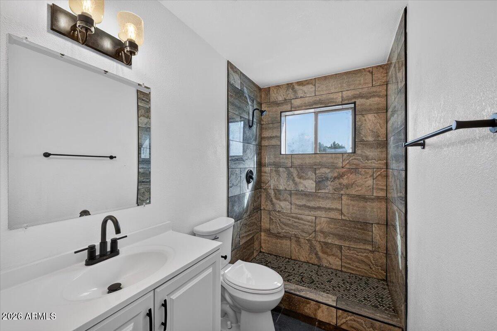
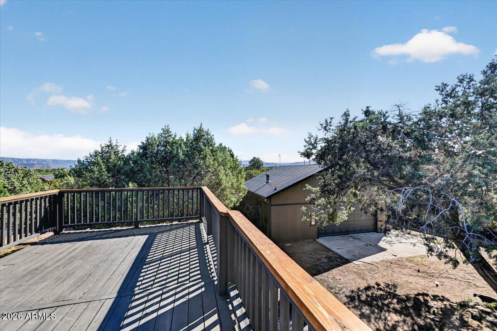
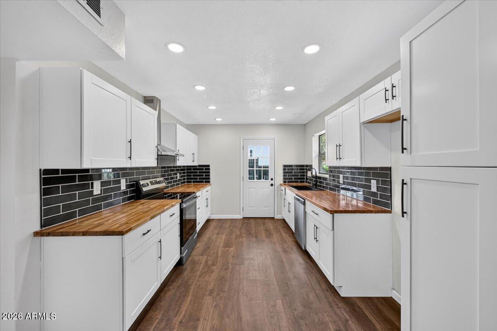
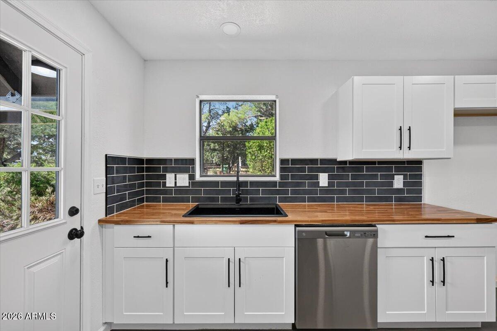
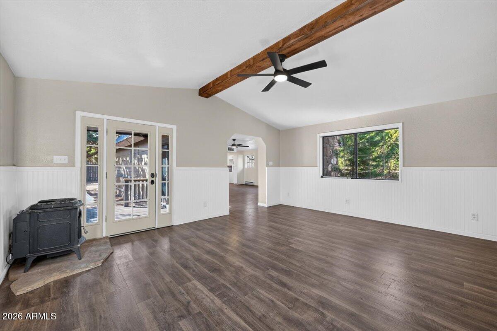
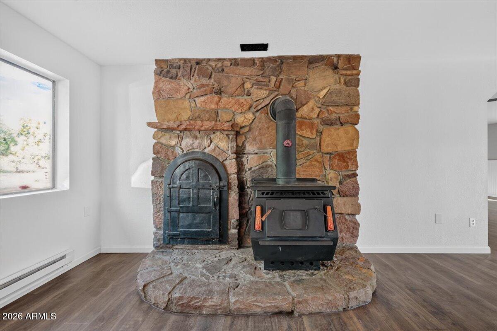
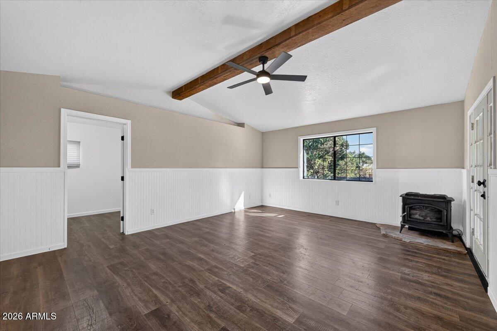
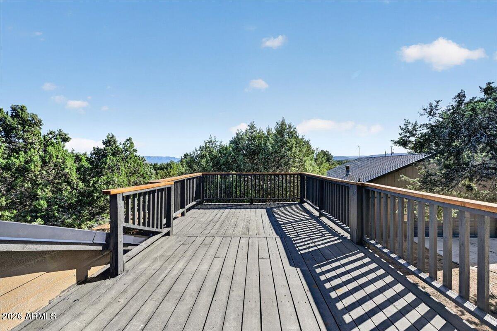
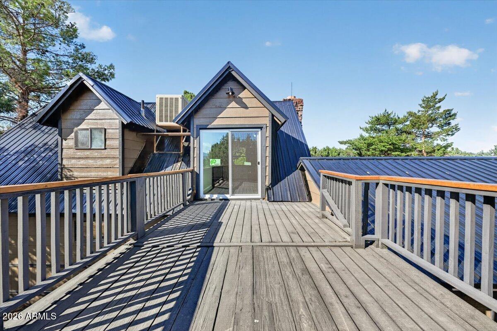
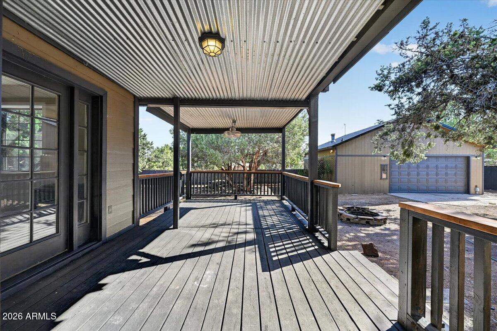
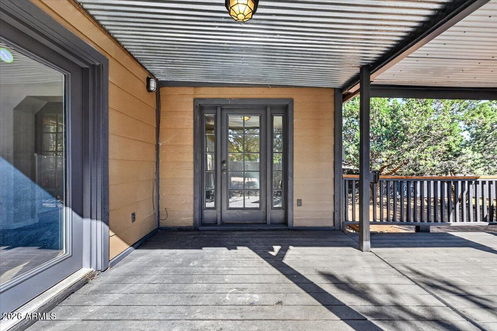
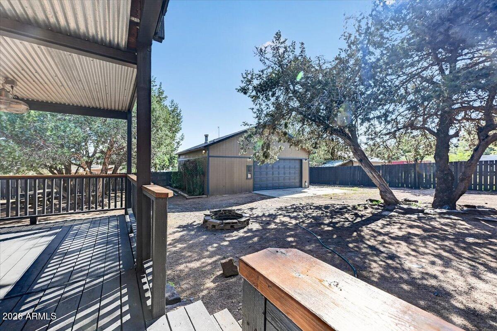
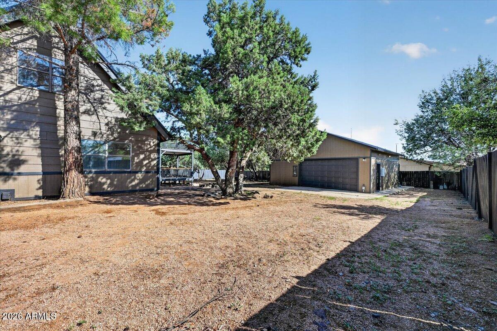
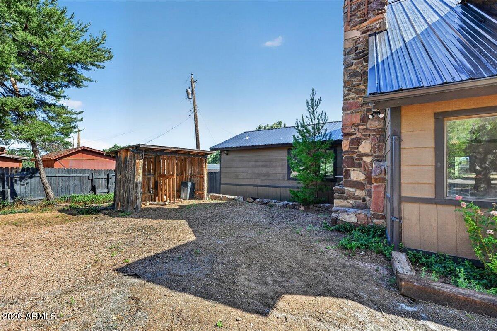
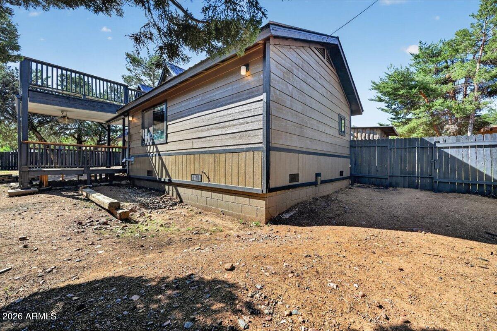
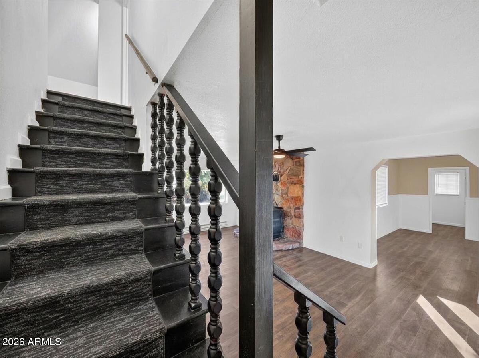
All-new interior and exterior paint, new main-floor flooring, a remodeled kitchen, two updated baths, and vaulted ceilings. Wood-burning and electric fireplaces warm the cold nights. Two freshly painted wood decks, ~110 sq ft each: a covered lower deck off the living room and a private upper deck off the primary bedroom.

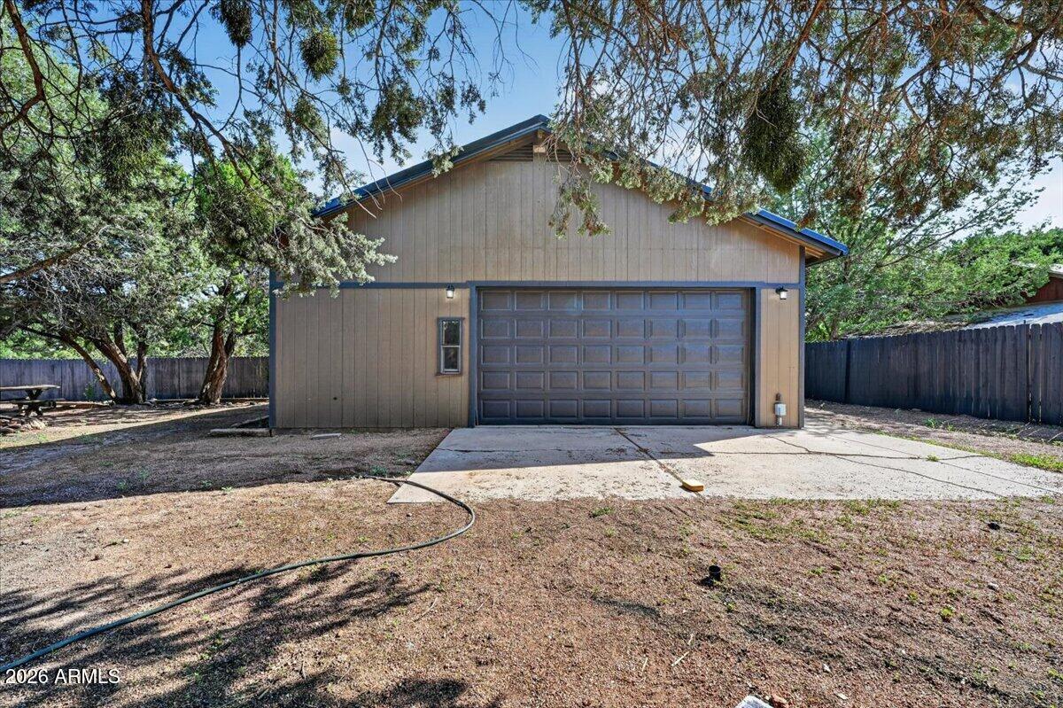
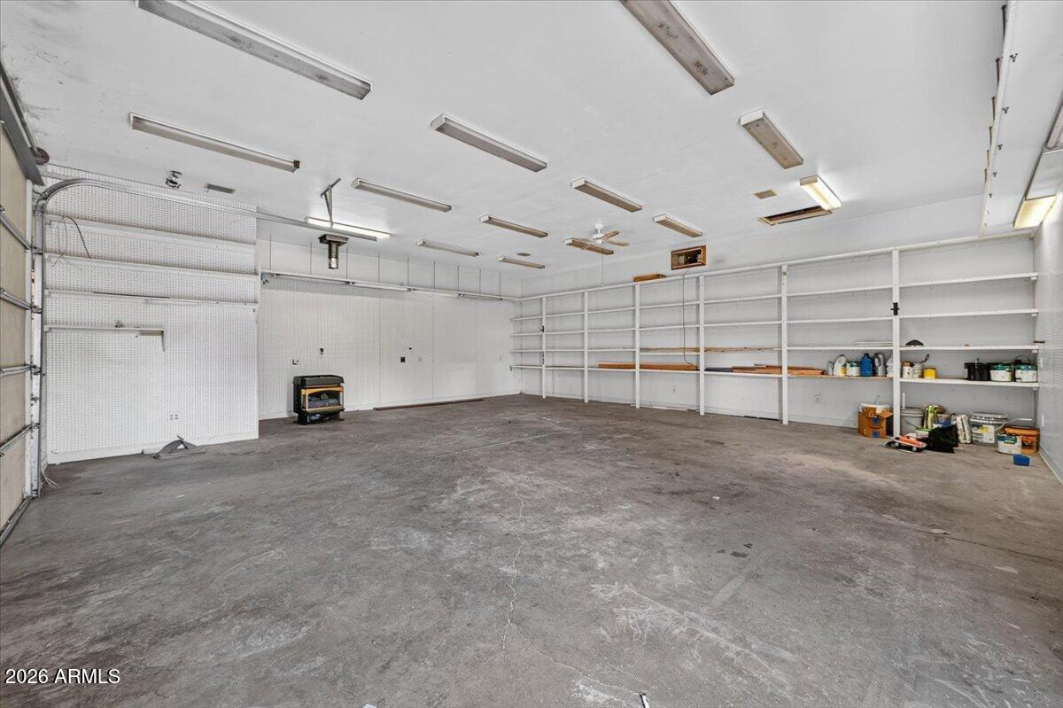
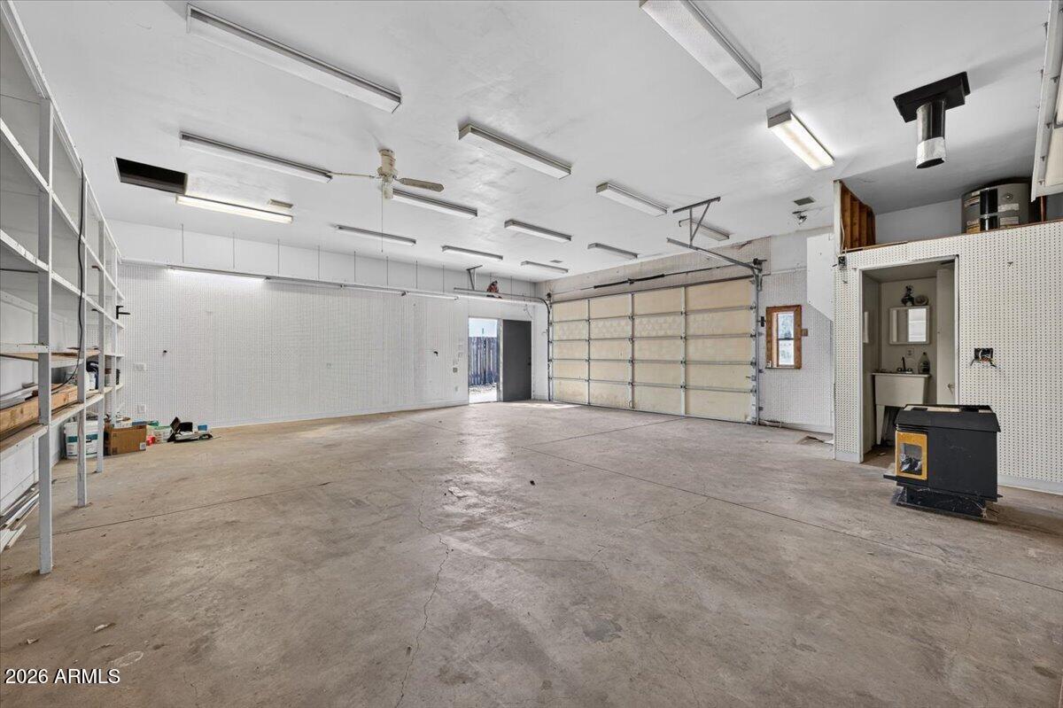
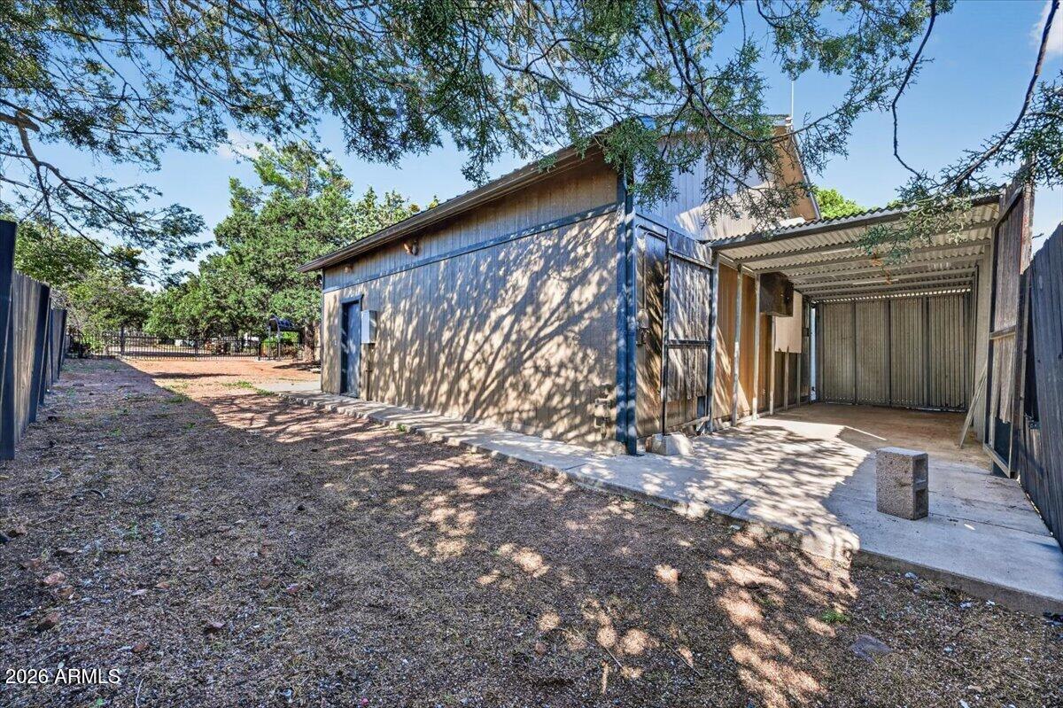
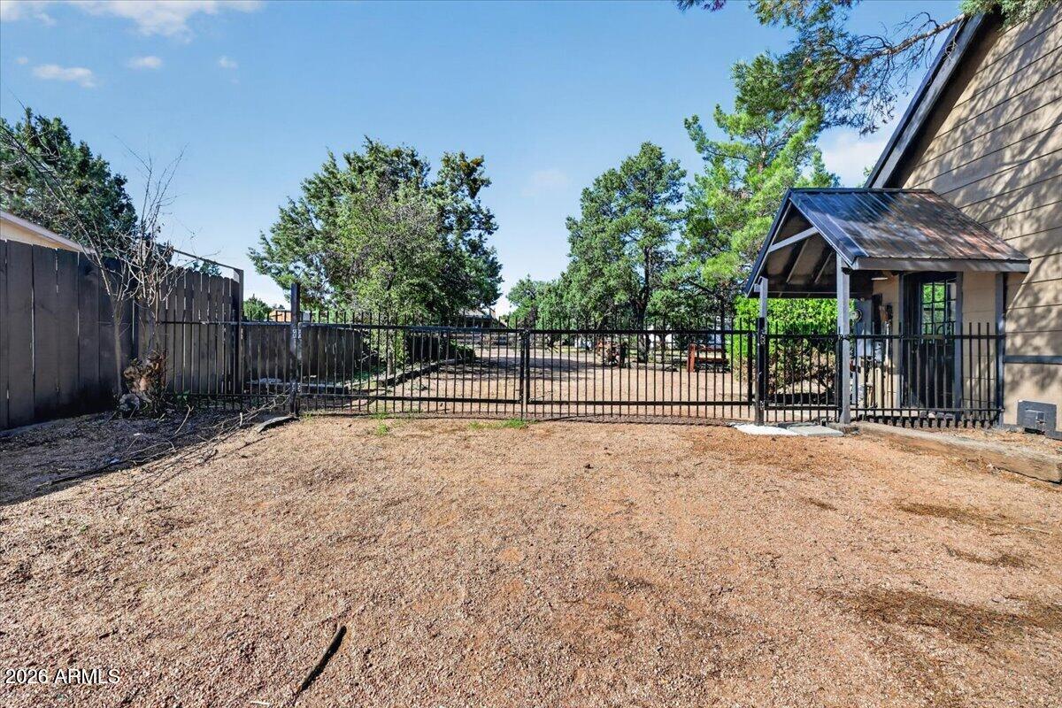
A detached 840 sq ft workshop and oversized 2-car garage, built in 2002, has its own full bath, fireplace, and RV gate. New metal roof, evaporative cooling, and electric floor heat in every room.

City water, no HOA, Payson Unified School District #10. Minutes from Tonto National Forest and the East Verde River. Truly turnke

3
beds

2
baths

2,004 Sq.Ft. LIVING AREA

0.42 Acres lot

Features & Amenities

Interior

  • total bedrooms3
  • Total bathrooms2
  • full bathrooms2
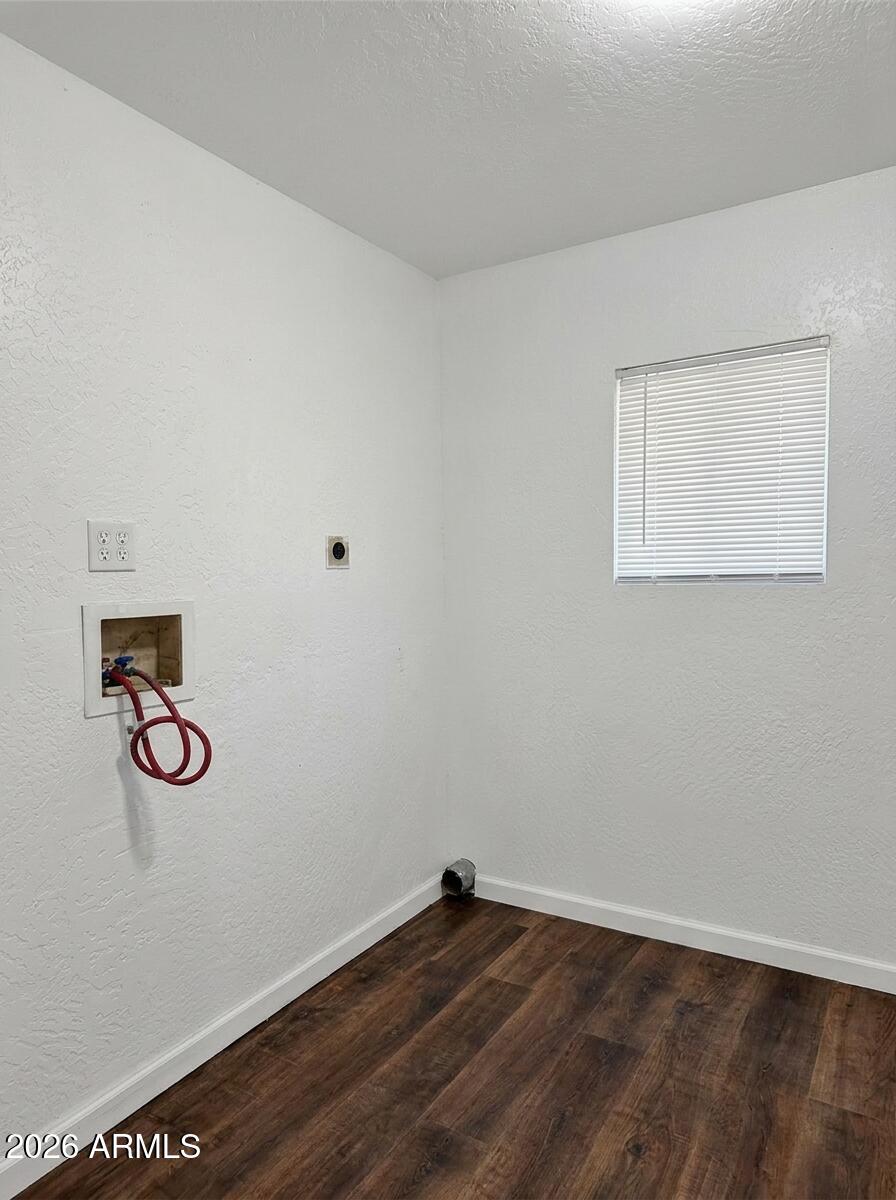
  • Laundry room Inside, Wshr/Dry Hook Up Only
  • Flooring Wood
  • Fireplace Wood Burning, Family Room, Living Room
  • APPLIANCES Dishwasher, Electric Range
  • other interior Features Upstairs, Eat-in Kitchen, Vaulted Ceiling(s)

Area & Lot

  • Status For Sale
  • Living Area2,004 Sq.Ft.
  • Lot Area0.42 Acres
  • MLS® ID7061928
  • TypeResidential
  • YEAR BUILT1989
  • Elementary SchoolJulia Randall Elementary School
  • Middle SchoolJulia Randall Elementary School
  • High SchoolPayson High School
  • School DistrictPayson Unified District

Exterior

  • STORIES2
  • Garage Space2.0
  • water SourcePublic
  • utilitiesNatural Gas Not Available
  • roofMetal
  • lot featuresDirt Front, Dirt Back
  • parkingDetached Garage, RV Gated, Circular Driveway
  • HEAT TYPEWood
  • AIR CONDITIONINGCeiling Fan(s)
  • sewerSewer - Available, Septic in Cnctd, Septic Tank

Financial

  • Sales Price$495,995
  • Real Estate Tax $2,304/yr
image

Schedule a Showing

I would love to show you this beautiful property. Please select your preferred date and time below. I will be in touch shortly to confirm your appointment.

Schedule a Showing

I would love to show you this beautiful property. Please select your preferred date and time below. I will be in touch shortly to confirm your appointment.

Thank you for your interest in 8193 W Dead Eye Road, Payson, AZ 85541. We are reviewing your request and will be in touch shortly!

Mortgage Calculator

Estimate your monthly mortgage payment, including the principal and interest, property taxes, and HOA. Adjust the values to generate a more accurate rate.

All estimates are provided for informational purposes only. Actual amounts may vary.
$0,000 Your Payment 20 15 65
$0,000 Your Payment

Let’s Get to Work

Whether buying, selling, or investing, Nick brings the market knowledge, strategy, and representation needed to move forward with confidence.

Follow Me on Instagram