Leave a Message

By providing your contact information to Nick Steffes, your personal information will be processed in accordance with Nick Steffes's Privacy Policy. By checking the box(es) below, you expressly consent to receive marketing or promotional real estate communication from Nick Steffes in the manner selected by you. For SMS text messages, message frequency varies. Message and data rates may apply. Consent is not a condition of purchase of any goods or services. You may opt out of receiving further communications from Nick Steffes at any time. To opt out of receiving SMS text messages, reply STOP to unsubscribe. SMS text messaging is subject to our Terms of Use.

Thank you for your message. I will be in touch with you shortly.

820 N 85TH Street
820 N 85TH Street
820 N 85TH Street
820 N 85TH Street
820 N 85TH Street
820 N 85TH Street
820 N 85TH Street
820 N 85TH Street
820 N 85TH Street
820 N 85TH Street
820 N 85TH Street
820 N 85TH Street
820 N 85TH Street
820 N 85TH Street
820 N 85TH Street
820 N 85TH Street
820 N 85TH Street
820 N 85TH Street
820 N 85TH Street
820 N 85TH Street
820 N 85TH Street
820 N 85TH Street
820 N 85TH Street
820 N 85TH Street
820 N 85TH Street
820 N 85TH Street
820 N 85TH Street
820 N 85TH Street
820 N 85TH Street
820 N 85TH Street
820 N 85TH Street
820 N 85TH Street
820 N 85TH Street
820 N 85TH Street
820 N 85TH Street
820 N 85TH Street
SEE ALL PHOTOS
820 N 85TH Street
820 N 85TH Street
820 N 85TH Street
820 N 85TH Street
820 N 85TH Street
820 N 85TH Street
820 N 85TH Street
820 N 85TH Street
820 N 85TH Street
820 N 85TH Street
820 N 85TH Street
820 N 85TH Street
820 N 85TH Street
820 N 85TH Street
820 N 85TH Street
820 N 85TH Street
820 N 85TH Street
820 N 85TH Street
820 N 85TH Street
820 N 85TH Street
820 N 85TH Street
820 N 85TH Street
820 N 85TH Street
820 N 85TH Street
820 N 85TH Street
820 N 85TH Street
820 N 85TH Street
820 N 85TH Street
820 N 85TH Street
820 N 85TH Street
820 N 85TH Street
820 N 85TH Street
820 N 85TH Street
820 N 85TH Street
820 N 85TH Street
820 N 85TH Street
Courtesy of Compass, Elizabeth H Muehlhausen Listing Contact: 520-907-4004 
Sold

820 N 85TH Street

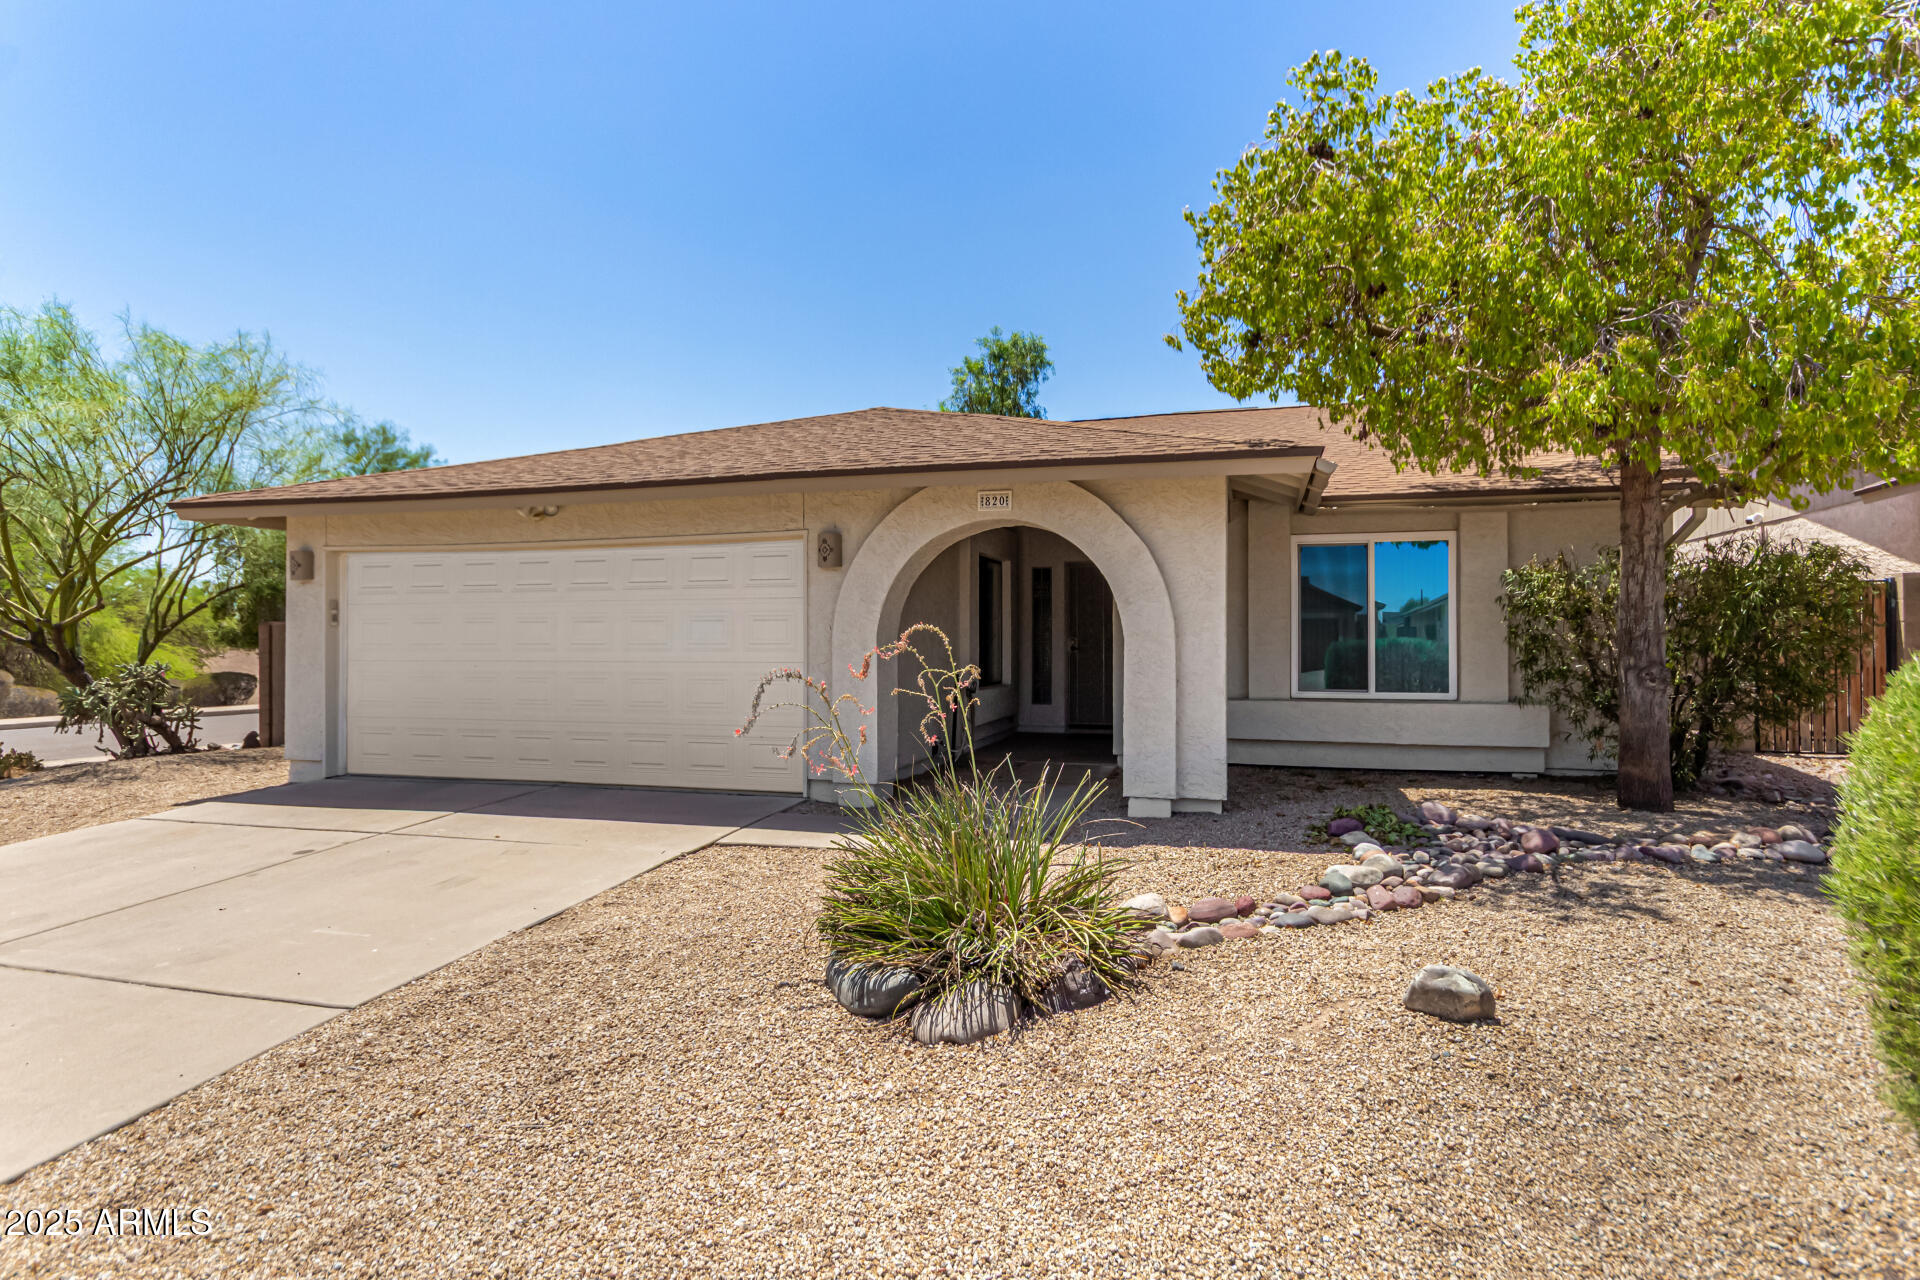
820 N 85TH Street, Scottsdale, AZ 85257

$485,000
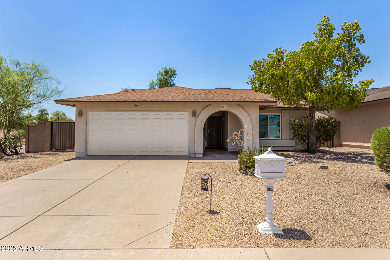
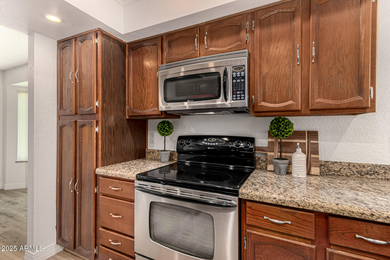
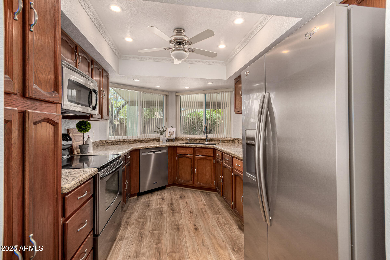
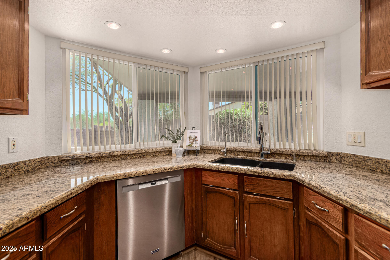
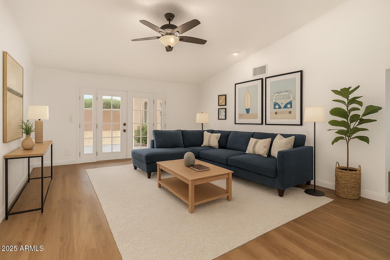
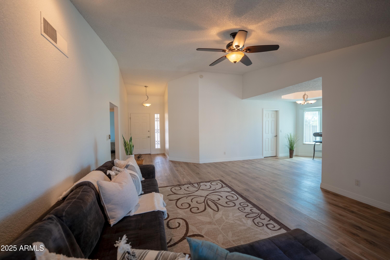
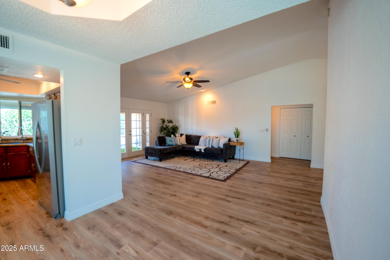
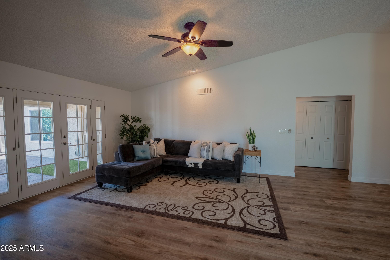
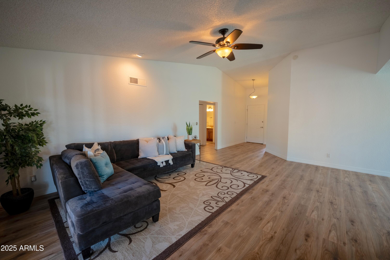
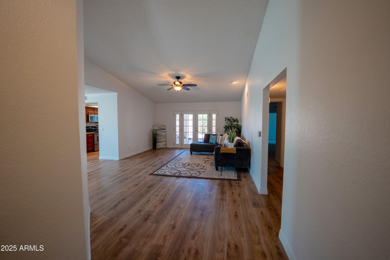
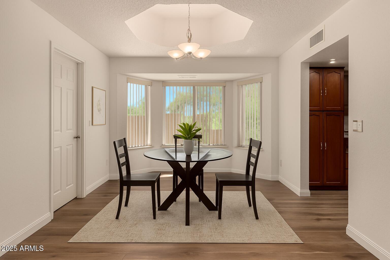
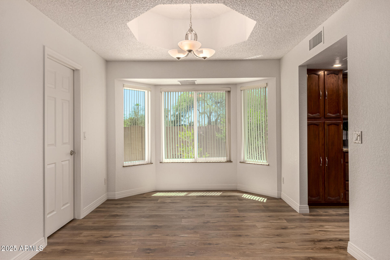
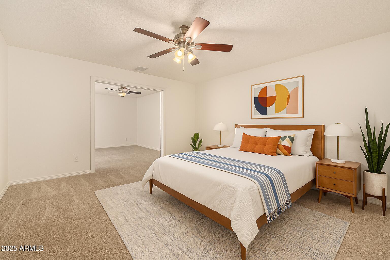
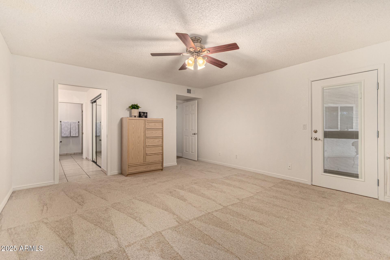
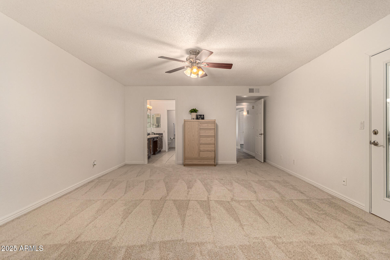
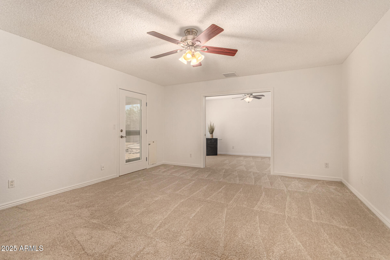
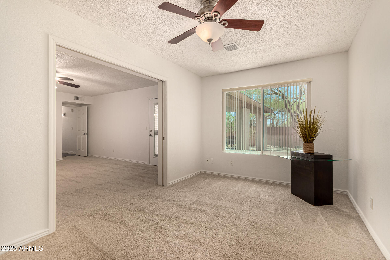
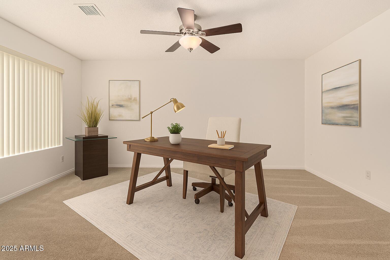
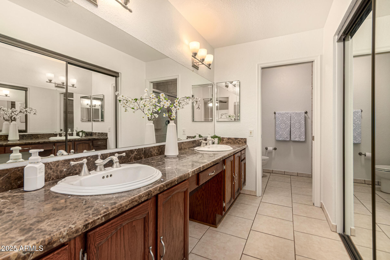
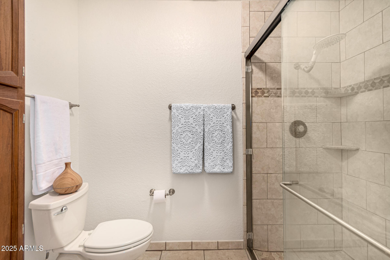
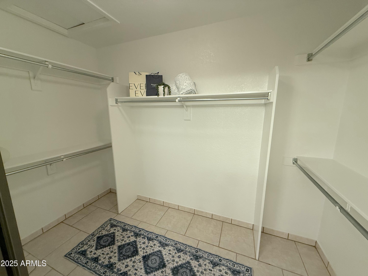
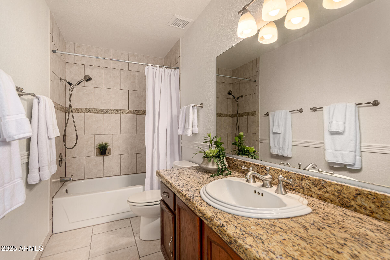
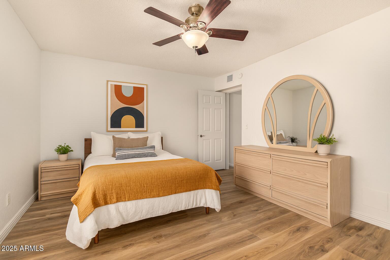
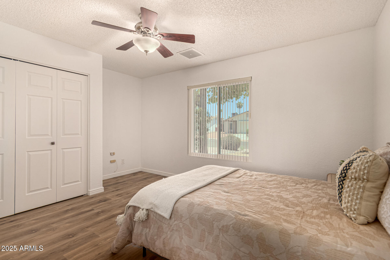
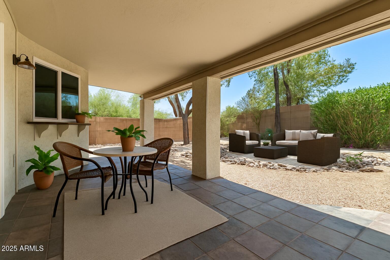
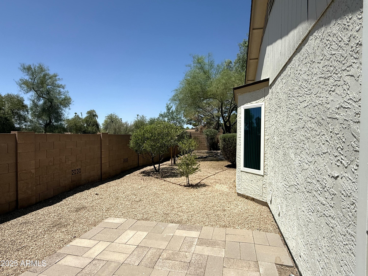
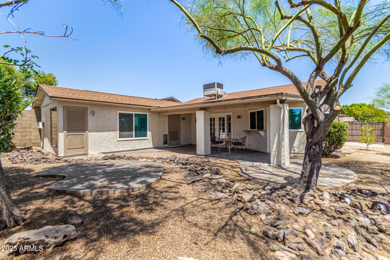
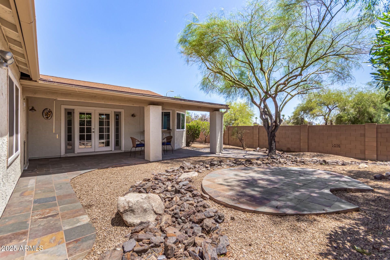
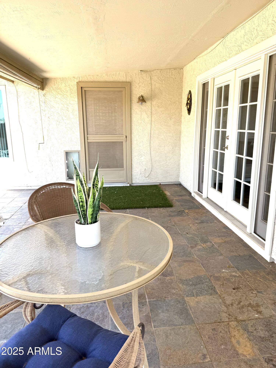
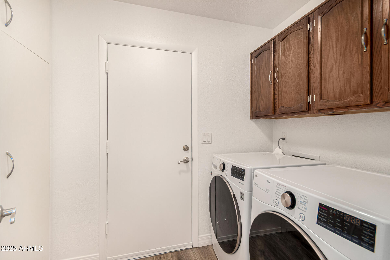
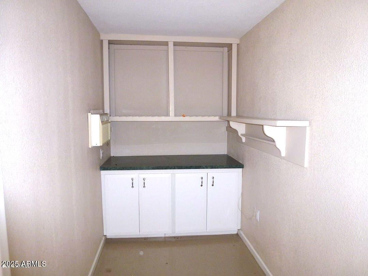
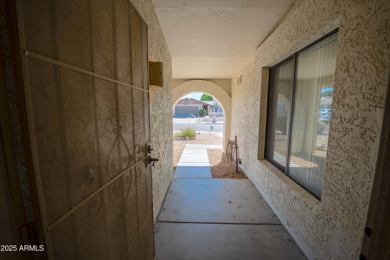
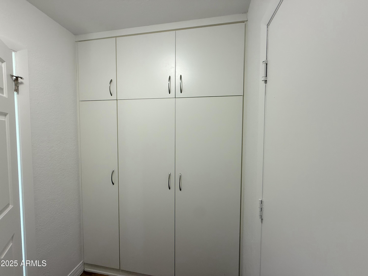
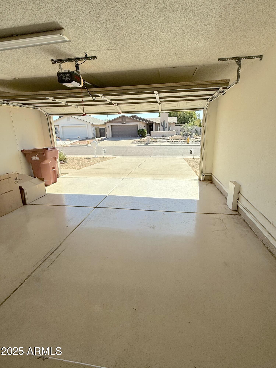
Welcome home! Super cute corner-lot home with modern updates! Open and bright floor plan with NEWER ENERGY EFFICIENT WINDOWS, NEWER TRANE AC, NEW PAINT, NEW CARPET and vaulted ceilings that is move in ready! The kitchen features granite countertops, stainless appliances that is a chef's delight with pass through window to the backyard. Oversized primary suite includes a walk-in shower, granite slab vanities, walk-in closet, and a private entrance to the backyard--plus an additional flex room perfect for an office or converted into a 3rd bedroom. Guest bath with granite & tiled shower. The backyard oasis is so peaceful and tranquil offering mature shade trees. BONUS: there is an extra attached workshop with endless possibilities and the house is 1674 sqft per tax records with this room. that can be a workshop, studio, office. Extra storage in the laundry room with cabinets and 2 car garage with Epoxy floors. Just minutes Tempe Town Lake, a quick drive to Sky Harbor Airport, Papago Park, the Desert Botanical Garden and easy access to the 101, 202, and 143 freeways. Just minutes to the Scottsdale Greenbelt offering miles of walkable and bikeable trails perfect for jogging and dog walking. Super close commute to ASU and Old Town Scottsdale with tons shopping, five star and trendy restaurants, entertainment and the very best Scottsdale has to offer. A few blocks from Apache Park that features covered grassy areas for play, sport courts, and a kids playground. A MUST SEE!

2
beds

2
baths

1,568 Sq.Ft. LIVING AREA

6,241 Sq.Ft. lot

Features & Amenities

Interior

  • total bedrooms2
  • Total bathrooms2
  • Laundry room Inside
  • Flooring Carpet, Laminate
  • APPLIANCES Dryer, Washer, Refrigerator, Built-in Microwave, Dishwasher, Electric Cooktop
  • other interior Features High Speed Internet, Granite Counters, Double Vanity, No Interior Steps, Vaulted Ceiling(s), Pantry

Area & Lot

  • Status Sold
  • Date Sold October 3, 2025
  • Living Area1,568 Sq.Ft.
  • Lot Area6,241 Sq.Ft.
  • MLS® ID6900106
  • TypeResidential
  • YEAR BUILT1983
  • NeighborhoodScottsdale
  • Architecture StylesRanch
  • Elementary SchoolHohokam Elementary School
  • Middle SchoolTonalea Middle School
  • High SchoolCoronado High School
  • School DistrictScottsdale Unified District

Exterior

  • STORIES1
  • Garage Space2.0
  • water SourceCity Water
  • roofComposition
  • lot featuresCorner Lot, Desert Back, Desert Front
  • HEAT TYPEElectric
  • AIR CONDITIONINGCentral Air
  • sewerPublic Sewer
  • other exterior FeaturesPrivate Yard

Financial

  • Sales Price$485,000
  • Real Estate Tax $1,273/yr
  • HOA $288/yr

Scottsdale

Here is where the fun begins.

Explore

Let’s Get to Work

Whether buying, selling, or investing, Nick brings the market knowledge, strategy, and representation needed to move forward with confidence.

Follow Me on Instagram