
Leave a Message

By providing your contact information to Nick Steffes, your personal information will be processed in accordance with Nick Steffes's Privacy Policy. By checking the box(es) below, you expressly consent to receive marketing or promotional real estate communication from Nick Steffes in the manner selected by you. For SMS text messages, message frequency varies. Message and data rates may apply. Consent is not a condition of purchase of any goods or services. You may opt out of receiving further communications from Nick Steffes at any time. To opt out of receiving SMS text messages, reply STOP to unsubscribe. SMS text messaging is subject to our Terms of Use.

Thank you for your message. I will be in touch with you shortly.

8210 E DEL CADENA Drive
SEE ALL PHOTOS
8210 E DEL CADENA Drive
Courtesy of Compass, Heather MacLean Listing Contact: 602-214-5169 
Sold

8210 E DEL CADENA Drive

8210 E DEL CADENA Drive, Scottsdale, AZ 85258

$1,875,000
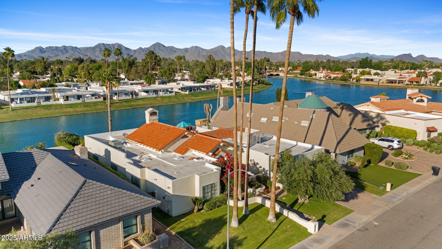
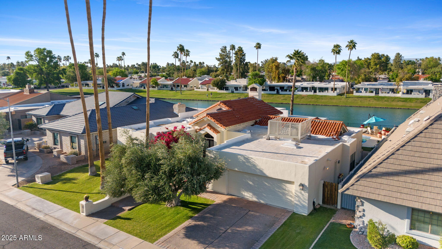
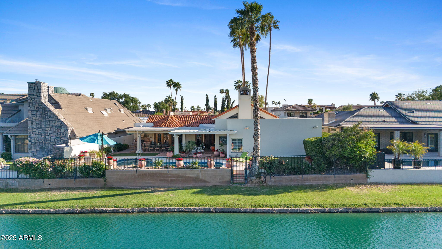
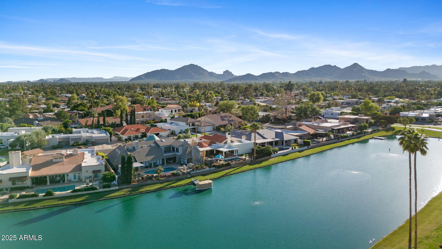
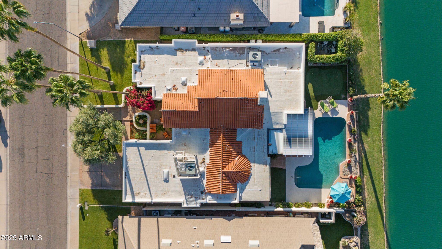
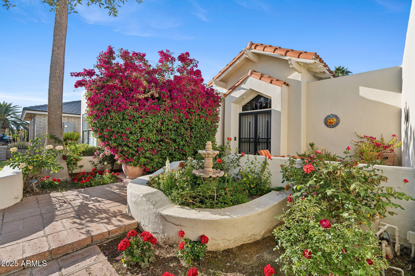
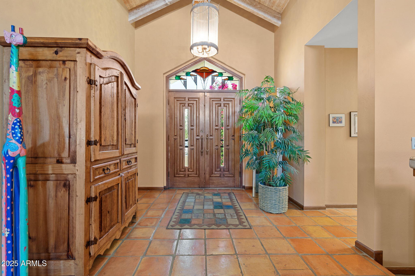
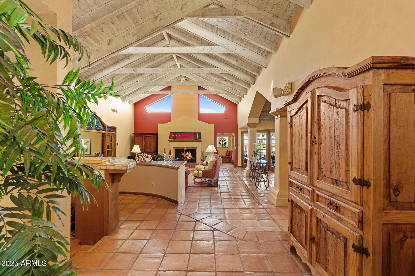
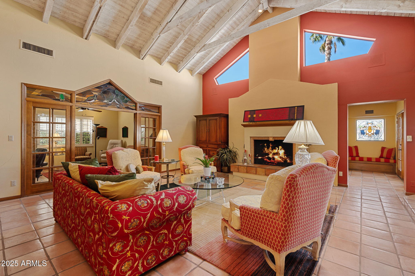
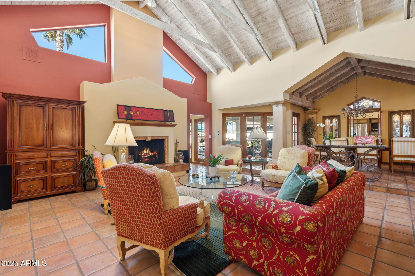
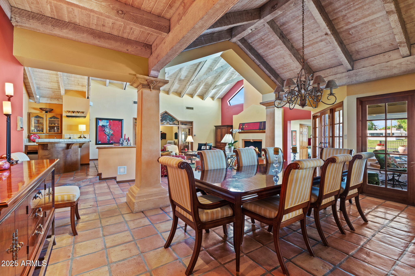
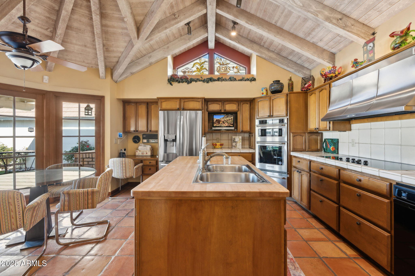
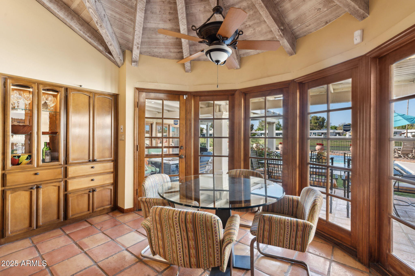
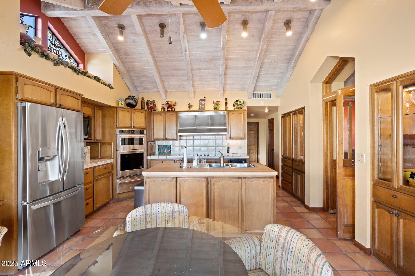
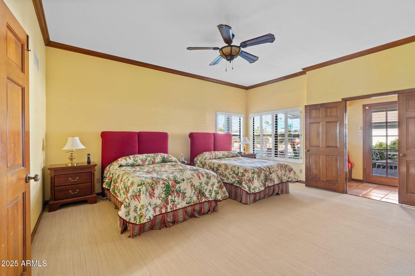
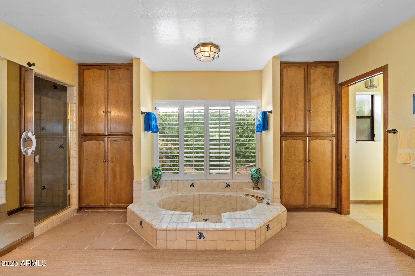
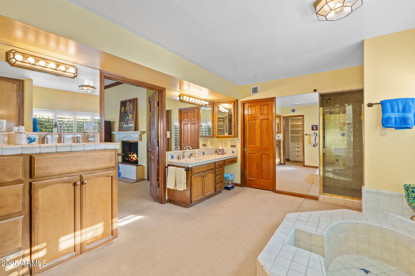
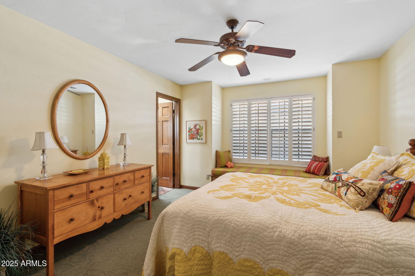
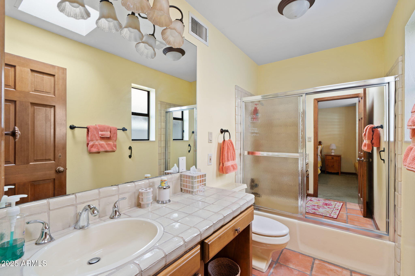
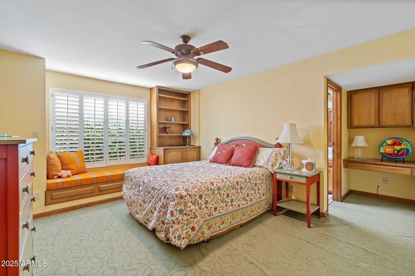
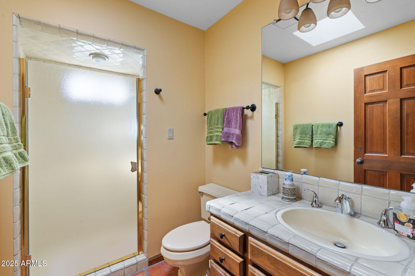
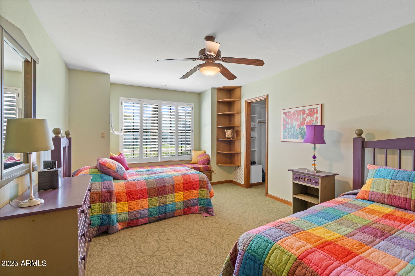
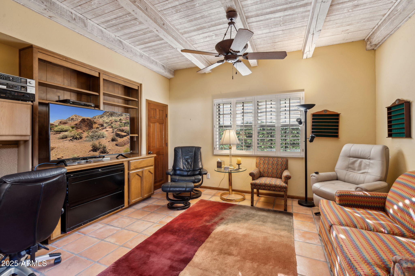
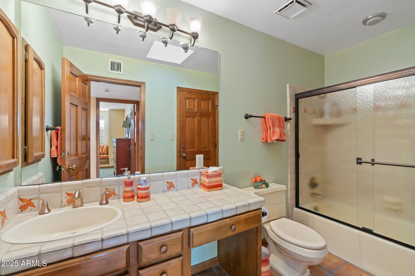
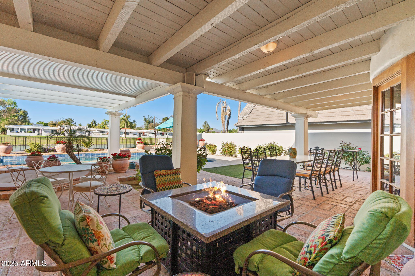
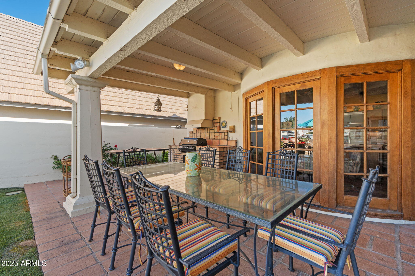
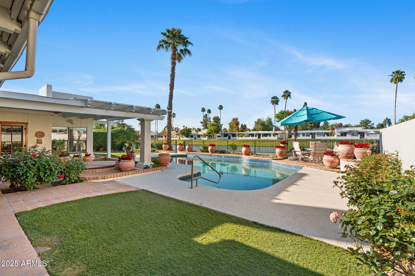
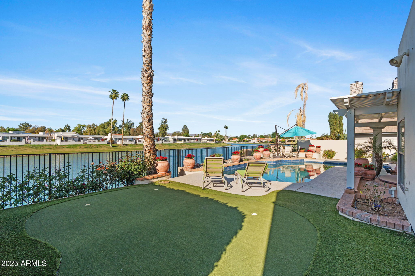
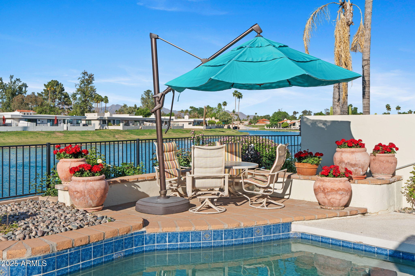
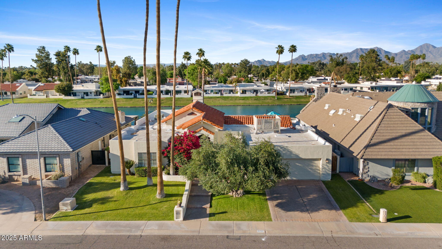
Discover an exceptional waterfront opportunity to reside right on the enchanting Angela Lake in The Island. This stunning 4-bedroom plus office, 4-bathroom home, spanning 3,471 square feet, showcases the timeless elegance of Spanish Revival architecture. High vaulted ceilings with beautiful wood beams, rich Saltillo tiles lead you through the inviting spaces, where a fireplace adds cozy charm.The kitchen is a culinary dream, featuring stainless steel appliances, a butcher block island, double ovens, and two dishwashers. Enjoy breathtaking lake views from the floor-to-ceiling windows in the kitchen and dining nook. Outdoors, the home is equally impressive with a private pool, putting green and direct water access with space for a dock. Walking distance to dining, shopping and greenbelt!

4
beds

4
baths

3,471 Sq.Ft. LIVING AREA

10,196 Sq.Ft. lot

Features & Amenities

Interior

  • total bedrooms4
  • Total bathrooms4
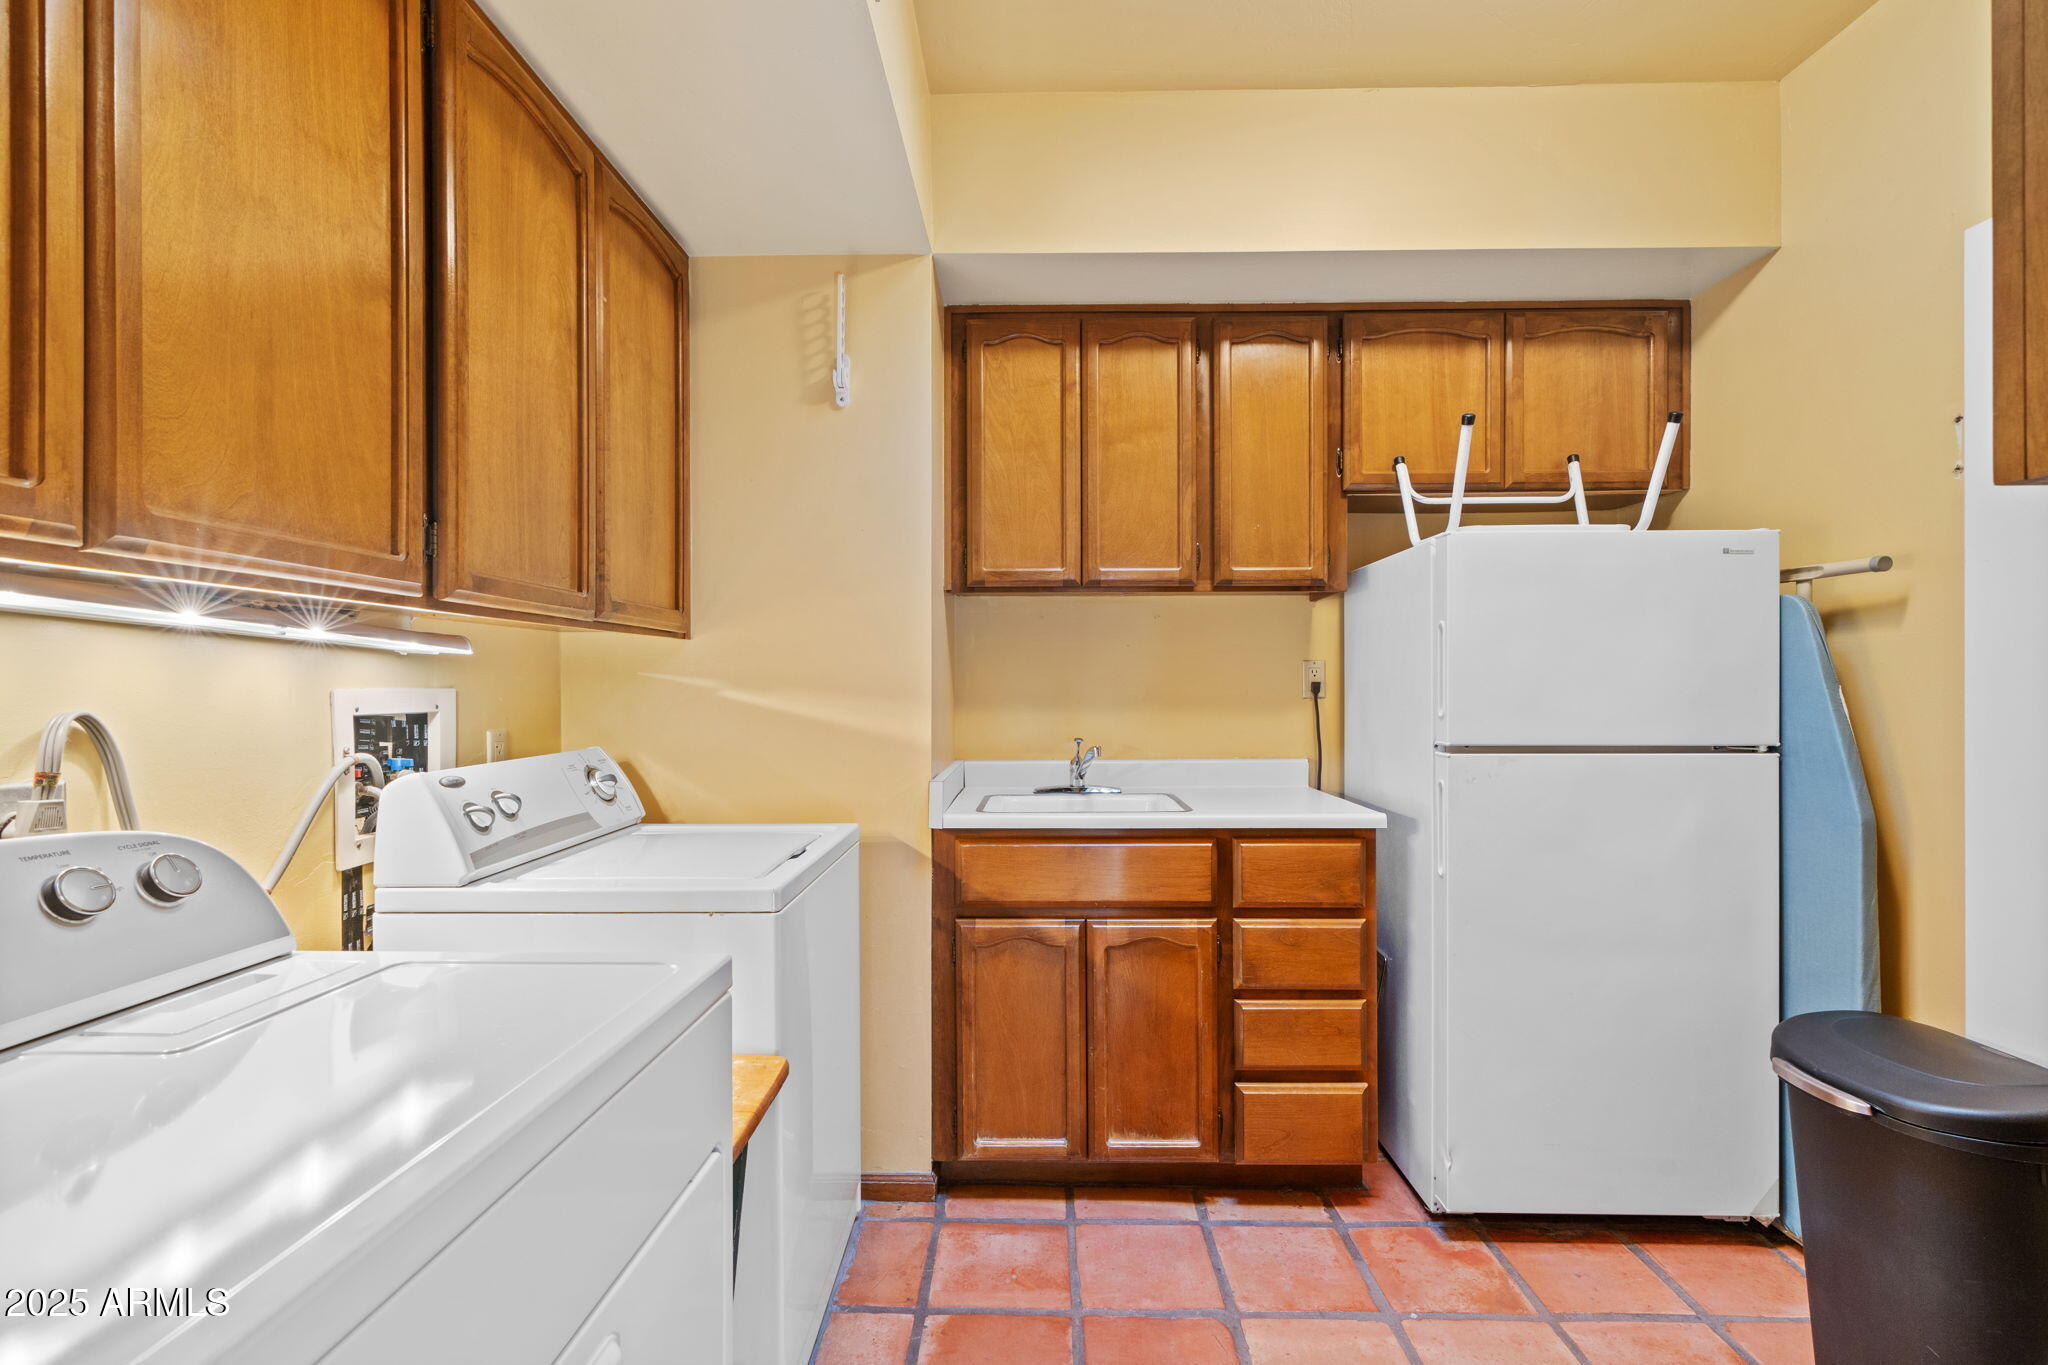
  • Laundry room Inside
  • Fireplace Living Room, Master Bedroom
  • APPLIANCES Dryer, Washer, Refrigerator, Dishwasher, Disposal
  • other interior Features Double Vanity, Eat-in Kitchen, Wet Bar, Kitchen Island, Full Bth Master Bdrm, Separate Shwr Tub

Area & Lot

  • Status Sold
  • Date Sold May 23, 2025
  • Living Area3,471 Sq.Ft.
  • Lot Area10,196 Sq.Ft.
  • MLS® ID6856834
  • TypeResidential
  • YEAR BUILT1982
  • NeighborhoodScottsdale
  • Architecture StylesSpanish
  • Elementary SchoolCochise Elementary School
  • Middle SchoolCocopah Middle School
  • High SchoolChaparral High School
  • School DistrictScottsdale Unified District

Exterior

  • STORIES1
  • Garage Space2.0
  • water SourceCity Water
  • roofTile
  • lot featuresWaterfront Lot, Sprinklers In Rear, Sprinklers In Front
  • parkingGarage Door Opener
  • HEAT TYPEElectric
  • AIR CONDITIONINGCentral Air, Ceiling Fan(s)
  • sewerPublic Sewer
  • other exterior FeaturesSport Court(s)

Financial

  • Sales Price$1,875,000
  • Real Estate Tax $7,202/yr
  • HOA $260/yr

Scottsdale

Here is where the fun begins.

Explore

Let’s Get to Work

Whether buying, selling, or investing, Nick brings the market knowledge, strategy, and representation needed to move forward with confidence.

Follow Me on Instagram