
Lucid Advisory
8236 E CAMBRIDGE Avenue
SEE ALL PHOTOS
8236 E CAMBRIDGE Avenue
Courtesy of Compass, Christina Mooney Listing Contact: 602-538-5106 
For Sale

8236 E CAMBRIDGE Avenue

8236 E CAMBRIDGE Avenue, Scottsdale, AZ 85257

$1,340,000
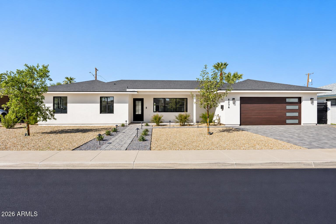
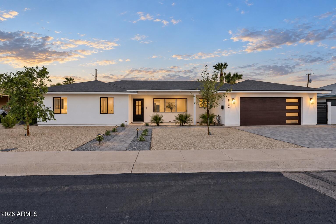
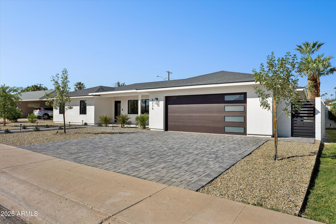
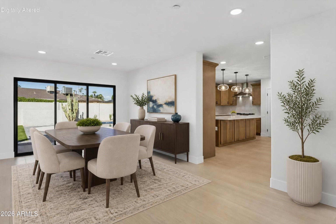
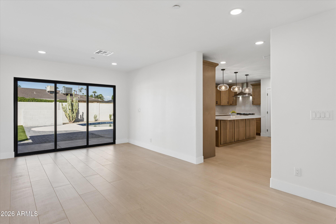
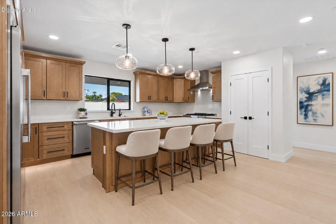
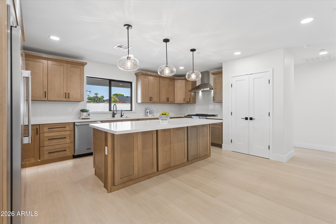
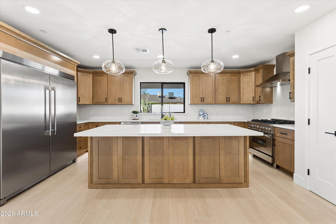
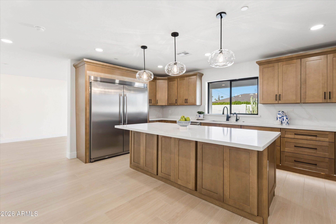
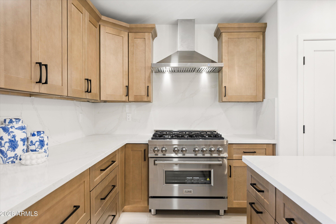
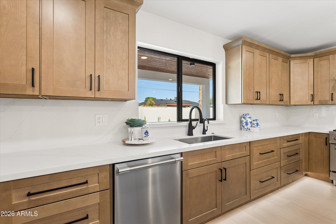
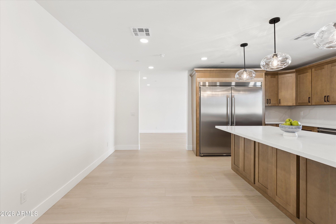
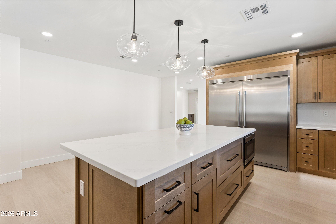
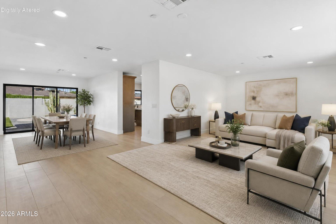
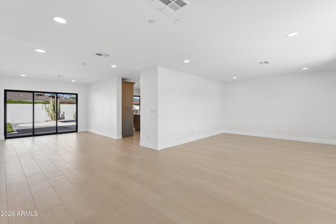
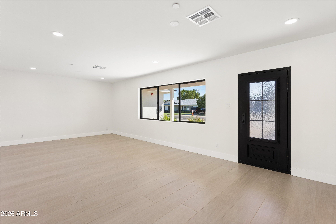
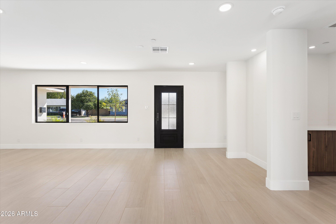
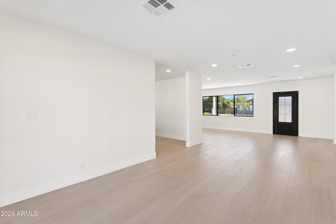
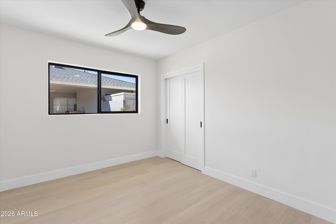
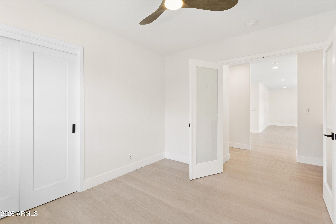
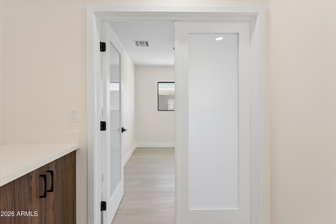
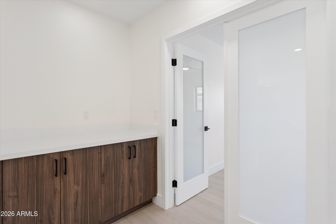
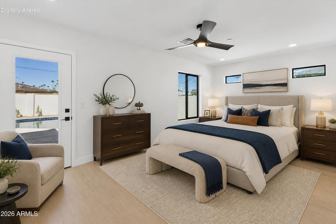
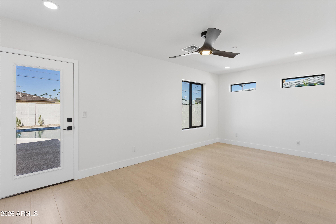
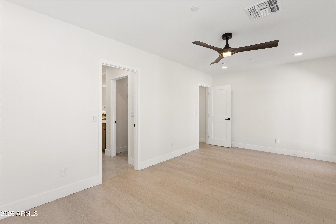
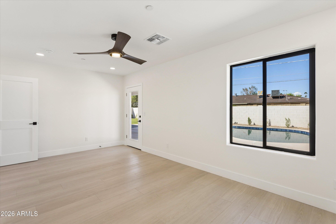
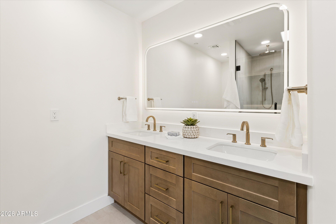
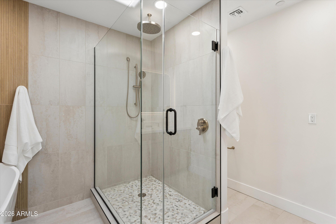
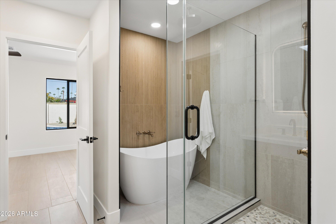
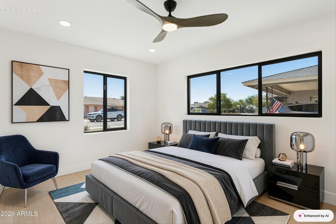
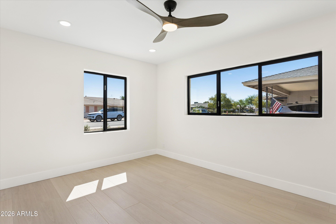
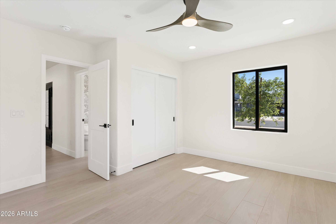
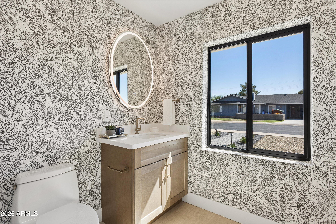
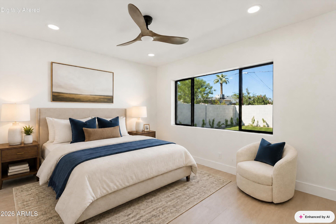
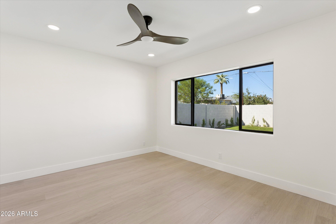
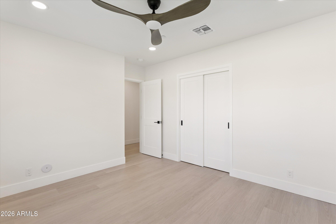
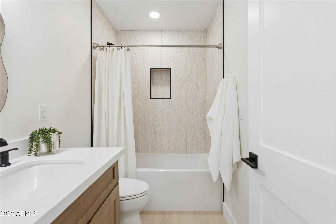
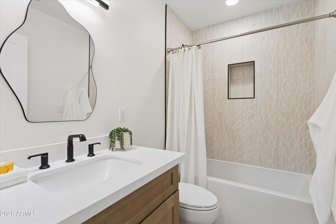
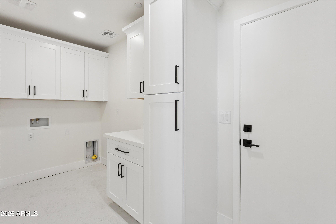
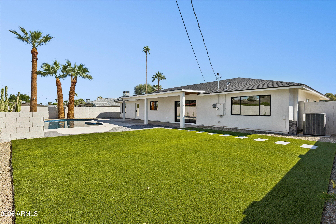
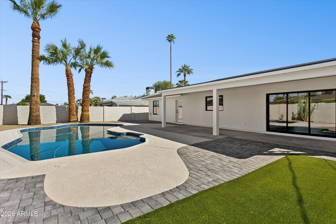
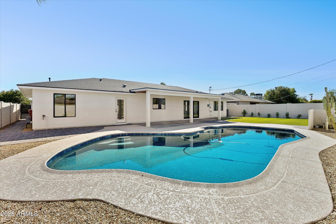
Completely renovated and reengineered from the ground up, this 2,200-square-foot, 4-bedroom, 2.5-bath home combines the character of an established neighborhood with the comfort and reliability of new construction. The extensive redevelopment includes an expanded gourmet kitchen, new primary suite, dedicated laundry room, new two-car attached garage, and reconfigured floor plan designed for improved flow, natural light, and livability. All major systems are new, including plumbing, electrical, HVAC, and a fire sprinkler system, installed to current building codes. The spacious gourmet kitchen overlooks the pool and newly landscaped grounds, while dual stacking doors in the family room open to the patio, creating seamless indoor/outdoor living and entertaining The primary suite features a spa-inspired bath with freestanding soaking tub, multi-function shower with rain shower head, and skylight with remote-controlled shade for natural light and privacy.

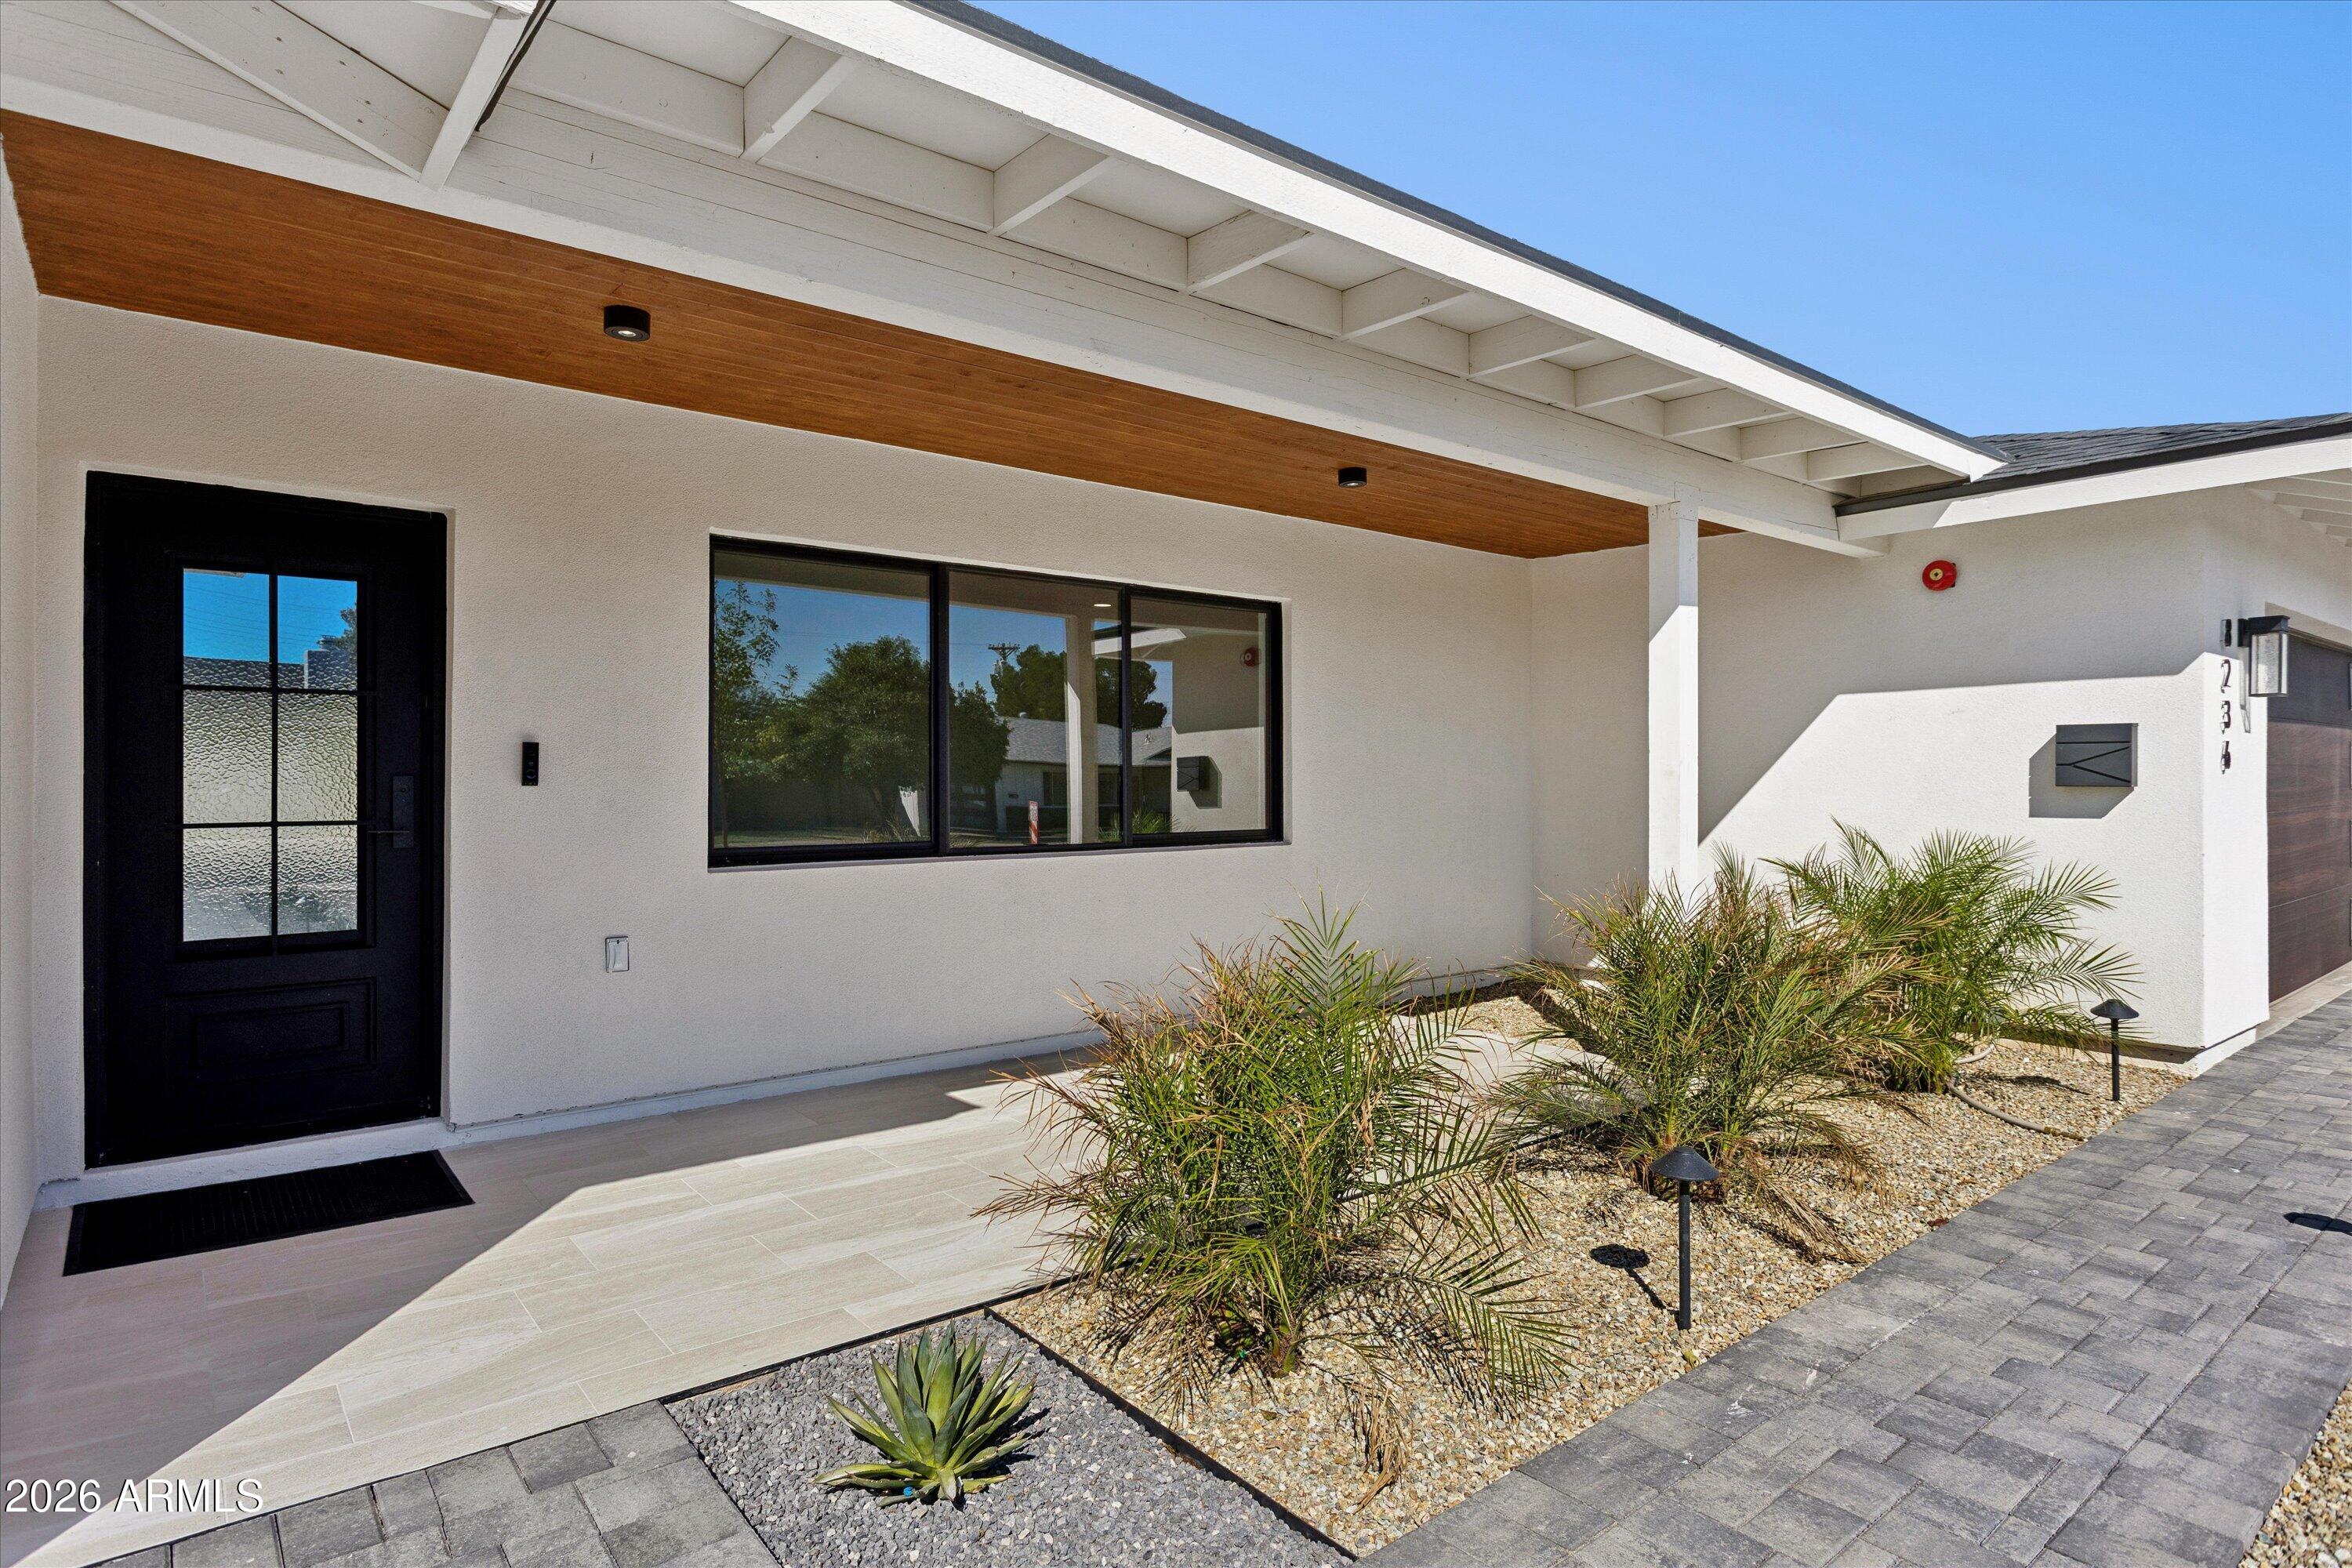
Smart-home technology provides app-based control of the irrigation system, landscape lighting, pool pump, garage door opener, and video doorbell with package notifications.

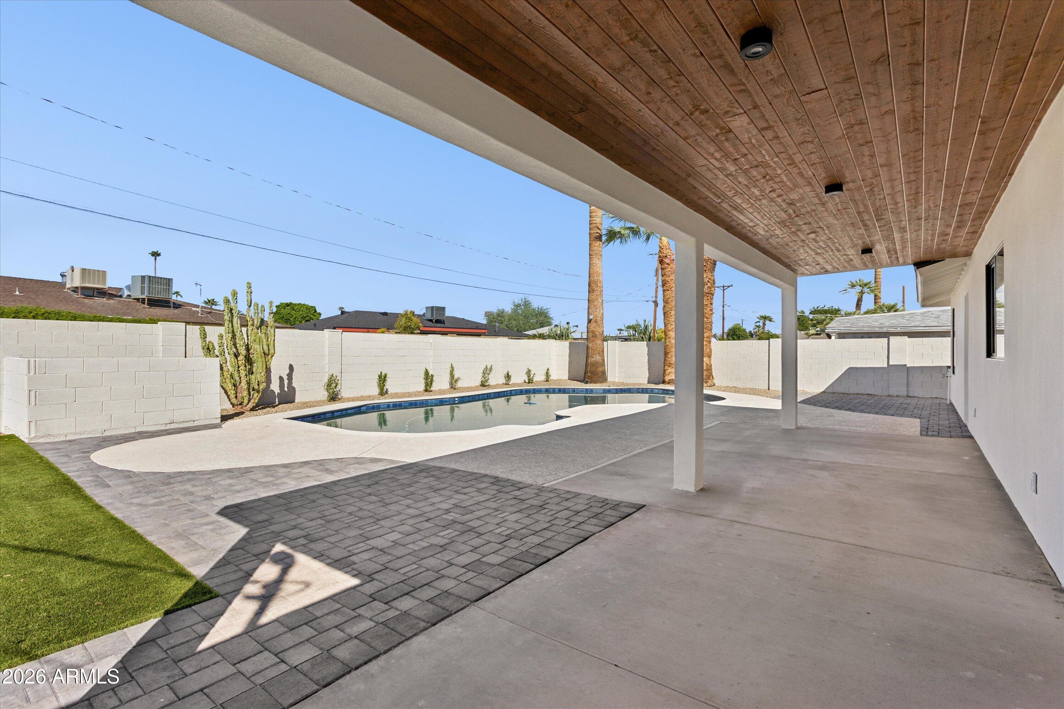
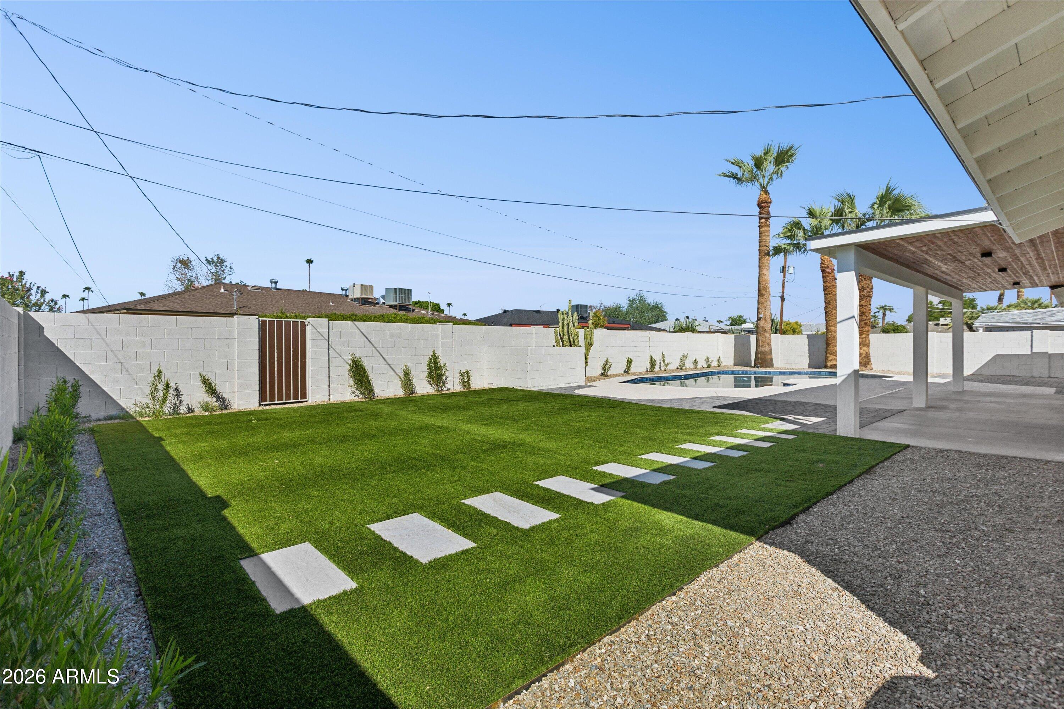
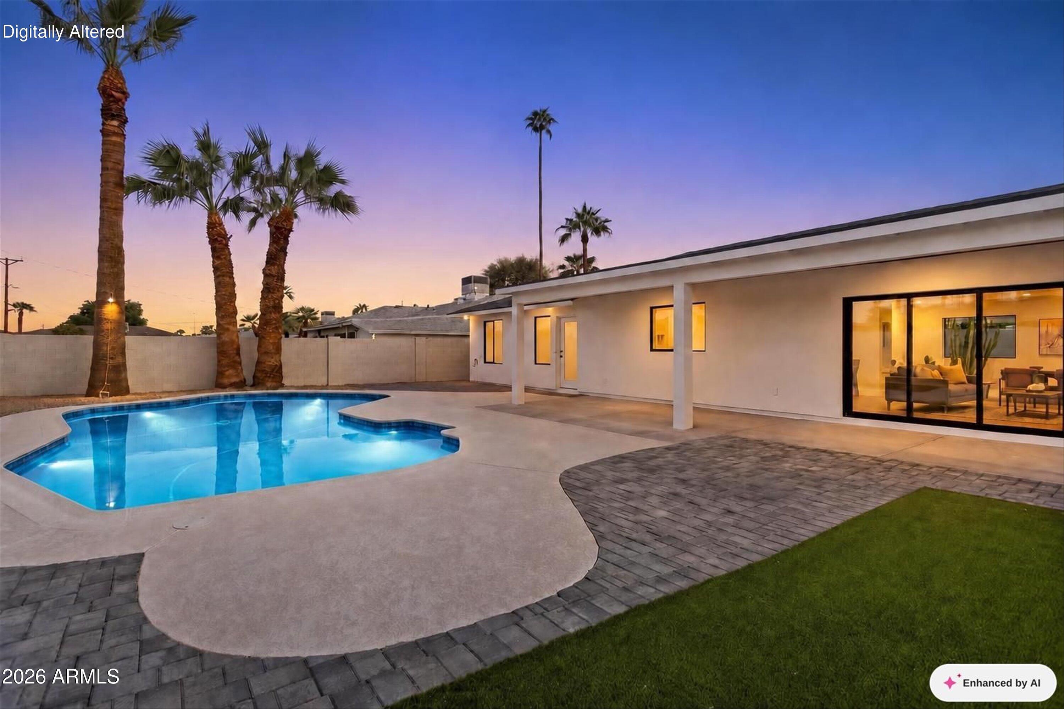
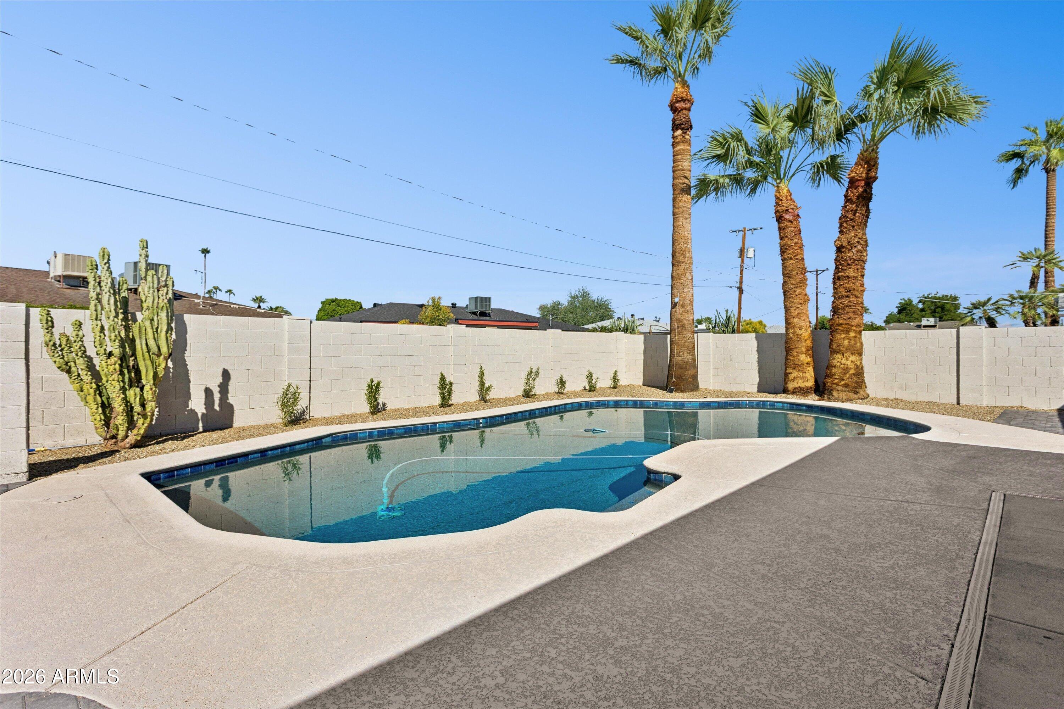
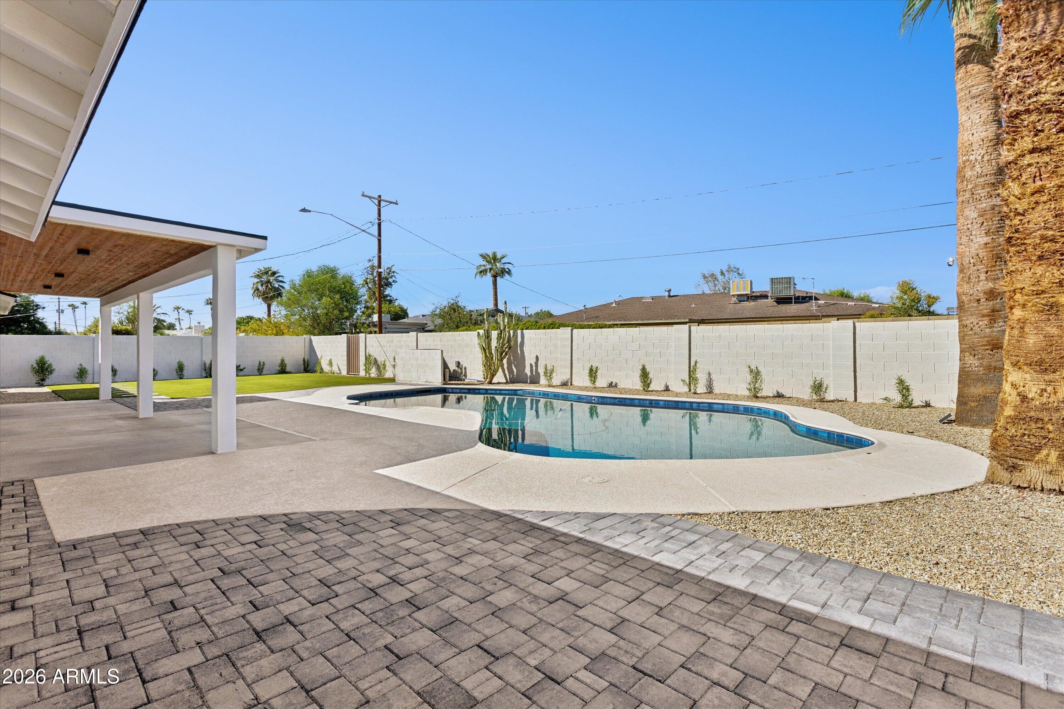
The resort-style backyard features a completely renovated pool with pebble finish and embedded abalone shell, new tile and decking, fresh landscaping, and smart landscape lighting.

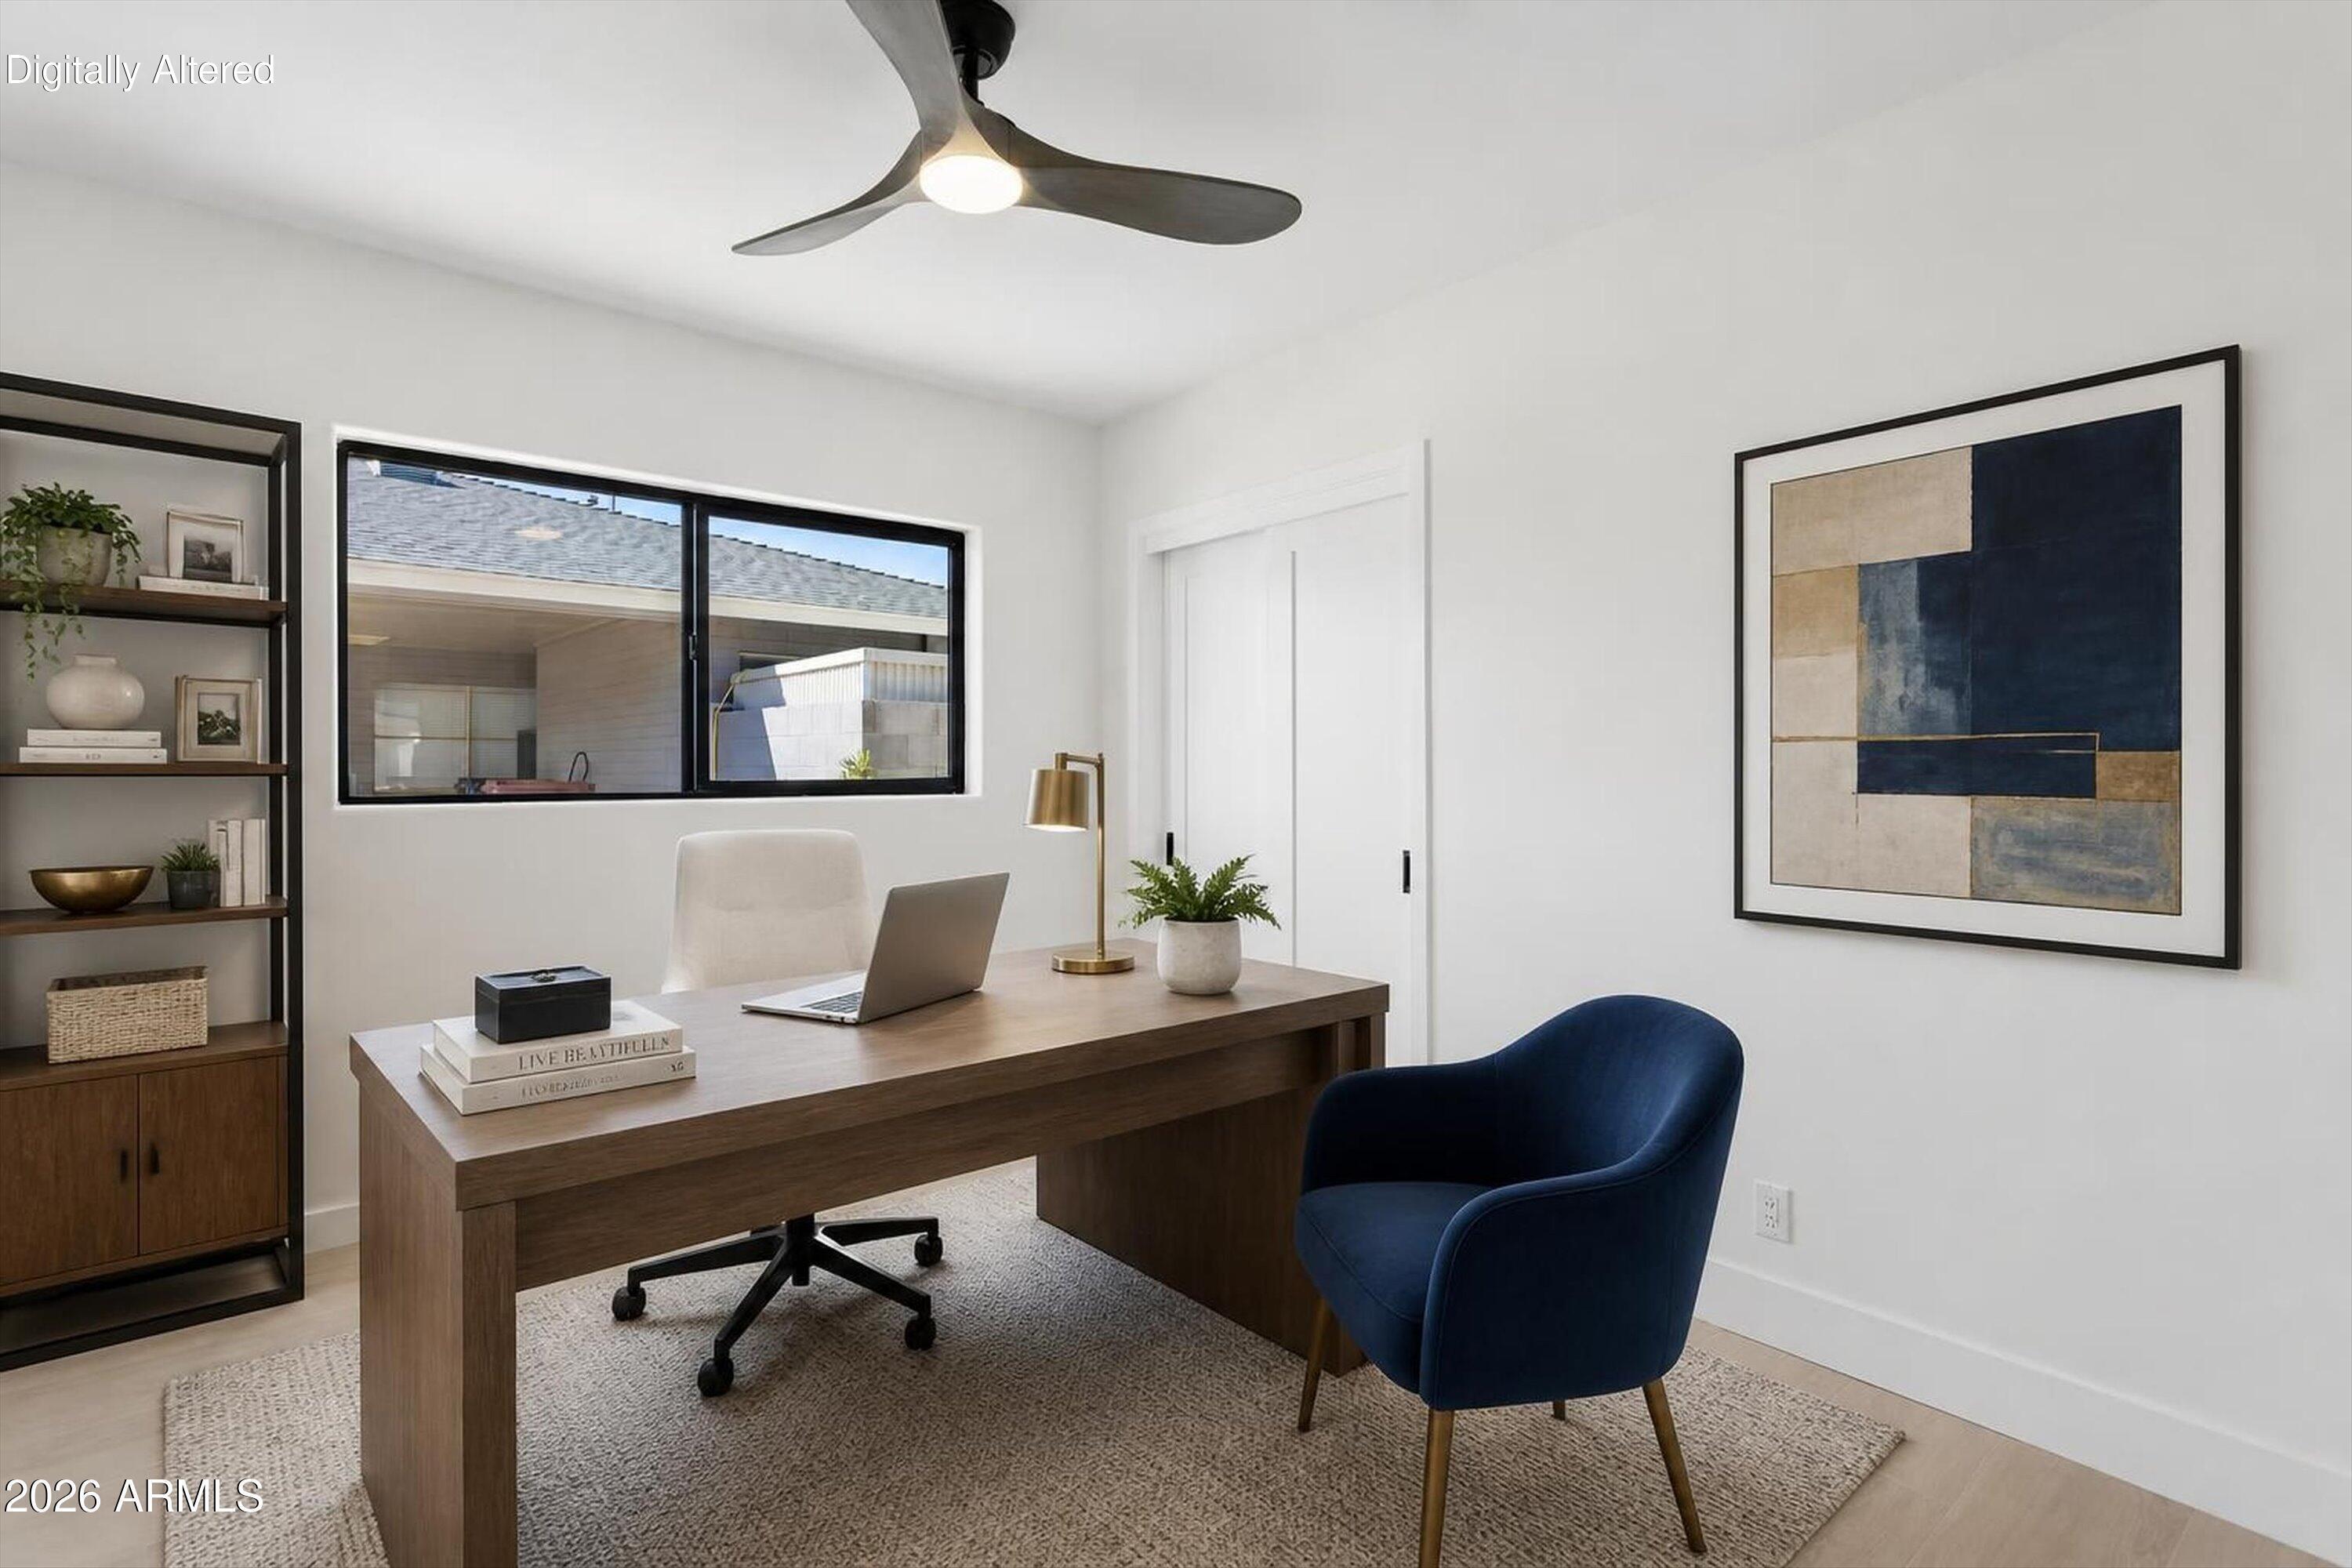
With four generous bedrooms offering flexibility for family, guests, office, or fitness space, energy-efficient systems, and every major component updated or newly built, this home offers a rare opportunity to enjoy the charm of an established neighborhood without the typical concerns of an older home.

4
beds

3
baths

2,200 Sq.Ft. LIVING AREA

8,930 Sq.Ft. lot

Features & Amenities

Interior

  • total bedrooms4
  • Total bathrooms3
  • full bathrooms2
  • half bathroom1
  • Laundry room Inside, Gas Dryer Hookup, Engy Star (See Rmks), Wshr/Dry Hook Up Only
  • Flooring Tile
  • APPLIANCES Reverse Osmosis, Refrigerator, Built-in Microwave, Dishwasher, Disposal, Gas Range, Electric Oven, Built-In Electric Oven
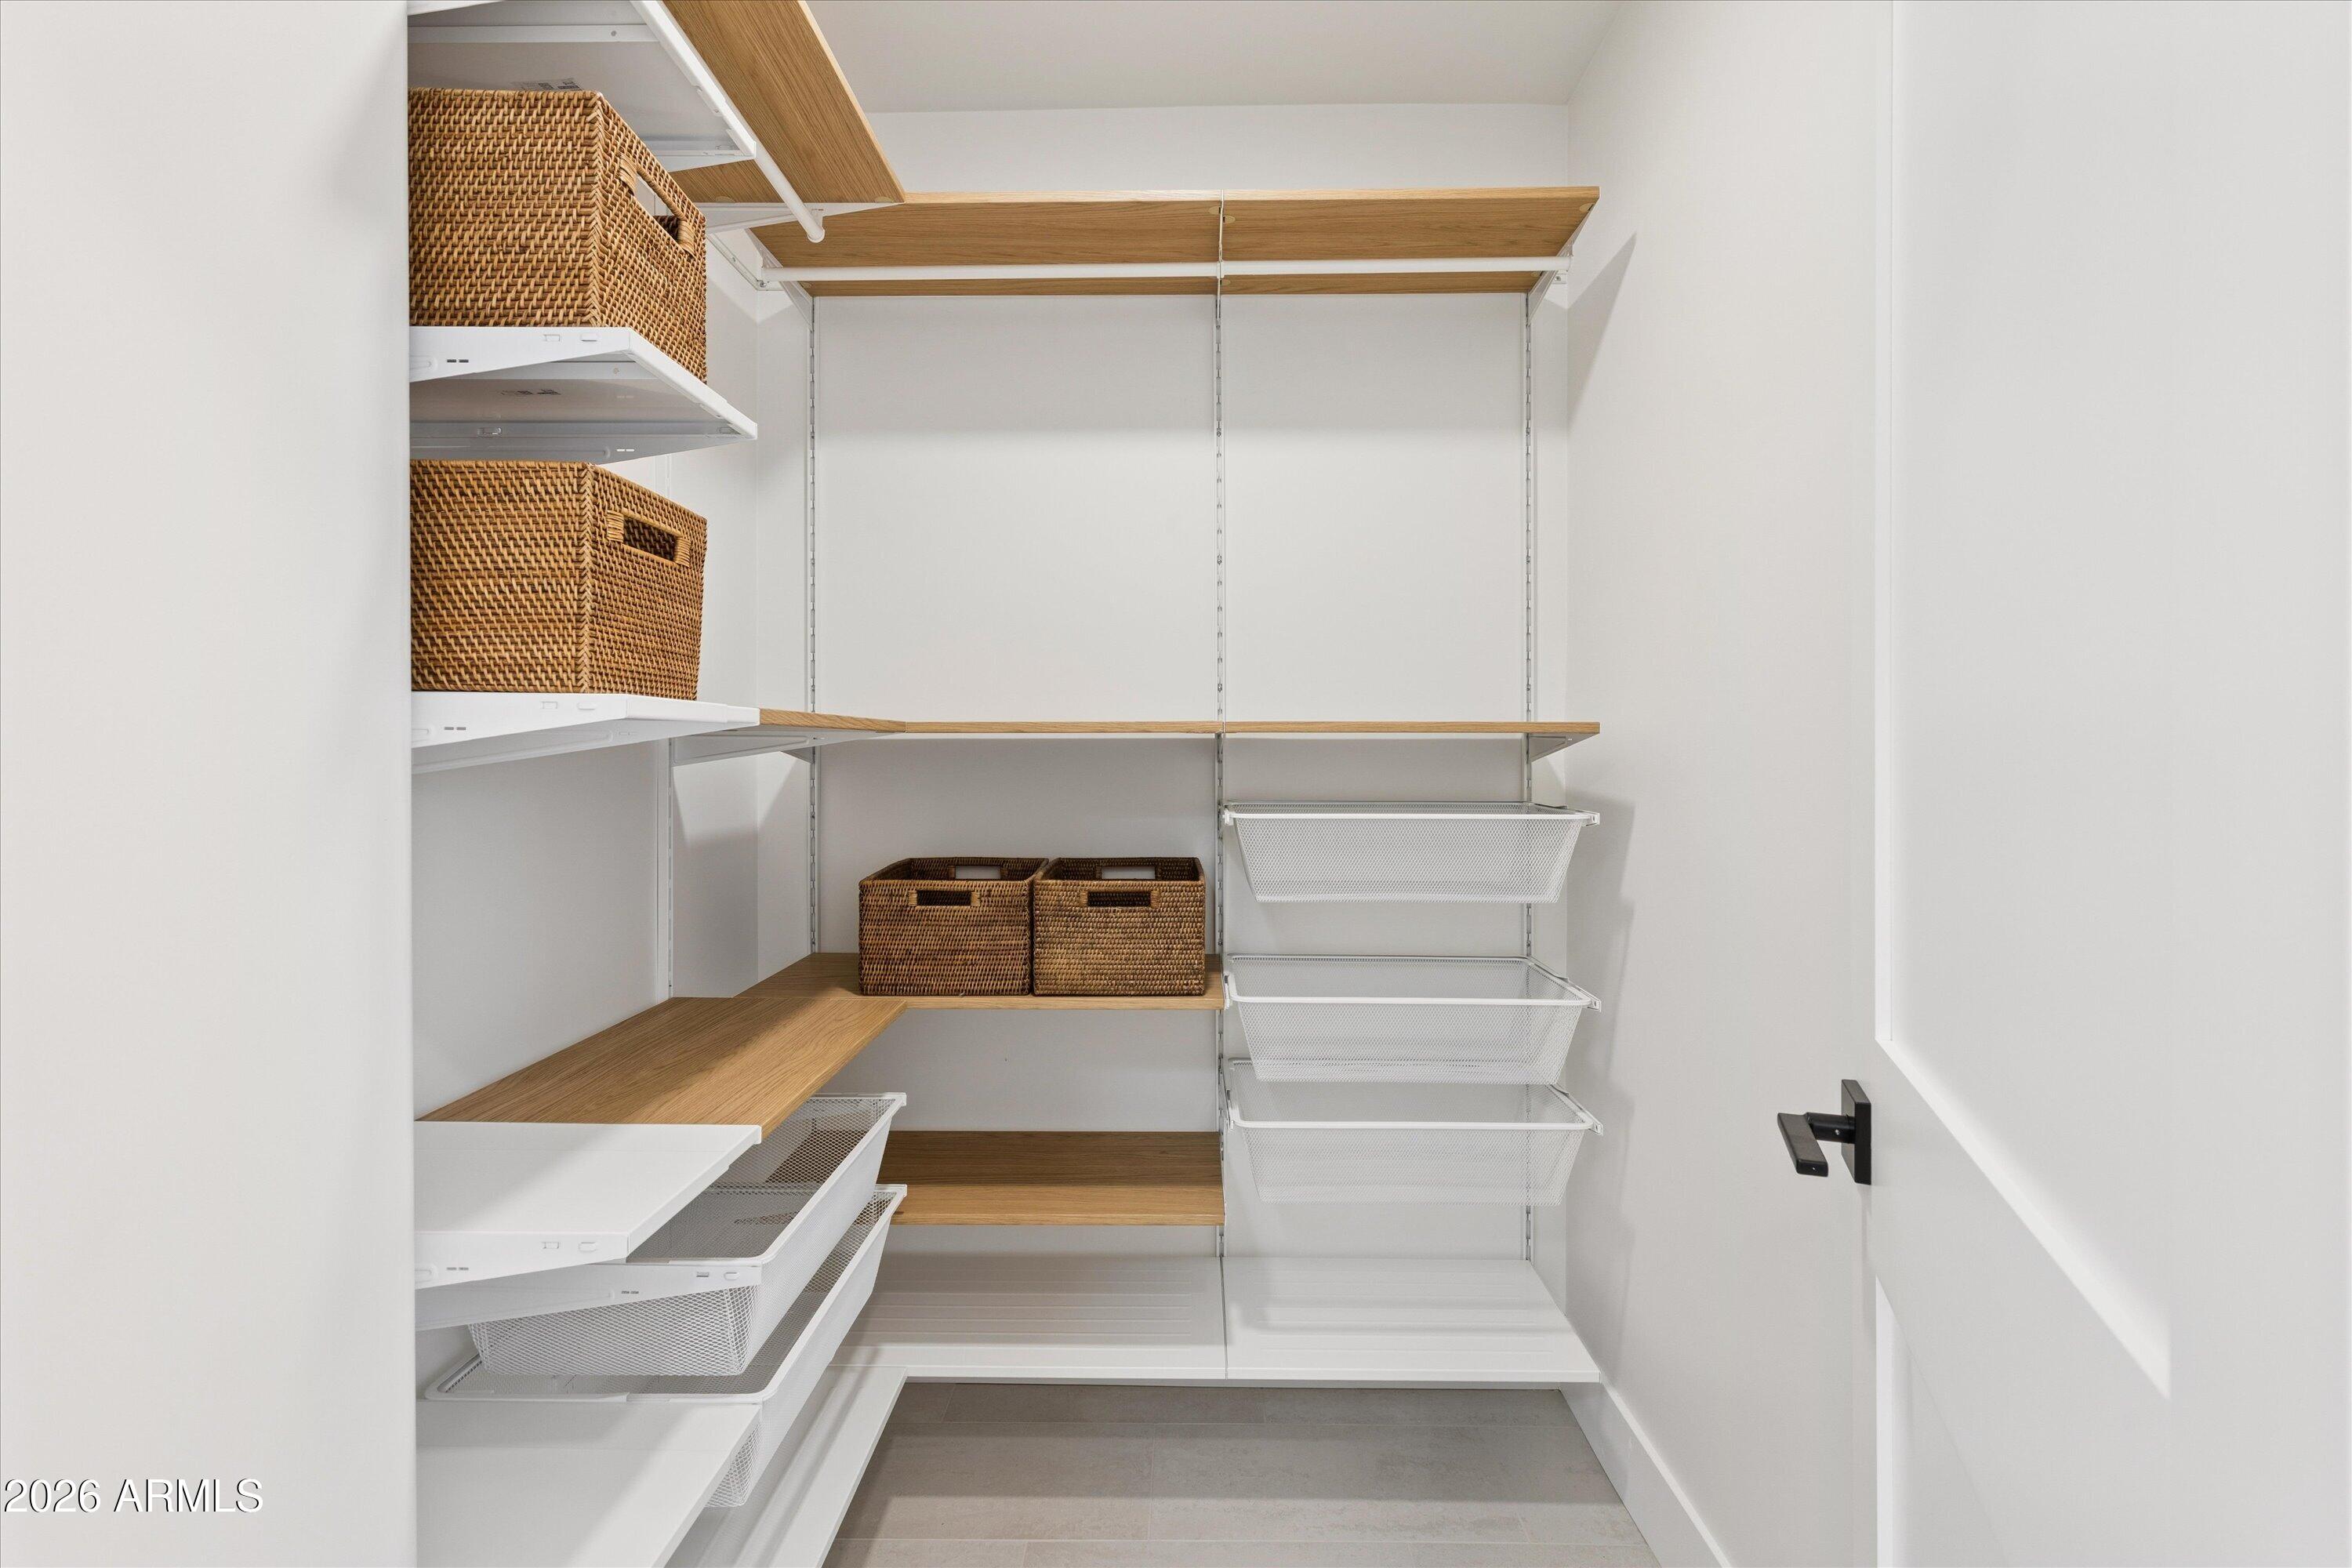
  • other interior Features Quartz Countertops, High Speed Internet, Smart Home, Double Vanity, Master Downstairs, Eat-in Kitchen, Breakfast Bar, No Interior Steps, Kitchen Island, Pantry, Full Bth Master Bdrm, Separate Shwr Tub

Area & Lot

  • Status For Sale
  • Living Area2,200 Sq.Ft.
  • Total Area2,200 Sq.Ft.
  • Lot Area8,930 Sq.Ft.
  • MLS® ID7090395
  • TypeResidential
  • YEAR BUILT1959
  • NeighborhoodScottsdale
  • Elementary SchoolHohokam Elementary School
  • Middle SchoolTonalea Middle School
  • High SchoolCoronado High School
  • School DistrictScottsdale Unified District

Exterior

  • STORIES1
  • Garage Space2.0
  • water SourcePublic
  • PoolVariable Speed Pump, Outdoor, Diving Pool
  • roofComposition
  • lot featuresNorth/South Exposure, Sprinklers In Rear, Sprinklers In Front, Desert Front, Synthetic Grass Back, Auto Timer H 2 O Front, Auto Timer H 2 O Back
  • parkingAttached Garage, Garage Door Opener, Direct Access, Electric Vehicle Charging Station(s)
  • HEAT TYPEHeat Pump, ENERGY STAR Qualified Equipment, Electric
  • AIR CONDITIONINGCentral Air, Ceiling Fan(s), ENERGY STAR Qualified Equipment, Programmable Thmstat
  • sewerPublic Sewer
  • Disability FeaturesRemote Devices, Accessible Hallway(s)
  • security FeaturesFire Sprinkler System

Financial

  • Sales Price$1,340,000
  • Real Estate Tax $1,825/yr
image

Schedule a Showing

I would love to show you this beautiful property. Please select your preferred date and time below. I will be in touch shortly to confirm your appointment.

Schedule a Showing

I would love to show you this beautiful property. Please select your preferred date and time below. I will be in touch shortly to confirm your appointment.

Thank you for your interest in 8236 E CAMBRIDGE Avenue, Scottsdale, AZ 85257. We are reviewing your request and will be in touch shortly!

Mortgage Calculator

Estimate your monthly mortgage payment, including the principal and interest, property taxes, and HOA. Adjust the values to generate a more accurate rate.

All estimates are provided for informational purposes only. Actual amounts may vary.
$0,000 Your Payment 20 15 65
$0,000 Your Payment

Scottsdale

Here is where the fun begins.

Explore

Let’s Get to Work

Whether buying, selling, or investing, Nick brings the market knowledge, strategy, and representation needed to move forward with confidence.

Follow Me on Instagram