
Leave a Message

By providing your contact information to Nick Steffes, your personal information will be processed in accordance with Nick Steffes's Privacy Policy. By checking the box(es) below, you expressly consent to receive marketing or promotional real estate communication from Nick Steffes in the manner selected by you. For SMS text messages, message frequency varies. Message and data rates may apply. Consent is not a condition of purchase of any goods or services. You may opt out of receiving further communications from Nick Steffes at any time. To opt out of receiving SMS text messages, reply STOP to unsubscribe. SMS text messaging is subject to our Terms of Use.

Thank you for your message. I will be in touch with you shortly.

8247 W RALLS Drive
8247 W RALLS Drive
8247 W RALLS Drive
8247 W RALLS Drive
8247 W RALLS Drive
8247 W RALLS Drive
8247 W RALLS Drive
8247 W RALLS Drive
8247 W RALLS Drive
8247 W RALLS Drive
8247 W RALLS Drive
8247 W RALLS Drive
8247 W RALLS Drive
8247 W RALLS Drive
8247 W RALLS Drive
8247 W RALLS Drive
8247 W RALLS Drive
8247 W RALLS Drive
8247 W RALLS Drive
8247 W RALLS Drive
8247 W RALLS Drive
8247 W RALLS Drive
8247 W RALLS Drive
8247 W RALLS Drive
8247 W RALLS Drive
8247 W RALLS Drive
8247 W RALLS Drive
8247 W RALLS Drive
8247 W RALLS Drive
8247 W RALLS Drive
8247 W RALLS Drive
8247 W RALLS Drive
8247 W RALLS Drive
8247 W RALLS Drive
8247 W RALLS Drive
8247 W RALLS Drive
8247 W RALLS Drive
8247 W RALLS Drive
8247 W RALLS Drive
8247 W RALLS Drive
8247 W RALLS Drive
8247 W RALLS Drive
8247 W RALLS Drive
8247 W RALLS Drive
8247 W RALLS Drive
8247 W RALLS Drive
8247 W RALLS Drive
8247 W RALLS Drive
8247 W RALLS Drive
8247 W RALLS Drive
SEE ALL PHOTOS
8247 W RALLS Drive
8247 W RALLS Drive
8247 W RALLS Drive
8247 W RALLS Drive
8247 W RALLS Drive
8247 W RALLS Drive
8247 W RALLS Drive
8247 W RALLS Drive
8247 W RALLS Drive
8247 W RALLS Drive
8247 W RALLS Drive
8247 W RALLS Drive
8247 W RALLS Drive
8247 W RALLS Drive
8247 W RALLS Drive
8247 W RALLS Drive
8247 W RALLS Drive
8247 W RALLS Drive
8247 W RALLS Drive
8247 W RALLS Drive
8247 W RALLS Drive
8247 W RALLS Drive
8247 W RALLS Drive
8247 W RALLS Drive
8247 W RALLS Drive
8247 W RALLS Drive
8247 W RALLS Drive
8247 W RALLS Drive
8247 W RALLS Drive
8247 W RALLS Drive
8247 W RALLS Drive
8247 W RALLS Drive
8247 W RALLS Drive
8247 W RALLS Drive
8247 W RALLS Drive
8247 W RALLS Drive
8247 W RALLS Drive
8247 W RALLS Drive
8247 W RALLS Drive
8247 W RALLS Drive
8247 W RALLS Drive
8247 W RALLS Drive
8247 W RALLS Drive
8247 W RALLS Drive
8247 W RALLS Drive
8247 W RALLS Drive
8247 W RALLS Drive
8247 W RALLS Drive
8247 W RALLS Drive
8247 W RALLS Drive
Courtesy of Compass, Michelle Jernigan Listing Contact: 503-522-8290 
Sold

8247 W RALLS Drive

8247 W RALLS Drive, Pine, AZ 85544

$420,000
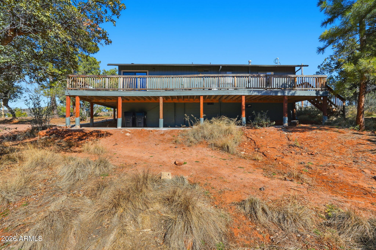
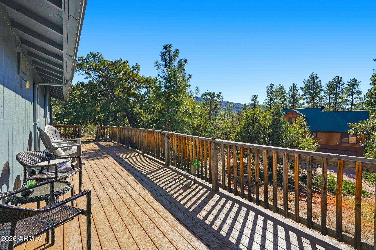
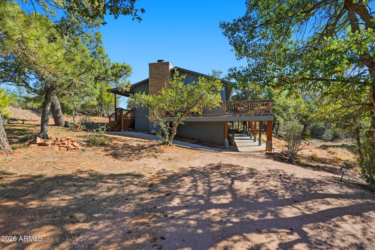
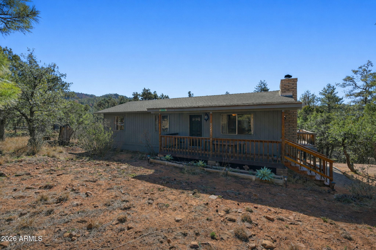
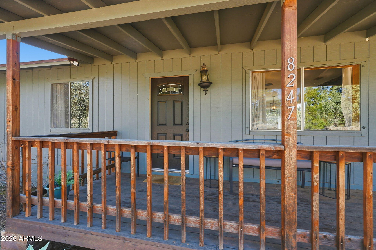
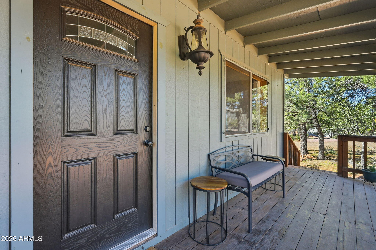
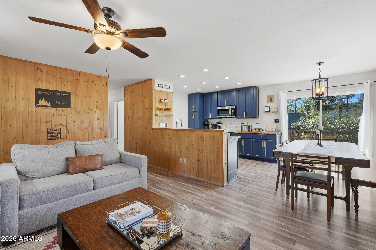
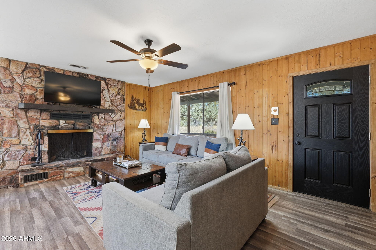
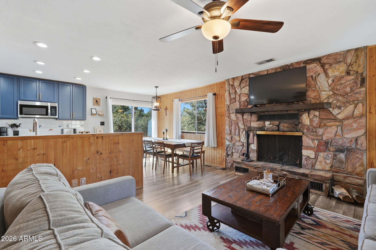
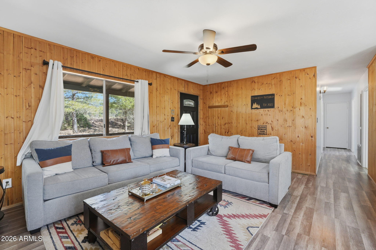
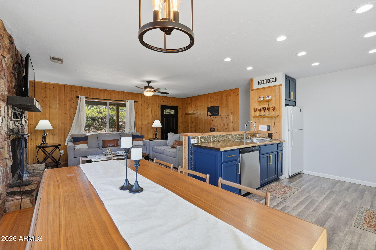
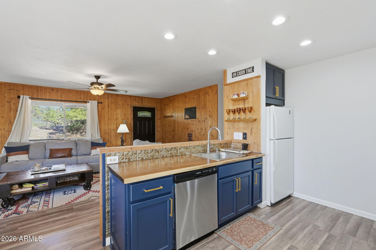
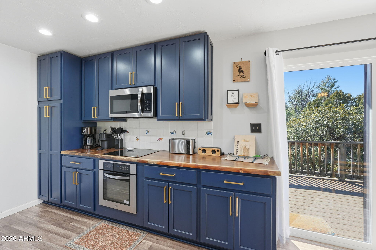
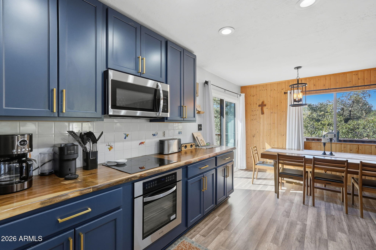
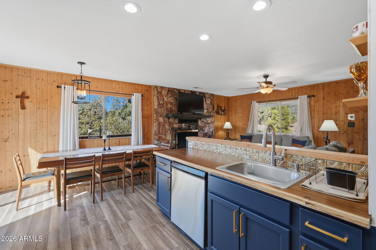
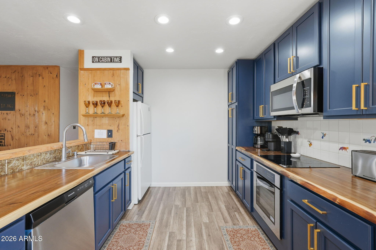
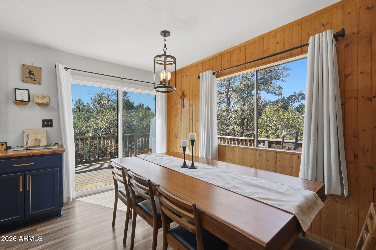
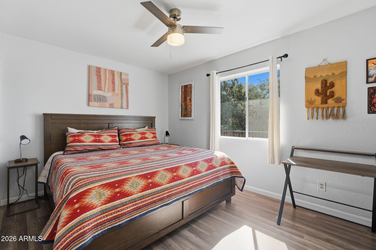
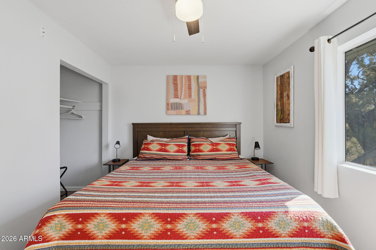
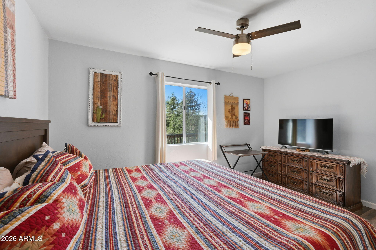
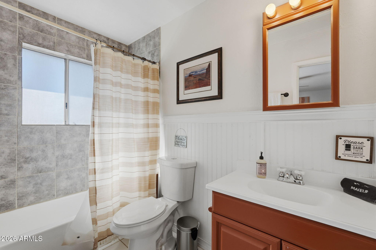
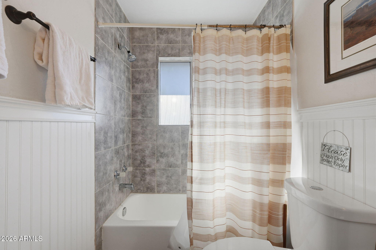
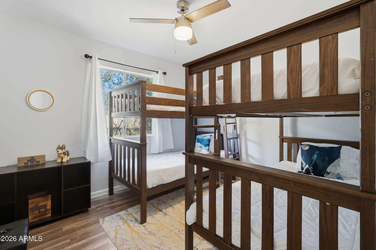
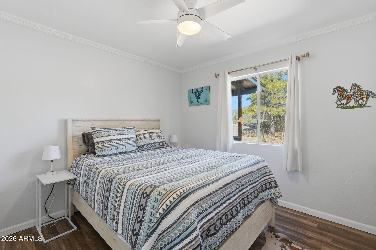
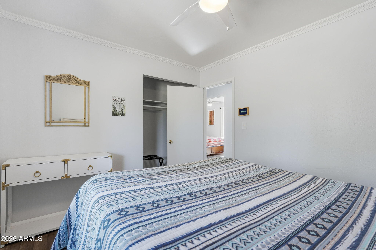
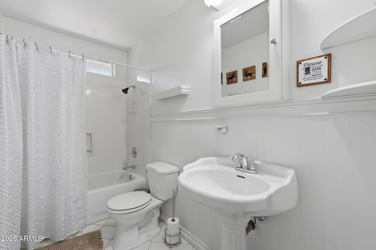
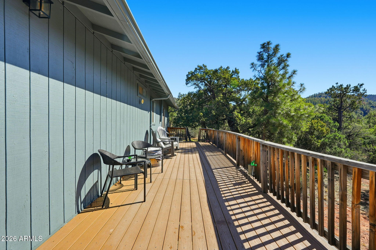
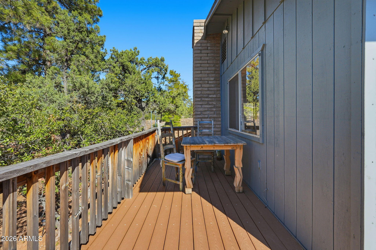
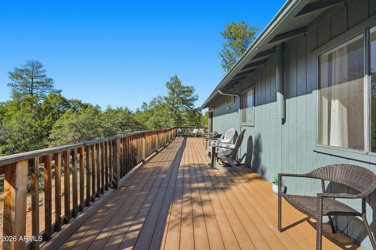
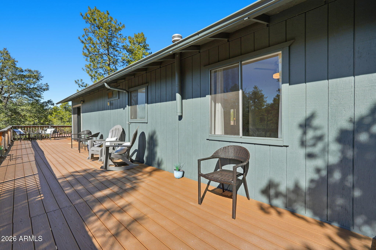
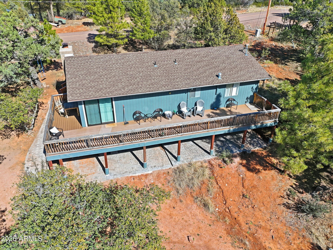
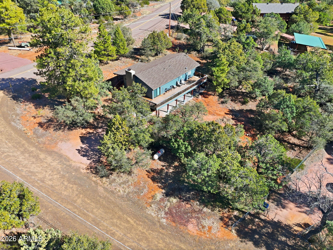
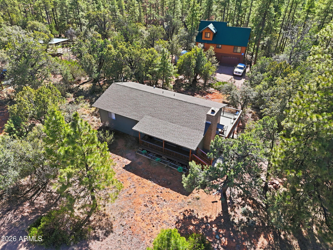
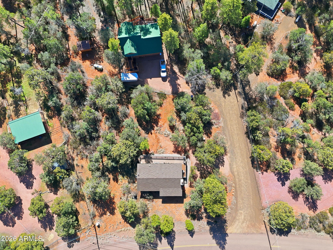
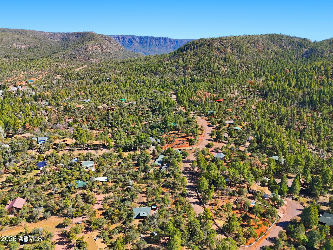
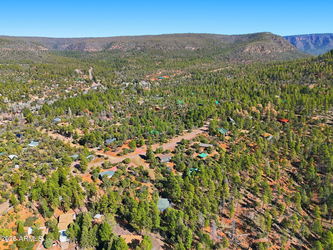
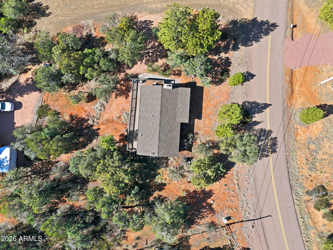
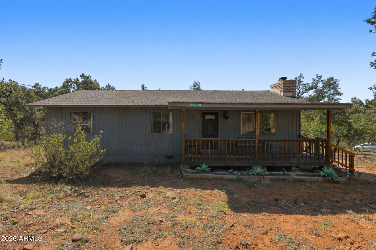
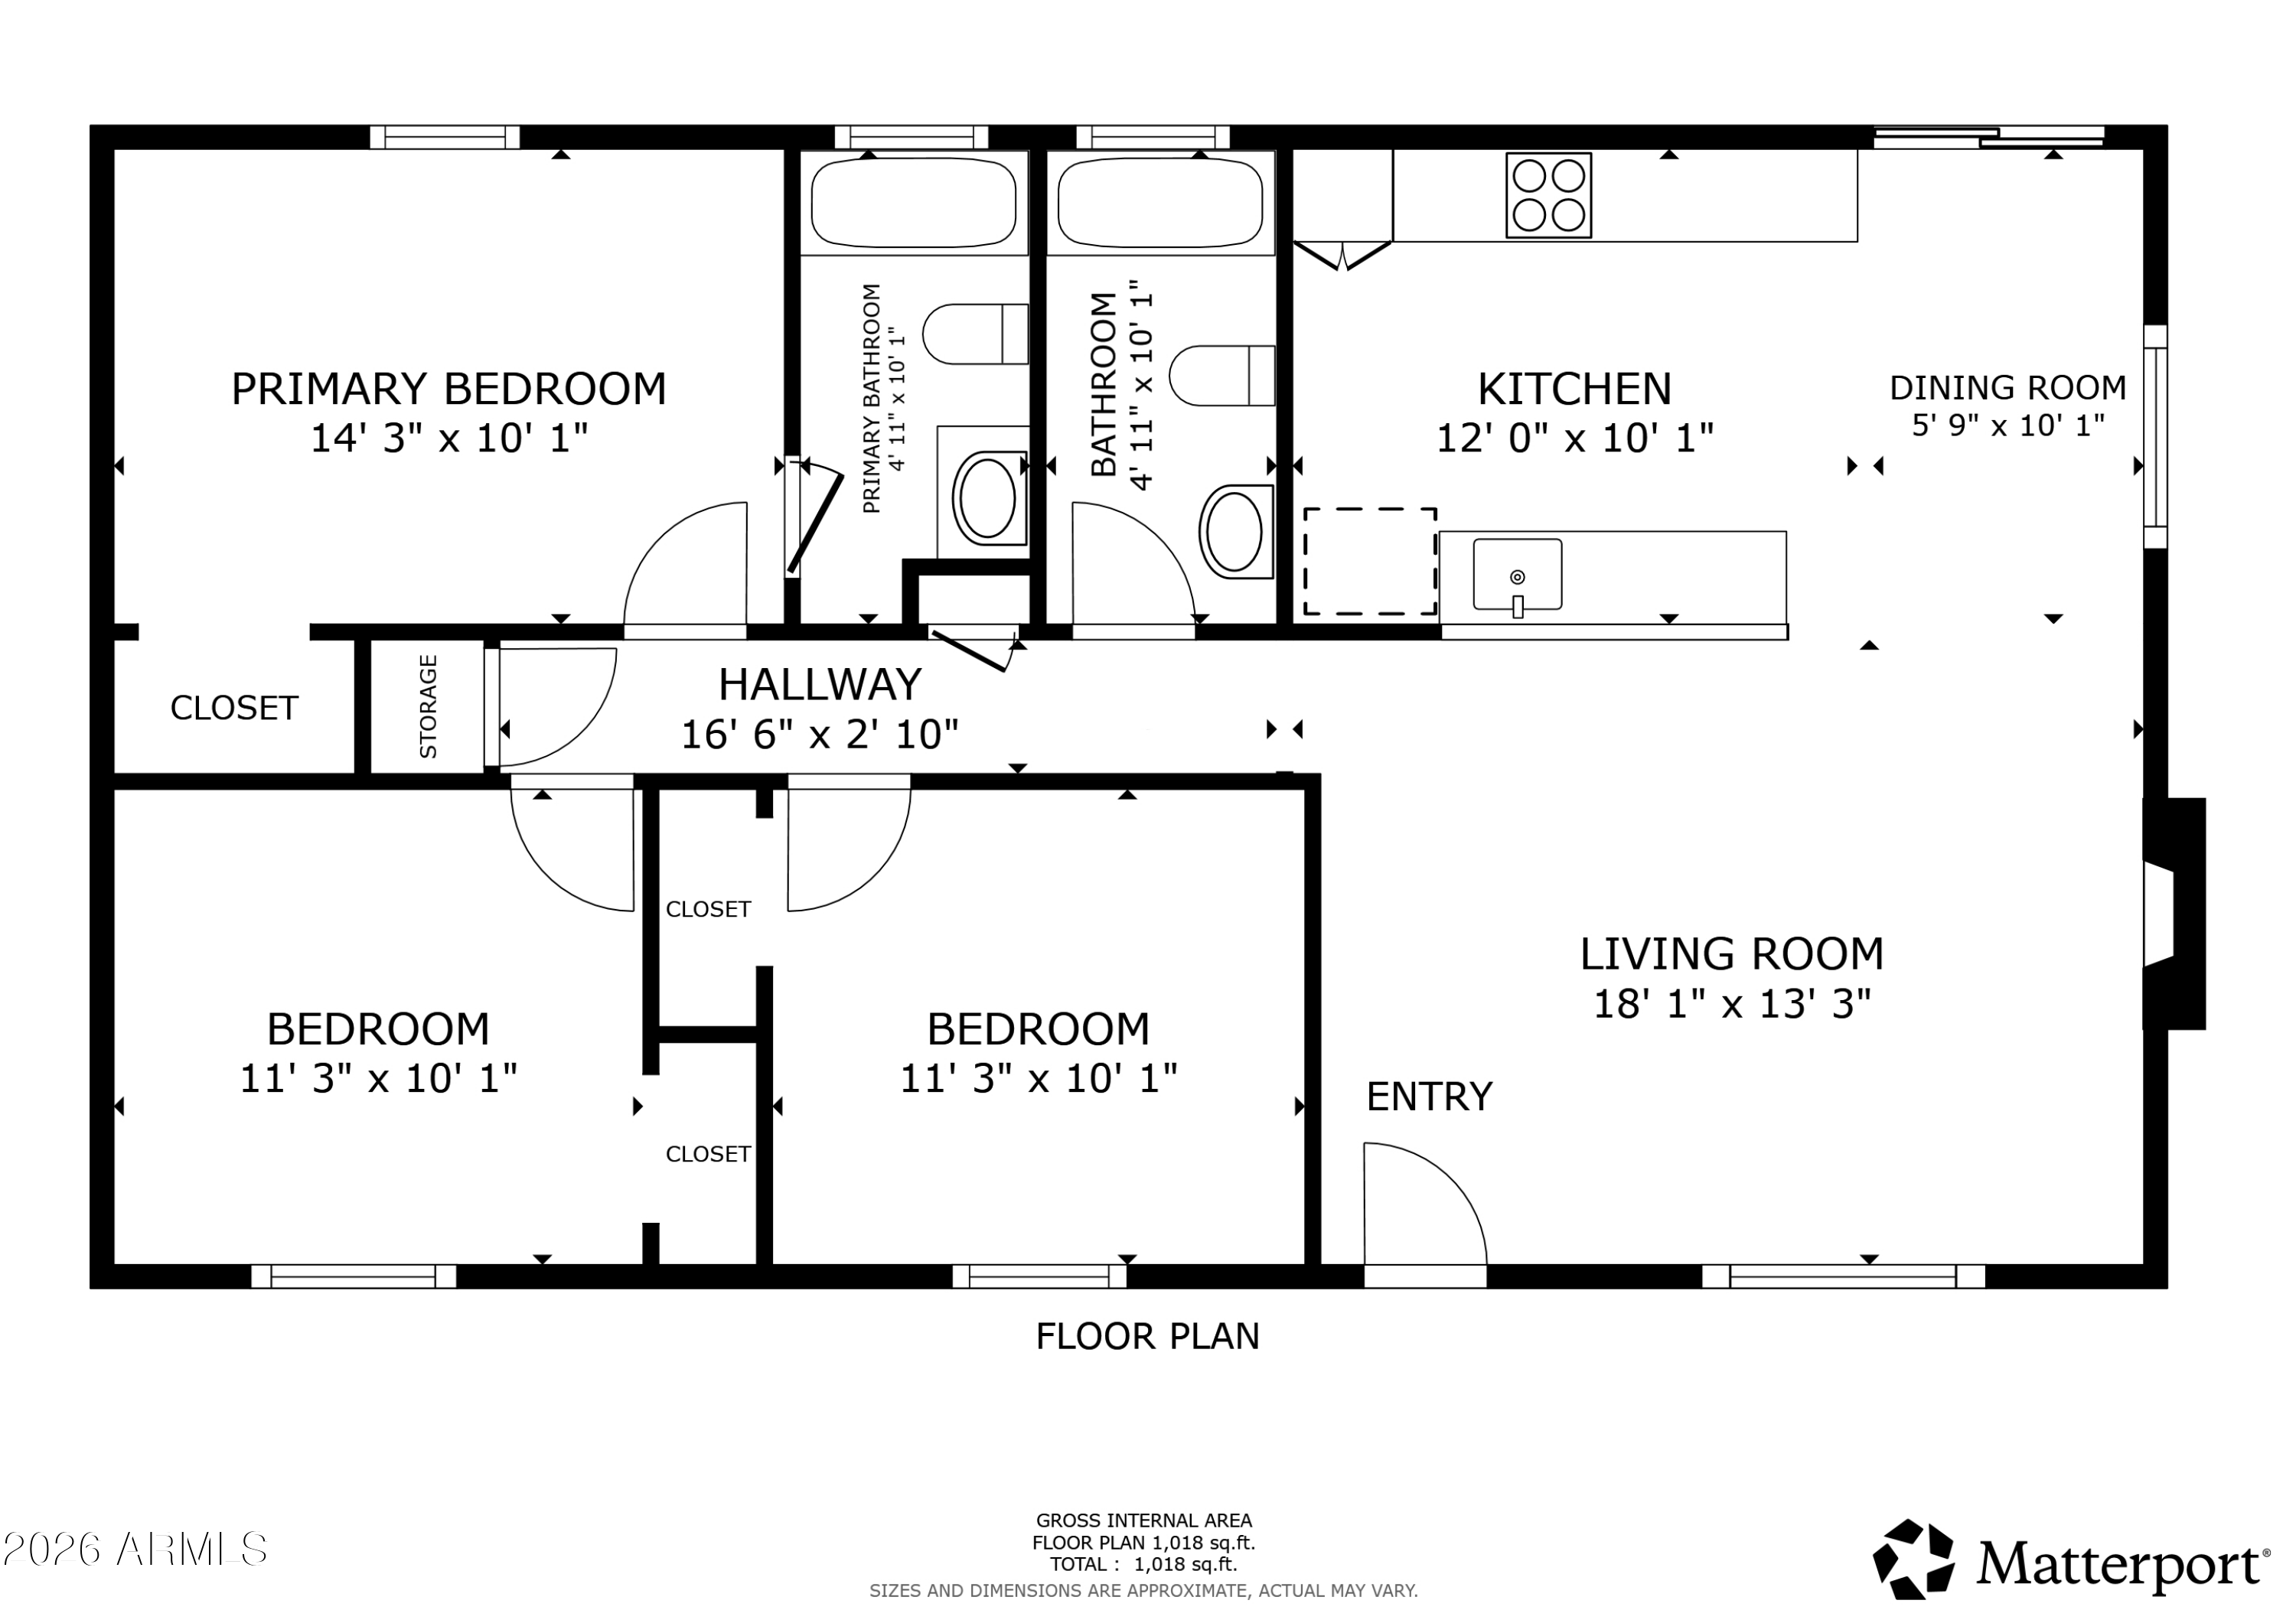
This charming 3-bedroom, 2-bath cabin in Strawberry, Arizona offers the perfect mountain getaway surrounded by tall pines and crisp mountain air. The cozy interior features an open living space with a wood burning fireplace, large eat-in kitchen, and a full-length deck that spans the back of the home providing expansive outdoor living space and forest views. Enjoy a fully remodeled kitchen featuring butcher block countertops, stainless steel appliances, and rich blue cabinetry. This adorable property has many updated features including a new roof(2022), HVAC (2022), electrical panel (2022), paver patio, glass slider and flooring. Perfect place to getaway to on the weekends or make your full time residence.

3
beds

2
baths

1,056 Sq.Ft. LIVING AREA

0.54 Acres lot

Features & Amenities

Interior

  • total bedrooms3
  • Total bathrooms2
  • full bathrooms2
  • Fireplace Wood Burning, Living Room
  • APPLIANCES Dryer, Washer, Refrigerator, Built-in Microwave, Dishwasher, Disposal, Electric Range, Electric Oven, Electric Cooktop
  • other interior Features Non-laminate Counter, Eat-in Kitchen, No Interior Steps, Full Bth Master Bdrm

Area & Lot

  • Status Sold
  • Date Sold July 6, 2026
  • Living Area1,056 Sq.Ft.
  • Lot Area0.54 Acres
  • MLS® ID6979016
  • TypeResidential
  • YEAR BUILT1977
  • Architecture StylesRanch
  • View DescriptionTrees/Woods, Mountain(s)
  • Elementary SchoolPine Strawberry Elementary School
  • Middle SchoolPine Strawberry Elementary School
  • High SchoolPayson High School
  • School DistrictPayson Unified District

Exterior

  • STORIES1
  • water SourcePvt Water Company
  • roofComposition
  • lot featuresNone, North/South Exposure, Corner Lot
  • parkingSeparate Strge Area
  • HEAT TYPENatural Gas
  • AIR CONDITIONINGCentral Air, Ceiling Fan(s), Programmable Thmstat
  • sewerSeptic in Cnctd, Septic Tank
  • other exterior FeaturesRain Gutters, Storage

Financial

  • Sales Price$420,000
  • Real Estate Tax $1,969/yr
View Virtual Tour

Let’s Get to Work

Whether buying, selling, or investing, Nick brings the market knowledge, strategy, and representation needed to move forward with confidence.

Follow Me on Instagram