
Leave a Message

By providing your contact information to Nick Steffes, your personal information will be processed in accordance with Nick Steffes's Privacy Policy. By checking the box(es) below, you expressly consent to receive marketing or promotional real estate communication from Nick Steffes in the manner selected by you. For SMS text messages, message frequency varies. Message and data rates may apply. Consent is not a condition of purchase of any goods or services. You may opt out of receiving further communications from Nick Steffes at any time. To opt out of receiving SMS text messages, reply STOP to unsubscribe. SMS text messaging is subject to our Terms of Use.

Thank you for your message. I will be in touch with you shortly.

8250 E VIA DEL SOL Drive
SEE ALL PHOTOS
8250 E VIA DEL SOL Drive
Courtesy of Compass, Frank Dimaggio Listing Contact: 480-776-1555 
Sold

8250 E VIA DEL SOL Drive

8250 E VIA DEL SOL Drive, Scottsdale, AZ 85255

$3,575,000
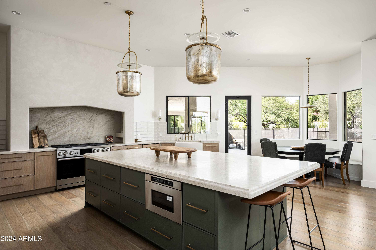
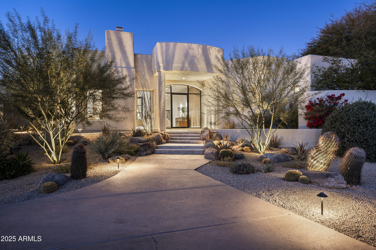
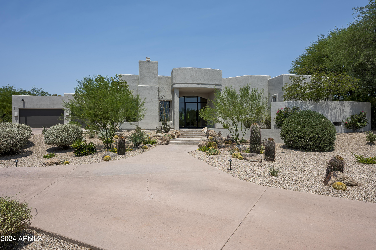
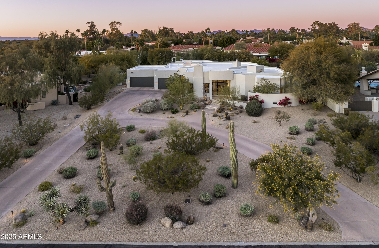
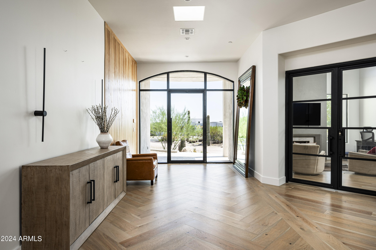
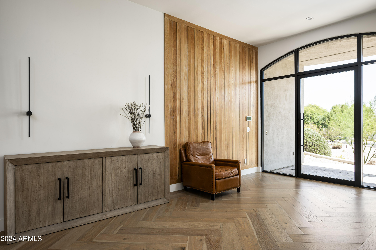
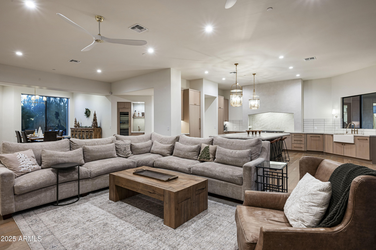
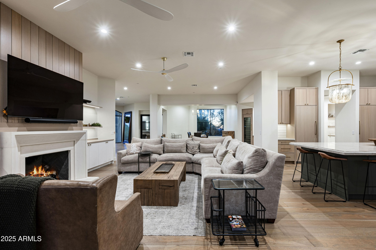
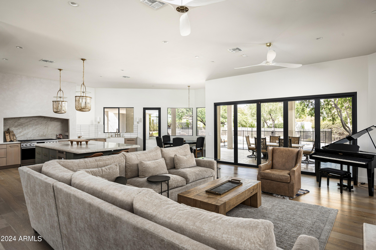
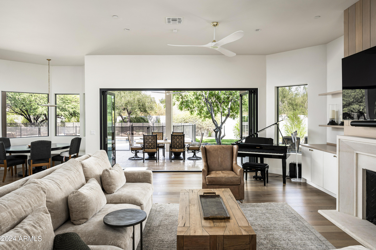
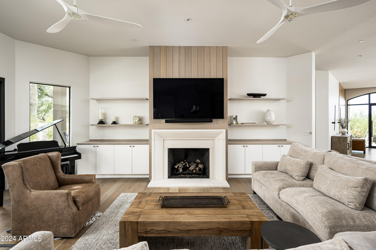
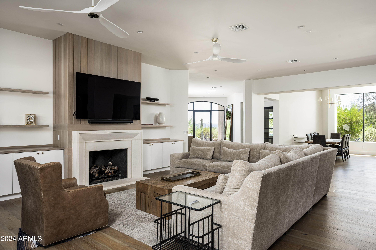
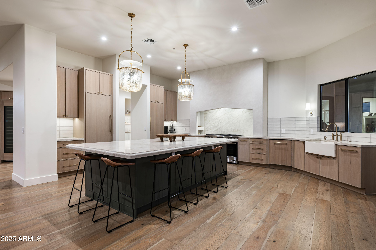
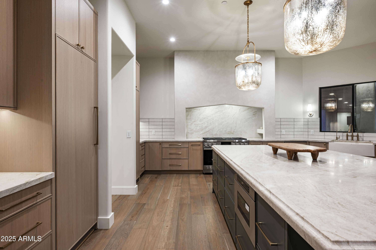
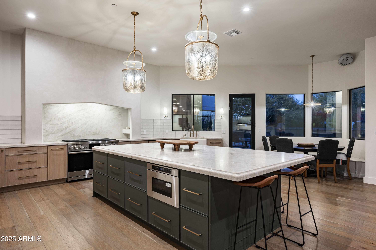
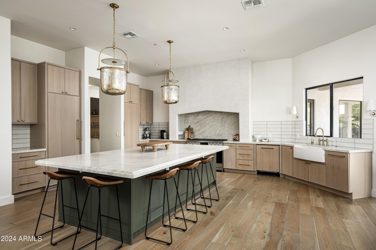
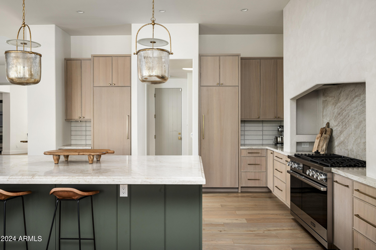
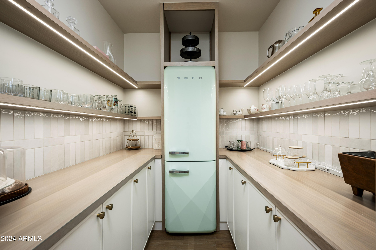
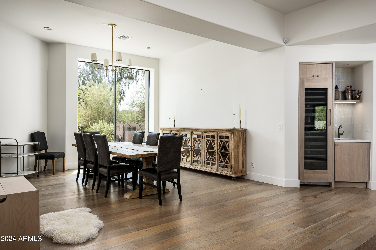
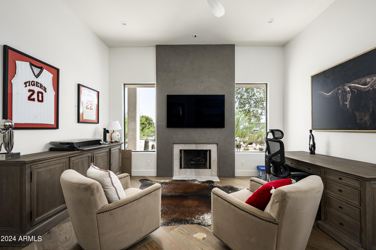
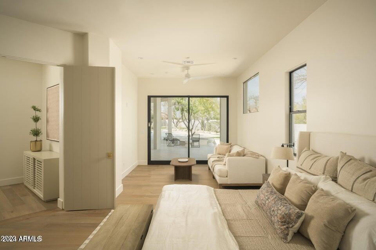
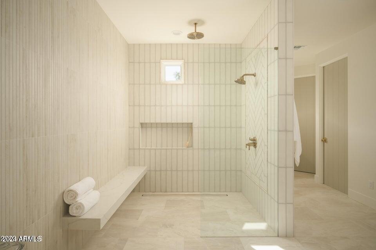
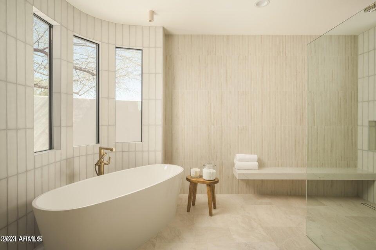
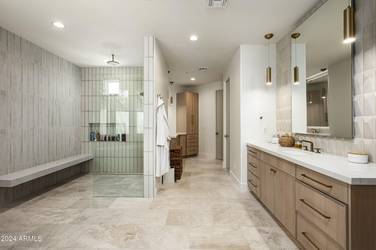
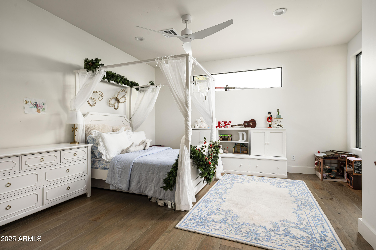
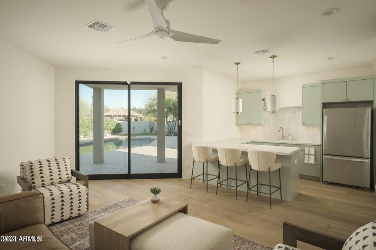
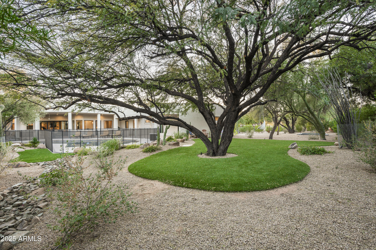
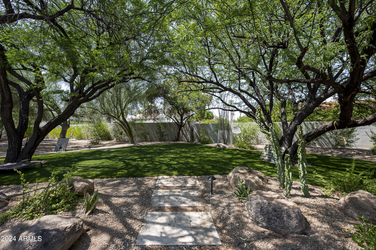
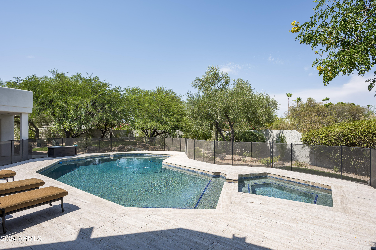
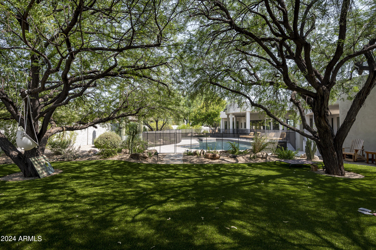
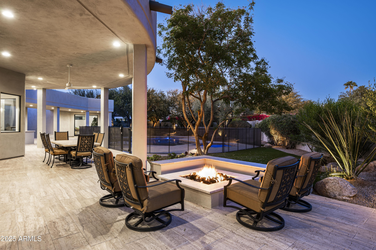
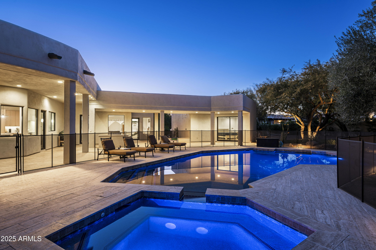
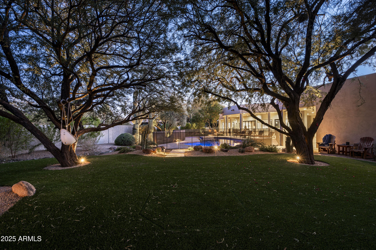
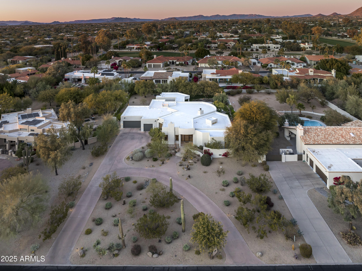
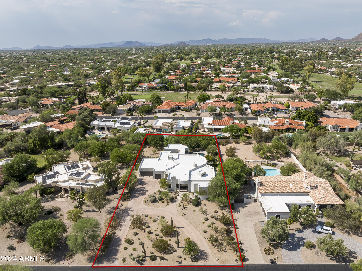
Exquisitely renovated, this magnificent estate spans an impressive 5,300 square feet of opulent living space, gracing nearly one acre within the esteemed North Scottsdale guard gated Pinnacle Peak Country Club. The expansive primary suite indulges with a spa-like bathroom, dual closets, and a serene lounge area offering breathtaking views of the backyard oasis. The gourmet kitchen, adorned with state-of-the-art Thermador appliances and a majestic hood, effortlessly caters to grand entertaining with a seamless pass-through window to the outdoor haven. A well-appointed walk-in pantry enhances culinary convenience. Additional luxuries abound, including a meticulously climate-controlled wine cellar, a captivating fireplace, and three sumptuous bedroom suites exuding timeless elegance.

5
beds

5
baths

5,394 Sq.Ft. LIVING AREA

0.91 Acres lot

Features & Amenities

Interior

  • total bedrooms5
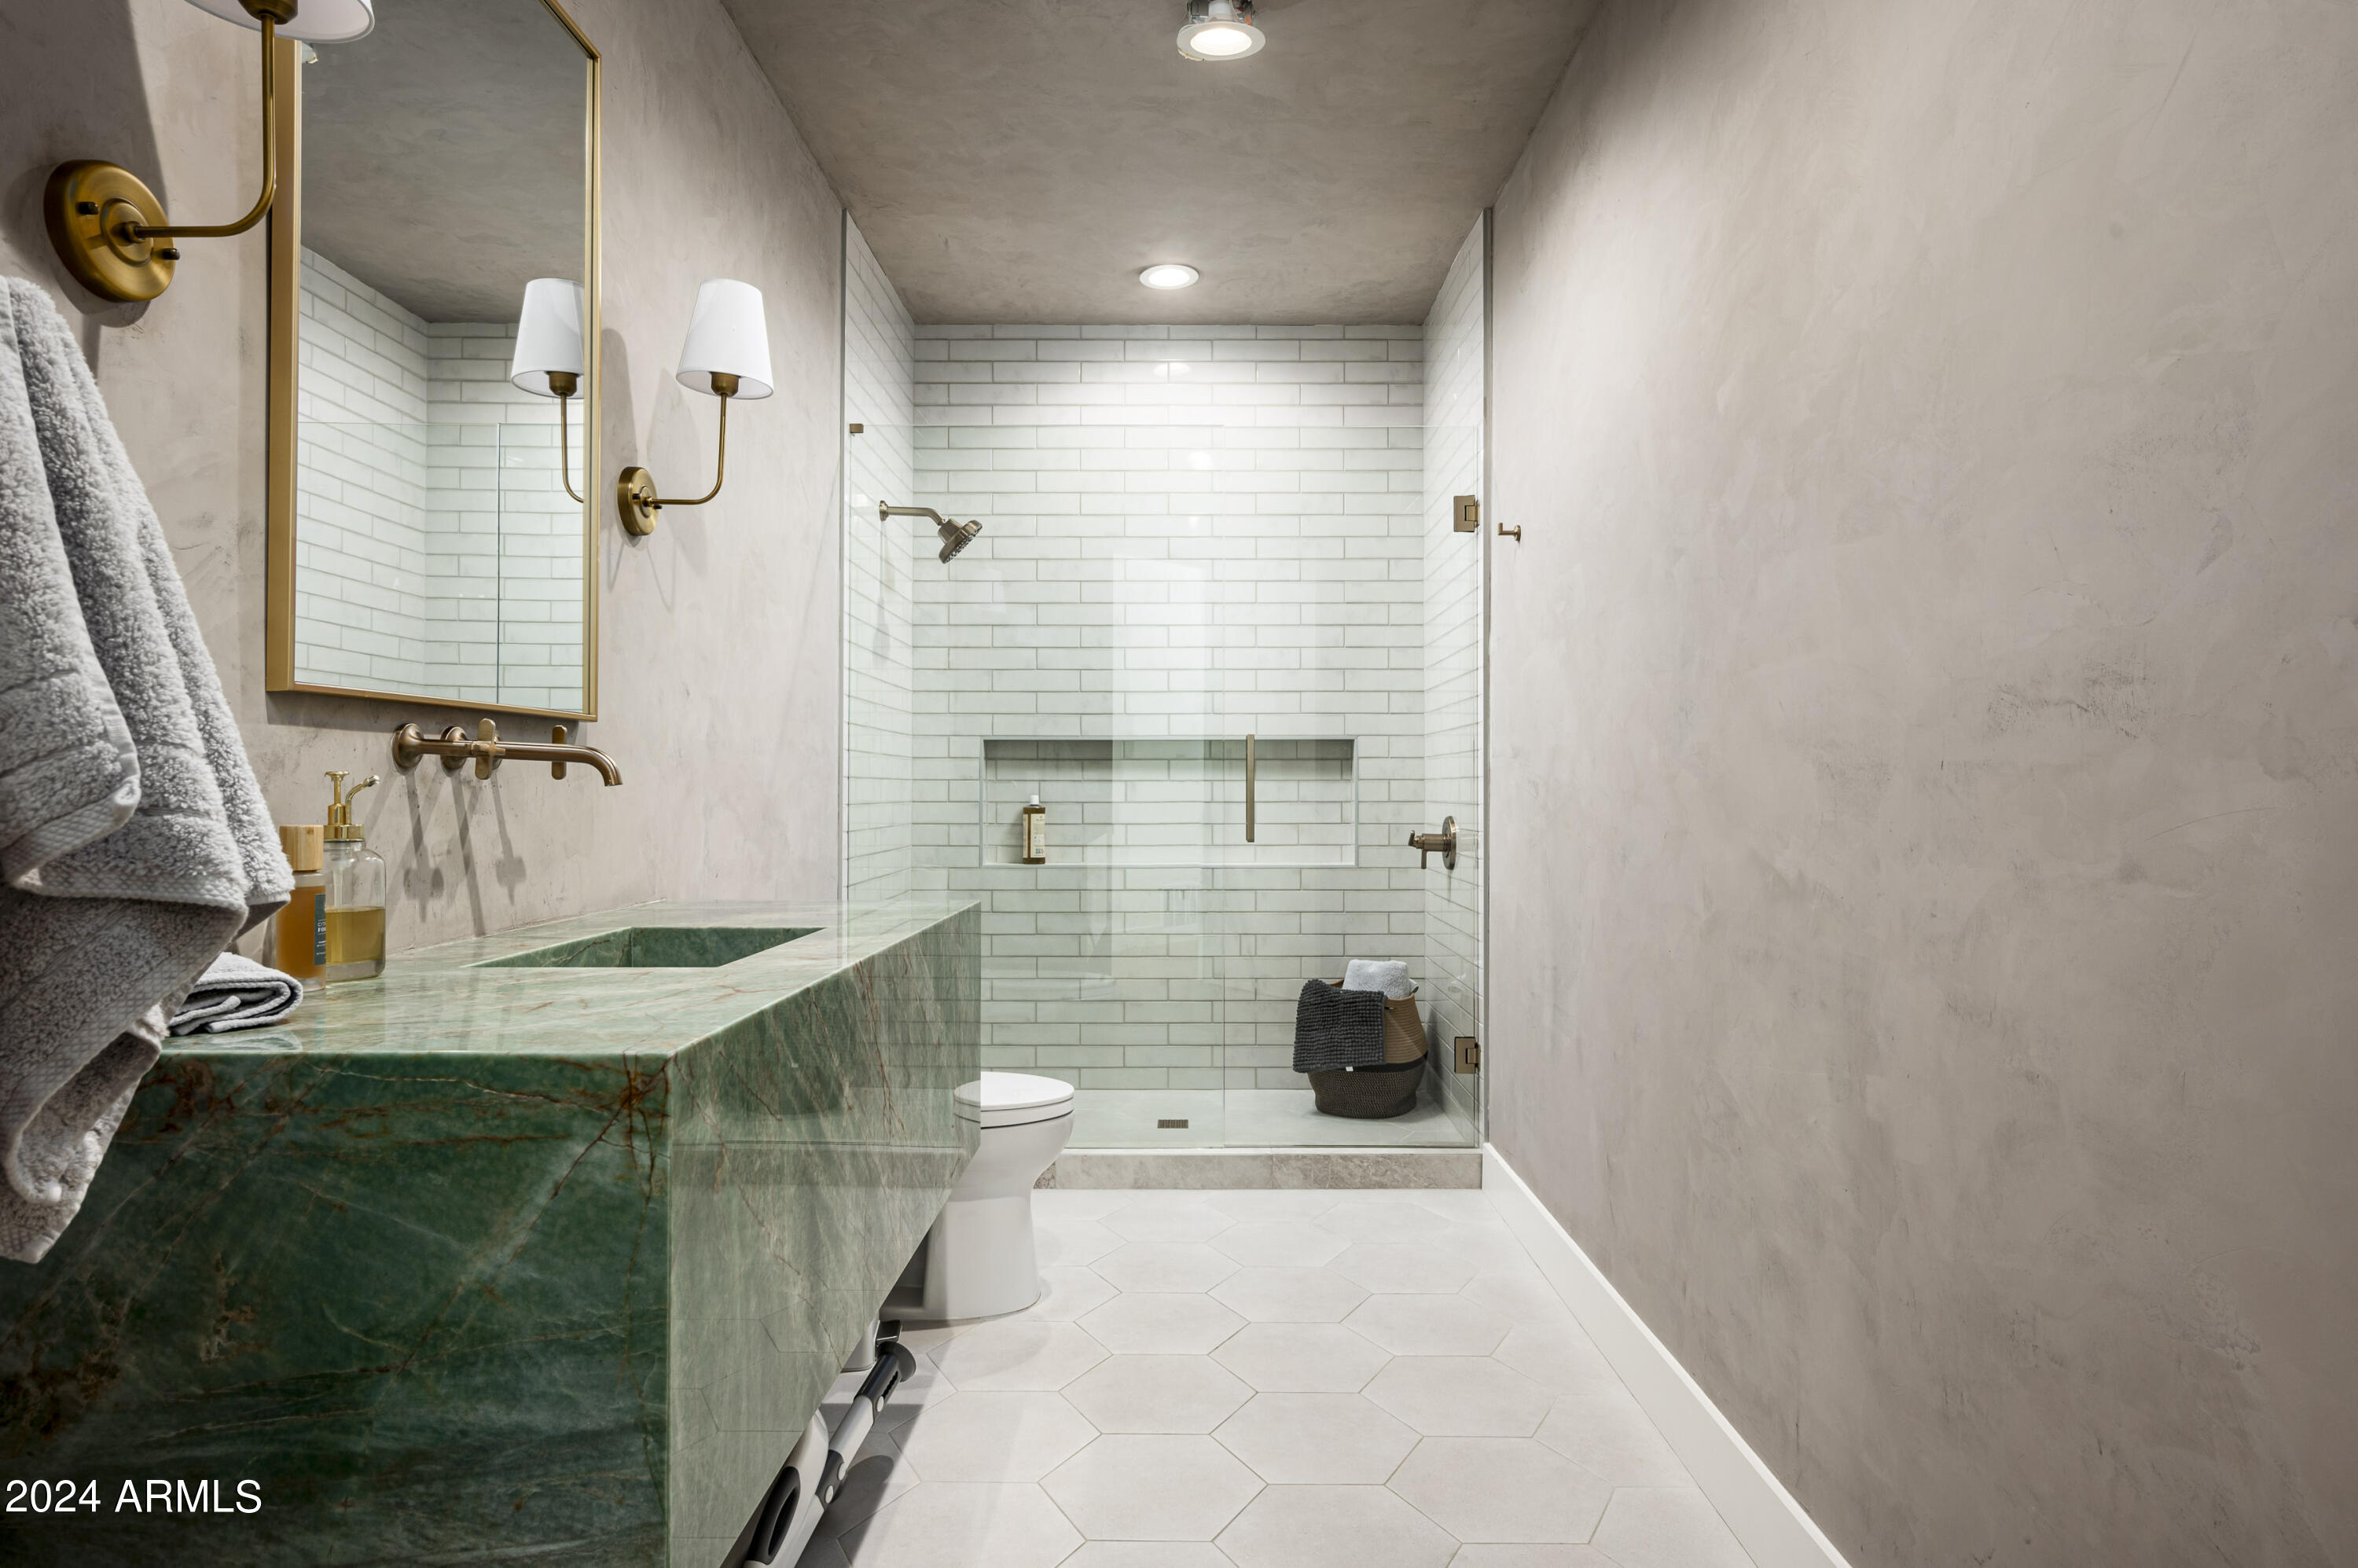
  • Total bathrooms5
  • Flooring Carpet, Stone, Wood
  • Fireplace Fire Pit, Family Room, Living Room, Gas
  • APPLIANCES Gas Cooktop, Water Purifier
  • other interior Features Granite Counters, Double Vanity, Eat-in Kitchen, Breakfast Bar, 9 Flat Ceilings, Central Vacuum, No Interior Steps, Vaulted Ceiling(s), Wet Bar, Kitchen Island, Pantry, Full Bth Master Bdrm, Separate Shwr Tub, Tub with Jets

Area & Lot

  • Status Sold
  • Date Sold February 11, 2025
  • Living Area5,394 Sq.Ft.
  • Lot Area0.91 Acres
  • MLS® ID6807783
  • TypeResidential
  • YEAR BUILT1995
  • NeighborhoodScottsdale
  • Architecture StylesContemporary
  • Elementary SchoolPinnacle Peak Preparatory
  • Middle SchoolMountain Trail Middle School
  • High SchoolPinnacle High School
  • School DistrictParadise Valley Unified District

Exterior

  • STORIES1
  • Garage Space3.0
  • water SourceCity Water
  • utilitiesPropane
  • PoolDiving Pool, Heated
  • roofFoam
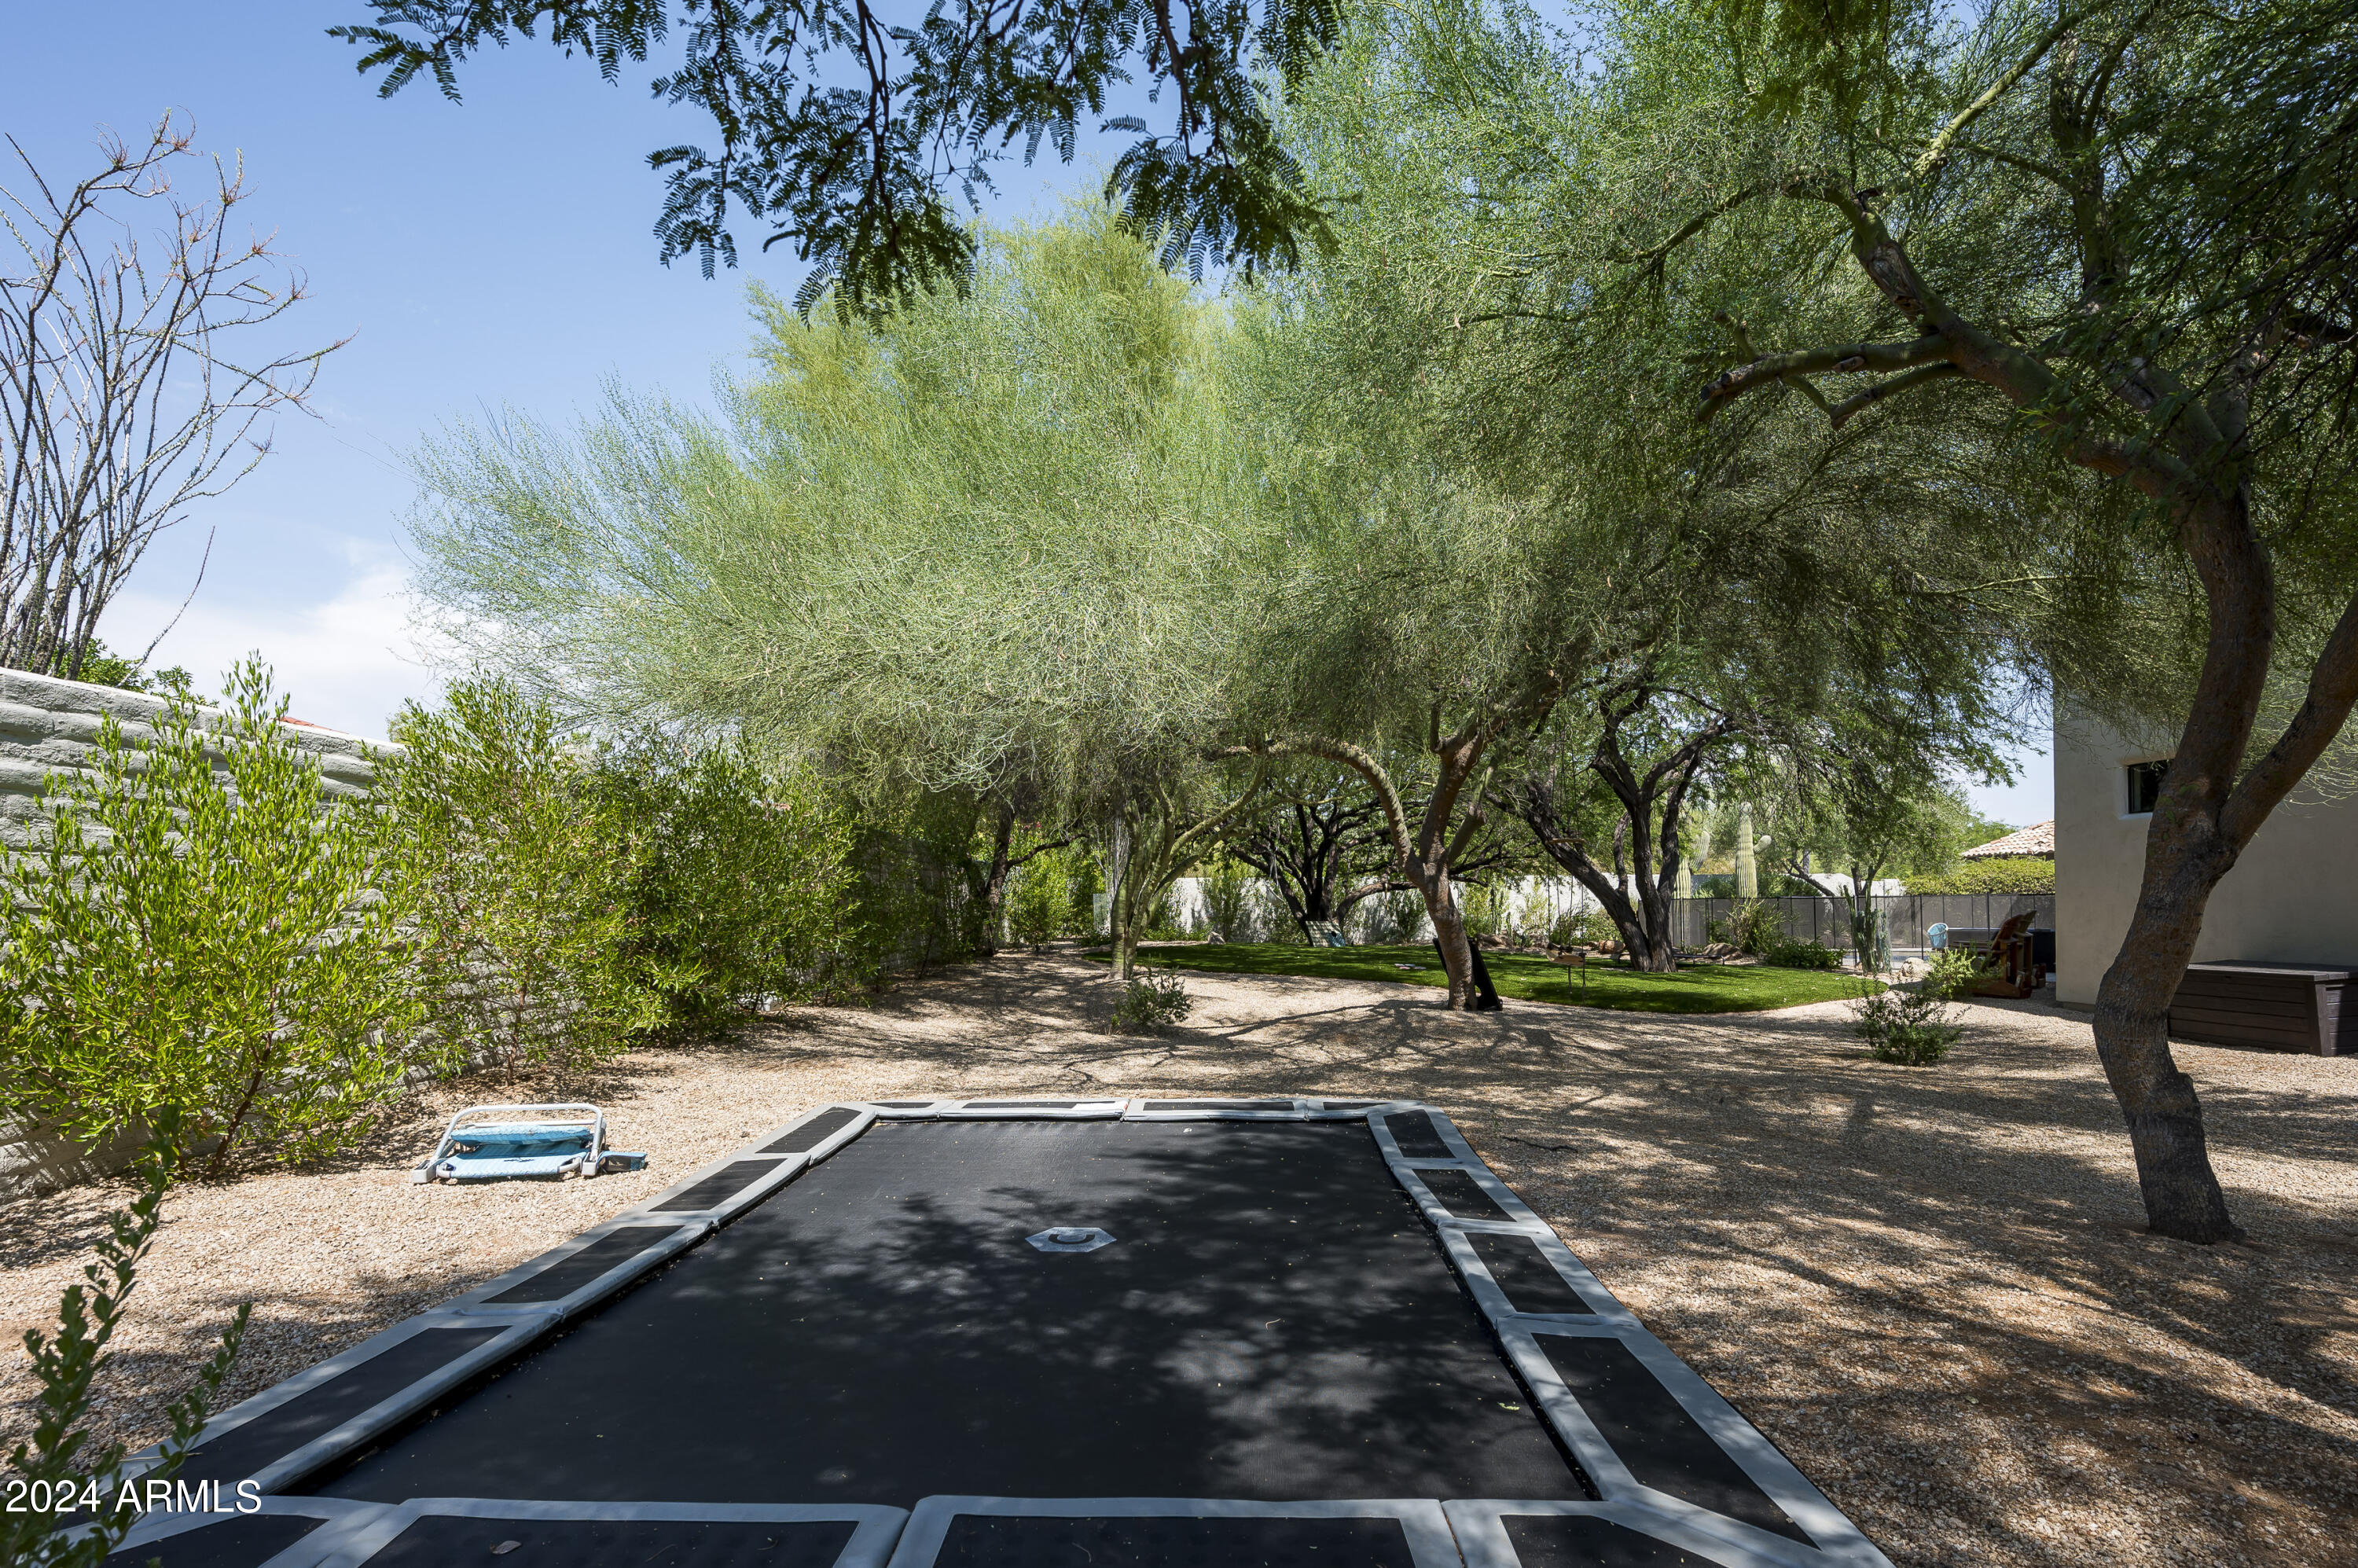
  • lot featuresNorth/South Exposure, Desert Back, Desert Front, Cul-De-Sac, Synthetic Grass Back, Auto Timer H 2 O Front, Auto Timer H 2 O Back
  • parkingGarage Door Opener, Extended Length Garage, Direct Access, Circular Driveway, Separate Strge Area
  • HEAT TYPEElectric
  • AIR CONDITIONINGCentral Air, Ceiling Fan(s)
  • sewerPublic Sewer
  • security FeaturesFire Sprinkler System, Security System Owned
  • other exterior FeaturesOther, Storage, Built-in Barbecue

Financial

  • Sales Price$3,575,000
  • Real Estate Tax $11,955/yr
  • HOA $1,030

Scottsdale

Here is where the fun begins.

Explore

Let’s Get to Work

Whether buying, selling, or investing, Nick brings the market knowledge, strategy, and representation needed to move forward with confidence.

Follow Me on Instagram