
Leave a Message

By providing your contact information to Nick Steffes, your personal information will be processed in accordance with Nick Steffes's Privacy Policy. By checking the box(es) below, you expressly consent to receive marketing or promotional real estate communication from Nick Steffes in the manner selected by you. For SMS text messages, message frequency varies. Message and data rates may apply. Consent is not a condition of purchase of any goods or services. You may opt out of receiving further communications from Nick Steffes at any time. To opt out of receiving SMS text messages, reply STOP to unsubscribe. SMS text messaging is subject to our Terms of Use.

Thank you for your message. I will be in touch with you shortly.

8259 E MULBERRY Lane
SEE ALL PHOTOS
8259 E MULBERRY Lane
Courtesy of Compass, Alexis Enright Listing Contact: 209-298-7692 
Sold

8259 E MULBERRY Lane

8259 E MULBERRY Lane, Scottsdale, AZ 85251

$1,037,500
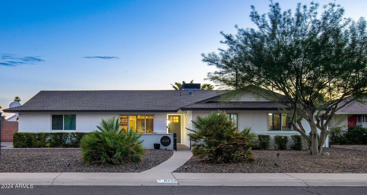
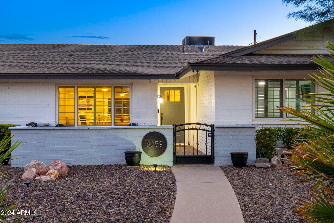
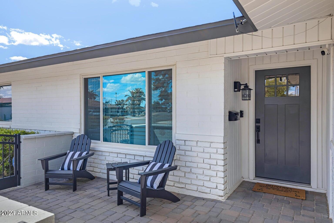
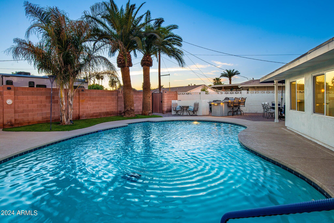
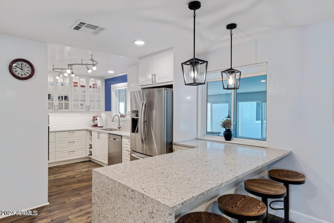
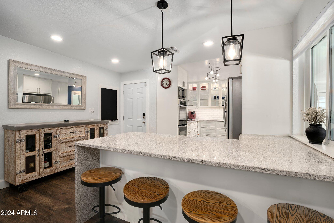
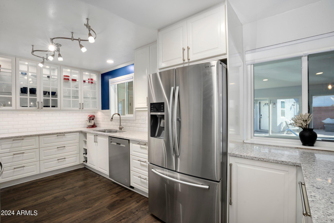
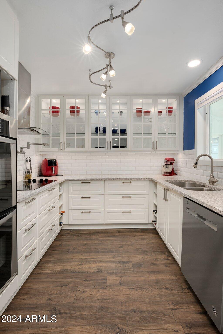
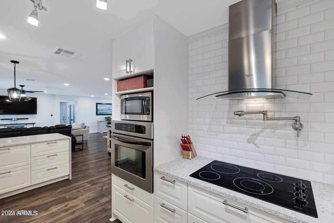
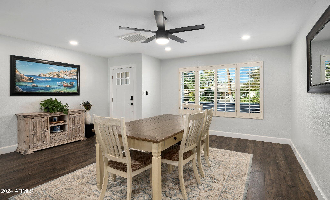
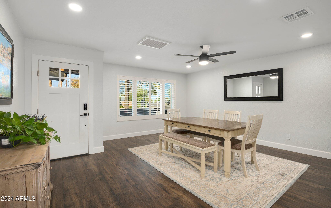
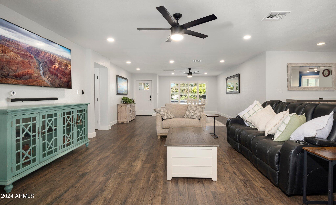
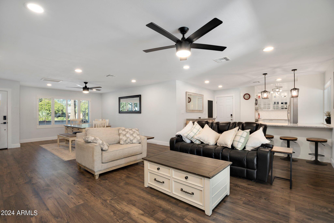
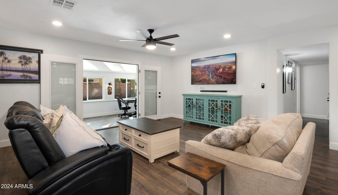
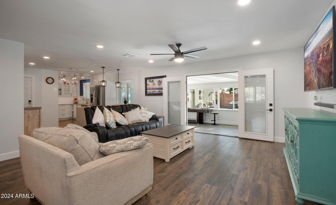
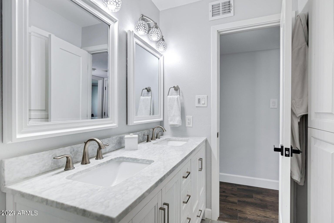
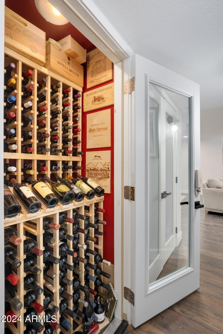
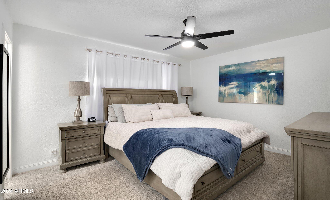
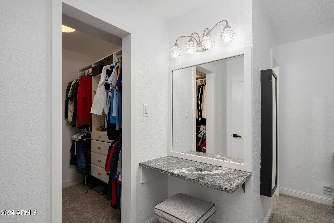
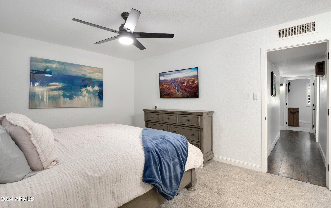
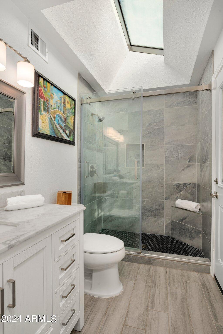
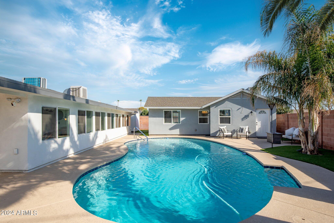
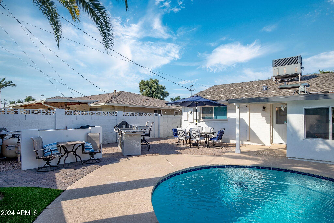
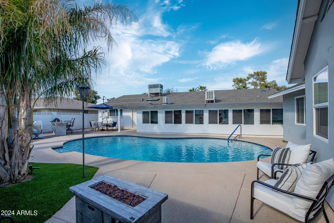
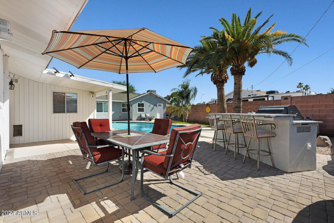
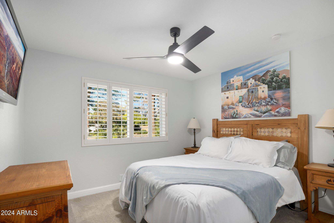
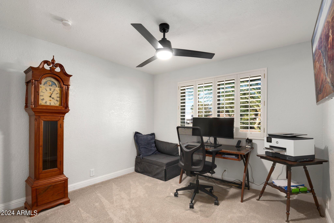
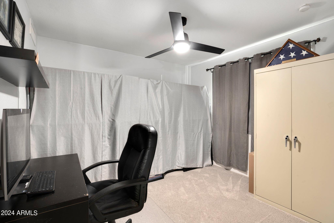
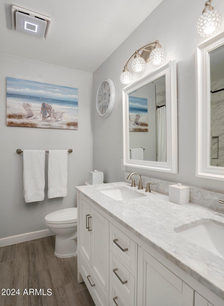
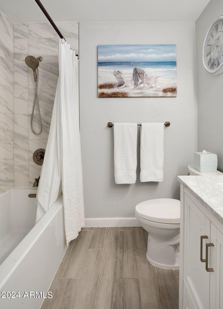
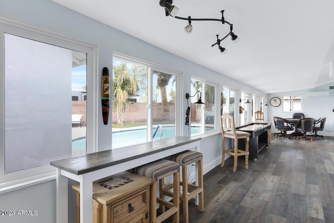
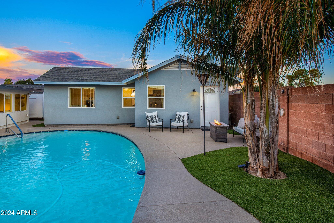
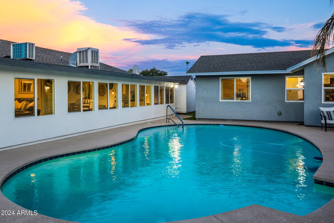
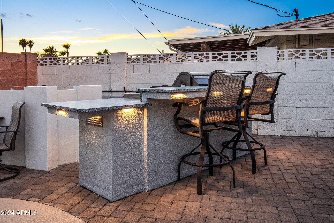
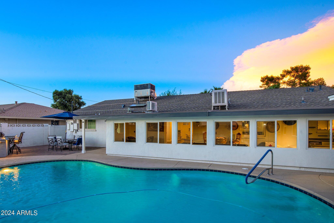
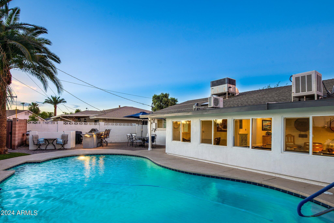
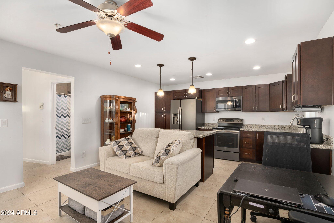
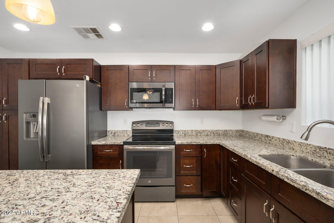
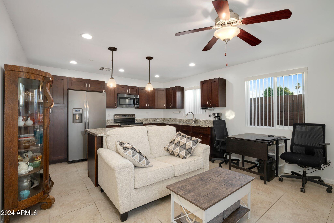
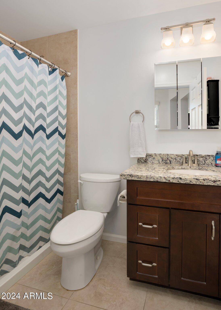
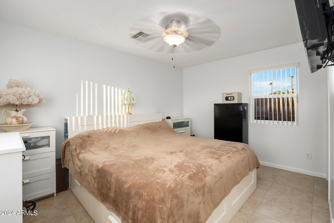
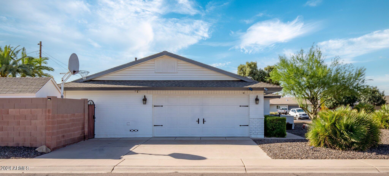
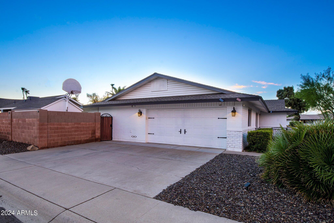
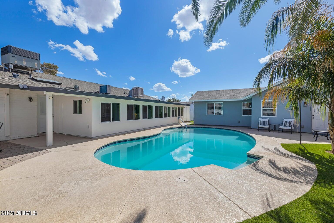
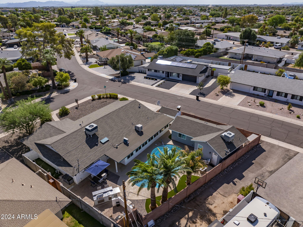
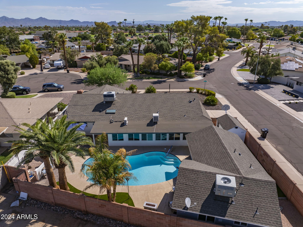
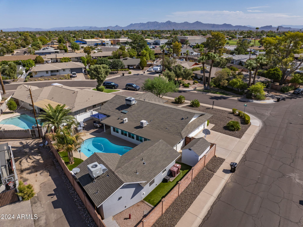
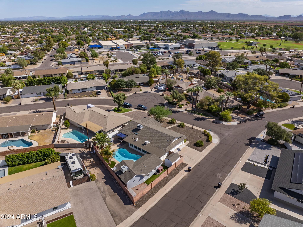
Discover this beautifully upgraded home, featuring an open-concept main house w/ over $120k in enhancements. The property includes a separate 695sf guest house + an enclosed climate control AZ room for a total of 2883sf - below current appraisal! The guest house features a living area, kitchen & 1 bed/1 bath, perfect for guests or rental income. The main house offers 4 bedrooms, 2 bathrooms, and an AZ room that leads to an outdoor space designed for entertaining. Enjoy a pool, outdoor kitchen & bar, putting green, and palm trees. Located close to Old Town Scottsdale, ASU, sports venues, and major highways, this home offers convenience and a vibrant lifestyle. Recent upgrades include a climate-controlled wine cellar, new roofing, windows, & hardwood floors.

5
beds

3
baths

2,038 Sq.Ft. LIVING AREA

9,329 Sq.Ft. lot

Features & Amenities

Interior

  • total bedrooms5
  • Total bathrooms3
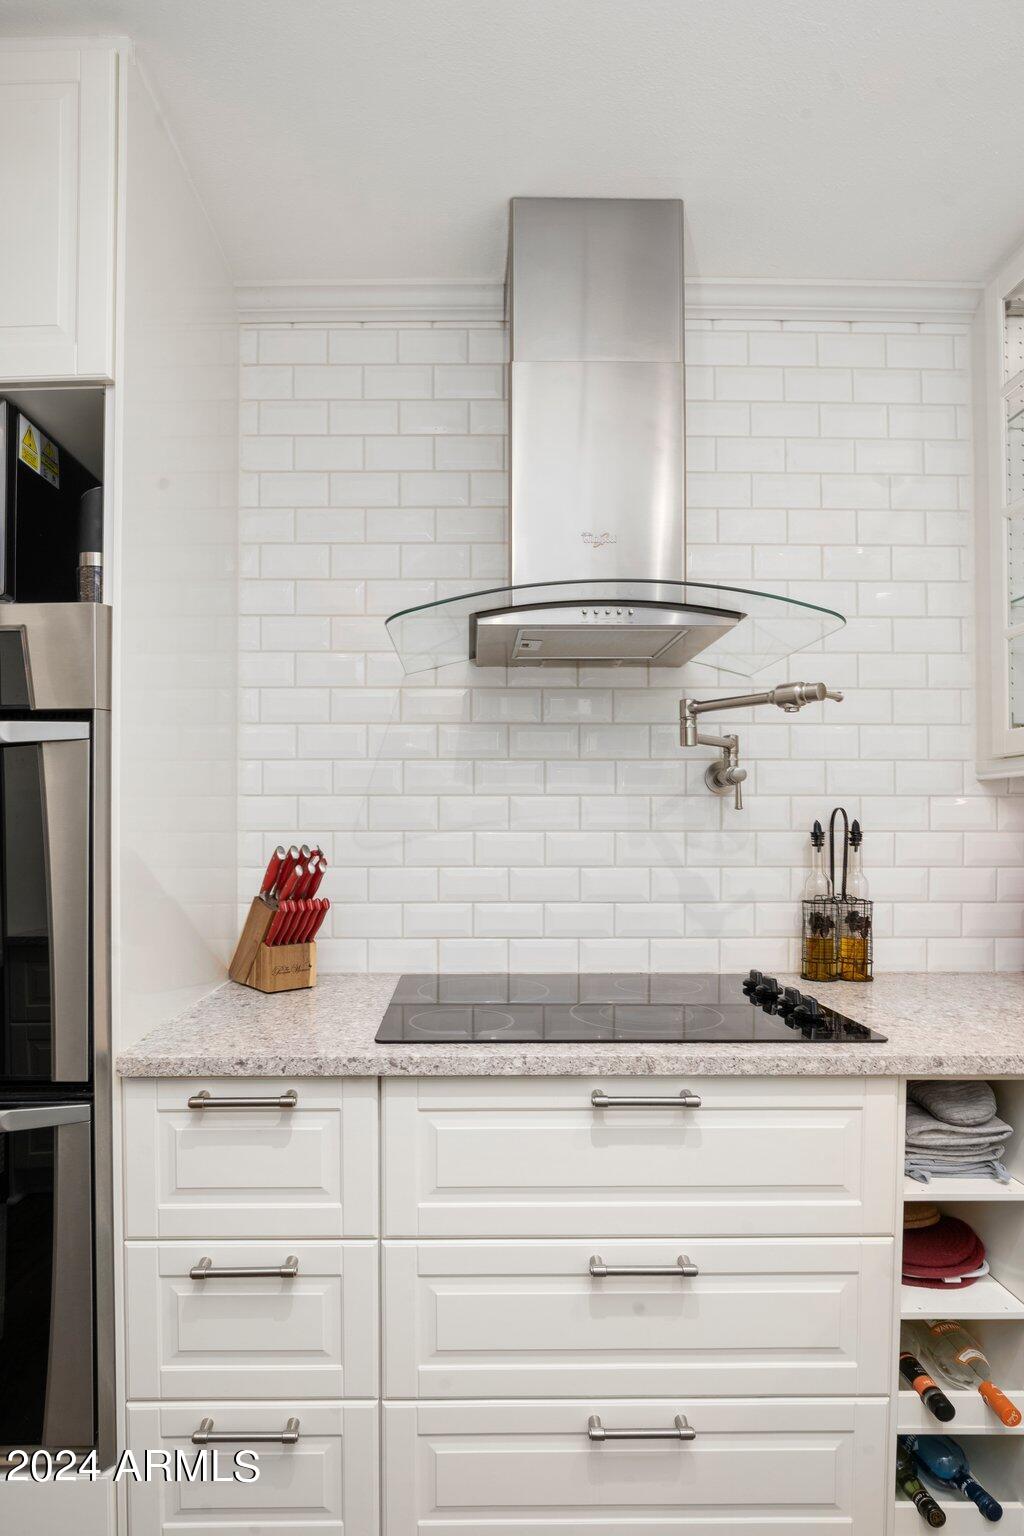
  • APPLIANCES Dryer, Washer, Refrigerator, Dishwasher, Disposal, Electric Cooktop
  • other interior Features Non-laminate Counter, Eat-in Kitchen, 3/4 Bath Master Bdrm

Area & Lot

  • Status Sold
  • Date Sold February 27, 2025
  • Living Area2,038 Sq.Ft.
  • Lot Area9,329 Sq.Ft.
  • MLS® ID6829110
  • TypeResidential
  • YEAR BUILT1964
  • NeighborhoodScottsdale
  • Architecture StylesRanch
  • Elementary SchoolPima Elementary School
  • Middle SchoolTonalea Middle School
  • High SchoolCoronado High School
  • School DistrictScottsdale Unified District

Exterior

  • STORIES1
  • Garage Space2.0
  • water SourceCity Water
  • roofComposition
  • lot featuresCorner Lot, Desert Front, Synthetic Grass Back
  • parkingGarage Door Opener
  • HEAT TYPEENERGY STAR Qualified Equipment, Electric, Natural Gas
  • AIR CONDITIONINGCentral Air, Ceiling Fan(s), Evaporative Cooling, Mini Split
  • sewerPublic Sewer
  • other exterior FeaturesStorage, Built-in Barbecue

Financial

  • Sales Price$1,037,500
  • Real Estate Tax $1,921/yr

Scottsdale

Here is where the fun begins.

Explore

Let’s Get to Work

Whether buying, selling, or investing, Nick brings the market knowledge, strategy, and representation needed to move forward with confidence.

Follow Me on Instagram