
Leave a Message

By providing your contact information to Nick Steffes, your personal information will be processed in accordance with Nick Steffes's Privacy Policy. By checking the box(es) below, you expressly consent to receive marketing or promotional real estate communication from Nick Steffes in the manner selected by you. For SMS text messages, message frequency varies. Message and data rates may apply. Consent is not a condition of purchase of any goods or services. You may opt out of receiving further communications from Nick Steffes at any time. To opt out of receiving SMS text messages, reply STOP to unsubscribe. SMS text messaging is subject to our Terms of Use.

Thank you for your message. I will be in touch with you shortly.

8300 E Vía De Ventura Boulevard 1015
SEE ALL PHOTOS
8300 E Vía De Ventura Boulevard 1015
Courtesy of Compass, Scott H. Robison Listing Contact: 480-309-5155 
Sold

8300 E Vía De Ventura Boulevard 1015

8300 E Vía De Ventura Boulevard 1015, Scottsdale, AZ 85258

$525,000
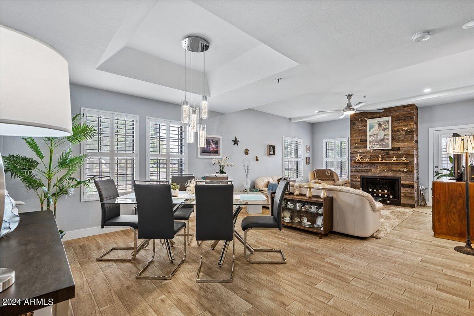
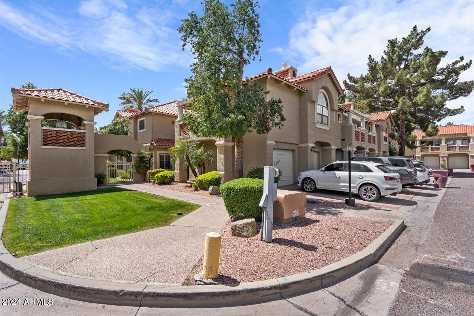
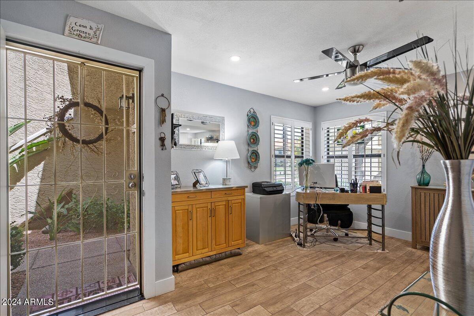
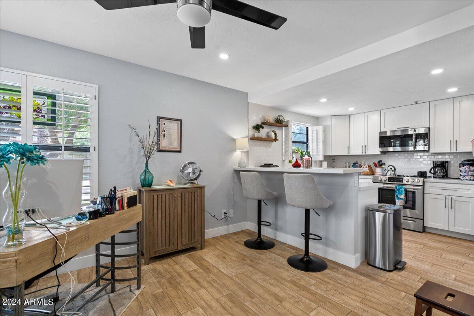
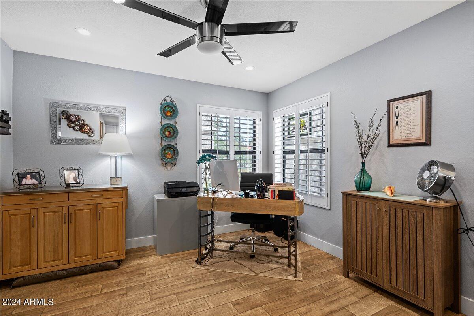
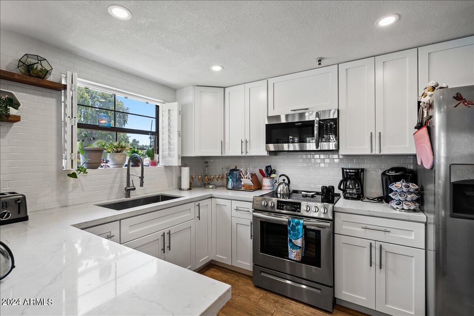
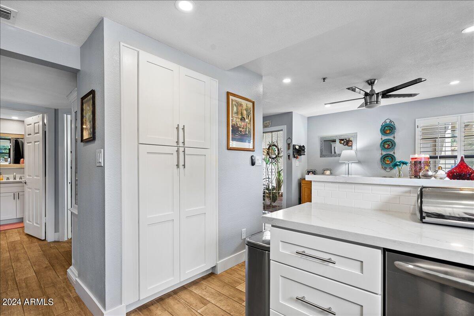
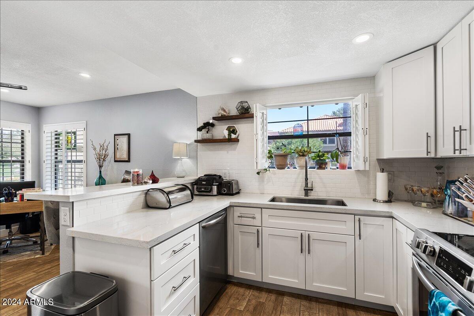
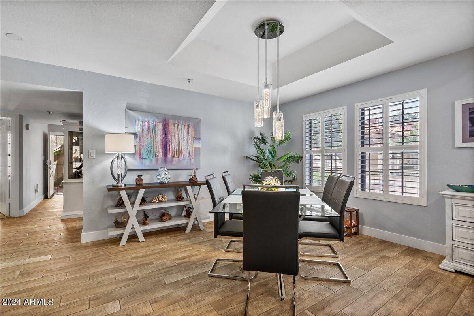
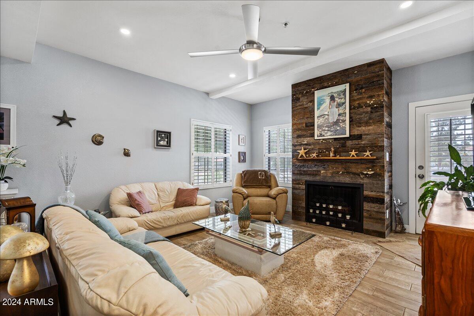
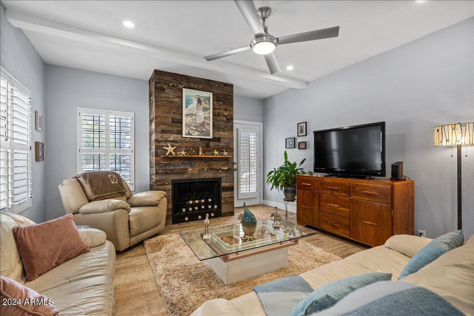
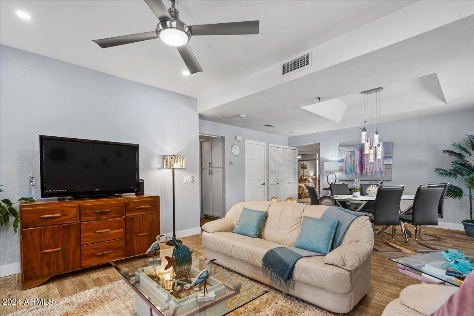
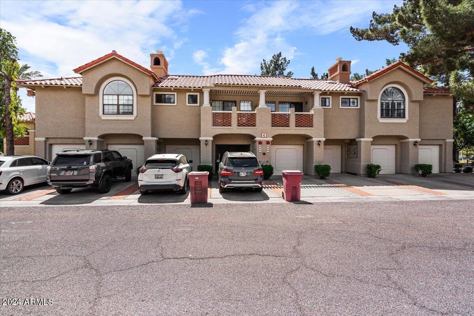
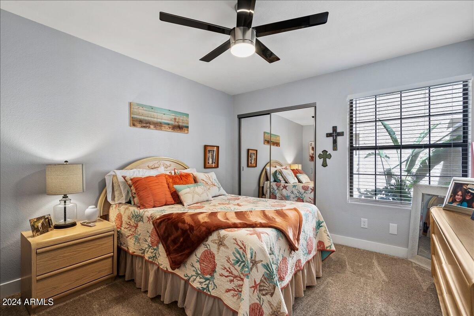
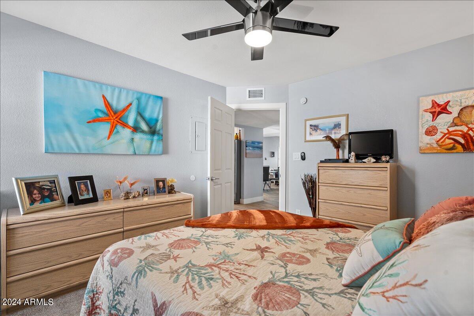
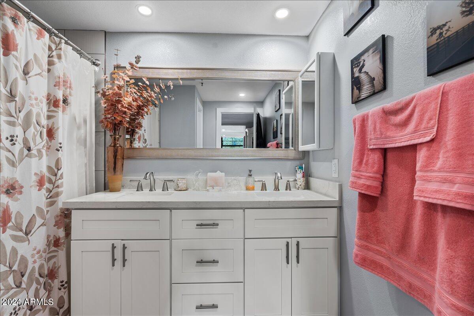
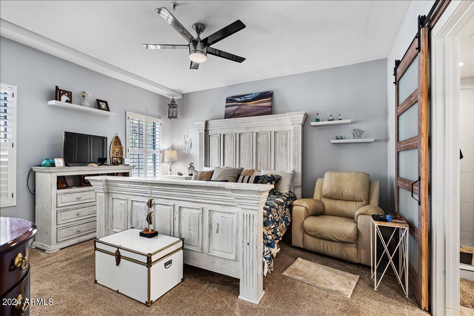
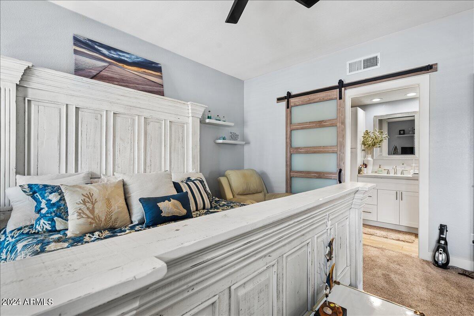
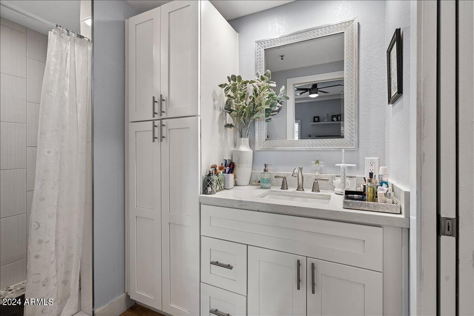
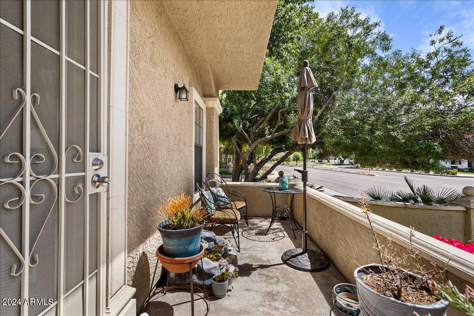
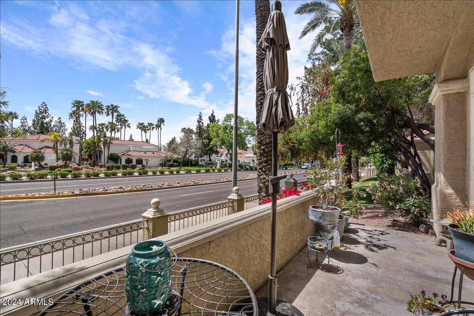
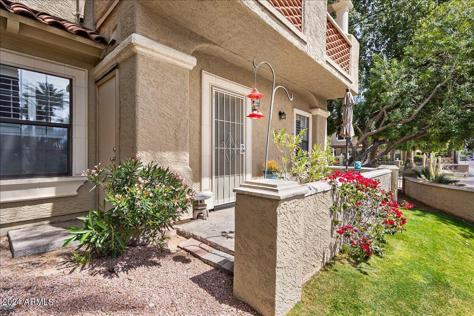
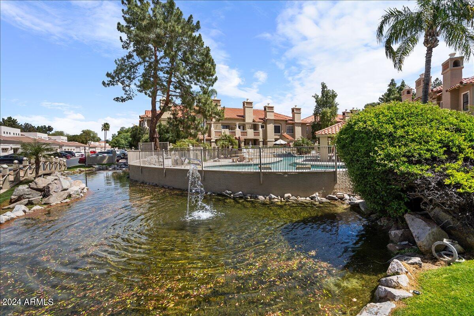
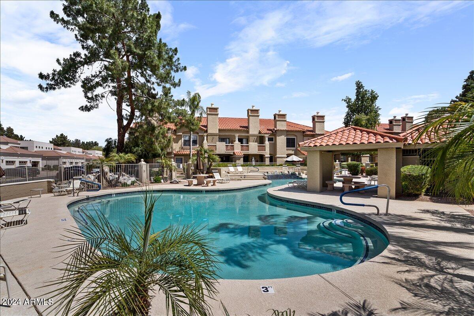
Gated Lakeside Villas at McCormick Ranch! This fully updated home wood plank tile flooring plantation shutters and upgraded lighting fixtures and fans throughout. The living room has a reclaimed wood detail fireplace and high ceilings with lots of natural light. The kitchen features soft close cabinets and drawers, Quartz countertops and stainless steel appliances. New Quartz countertops in the bathrooms as well. The primary bedroom has an ensuite bathroom and spacious walk in closet. Inside laundry and a singel car detached garage. Community amenities include pool/spa, walking/biking path and lake views. Close to lots of shopping, fine dining, golf and easy freeway access. Must see

2
beds

2
baths

1,442 Sq.Ft. LIVING AREA

145 Sq.Ft. lot

Features & Amenities

Interior

  • total bedrooms2
  • Total bathrooms2
  • Laundry room Inside
  • Flooring Carpet, Tile
  • APPLIANCES Dryer, Washer, Refrigerator, Built-in Microwave, Dishwasher, Disposal
  • other interior Features Non-laminate Counter, High Speed Internet, Eat-in Kitchen, 9 Flat Ceilings, No Interior Steps, Pantry, 3/4 Bath Master Bdrm

Area & Lot

  • Status Sold
  • Date Sold October 24, 2025
  • Living Area1,442 Sq.Ft.
  • Lot Area145 Sq.Ft.
  • MLS® ID6907170
  • TypeTownhouse
  • YEAR BUILT1986
  • NeighborhoodScottsdale
  • Architecture StylesSpanish
  • Elementary SchoolCochise Elementary School
  • Middle SchoolCocopah Middle School
  • High SchoolChaparral High School
  • School DistrictScottsdale Unified District

Exterior

  • STORIES1
  • Garage Space1.0
  • water SourceCity Water
  • roofTile
  • lot featuresNone, Borders Common Area, North/South Exposure, Corner Lot
  • parkingGarage Door Opener, Attchd Gar Cabinets
  • HEAT TYPEElectric
  • AIR CONDITIONINGCentral Air, Ceiling Fan(s)
  • sewerPublic Sewer
  • security FeaturesFire Sprinkler System

Financial

  • Sales Price$525,000
  • Real Estate Tax $1,419/yr
  • HOA $319/mo

Scottsdale

Here is where the fun begins.

Explore

Let’s Get to Work

Whether buying, selling, or investing, Nick brings the market knowledge, strategy, and representation needed to move forward with confidence.

Follow Me on Instagram