Leave a Message

By providing your contact information to Nick Steffes, your personal information will be processed in accordance with Nick Steffes's Privacy Policy. By checking the box(es) below, you expressly consent to receive marketing or promotional real estate communication from Nick Steffes in the manner selected by you. For SMS text messages, message frequency varies. Message and data rates may apply. Consent is not a condition of purchase of any goods or services. You may opt out of receiving further communications from Nick Steffes at any time. To opt out of receiving SMS text messages, reply STOP to unsubscribe. SMS text messaging is subject to our Terms of Use.

Thank you for your message. I will be in touch with you shortly.

8302 E COLUMBUS Avenue
SEE ALL PHOTOS
8302 E COLUMBUS Avenue
Courtesy of Compass, Brynn M O'Connell Listing Contact: 480-776-1555 
Sold

8302 E COLUMBUS Avenue

8302 E COLUMBUS Avenue, Scottsdale, AZ 85251

$727,000
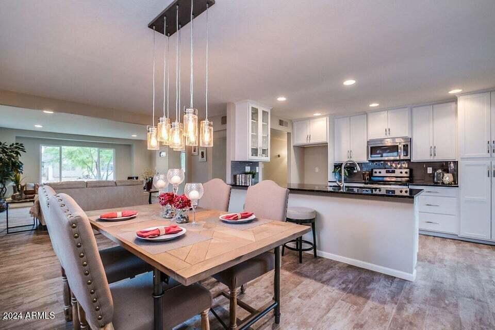
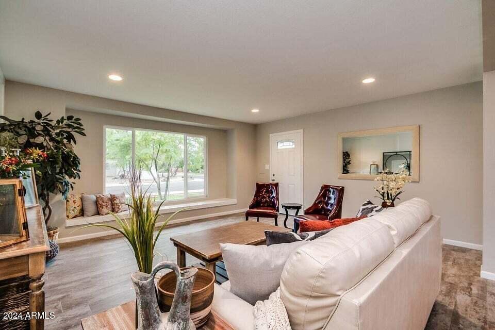
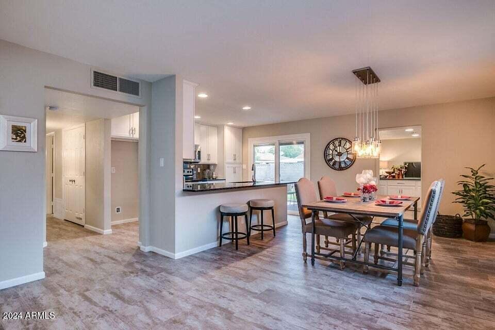
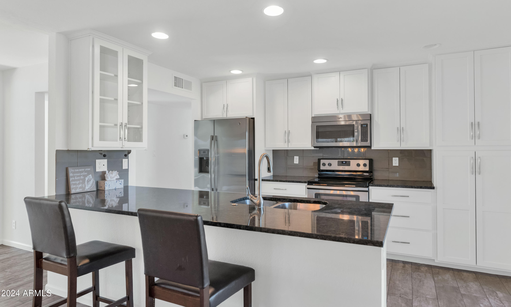
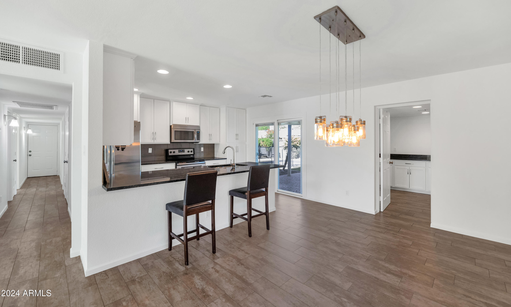
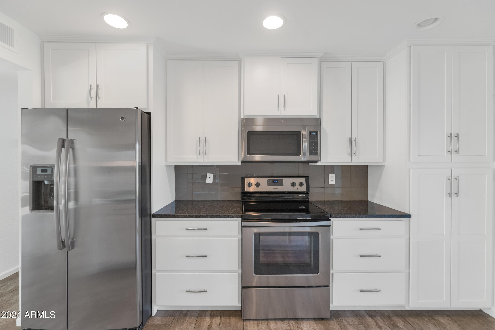
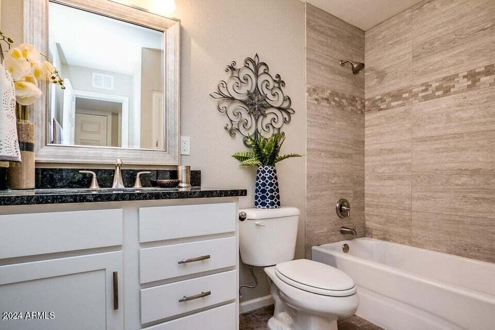
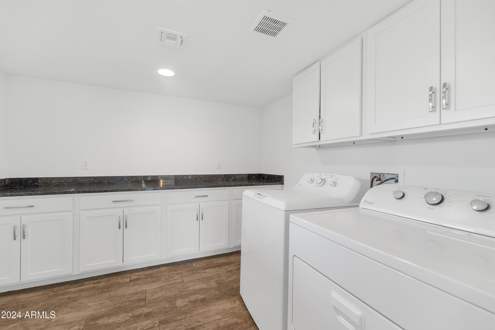
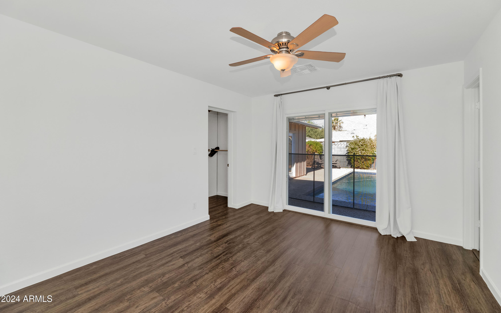
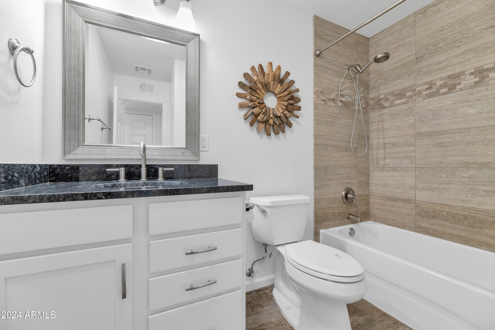
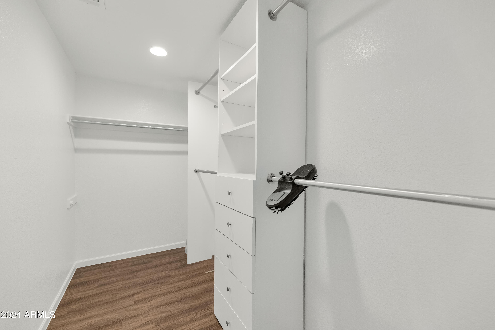
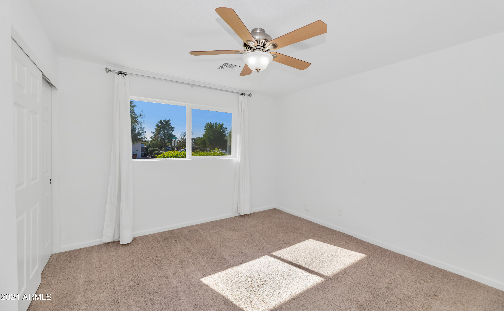
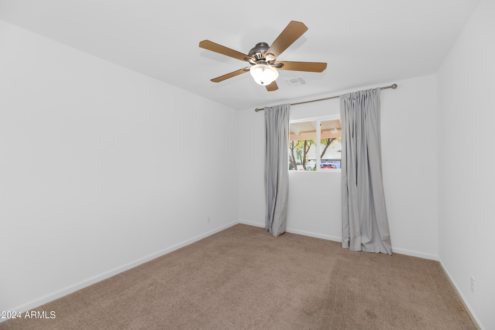
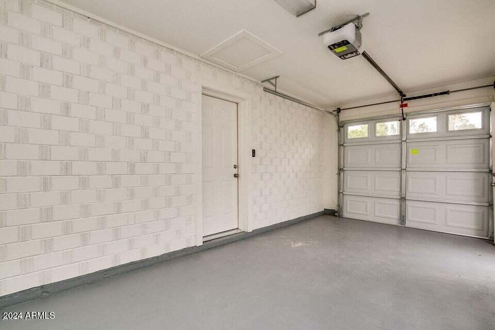
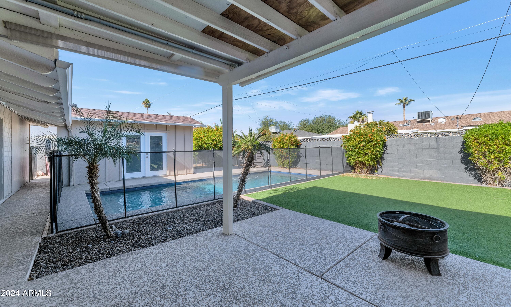
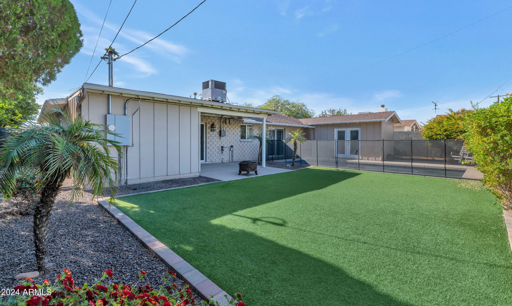
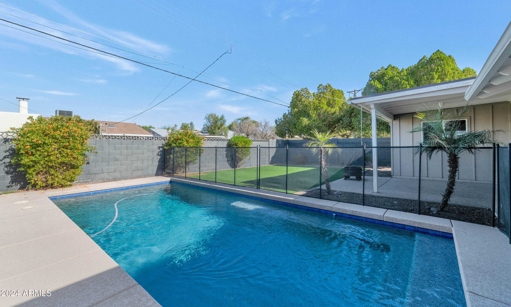
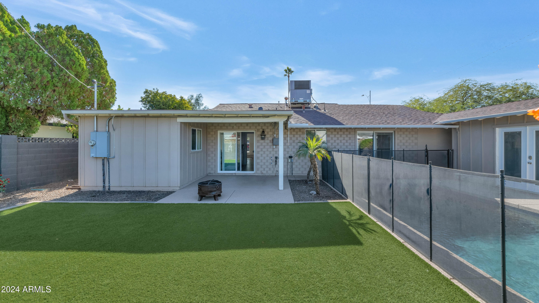
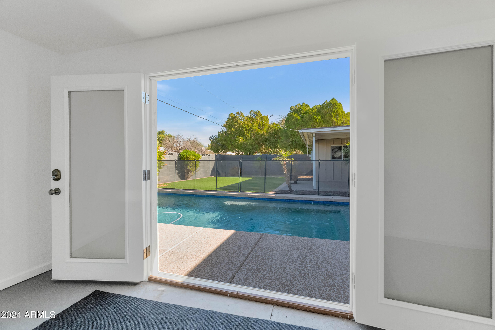
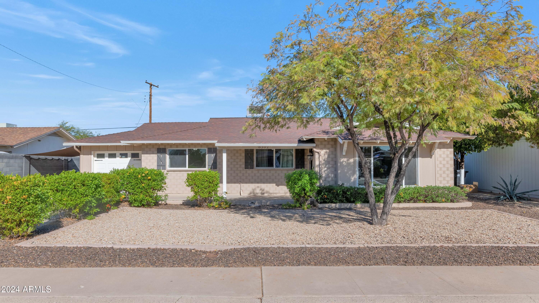
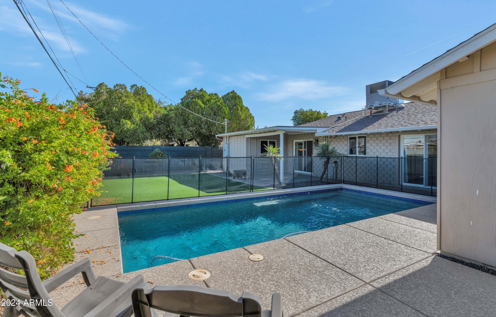
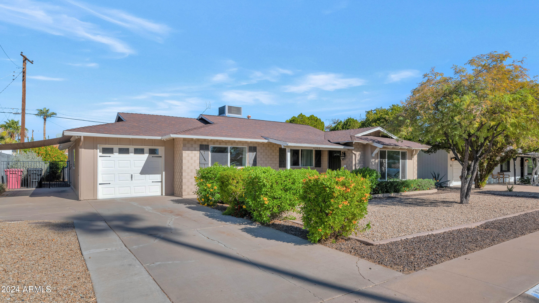
This beautifully remodeled home in the heart of Scottsdale is a must-see! This 3-bedroom, 2-bathroom gem, was meticulously renovated from top to bottom in 2015. The entire interior has just been freshly painted. Kitchen is charming with white cabinetry with hardware and crown molding, a stylish subway tile backsplash, stainless steel appliances, and doors and windows bringing in tons of natural light. The big laundry room has extended cabinetry and granite, while an accent wall adds charm with custom molding and trim. You'll love the wood tile flooring throughout, carpet in the bedrooms, and the upgraded light fixtures. The one-car garage has extra space for storage and epoxy floors. Once outside, enjoy the fully finished 128 sq ft workshop/pool house open to the gorgeous and refreshing blue tiled pebble tech swimming pool. Pool was added by current Seller and is beautifully placed and upgraded with pebble tech bottom and bench seating. Home has great covered patio outside of kitchen for meals outdoor in the beautiful Scottsdale weather.

3
beds

2
baths

1,725 Sq.Ft. LIVING AREA

6,824 Sq.Ft. lot

Features & Amenities

Interior

  • total bedrooms3
  • Total bathrooms2
  • Flooring Carpet, Tile
  • APPLIANCES Dryer, Washer, Dishwasher, Disposal, Gas Range, Gas Oven
  • other interior Features High Speed Internet, No Interior Steps, 3/4 Bath Master Bdrm

Area & Lot

  • Status Sold
  • Date Sold January 22, 2025
  • Living Area1,725 Sq.Ft.
  • Lot Area6,824 Sq.Ft.
  • MLS® ID6786001
  • TypeResidential
  • YEAR BUILT1958
  • NeighborhoodScottsdale
  • Elementary SchoolPima Elementary School
  • Middle SchoolSupai Middle School
  • High SchoolCoronado High School
  • School DistrictScottsdale Unified District

Exterior

  • STORIES1
  • Garage Space1.0
  • water SourceCity Water
  • roofComposition
  • lot featuresAlley, Synthetic Grass Back, Natural Desert Front, Irrigation Front
  • HEAT TYPENatural Gas
  • AIR CONDITIONINGCentral Air
  • sewerPublic Sewer

Financial

  • Sales Price$727,000
  • Real Estate Tax $1,279/yr

Scottsdale

Here is where the fun begins.

Explore

Let’s Get to Work

Whether buying, selling, or investing, Nick brings the market knowledge, strategy, and representation needed to move forward with confidence.

Follow Me on Instagram