
Leave a Message

By providing your contact information to Nick Steffes, your personal information will be processed in accordance with Nick Steffes's Privacy Policy. By checking the box(es) below, you expressly consent to receive marketing or promotional real estate communication from Nick Steffes in the manner selected by you. For SMS text messages, message frequency varies. Message and data rates may apply. Consent is not a condition of purchase of any goods or services. You may opt out of receiving further communications from Nick Steffes at any time. To opt out of receiving SMS text messages, reply STOP to unsubscribe. SMS text messaging is subject to our Terms of Use.

Thank you for your message. I will be in touch with you shortly.

8320 E CALLE DE ALEGRIA
SEE ALL PHOTOS
8320 E CALLE DE ALEGRIA
Courtesy of Compass, Jim Caciola Listing Contact: 602-614-4083 
Sold

8320 E CALLE DE ALEGRIA

8320 E CALLE DE ALEGRIA, Scottsdale, AZ 85255

$1,660,000
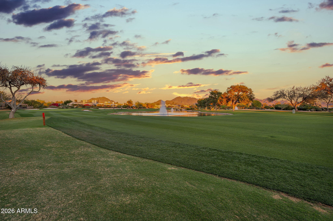
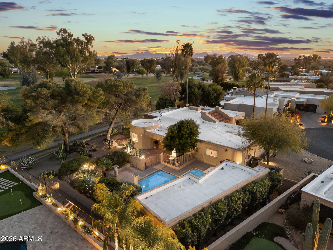
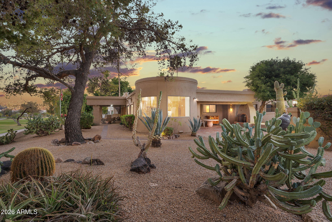
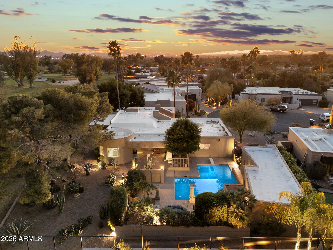
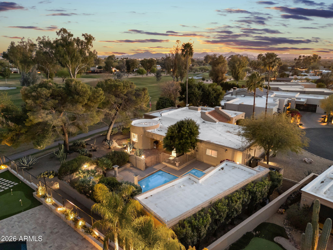
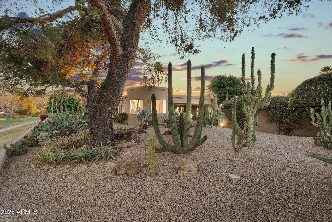
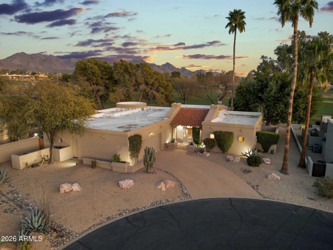
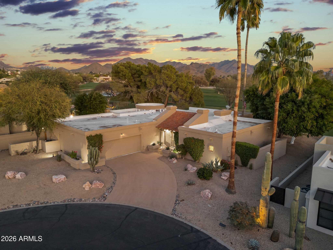
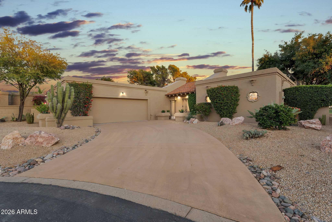
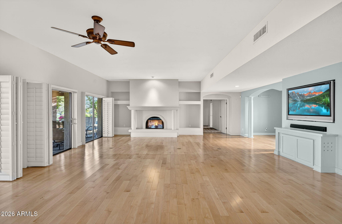
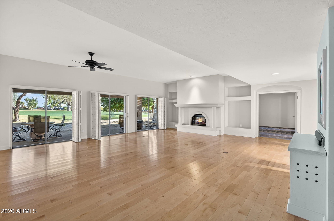
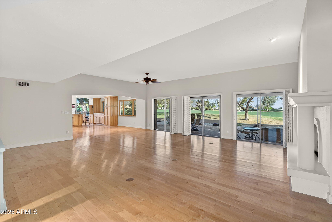
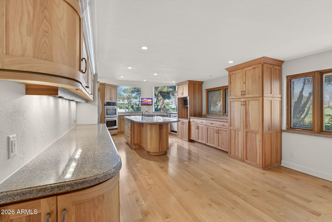
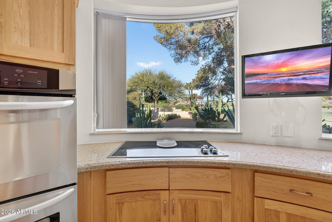
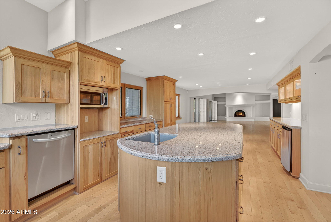
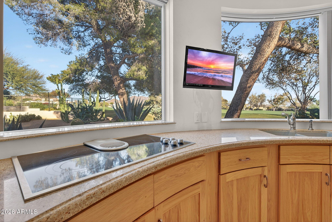
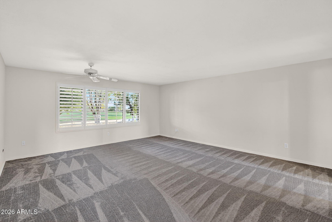
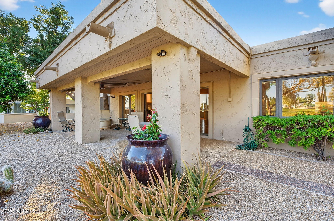
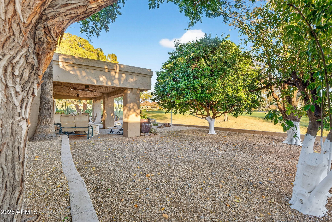
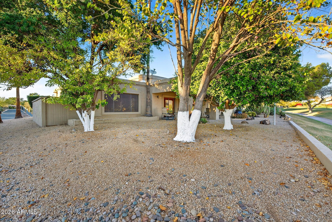
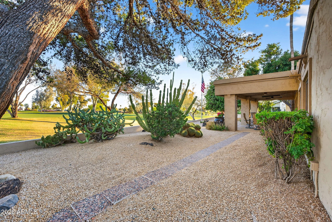
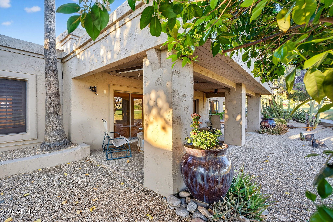
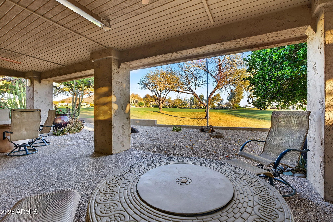
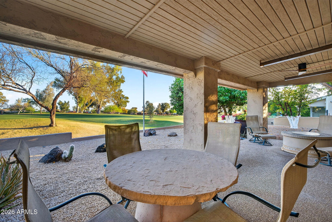
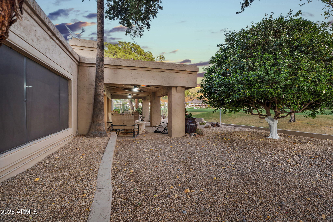
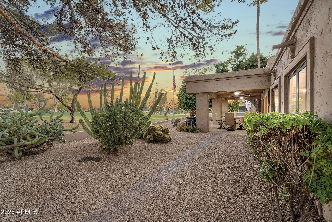
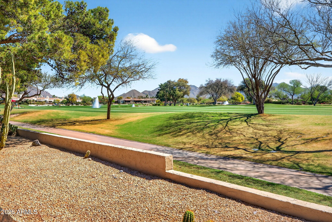
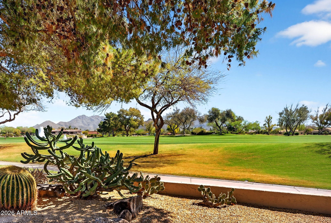
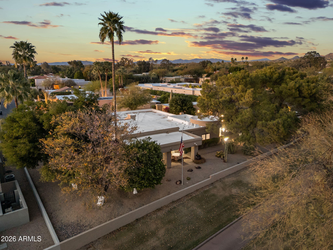
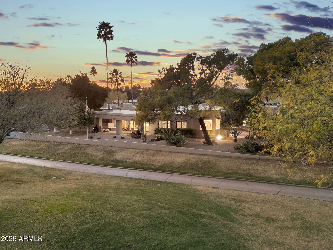
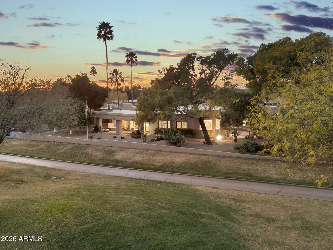
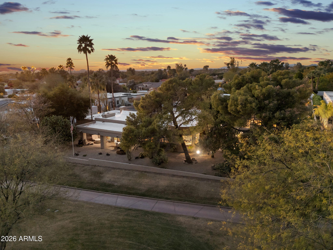
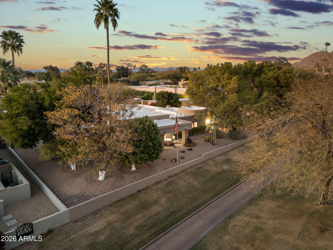
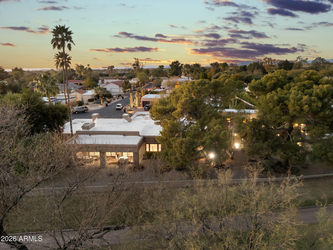
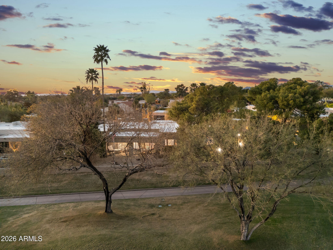
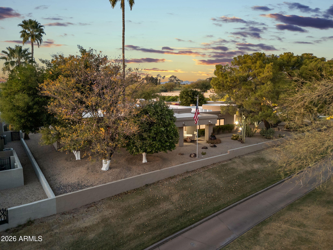
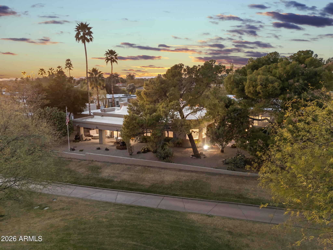
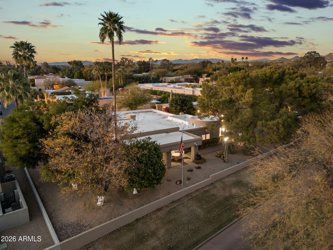
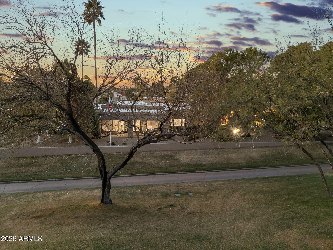
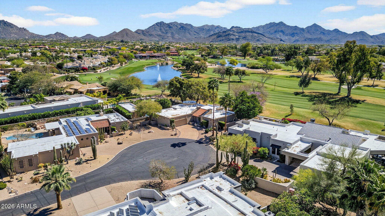
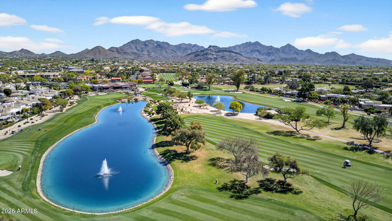
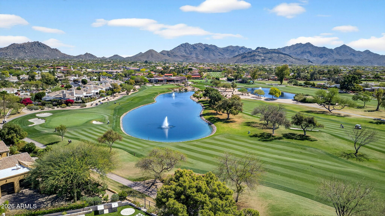
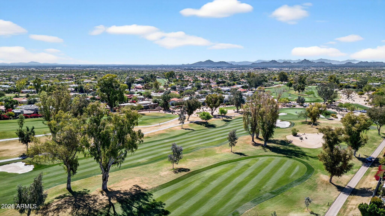
PRICED BELOW APPRAISAL! Positioned on one of the most desirable lots on the course, this home captures a direct line of sight from the kitchen across the fairway to the fountain, clubhouse, and mountain backdrop beyond. Whether it's sunrise over the course or the warm colors of sunset reflecting across the greens, the setting delivers a constant sense of space, light, and beauty.

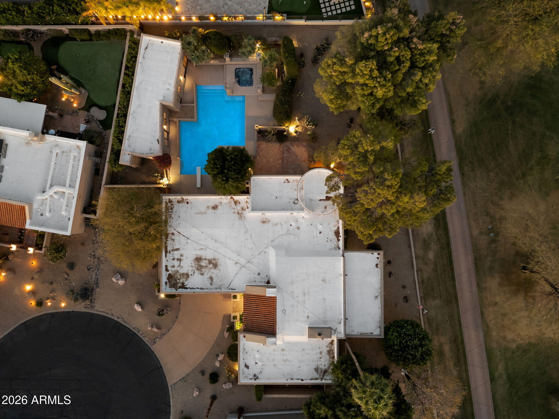
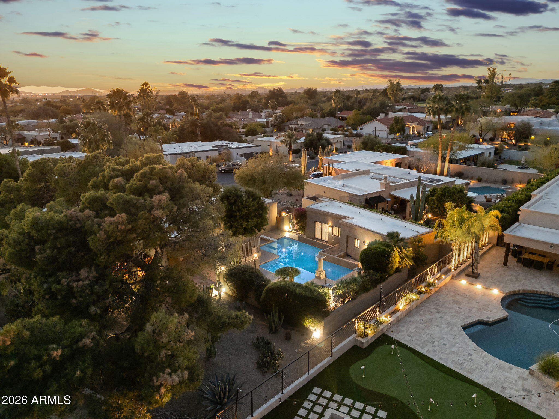
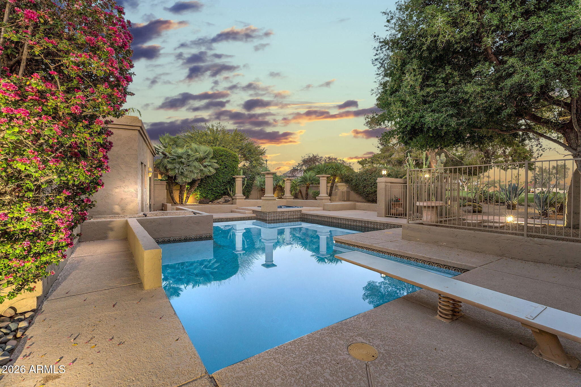
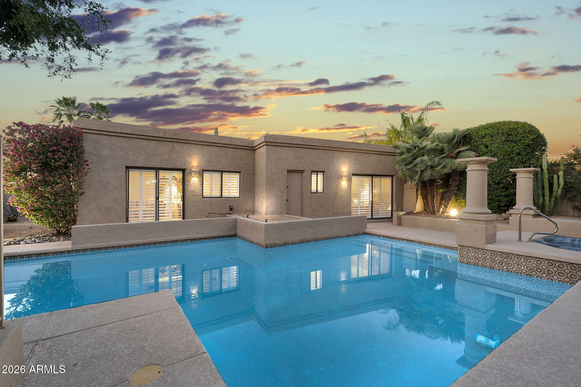
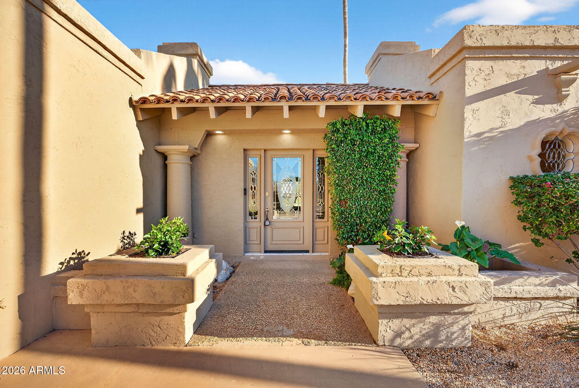
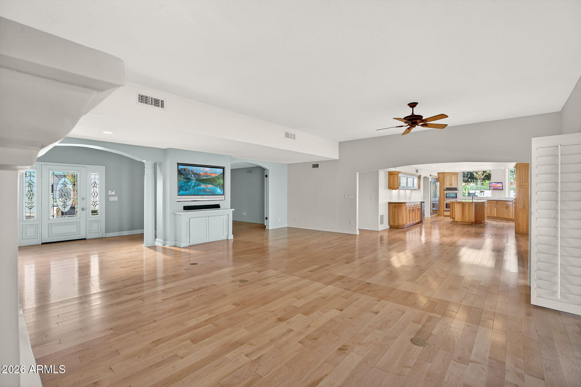
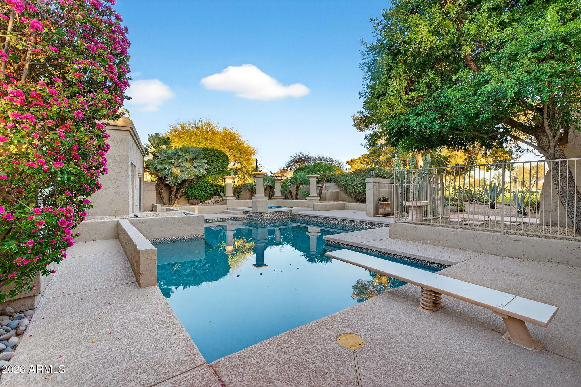
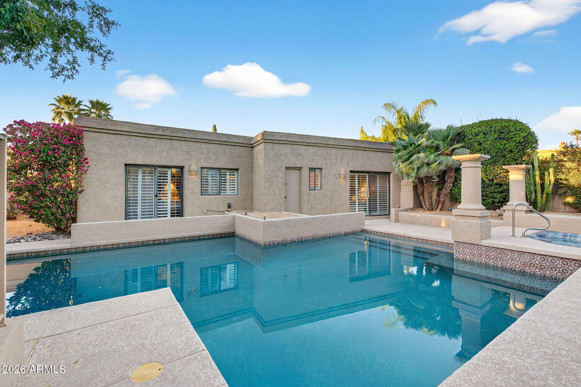
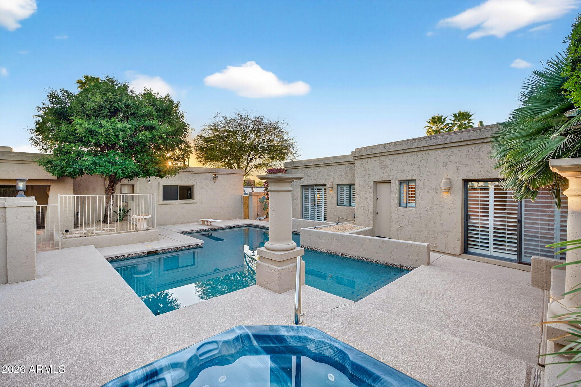
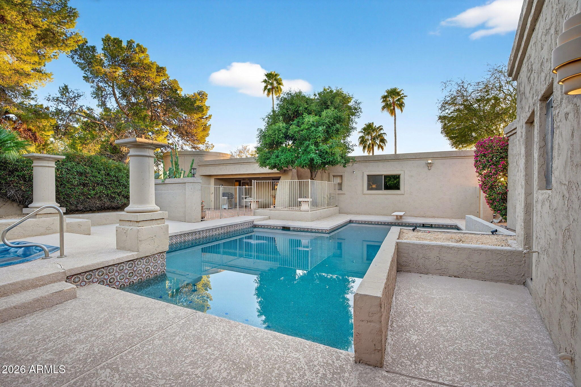
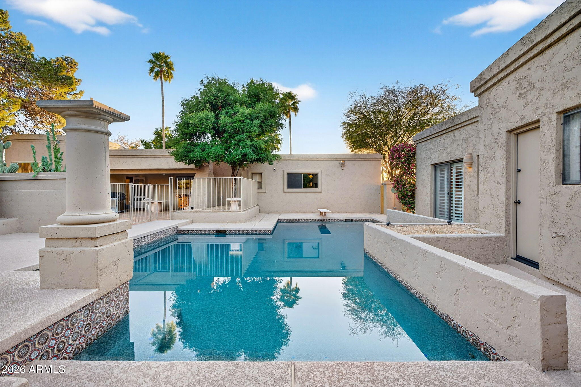
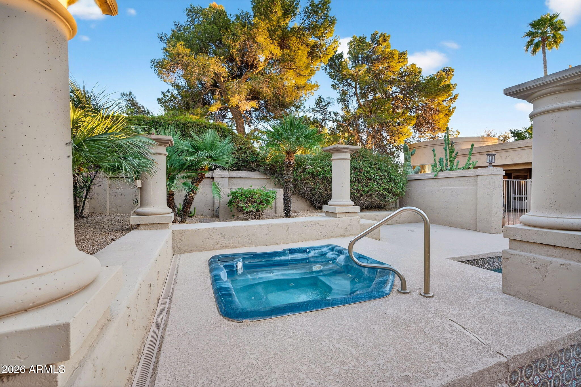
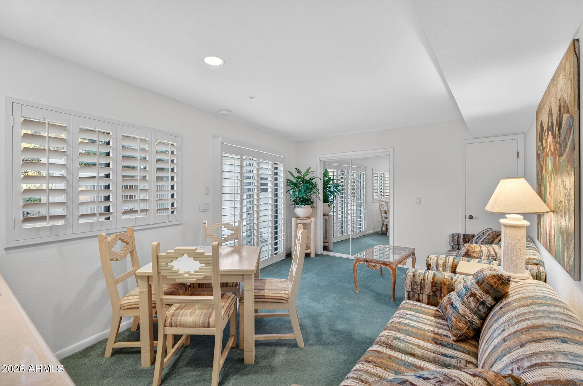
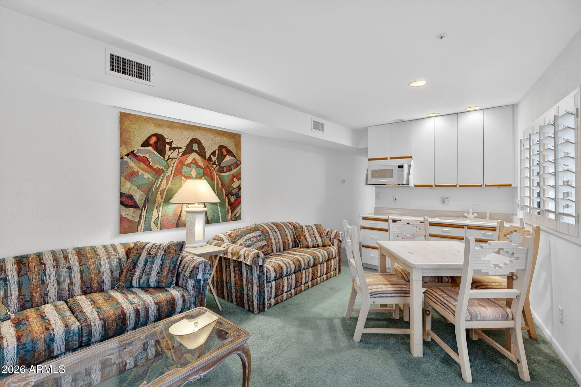
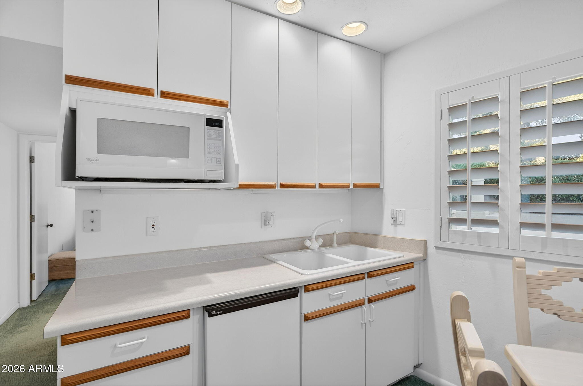
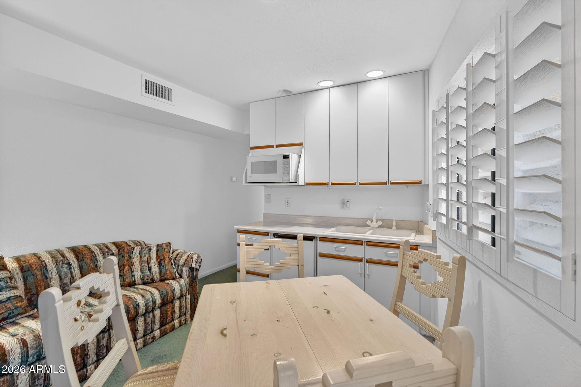
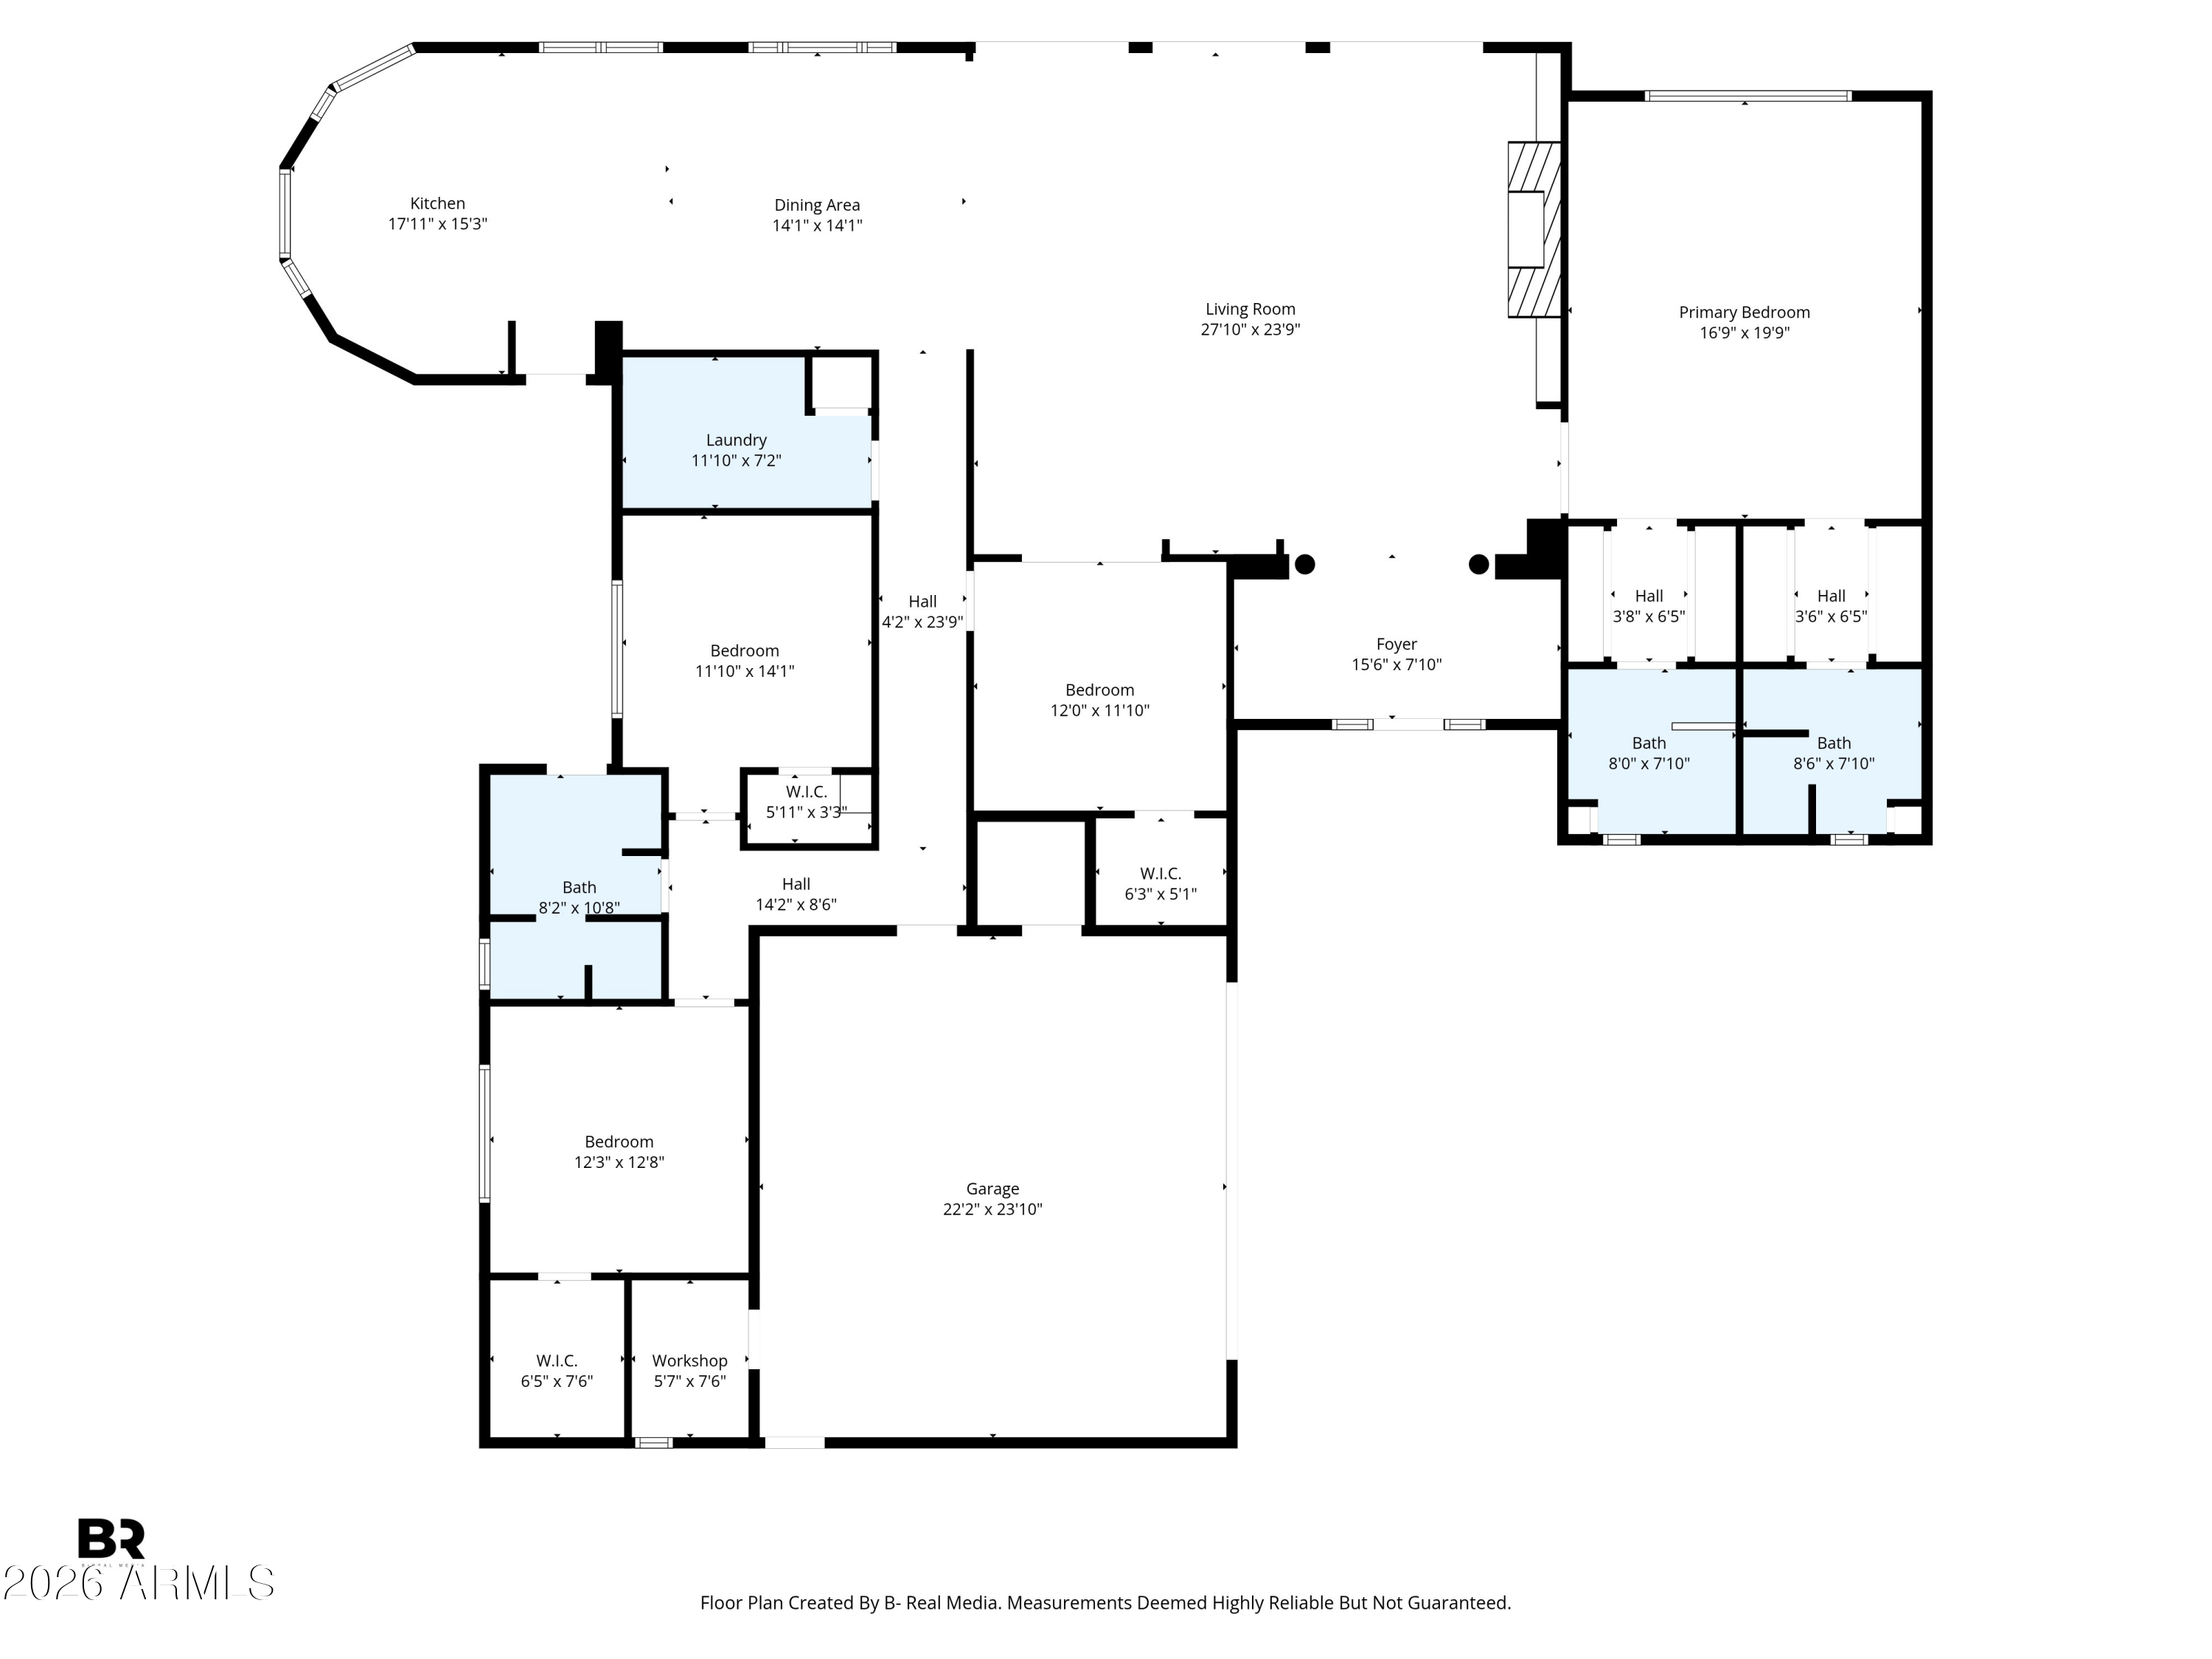
The home offers an efficient and inviting layout that flows naturally from the 3020 sq/ft of main living areas into the private courtyard pool and across to the 600 sq/ft detached guest house--creating a seamless environment for entertaining, relaxing, or hosting guests.

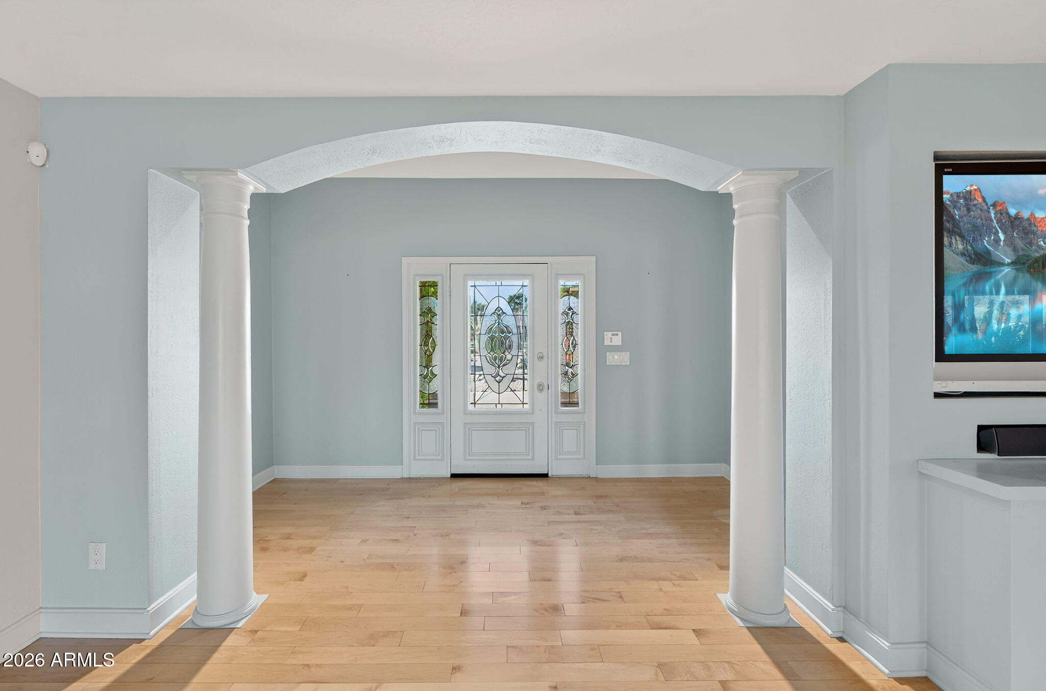
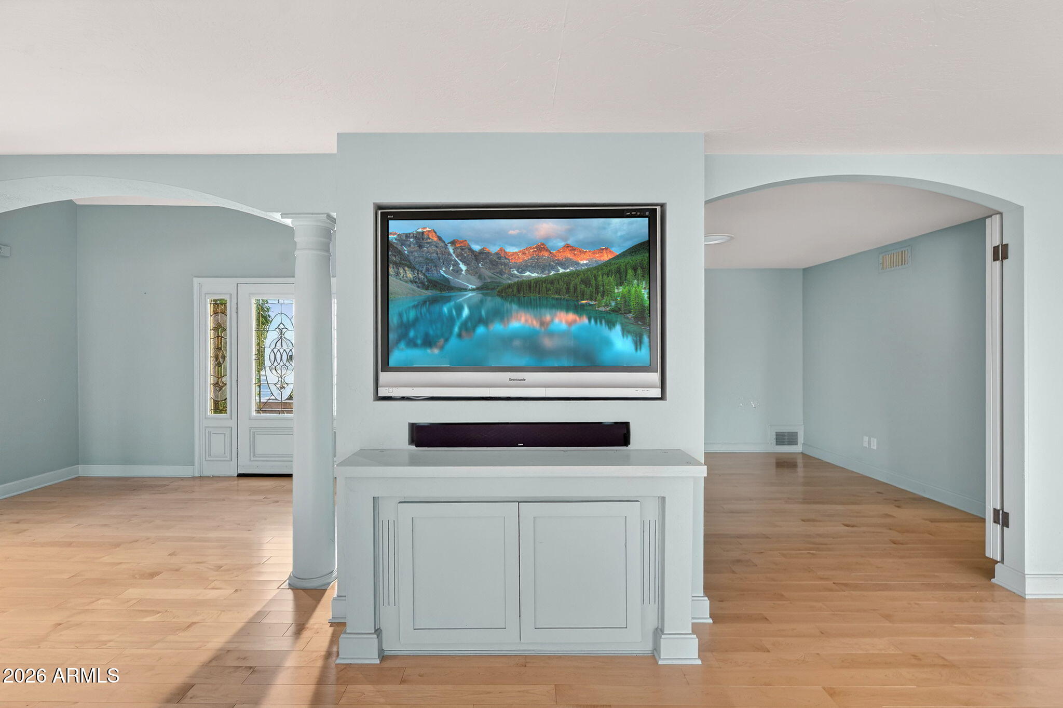
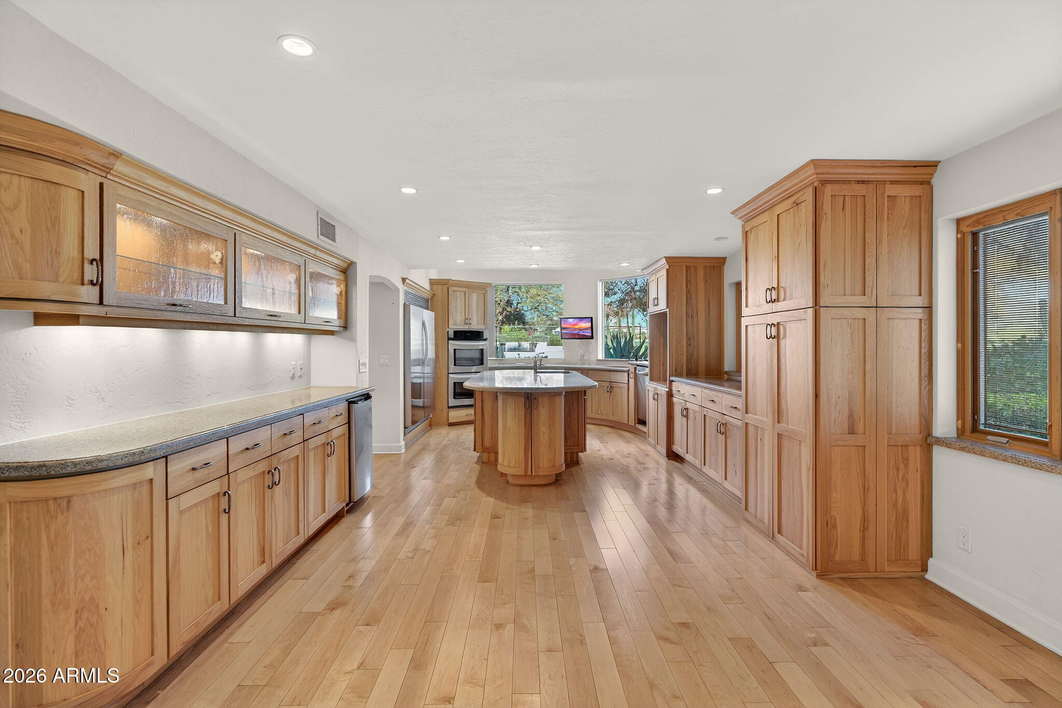
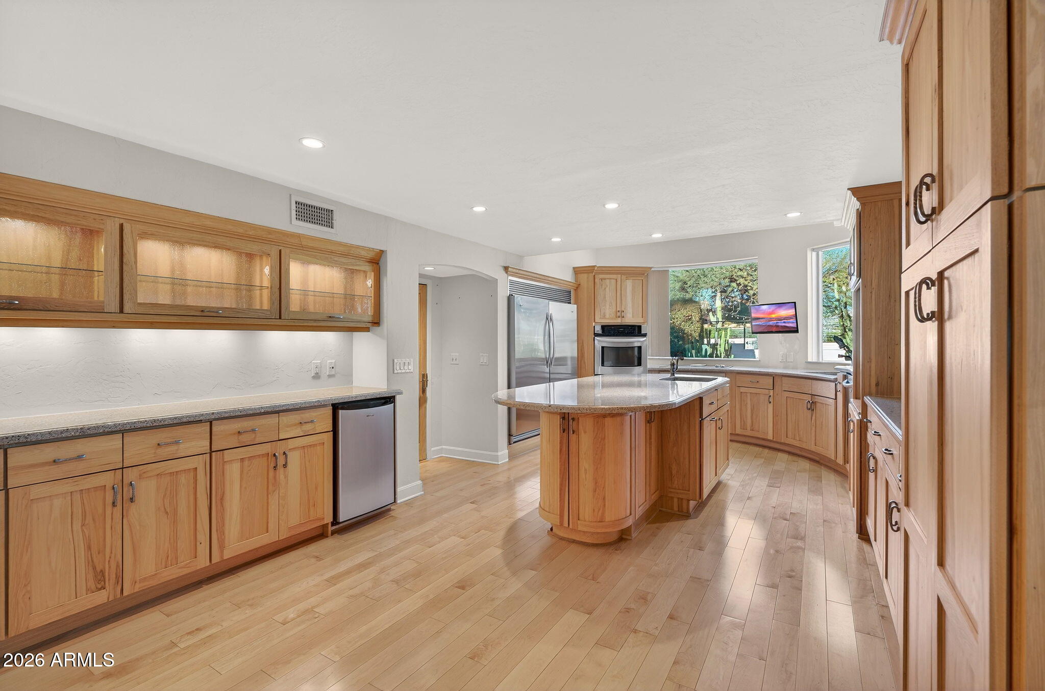
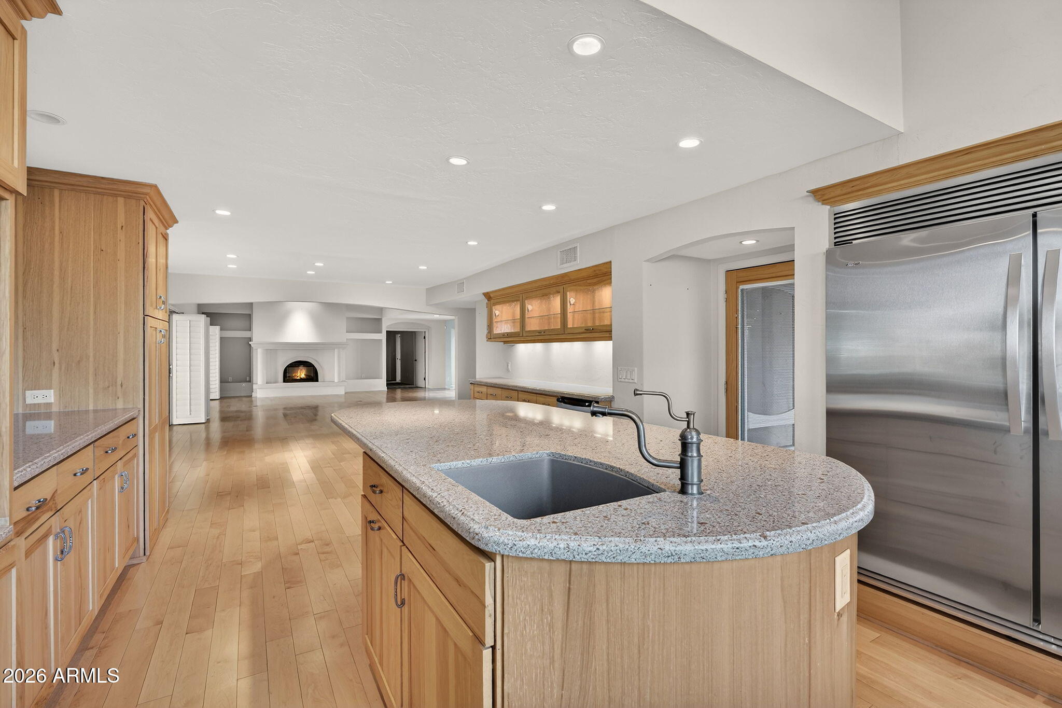
A thoughtful customization completed in 2012 brought handcrafted attention to the kitchen and flooring, with details designed panel by pane A thoughtful customization completed in 2012 brought handcrafted attention to the kitchen and flooring, with details designed panel by panel. Major systems have also been recently addressed, with the roof and HVAC both serviced and replaced within the past three years.

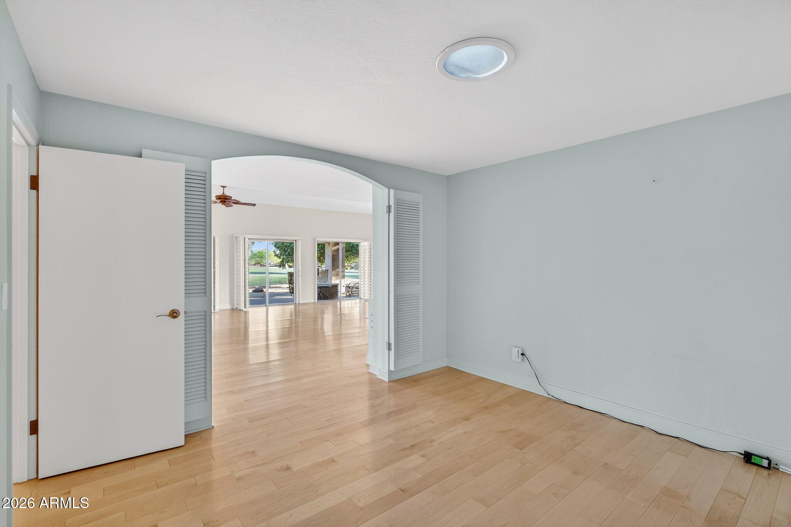
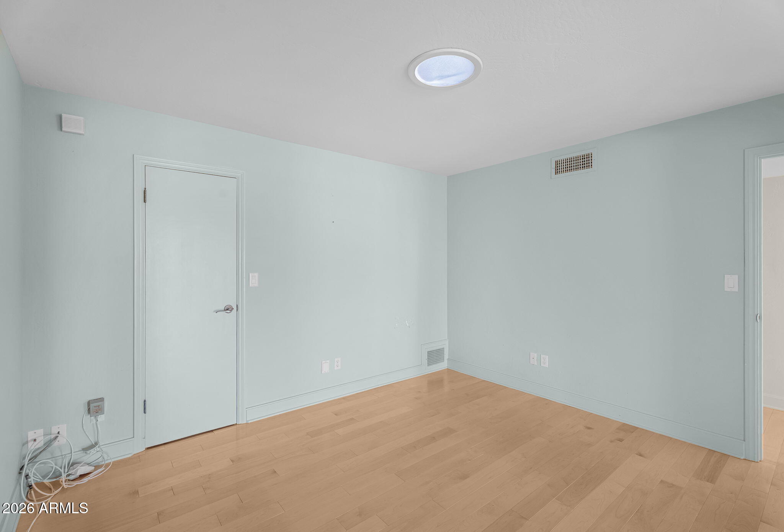
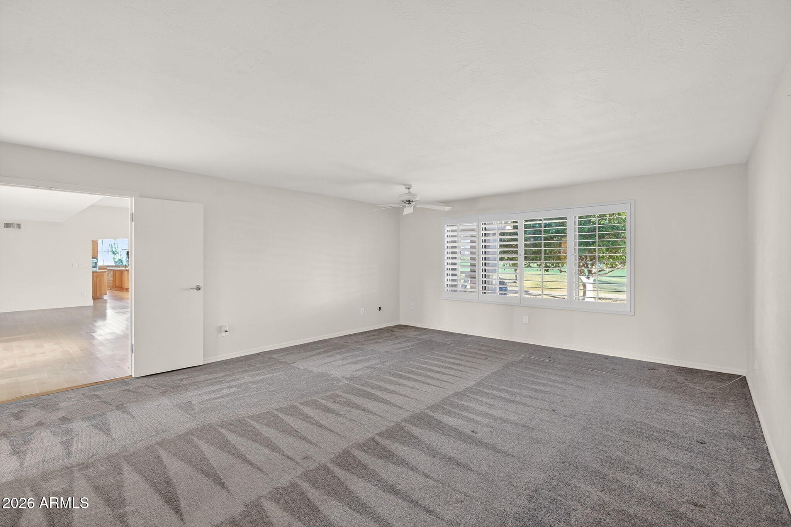
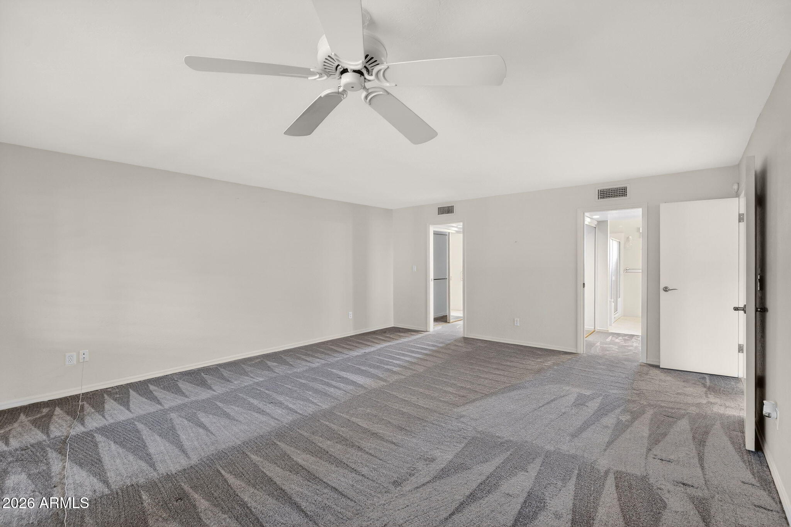
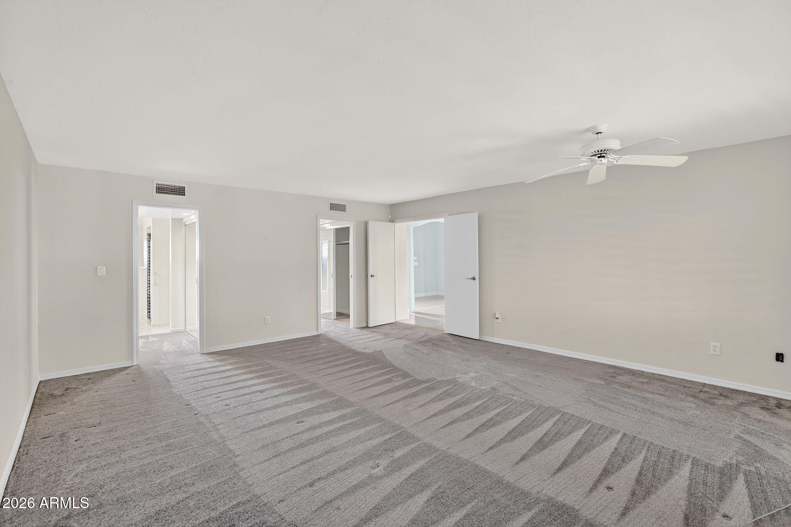
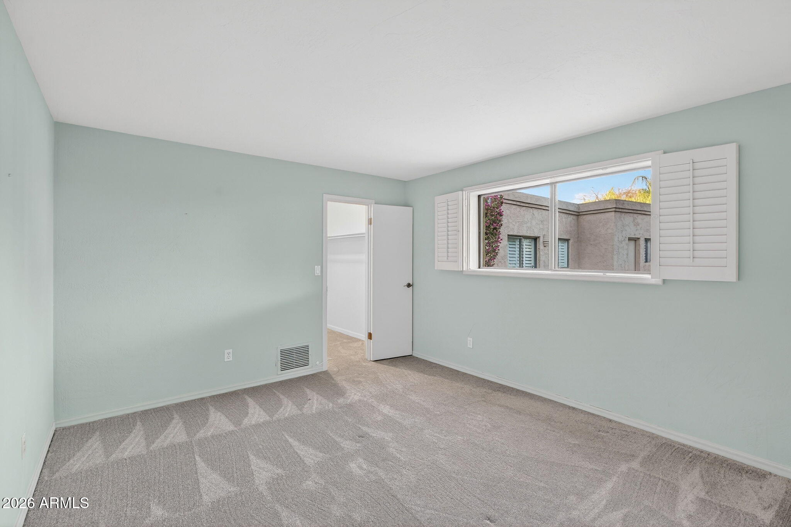
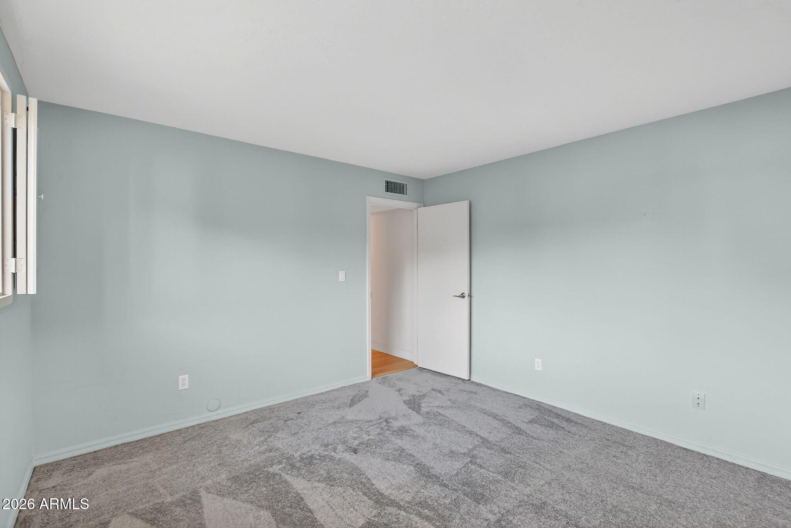
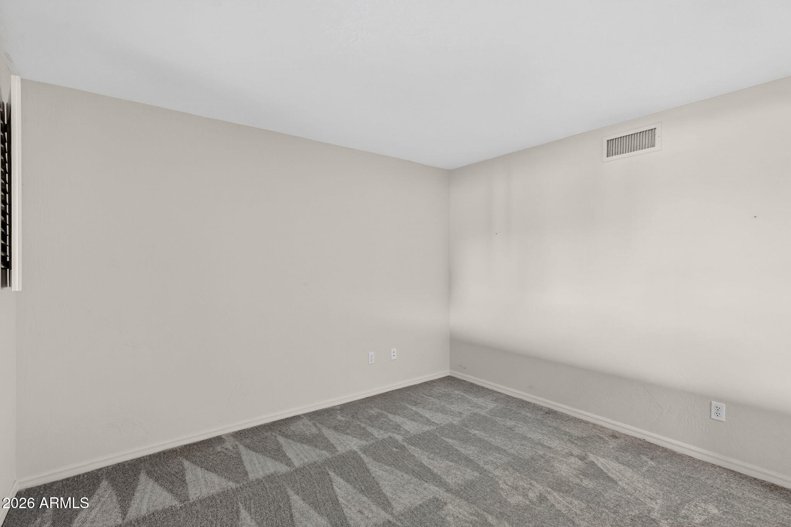
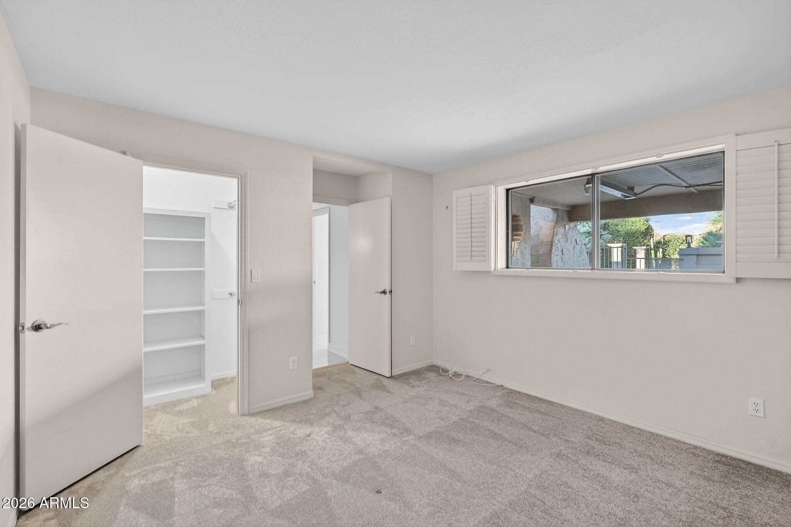
For buyers looking to personalize, the property offers multiple paths forward. Enjoy the home as it is with simple cosmetic updates such as fresh paint and carpet--or explore a more extensive renovation, including the potential to raise rooflines and connect the main residence to the guest house to create additional living space.

For those who want the premier golf course setting - the lot everyone notices, the home where gatherings happen, and the view that defines the neighborhood - this is a rare opportunity.

4
beds

3
baths

3,020 Sq.Ft. LIVING AREA

0.39 Acres lot

Features & Amenities

Interior

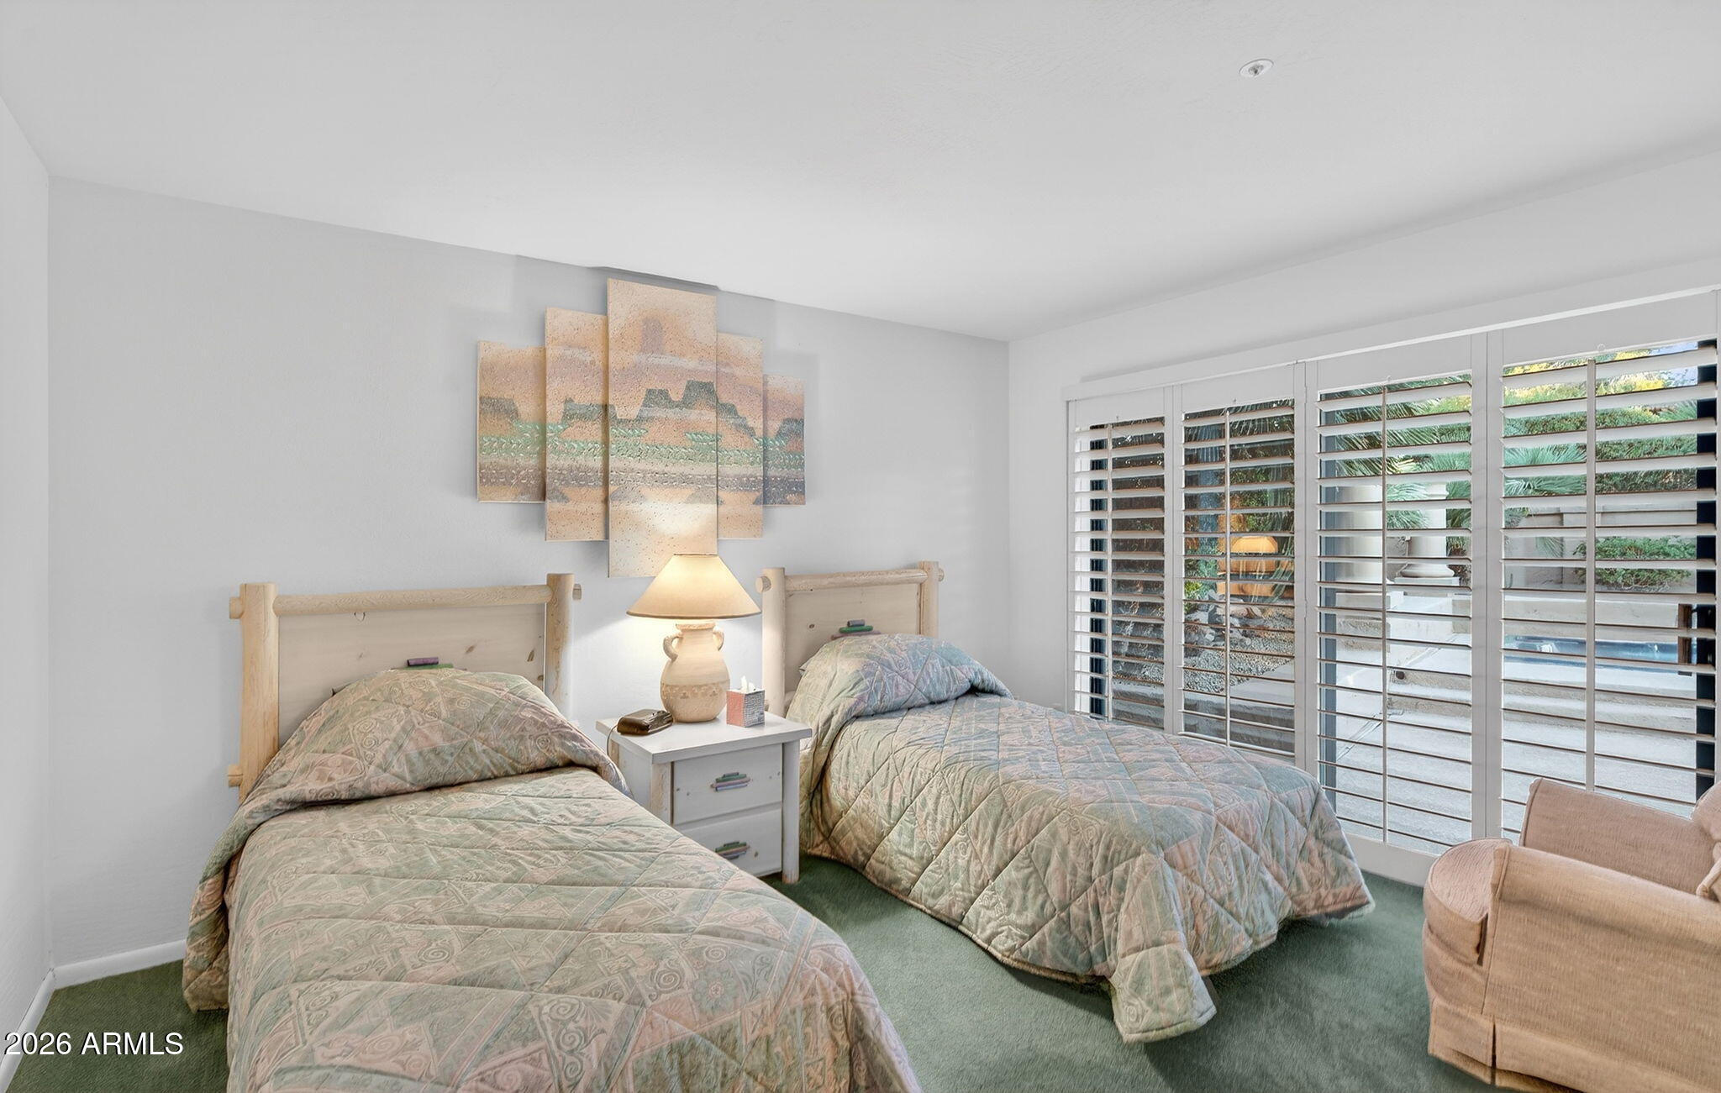
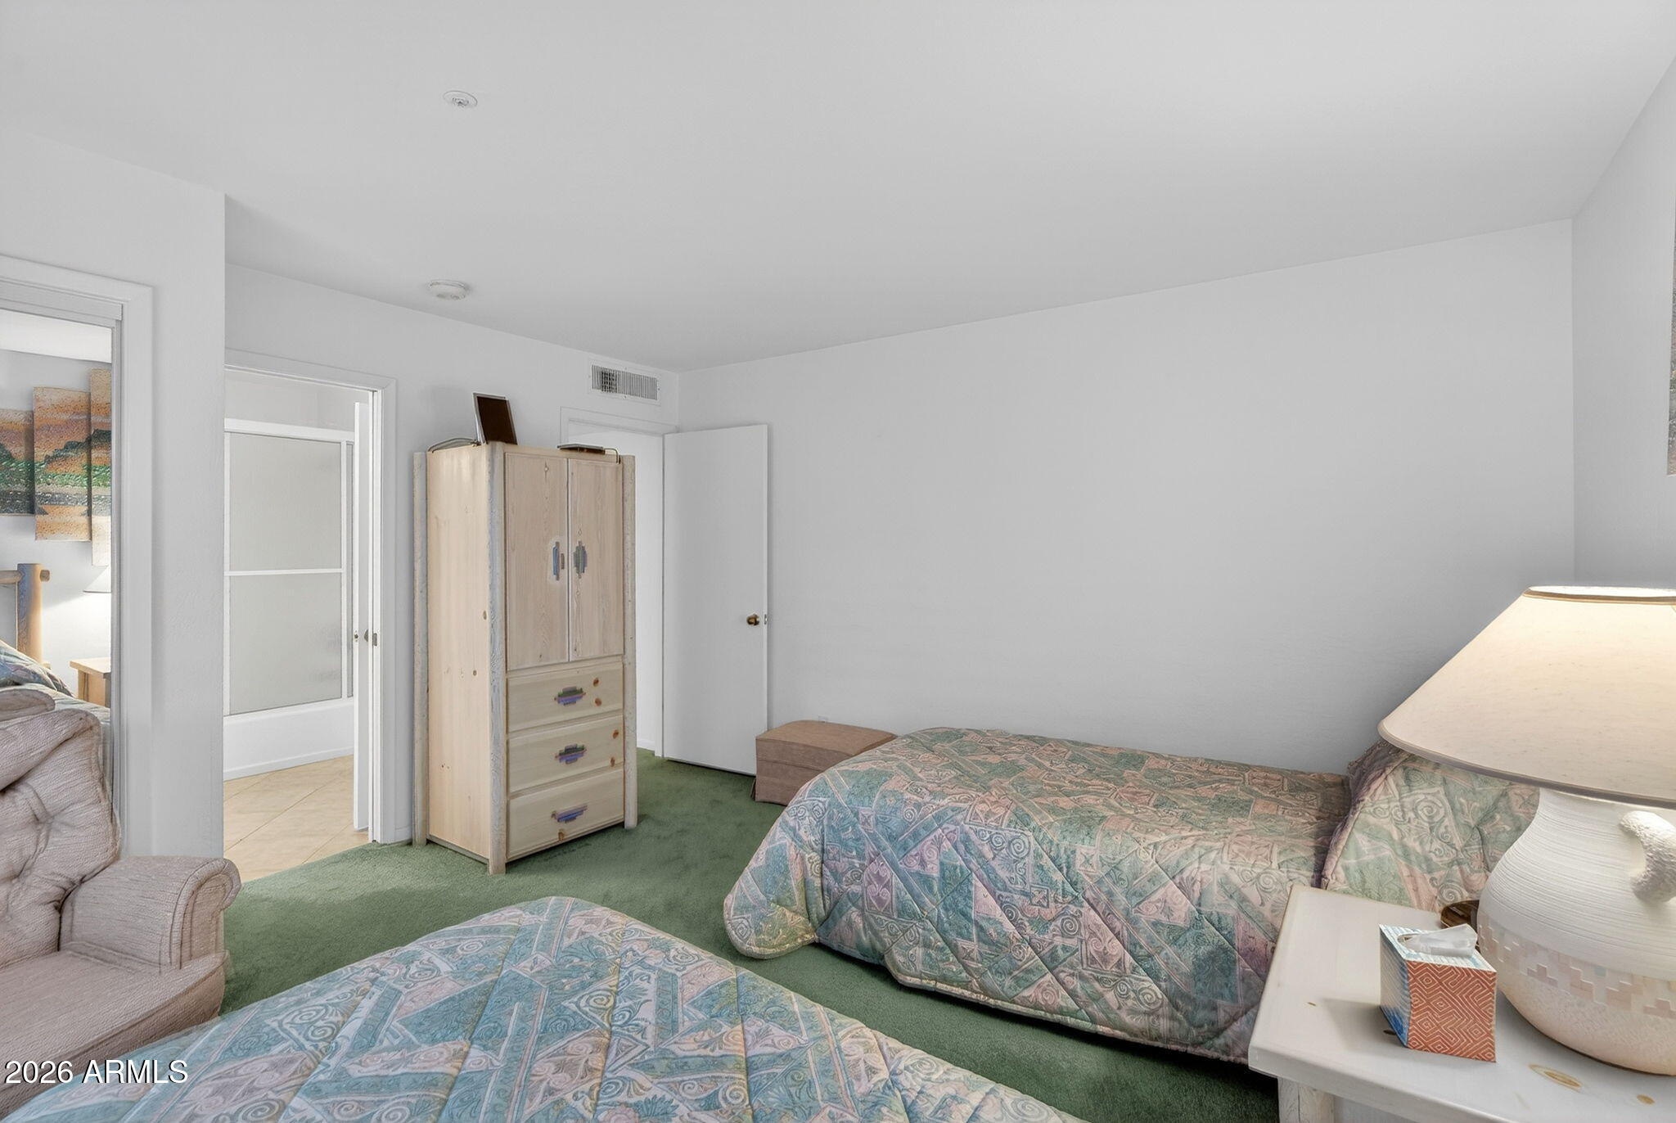
  • total bedrooms4
  • Total bathrooms3
  • full bathrooms3
  • Flooring Carpet, Tile, Wood
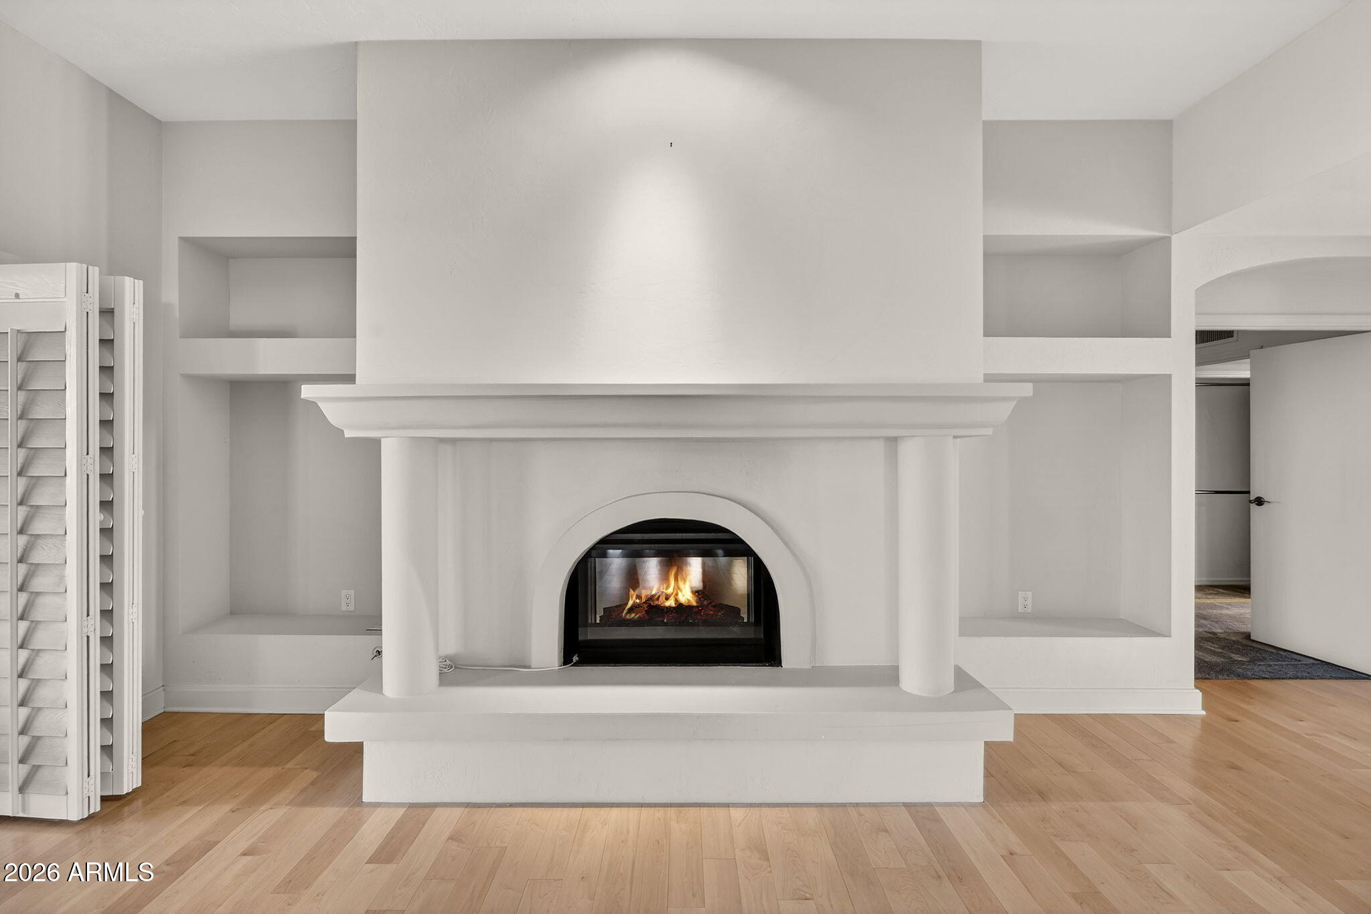
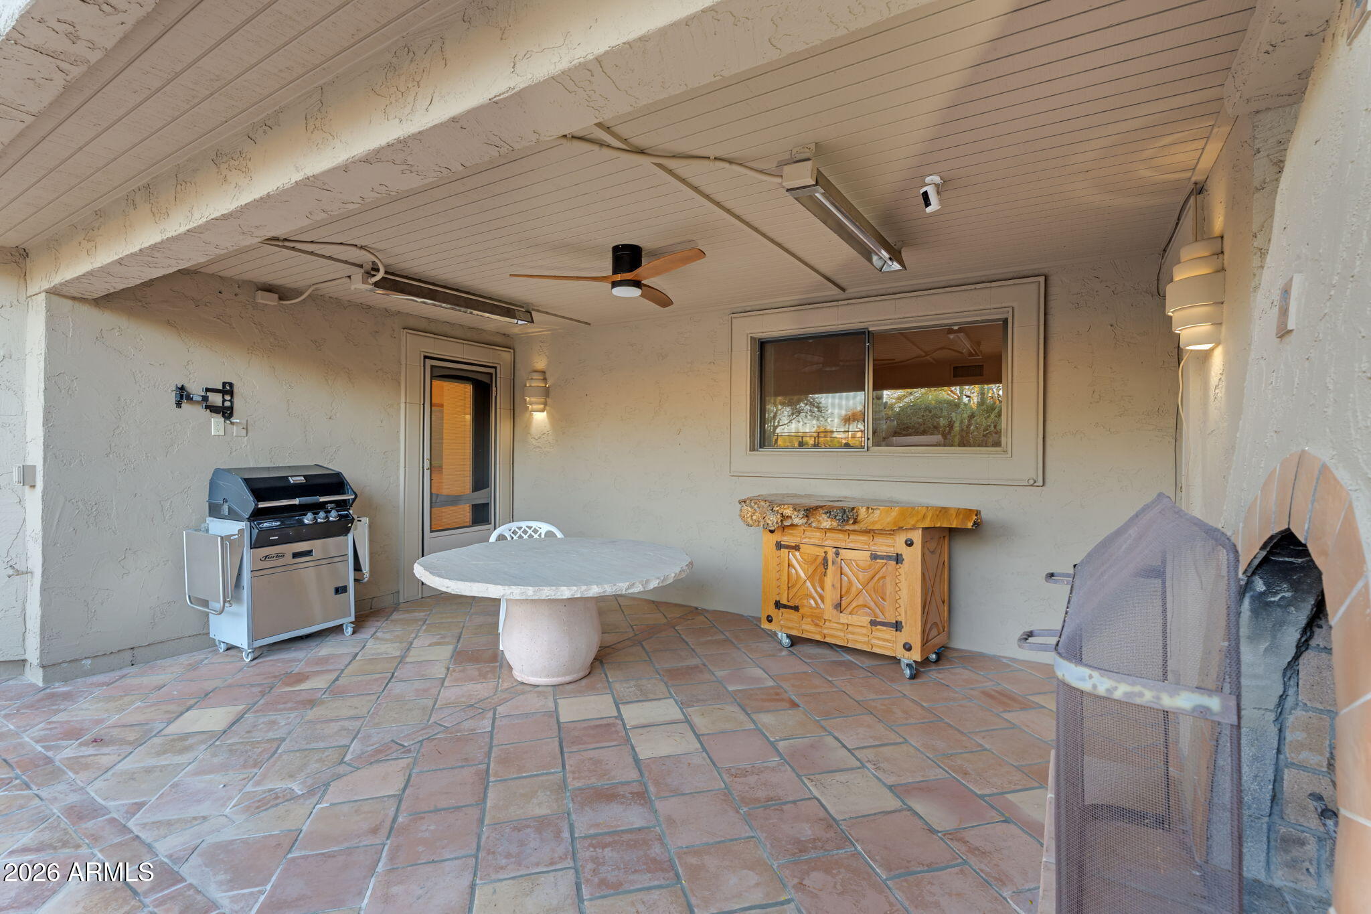
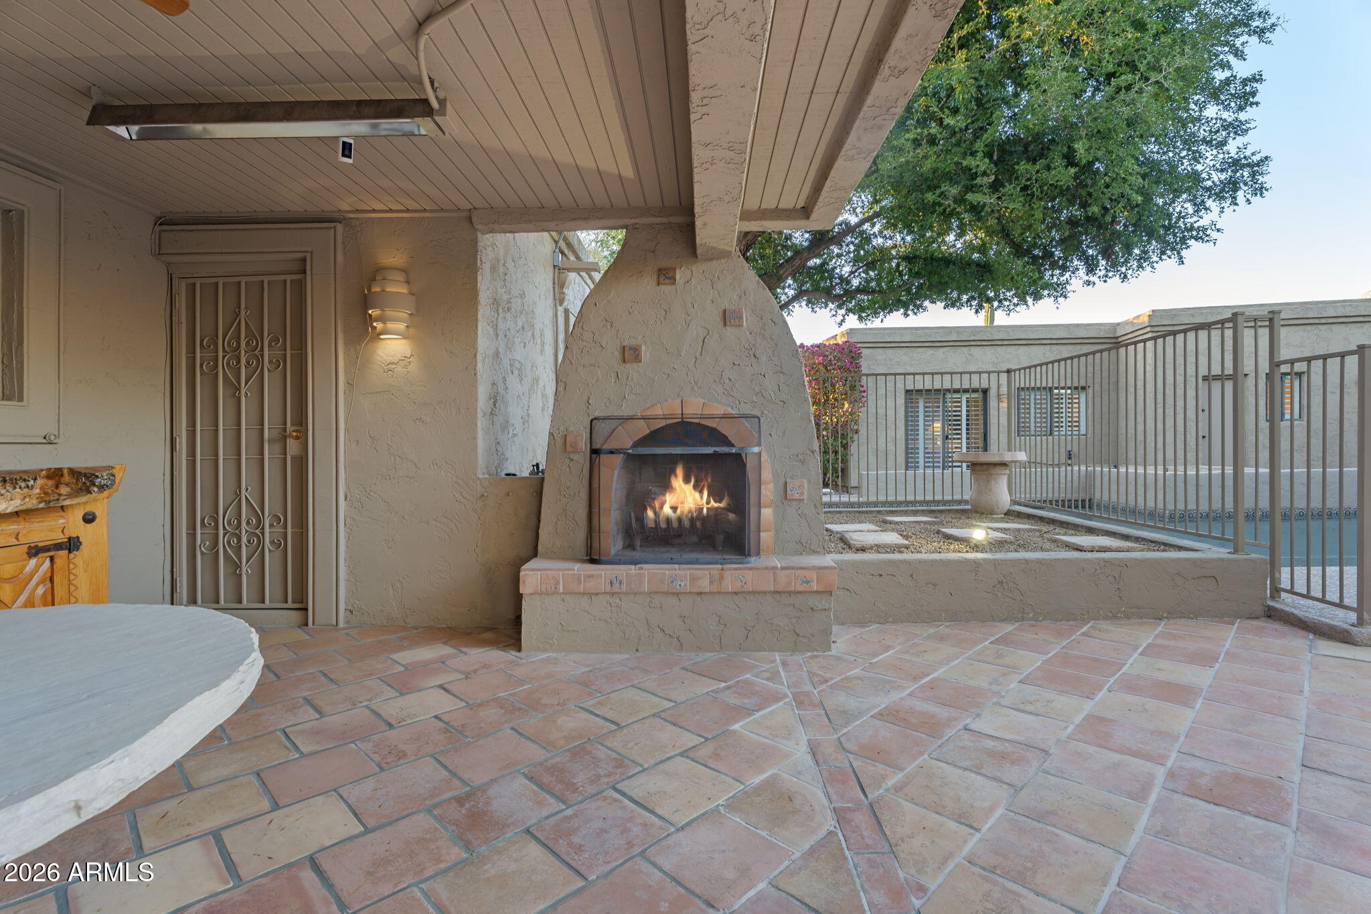
  • Fireplace Wood Burning, Exterior Fireplace, Living Room
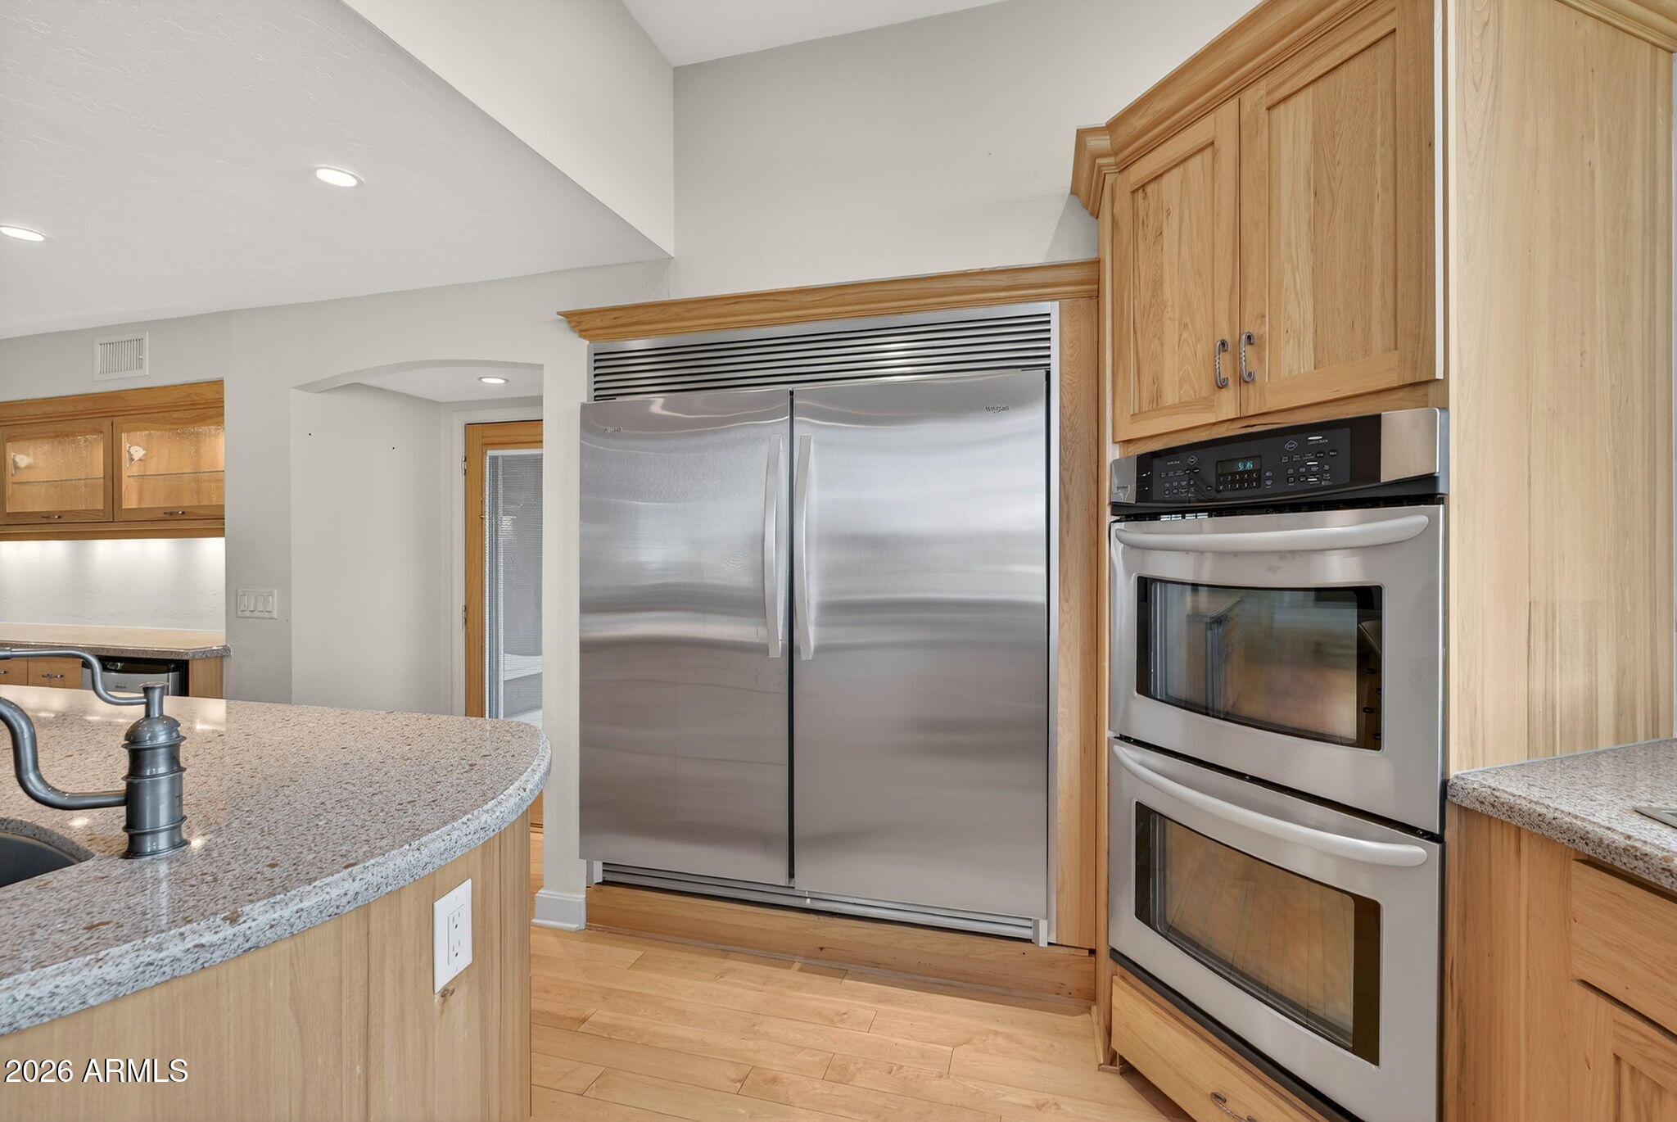
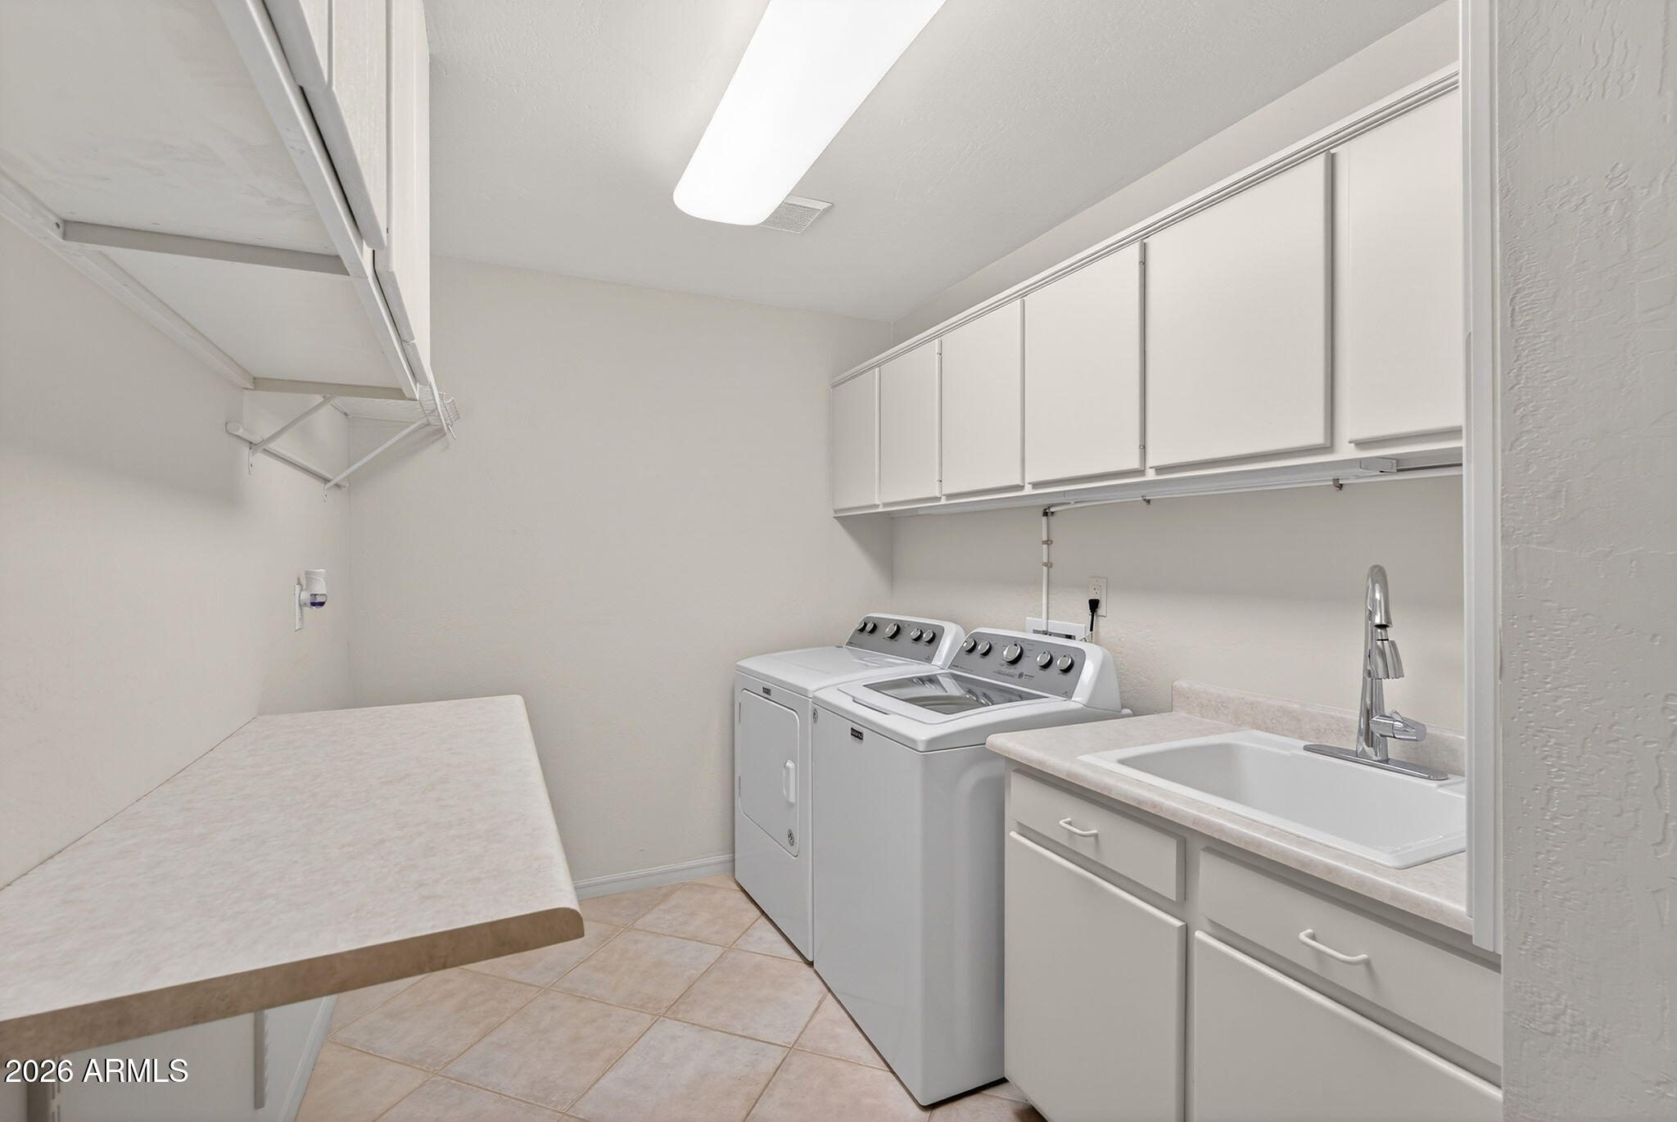
  • APPLIANCES Dryer, Washer, Refrigerator, Built-in Microwave, Dishwasher, Disposal, Electric Range, Electric Oven
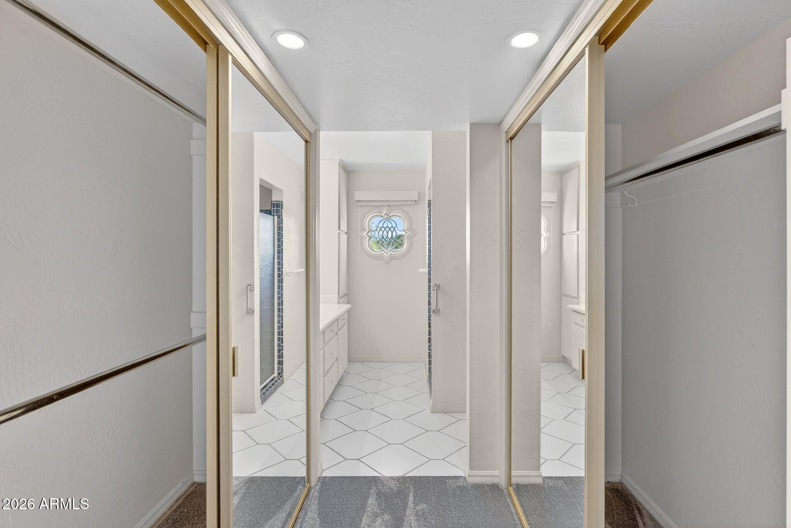
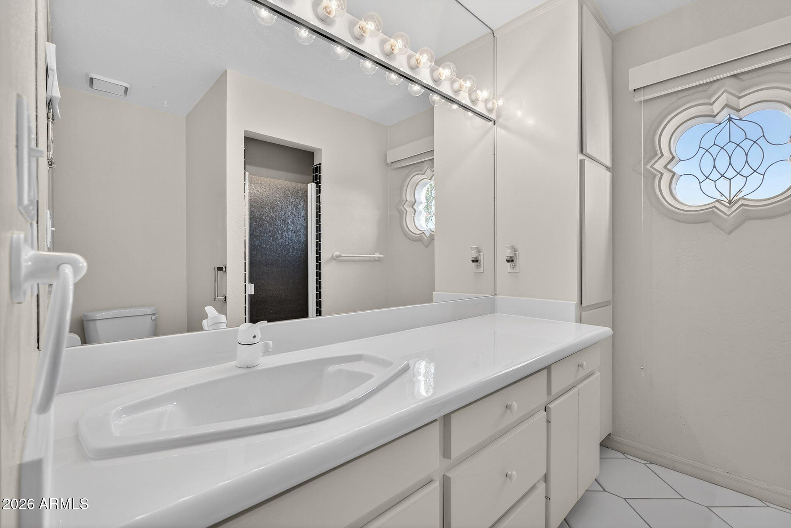
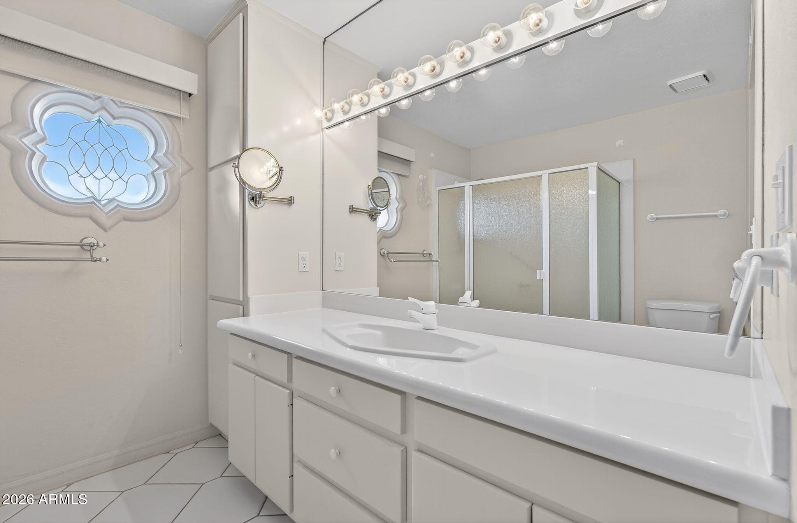
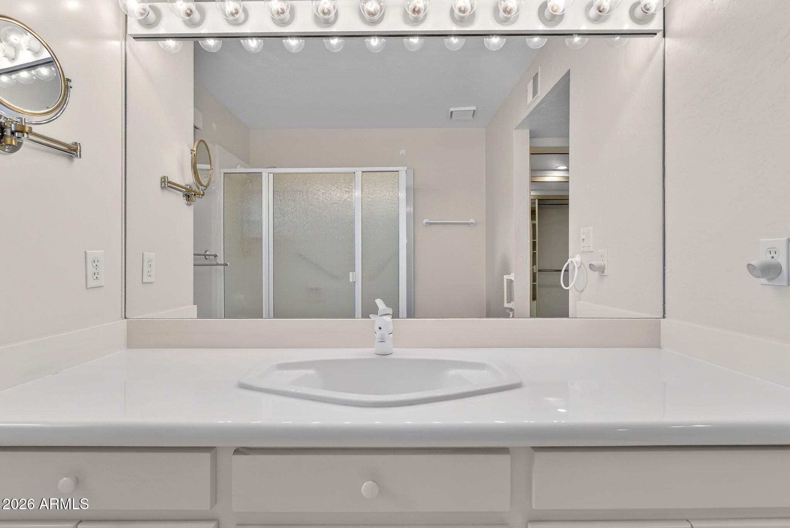
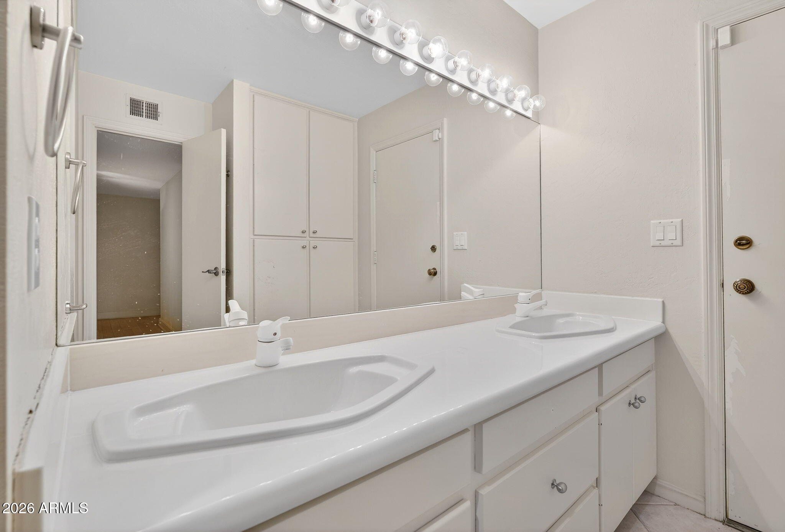
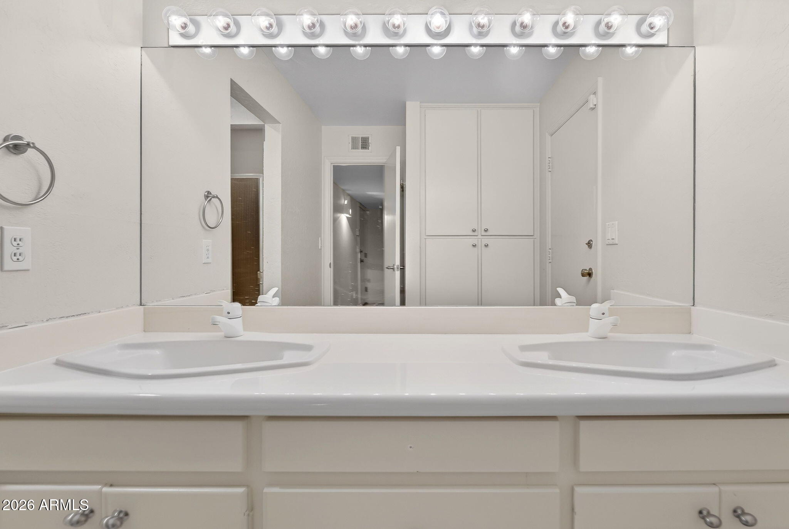
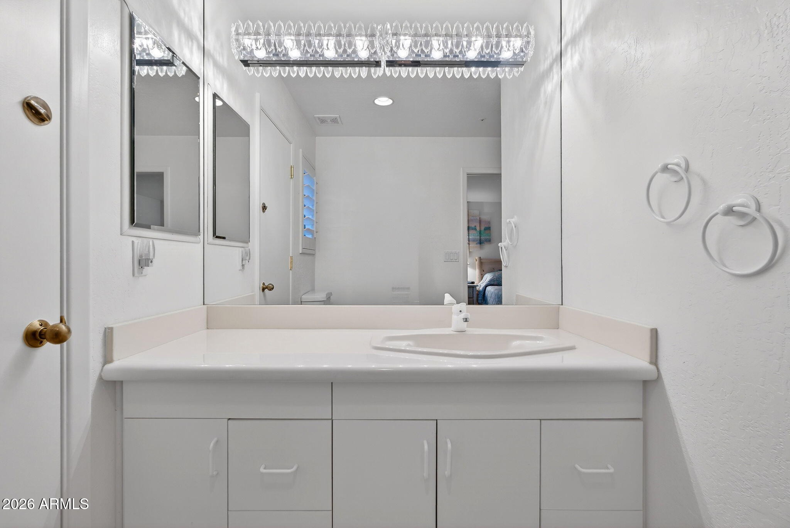
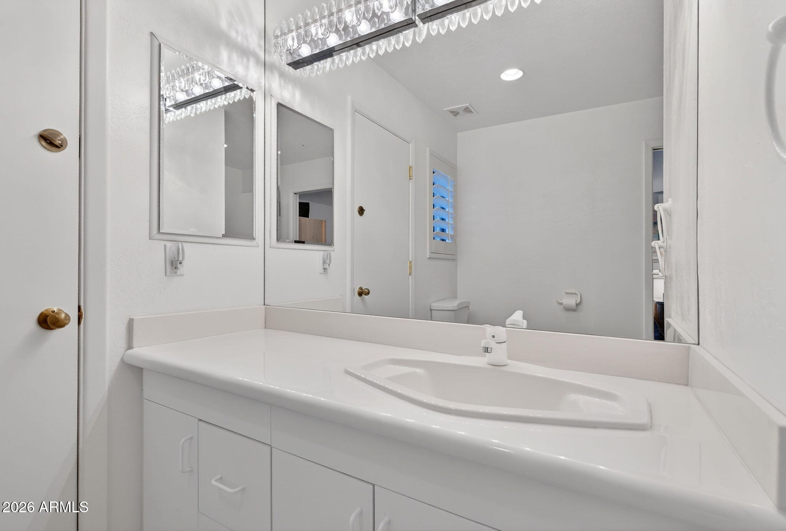
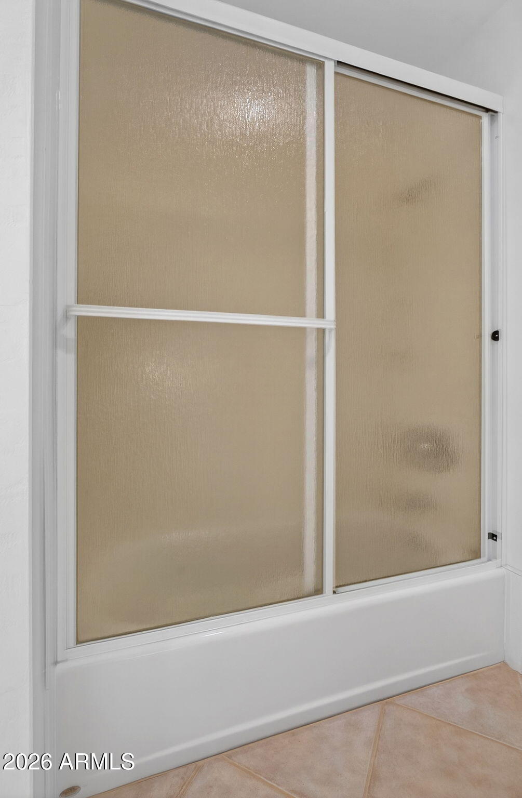
  • other interior Features Quartz Countertops, High Speed Internet, Eat-in Kitchen, Central Vacuum, No Interior Steps, Kitchen Island, 2 Master Baths

Area & Lot

  • Status Sold
  • Date Sold July 9, 2026
  • Living Area3,020 Sq.Ft.
  • Lot Area0.39 Acres
  • MLS® ID7000446
  • TypeResidential
  • YEAR BUILT1978
  • NeighborhoodScottsdale
  • Architecture StylesOther
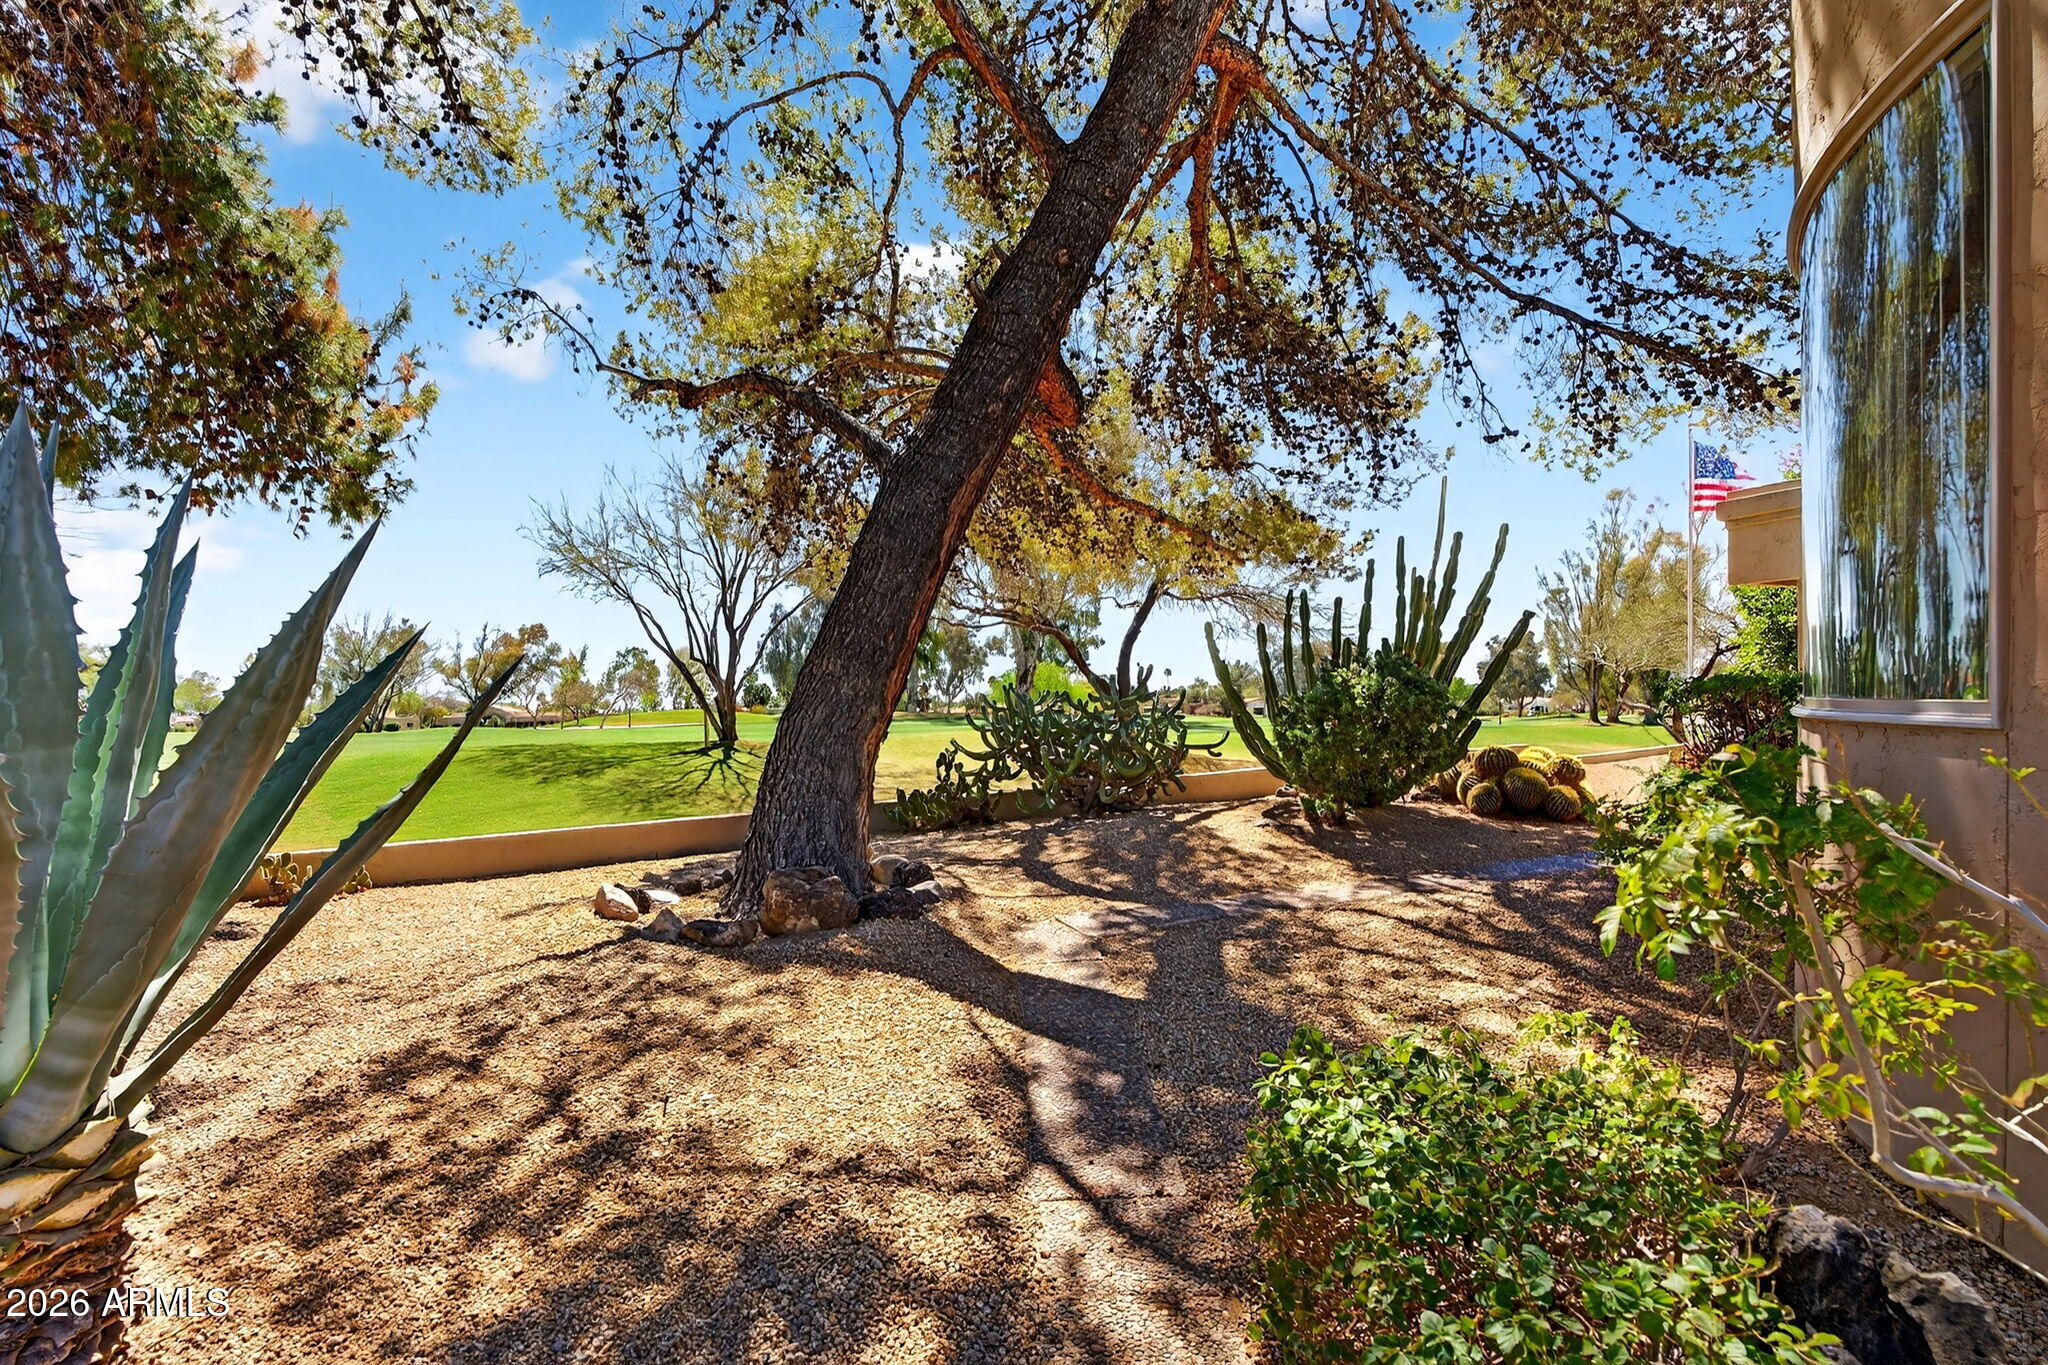
  • View DescriptionGolf Course, Mountain(s)
  • Elementary SchoolPinnacle Peak Preparatory
  • Middle SchoolPinnacle Peak Preparatory
  • High SchoolPinnacle High School
  • School DistrictParadise Valley Unified District

Exterior

  • STORIES1
  • Garage Space2.0
  • water SourceCity Water
  • PoolOutdoor, Diving Pool
  • roofTile, Rolled/Hot Mop
  • lot featuresEast/West Exposure, Corner Lot, Desert Back, Desert Front, On Golf Course, Cul-De-Sac, Auto Timer H 2 O Front, Auto Timer H 2 O Back, Irrigation Front, Irrigation Back
  • parkingAttached Garage, Garage Door Opener
  • HEAT TYPECeiling
  • AIR CONDITIONINGCentral Air
  • sewerSeptic Tank
  • other exterior FeaturesPrivate Yard, Storage

Financial

  • Sales Price$1,660,000
  • Real Estate Tax $7,869/yr
  • HOA $1,380

Scottsdale

Here is where the fun begins.

Explore

Let’s Get to Work

Whether buying, selling, or investing, Nick brings the market knowledge, strategy, and representation needed to move forward with confidence.

Follow Me on Instagram