
Leave a Message

By providing your contact information to Nick Steffes, your personal information will be processed in accordance with Nick Steffes's Privacy Policy. By checking the box(es) below, you expressly consent to receive marketing or promotional real estate communication from Nick Steffes in the manner selected by you. For SMS text messages, message frequency varies. Message and data rates may apply. Consent is not a condition of purchase of any goods or services. You may opt out of receiving further communications from Nick Steffes at any time. To opt out of receiving SMS text messages, reply STOP to unsubscribe. SMS text messaging is subject to our Terms of Use.

Thank you for your message. I will be in touch with you shortly.

8332 E SAN SIMON Drive
SEE ALL PHOTOS
8332 E SAN SIMON Drive
Courtesy of Compass, Robert E Joffe Listing Contact: 602-989-8300 
Sold

8332 E SAN SIMON Drive

8332 E SAN SIMON Drive, Scottsdale, AZ 85258

$1,650,000
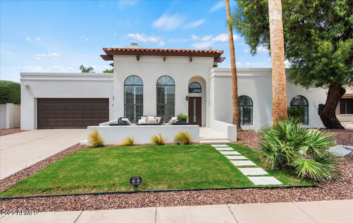
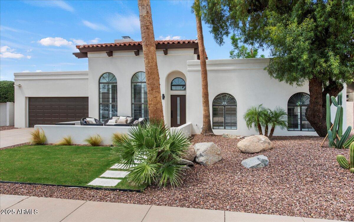
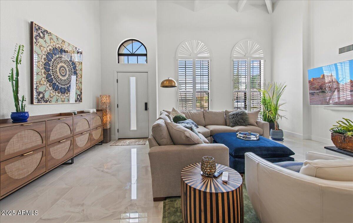
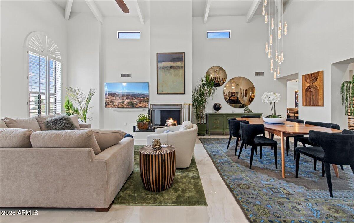
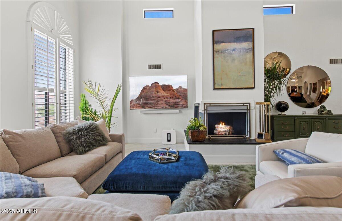
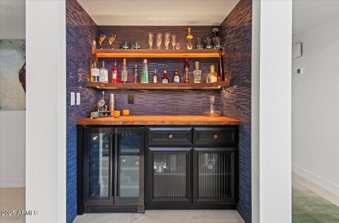
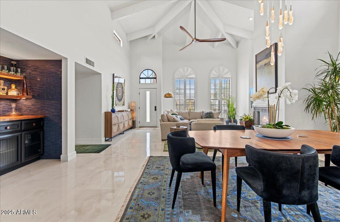
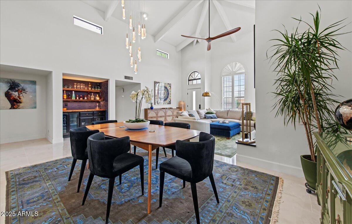
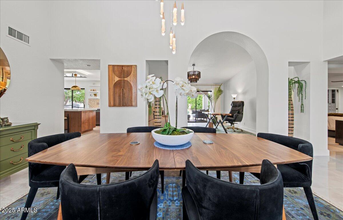
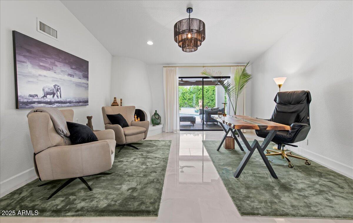
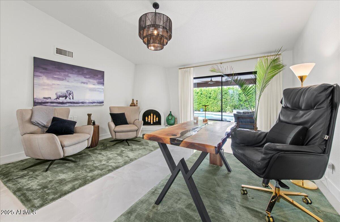
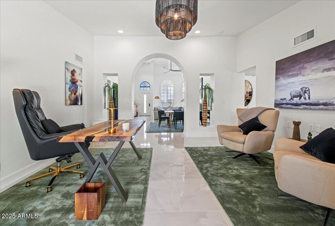
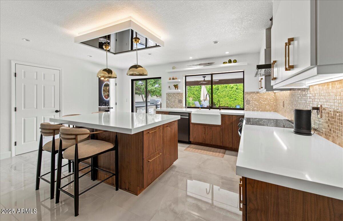
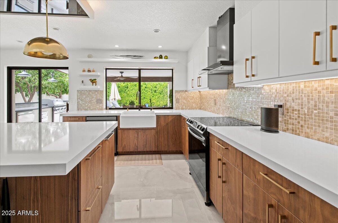
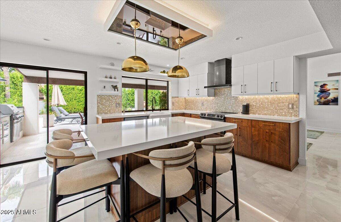
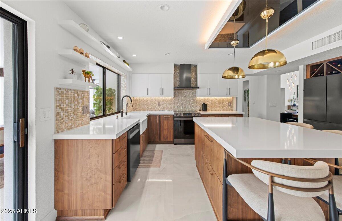
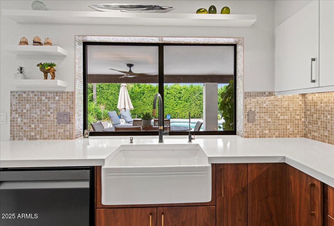
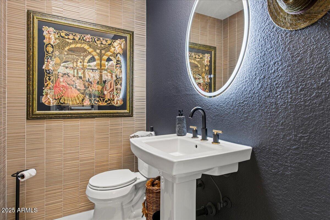
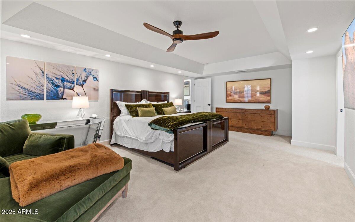
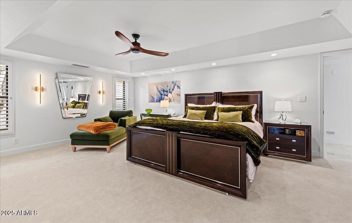
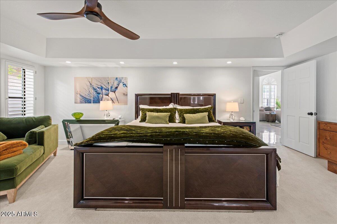
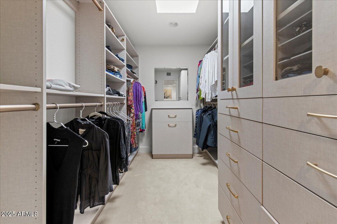
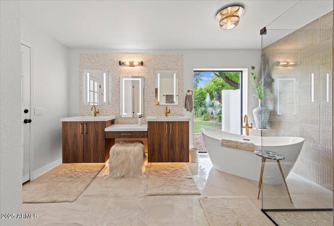
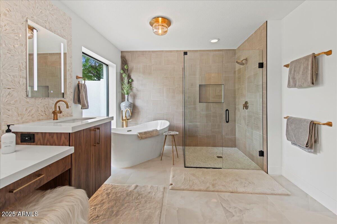
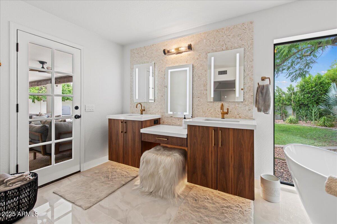
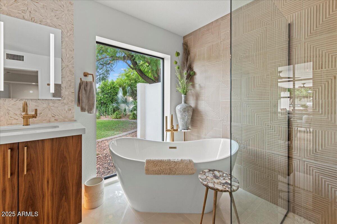
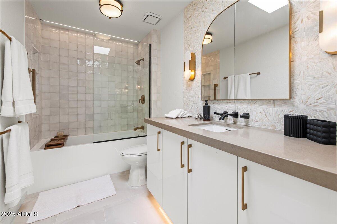
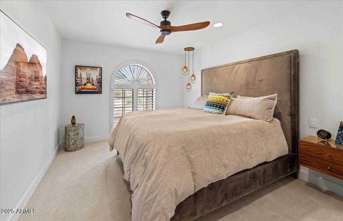
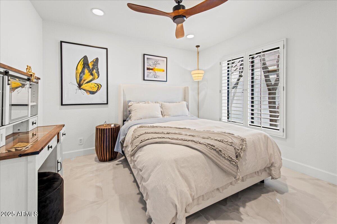
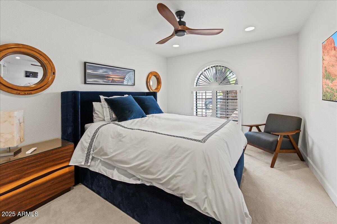
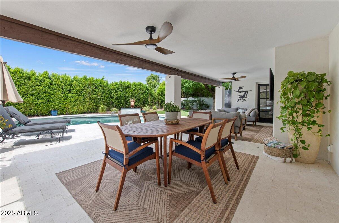
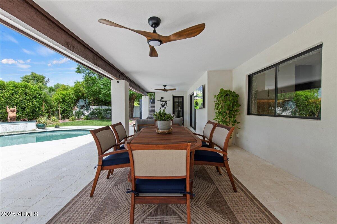
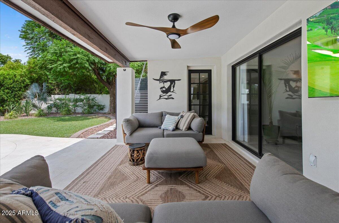
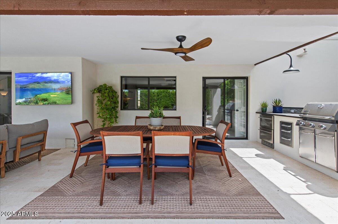
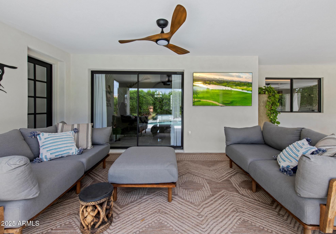
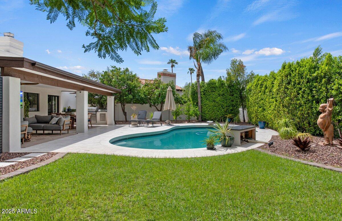
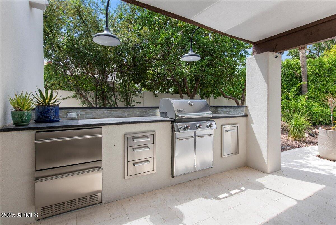
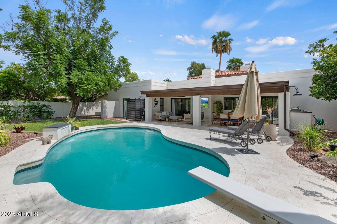
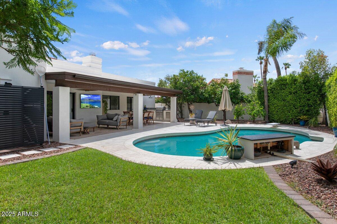
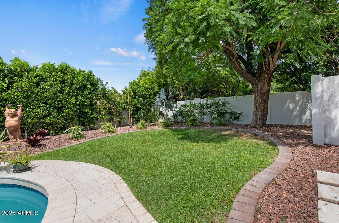
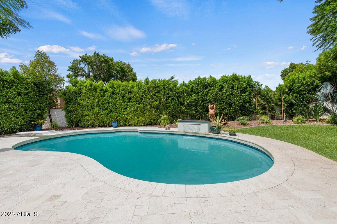
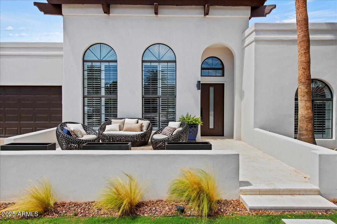
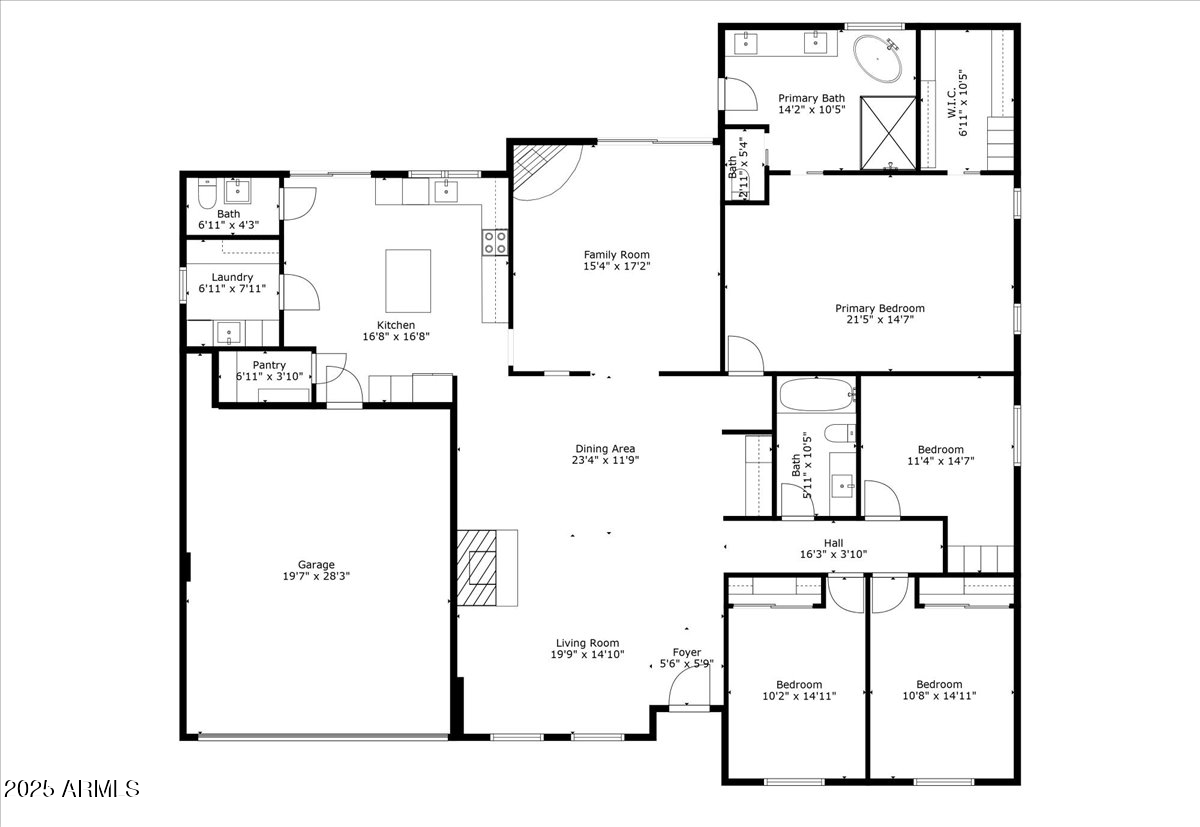
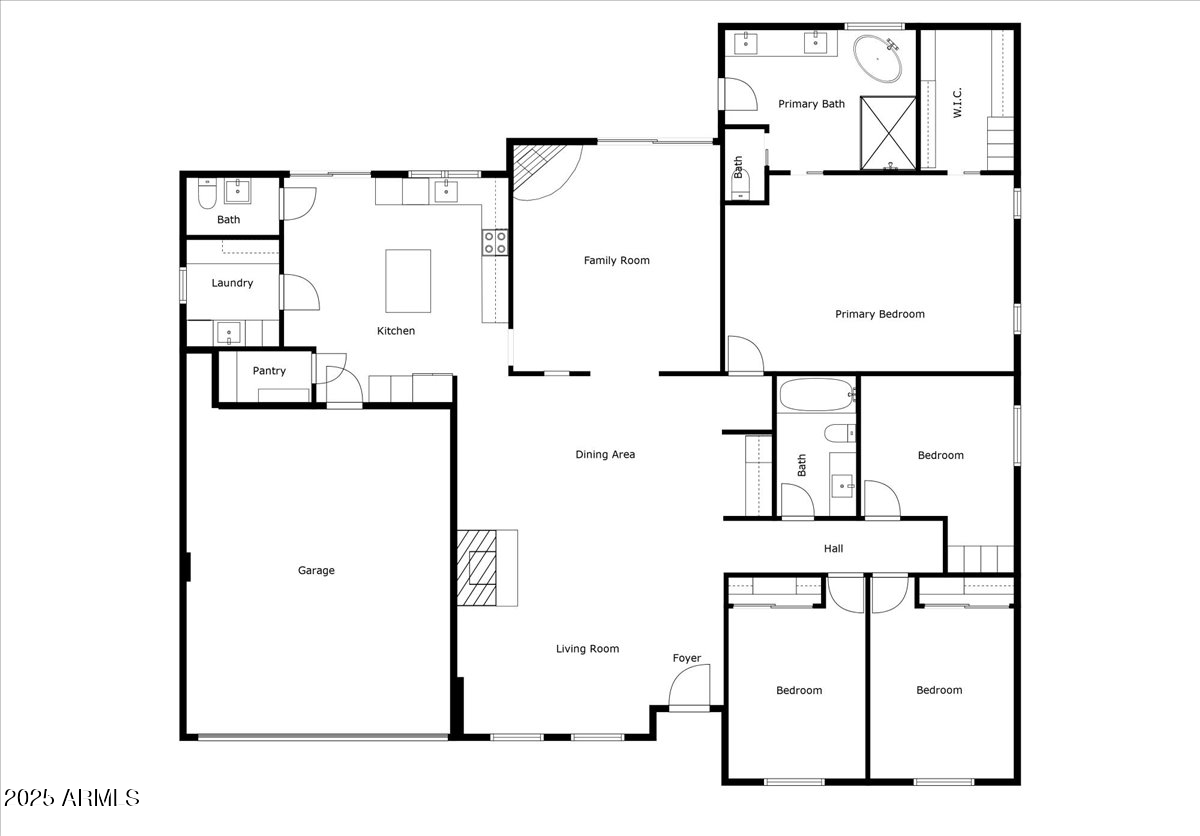
This ultra chic residence beautifully combines soft contemporary elements with exceptional comfort. Loaded with unique custom finishes, each room has its own special characteristics. The open floor plan flows seamlessly, and the soaring ceiling height creates a grand feel. The living room/dining room combination features a beautiful wet bar that serves as an excellent backdrop to the space that also includes a great looking fireplace. The kitchen has an oversized quartz covered island, artistic tile accents and sleek custom cabinetry, the sun-soaked home office is stunning, and the primary suite features a spa-inspired bathroom with a free standing tub, seamless glass shower, floating dual-sinks, quartz countertops, and stylish custom cabinets. The resort-style backyard is very special with a newly refinished pool, cascading waterfall, LED multicolor lighting system, limestone deck, an outdoor screened shower, a built-in kitchen complete with barbecue, beverage fridge and storage, and multiple gathering spaces that make outdoor entertaining a breeze. The location is stellar sitting in the heart of McCormick Ranch that has lush greenbelts, walking and biking paths, great schools, parks, boutique shopping, and exceptional restaurants. This fantastic home is the epitome of modern luxury accentuated by fresh finishes in a perfect setting!

4
beds

3
baths

2,556 Sq.Ft. LIVING AREA

8,502 Sq.Ft. lot

Features & Amenities

Interior

  • total bedrooms4
  • Total bathrooms3
  • full bathrooms2
  • half bathroom1
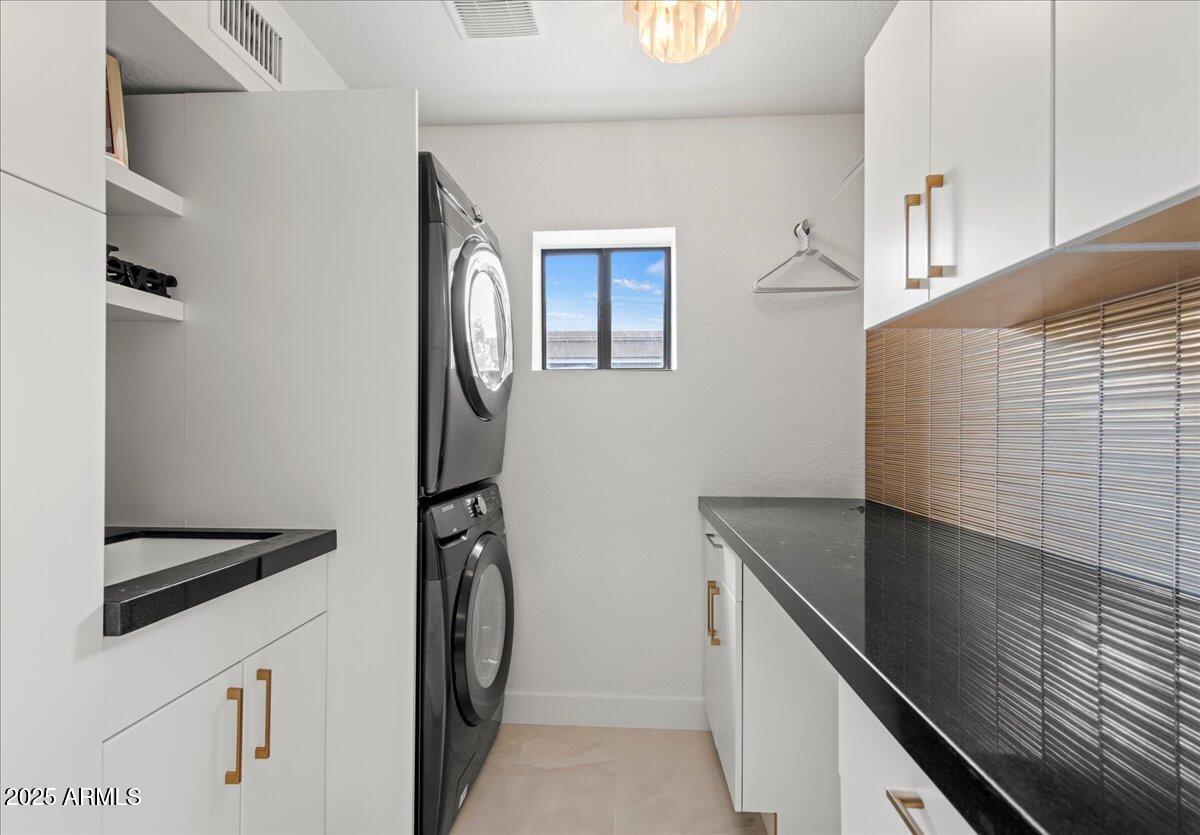
  • Laundry room Inside
  • Flooring Carpet, Tile
  • Fireplace Family Room, Living Room
  • APPLIANCES Dryer, Washer, Refrigerator, Built-in Microwave, Dishwasher, Disposal, Electric Cooktop
  • other interior Features Walk-in Pantry, Double Vanity, Breakfast Bar, No Interior Steps, Vaulted Ceiling(s), Wet Bar, Kitchen Island, Full Bth Master Bdrm, Separate Shwr Tub

Area & Lot

  • Status Sold
  • Date Sold November 21, 2025
  • Living Area2,556 Sq.Ft.
  • Lot Area8,502 Sq.Ft.
  • MLS® ID6916037
  • TypeResidential
  • YEAR BUILT1985
  • NeighborhoodScottsdale
  • Elementary SchoolCochise Elementary School
  • Middle SchoolCocopah Middle School
  • High SchoolChaparral High School
  • School DistrictScottsdale Unified District

Exterior

  • STORIES1
  • Garage Space2.0
  • water SourceCity Water
  • PoolVariable Speed Pump, Diving Pool
  • roofTile
  • lot featuresNorth/South Exposure, Sprinklers In Rear, Sprinklers In Front, Desert Back, Desert Front, Grass Front, Grass Back, Auto Timer H 2 O Front, Auto Timer H 2 O Back
  • parkingGarage Door Opener
  • HEAT TYPEElectric
  • AIR CONDITIONINGCentral Air, Ceiling Fan(s), Programmable Thmstat
  • sewerPublic Sewer
  • other exterior FeaturesOther, Built-in Barbecue

Financial

  • Sales Price$1,650,000
  • Real Estate Tax $3,241/yr
  • HOA $252/yr

Scottsdale

Here is where the fun begins.

Explore

Let’s Get to Work

Whether buying, selling, or investing, Nick brings the market knowledge, strategy, and representation needed to move forward with confidence.

Follow Me on Instagram