
Leave a Message

By providing your contact information to Nick Steffes, your personal information will be processed in accordance with Nick Steffes's Privacy Policy. By checking the box(es) below, you expressly consent to receive marketing or promotional real estate communication from Nick Steffes in the manner selected by you. For SMS text messages, message frequency varies. Message and data rates may apply. Consent is not a condition of purchase of any goods or services. You may opt out of receiving further communications from Nick Steffes at any time. To opt out of receiving SMS text messages, reply STOP to unsubscribe. SMS text messaging is subject to our Terms of Use.

Thank you for your message. I will be in touch with you shortly.

8355 E VIA DE LOS LIBROS
SEE ALL PHOTOS
8355 E VIA DE LOS LIBROS
Courtesy of Compass, David M. Karaffa Listing Contact: 480-686-3022 
Sold

8355 E VIA DE LOS LIBROS

8355 E VIA DE LOS LIBROS, Scottsdale, AZ 85258

$1,090,000
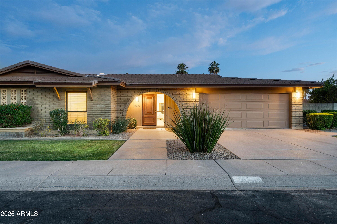
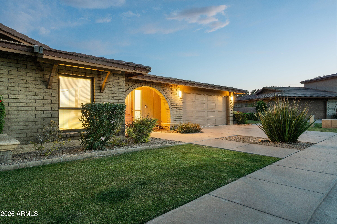
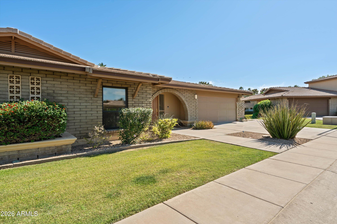
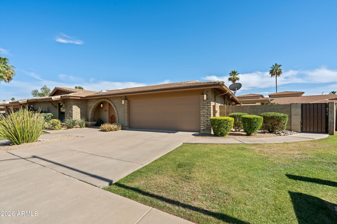
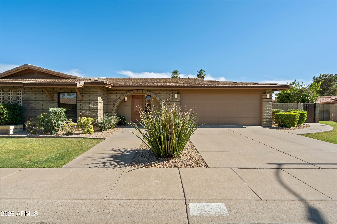
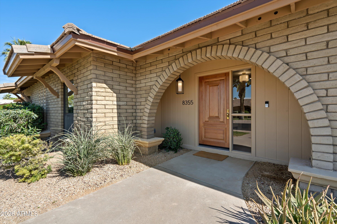
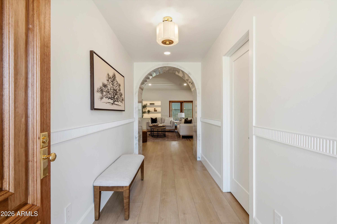
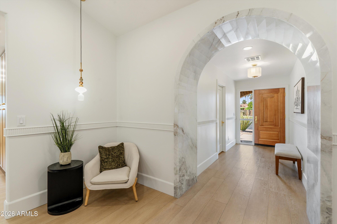
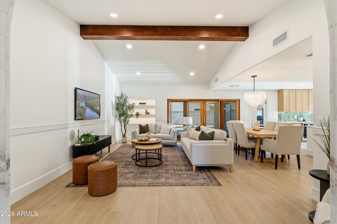
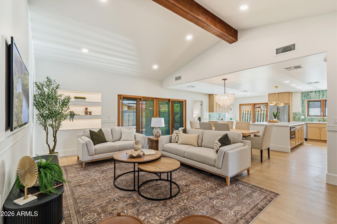
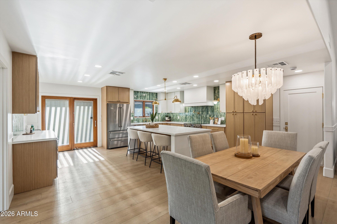
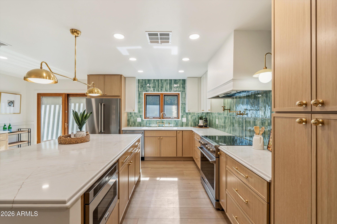
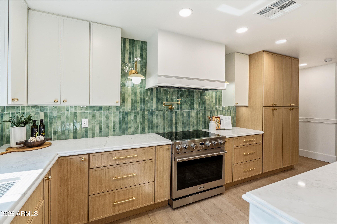
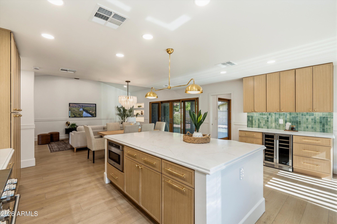
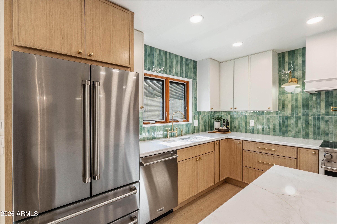
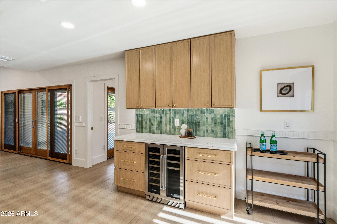
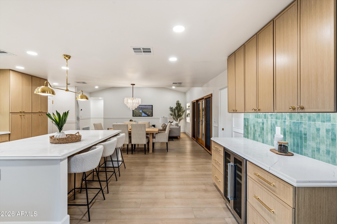
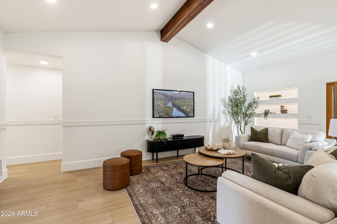
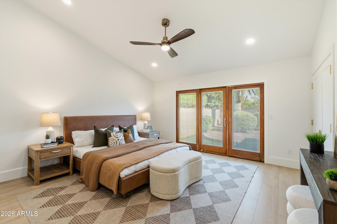
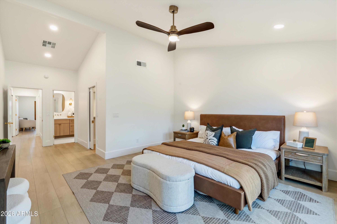
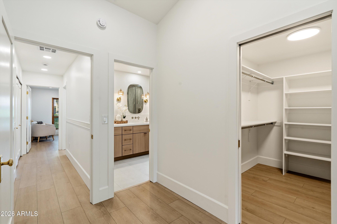
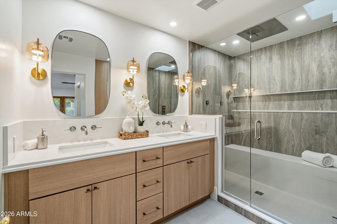
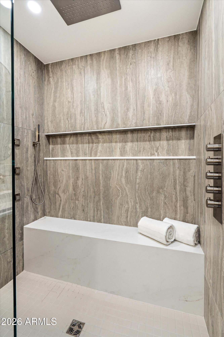
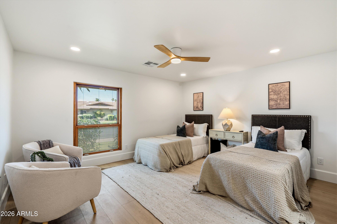
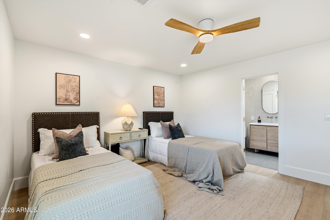
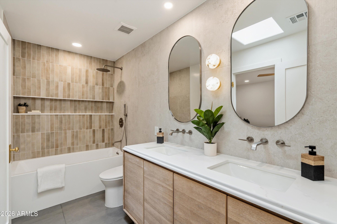
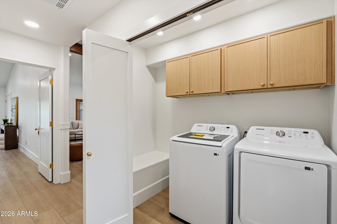
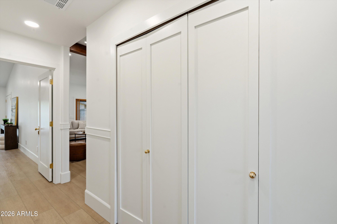
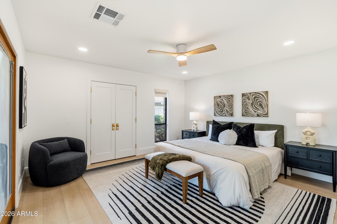
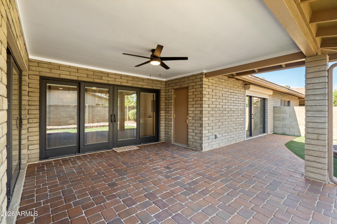
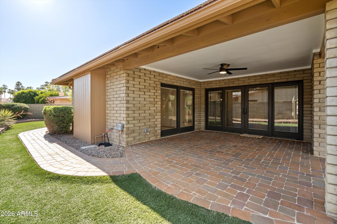
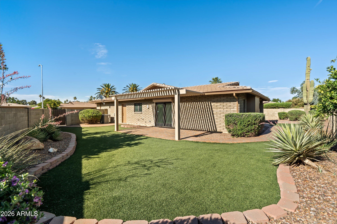
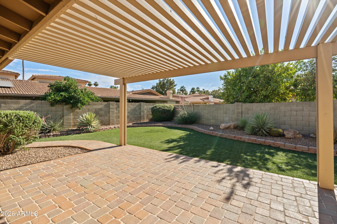
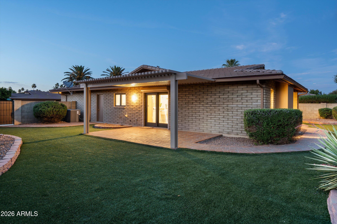
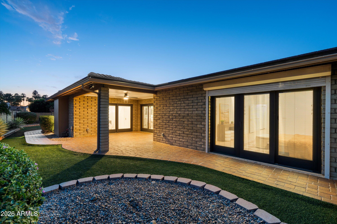
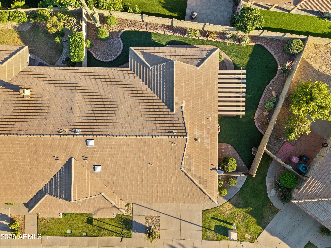
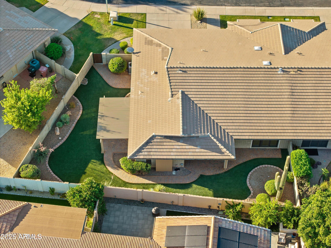
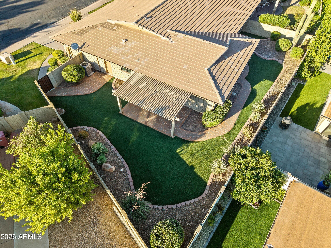
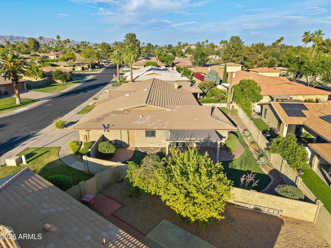
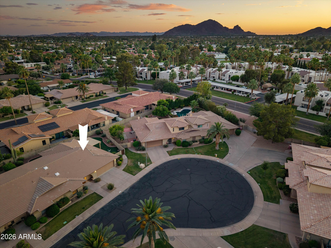
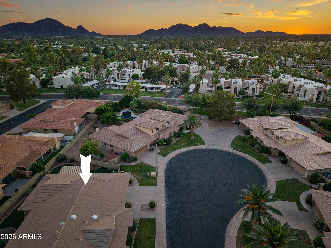
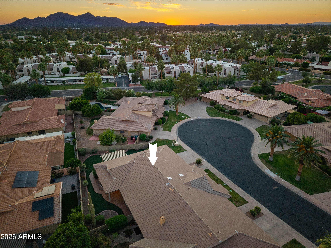
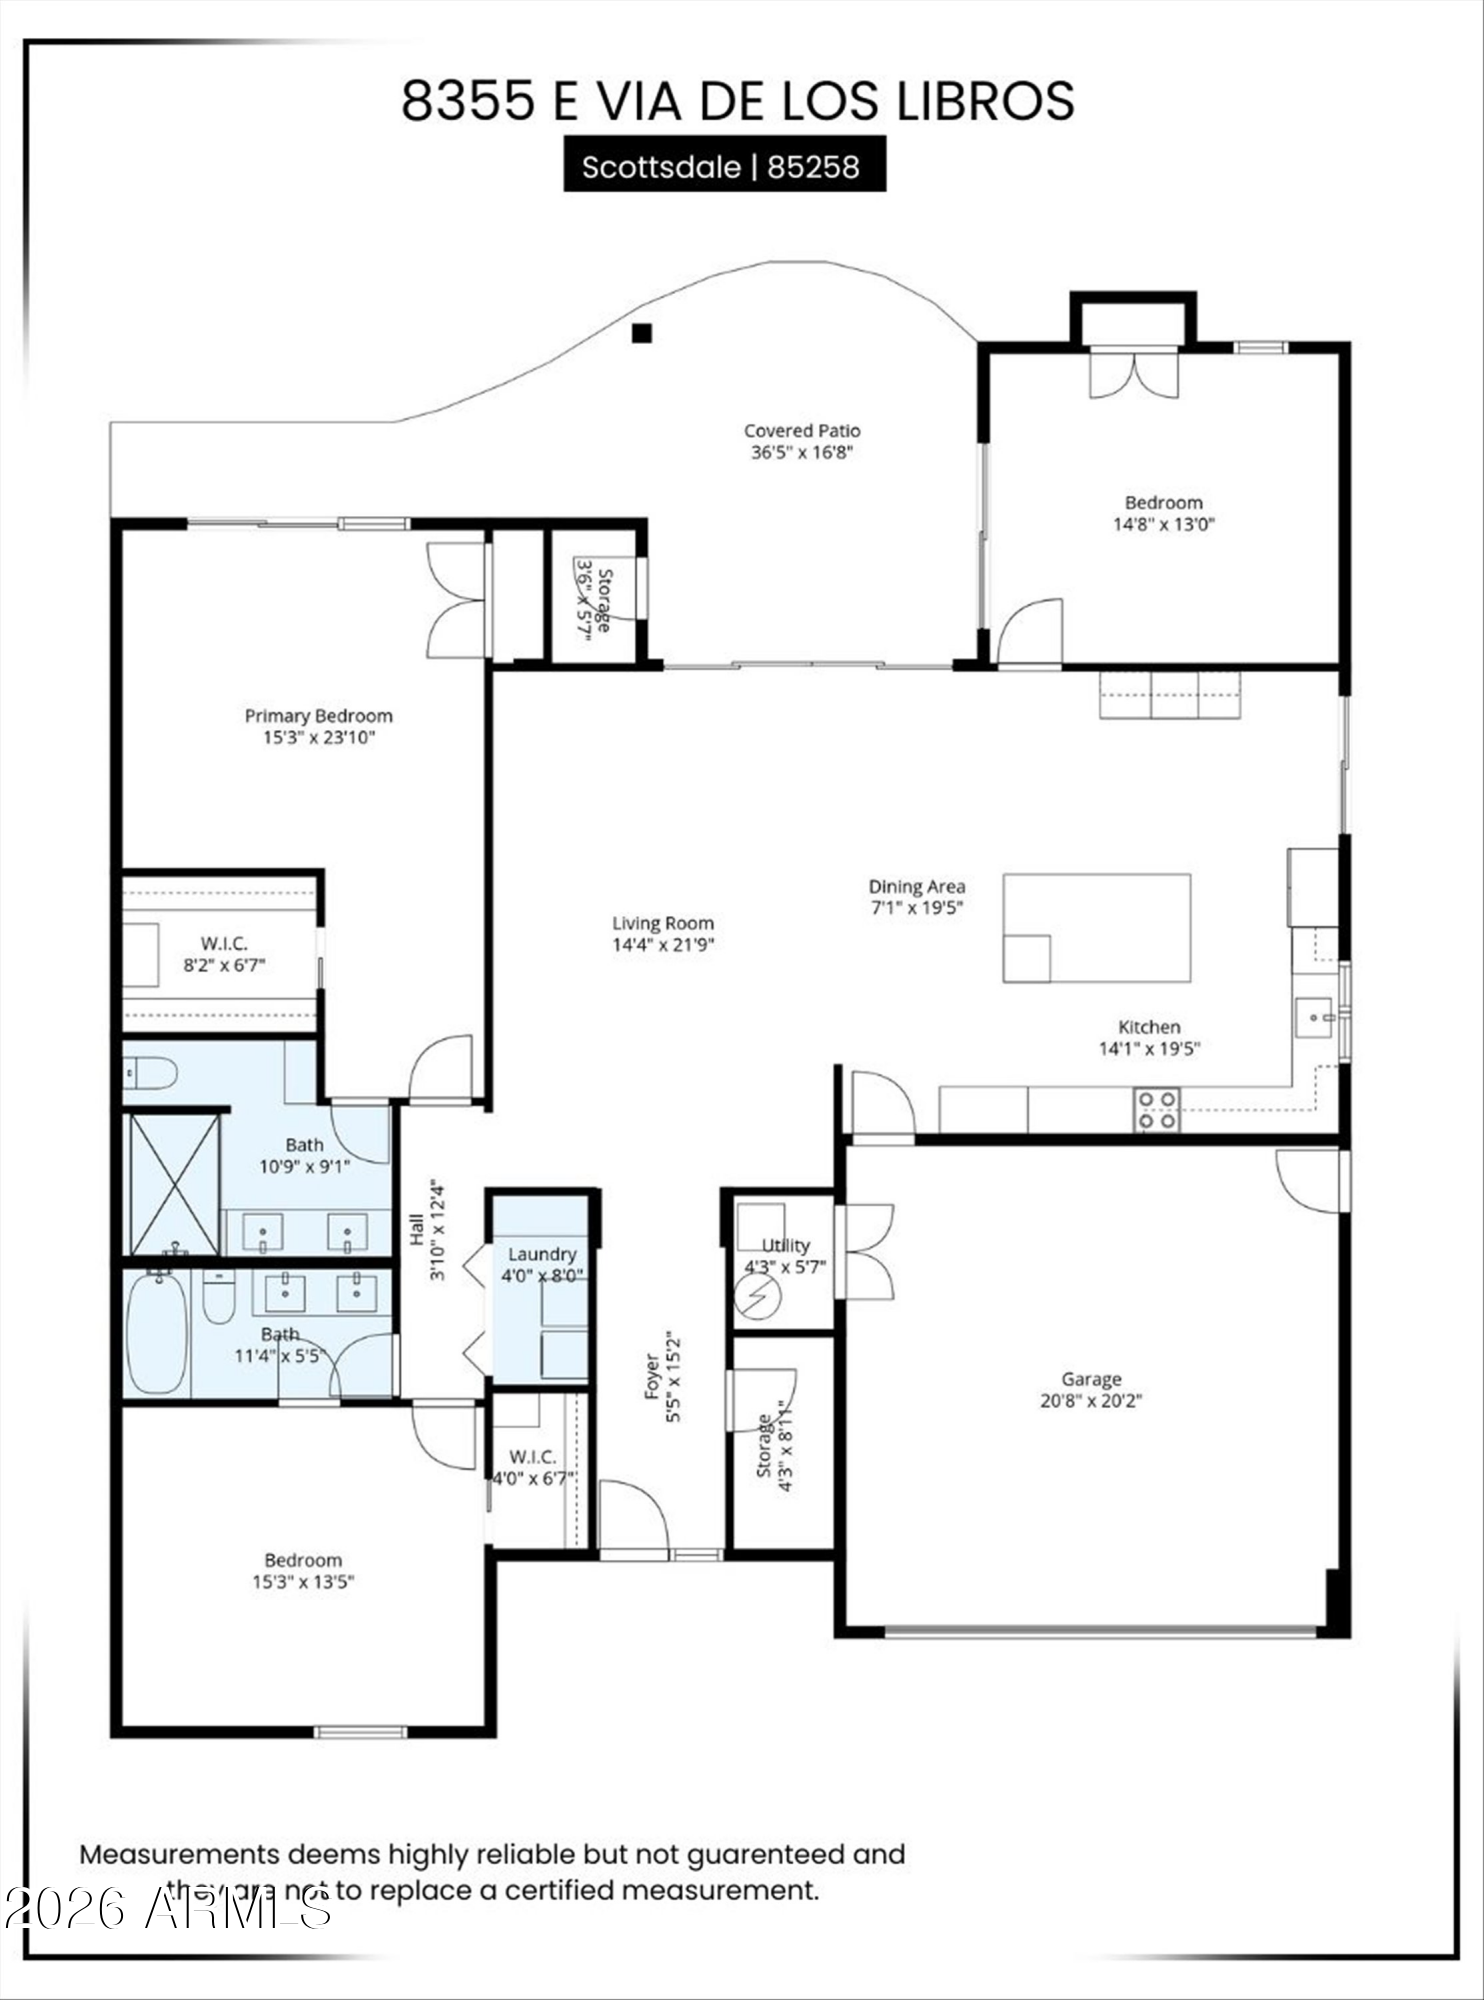
Welcome to the majestic McCormick Ranch in Scottsdale, AZ! As you approach, you will be drawn in with the home's striking curb appeal highlighted by the mahogany front door and carriage lights. This fully remodeled 3b/2b home with 2,007sqft. did not skimp out on any details. Custom marble wrapped archway greets you as you enter the great room. Mahogany wrapped ceiling beam, wall niches w/ marble sills, and designer chair rail complement the space nicely. Open, great room floorplan with a kitchen designed for cooking & entertaining. Timeless elegance of unlacquered brass fixtures and hardware installed throughout the home including New York style door knobs. Higher end finishes installed with an emphasis on detail. Oversized backyard with two covered patios. Brand new roof & AC. View today!

3
beds

2
baths

2,007 Sq.Ft. LIVING AREA

6,123 Sq.Ft. lot

Features & Amenities

Interior

  • total bedrooms3
  • Total bathrooms2
  • full bathrooms2
  • Laundry room Inside, Engy Star (See Rmks)
  • Flooring Vinyl, Tile
  • APPLIANCES Dryer, Washer, Water Softener Owned, Refrigerator, Built-in Microwave, Dishwasher, Disposal, Electric Range
  • other interior Features Quartz Countertops, High Speed Internet, Smart Home, Double Vanity, Eat-in Kitchen, Breakfast Bar, No Interior Steps, Roller Shields, Vaulted Ceiling(s), Kitchen Island, Pantry, Full Bth Master Bdrm

Area & Lot

  • Status Sold
  • Date Sold June 12, 2026
  • Living Area2,007 Sq.Ft.
  • Lot Area6,123 Sq.Ft.
  • MLS® ID7031610
  • TypeTownhouse
  • YEAR BUILT1980
  • NeighborhoodScottsdale
  • Elementary SchoolKiva Elementary School
  • Middle SchoolMohave Middle School
  • High SchoolSaguaro High School
  • School DistrictScottsdale Unified District

Exterior

  • STORIES1
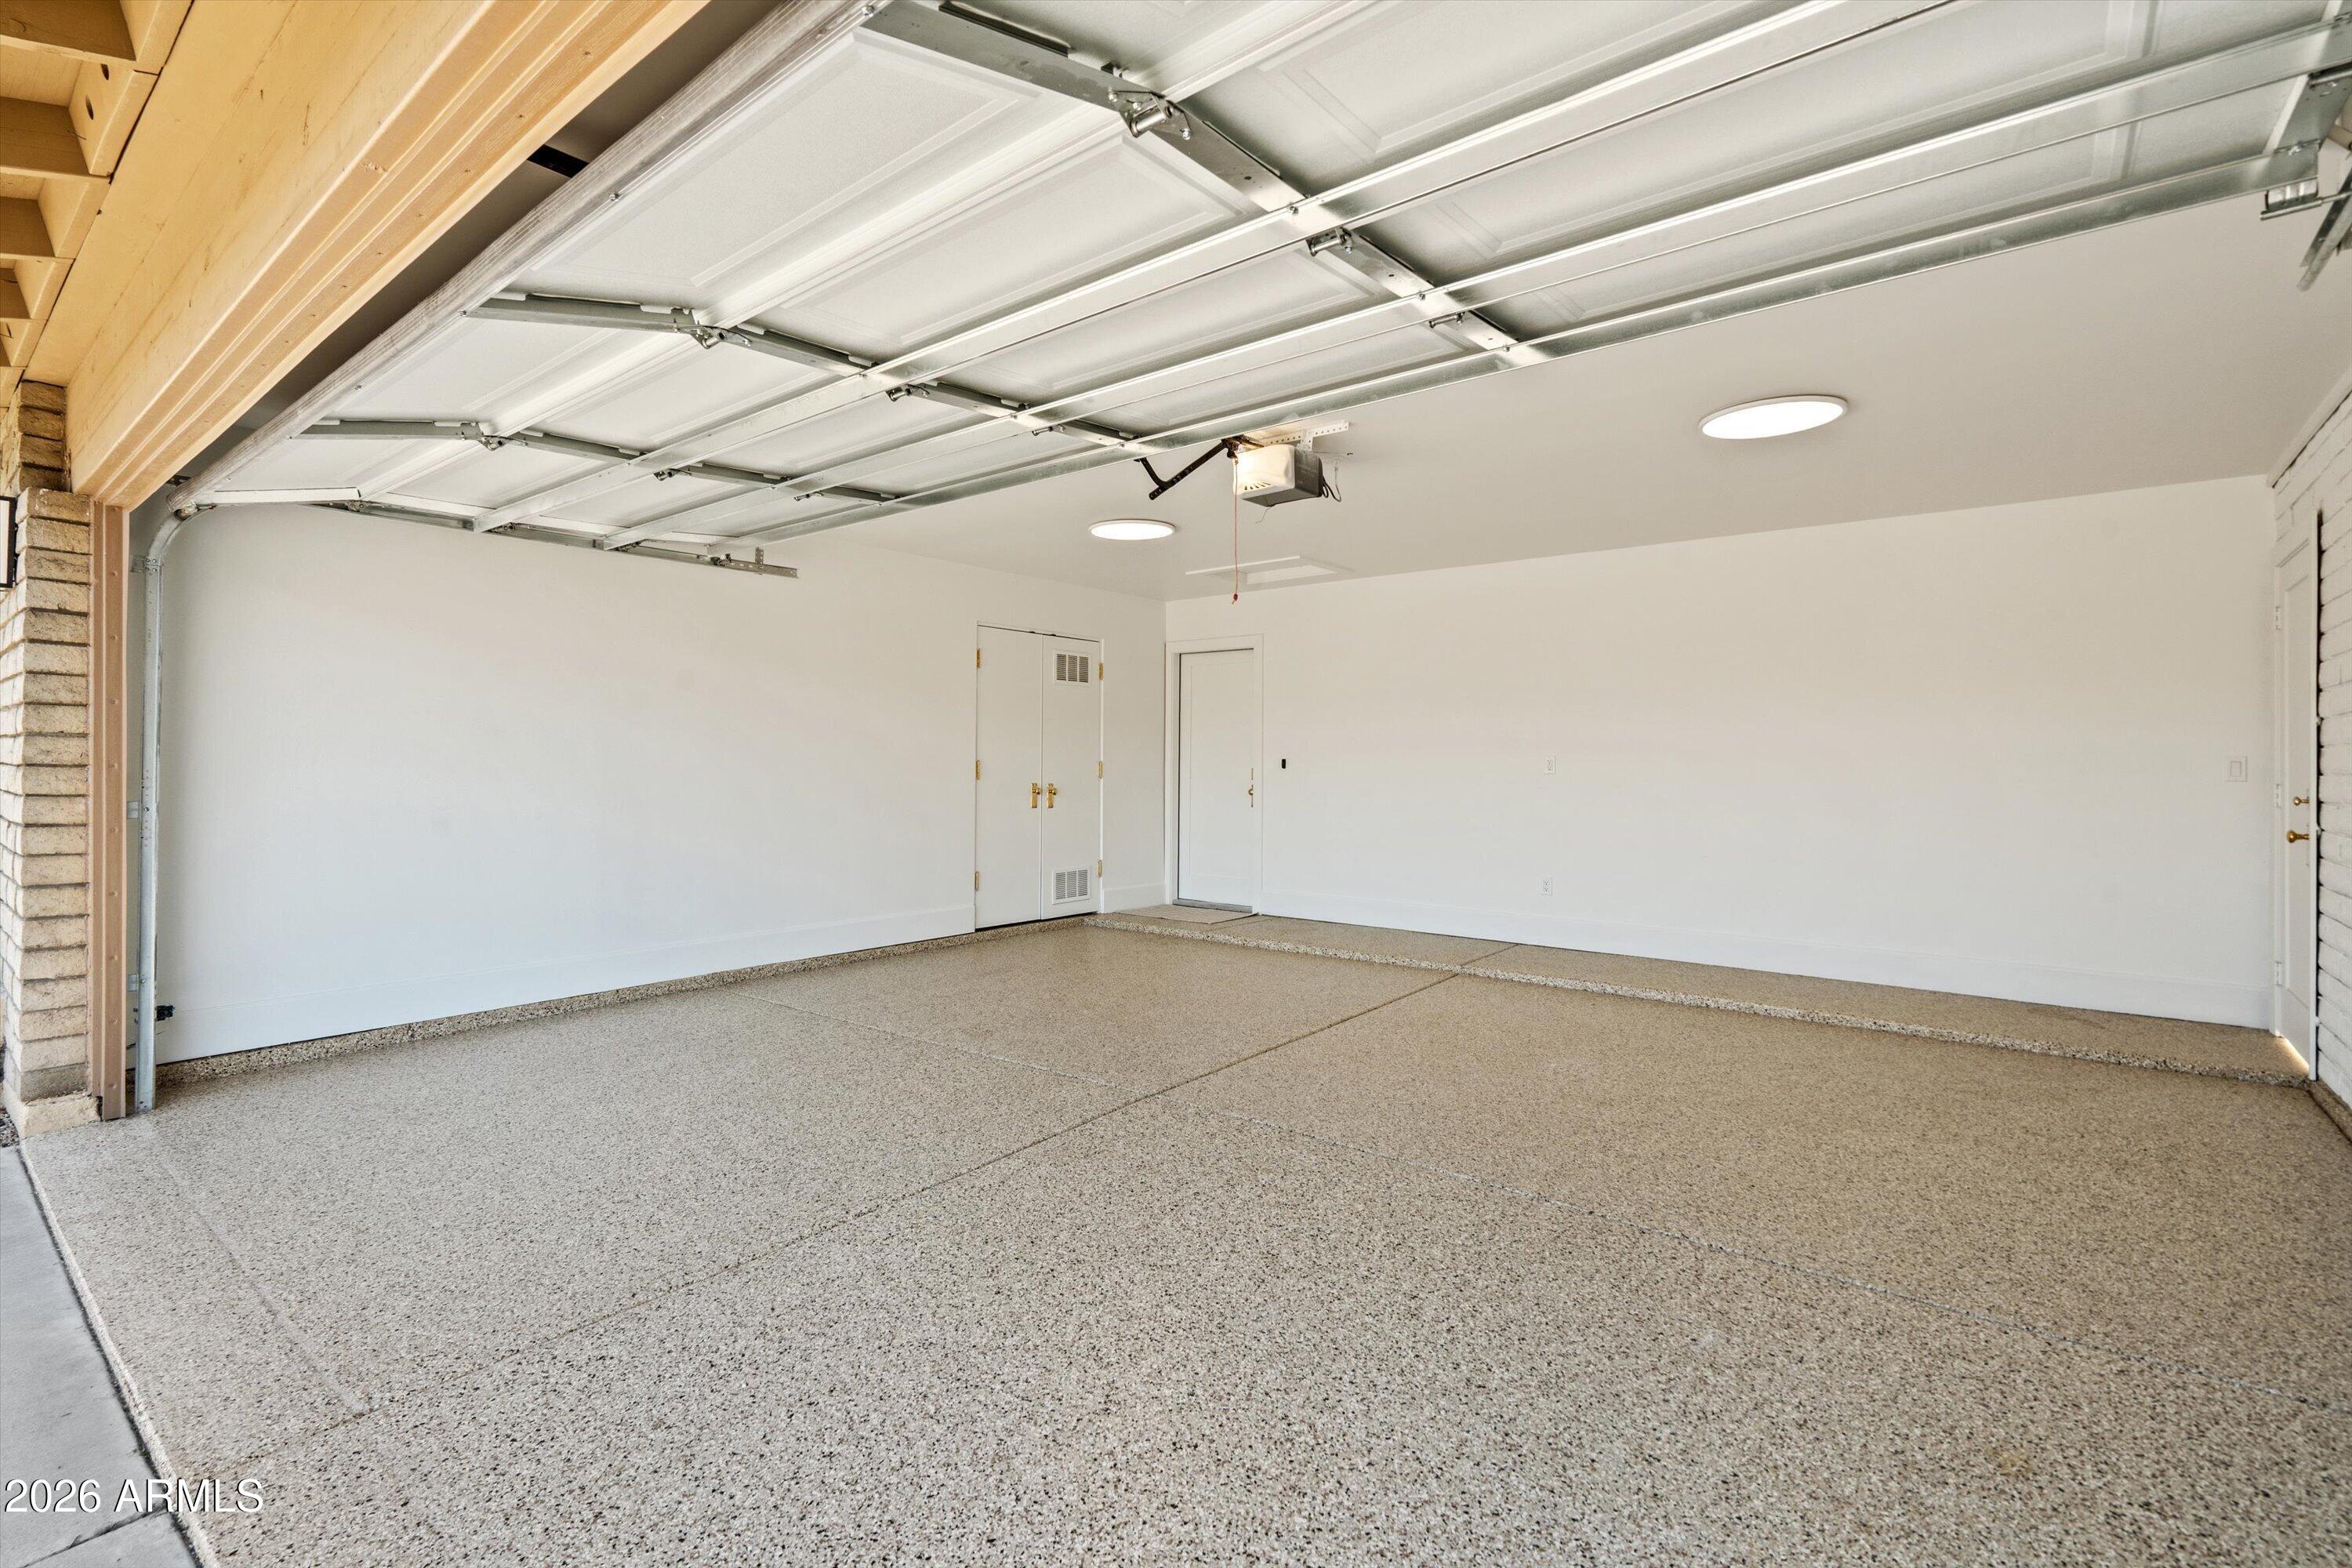
  • Garage Space2.0
  • water SourceCity Water
  • roofTile
  • lot featuresNorth/South Exposure, Sprinklers In Rear, Sprinklers In Front, Desert Back, Desert Front, Cul-De-Sac, Grass Front, Synthetic Grass Back, Auto Timer H 2 O Front, Auto Timer H 2 O Back
  • parkingAttached Garage, Garage Door Opener, Direct Access, Separate Strge Area
  • HEAT TYPEHeat Pump, Ceiling
  • AIR CONDITIONINGCentral Air, Ceiling Fan(s), Programmable Thmstat
  • sewerPublic Sewer
  • other exterior FeaturesPrivate Yard, Storage

Financial

  • Sales Price$1,090,000
  • Real Estate Tax $2,528/yr
  • HOA $817/3 mos
View Virtual Tour

Scottsdale

Here is where the fun begins.

Explore

Let’s Get to Work

Whether buying, selling, or investing, Nick brings the market knowledge, strategy, and representation needed to move forward with confidence.

Follow Me on Instagram