Leave a Message

By providing your contact information to Nick Steffes, your personal information will be processed in accordance with Nick Steffes's Privacy Policy. By checking the box(es) below, you expressly consent to receive marketing or promotional real estate communication from Nick Steffes in the manner selected by you. For SMS text messages, message frequency varies. Message and data rates may apply. Consent is not a condition of purchase of any goods or services. You may opt out of receiving further communications from Nick Steffes at any time. To opt out of receiving SMS text messages, reply STOP to unsubscribe. SMS text messaging is subject to our Terms of Use.

Thank you for your message. I will be in touch with you shortly.

8361 E VIA DE VIVA
8361 E VIA DE VIVA
8361 E VIA DE VIVA
8361 E VIA DE VIVA
8361 E VIA DE VIVA
8361 E VIA DE VIVA
8361 E VIA DE VIVA
8361 E VIA DE VIVA
8361 E VIA DE VIVA
8361 E VIA DE VIVA
8361 E VIA DE VIVA
8361 E VIA DE VIVA
8361 E VIA DE VIVA
8361 E VIA DE VIVA
8361 E VIA DE VIVA
8361 E VIA DE VIVA
8361 E VIA DE VIVA
8361 E VIA DE VIVA
8361 E VIA DE VIVA
8361 E VIA DE VIVA
8361 E VIA DE VIVA
8361 E VIA DE VIVA
8361 E VIA DE VIVA
8361 E VIA DE VIVA
SEE ALL PHOTOS
8361 E VIA DE VIVA
8361 E VIA DE VIVA
8361 E VIA DE VIVA
8361 E VIA DE VIVA
8361 E VIA DE VIVA
8361 E VIA DE VIVA
8361 E VIA DE VIVA
8361 E VIA DE VIVA
8361 E VIA DE VIVA
8361 E VIA DE VIVA
8361 E VIA DE VIVA
8361 E VIA DE VIVA
8361 E VIA DE VIVA
8361 E VIA DE VIVA
8361 E VIA DE VIVA
8361 E VIA DE VIVA
8361 E VIA DE VIVA
8361 E VIA DE VIVA
8361 E VIA DE VIVA
8361 E VIA DE VIVA
8361 E VIA DE VIVA
8361 E VIA DE VIVA
8361 E VIA DE VIVA
8361 E VIA DE VIVA
Courtesy of Compass, Billie Fratt Listing Contact: 602-799-5663 
Sold

8361 E VIA DE VIVA

8361 E VIA DE VIVA, Scottsdale, AZ 85258

$942,000
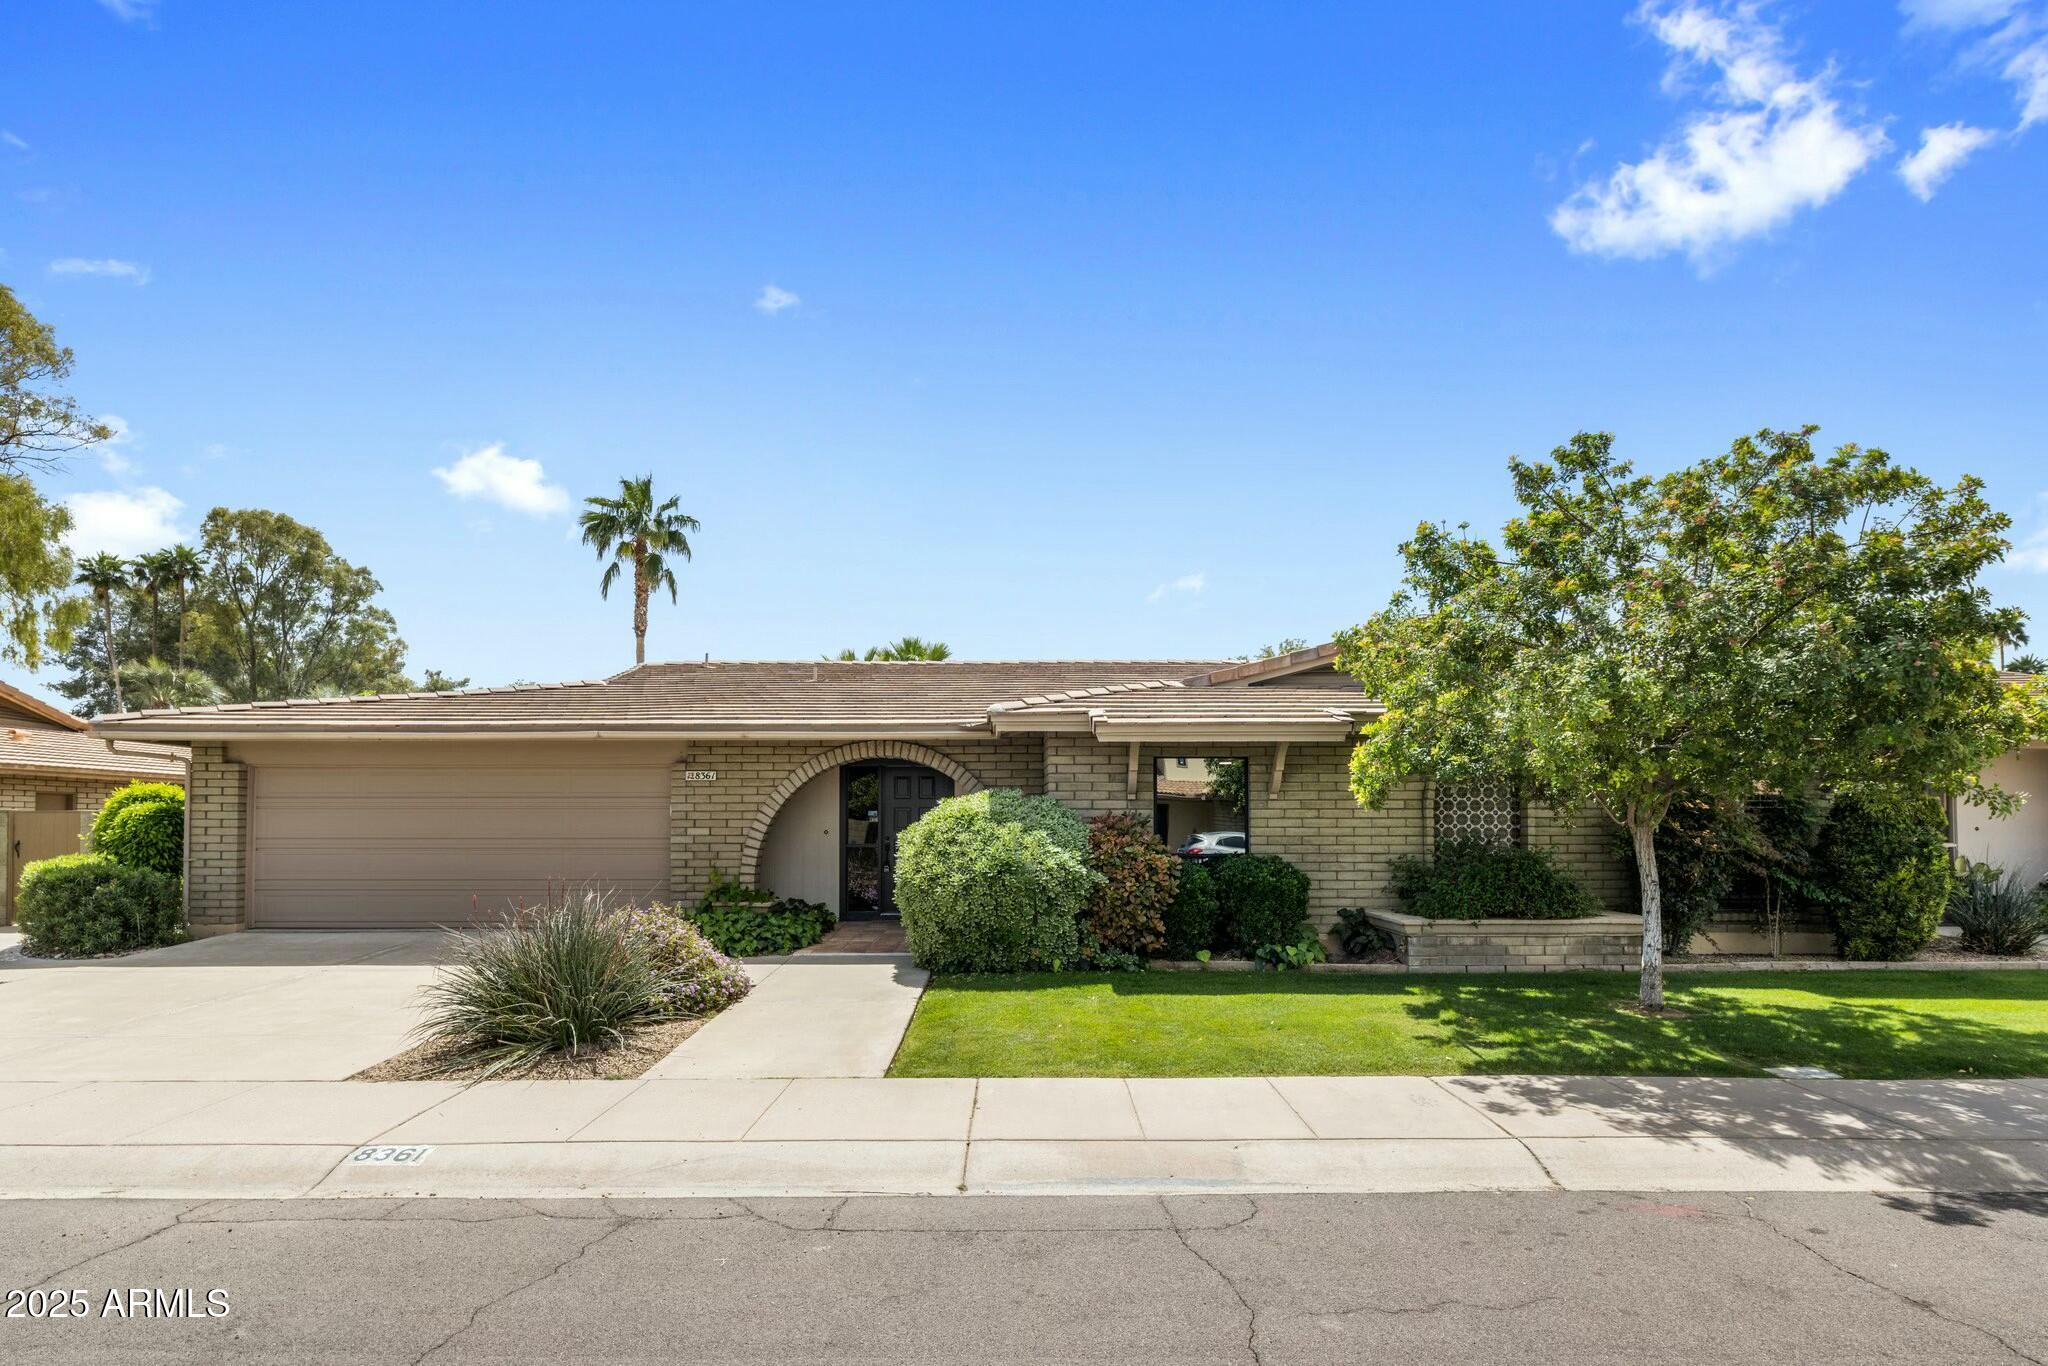
Stunning, Fully Remodeled Gem in the Heart of McCormick Ranch!
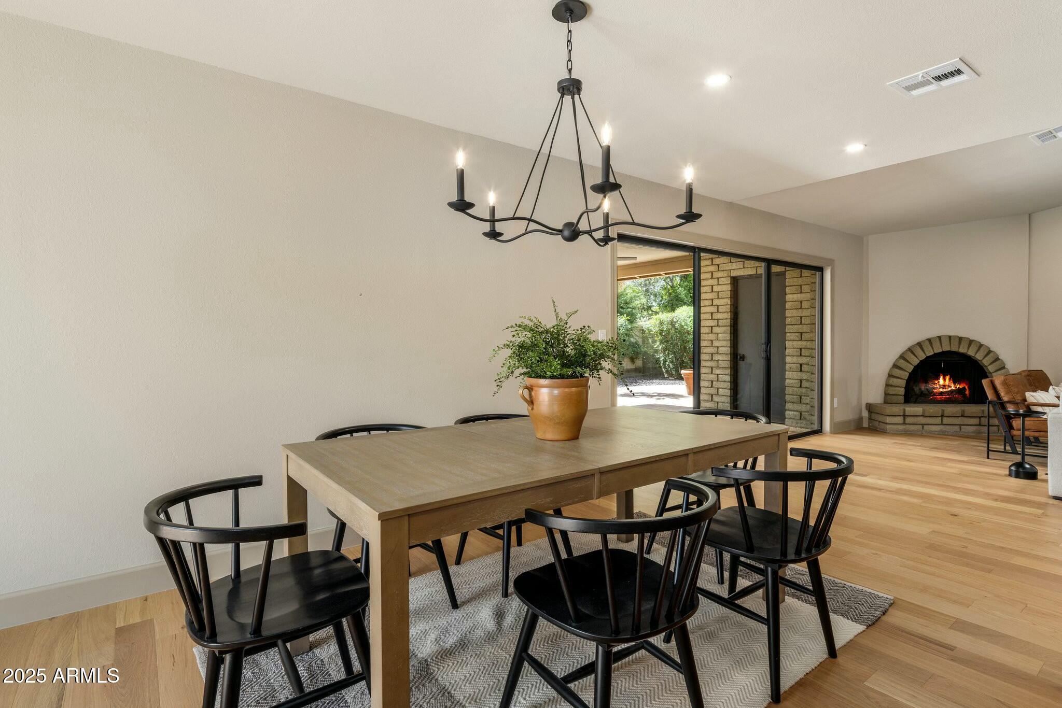
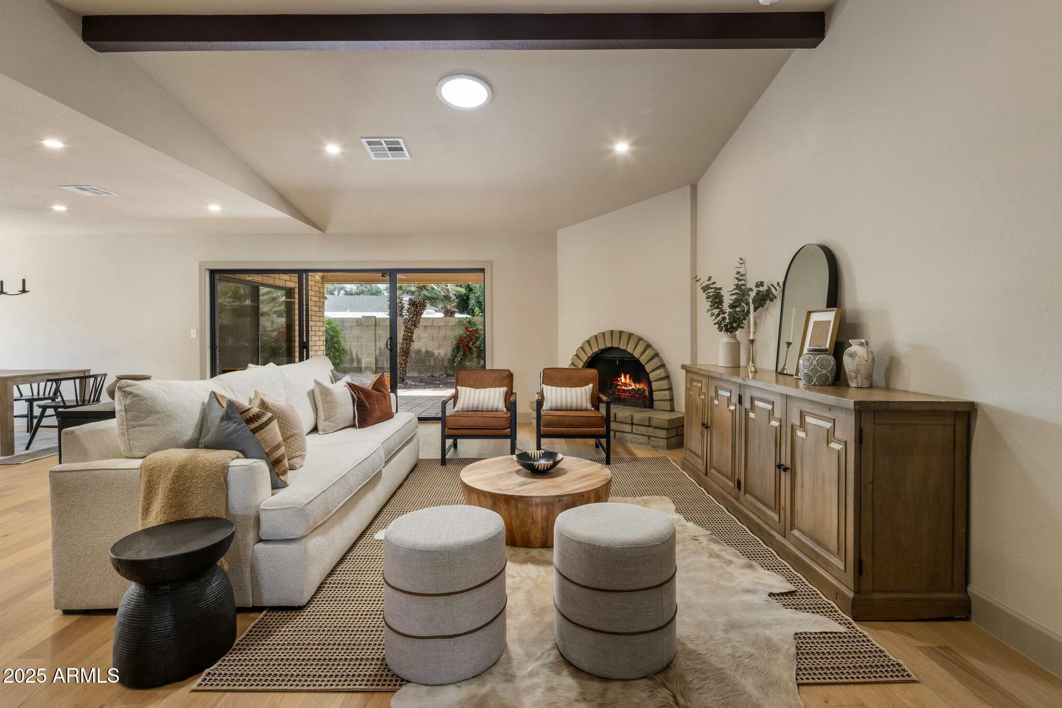
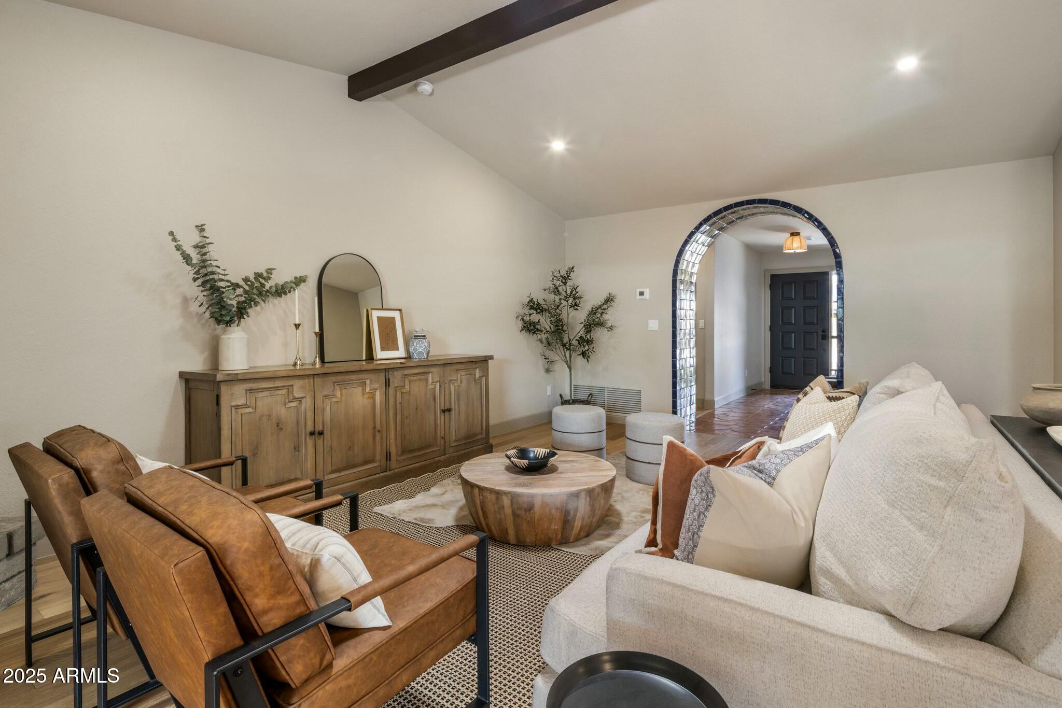
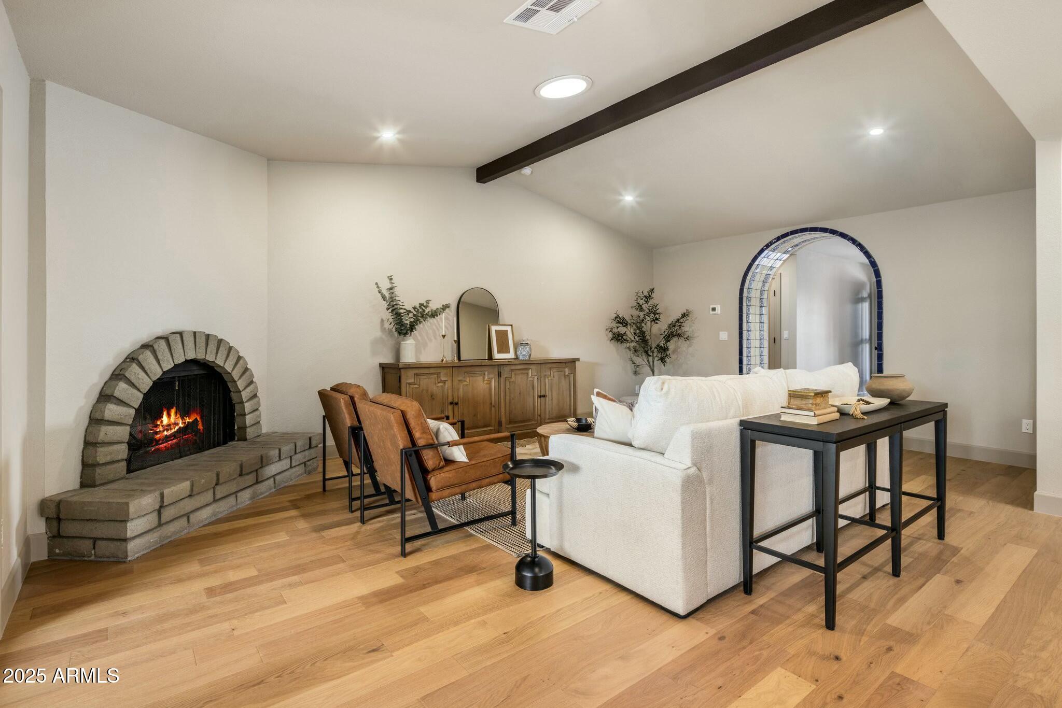
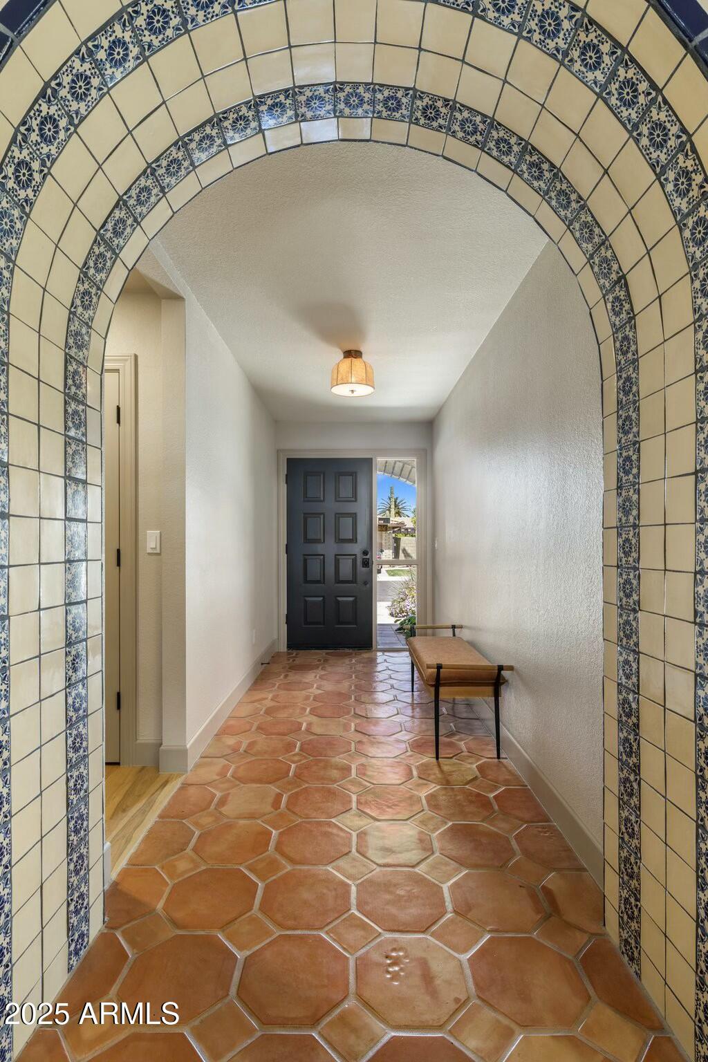
Welcome to this one-of-a-kind 3-bed, 2-bath retreat in one of Scottsdale's most sought-after neighborhoods. Thoughtfully reimagined by the expert team at Fitch Hill, this home blends timeless Santa Barbara charm with modern luxury--and stands far above the competition in both quality and design.

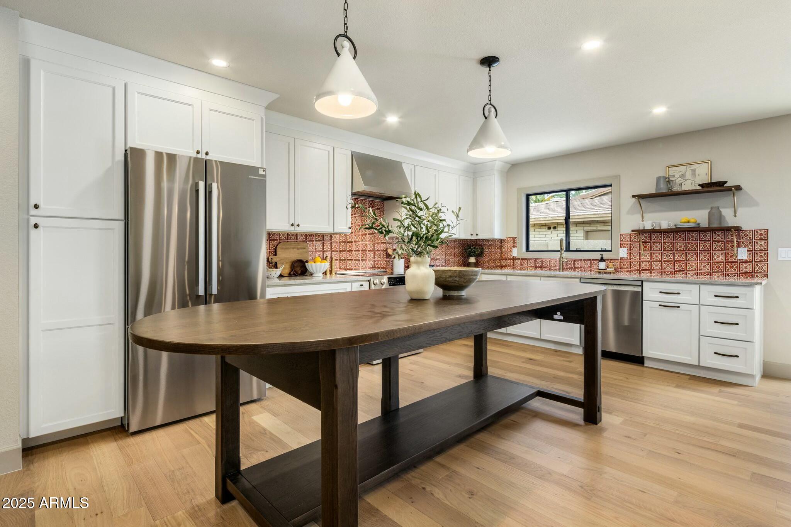
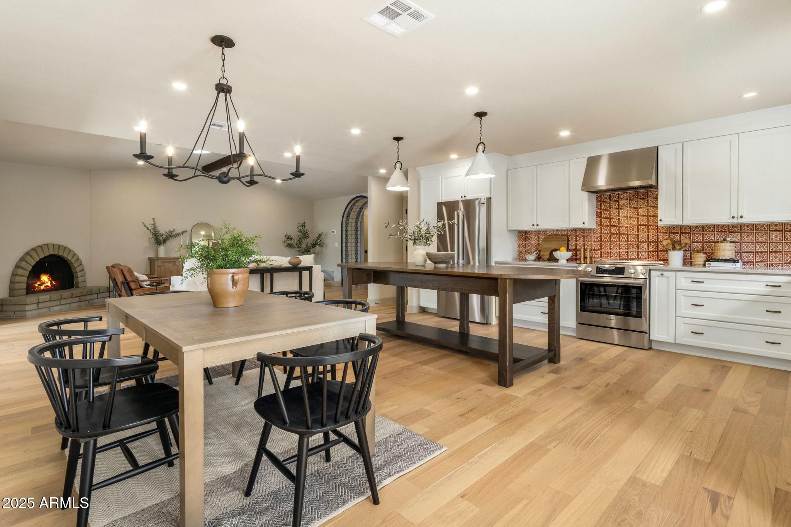
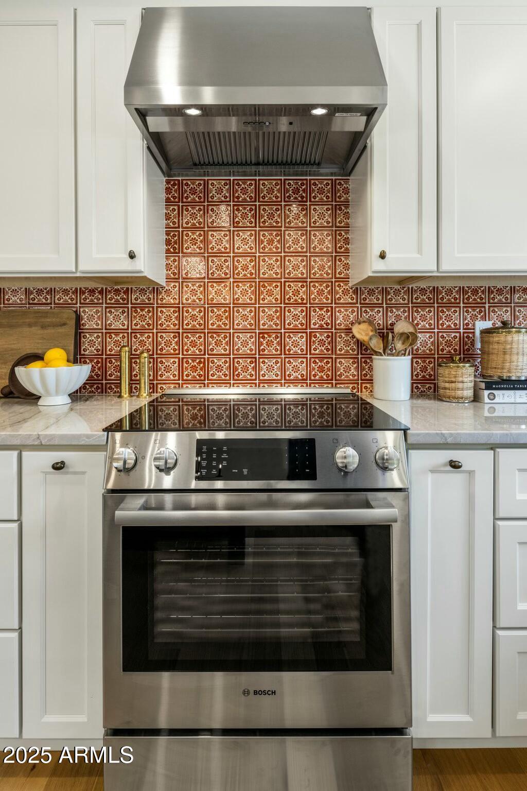
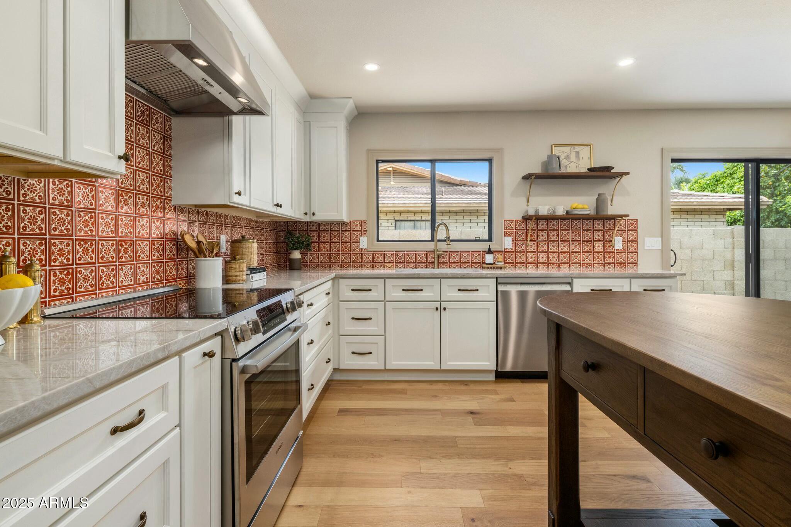
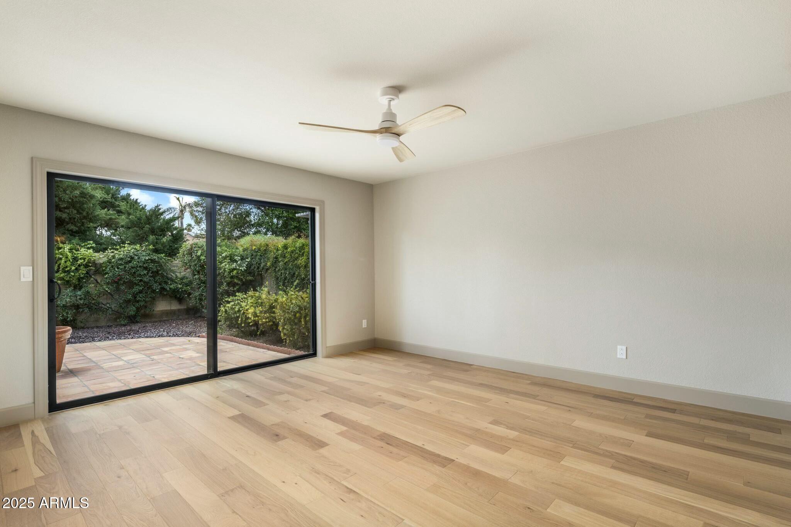
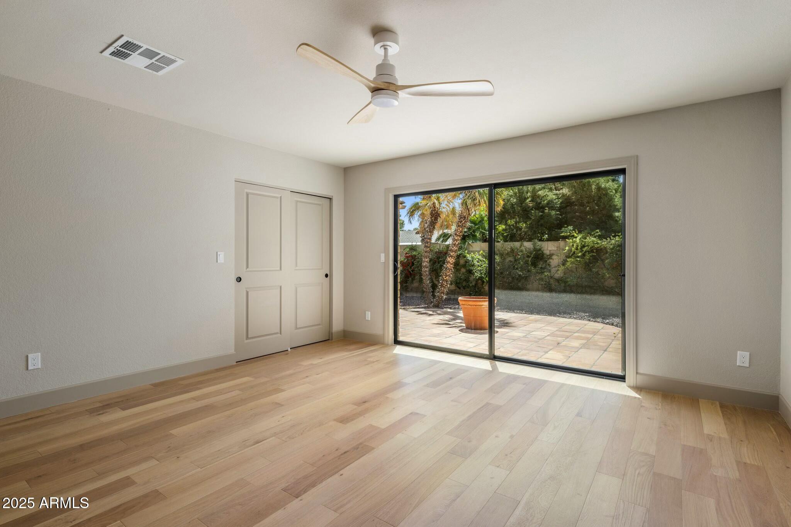
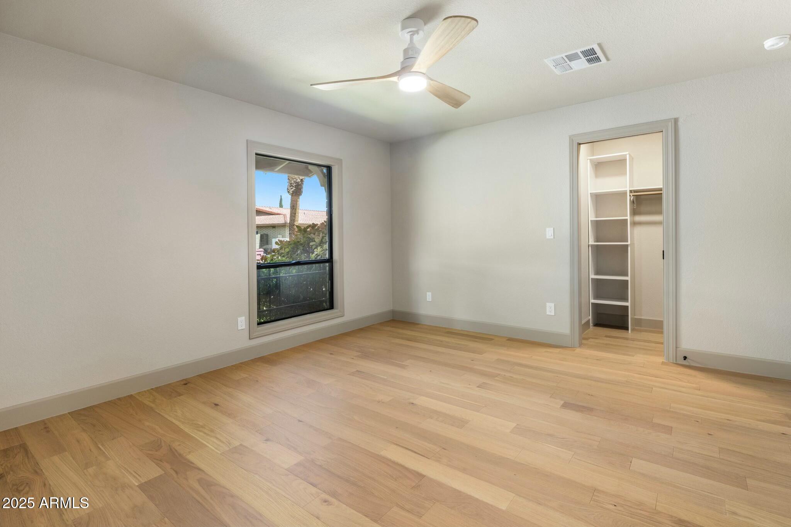
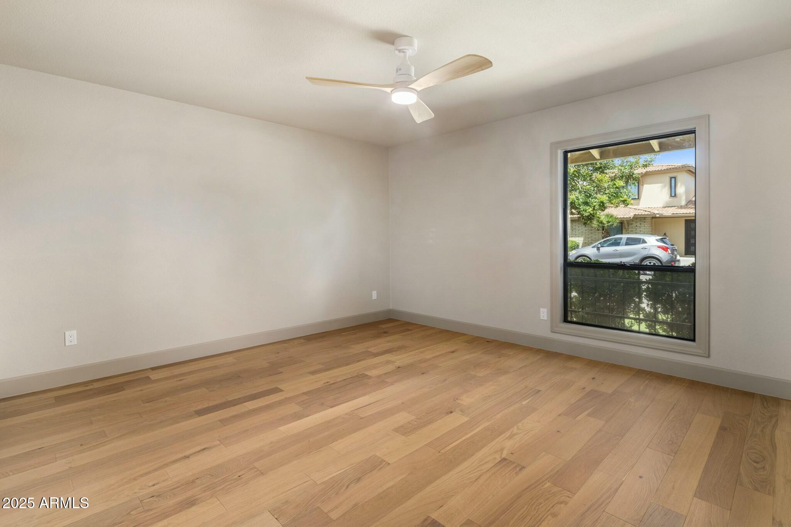
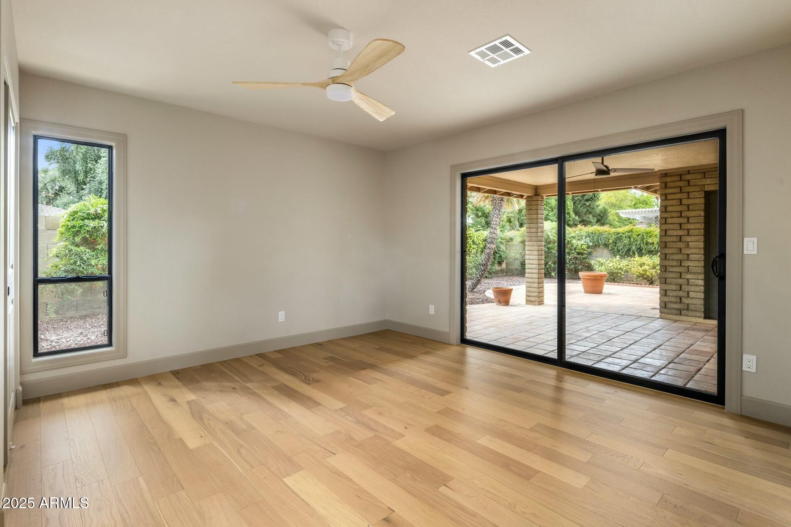
The natural light, real engineered hardwood floors, and an open, structurally re-engineered layout designed for today's lifestyle. The kitchen is a true showstopper: a custom Spanish-inspired space with Quartzite countertops, high-end appliances, and a beautiful island.

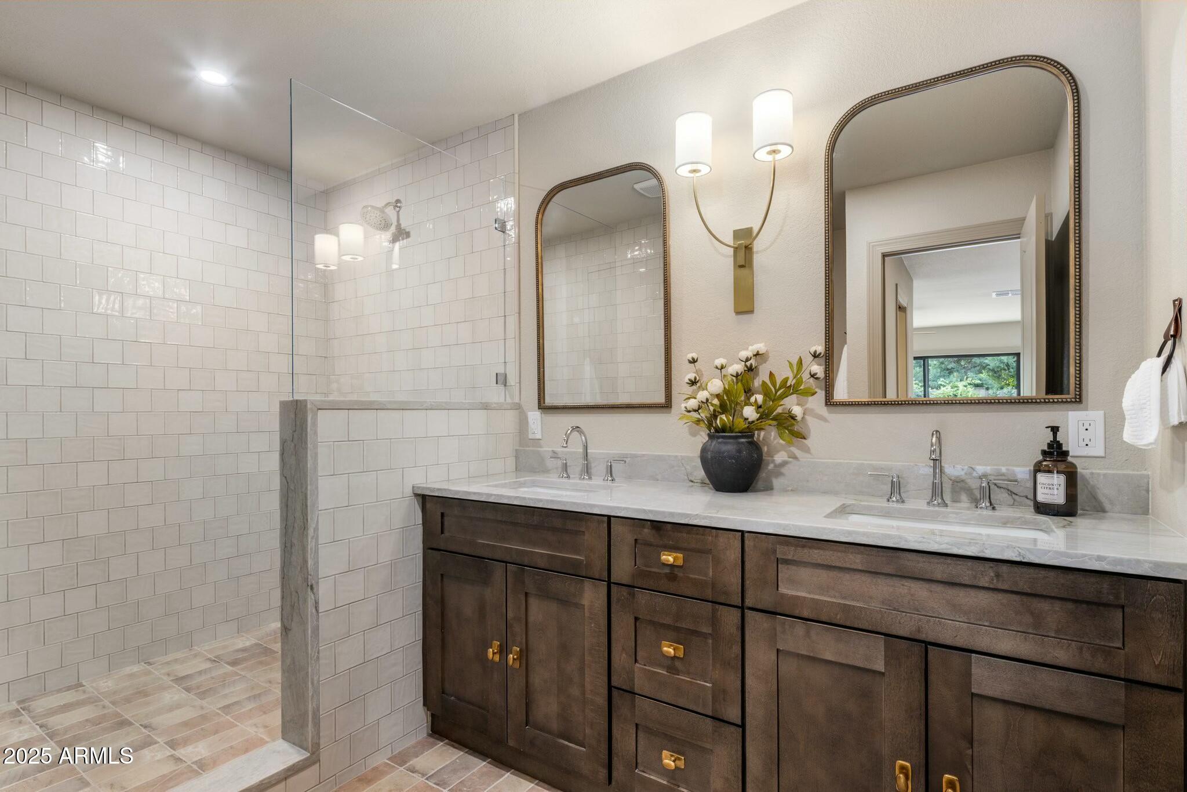
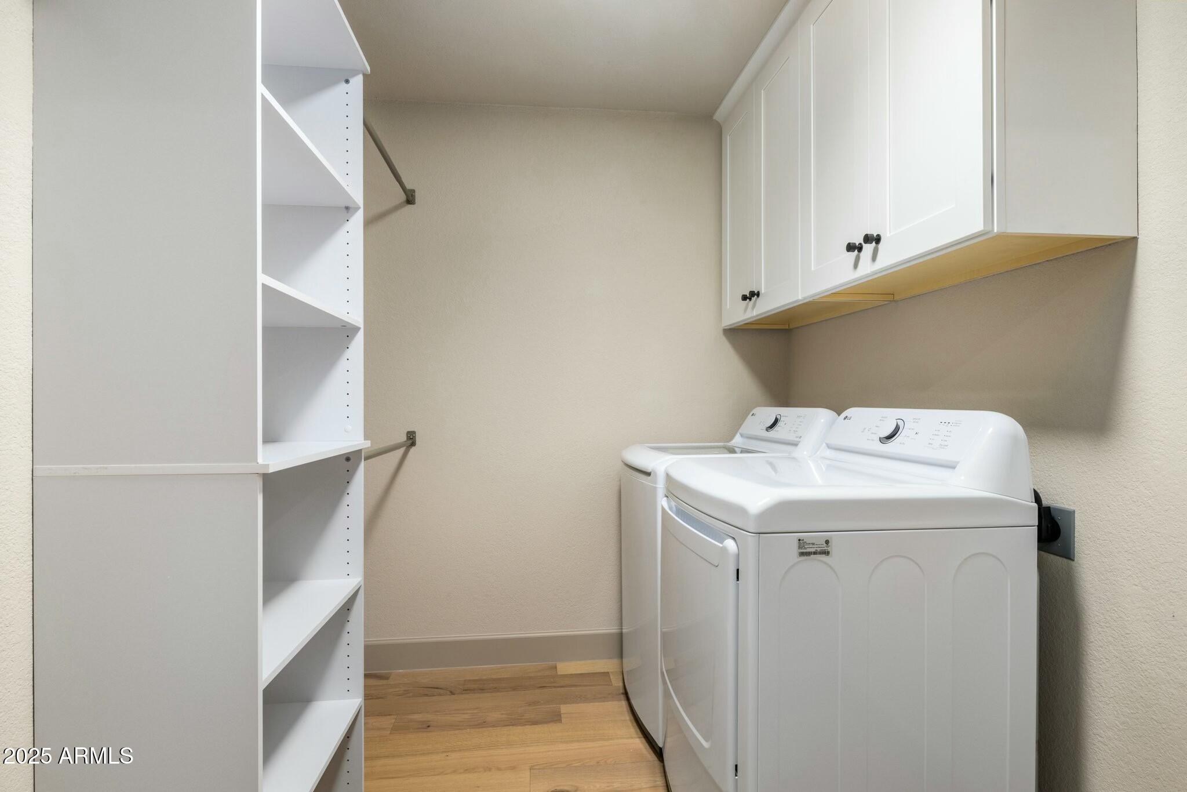
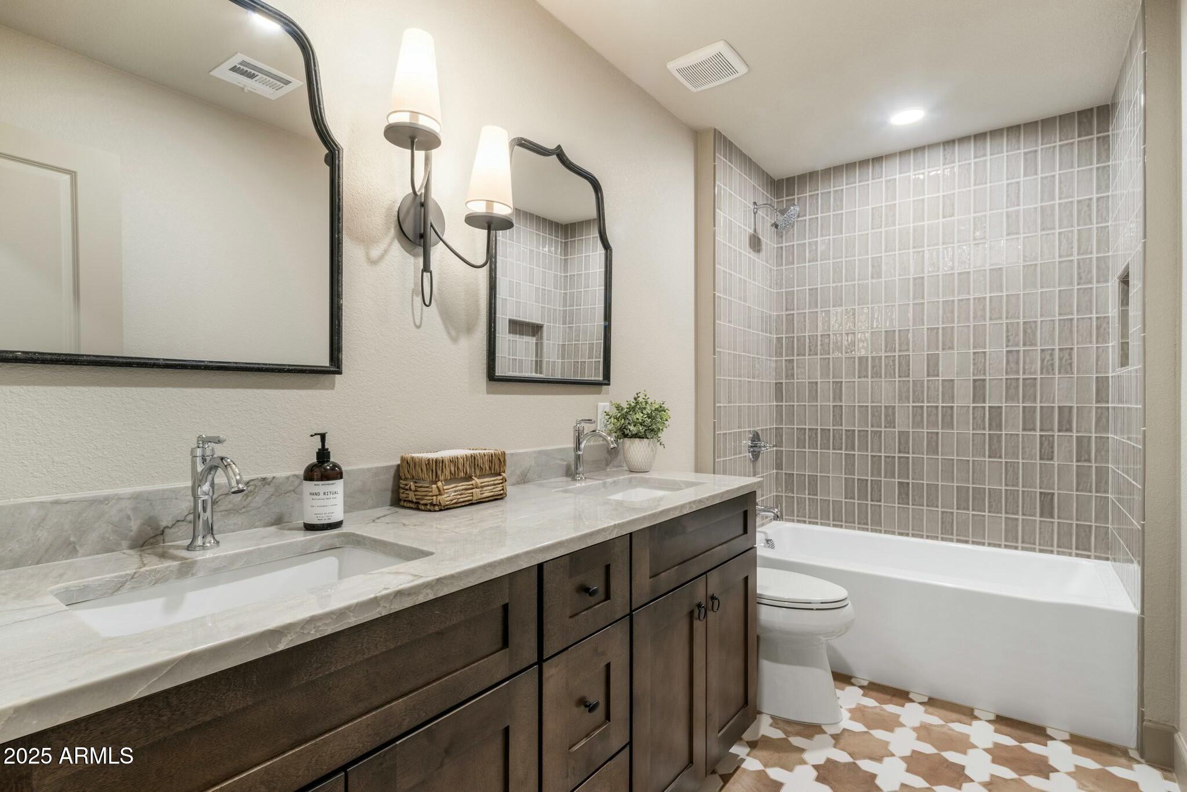
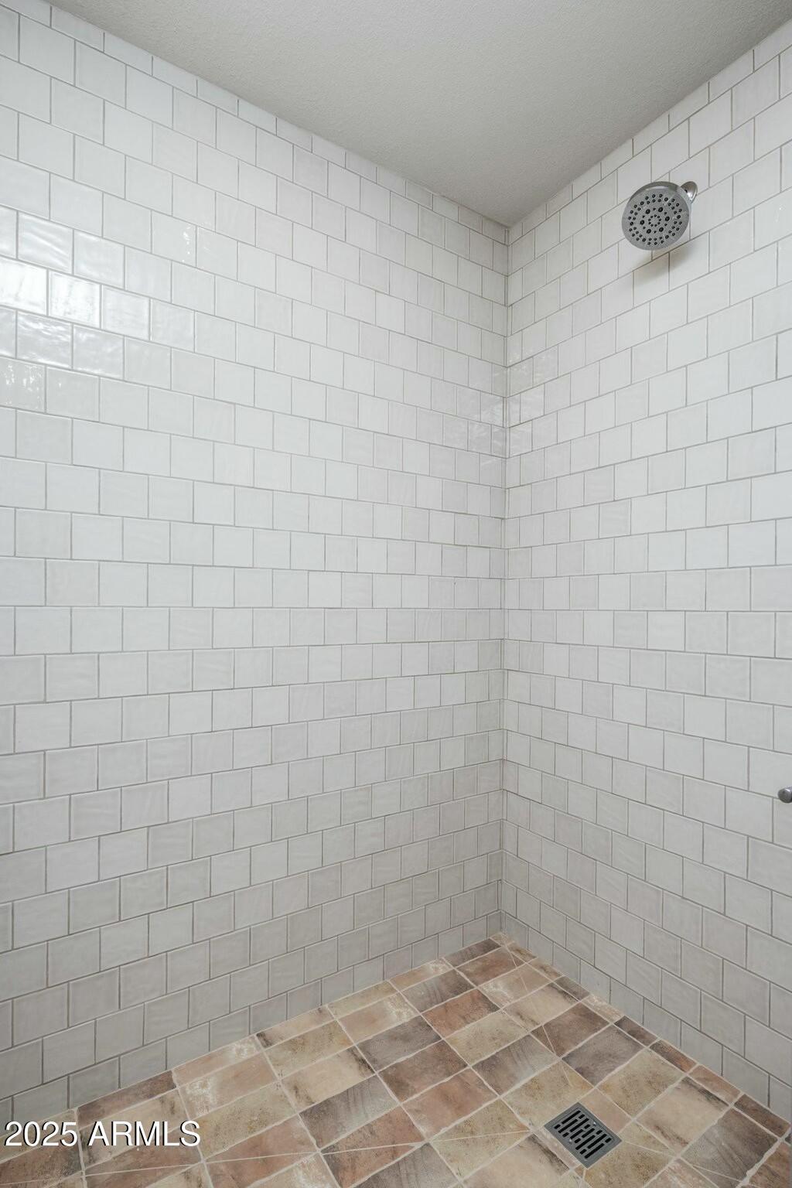
All-new interior and exterior doors, new windows, ductwork, and electrical upgrades ensure long-term peace of mind. The reimagined primary suite includes a water closet, walk-in shower, and in-suite laundryplus, both bathrooms are completely redone with gorgeous finishes throughout. Every detail has been upgraded: baseboards, casings, closets, paint, and all fixtures. This home is top of the line - no corners cut, no expense spared.
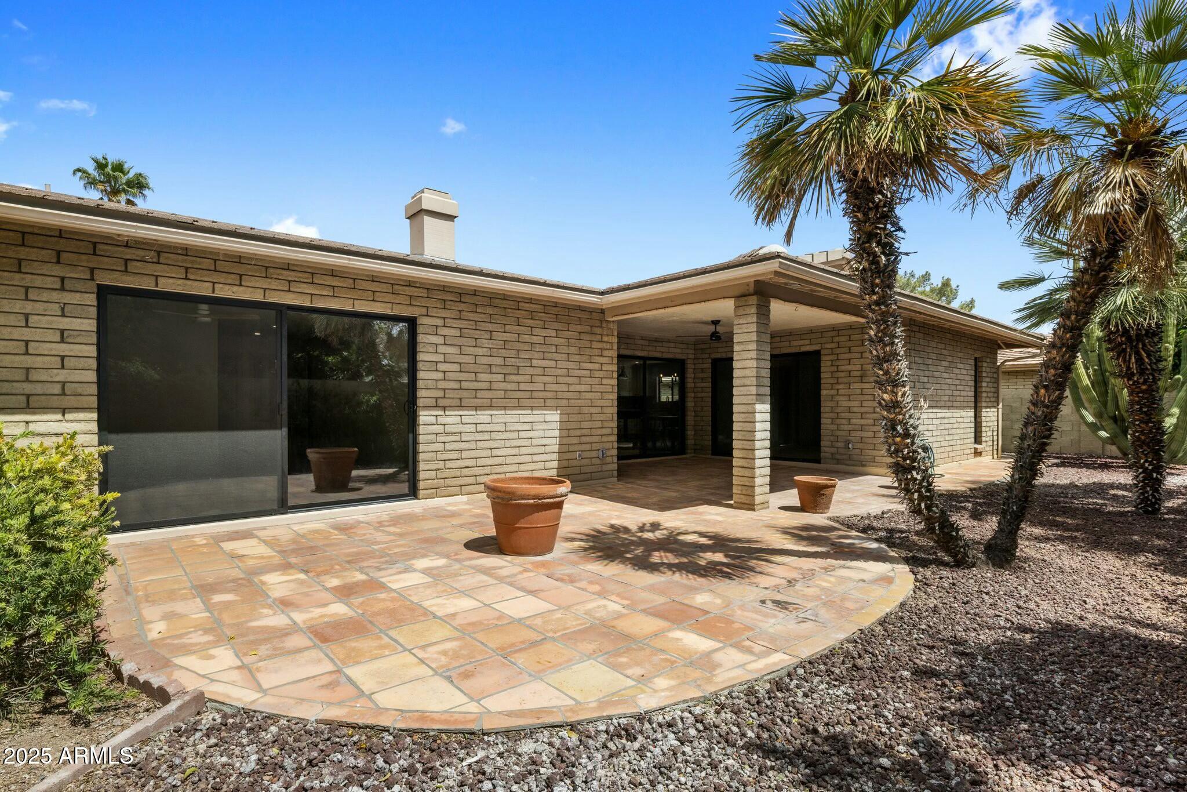
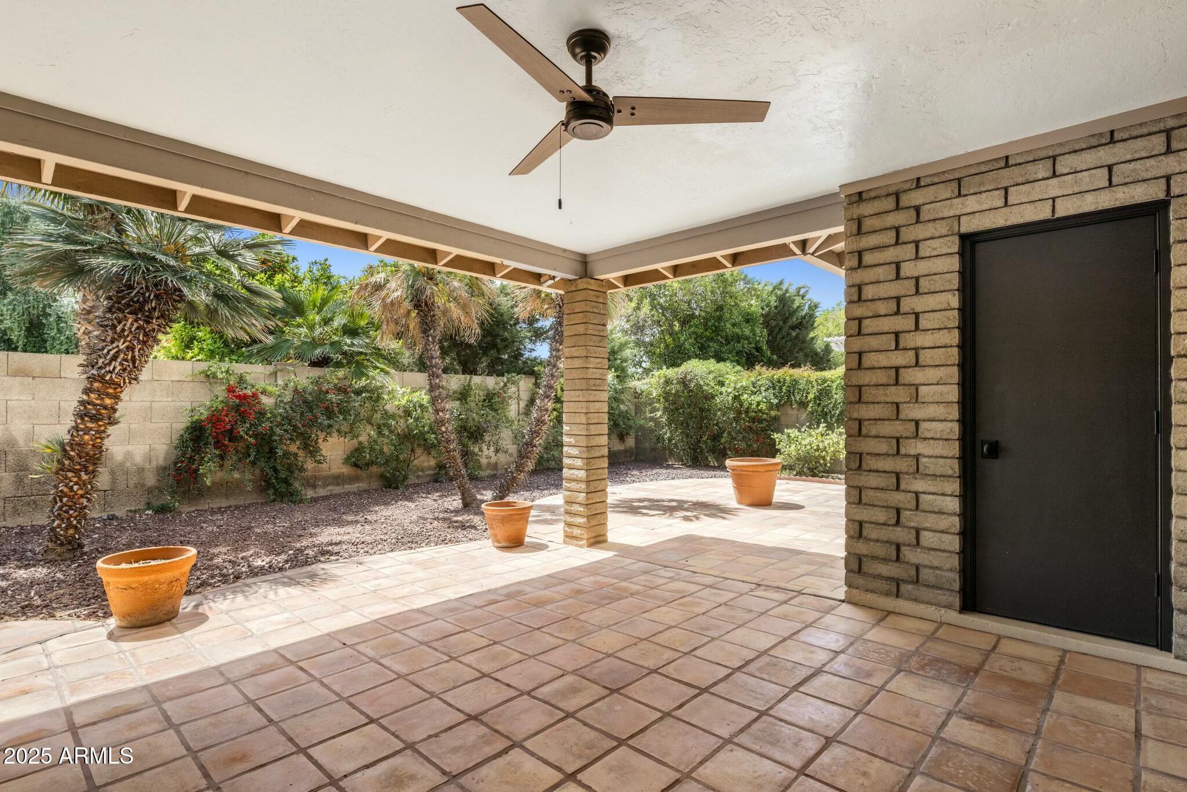
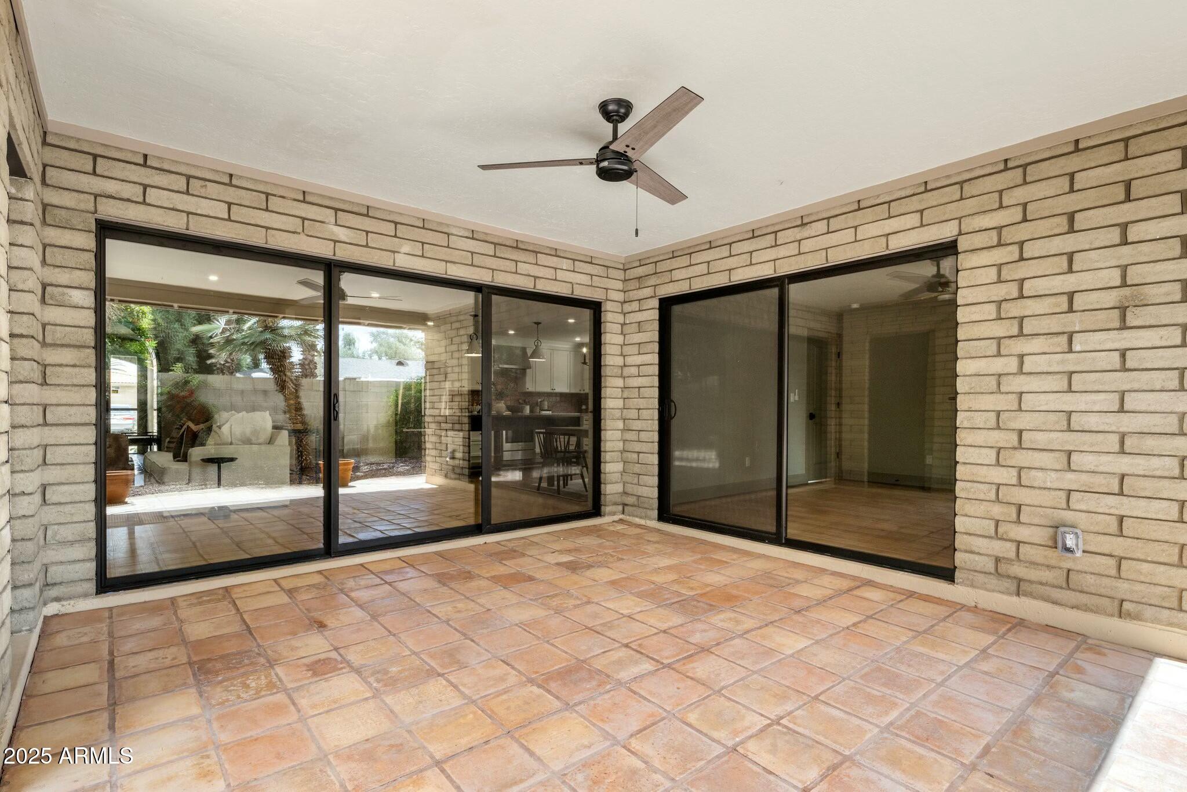
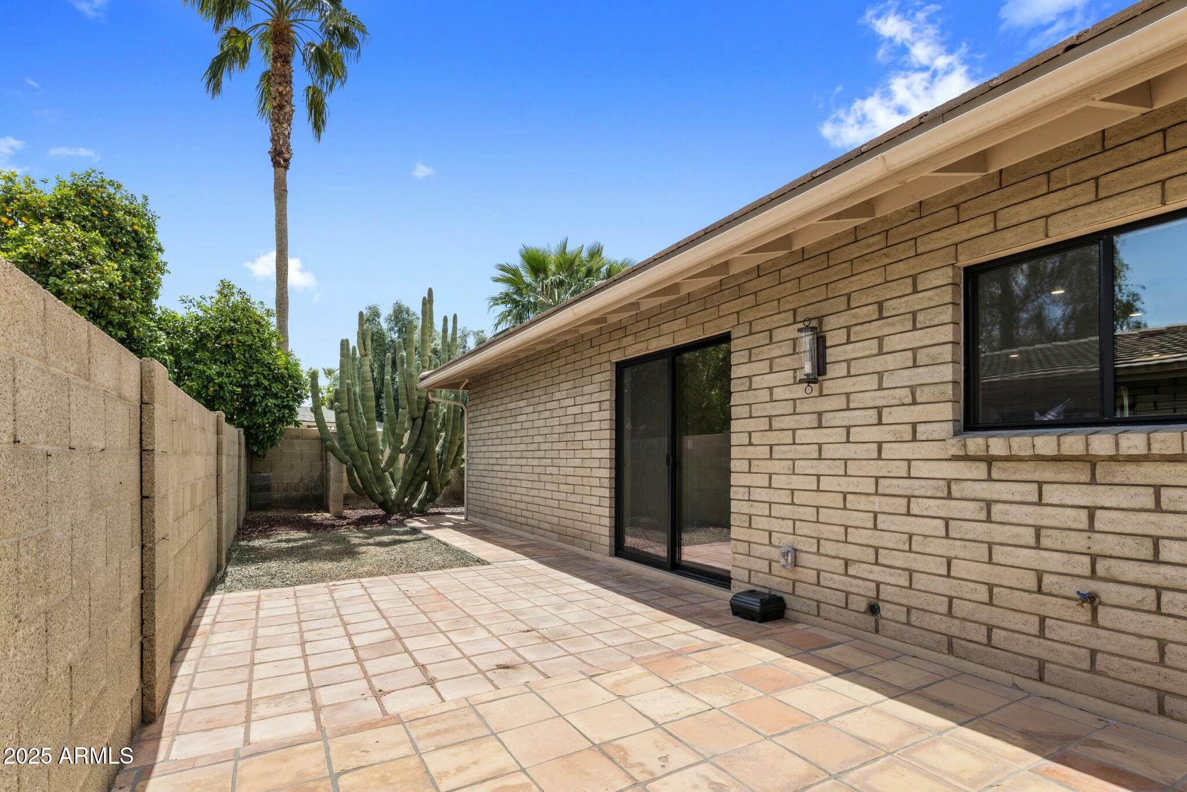
Enjoy easy, low-maintenance living in a true lock-and-leave home. Whether you're relaxing indoors or enjoying the seamless indoor-outdoor flow, this home delivers comfort, style, and functionality. Just a short stroll to local favorites like The Vig and NYC Bagels, with walking paths, parks, and community amenities right at your doorstep.
Fully turnkey and built to last. Come see the differencethis one is truly special.
3
beds

2
baths

1,987 Sq.Ft. LIVING AREA

5,118 Sq.Ft. lot

Features & Amenities

Interior

  • total bedrooms3
  • Total bathrooms2
  • Laundry room Inside
  • Flooring Wood
  • Fireplace Living Room
  • APPLIANCES Dryer, Washer, Refrigerator, Built-in Microwave, Dishwasher, Disposal, Electric Cooktop
  • other interior Features Non-laminate Counter, High Speed Internet, Double Vanity, Master Downstairs, Eat-in Kitchen, 9 Flat Ceilings, No Interior Steps, Vaulted Ceiling(s), Full Bth Master Bdrm

Area & Lot

  • Status Sold
  • Date Sold May 13, 2025
  • Living Area1,987 Sq.Ft.
  • Lot Area5,118 Sq.Ft.
  • MLS® ID6843496
  • TypeResidential
  • YEAR BUILT1980
  • NeighborhoodScottsdale
  • Architecture StylesSpanish
  • Elementary SchoolCochise Elementary School
  • Middle SchoolCocopah Middle School
  • High SchoolChaparral High School
  • School DistrictScottsdale Unified District

Exterior

  • STORIES1
  • Garage Space2.0
  • water SourceCity Water
  • PoolNone
  • roofTile, Built-Up
  • lot featuresNorth/South Exposure, Sprinklers In Front, Grass Front, Auto Timer H 2 O Front
  • parkingGarage Door Opener, Direct Access, Separate Strge Area
  • HEAT TYPEElectric
  • AIR CONDITIONINGCentral Air
  • sewerPublic Sewer
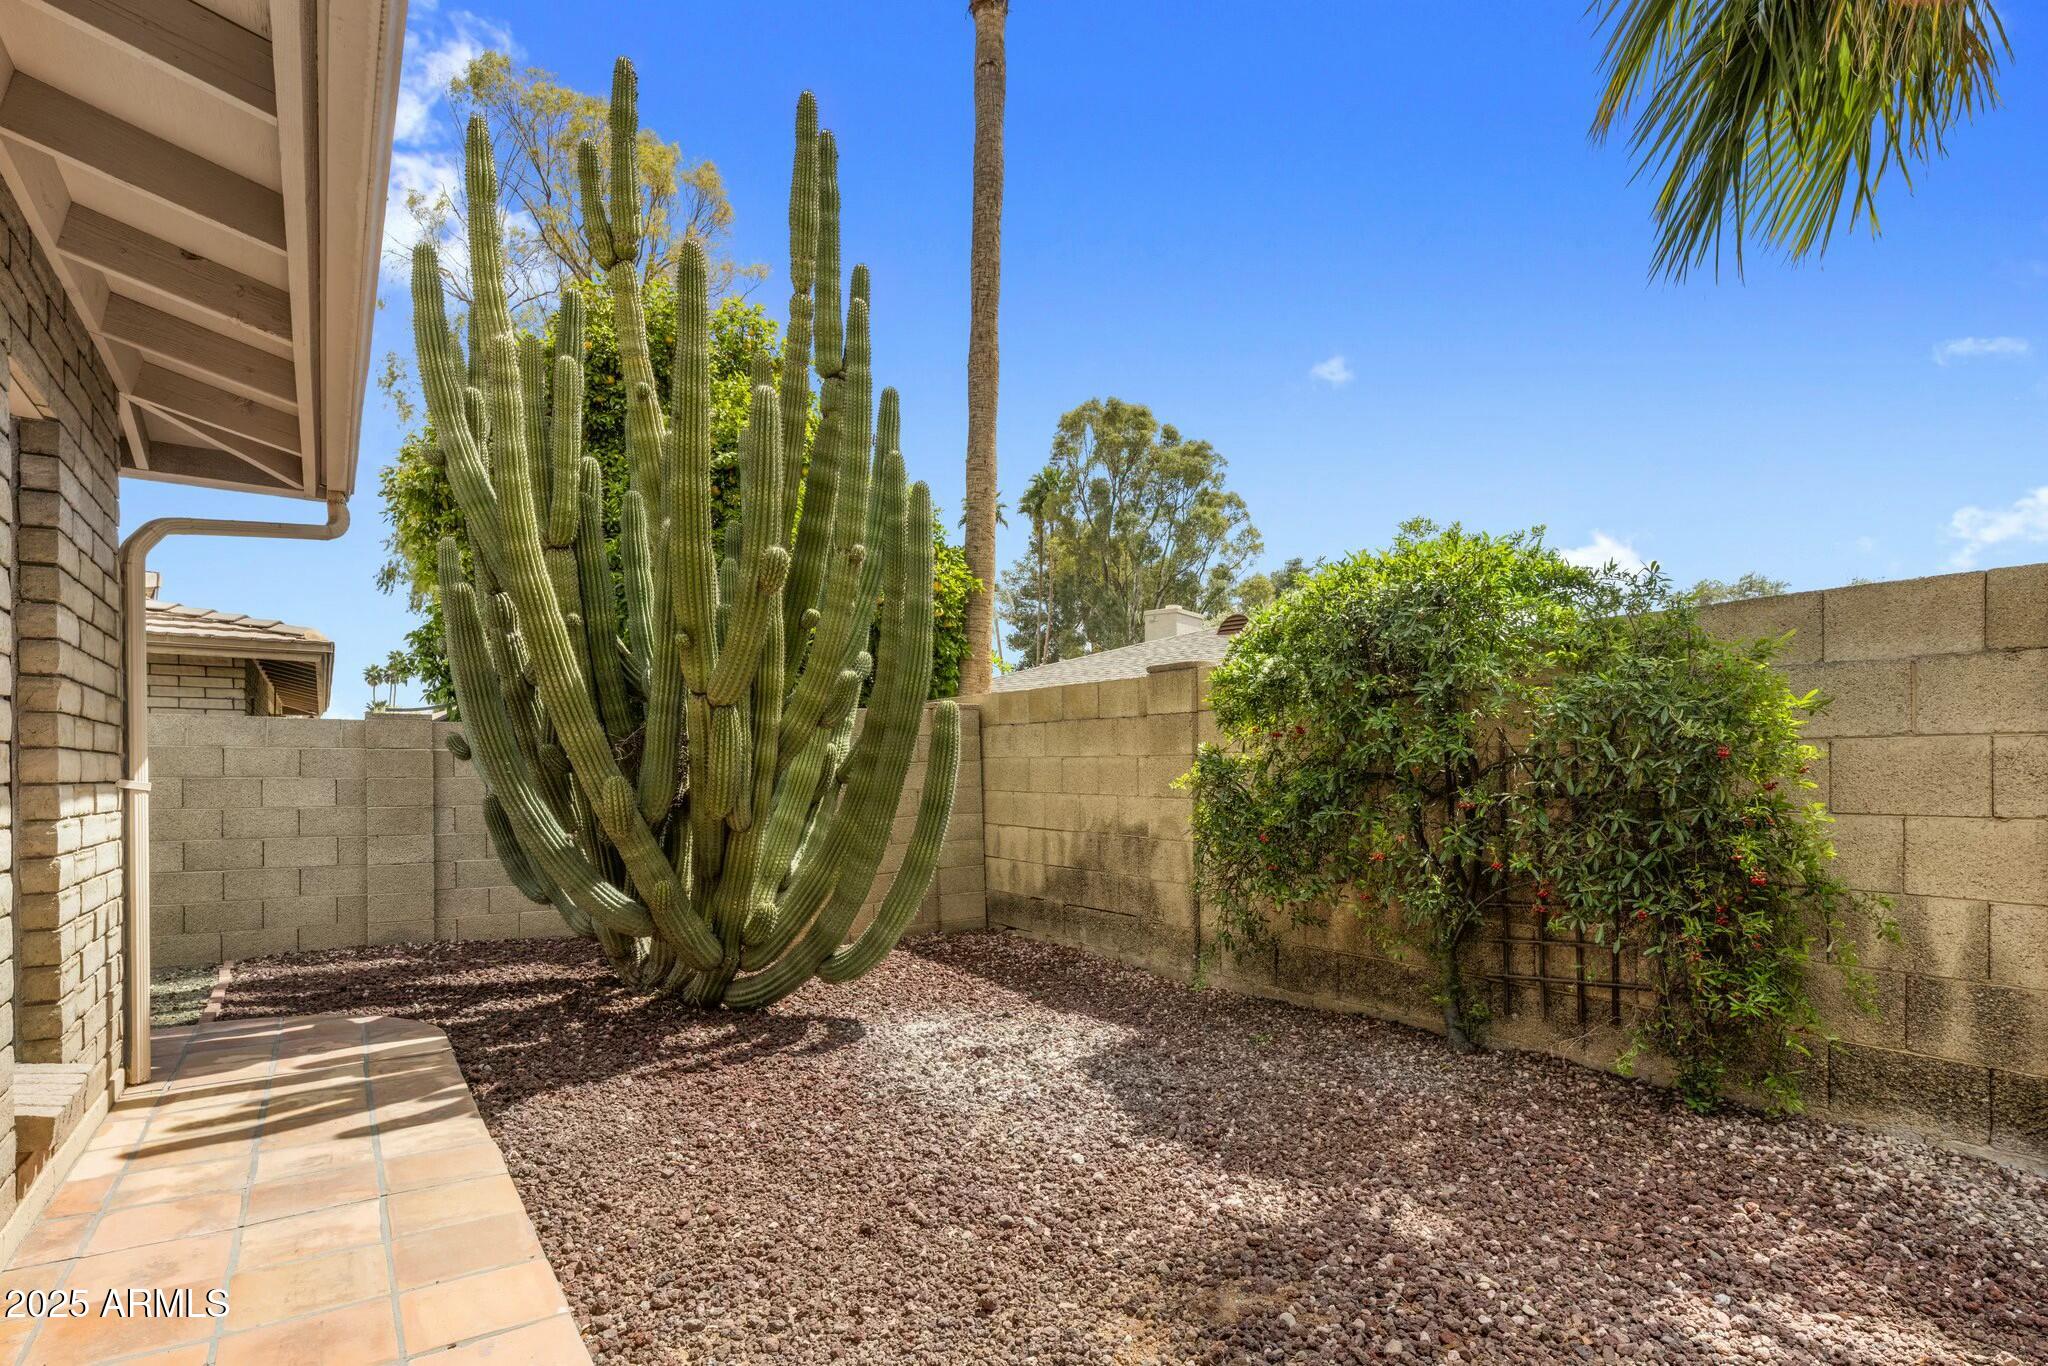
  • other exterior FeaturesPrivate Yard, Storage

Financial

  • Sales Price$942,000
  • Real Estate Tax $2,048/yr
  • HOA $794/3 mos

Scottsdale

Here is where the fun begins.

Explore

Let’s Get to Work

Whether buying, selling, or investing, Nick brings the market knowledge, strategy, and representation needed to move forward with confidence.

Follow Me on Instagram