
Leave a Message

By providing your contact information to Nick Steffes, your personal information will be processed in accordance with Nick Steffes's Privacy Policy. By checking the box(es) below, you expressly consent to receive marketing or promotional real estate communication from Nick Steffes in the manner selected by you. For SMS text messages, message frequency varies. Message and data rates may apply. Consent is not a condition of purchase of any goods or services. You may opt out of receiving further communications from Nick Steffes at any time. To opt out of receiving SMS text messages, reply STOP to unsubscribe. SMS text messaging is subject to our Terms of Use.

Thank you for your message. I will be in touch with you shortly.

8403 E FAIRMOUNT Avenue
SEE ALL PHOTOS
8403 E FAIRMOUNT Avenue
Courtesy of Compass, Bo Cooper Listing Contact: 602-642-6004 
Sold

8403 E FAIRMOUNT Avenue

8403 E FAIRMOUNT Avenue, Scottsdale, AZ 85251

$1,325,000
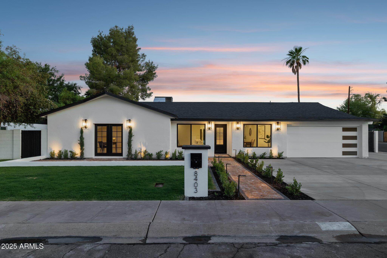
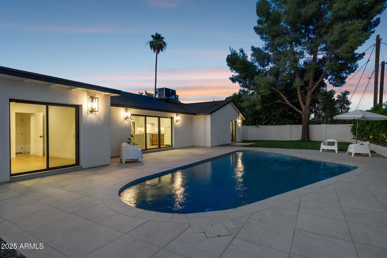
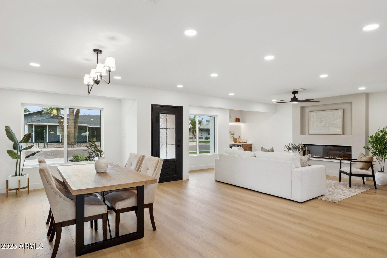
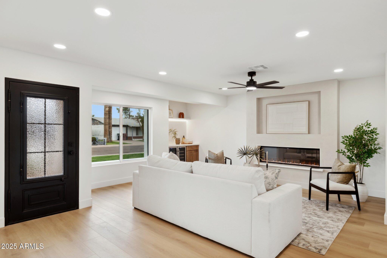
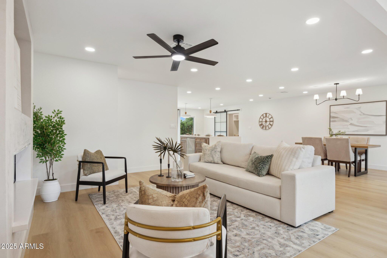
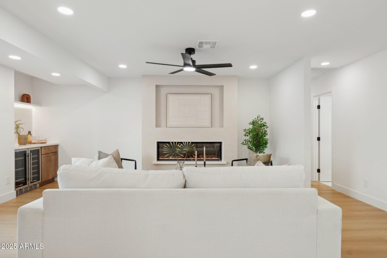
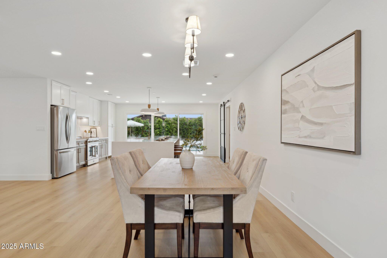
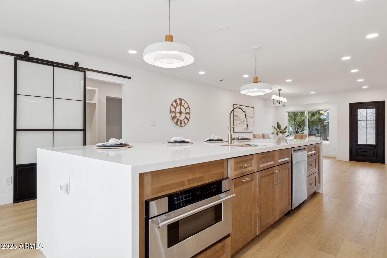
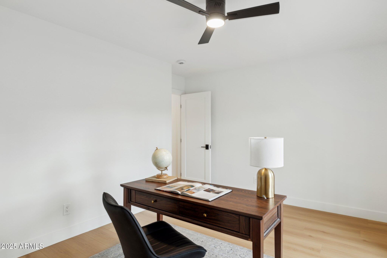
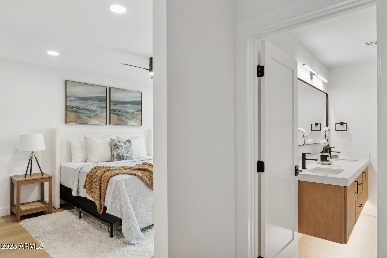
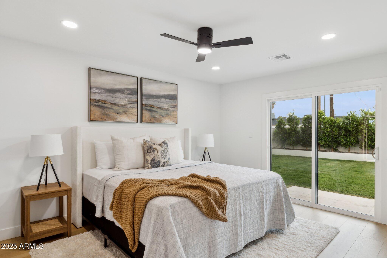
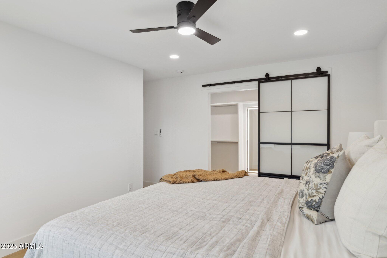
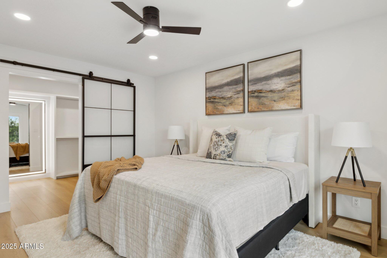
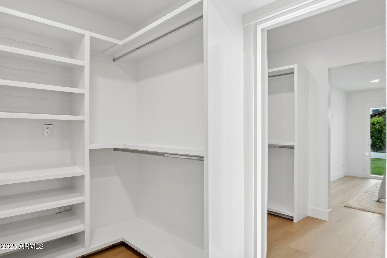
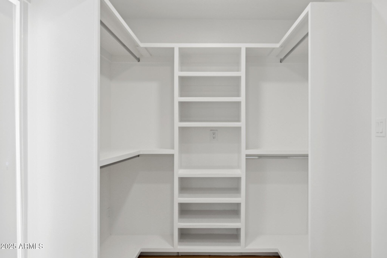
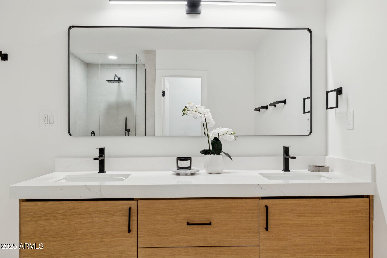
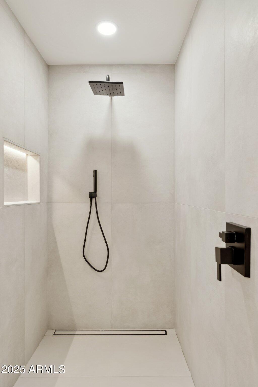
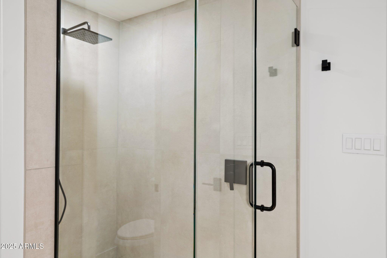
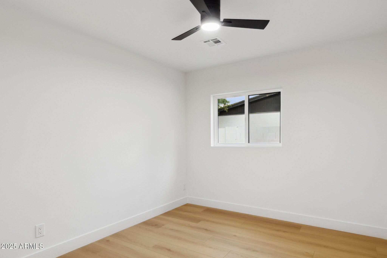
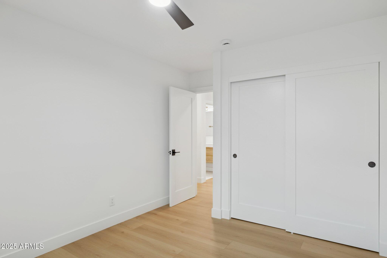
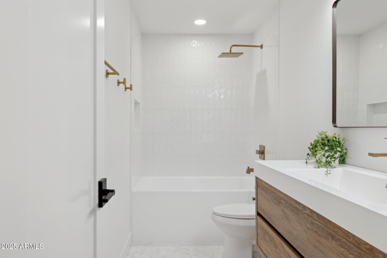
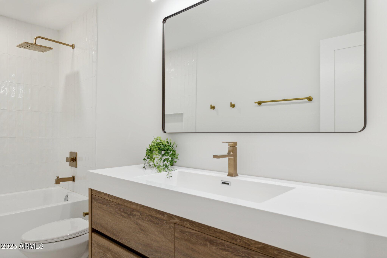
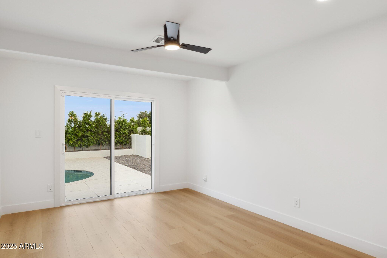
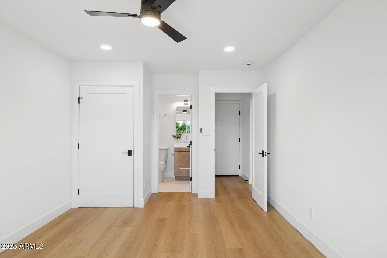
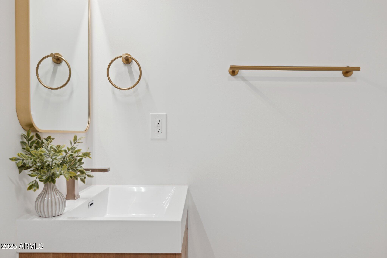
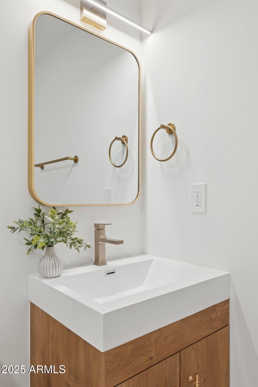
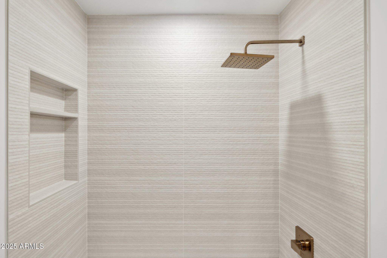
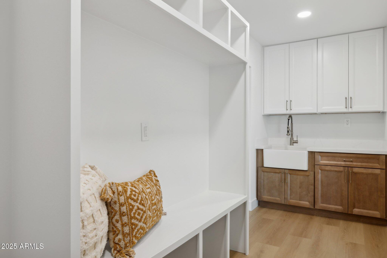
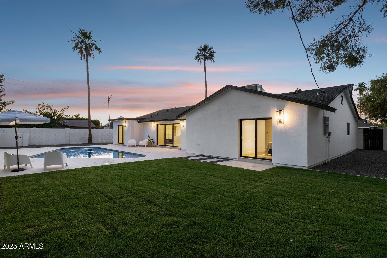
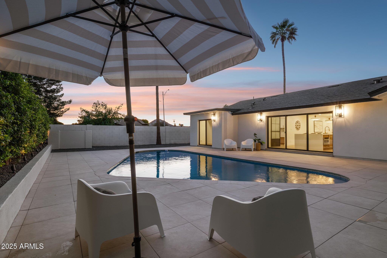
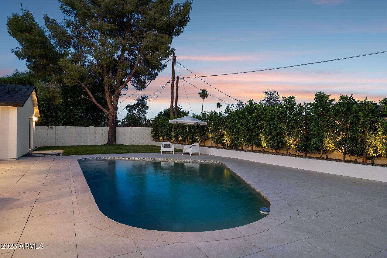
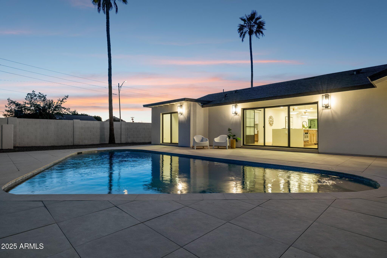
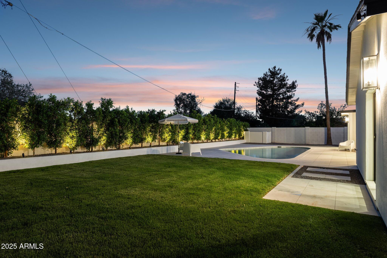
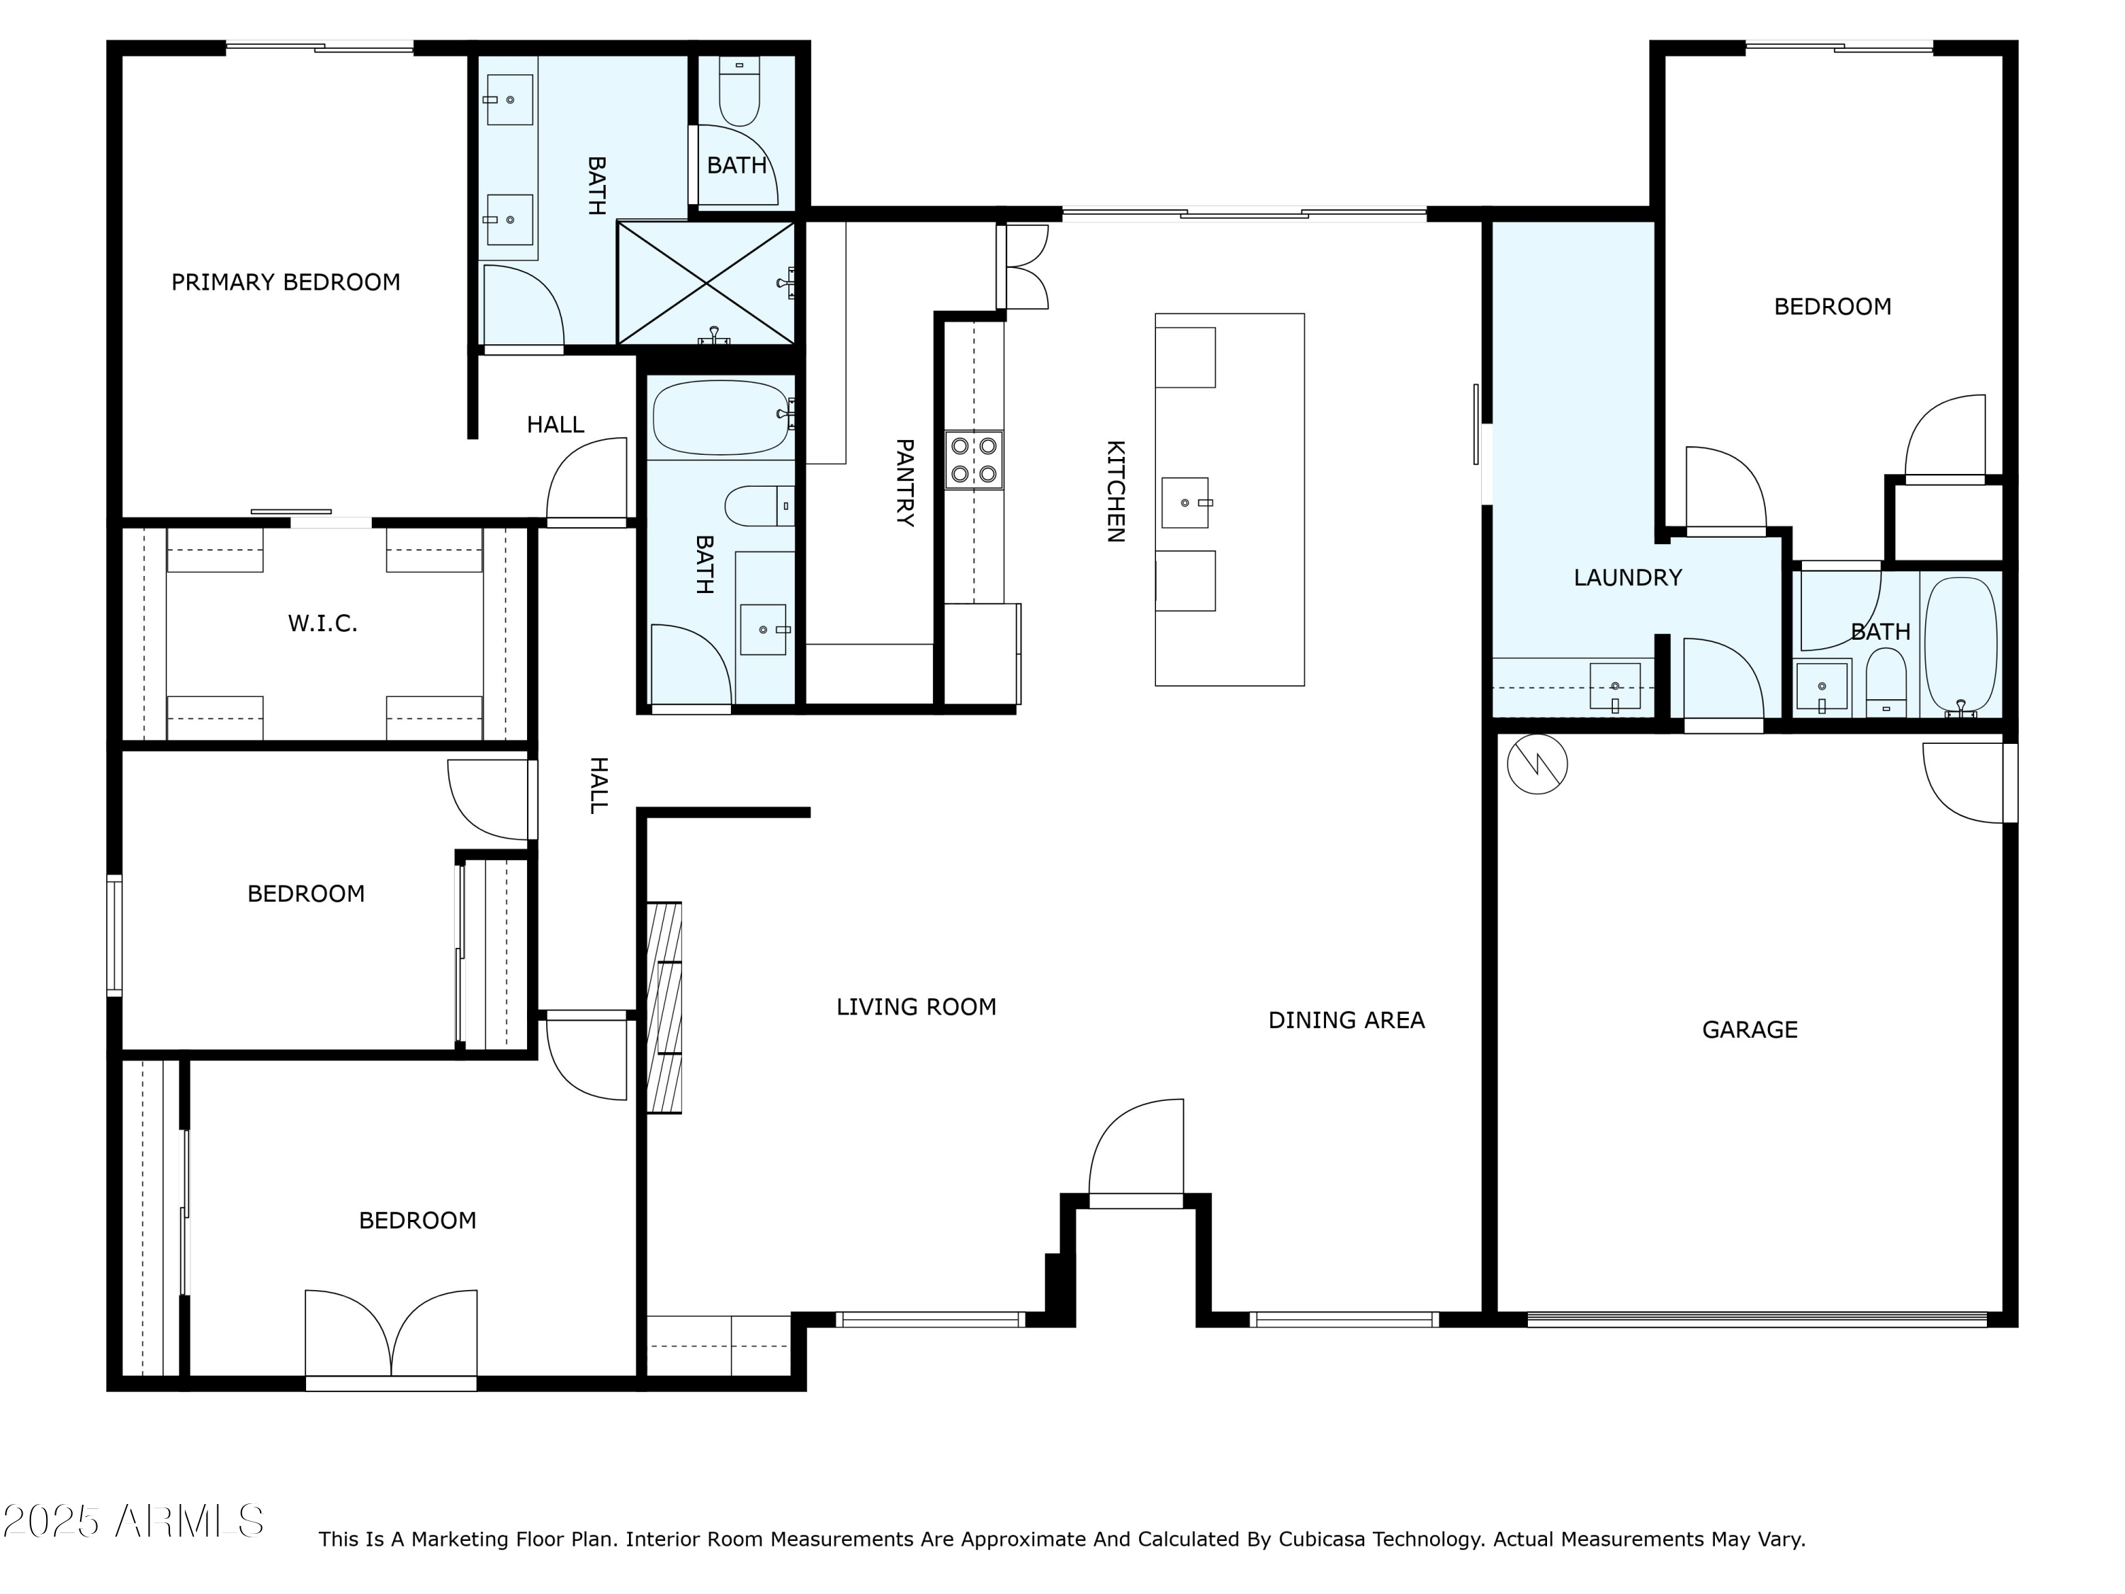
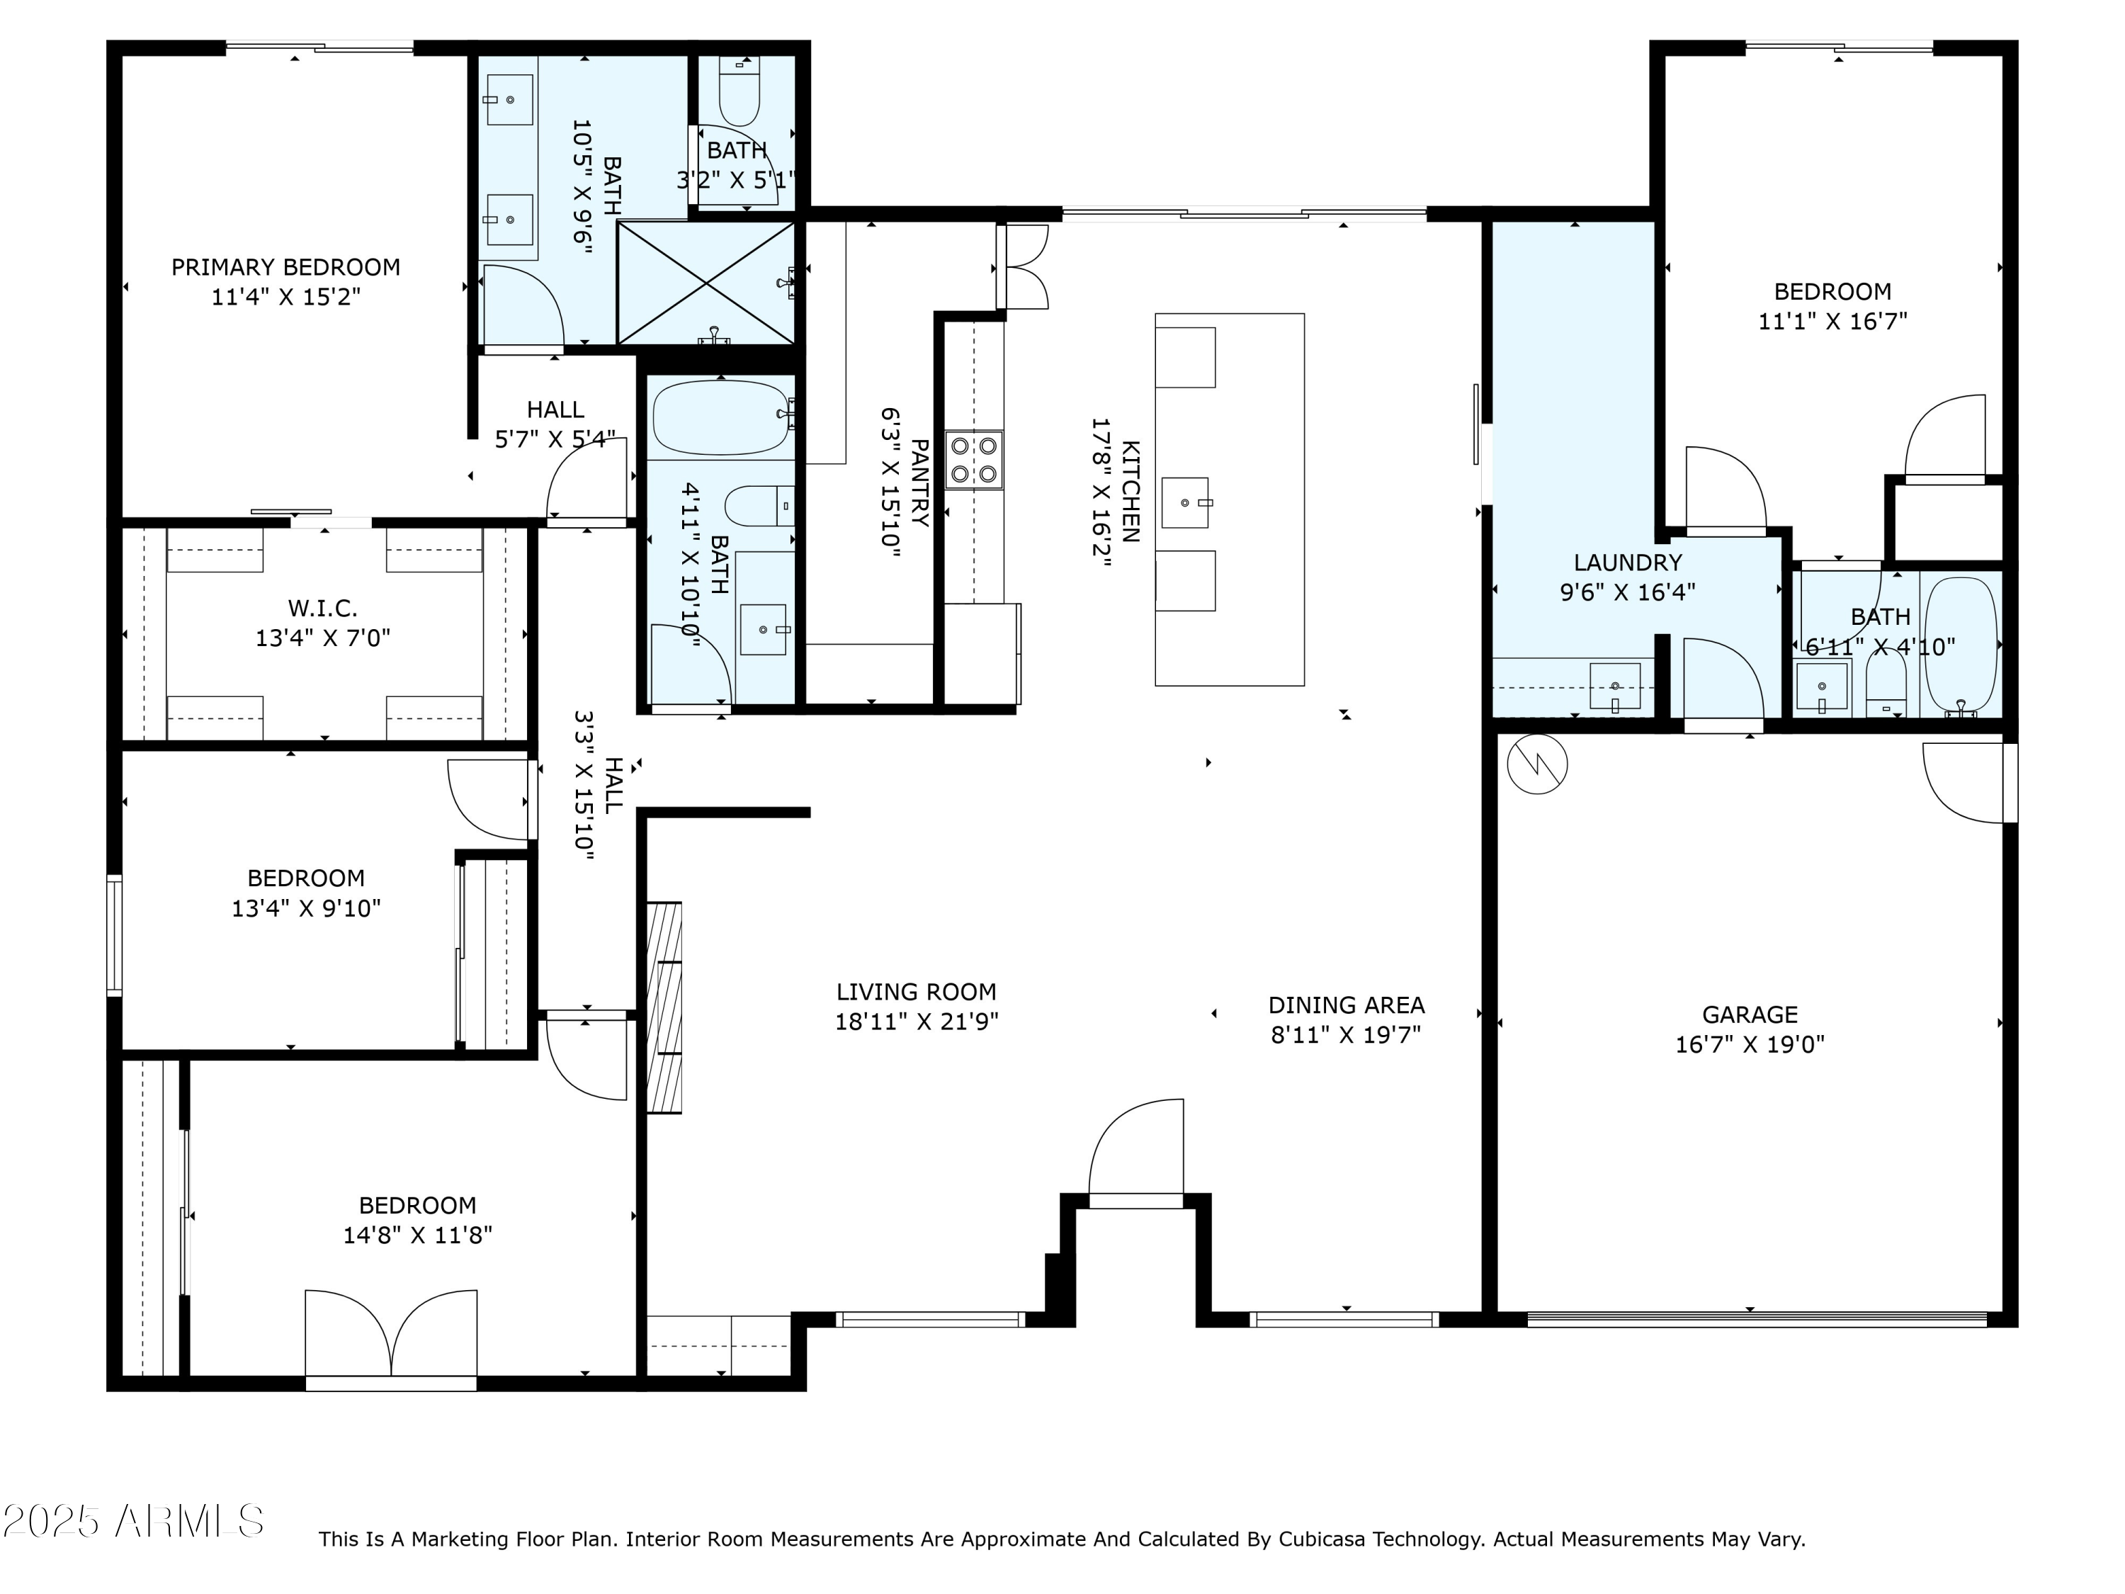
Craftsmanship, Creativity, and Functionality. This 4-bedroom, 3-bath Scottsdale home (with two primary suites) spans 2,429 square feet of completely reimagined living space, thoughtfully designed at every turn.

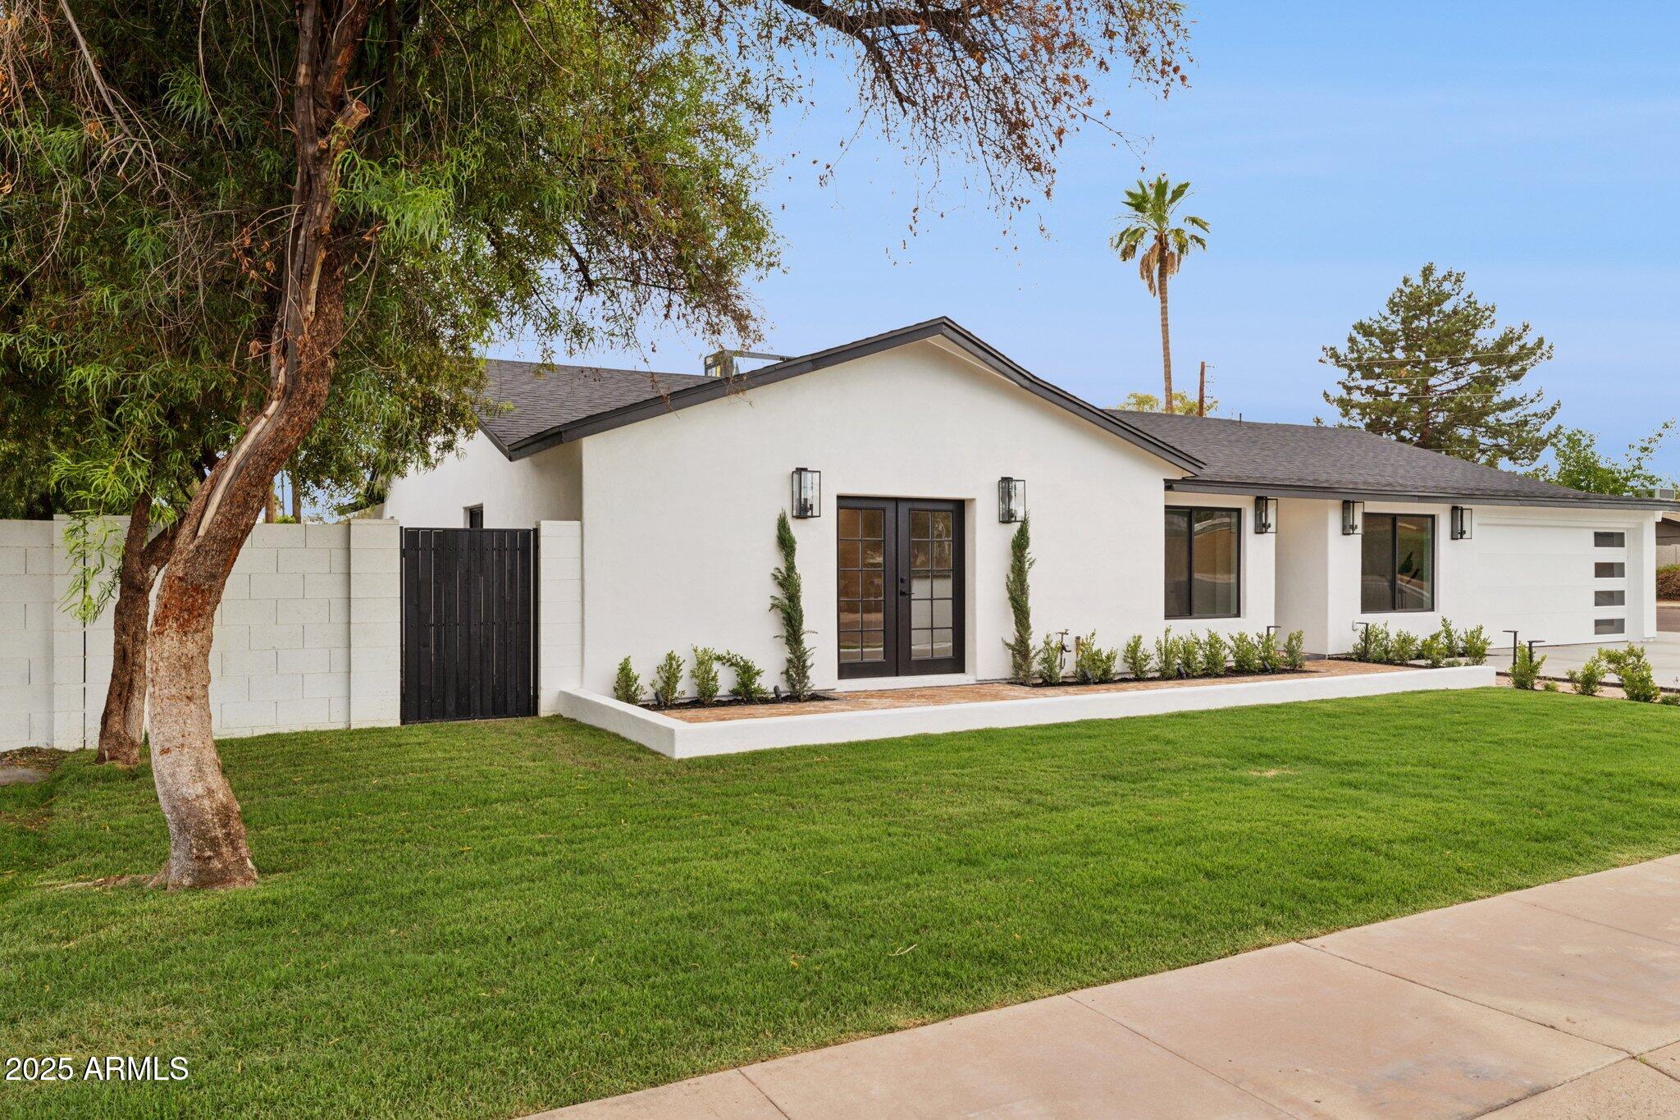
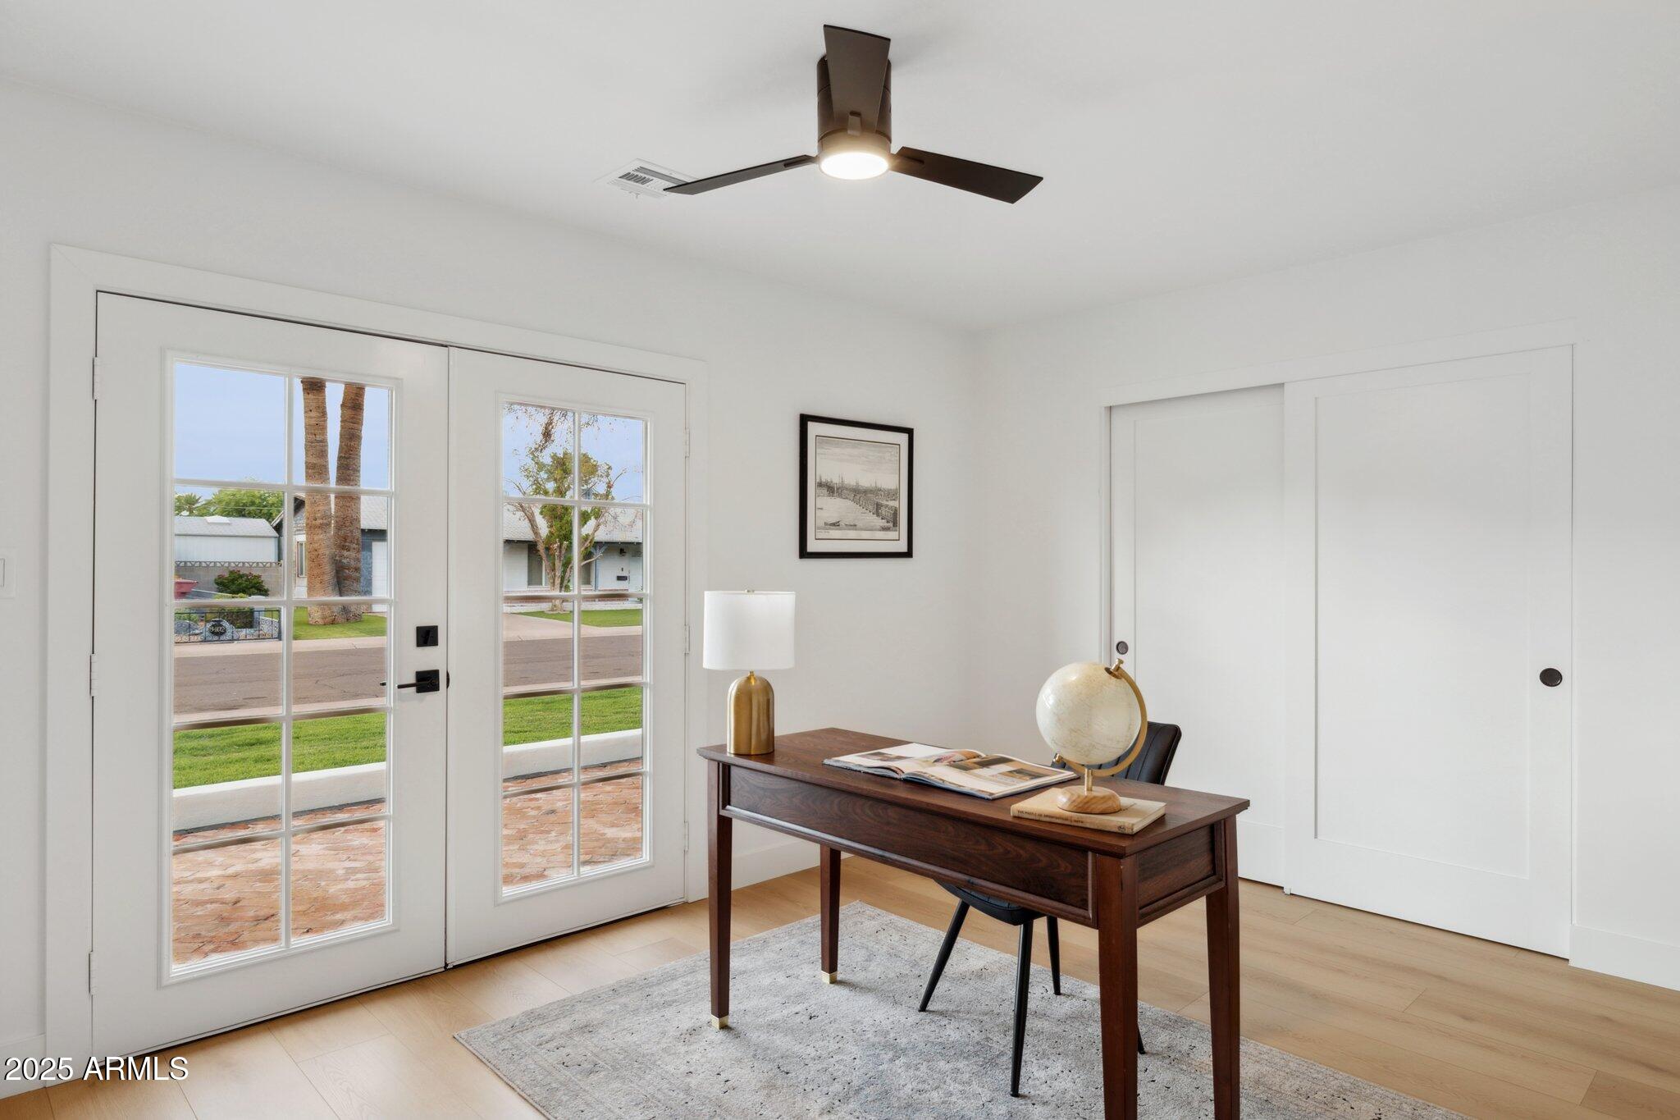
This luxury renovation is more than skin-deep: with all-new roofing, windows, underground plumbing, and mechanicals, the home offers the peace of mind of a new build with the charm of an original build home. The curb appeal stuns with authentic reclaimed brick from a demolished factory, setting the tone for a residence that values thoughtful detail and undeniable luxury.

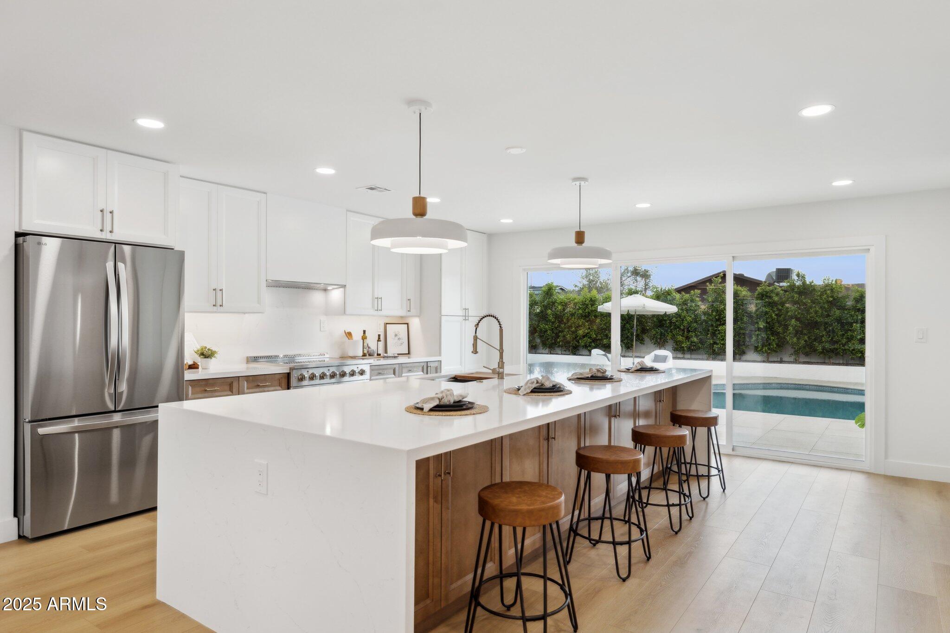
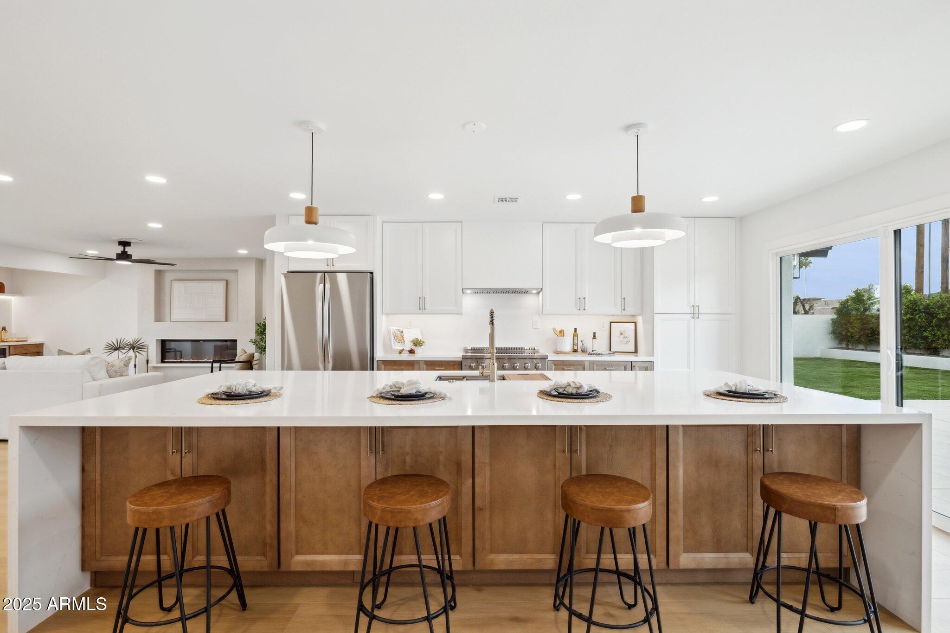
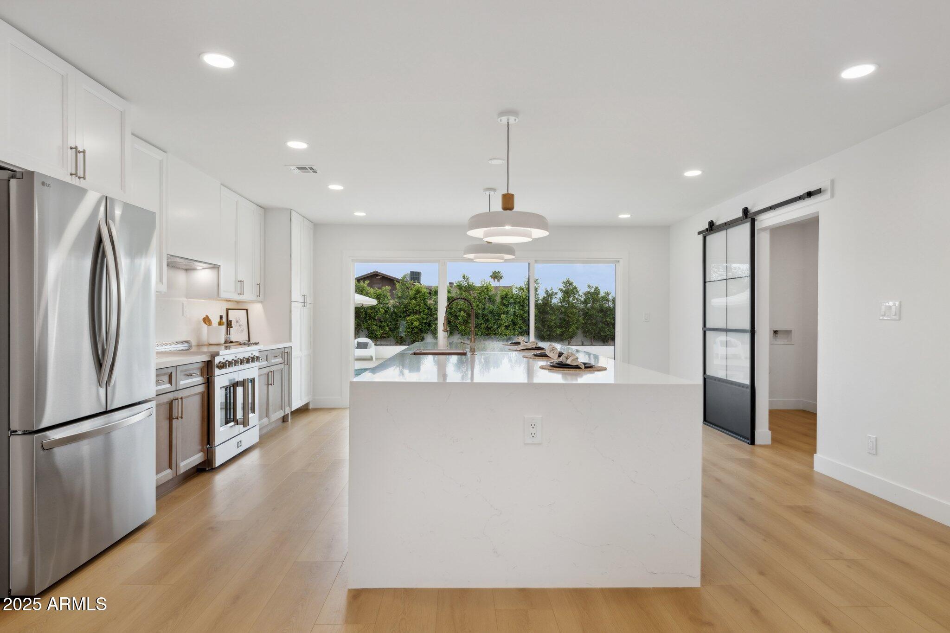
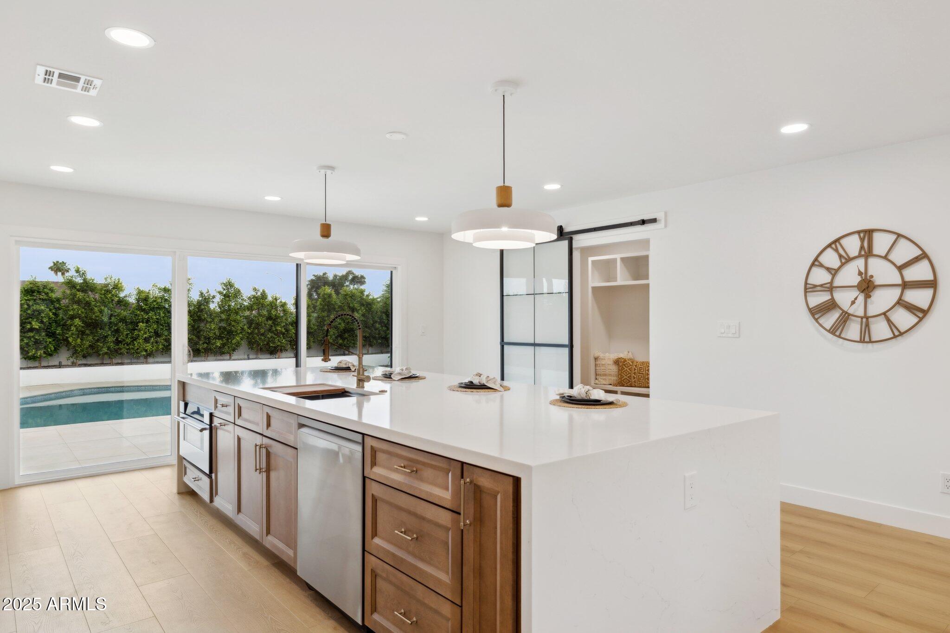
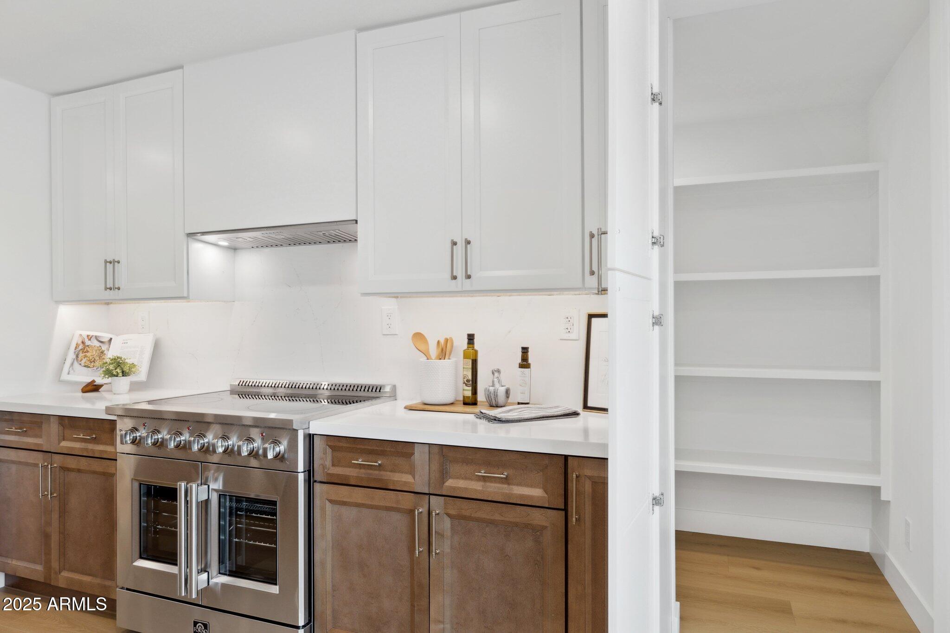
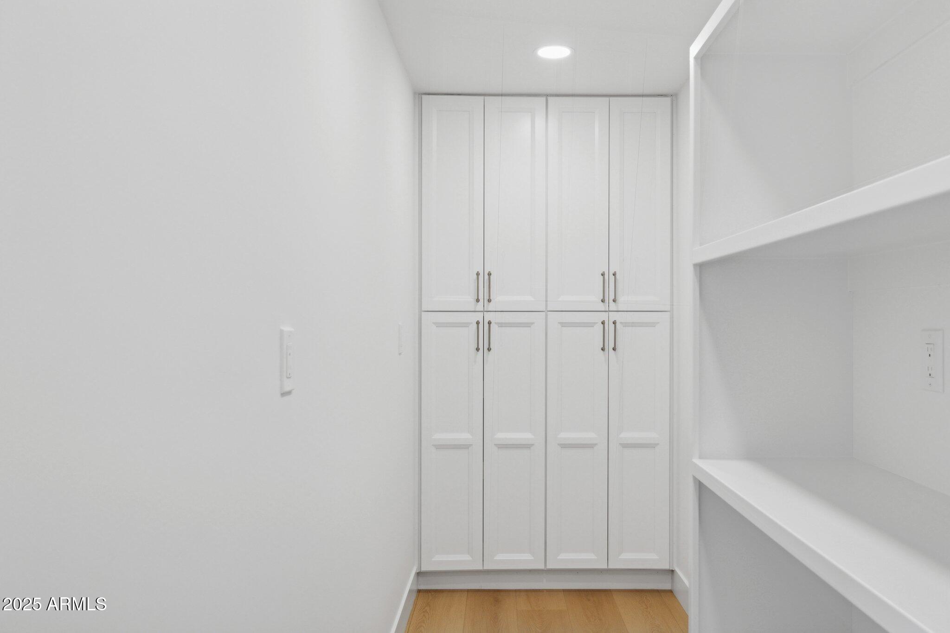
Inside, the layout is a rare find, boasting two primary suites, three private entrances, and a hidden walk-in pantry in the chef's kitchen that blends seamlessly into the sleek cabinetry. Step into a home where design tells a story and modern living is made effortless, this one is unforgettable.

And the location? Just minutes from Old Town, Fashion Square, Chaparral Park, world-class dining, nightlife, and some of the Valley's most iconic golf and hiking destinations. Whether heading out for brunch or catching the sunset views on Camelback, this address keeps you connected to everything we love about Scottsdale.

4
beds

3
baths

2,429 Sq.Ft. LIVING AREA

7,976 Sq.Ft. lot

Features & Amenities

Interior

  • total bedrooms4
  • Total bathrooms3
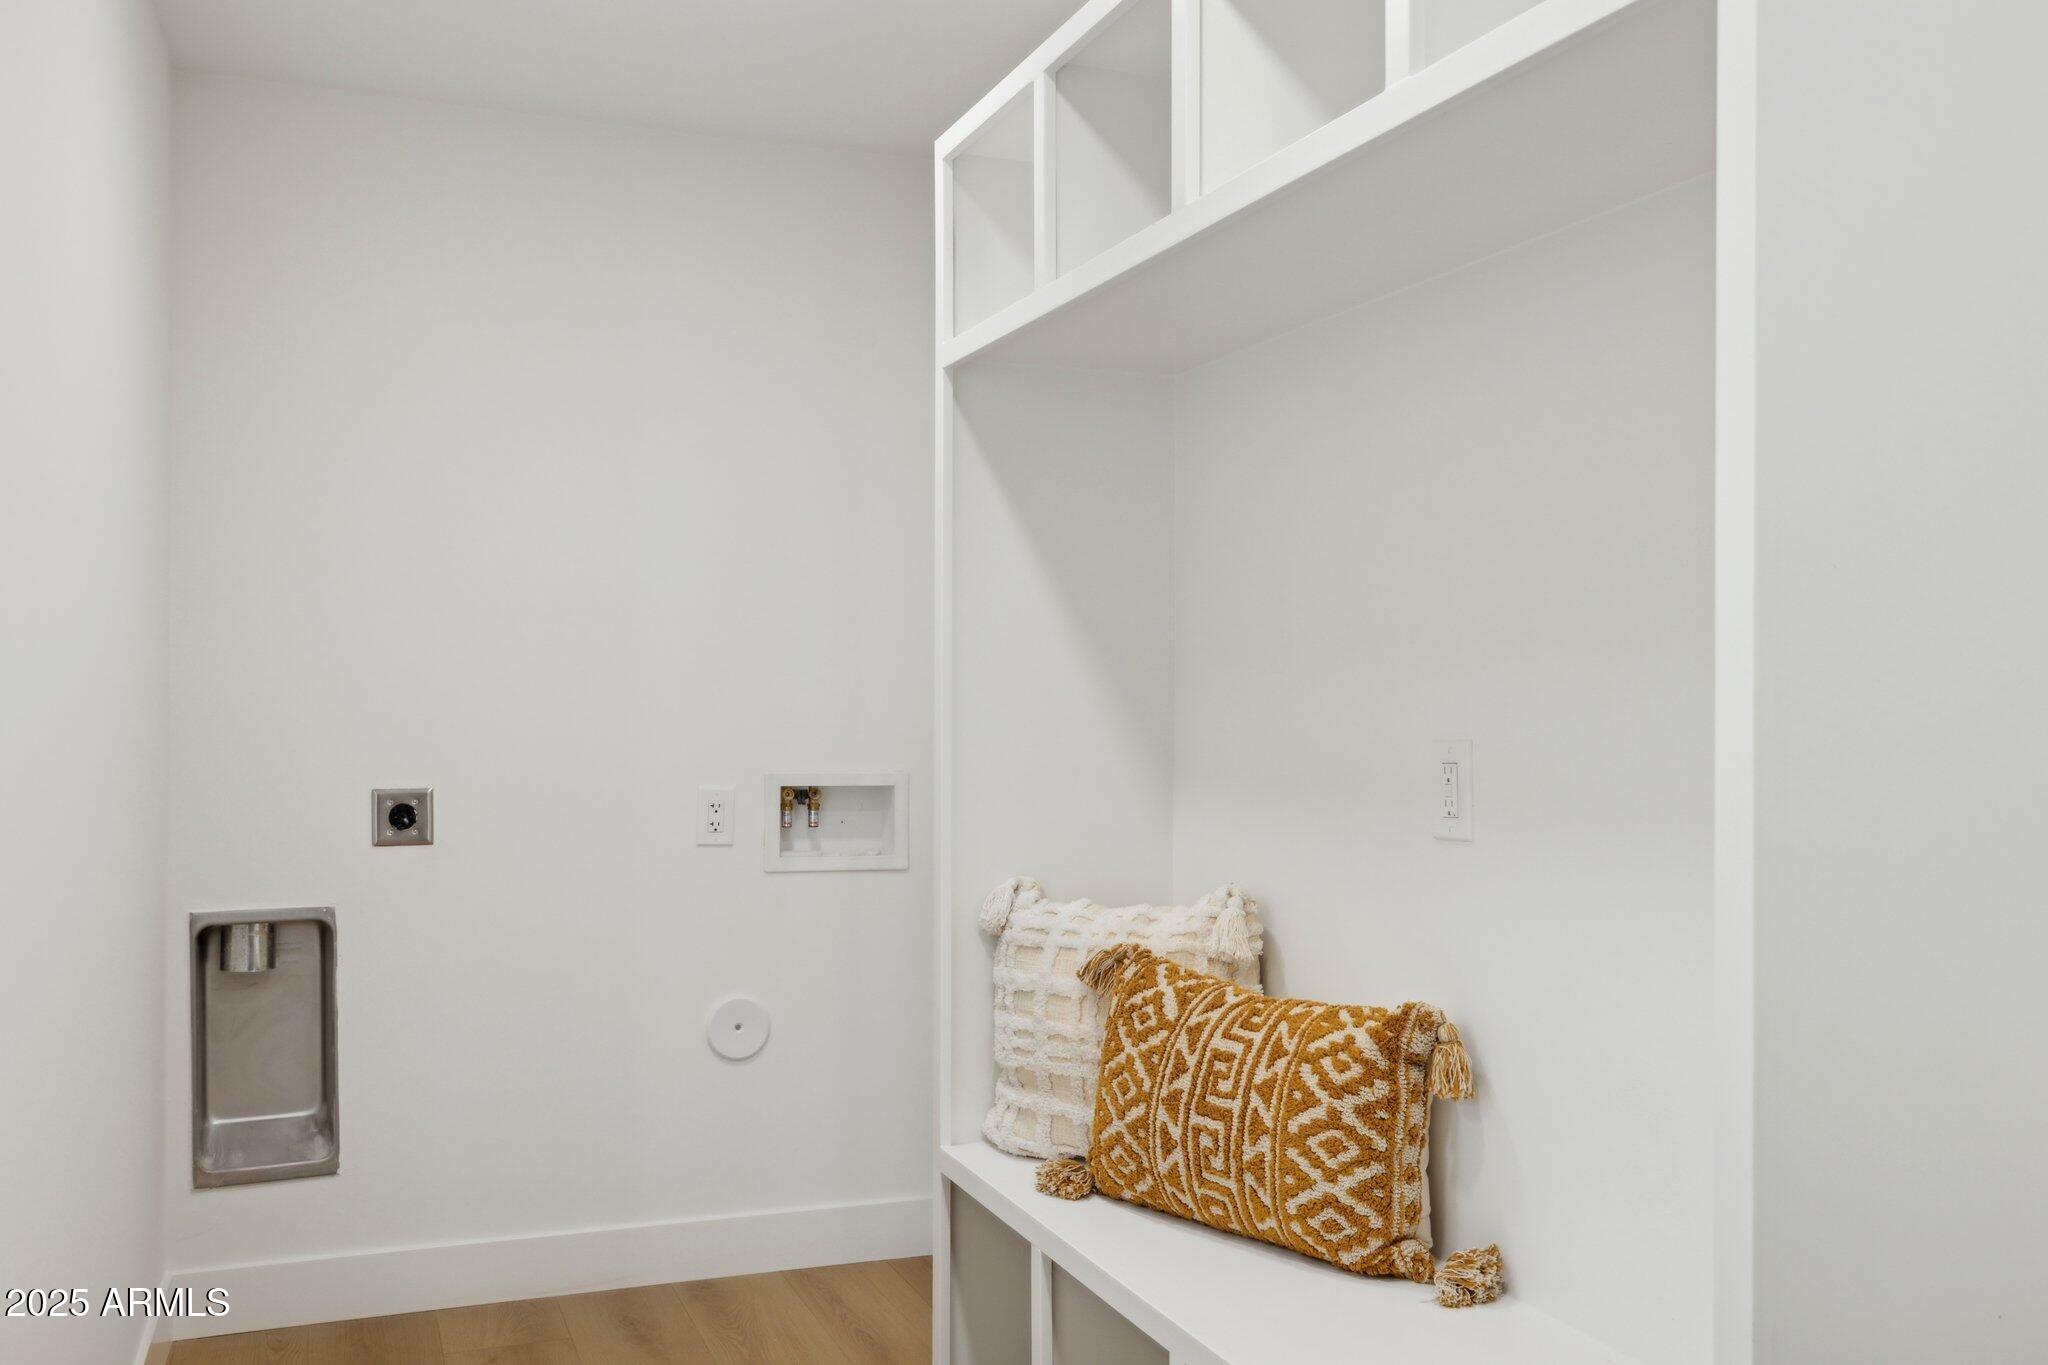
  • Laundry room Inside, Wshr/Dry Hook Up Only
  • Flooring Vinyl, Tile
  • Fireplace Living Room
  • APPLIANCES Refrigerator, Built-in Microwave, Dishwasher, Disposal
  • other interior Features Walk-in Pantry, High Speed Internet, Granite Counters, Eat-in Kitchen, Breakfast Bar, No Interior Steps, Kitchen Island, Pantry, 2 Master Baths, 3/4 Bath Master Bdrm, Full Bth Master Bdrm

Area & Lot

  • Status Sold
  • Date Sold June 25, 2025
  • Living Area2,429 Sq.Ft.
  • Lot Area7,976 Sq.Ft.
  • MLS® ID6876557
  • TypeResidential
  • YEAR BUILT1966
  • NeighborhoodScottsdale
  • Architecture StylesRanch
  • Elementary SchoolPima Elementary School
  • Middle SchoolTonalea Middle School
  • High SchoolCoronado High School
  • School DistrictScottsdale Unified District

Exterior

  • STORIES1
  • Garage Space2.0
  • water SourceCity Water
  • roofComposition
  • lot featuresNorth/South Exposure, Corner Lot, Grass Front, Grass Back
  • parkingGarage Door Opener, Direct Access, Circular Driveway
  • HEAT TYPEElectric
  • AIR CONDITIONINGCentral Air, Ceiling Fan(s)
  • sewerPublic Sewer

Financial

  • Sales Price$1,325,000
  • Real Estate Tax $1,562/yr

Scottsdale

Here is where the fun begins.

Explore

Let’s Get to Work

Whether buying, selling, or investing, Nick brings the market knowledge, strategy, and representation needed to move forward with confidence.

Follow Me on Instagram