
Leave a Message

By providing your contact information to Nick Steffes, your personal information will be processed in accordance with Nick Steffes's Privacy Policy. By checking the box(es) below, you expressly consent to receive marketing or promotional real estate communication from Nick Steffes in the manner selected by you. For SMS text messages, message frequency varies. Message and data rates may apply. Consent is not a condition of purchase of any goods or services. You may opt out of receiving further communications from Nick Steffes at any time. To opt out of receiving SMS text messages, reply STOP to unsubscribe. SMS text messaging is subject to our Terms of Use.

Thank you for your message. I will be in touch with you shortly.

8412 N GOLF Drive
8412 N GOLF Drive
8412 N GOLF Drive
8412 N GOLF Drive
8412 N GOLF Drive
8412 N GOLF Drive
8412 N GOLF Drive
8412 N GOLF Drive
8412 N GOLF Drive
8412 N GOLF Drive
8412 N GOLF Drive
8412 N GOLF Drive
8412 N GOLF Drive
8412 N GOLF Drive
8412 N GOLF Drive
8412 N GOLF Drive
8412 N GOLF Drive
8412 N GOLF Drive
8412 N GOLF Drive
8412 N GOLF Drive
8412 N GOLF Drive
8412 N GOLF Drive
8412 N GOLF Drive
8412 N GOLF Drive
8412 N GOLF Drive
8412 N GOLF Drive
8412 N GOLF Drive
8412 N GOLF Drive
8412 N GOLF Drive
8412 N GOLF Drive
8412 N GOLF Drive
8412 N GOLF Drive
8412 N GOLF Drive
8412 N GOLF Drive
8412 N GOLF Drive
8412 N GOLF Drive
8412 N GOLF Drive
8412 N GOLF Drive
8412 N GOLF Drive
8412 N GOLF Drive
8412 N GOLF Drive
8412 N GOLF Drive
8412 N GOLF Drive
8412 N GOLF Drive
8412 N GOLF Drive
8412 N GOLF Drive
8412 N GOLF Drive
8412 N GOLF Drive
8412 N GOLF Drive
8412 N GOLF Drive
SEE ALL PHOTOS
8412 N GOLF Drive
8412 N GOLF Drive
8412 N GOLF Drive
8412 N GOLF Drive
8412 N GOLF Drive
8412 N GOLF Drive
8412 N GOLF Drive
8412 N GOLF Drive
8412 N GOLF Drive
8412 N GOLF Drive
8412 N GOLF Drive
8412 N GOLF Drive
8412 N GOLF Drive
8412 N GOLF Drive
8412 N GOLF Drive
8412 N GOLF Drive
8412 N GOLF Drive
8412 N GOLF Drive
8412 N GOLF Drive
8412 N GOLF Drive
8412 N GOLF Drive
8412 N GOLF Drive
8412 N GOLF Drive
8412 N GOLF Drive
8412 N GOLF Drive
8412 N GOLF Drive
8412 N GOLF Drive
8412 N GOLF Drive
8412 N GOLF Drive
8412 N GOLF Drive
8412 N GOLF Drive
8412 N GOLF Drive
8412 N GOLF Drive
8412 N GOLF Drive
8412 N GOLF Drive
8412 N GOLF Drive
8412 N GOLF Drive
8412 N GOLF Drive
8412 N GOLF Drive
8412 N GOLF Drive
8412 N GOLF Drive
8412 N GOLF Drive
8412 N GOLF Drive
8412 N GOLF Drive
8412 N GOLF Drive
8412 N GOLF Drive
8412 N GOLF Drive
8412 N GOLF Drive
8412 N GOLF Drive
8412 N GOLF Drive
Courtesy of Compass, Frank Dimaggio Listing Contact: 480-776-1555 
Sold

8412 N GOLF Drive

8412 N GOLF Drive, Paradise Valley, AZ 85253

$8,500,000
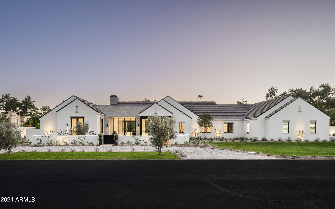
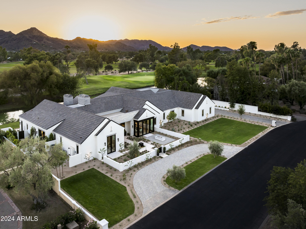
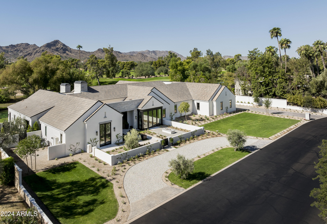
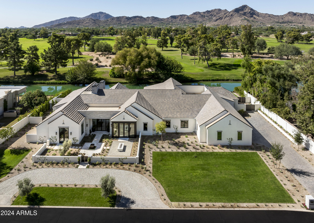
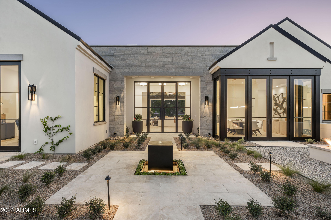
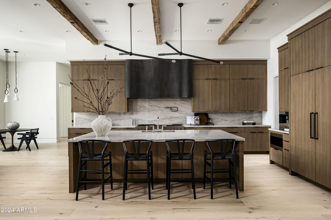
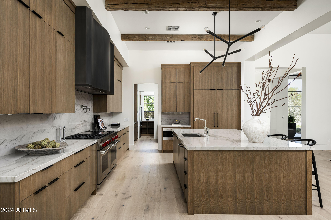
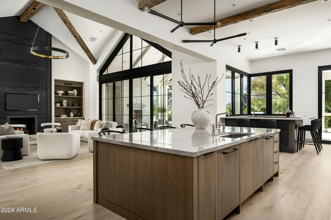
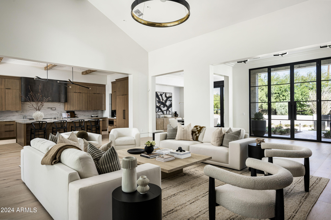
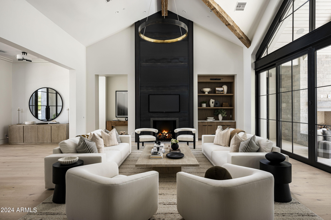
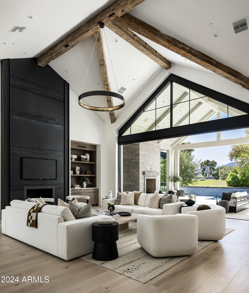
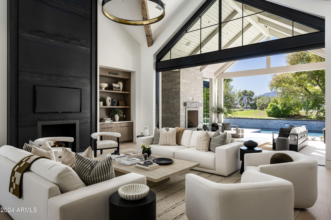
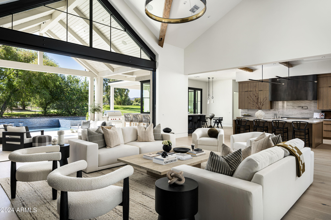
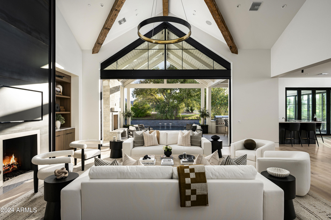
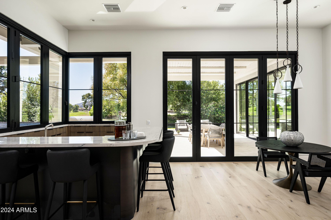
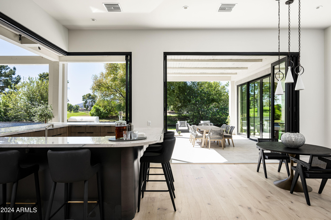
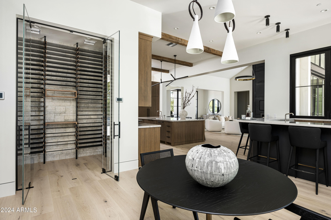
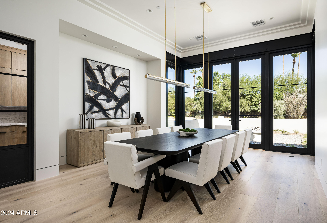
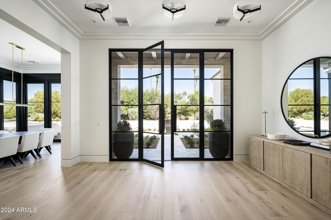
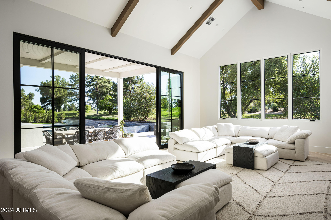
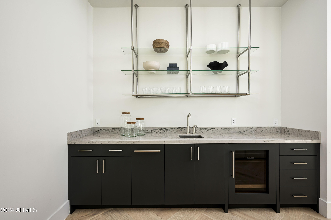
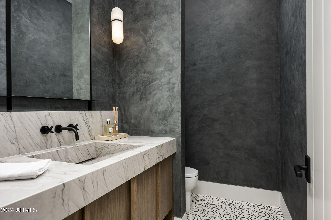
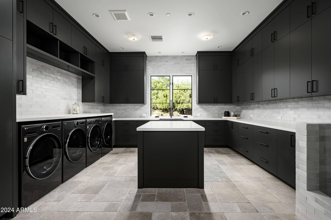
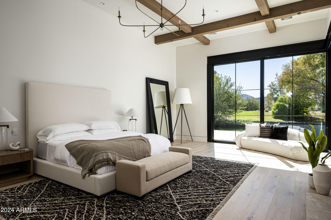
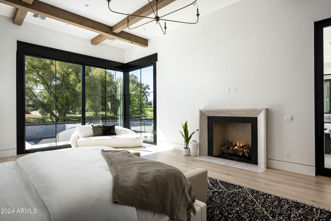
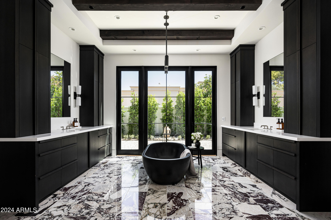
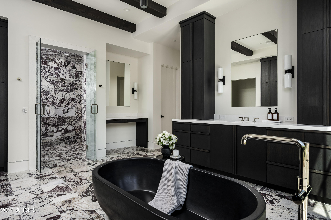
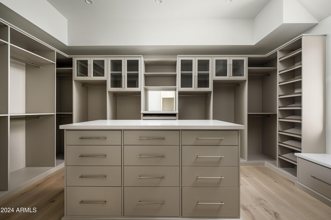
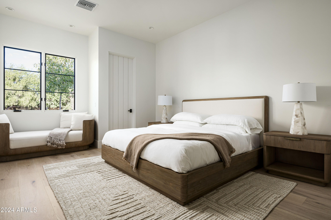
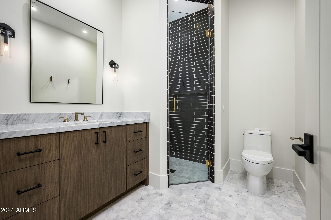
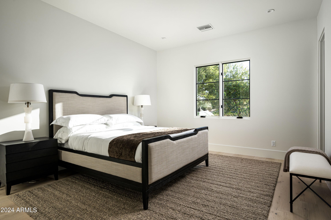
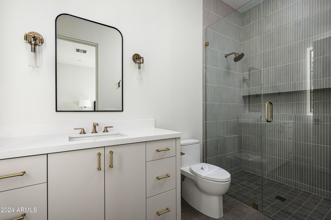
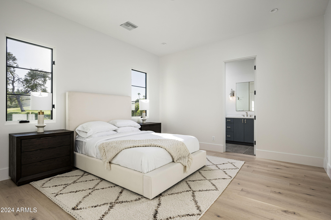
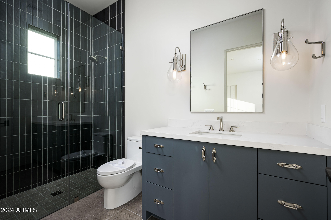
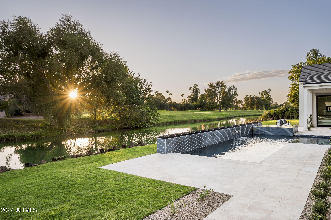
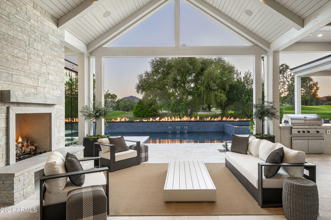
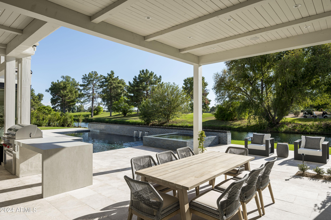
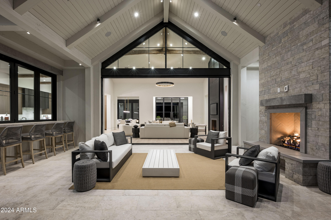
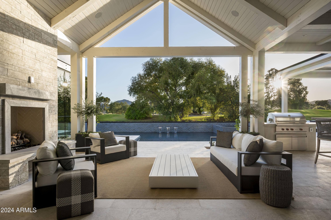
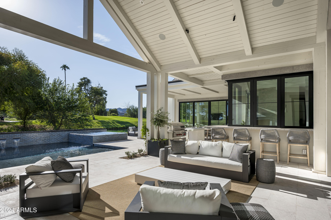
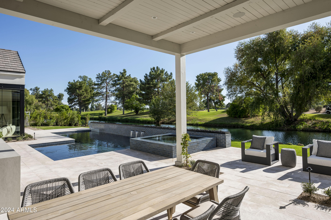
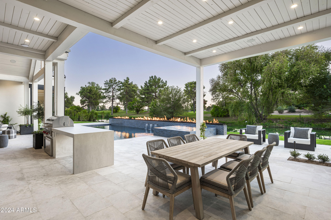
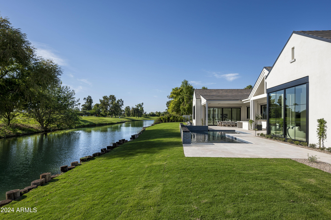
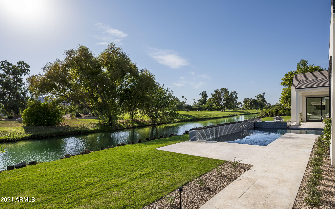
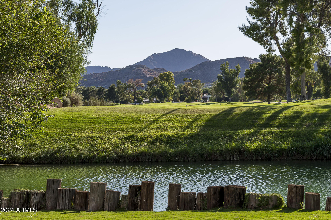
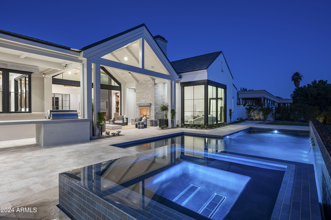
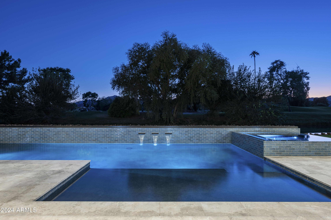
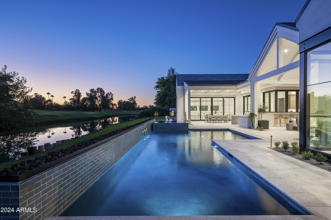
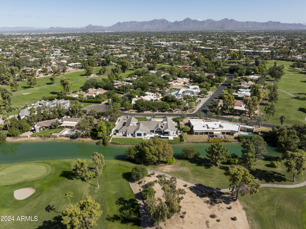
Nestled on a serene, private street in the highly sought-after Camelback Country Club, this stunning single-level home, newly constructed by the RafterHouse, offers a luxurious blend of elegance and comfort. Designed by the acclaimed Blochberger Design, this residence boasts breathtaking views of the 17th hole and an expansive lake. The home is filled with natural light, thanks to oversized windows and sliders, perfectly complemented by the exquisite landscaping from Roots First. Featuring six spacious ensuite bedrooms, each designed to comfortably accommodate a king-size bed, the home offers privacy and luxury for every occupant. A separate, oversized game room provides additional space for entertainment or relaxation. The backyard is a true oasis, ideal for indoor-outdoor living with a custom-designed pool and spa, complete with a stunning fire feature that spans nearly the entire length of the pool. The oversized four-car garage offers ample space for vehicles and storage, making this home as functional as it is beautiful. Whether you're hosting gatherings or seeking a peaceful retreat, this property delivers the ultimate luxury living experience in a quiet, private setting.

6
beds

7
baths

7,372 Sq.Ft. LIVING AREA

1.02 Acres lot

Features & Amenities

Interior

  • total bedrooms6
  • Total bathrooms7
  • full bathrooms6
  • half bathroom1
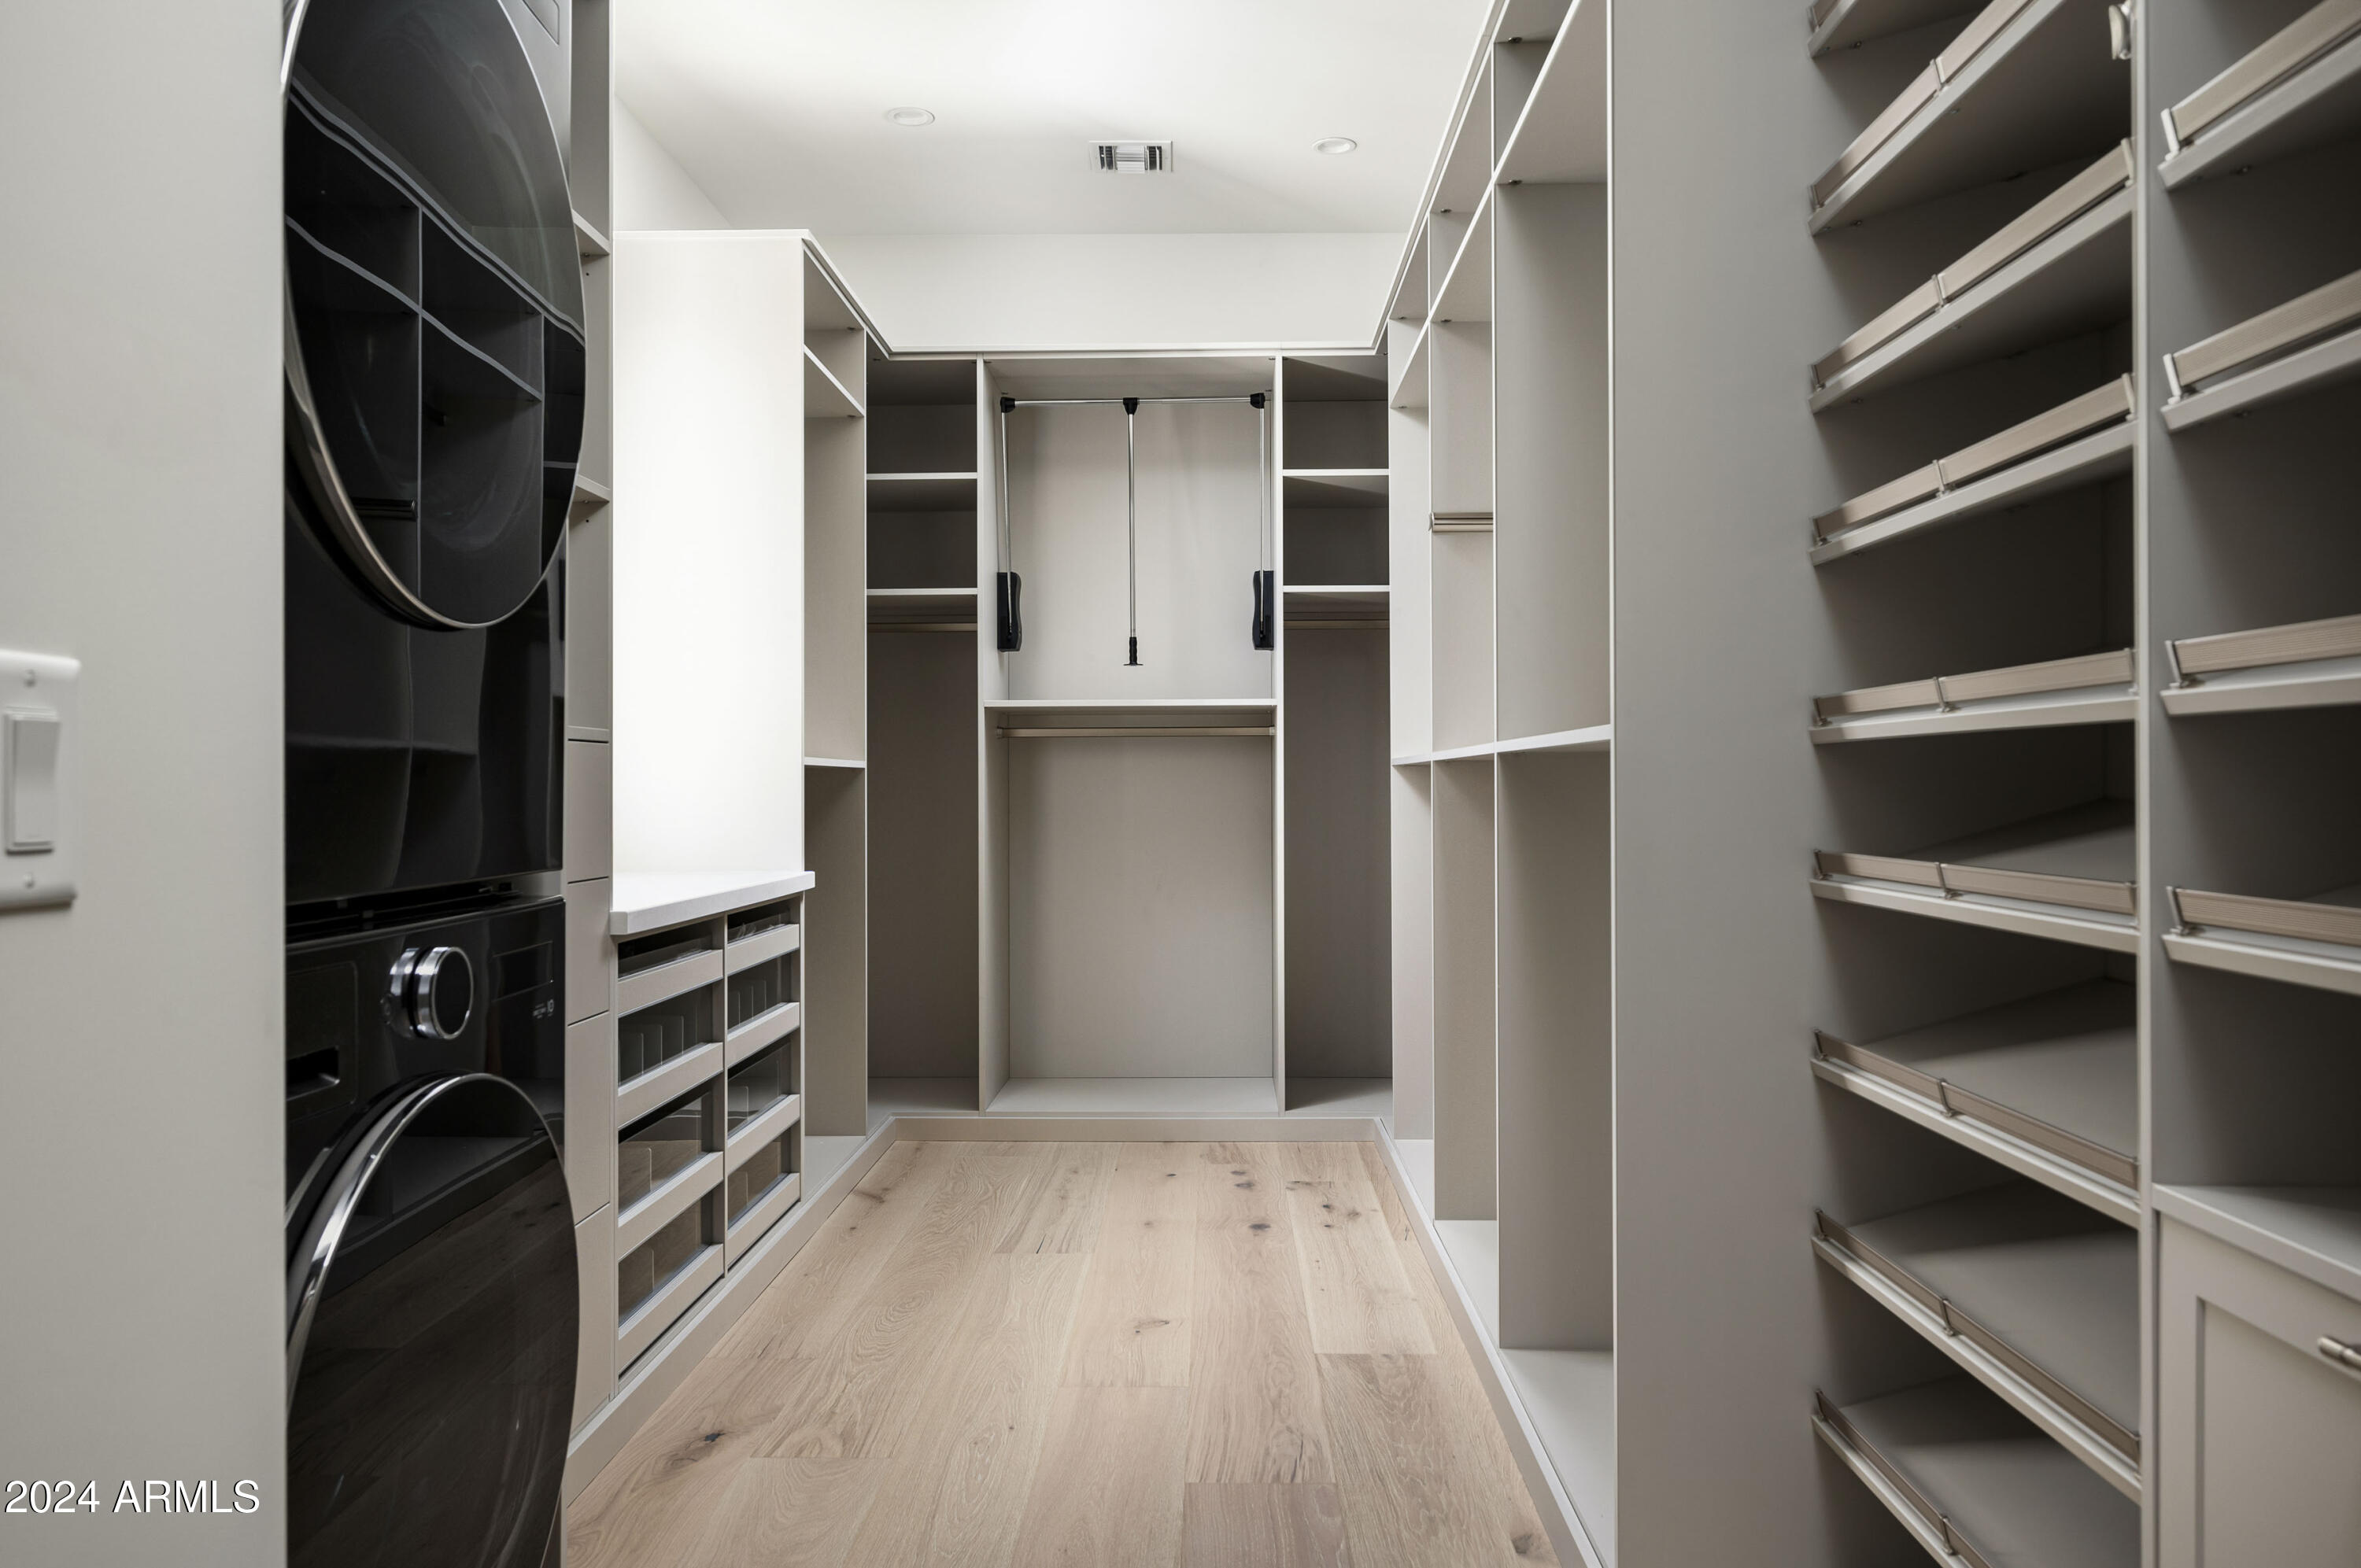
  • Laundry room Inside
  • Flooring Stone, Tile, Wood
  • APPLIANCES Dryer, Washer, Refrigerator, Gas Range, Gas Oven
  • other interior Features Smart Home, Eat-in Kitchen, Full Bth Master Bdrm

Area & Lot

  • Status Sold
  • Date Sold January 2, 2025
  • Living Area7,372 Sq.Ft.
  • Lot Area1.02 Acres
  • MLS® ID6773398
  • TypeResidential
  • YEAR BUILT2024
  • NeighborhoodParadise Valley
  • Elementary SchoolCherokee Elementary School
  • Middle SchoolCocopah Middle School
  • High SchoolChaparral High School
  • School DistrictScottsdale Unified District

Exterior

  • STORIES1
  • Garage Space4.0
  • water SourcePvt Water Company
  • PoolHeated
  • roofTile, Foam
  • lot featuresWaterfront Lot, Sprinklers In Rear, Sprinklers In Front, Desert Back, Desert Front, On Golf Course, Grass Back, Auto Timer H 2 O Front, Auto Timer H 2 O Back
  • parkingCircular Driveway
  • HEAT TYPEElectric
  • AIR CONDITIONINGCentral Air
  • sewerPublic Sewer
  • other exterior FeaturesBuilt-in Barbecue

Financial

  • Sales Price$8,500,000
  • Real Estate Tax $5,635/yr
  • HOA $825/yr

Paradise Valley

A quiet desert oasis in the heart of Scottsdale-Phoenix.

Explore

Let’s Get to Work

Whether buying, selling, or investing, Nick brings the market knowledge, strategy, and representation needed to move forward with confidence.

Follow Me on Instagram